and narrow your search. If you have fewer than 200 results, you can save your search.

Biltmore Lake NC

r=5089-5100
496 19th Avenue Circle NW Hickory NC 28601

MLS Number CAR4206259

  • Residential
  • Bedrooms 4
  • Bathroom 3
  • Square Feet 3,718
  • Acreage 0.24

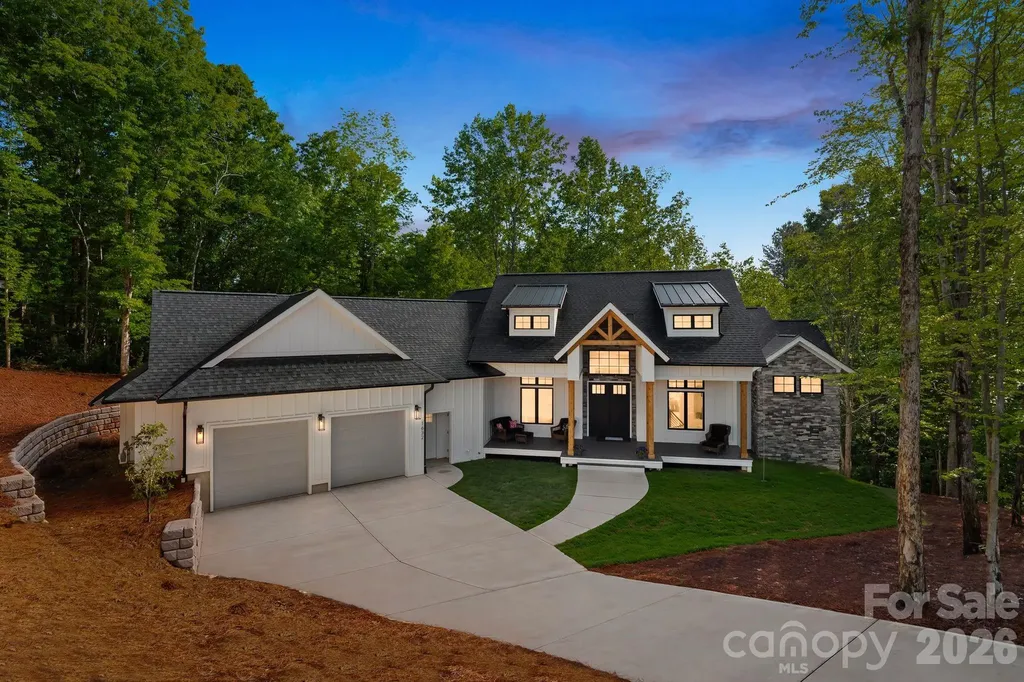
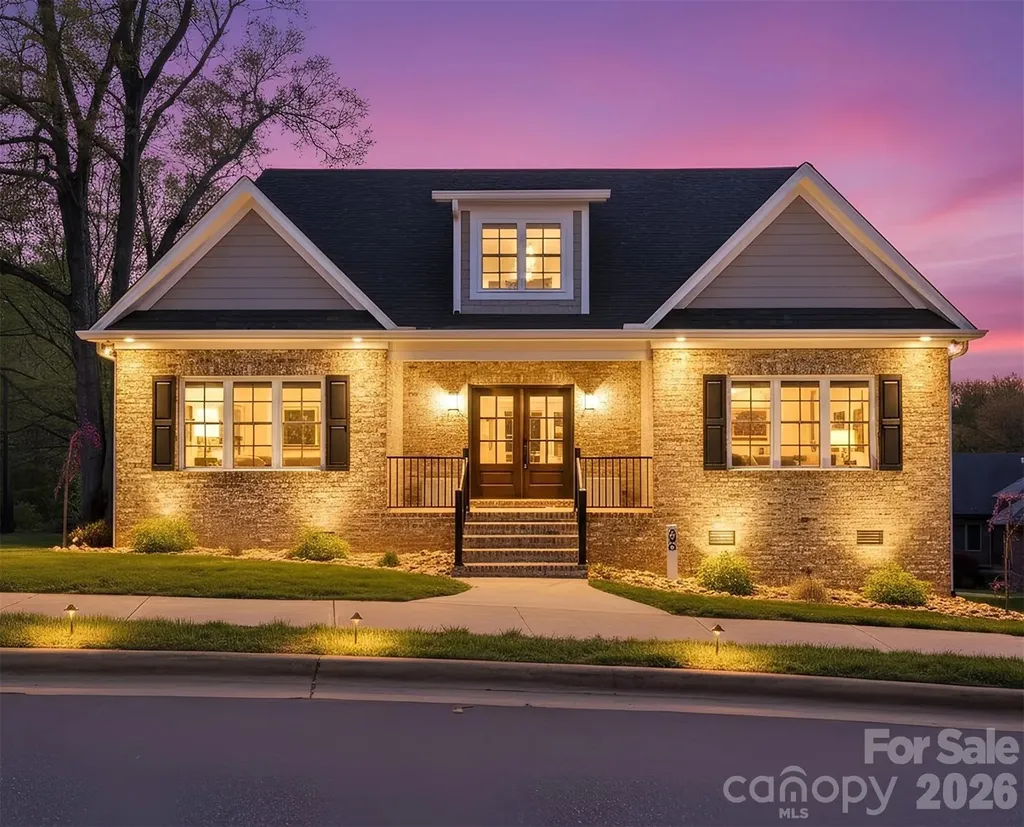
This modern, new construction home, in desirable Hutton Estate, is a blend of luxury and location! Lots of natural light accentuates and highlights the open layout and attention to detail. Unique moldings, custom cabinetry, and modern light fixtures create enjoyable spaces that are comfortable and functional for everyday living. In addition to the living areas, the primary suite and a second bedroom (option to be office/study) and bathroom are located on the main level. Extra features on this level include a wine bar area, a Murphy door, and a separate laundry room. A high ceiling in the attached 2-car garage allows for creative storage ideas. A sizable entertainment/relaxation area can be found on the upper level, centered around 2 bedrooms, a bathroom, and a bonus room. Lots of areas for additional storage in this spacious second level. Make an appointment to see this modern, new construction home -- see if you can find the Murphy door!

Listed by Tamara Coley of RE/MAX A-Team
$
$
%
$/month over payments
Federal 30-year interest rate: 6.49% last updated on Jul 9, 2026
* All Figures are estimates. Check with your bank or proposed mortgage company for actual interest rates.
This product uses the FRED® API but is not endorsed or certified by the Federal Reserve Bank of St. Louis.

Save FavoriteSchedule TourAsk A QuestionMore Details

279 Outback Trail Nebo NC 28761

Nebo, NC279 Outback Trail

Price$899,000

Est. Mortgage: $/month

MLS Number CAR4277769

  • Residential
  • Bedrooms 3
  • Bathroom 2
  • Square Feet 4,796
  • Acreage 9.5

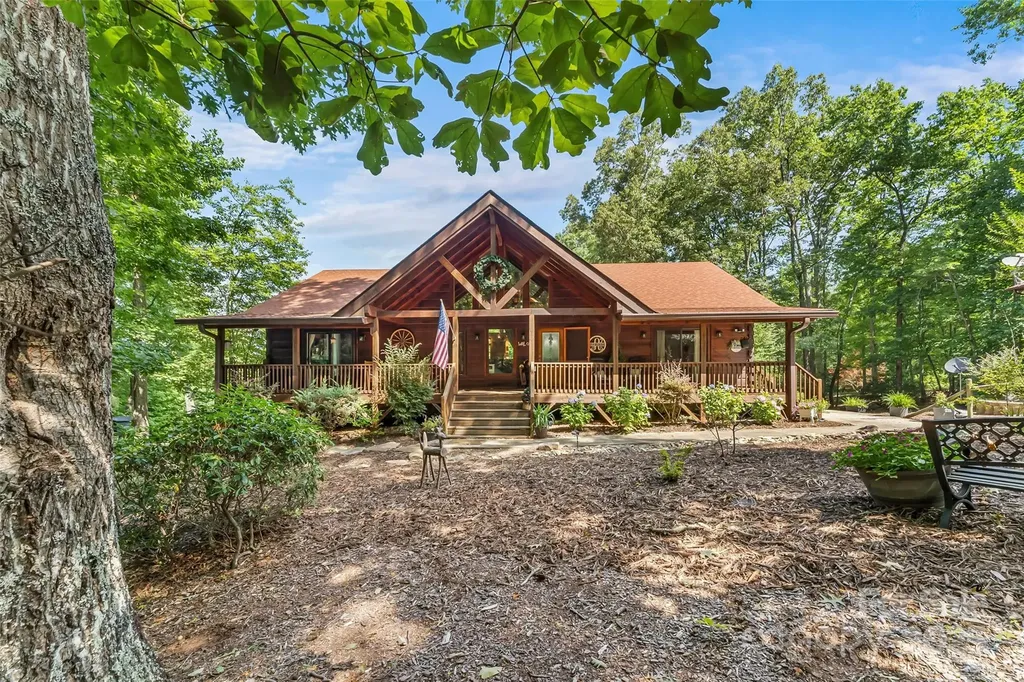
Welcome to 279 Outback Trail in Nebo NC with plenty of room to roam! Located in The Meadows and Lake James Station, this extraordinary 3BR/2BA home sits on 9.5 acres across 3 lots and offers stunning mountain views. The main level features a large open great room filled with natural light, plus covered front and back porches perfect for enjoying the serene setting. A large primary bedroom suite on the main level with large full bath and walk-in closets. An oversized garage for two cars and plenty of storage space. The full finished basement provides ample additional living space, ideal for guests, recreation, or home office use. Enjoy a community pool, and the convenient location just minutes from Lake James and I-40. A rare find with privacy, views, and community perks!

Listed by Tami Newman of ERA Live Moore

$
$
%
$/month over payments
Federal 30-year interest rate: 6.49% last updated on Jul 9, 2026
* All Figures are estimates. Check with your bank or proposed mortgage company for actual interest rates.
This product uses the FRED® API but is not endorsed or certified by the Federal Reserve Bank of St. Louis.

Save FavoriteSchedule TourAsk A QuestionMore Details

1632 Withers Drive Denver NC 28037

Denver, NC1632 Withers Drive

Price$899,000

Est. Mortgage: $/month

MLS Number CAR4380292

  • Residential
  • Bedrooms 4
  • Bathroom 3
  • Square Feet 3,754
  • Acreage 0.57

Tucked within the prestigious Verdict Ridge Golf and Country Club, this thoughtfully designed 2024 ranch home with a walk-out basement offers a rare combination of privacy, elegance, and warmth on a wooded, private lot. A covered porch creates a true treehouse experience, immersing you in the natural setting and extending the living space outdoors. Upon entry, the home opens to a dramatic great room with soaring two-story ceilings and floor-to-ceiling windows that frame peaceful views of the surrounding woods. The open-concept kitchen features a central island ideal for gathering and entertaining, complemented by an oversized laundry room and walk-in pantry with extensive cabinetry and countertops. A convenient drop zone off the garage adds everyday functionality. The main level is anchored by a tranquil primary suite and a well-appointed secondary bedroom. The lower level is equally impressive, offering a full kitchenette with dining area, a spacious great room, a second primary bedroom, fitness room, dedicated office, and an additional bedroom-perfect for guests or multi-generational living. Step outside to the walk-out patio and grilling area to enjoy outdoor living in complete privacy. This home delivers a refined yet cozy atmosphere, designed for both elegant entertaining and quiet retreat, all within a sought-after golf and country club community.

Listed by Paige McGuirk and Lisa Ciaravella of COMPASS

$
$
%
$/month over payments
Federal 30-year interest rate: 6.49% last updated on Jul 9, 2026
* All Figures are estimates. Check with your bank or proposed mortgage company for actual interest rates.
This product uses the FRED® API but is not endorsed or certified by the Federal Reserve Bank of St. Louis.

Save FavoriteSchedule TourAsk A QuestionMore Details

22 Pear Tree Lane Leicester NC 28748

Leicester, NC22 Pear Tree Lane

Price$899,000

Est. Mortgage: $/month

MLS Number CAR4371027

  • Residential
  • Bedrooms 3
  • Bathroom 4
  • Square Feet 3,390
  • Acreage 5.73

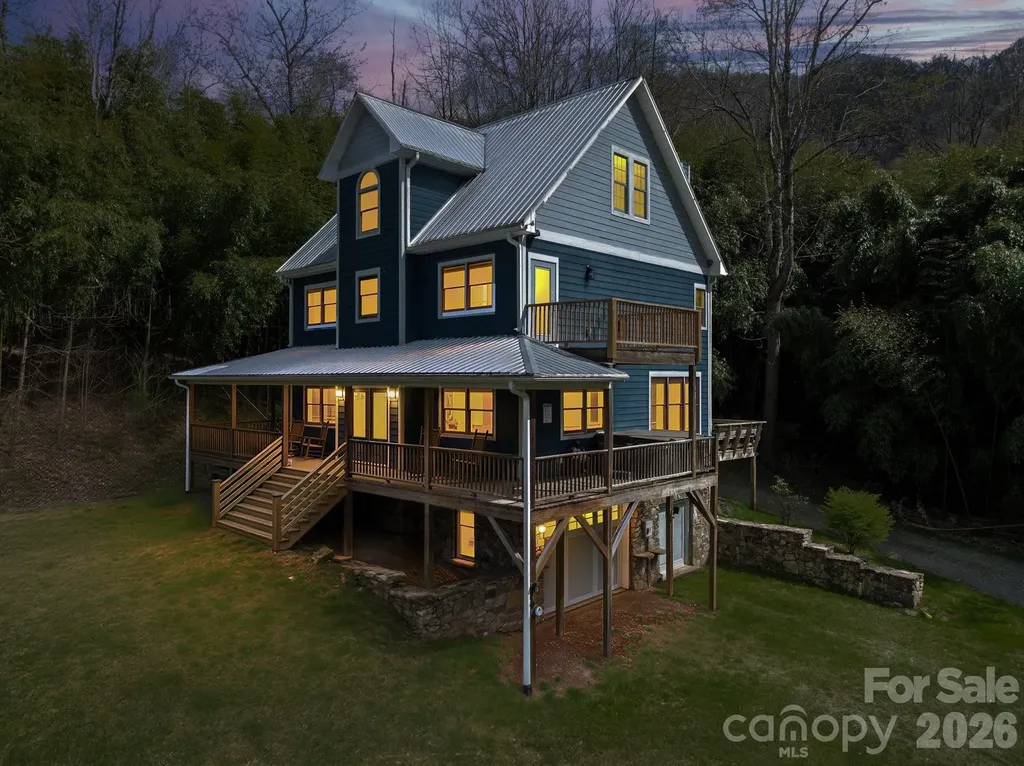
Welcome to your private sanctuary in the heart of the prestigious Sandy Mush Valley, where rustic elegance meets modern functionality on 5.7 unrestricted acres. This custom-built 3 bed, 3.5 bathroom offers the rare combination of high-speed fiber optic internet and complete seclusion, making it an ideal choice for a primary residence, multi-generational living, or a short-term rental/vacation home. As you step inside, you are greeted by unparalleled craftsmanship and custom woodwork that flows throughout the home, creating a warm, organic atmosphere that mirrors the natural beauty of the surrounding landscape. The main level is designed for both productivity and hospitality with an open floorplan kitchen/living area that opens onto a large rear deck. The dedicated home office is a showstopper, featuring a built-in white oak desk and a custom Murphy bed flanked by matching white oak cabinetry, providing a sophisticated workspace by day and a comfortable suite for overnight guests by night. For ultimate relaxation, step out onto the main deck to enjoy the included hot tub, where you can soak under the stars in total privacy and take in the mountain views. Upstairs, the primary suite serves as a true retreat, boasting its own private deck. It is the perfect vantage point for morning coffee while taking in the elevated mountain views. The property's versatility is further enhanced by a finished walk-out basement complete with a full kitchen, a living room, a full bathroom with laundry facilities, and a versatile bonus room. Limited only by your imagination, this level adds incredible value and flexibility. Outside, the 5.7 acres offer usable pasture land, perfect for gardening, small livestock, horses or simply enjoying the peace of a property with no restrictions. All within a 35 minute drive to either downtown Asheville or Waynesville, making the property ideally accessible to everything in the mountains. This is more than just a house; it's a lifestyle mountain retreat waiting for its next chapter! Agent is owner.

Listed by Rachel Brown of BHGRE Integrity Partners

$
$
%
$/month over payments
Federal 30-year interest rate: 6.49% last updated on Jul 9, 2026
* All Figures are estimates. Check with your bank or proposed mortgage company for actual interest rates.
This product uses the FRED® API but is not endorsed or certified by the Federal Reserve Bank of St. Louis.

Virtual TourSave FavoriteSchedule TourAsk A QuestionMore Details

1006 Westbrook Drive Charlotte NC 28202

MLS Number CAR4366140

  • Condo
  • Bedrooms 4
  • Bathroom 4
  • Square Feet 2,575

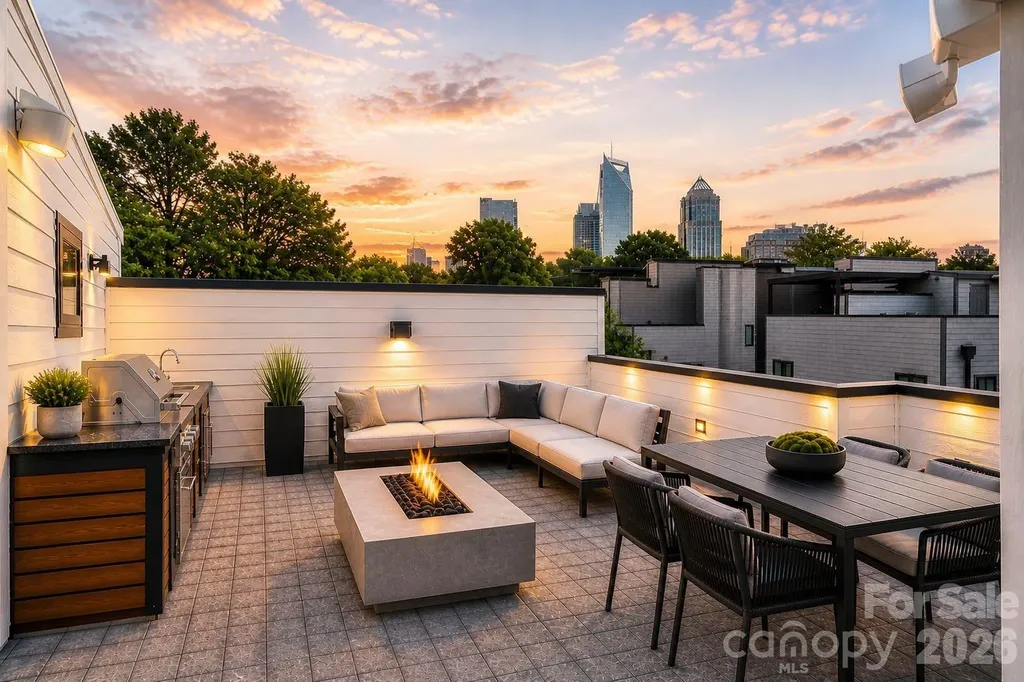
PREFERRED LENDER OFFERING $7,000 in closing costs TO QUALIFIED BUYERS, reach out for details. ROOFTOP SKYLINE VIEWS. Experience one of Third Ward's most impressive and most private residences, featuring over 900 sq. ft. of rooftop living complete with an outdoor kitchen and breathtaking Uptown Charlotte skyline views. Rooftop is engineered to hold spa/Jacuzzi or small dipping pool. Inside, 10 ft ceilings and a bright, modern, open-concept layout create a seamless flow across the main living spaces. The designer kitchen is equipped with quartz countertops, ceiling-height cabinetry, quartz backsplash, Kitchen Aid appliances, under-cabinet lighting, and a spacious waterfall island perfect for gathering. The living area is anchored by a gas fireplace with floor to ceiling tile, while oversized, telescopic sliding glass doors lead to a walk-out deck, blending indoor and outdoor living effortlessly. The first-floor suite offers exceptional flexibility with a private full bath, kitchenette, and private outdoor terrace/deck ideal for guests, a private office, or additional living space. Upstairs, the home continues to impress with an elevated primary suite with a massive walk in shower, dual vanity, and 2 walk-in custom finished closets. 4 bedrooms and 3.5 bathrooms total. Additional features include a 2-car garage with EV charging outlet, tankless water heater, epoxy flooring in garage, mini-split in garage (perfect for garage gym studio), and smart home technology including Nest thermostats and high end security system. Located in the heart of Third Ward, enjoy walkable access to Bank of America Stadium, Truist Field, Romare Bearden Park, Frazier Park, Irwin Creek Greenway, and the upcoming IRON DISTRICT. Just minutes from Uptown's top dining, nightlife, entertainment, and the LYNX Blue Line, offering easy connectivity to South End, NoDa, and beyond. Experience the perfect blend of vibrant city living and a tucked-away neighborhood feel. A rare opportunity with limited availability, secure your place in one of Charlotte's most sought-after locations. HOA includes water, sewer, trash, lawn/landscaping maintenance.

Listed by Mackenzie Amirfar of SERHANT

$
$
%
$/month over payments
Federal 30-year interest rate: 6.49% last updated on Jul 9, 2026
* All Figures are estimates. Check with your bank or proposed mortgage company for actual interest rates.
This product uses the FRED® API but is not endorsed or certified by the Federal Reserve Bank of St. Louis.

Virtual TourSave FavoriteSchedule TourAsk A QuestionMore Details

296 Hicks Creek Road Troutman NC 28166

Troutman, NC296 Hicks Creek Road

Price$899,000

Est. Mortgage: $/month

MLS Number CAR4266143

  • Residential
  • Bedrooms 4
  • Bathroom 3
  • Square Feet 2,347
  • Acreage 4.92

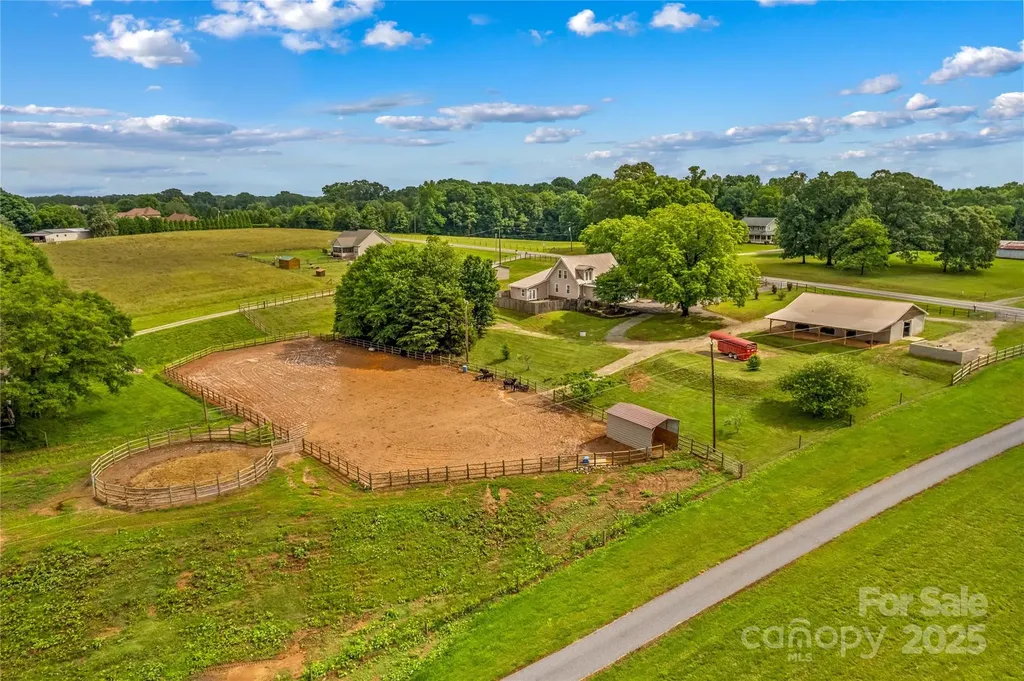
NEW LOWER PRICE! Desirable Location Between Mooresville and Troutman, near Lake Norman State Park for Lake Access. NO HOA and living your Country Life to the fullest! Bring your Horses or your ATV's and Dirt Bikes to 4.9 Acres. Fully fenced property and Gated entrance at Driveway for privacy. Spacious 4 Bedroom Home with Bonus room. This is a Modern Farm Home that has Newer Updates throughout. Metal Roof & vaulted wood Beam ceilings. New wood floors on Main, and new Luxury Plank in all Bedrooms. Upstairs, Spacious Primary Bedroom with vaulted ceiling and Full Bath. Kitchen has newer Stainless Appliances that convey. A Huge Kitchen island & Granite counters complete the fresh design. Laundry Room and a Flex Room for Hobby use. Enjoy Summer fun outside by the in-ground Pool. Huge concrete Deck for Bar B Que grilling and entertaining. The Horse amenities include a New 40 x 50 Barn in 2018, with Six Stalls, a Wash stall and Tack storage. Wide center isle with dense Mat Padding. Shed Cover area for additional hay storage. 110x250 Lighted Riding Arena w/ sand footing & 50' Round Pen, Fenced Pasture & Pasture Run in Sheds. Detached 30 x 30 Workshop Garage with 220 AMP Electricity!

Listed by Ann Scott and Nick Scott of Lake Norman Realty,Inc.

$
$
%
$/month over payments
Federal 30-year interest rate: 6.49% last updated on Jul 9, 2026
* All Figures are estimates. Check with your bank or proposed mortgage company for actual interest rates.
This product uses the FRED® API but is not endorsed or certified by the Federal Reserve Bank of St. Louis.

Virtual TourSave FavoriteSchedule TourAsk A QuestionMore Details

250 Lynn Cove Road Asheville NC 28804

Asheville, NC250 Lynn Cove Road

Price$899,000

Est. Mortgage: $/month

MLS Number CAR4382312

  • Residential
  • Bedrooms 2
  • Bathroom 2
  • Square Feet 2,388
  • Acreage 8.62

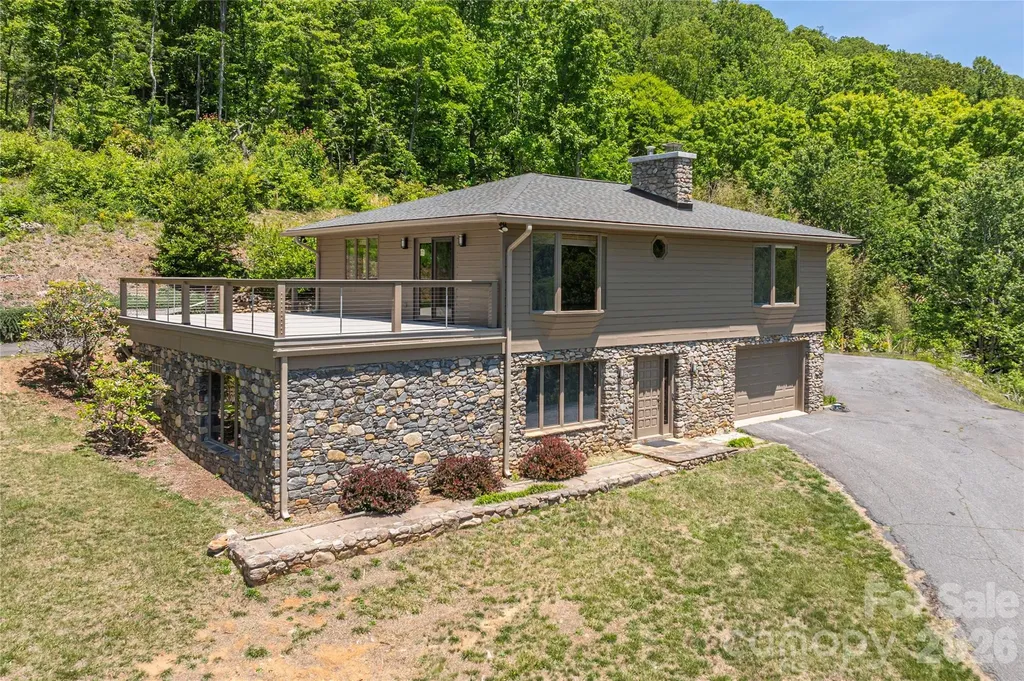
Amazing views down the Beaverdam Valley from this 2/2 partially cleared 8.62 acre property. Less than 10 minutes to shopping on Merrimon Avenue on level, paved roads. The owner has added some significant enhancements, including a magnificent boulder installation at the driveway entrance in 2023. A new membrane roof under a large, new composite deck with a cable rail system was added in 2025, along with a new architectural shingle roof and gutter system in 2024. The house has a fresh coat of paint on the exterior in 2025. In 2024, a new wood burning stove was added downstairs along with stainless steel chimney liners for both chimneys and a new concrete chimney cap as well. There is an outbuilding for lawn equipment storage or a studio. This 2/2 home is an ideal vacation home or rental just outside the Asheville City Limits. The south facing exposure of the property allows the paved driveway to clear itself quickly after winter weather and keeps the home bathed in natural sunlight year-round. This is a very rare opportunity to own entirely south-facing acreage with a view in the high-demand area of Beaverdam Valley.

Listed by Warrene Williams of Preferred Properties

$
$
%
$/month over payments
Federal 30-year interest rate: 6.49% last updated on Jul 9, 2026
* All Figures are estimates. Check with your bank or proposed mortgage company for actual interest rates.
This product uses the FRED® API but is not endorsed or certified by the Federal Reserve Bank of St. Louis.

Save FavoriteSchedule TourAsk A QuestionMore Details

623 Normandy Road Mooresville NC 28117

Mooresville, NC623 Normandy Road

Price$899,000

Est. Mortgage: $/month

MLS Number CAR4369080

  • Residential
  • Bedrooms 5
  • Bathroom 4
  • Square Feet 3,671
  • Acreage 0.84

Gorgeous 5-bedroom brick home with water views of Lake Norman, offering both elegance and versatility. This thoughtfully designed home features a primary suite on the main level, along with an additional main-level suite-perfect for an in-law suite or second primary. The stunning two-story great room serves as the heart of the home, where soaring ceilings and a cozy wood-burning stove create a warm, inviting atmosphere full of charm and character. Just beyond, the spacious eat-in kitchen overlooks the pool, making it perfect for both everyday living and effortless entertaining. Thoughtfully designed, it features granite countertops and rich cherry-toned cabinetry that add both beauty and functionality. Upstairs, you'll find three well-appointed bedrooms, a versatile loft area, and a spacious finished bonus room offering endless possibilities-whether you envision a media room, playroom, or a private home office. The detached garage is a standout, equipped with a half bath, soaring ceilings ideal for a car lift, and an unfinished second floor ready to be customized or used for additional storage. Step outside and escape to your own private backyard oasis-where a charming gazebo-covered wood deck invites you to unwind while overlooking the sparkling saltwater pool. Surrounded by some palm trees, the space feels like a serene, resort-style retreat perfect for quiet mornings, sunny afternoons, and evenings spent relaxing under the open sky or entertaining. Additional highlights include no HOA, freshly painted interior, gutter guards, and a 20 X 16 storage shed with electricity. This home blends comfort, functionality, and scenic views-perfect for everyday living and entertaining alike. Close to shopping and restaurants. Don't miss out on this gorgeous home!

Listed by Brelin Menard of Keller Williams Unified

$
$
%
$/month over payments
Federal 30-year interest rate: 6.49% last updated on Jul 9, 2026
* All Figures are estimates. Check with your bank or proposed mortgage company for actual interest rates.
This product uses the FRED® API but is not endorsed or certified by the Federal Reserve Bank of St. Louis.

Virtual TourSave FavoriteSchedule TourAsk A QuestionMore Details

20 Deva Glen Road Asheville NC 28804

Asheville, NC20 Deva Glen Road

Price$899,000

Est. Mortgage: $/month

Active With Contract

MLS Number CAR4366787

  • Residential
  • Bedrooms 2
  • Bathroom 2
  • Square Feet 2,047
  • Acreage 1.3

An Artisan Sanctuary of Serenity and Style Escape to a private 1.3-acre oasis where rustic craftsmanship meets modern sophistication. This designer estate, tucked away in a lush forest canopy, features rare Dogwood flooring and soaring beamed ceilings bathed in natural light from custom skylights. From the striking stone fireplace to the artisan-crafted split floor plan, every detail exudes refined elegance. Outside, your personal nature preserve awaits, with Zen-inspired gardens and seamless indoor-outdoor living spaces just minutes from Beaver Lake and the heart of Asheville. For the discerning buyer seeking total privacy without sacrificing Retreat from the everyday to a truly rare, artisan-crafted estate where privacy meets artistic refinement. This secluded 1.3-acre nature preserve is more than a home; it is a sanctuary designed for a profound connection to the outdoors. Natural light pours through skylights, while a craftsman-style entrance patio leads to lush, Zen-inspired gardens filled with native blooms. You are in the city yet totally private with access to Beaver Lake and UNCA walking trails access within easy walking distance. Unlock the full potential of this charming move in ready 2 bedroom, 2 bath today while you plan your future 800 sq.ft guest house on the property.This home offers an intimate living experience with nature. Includes a 2-10 Home Warranty.

Listed by Ted Belz and Christine Belz of Keller Williams Professionals

$
$
%
$/month over payments
Federal 30-year interest rate: 6.49% last updated on Jul 9, 2026
* All Figures are estimates. Check with your bank or proposed mortgage company for actual interest rates.
This product uses the FRED® API but is not endorsed or certified by the Federal Reserve Bank of St. Louis.

Virtual TourSave FavoriteSchedule TourAsk A QuestionMore Details

21 Hamburg Drive Weaverville NC 28787

Weaverville, NC21 Hamburg Drive

Price$899,000

Est. Mortgage: $/month

MLS Number CAR4402832

  • Residential
  • Bedrooms 3
  • Bathroom 4
  • Square Feet 3,884
  • Acreage 1

Enjoy single-level living on a large useable lot, all within walking distance of the charming shops, restaurants, and amenities of downtown Weaverville. The main level features a beautifully updated kitchen, spacious living and dining areas, a cozy den with a wood-burning stove, a primary suite, two additional generously sized guest bedrooms, as well as a laundry room and pantry. Step outside to enjoy dinner and/or entertain guests on the back patio, or unwind on the covered front porch overlooking the expansive yard. Downstairs, you'll find a large family room with access to its own private patio, providing even more space for relaxation and gatherings. Homes offering this combination of space, convenience, and location rarely come on the market. Schedule your showing today.

Listed by Shawn Lynch of RE/MAX Executive

$
$
%
$/month over payments
Federal 30-year interest rate: 6.49% last updated on Jul 9, 2026
* All Figures are estimates. Check with your bank or proposed mortgage company for actual interest rates.
This product uses the FRED® API but is not endorsed or certified by the Federal Reserve Bank of St. Louis.

Save FavoriteSchedule TourAsk A QuestionMore Details

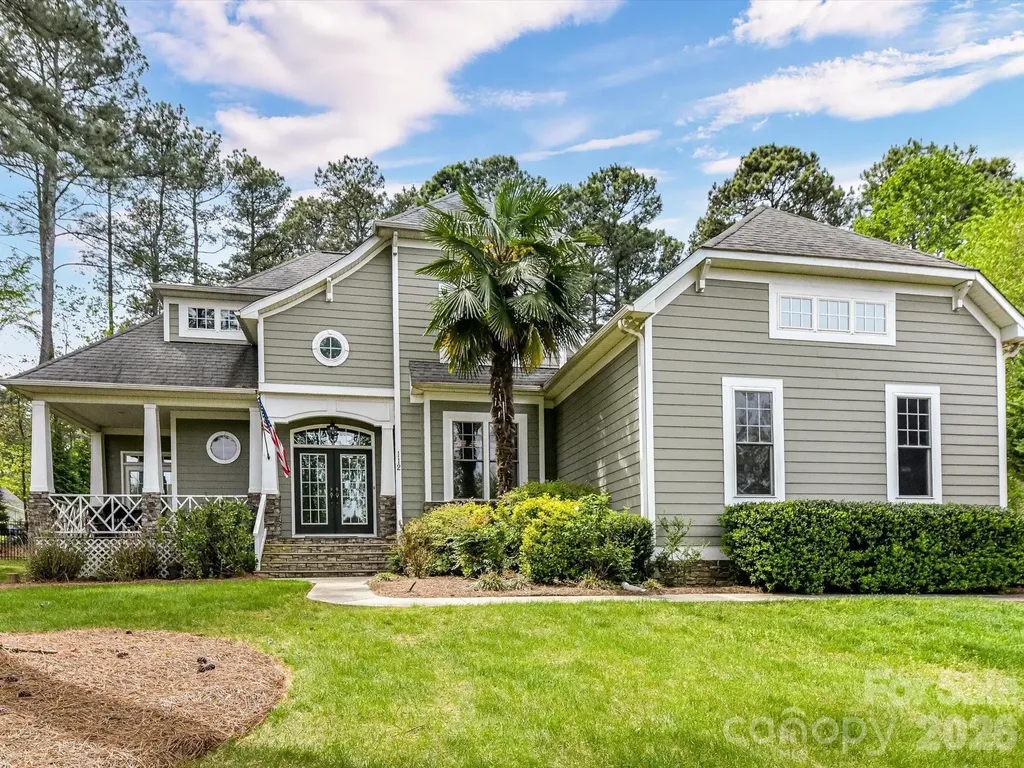
112 Misty Meadows Court Mooresville NC 28117
Open House

MLS Number CAR4372738

  • Residential
  • Next Open House: Sat 07/18 12:00 pm. to 2:00 pm.
  • Bedrooms 3
  • Bathroom 4
  • Square Feet 3,762

Live effortlessly in this exceptional custom estate featuring a main-level primary suite, plus two traditional bedrooms, a dedicated home office with its own closet, and a massive bonus room upstairs-offering immense space and flexibility just off Isle of Pines on the coveted Brawley Peninsula, just minutes from the prestigious The Point neighborhood. This bright, open floor plan features gleaming hardwoods, a versatile sunroom, and a chef's kitchen updated with granite, stainless appliances, and a large island perfect for entertaining. Step into your formal dining room with elaborate moldings & trim as well as a bright & airy great room with a cozy, gas fireplace. The spacious primary suite offers a tray ceiling, large windows, and a spa-like bath with dual vanities, soaking tub, and separate shower. Upstairs, you'll find generously sized secondary bedrooms, full baths, and a versatile loft/flex space perfect for a home office or study area, along with a massive bonus room ideal for a media room, playroom, or additional living space. Significant infrastructure updates provide total peace of mind, including a brand-new well with all-new piping. The outdoor oasis boasts a paver patio, mature landscaping, wooded views, and an elegant black iron fence. Complete with a 3-car garage and storage shed, this home is minutes from the lake, golf, shopping, and dining. Exceptional quality and modern reliability in a prime location!

Listed by Matt Sarver and Debra Mooney of Keller Williams Lake Norman

$
$
%
$/month over payments
Federal 30-year interest rate: 6.49% last updated on Jul 9, 2026
* All Figures are estimates. Check with your bank or proposed mortgage company for actual interest rates.
This product uses the FRED® API but is not endorsed or certified by the Federal Reserve Bank of St. Louis.

Virtual TourSave FavoriteSchedule TourAsk A QuestionMore Details

464 Governors View Road Asheville NC 28805

MLS Number CAR4402270

  • Residential
  • Bedrooms 3
  • Bathroom 4
  • Square Feet 2,297
  • Acreage 0.97

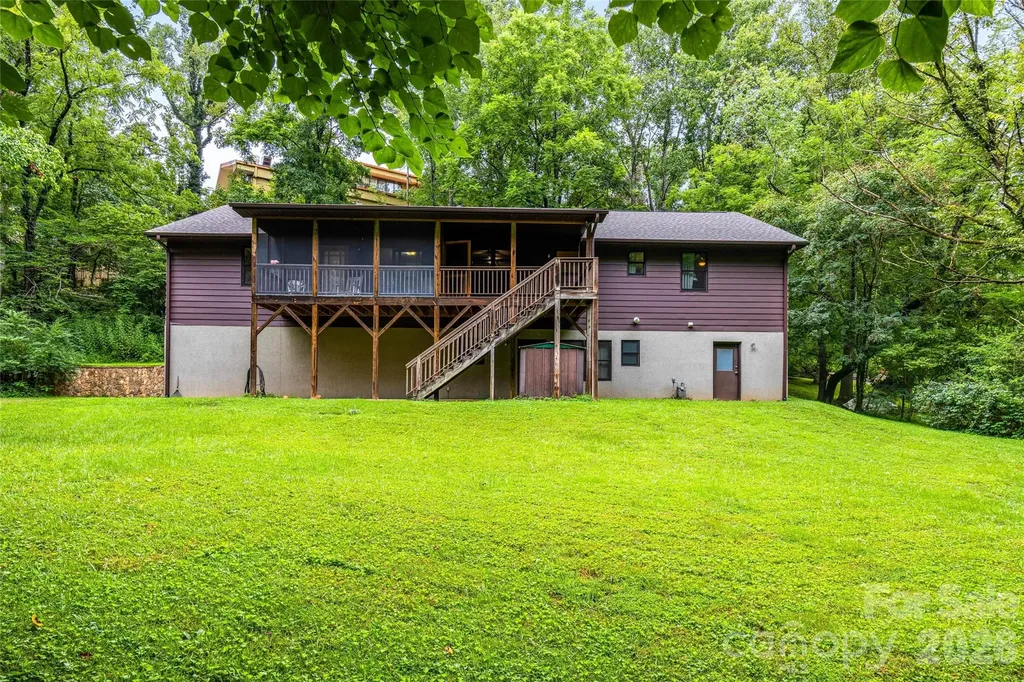
Endless possibilities with this property and its 3,600 square feet of usable space that is heated and cooled. Discover the perfect blend of privacy, durability and convenience at 464 Governors Drive in desirable East Asheville. Surrounded by mature trees and featuring a welcoming covered front porch, this thoughtfully built home offers quality construction that's rarely found in today's market. A year-round creek, a large natural spring and the property's abundant wildlife and native birds create a peaceful mountain setting, allowing you to enjoy nature right outside your door. You'll appreciate the serenity of this private retreat while being just minutes from shopping, restaurants, healthcare and all the outdoor recreation Asheville is known for. Inside, you'll find warm hardwood floors, an inviting living room and comfortable living spaces designed for everyday living. Relax year-round on the spacious screened porch overlooking the private backyard, where you can enjoy the sights and sounds of the creek and frequent visits from deer, songbirds and other local wildlife. A dedicated soundproof room offers endless possibilities as a recording studio, podcasting space, home office, fitness room or hobby area. Car enthusiasts, contractors and hobbyists will appreciate the extra-deep, extra-wide garage, with space for up to five vehicles, a workshop or extensive storage. The home is engineered with exceptional commercial-grade construction, making it as impressive behind the walls as it is inside. Exceptional construction features include commercial-grade structural details, solid poured concrete for the first level with a 12-inch rear wall and 8-inch poured concrete walls throughout the remainder of the foundation. There are poured-concrete garage/basement walls with a fire-rated door, and the garage ceiling is finished with double layers of 5/8-inch drywall for enhanced fire protection. The home features an extra-deep, extra-wide five-car garage; 36-inch-wide doors throughout for improved accessibility; 200-amp electrical service with 51 circuits and room for future expansion; a new roof; and a recently installed variable-speed HVAC system for improved comfort and energy efficiency. It was constructed using approximately 18 truckloads of concrete, 100,000 nails and screws, durable locust decking and upgraded roof trusses.

Listed by Caroline Kalpinski of Premier Sotheby’s International Realty

$
$
%
$/month over payments
Federal 30-year interest rate: 6.49% last updated on Jul 9, 2026
* All Figures are estimates. Check with your bank or proposed mortgage company for actual interest rates.
This product uses the FRED® API but is not endorsed or certified by the Federal Reserve Bank of St. Louis.

Save FavoriteSchedule TourAsk A QuestionMore Details

Broker Reciprocity MLS Grid Logo © 2026 Listings courtesy of Canopy MLS as distributed by MLS GRID. IDX information is provided exclusively for consumers’ personal non-commercial use and may not be used for any purpose other than to identify prospective properties consumers may be interested in purchasing. The IDX data is deemed reliable but is not guaranteed by MLS GRID and may be subject to an end user license agreement prescribed by the Member Participant’s applicable MLS.  Based on information submitted to the MLS GRID as of July 15, 2026 9:49 AM UTC . All data is obtained from various sources and may not have been verified by broker or MLS GRID. Supplied Open House Information is subject to change without notice. All information should be independently reviewed and verified for accuracy. Properties may or may not be listed by the office/agent presenting the information. Some IDX listings have been excluded from this website.