and narrow your search. If you have fewer than 200 results, you can save your search.

Biltmore Lake NC

r=5233-5244
3429 Byrnes Street Charlotte NC 28205

MLS Number CAR4366459

  • Residential
  • Bedrooms 4
  • Bathroom 3
  • Square Feet 1,722
  • Acreage 0.15

This immaculate home captures Charlotte's Center City and NoDa vibes and is ready for you to move in or generate income right in the heart of Charlotte. Located seconds from NoDa and just 3 miles from Center City, it provides flexible living options by offering two separate spaces, each with its own private entrance, ideal for living with in-laws or earning rental income. Comfort and versatility are built in. The property sits on a corner lot with a spacious fenced yard surrounded by quiet, professional neighbors. Recent improvements include an updated zoned HVAC system that allows each living area to control its own temperature, an extra water heater, and a crawl space vapor barrier for added peace of mind and value. Positioned moments from NoDa Arts District and Plaza Midwood, you'll have top-rated restaurants, breweries, shops, and nightlife at your doorstep. Charlotte's two largest hospitals, Novant Main and Atrium Main, are only a few miles away. Zoned for multi-family use but currently set up as a single-family home, this property offers exceptional flexibility. An optional floor plan demonstrates how the home could be combined into one cohesive living space for those preferring a traditional layout. Opportunities like this are rare-this home is truly a must-see!

Listed by Jessica Winters of J W Realty
$
$
%
$/month over payments
Federal 30-year interest rate: 6.49% last updated on Jul 9, 2026
* All Figures are estimates. Check with your bank or proposed mortgage company for actual interest rates.
This product uses the FRED® API but is not endorsed or certified by the Federal Reserve Bank of St. Louis.

Save FavoriteSchedule TourAsk A QuestionMore Details

2972 Kaneland Court Rock Hill SC 29732

MLS Number CAR4360811

  • Residential
  • Bedrooms 4
  • Bathroom 5
  • Square Feet 4,997
  • Acreage 0.59

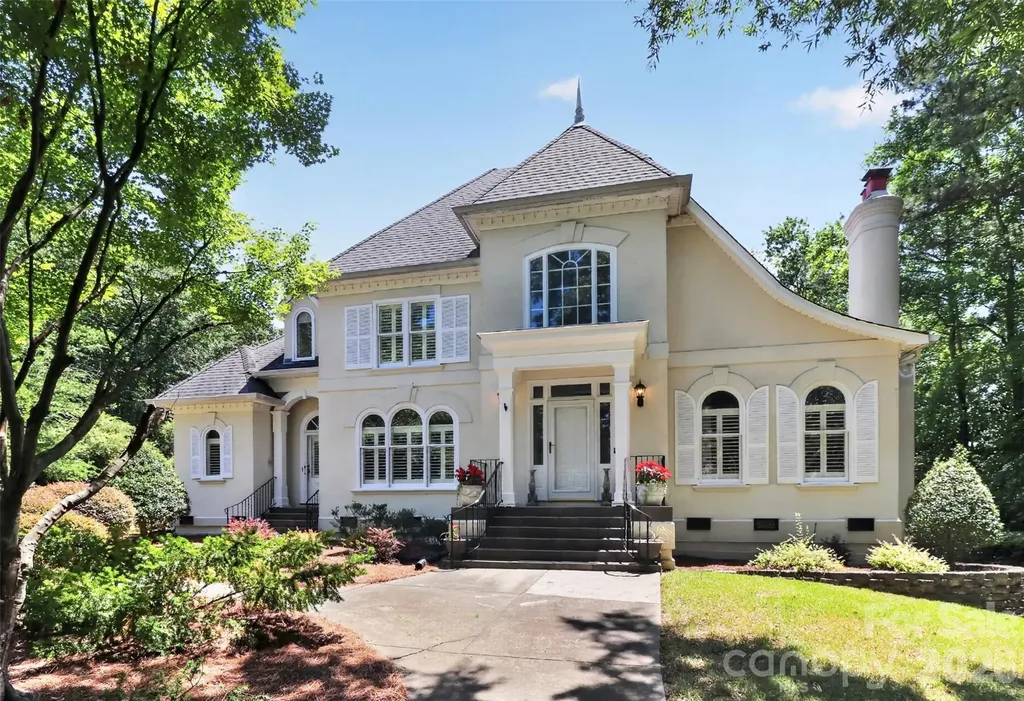
Space, style and comfort come together in this stunning stucco home situated on a generous 0.59 acre Cul-De-Sac lot. Featuring four bedrooms, four and a half baths, a luxurious main level primary suite with updated master bath in 2025. Sun-filled living spaces, finished basement with rec room, office, flex space. This home truly has room for everyone. The chef's kitchen offers a gas range, oversized island, breakfast bar, and two pantries. Open dining room and living room, light-filled sunroom, overlooking backyard. Second Primary Bedroom upstairs with an en-suite bathroom. Three fireplaces add warmth and charm throughout the home. Just minutes from shopping and dining. Located in one of the area's most sought-after communities. New HVAC 2025

Listed by Kathy Dills of Rinehart Realty Corporation

$
$
%
$/month over payments
Federal 30-year interest rate: 6.49% last updated on Jul 9, 2026
* All Figures are estimates. Check with your bank or proposed mortgage company for actual interest rates.
This product uses the FRED® API but is not endorsed or certified by the Federal Reserve Bank of St. Louis.

Save FavoriteSchedule TourAsk A QuestionMore Details

102 Sandpiper Palisades Street Hendersonville NC 28792

MLS Number CAR4353413

  • Residential
  • Bedrooms 3
  • Bathroom 4
  • Square Feet 3,180
  • Acreage 0.48

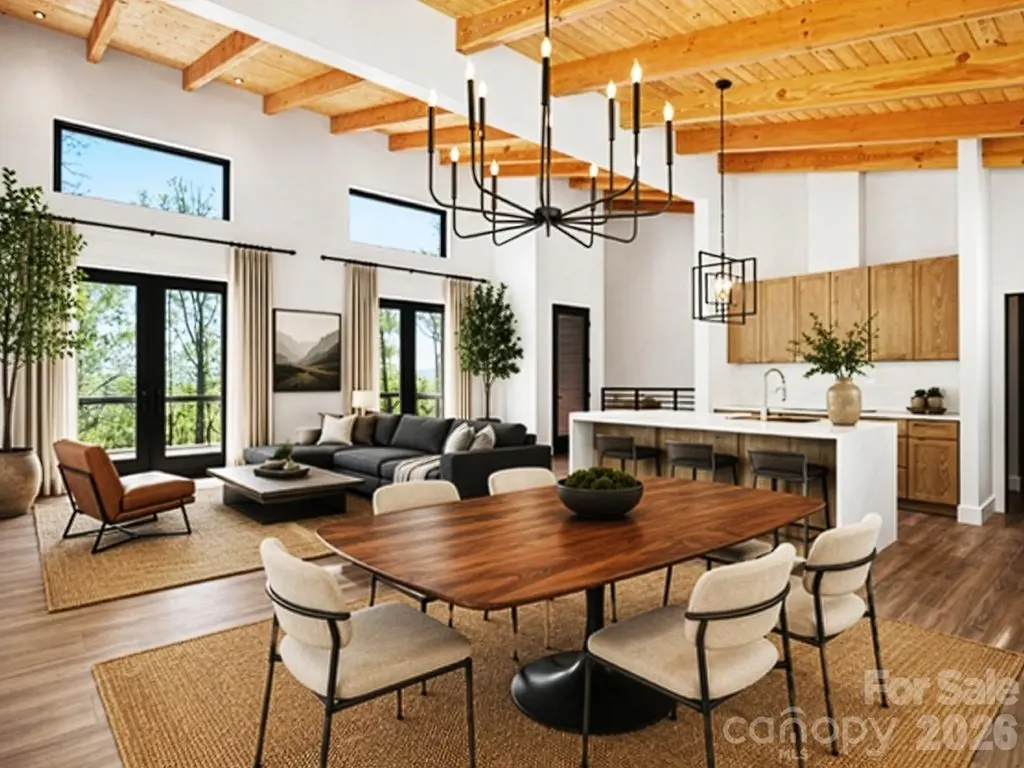
Now featuring newly added virtually staged photos to help showcase the layout, scale, and design potential of this beautiful, unfurnished home. Newly constructed modern mountain home located in the desirable Beechwood Lakes Community. Built with quality in mind, this 3-bedroom,3.5-bath home blends modern architecture with warm, high end finishes throughout. Soaring vaulted tongue-and-groove ceilings, wide-plank luxury flooring, and a striking ebonized white oak staircase create an inviting interior with a strong sense of craftsmanship. The kitchen is a true focal point, featuring custom cabinetry, a walk-in-pantry, quartz countertops, a dramatic waterfall edge island, designer lighting and brand new LG stainless steel appliances. Expansive Andersen Pro Series fiberglass windows and 8 ft French doors flood the home with natural light. Enjoy effortless indoor-outdoor living with a spacious deck extending from both the main living area and the primary suite-perfect for entertaining or relaxing in a private, elevated setting. The primary bath offers a walk-in closet, glass-enclosed tile shower, dual sinks, and generous vanity space. Designed for both comfort and efficiency, the home includes a durable metal roof and a brand new, high-efficiency 5-ton, 19 SEER York all- electric HVAC system, thoughtfully enhanced with an Aprilaire dehumidifier, ensuring optimal indoor air quality. The lower level offers versatility, featuring 2 additional bedrooms, 2 full bathrooms, and a generous secondary living space - ideal for guests, family, or flex use. Conveniently located just minutes from downtown Hendersonville and approximately 30 minutes to Asheville, with easy access to dining, shopping and outdoor recreation. Residents of Beechwood Lakes enjoy exclusive access to private lakes, beach areas and picnic spaces.

Listed by Buffy Fountain of RE/MAX Journey

$
$
%
$/month over payments
Federal 30-year interest rate: 6.49% last updated on Jul 9, 2026
* All Figures are estimates. Check with your bank or proposed mortgage company for actual interest rates.
This product uses the FRED® API but is not endorsed or certified by the Federal Reserve Bank of St. Louis.

Virtual TourSave FavoriteSchedule TourAsk A QuestionMore Details

495 Windsor Drive Taylorsville NC 28681

Taylorsville, NC495 Windsor Drive

Price$879,900

Est. Mortgage: $/month

MLS Number CAR4396399

  • Residential
  • Bedrooms 3
  • Bathroom 3
  • Square Feet 3,053
  • Acreage 0.88

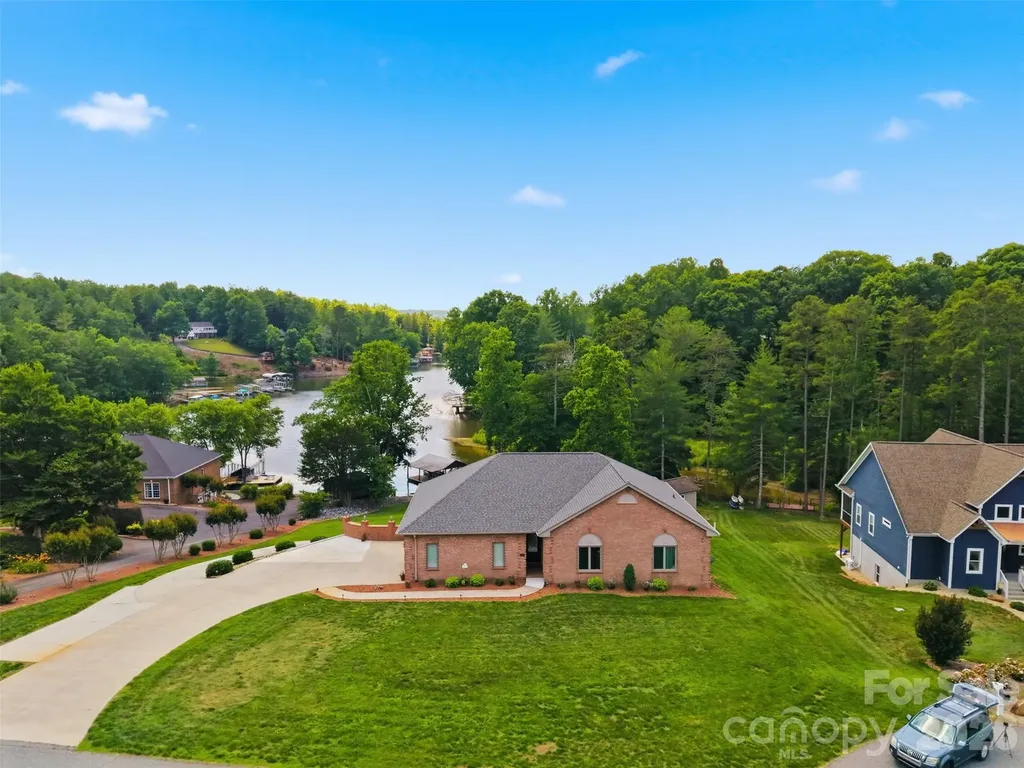
Tucked away in the back of a quiet cove, this stunning 3-bedroom, 3-bath lakefront home with a fully finished basement is a hidden gem you won't want to miss. Located in the highly desirable Windsor Pointe subdivision, you'll enjoy convenient access to Hwy 16 and the Sandbar by boat, making it the perfect blend of privacy and recreation. From the moment you arrive, you'll feel right at home as breathtaking views of Lake Hickory welcome you. Enjoy water views from the primary suite, kitchen, living room, basement, and covered back deck. The spacious covered deck is sure to become your favorite gathering place-ideal for entertaining friends, relaxing with family, or simply taking in the serene beauty of the cove. The gently sloping backyard leads to an impressive waterfront setup featuring a covered dock, sandy beach area, fire pit, and storage building. Inside, the open-concept floor plan showcases a custom kitchen complete with stainless steel appliances, stylish backsplash, breakfast bar, and seamless flow into the dining area and living room. The living room is highlighted by a beautiful gas log fireplace with a striking rock accent. The spacious primary suite offers direct access to the back deck through double doors, a walk-in closet, and a luxurious en-suite bath featuring a walk-in tiled shower, dual vanities, and ample storage. Two additional generously sized bedrooms and a shared full bath complete the main level. Laundry closet on main level. Double-car garage is full brick and is conveniently located beside kitchen entry! Downstairs, the fully finished basement provides exceptional flexibility with a large living area, second full kitchen, laundry closet, storage space, additional flex space, and single-car garage with driveway. With its private exterior entrance and separate driveway access, this space is perfectly suited for an in-law suite or guest quarters. Windsor Pointe also offers outstanding community amenities, including a community dock, paddleboard launch and deeded boat slips. If you've been dreaming of lakefront living, this is your opportunity. Lake Hickory is calling-come experience the lake life you've been waiting for!

Listed by Jade Isenhour of Realty Executives of Hickory

$
$
%
$/month over payments
Federal 30-year interest rate: 6.49% last updated on Jul 9, 2026
* All Figures are estimates. Check with your bank or proposed mortgage company for actual interest rates.
This product uses the FRED® API but is not endorsed or certified by the Federal Reserve Bank of St. Louis.

Virtual TourSave FavoriteSchedule TourAsk A QuestionMore Details

8719 Beaminster Place Waxhaw NC 28173

Waxhaw, NC8719 Beaminster Place

Price$879,900

Est. Mortgage: $/month

MLS Number CAR4390694

  • Residential
  • Bedrooms 5
  • Bathroom 3
  • Square Feet 3,115
  • Acreage 0.35

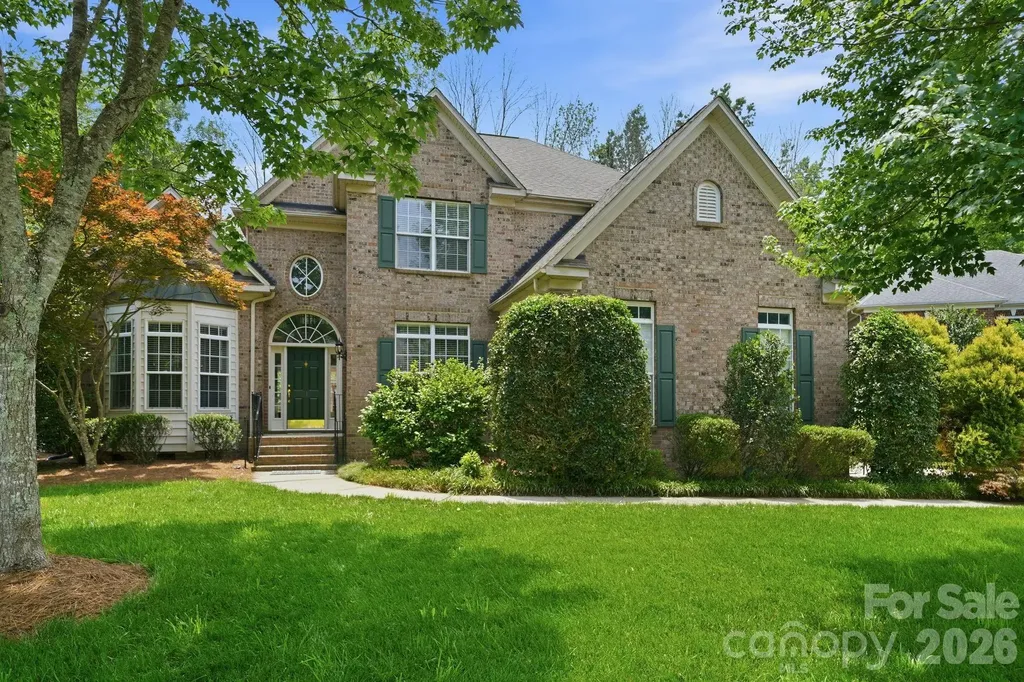
Stunning Brick Home in beautiful Hunter Oaks Subdivision with 3 car garage and manicured lawn on a cul-de-sac street within walking distance to Community Club house, Swimming Pool, and Tennis Courts. It offers open living floor plan with soaring two story Foyer, Dining Room with tray ceiling and extensive wainscoting, spacious Office with French doors and 12' ceilings, Arched Entry to the main Living area with Hardwood Floors, large Kitchen with Bay windows in Breakfast area, 2 Pantries and wall oven/microwave. There is a desirable Guest Bedroom downstairs with Full Bathroom. Gorgeous remodeled Owner's Suite upstairs with tray ceiling Bedroom, Bathroom with two vanities, Quartz countertops, chic Glass shower, and separate water closet, thoughtfully organized walk-in closet with built-ins. There are two Secondary Bedrooms with Jack-and-Jill and large 5th Bedroom/Bonus, two ample size walk-in closets; an easy to reach walk-in attic space. Fresh SW North Star paint in most of the home. Enjoy the best of both worlds - convenience of life with business centers, medical offices, athletic clubs , upscale shopping, vast choice of dining, and easy access to I-485 offered by South Charlotte as well as Great Schools and low property taxes of Union county.

Listed by Nadia Boldt of South Charlotte Realty Inc

$
$
%
$/month over payments
Federal 30-year interest rate: 6.49% last updated on Jul 9, 2026
* All Figures are estimates. Check with your bank or proposed mortgage company for actual interest rates.
This product uses the FRED® API but is not endorsed or certified by the Federal Reserve Bank of St. Louis.

Virtual TourSave FavoriteSchedule TourAsk A QuestionMore Details

201 Hawk Ridge Drive Mill Spring NC 28756

Mill Spring, NC201 Hawk Ridge Drive

Price$879,000

Est. Mortgage: $/month

MLS Number CAR4349061

  • Residential
  • Bedrooms 3
  • Bathroom 3
  • Square Feet 1,732
  • Acreage 1

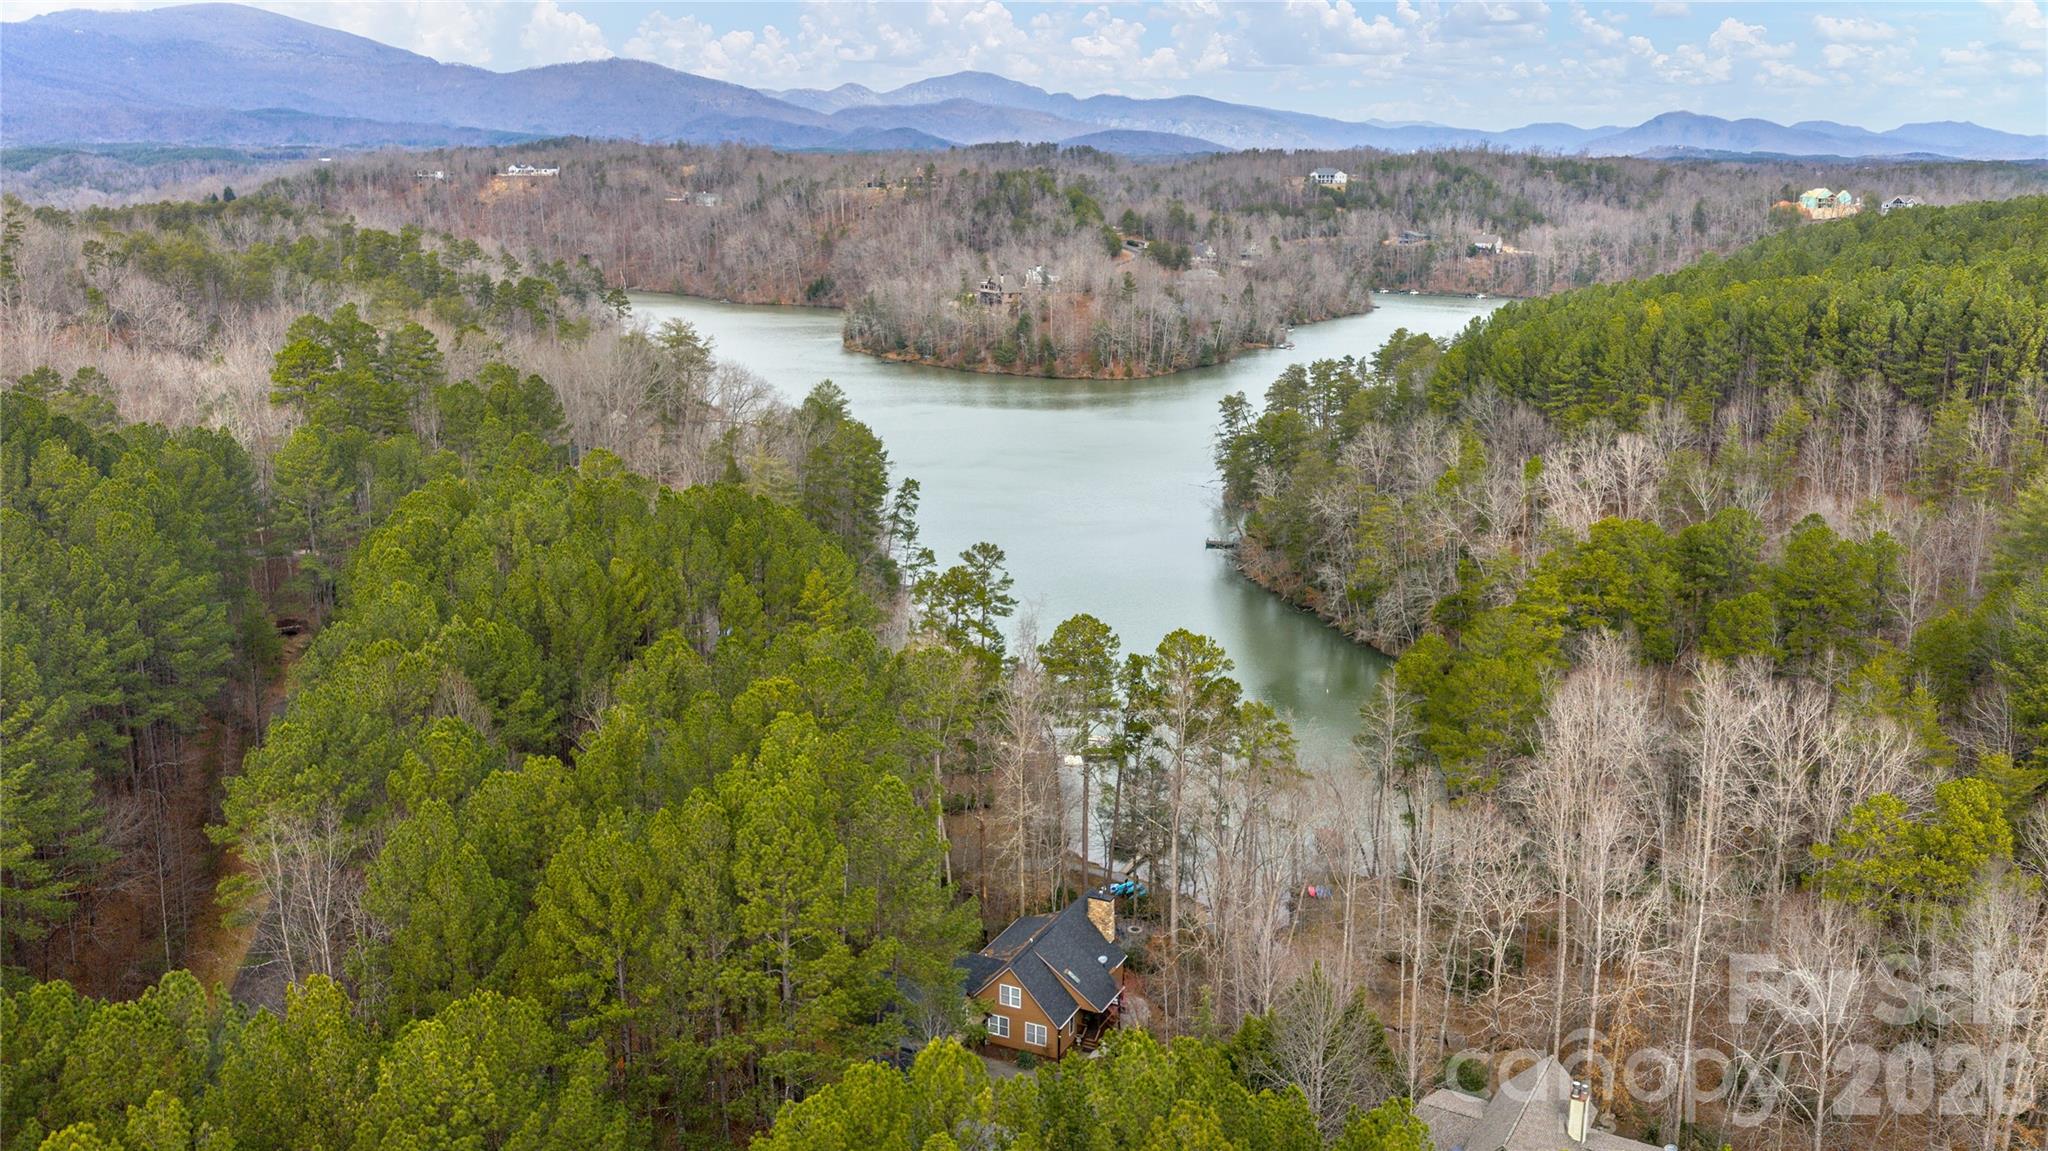
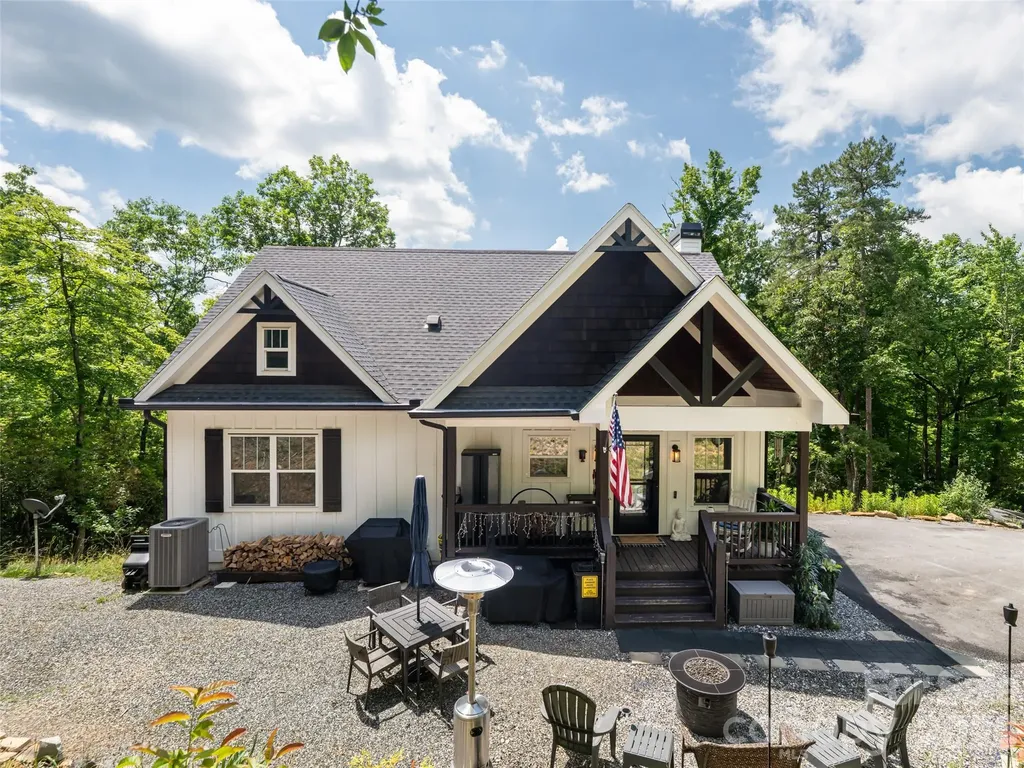
LAKE FRONT MOUNTAIN ESCAPE! Nestled in the heart of the picturesque Lake Adger Community this beautiful lake front home offers turnkey convenience for those seeking a vacation getaway or full-time residence. The home is built “lake house style” and features a great room with a vaulted ceiling and open floorplan, a floor to ceiling stone stacked fireplace, a screened porch, a wrap around porch and much more all situated to enjoy year round views of the lake. This property offers rare almost level access at both the house and the waterfront so that you can easily walk down just a few steps between the lake and the house or utilize the 2nd driveway that goes down to the lake so that you can conveniently take your gear down to your own private “lakeside” parking. Outdoor amenities include a large lakeside firepit, spacious hot tub with privacy fencing, a carport with walk-up storage room, a 2nd large RV carport, convenient RV hookups, beautiful stone pathways, a paddleboat, 6 kayaks, deeded access to an adjoining private boat ramp for convenience and your own private floating dock. If you are looking for a peaceful and comfortable home that is surrounded by nature, then this property is perfect for you. Located in a quiet and peaceful neighborhood that is perfect for those who want to escape the hustle and bustle of city life. Lake Adger has 14 miles of shoreline and 438 surface acres of water where you can enjoy motor boating, kayaking, fishing and swimming. The Lake Adger Community is a private planned community with 3250 +/- acres and includes 13 miles of private equestrian and hiking trails. Life is better at the lake!

Listed by Christopher Battista and Annie Battista of Howard Hanna Beverly-Hanks

$
$
%
$/month over payments
Federal 30-year interest rate: 6.49% last updated on Jul 9, 2026
* All Figures are estimates. Check with your bank or proposed mortgage company for actual interest rates.
This product uses the FRED® API but is not endorsed or certified by the Federal Reserve Bank of St. Louis.

Virtual TourSave FavoriteSchedule TourAsk A QuestionMore Details

2733 Providence Spring Lane Charlotte NC 28270
Active With Contract

MLS Number CAR4392118

  • Residential
  • Bedrooms 5
  • Bathroom 4
  • Square Feet 4,185
  • Acreage 0.42

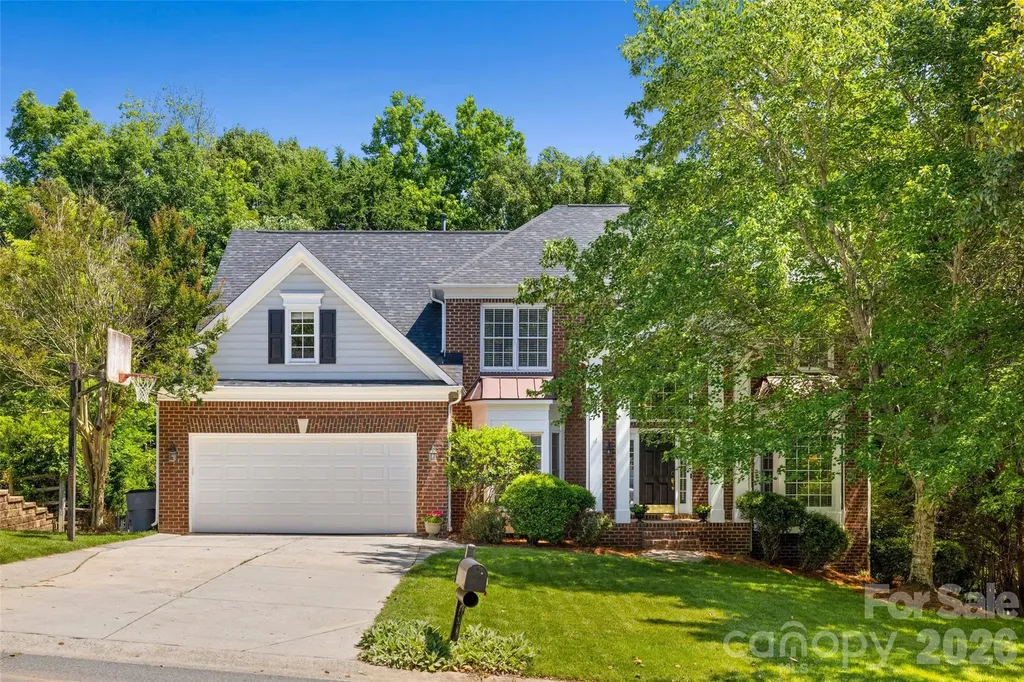
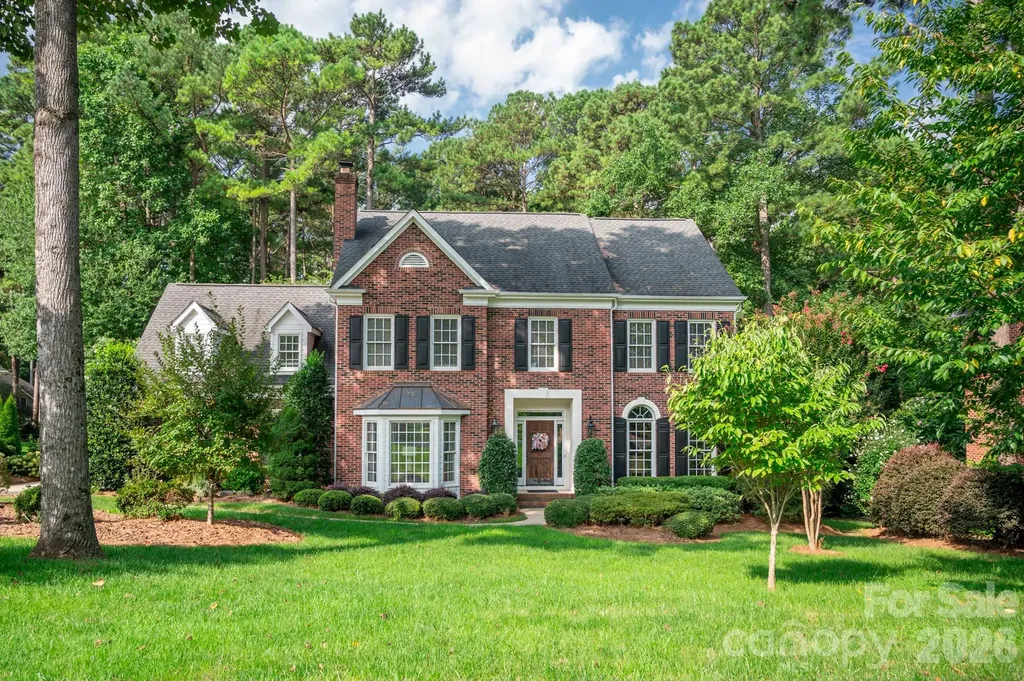
Welcome home to this stately brick-front residence in sought-after Providence Plantation. Set on a private .42-acre lot, this 5+ bedroom basement home offers the perfect balance of indoor comfort and outdoor enjoyment. A welcoming front porch framed by classic white columns leads into a thoughtfully designed floor plan filled with natural light and versatile living spaces. At the heart of the home, the expansive kitchen opens seamlessly to a vaulted great room with a fireplace, creating an inviting space for everyday living and entertaining alike. The chef's kitchen features freshly painted white cabinetry, tile backsplash, wall oven, island seating, and a breakfast area overlooking the peaceful backyard. Even daily tasks feel enjoyable when your view includes the screened porch and mature trees, Step outside to enjoy a serene screened porch, spacious grilling deck, and fully fenced backyard with plenty of grassy space for recreation, gardening, pets, or simply relaxing in a private wooded setting. The formal living and dining rooms offer versatile spaces for entertaining and everyday moments alike. At the rear of the home, a private office with French doors provides a quiet retreat for home office or remote work. The spacious primary suite serves as a peaceful retreat, featuring a beautifully renovated bath with a soaking tub, double vanity, subway tile shower, walk-in closet, and convenient access to the upstairs laundry room. Well-proportioned secondary bedrooms offer a space for everyone including an oversized bonus room that functions as a fifth bedroom and features a built-in desk, perfect for homework. The walk-out basement expands the home's possibilities with a full bathroom, flexible finished living space, and abundant unfinished storage-ideal for a media room, home gym, or just fun recreation. This is a home with a layout that simply works. Spaces to gather, spaces to retreat for quiet moments, and open areas ready for celebrations, and everyday life. Whether hosting a crowd or enjoying a peaceful evening at home, this floor plan adapts beautifully to the way you live. Residents of Providence Plantation enjoy access to a swim and racquet club with paid membership and convenient proximity to I-485 -just 1 mile to Weddington Road entrance, and easy access to shopping, dining, fitness centers, grocery stores, parks, greenways, and the Matthews Farmers Market. The proposed Trader Joe's in Matthews will be just one exit away, adding even more convenience to this already desirable location. Lovingly maintained and filled with years of cherished memories, this special home is ready for its next chapter-and for new owners to enjoy everything this wonderful property and welcoming community have to offer.

Listed by Shelley Spencer of Howard Hanna Allen Tate SouthPark

$
$
%
$/month over payments
Federal 30-year interest rate: 6.49% last updated on Jul 9, 2026
* All Figures are estimates. Check with your bank or proposed mortgage company for actual interest rates.
This product uses the FRED® API but is not endorsed or certified by the Federal Reserve Bank of St. Louis.

Virtual TourSave FavoriteSchedule TourAsk A QuestionMore Details

Tbd N Marley Ford Road Ferguson NC 28624

Ferguson, NCTbd N Marley Ford Road

Price$879,000

Est. Mortgage: $/month

MLS Number CAR4387563

  • Land
  • Acreage 150.15
  • County Wilkes

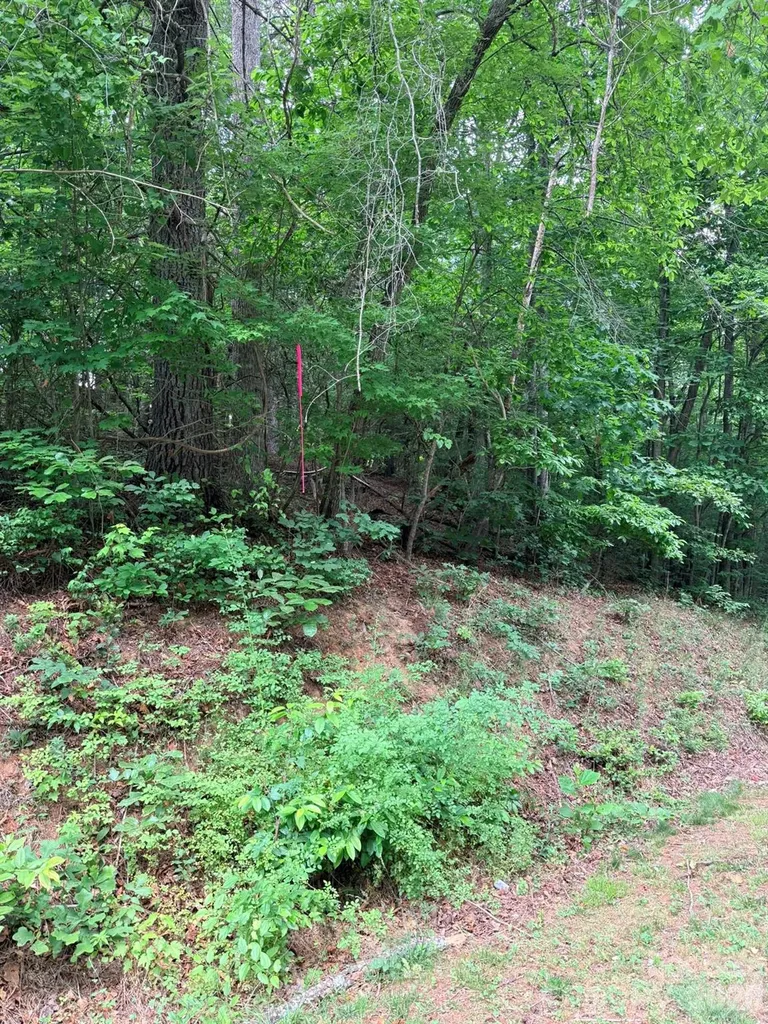
Discover the beauty and privacy of this exceptional 150± acre tract located on N Marley Ford Road in Ferguson, NC. Offering a rare combination of rolling terrain, wooded acreage, and peaceful mountain surroundings, this property presents endless possibilities for an estate, recreational retreat, hunting property, homesteading, or future development opportunity. Situated in a desirable location, the land features abundant natural beauty, multiple potential homesites, and ample room for trails, outdoor activities, and exploration. Enjoy the tranquility of rural Wilkes County while still being within convenient driving distance to Wilkesboro, Boone, Blowing Rock, and the Blue Ridge Mountains. Whether you are looking to build your dream home, create a mountain getaway, or invest in large acreage with long-term potential, this impressive property offers the space, privacy, and versatility to bring your vision to life.

Listed by Ashley Mayo of Keller Williams High Country

$
$
%
$/month over payments
Federal 30-year interest rate: 6.49% last updated on Jul 9, 2026
* All Figures are estimates. Check with your bank or proposed mortgage company for actual interest rates.
This product uses the FRED® API but is not endorsed or certified by the Federal Reserve Bank of St. Louis.

Save FavoriteSchedule TourAsk A QuestionMore Details

654 Hollybrook Drive Flat Rock NC 28731

Flat Rock, NC654 Hollybrook Drive

Price$879,000

Est. Mortgage: $/month

MLS Number CAR4167426

  • Residential
  • Bedrooms 3
  • Bathroom 2
  • Square Feet 1,923
  • Acreage 0.95

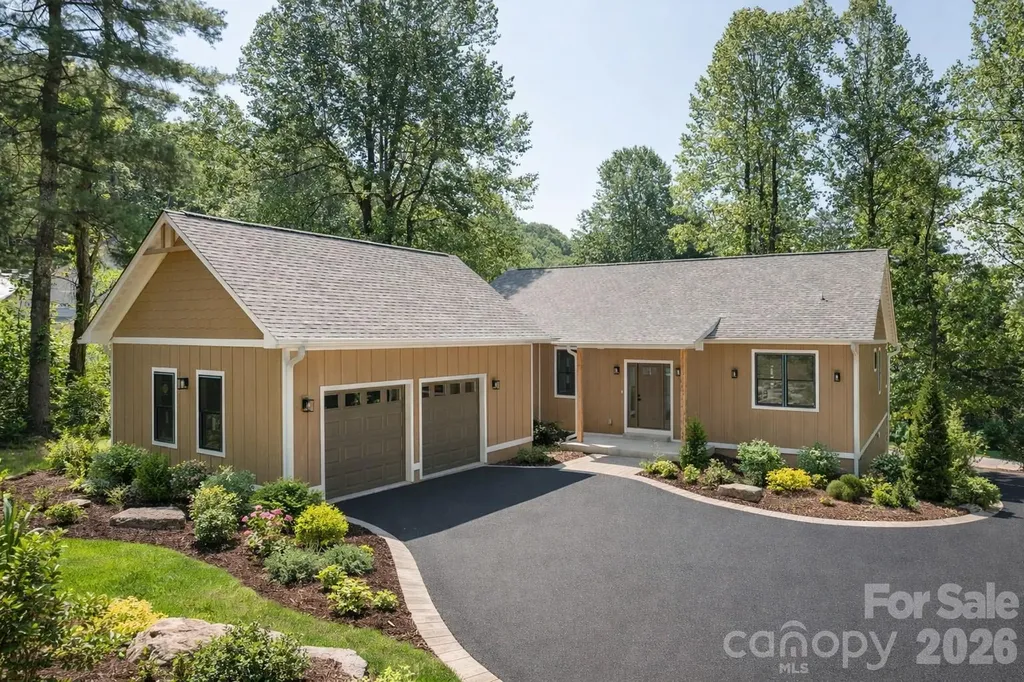
NEW CONSTRUCTION, Located in Kenmure this brand new cottage - home has an outstanding open floor plan and easy ingress and egress, nearly flat lot and beautiful natural setting at nearly 3,000 feet of elevation. This home is complete and driveway recently paved. Easy to show and call listing agents for appointment. Buyer to receive 50% off Kenmure club initiation fee.

Listed by Mark Ebert and Art Redden of Kenmure 12 Broker LLC

$
$
%
$/month over payments
Federal 30-year interest rate: 6.49% last updated on Jul 9, 2026
* All Figures are estimates. Check with your bank or proposed mortgage company for actual interest rates.
This product uses the FRED® API but is not endorsed or certified by the Federal Reserve Bank of St. Louis.

Save FavoriteSchedule TourAsk A QuestionMore Details

5311 Vernon Ridge Road Huntersville NC 28078

MLS Number CAR4318292

  • Residential
  • Bedrooms 5
  • Bathroom 5
  • Square Feet 3,596
  • Acreage 0.19

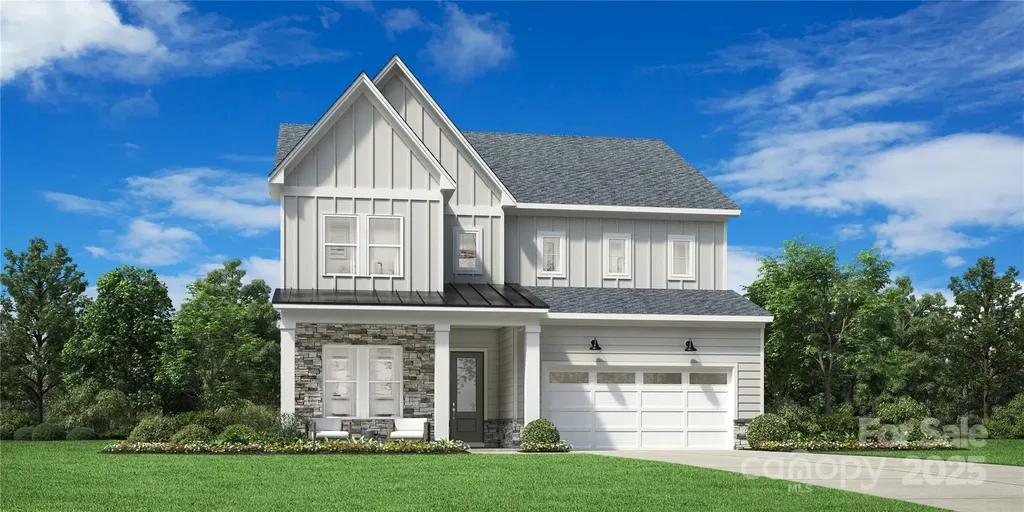
The elegantly designed Wilburn offers a harmonious blend of elegance and functionality. A soaring two-story foyer extends past a sophisticated dining room into the expansive great room and bright casual dining area, which seamlessly connects to a lovely patio. The gourmet kitchen features a center island with a breakfast bar, abundant counter and cabinet space, a walk-in pantry, and a convenient passthrough to the formal dining room-perfect for effortless entertaining. On the second floor, the serene primary bedroom offers a private escape, showcasing a walk-in closet and a relaxing bath complete with a dual-sink vanity, a luxe shower with a seat and drying area, a linen closet, and a private water closet. Three generous secondary bedrooms surround a stunning loft space - two of the secondary bedrooms feature walk-in closets and share a well-appointed hall bath, and one offers a private bath. Additional highlights include a lovely first-floor secondary bedroom suite, a flex room just off the great room, convenient everyday entry, easily accessible second-floor laundry, and a two-car garage. Huntersville's newest community! New Master Plan neighborhood featuring 357 single-family homes. Pool, clubhouse and walking trails that will connect to the Greenway. Great Shopping and restaurants nearby, quick access to I-77, I-85, and I-485, conveniently located to uptown Charlotte, UNC Research Park, UNC Charlotte, and the Lake Norman Area.

Listed by Amanda Chaney and Brittney Powell of Toll Brothers Real Estate Inc

$
$
%
$/month over payments
Federal 30-year interest rate: 6.49% last updated on Jul 9, 2026
* All Figures are estimates. Check with your bank or proposed mortgage company for actual interest rates.
This product uses the FRED® API but is not endorsed or certified by the Federal Reserve Bank of St. Louis.

Save FavoriteSchedule TourAsk A QuestionMore Details

195 Cove Creek Loop Mooresville NC 28117

Mooresville, NC195 Cove Creek Loop

Price$879,000

Est. Mortgage: $/month

Pending

MLS Number CAR4367151

  • Residential
  • Bedrooms 4
  • Bathroom 3
  • Square Feet 2,943
  • Acreage 0.55

Picturesque Southern Living style backyard awaits you in desirable North Shore home - with a DEEDED Boatslip/Lift included! Screen porch w/fans enjoys views & pops of color in every season. Stone path garden tucked in back has arbor to relax in shade. Full yard smart irrigation keeps manicured lawns lush. Pristine home, meticulously maintained, features stylish lighting & solid HWs thru-out. Transoms top Breakfast Rm windows frame backyard views. Kitchen w/eat-in bar & island has SS appls & WI pantry. Plantation shutters/moldings dress Formal LR & DR. Iron spindle turned stairs to upper BRs where Owner Suite has lg WIC & quartz top vanity w/dbl sinks. 3 BRs are by 2nd bath updated w/new tile flooring, subway tile tub surround & leathered granite top vanity. Bonus Rm w/floored attic tucked behind mirror wall. Front sidewalk & street light by the driveway. Comm playground. Pool & kayak/paddleboard storage nearby your boat-ready deeded boat slip w/lift!

Listed by Alan Overcash of Overcash Real Estate LLC

$
$
%
$/month over payments
Federal 30-year interest rate: 6.49% last updated on Jul 9, 2026
* All Figures are estimates. Check with your bank or proposed mortgage company for actual interest rates.
This product uses the FRED® API but is not endorsed or certified by the Federal Reserve Bank of St. Louis.

Save FavoriteSchedule TourAsk A QuestionMore Details

78 Boyd View Lane Mills River NC 28759

Mills River, NC78 Boyd View Lane

Price$879,000

Est. Mortgage: $/month

MLS Number CAR4394208

  • Residential
  • Bedrooms 3
  • Bathroom 3
  • Square Feet 2,388
  • Acreage 2.89

Stunning mountain-modern retreat offering an exceptional blend of sophisticated design and serene natural surroundings. Nestled on a beautifully landscaped lot with sweeping long-range vistas, this custom-built residence centers around a majestic, light-filled great room featuring soaring vaulted ceilings, rich wood planking, and floor-to-ceiling stone fireplace. The open-concept layout flows effortlessly into a chef's kitchen, meticulously equipped with premium stainless steel appliances, a gas range, crisp shaker cabinetry, and an expansive focal island ideal for hosting. Unwind in the main-level primary suite, a private sanctuary, an elegant tray ceiling, and a spa-like ensuite bath complete with a freestanding soaking tub, a seamless glass-enclosed tile shower, and dual vanities. The thoughtfully executed floor plan also includes a fully finished walk-out lower level with a secondary living room, wet bar, and wine cellar, plus pristine guest accommodations. Seamless indoor-outdoor living is achieved through an oversized screened porch and massive wrapping decks overlooking rolling hills and a fire pit area. Perfect as a permanent residence or a luxury mountain escape. STR's permitted.

Listed by Nancy Witek of Howard Hanna Beverly-Hanks Fletcher

$
$
%
$/month over payments
Federal 30-year interest rate: 6.49% last updated on Jul 9, 2026
* All Figures are estimates. Check with your bank or proposed mortgage company for actual interest rates.
This product uses the FRED® API but is not endorsed or certified by the Federal Reserve Bank of St. Louis.

Save FavoriteSchedule TourAsk A QuestionMore Details

Broker Reciprocity MLS Grid Logo © 2026 Listings courtesy of Canopy MLS as distributed by MLS GRID. IDX information is provided exclusively for consumers’ personal non-commercial use and may not be used for any purpose other than to identify prospective properties consumers may be interested in purchasing. The IDX data is deemed reliable but is not guaranteed by MLS GRID and may be subject to an end user license agreement prescribed by the Member Participant’s applicable MLS.  Based on information submitted to the MLS GRID as of July 15, 2026 10:45 PM UTC . All data is obtained from various sources and may not have been verified by broker or MLS GRID. Supplied Open House Information is subject to change without notice. All information should be independently reviewed and verified for accuracy. Properties may or may not be listed by the office/agent presenting the information. Some IDX listings have been excluded from this website.