and narrow your search. If you have fewer than 200 results, you can save your search.

Biltmore Lake NC

r=5533-5544
2399 Blackburn Bridge Road Maiden NC 28650

MLS Number CAR4399764

  • Residential
  • Bedrooms 3
  • Bathroom 3
  • Square Feet 1,579
  • Acreage 16.55

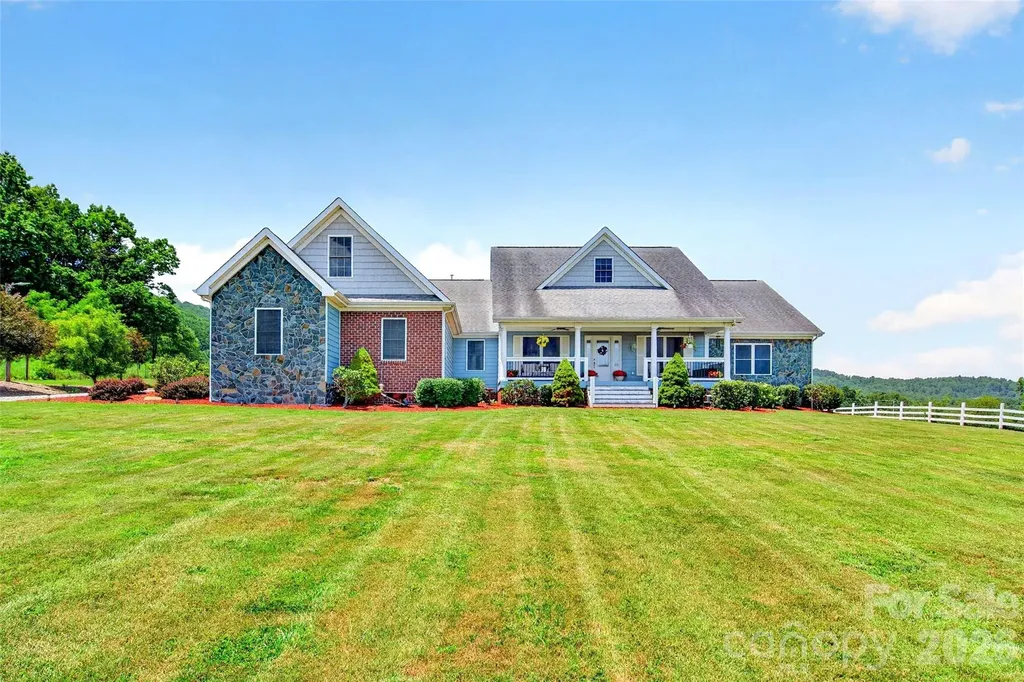
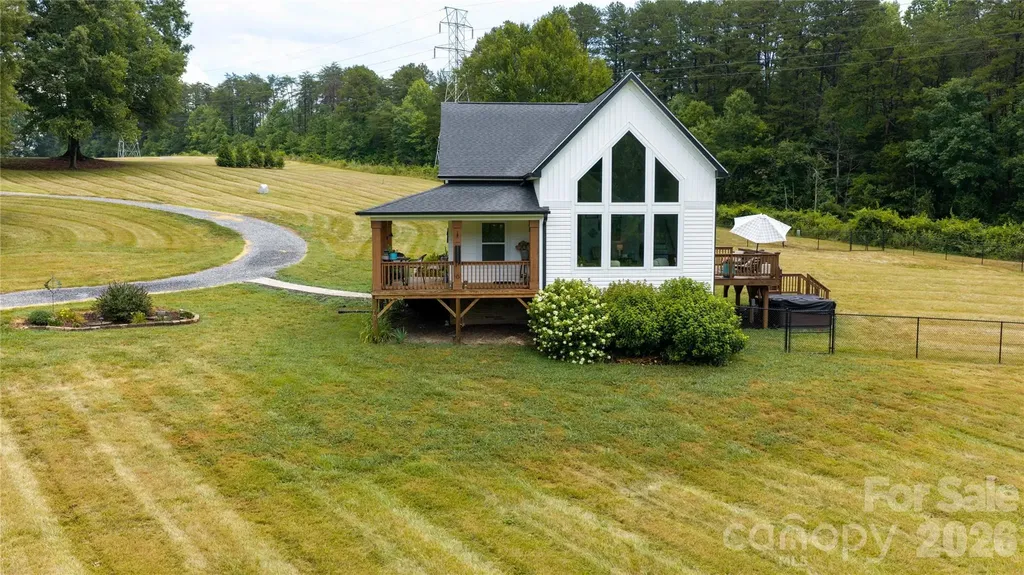
Tucked away down a long, winding gravel driveway, this stunning 16.5 acre impeccable property offers the kind of total privacy that is so hard to find along with so many opportunities. As you turn into the the driveway, two seperate 2 acre lots have been surveyed from the 16+ acres to provide options to the buyers should they wish to build a second home, guest house or sell those separately. As you come over the hill you will see the tranquil stocked fishing pond alongside a 1200 sq ft Morton building perfect for the car enthusiast, hobbyist or anyone needing space to store equipment. As you walk up to the house you are greeted by a charming covered front porch that welcomes you straight inside to a bright, open floor plan. The family room will immediately grab your attention with its soaring cathedral ceilings and huge cathedral window designed for watching wildlife. This space flows effortlessly into the dining area and beautifully laid out kitchen which has a clean, simple vibe, yet still offers plenty of storage. Just down the hallway you'll find a convenient powder room and a large laundry room that features its own door leading to the outside back deck. The second bedroom on the main floor connects seamlessly to both the primary suite and the laundry room, includes sliding glass doors to the outside and would make a perfect nursery of home office. Upstairs, a loft overlooks the main level, leading to another private bedroom with its own full bath. Outside is a total paradise. You can hang out on the back deck in your fenced back yard or jump into the hot tub which comes with its own brand new cover. The fully stocked pond is ready for fishing plus the 1200 sq foot detached Morton garage/workshop has a fully insulated roof, a 50 year warranty, concrete floor, cold running water, a massive fan for the summer and a wood stove to keep you warm all winter. Properties this private, convenient and well designed don't come along often. With an easy approximate 45 minute commute to Charlotte, a 10 minute drive to groceries and less than a 15 minute drive to retail stores, this is the one you have been waiting for.

Listed by Michelle Selvey of NextHome Olive Branch Real Estate
$
$
%
$/month over payments
Federal 30-year interest rate: 6.49% last updated on Jul 9, 2026
* All Figures are estimates. Check with your bank or proposed mortgage company for actual interest rates.
This product uses the FRED® API but is not endorsed or certified by the Federal Reserve Bank of St. Louis.

Save FavoriteSchedule TourAsk A QuestionMore Details

417 Blue Mist Way Arden NC 28704

Arden, NC417 Blue Mist Way

Price$850,000

Est. Mortgage: $/month

MLS Number CAR4367137

  • Residential
  • Bedrooms 3
  • Bathroom 3
  • Square Feet 2,699
  • Acreage 0.94

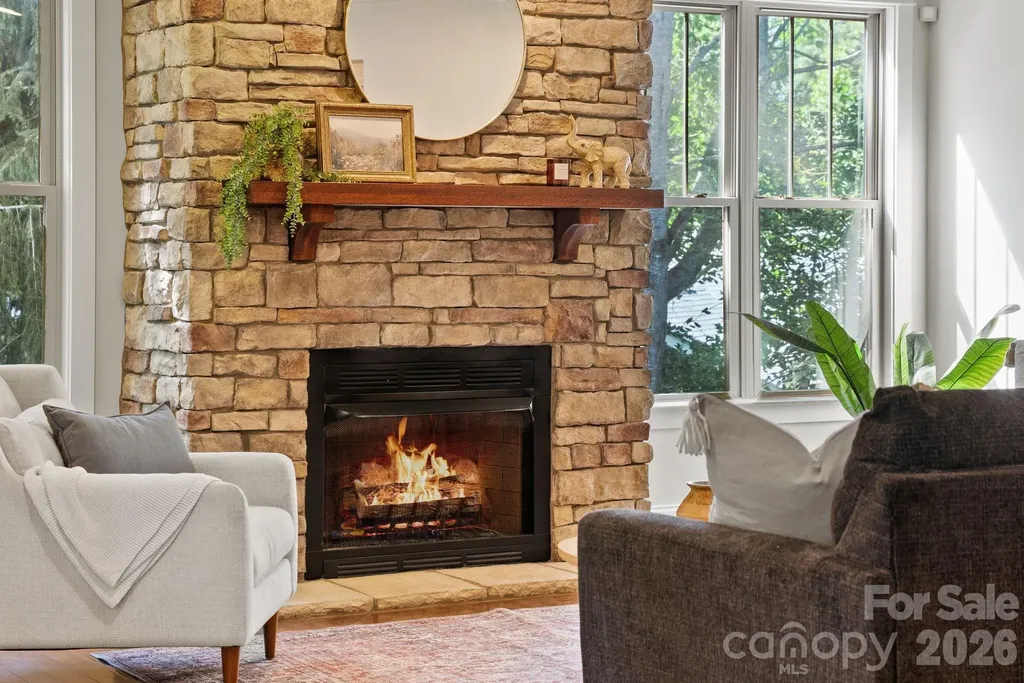
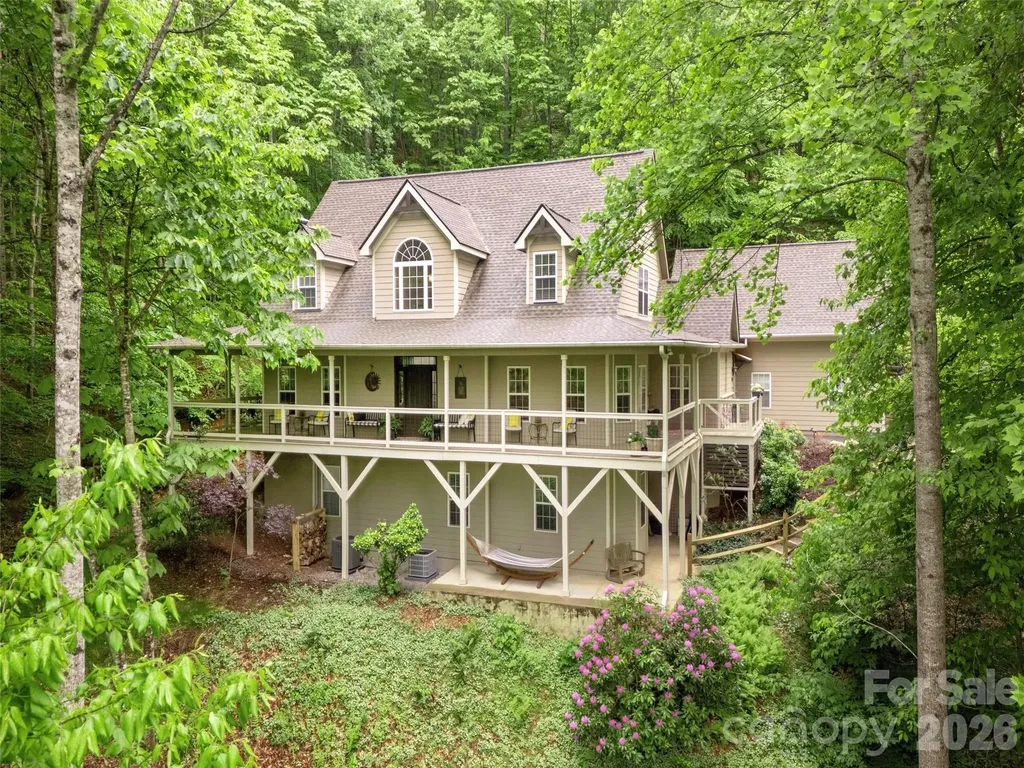
Imagine your mornings with coffee on the expansive wraparound porch, where year-round mountain views and the gentle sound of a babbling brook set the tone for a peaceful day. Set within a gated community, this beautifully updated home features an impressive two-story great room with gleaming wood floors and a dramatic stone fireplace with a hand hewn sycamore mantle-warm and welcoming in every season. The spacious primary suite is a private retreat with a remodeled, spa-like bath that includes dual vanities, a soaking tub and tiled step-in shower. The kitchen balances style and function with a gas cooktop, updated backsplash and an open layout that flows into the great room and breakfast area. Flexible living spaces let you tailor the home to your needs: a dedicated dining room or office, a large bonus room and a cozy screened porch offer options for work, relaxation, and hosting. Upstairs two generously sized bedrooms share a full bath. For added peace of mind, the roof, both HVAC systems and the water heater are less than five years old, and high-speed fiber has recently been run throughout the neighborhood.An unfinished basement provides excellent storage and workshop space, with the option to expand by more than 800 additional square feet. Community amenities include a clubhouse, outdoor pool, playground, tennis/pickleball courts, and scenic walking trails that connect to the national forest!

Listed by Suzanne Beckmann of Howard Hanna Beverly-Hanks

$
$
%
$/month over payments
Federal 30-year interest rate: 6.49% last updated on Jul 9, 2026
* All Figures are estimates. Check with your bank or proposed mortgage company for actual interest rates.
This product uses the FRED® API but is not endorsed or certified by the Federal Reserve Bank of St. Louis.

Virtual TourSave FavoriteSchedule TourAsk A QuestionMore Details

3802 Lyle Creek Avenue NE Conover NC 28613
Active With Contract

MLS Number CAR4384518

  • Residential
  • Bedrooms 4
  • Bathroom 4
  • Square Feet 3,295
  • Acreage 0.5

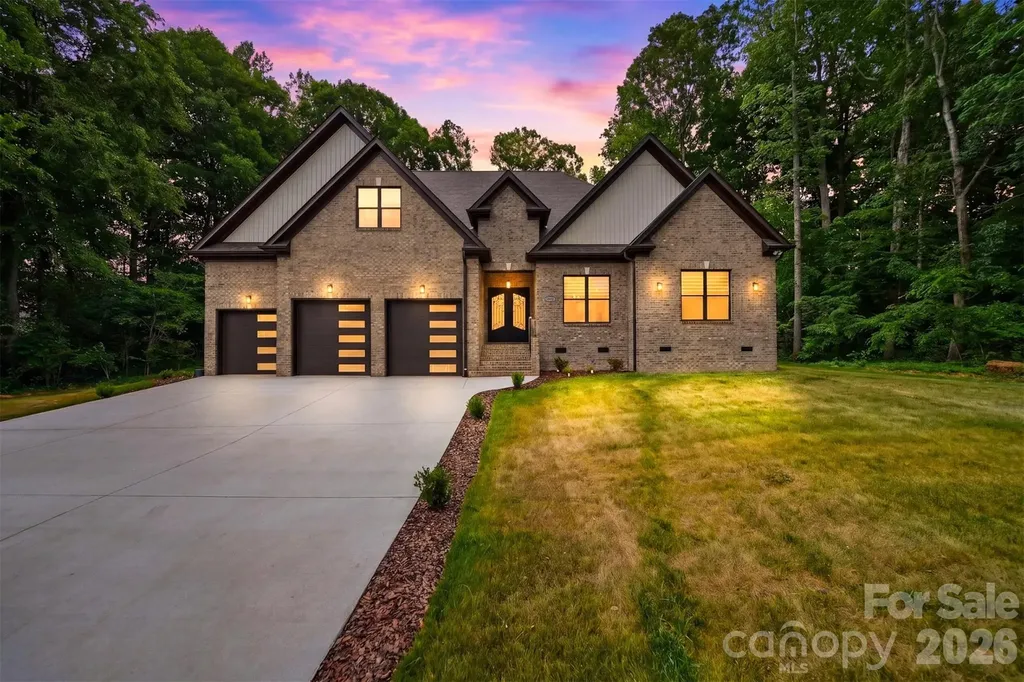
Experience everyday living that feels like a luxury getaway in this stunning newly built 2026 home located inside the prestigious Rock Barn Country Club & Spa community. Perfectly positioned just minutes from I-40 and Hwy 16, this 4-bedroom, 4-bathroom showpiece offers over 3,300 sq ft of upscale living with the perfect blend of elegance, comfort, and modern design. From the soaring 10-foot ceilings and oversized 8-foot doors to the wide-open floor plan and designer finishes throughout, every detail was thoughtfully crafted to impress. The chef's kitchen is a dream with custom cabinetry, Calacatta quartz countertops, premium appliances, induction cooktop, built-in oven/microwave combo, and an oversized walk-in pantry made for entertaining and everyday convenience. The luxurious primary suite feels like a private spa retreat with a freestanding soaking tub, tile shower, dual vanities, and spacious walk-in closet, while every bedroom in the home features its own walk-in closet for exceptional storage. Upstairs offers additional bedrooms, bonus space, upgraded attic storage, and room for everyone to spread out. Enjoy extras like a dining room minibar with beverage fridge, ethernet wiring, epoxy garage floors, main-level laundry, and a 3-car garage with a dedicated bay perfect for your golf cart or weekend sports car (smaller than the double bay). With optional access to championship golf, resort-style pools, tennis, fitness center, spa, and clubhouse amenities, this home delivers the lifestyle buyers dream about.

Listed by Amanda Stokes of RE/MAX Legendary

$
$
%
$/month over payments
Federal 30-year interest rate: 6.49% last updated on Jul 9, 2026
* All Figures are estimates. Check with your bank or proposed mortgage company for actual interest rates.
This product uses the FRED® API but is not endorsed or certified by the Federal Reserve Bank of St. Louis.

Save FavoriteSchedule TourAsk A QuestionMore Details

105 Mandarin Drive Mooresville NC 28117

Mooresville, NC105 Mandarin Drive

Price$850,000

Est. Mortgage: $/month

Open House

MLS Number CAR4400067

  • Residential
  • Next Open House: Sat 07/18 2:00 pm. to 4:00 pm.
  • Bedrooms 4
  • Bathroom 3
  • Square Feet 3,679

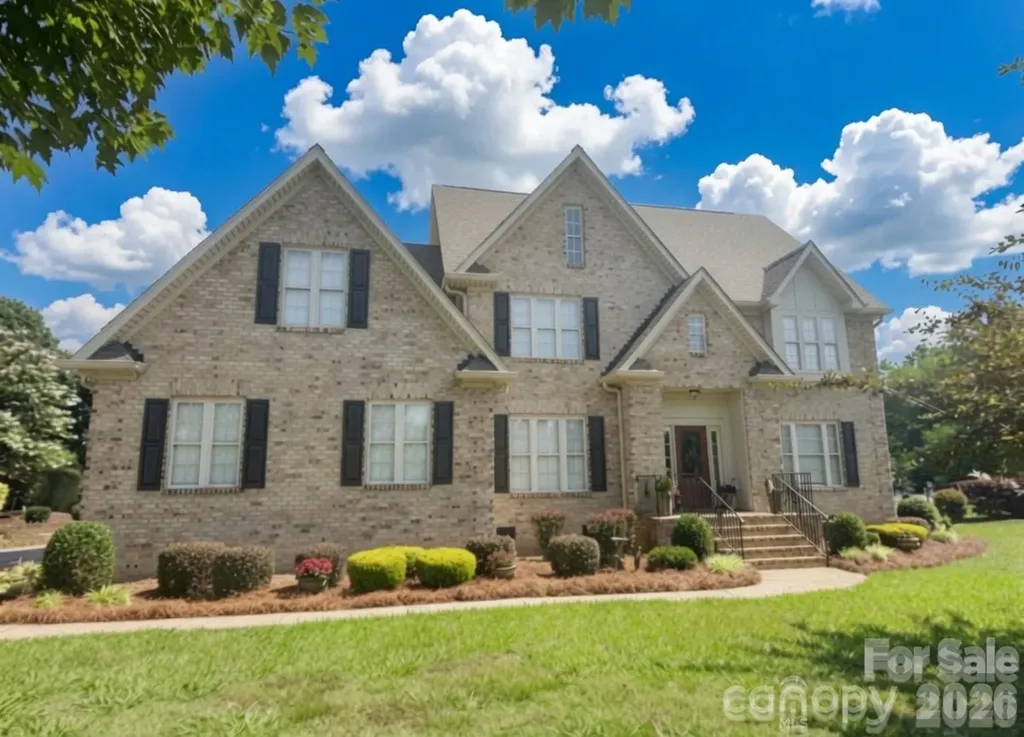
Welcome home to this stunning, all-brick custom-built residence in the desirable Woodland Hills community of Mooresville! Situated on a spacious 0.69-acre flat lot with mature landscaping, this 4-bedroom, 3-bathroom home offers approximately 3,679 square feet of comfortable, well-appointed living space-perfect for both everyday living and effortless entertaining. Step inside to a bright, open floor plan highlighted by extensive crown molding and beautiful hardwood floors throughout the main level. The oversized chef's kitchen is a true standout, featuring extra built-in cabinetry and generous countertop space with a dedicated desk area-ideal for meal prep, family gatherings, and staying organized. Upstairs, the luxurious primary suite features a tray ceiling, dual vanities, a relaxing whirlpool tub, and a separate ceramic tile shower. Additional highlights include a concrete circular driveway and dual wooden staircases with black iron spindles. Located in a prime Mooresville location with easy access to Lake Norman, shopping, dining, and top-rated schools. 105 Mandarin Drive combines timeless elegance with modern comfort. Don't miss the opportunity to make this exceptional property yours-schedule your private showing today!

Listed by Aimee Hagler of Coldwell Banker Realty

$
$
%
$/month over payments
Federal 30-year interest rate: 6.49% last updated on Jul 9, 2026
* All Figures are estimates. Check with your bank or proposed mortgage company for actual interest rates.
This product uses the FRED® API but is not endorsed or certified by the Federal Reserve Bank of St. Louis.

Save FavoriteSchedule TourAsk A QuestionMore Details

1174 Dale Road Spruce Pine NC 28777

Spruce Pine, NC1174 Dale Road

Price$850,000

Est. Mortgage: $/month

MLS Number CAR4400833

  • Residential
  • Bedrooms 4
  • Bathroom 4
  • Square Feet 3,343
  • Acreage 1.42

Nestled on a beautifully landscaped lot where country tranquility meets everyday convenience, this new listing at 1174 Dale Rd offers 2,923 square feet of thoughtfully designed living space. From the moment you arrive, the quality of this build is unmistakable-crafted with care and finished with details that elevate the everyday. Step inside to discover gleaming hardwood floors that flow throughout, complemented by granite countertops that bring both durability and timeless elegance to the kitchen. With four spacious bedrooms and three and a half baths, there's room for everyone to spread out and relax. There is even a bonus room for extra company! The large primary suite is a private retreat, complete with a luxurious ensuite bath designed for unwinding after a long day. Outdoor living shines here. The fenced backyard provides a safe, versatile space for children, pets, and weekend gatherings, while ample parking makes hosting effortless. Enjoy the best of both worlds-the peace of rural living paired with easy access to shopping, dining, and the Blue Ridge Parkway just minutes away. Golf enthusiasts will love being close to Grassy Creek Golf & Country Club, and the charming community of Little Switzerland is only a short drive away. Families will appreciate proximity to Mayland Early College High School. Perhaps best of all: no city taxes. This is your opportunity to own a quality-built home that blends comfort, craftsmanship, and location in one of Spruce Pine's most desirable settings. Come experience mountain living done right-schedule your private showing today.

Listed by Lisy Thomas of Tree House Mountain Realty,Inc

$
$
%
$/month over payments
Federal 30-year interest rate: 6.49% last updated on Jul 9, 2026
* All Figures are estimates. Check with your bank or proposed mortgage company for actual interest rates.
This product uses the FRED® API but is not endorsed or certified by the Federal Reserve Bank of St. Louis.

Save FavoriteSchedule TourAsk A QuestionMore Details

1545 Sides Road Rockwell NC 28138

Rockwell, NC1545 Sides Road

Price$850,000

Est. Mortgage: $/month

Active With Contract

MLS Number CAR4397256

  • Residential
  • Bedrooms 3
  • Bathroom 4
  • Square Feet 3,046
  • Acreage 3.1

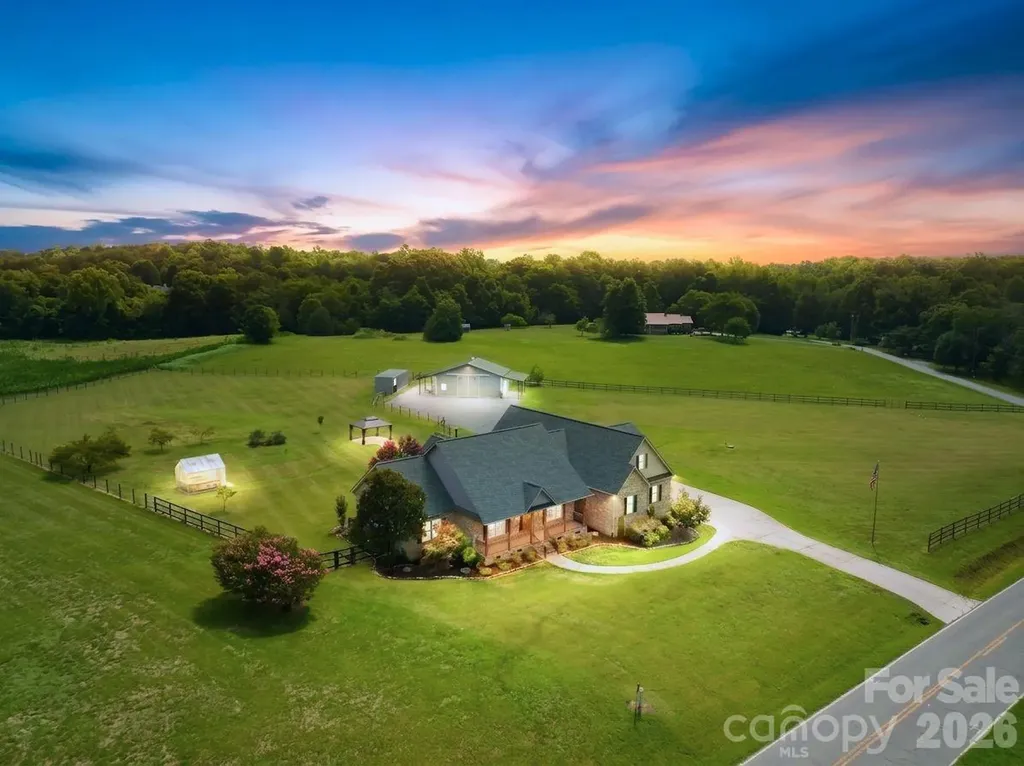
Move-in ready and thoughtfully reimagined, this stunning brick home blends timeless craftsmanship with modern luxury on more than 3 acres of flat, fenced land. Whether you're looking for room to entertain, space for animals, or simply a private retreat, this property offers endless possibilities. With over $230,000 in recent upgrades, from the moment you arrive, the stately brick exterior, cedar columns, and wrought-iron accented front porch create an unforgettable first impression. Step inside to soaring ceilings featuring exposed trusses, tongue-and-groove wood ceilings, rich hardwood flooring, fresh designer paint, and beautifully textured walls that add warmth and character throughout. At the heart of the home is a completely remodeled kitchen designed to impress, flowing seamlessly into the living area where a custom fireplace wrapped in Texas limestone serves as a striking focal point. Every detail has been carefully selected, from the solid-core interior doors finished in modern black to the updated lighting and premium finishes throughout. The spacious bedrooms provide comfort for family and guests, while the fully renovated bathrooms and laundry room showcase custom tile flooring, stylish fixtures, and quality craftsmanship. The primary suite offers a thoughtfully designed retreat with a luxurious walk-in shower, generous walk-in closet, and an elegant spa-inspired bathroom. Upstairs, the bonus room features new carpet, a full bathroom, and additional walk-in attic storage, making it the perfect space for a guest suite, media room, or home office. Outside, enjoy peaceful evenings from the back deck overlooking open fields and mature fruit trees, or unwind in the charming gazebo while taking in the tranquil surroundings. An additional outbuilding offers exceptional flexibility-ideal for horse stables, a workshop, extra garage space, or abundant storage.

Listed by Eric Maynard of Keller Williams Unified

$
$
%
$/month over payments
Federal 30-year interest rate: 6.49% last updated on Jul 9, 2026
* All Figures are estimates. Check with your bank or proposed mortgage company for actual interest rates.
This product uses the FRED® API but is not endorsed or certified by the Federal Reserve Bank of St. Louis.

Save FavoriteSchedule TourAsk A QuestionMore Details

2238 Bluebell Way Tega Cay SC 29708

Tega Cay, SC2238 Bluebell Way

Price$850,000

Est. Mortgage: $/month

MLS Number CAR4400868

  • Residential
  • Bedrooms 5
  • Bathroom 5
  • Square Feet 4,446
  • Acreage 0.16

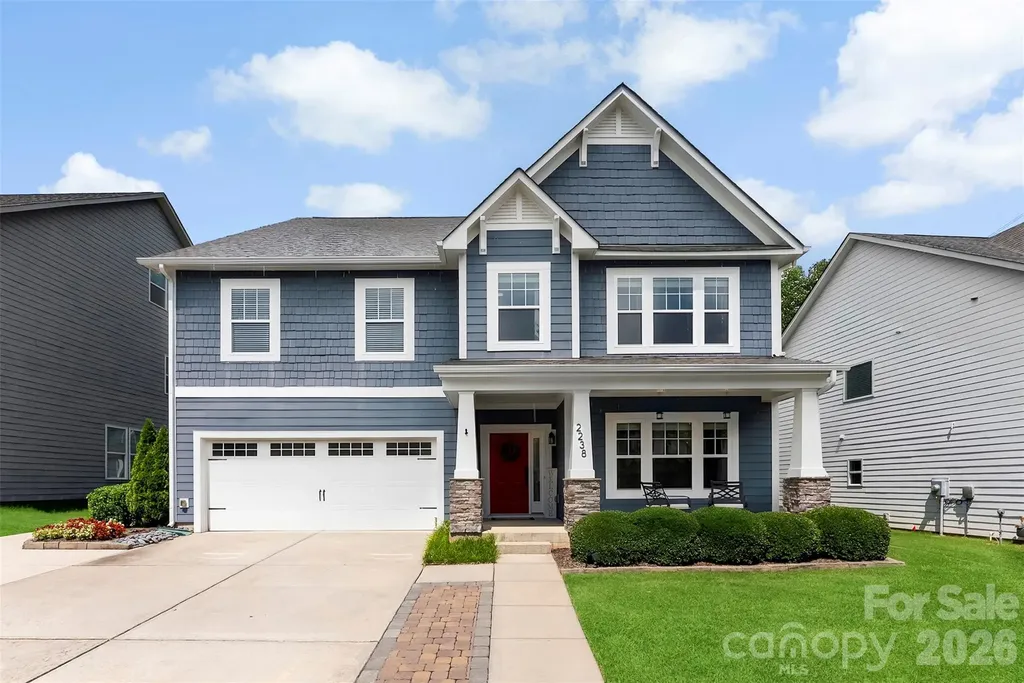
Welcome to this spacious 5-bedroom, 4.5-bath, three-story home designed with flexibility and functionality in mind! Offering an ideal layout for multigenerational living, this home features a main-level flex space perfect for a home office, playroom, or formal living area, along with a generous loft/bonus room that provides even more versatile living space. Freshly painted throughout, the home is move-in ready and offers plenty of room to spread out. The 2-car garage is complemented by an extended concrete driveway, providing additional parking for guests or multiple vehicles. Located in a top-rated school district and just minutes from shopping, dining, and major conveniences, this home combines comfort with an unbeatable location. Enjoy resort-style living in an amenity-rich community featuring sidewalks, a clubhouse, a pool with a waterslide, tennis courts, basketball courts, playgrounds, and plenty of opportunities to enjoy the outdoors. This is more than just a home-it's a lifestyle!

Listed by Joni Taylor of Premier South

$
$
%
$/month over payments
Federal 30-year interest rate: 6.49% last updated on Jul 9, 2026
* All Figures are estimates. Check with your bank or proposed mortgage company for actual interest rates.
This product uses the FRED® API but is not endorsed or certified by the Federal Reserve Bank of St. Louis.

Save FavoriteSchedule TourAsk A QuestionMore Details

120 Harrison Point Court Mooresville NC 28117
Open House

MLS Number CAR4370465

  • Residential
  • Next Open House: Sun 07/19 1:00 pm. to 3:00 pm.
  • Bedrooms 4
  • Bathroom 4
  • Square Feet 4,227

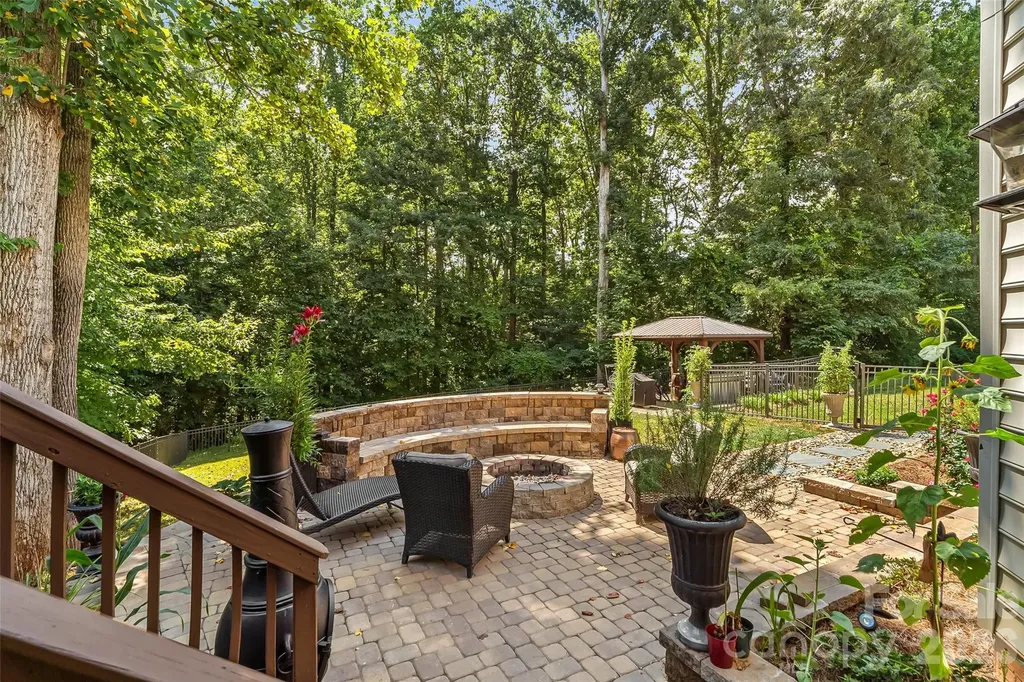
Welcome to a home where thoughtful design, exceptional updates, and endless possibilities come together beautifully. Tucked away on a quiet cul-de-sac on a private, fenced .71 ACRE TREE LINED LOT, this home offers the space and flexibility that today's buyers looking for. This home has been BEAUTIFULLY REMODELED THROUGHOUT. The The soaring ceilings create an inviting sense of openness. REAL HARDWOODS throughout main & upper floor, abundant natural light and a gorgeous stacked stone fireplace flanked by custom built-ins set the tone for a home to be both elegant and welcoming. The heart of the home is the magazine cover worthy CHEF'S KITCHEN featuring timeless custom wood cabinetry, a copper hood, a stone arch, wall oven/microwave plus a double oven range (3 ovens total), and glass accent doors. Whether you're hosting gatherings or enjoying everyday moments, this kitchen was designed to bring people together. The MAIN LEVEL BEDROOM AND FULL BATH make the home even more functional. Upstairs, the serene primary suite offers a pretty tray ceiling, plantation shutters, and a spacious sitting area overlooking the lush backyard. Two additional bedrooms plus a generous bonus room provide room for everyone to spread out. The FINISHED LOWER LEVEL APARTMENT truly transforms the possibilities of this home. Done in 2022 (APPROX $150K), it's like a brand new home featuring 10' ceilings, a full second kitchen with shaker style cabinets, granite countertops, a living room with fireplace, and a bedroom and full bath, this private space can function in so many ways-a comfortable guest suite, an extended retreat, a home office, a multigenerational lifestyle, a college student apartment, an entertainment area or simply a place to enjoy more flexibility. Outdoor living is just as impressive and is complete with an expansive paver patio with built in seating and a built-in fire pit, a deck off of the kitchen, plus a pavilion area (over $50K in backyard upgrades). Peace of mind is built in, too. ALL MAJOR SYSTEMS DONE WITHIN THE PAST 5 YEARS (roof, hvac, water heater, whole house water softener)! With a 3 CAR GARAGE, exceptional storage, and a location close to Costco, Publix, LKN, shopping, dining, and medical this home truly delivers. Only 32 minutes from CLT Airport. Some homes check a few boxes, this one checks them all..and then some. Come check it out!

Listed by Jeanette Charlet of NorthGroup Real Estate LLC

$
$
%
$/month over payments
Federal 30-year interest rate: 6.49% last updated on Jul 9, 2026
* All Figures are estimates. Check with your bank or proposed mortgage company for actual interest rates.
This product uses the FRED® API but is not endorsed or certified by the Federal Reserve Bank of St. Louis.

Save FavoriteSchedule TourAsk A QuestionMore Details

289 Fennel Dun Circle Biltmore Lake NC 28715
Open House

MLS Number CAR4388138

  • Residential
  • Next Open House: Sat 07/18 11:00 am. to 1:00 pm.
  • Bedrooms 3
  • Bathroom 3
  • Square Feet 2,948

The beauty of this home isn't just what it has-it's what it eliminates. No stairs to navigate. No primary suite tucked away on another level. It's easy, comfortable living with everything thoughtfully arranged on one floor. Situated on a corner lot and only moments from the lake, trails, tennis courts, and clubhouse, this 3-bedroom, 3-bath home offers a rare opportunity in one of Asheville's most beloved communities. Designed for both everyday living and entertaining, the home offers a flexible floor plan with a dedicated office, formal dining room, breakfast area, and a versatile bonus space perfect as a den, playroom, media room, or hobby space. A screened porch overlooks the beautifully landscaped yard, creating the ideal spot for morning coffee or relaxing evenings outdoors. Spend mornings walking the trail system, afternoons on the water, and evenings with neighbors at community events. That's the rhythm of life in Biltmore Lake-and it's all right outside your door. Because in a neighborhood known for its lifestyle, finding true one-level living is a lifestyle upgrade all its own.

Listed by Katie Myers of Realty ONE Group Pivot Hendersonville (katiemyers@rogpivot.com), Monica Rousseau of Realty ONE Group Pivot Asheville

$
$
%
$/month over payments
Federal 30-year interest rate: 6.49% last updated on Jul 9, 2026
* All Figures are estimates. Check with your bank or proposed mortgage company for actual interest rates.
This product uses the FRED® API but is not endorsed or certified by the Federal Reserve Bank of St. Louis.

Virtual TourSave FavoriteSchedule TourAsk A QuestionMore Details

2107 Meadow Lane Rock Hill SC 29732

Rock Hill, SC2107 Meadow Lane

Price$850,000

Est. Mortgage: $/month

Active With Contract

MLS Number CAR4379057

  • Residential
  • Bedrooms 4
  • Bathroom 5
  • Square Feet 5,258
  • Acreage 1.3

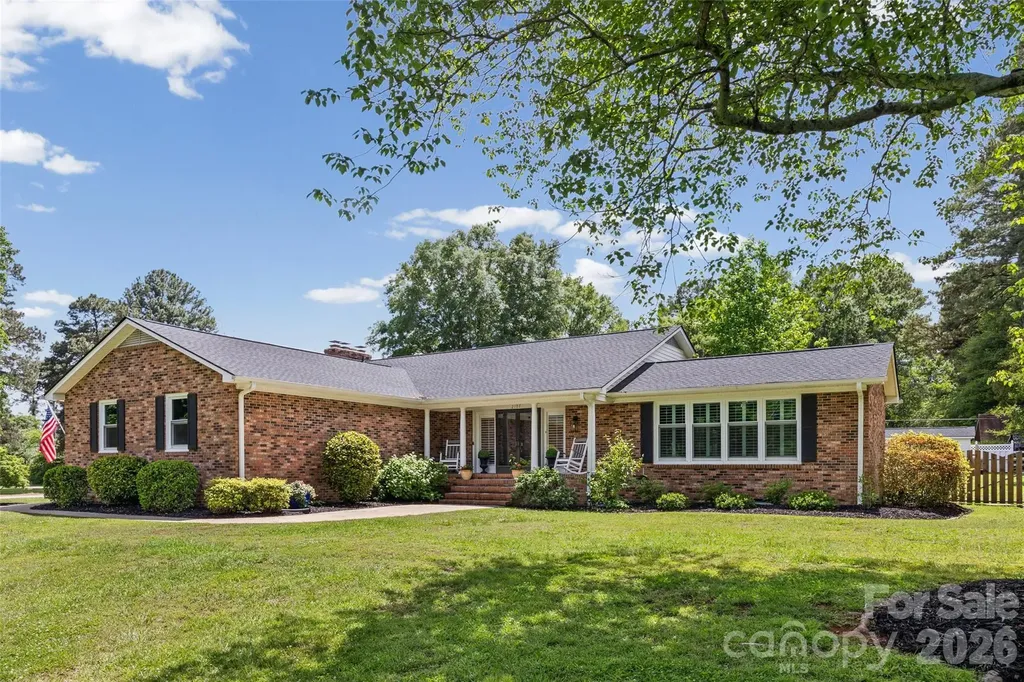
Rare Opportunity in Coveted Meadow Lakes! Welcome to this stunning, completely updated sprawling brick ranch home, a true gem with endless possibilities. Nestled in the highly desirable Meadow Lakes neighborhood, this spacious property features a finished basement, a sparkling 36,000-gallon saltwater pool, and a charming pool house with two full baths-perfect for entertaining guests. Inside, the basement offers a full living quarters including a bedroom, full bathroom, office, family room, and recreation area, providing privacy and comfort for extended family or visitors. With over 1,500 square feet of unfinished basement storage, plus both an attached two-car garage and a detached single-car garage-sized storage shed, storage space is never a concern. Upgrades include plantation shutters throughout the home; all 44 windows replaced in 2023 with energy-efficient vinyl double-pane, double-hung style; brand new roof installed in July 2024; new HVAC unit (furnace and outside unit) with added filters on all three furnaces, serviced annually by Elite Air; all exterior vents and house entry points sealed or covered by a professional exterminator; sunroom floor replaced with luxury vinyl plank (LVP) and electric blackout shades controlled remotely from the kitchen island; carpet removed throughout and replaced with LVP flooring, extends into the finished basement; main floor popcorn ceilings removed for a modern look; all ceiling fans replaced; whole-house water neutralizer installed; basement water line fittings updated for peace of mind. The backyard is a private oasis featuring a newly painted pool deck, replaced tiles, a new salt system, filter, pump, and pool cover, as well as weekly professional maintenance and winterization. The pool house boasts new appliances including a refrigerator, stove, sink, bathroom vanity, and toilets. Additionally, the insulated backyard shed is equipped with AC, heat, and a dog door, while the yard itself is fully fenced and cross-fenced. With added 50-amp RV electric service and a new garage door opener, this home is perfectly equipped for your dynamic lifestyle. Don't miss your chance to own this exceptional Meadow Lakes treasure!

Listed by Amy Gamble of Helen Adams Realty

$
$
%
$/month over payments
Federal 30-year interest rate: 6.49% last updated on Jul 9, 2026
* All Figures are estimates. Check with your bank or proposed mortgage company for actual interest rates.
This product uses the FRED® API but is not endorsed or certified by the Federal Reserve Bank of St. Louis.

Virtual TourSave FavoriteSchedule TourAsk A QuestionMore Details

247 Lanyard Lane Belmont NC 28012

Belmont, NC247 Lanyard Lane

Price$850,000

Est. Mortgage: $/month

Open House

MLS Number CAR4389103

  • Residential
  • Next Open House: Sun 07/19 2:00 pm. to 4:00 pm.
  • Bedrooms 3
  • Bathroom 3
  • Square Feet 2,736

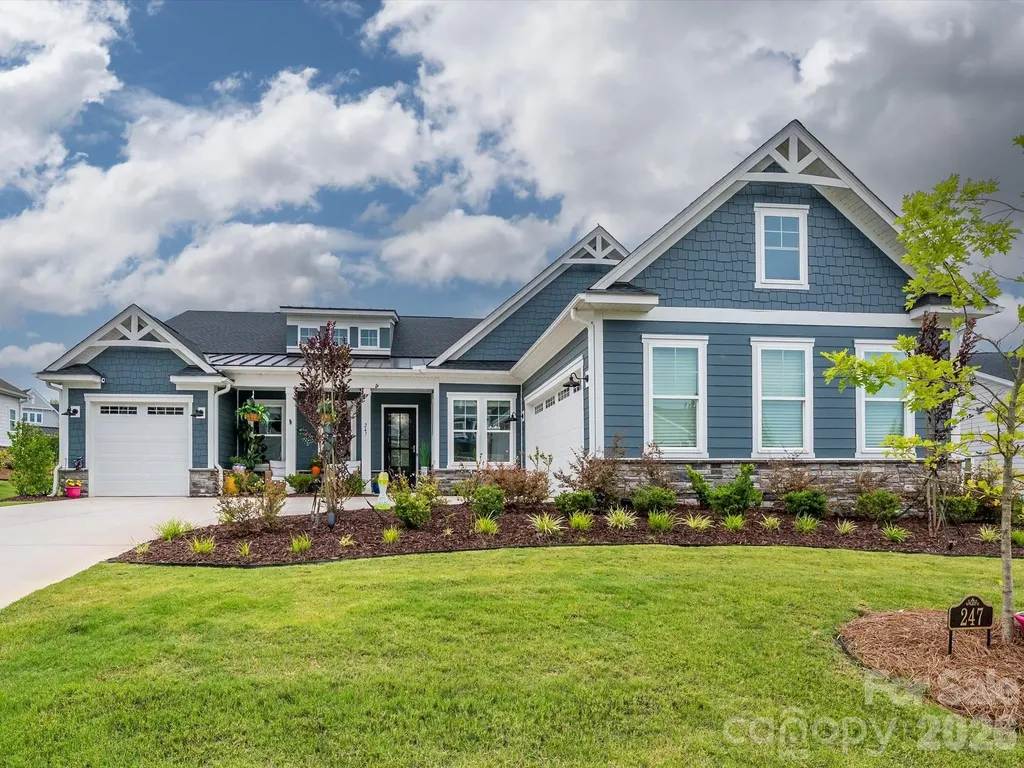
McLean South Shore stands as one of Lake Wylie's most coveted waterfront communities, and this meticulously maintained 2023 Tri Pointe home delivers the kind of refined, turnkey living that buyers search years to find. From the moment you arrive, the curb appeal commands attention with brick and stone exterior, 30-year architectural roof shingles, Royal James Hardi Color Plus siding, and a fully sodded Bermuda grass yard with a complete landscape package. Step through the front door and a stunning crystal chandelier sets the tone in the grand foyer, where soaring 10-foot ceilings and 8-foot doors create an immediate sense of arrival and elegance. The open layout features a stylish gourmet kitchen overlooking the living room, ideal for entertaining and everyday living alike. Quartz countertops, tile backsplash, and a generous island anchor the space beautifully, while the partial overlay slow-close cabinetry with soft-close doors and drawers and a full convenience package providing roll-out drawers in every lower cabinet delivers the kind of thoughtful craftsmanship that sets this kitchen apart. Premium appliances elevate every meal, including a WiFi-enabled GE Profile Advantium Series Double Oven with built-in camera, a GE Profile 5-burner gas stove, and a WiFi-enabled GE dishwasher. The great room centers around a 36" gas fireplace with granite surround, and with the open floor plan, the entire main level flows perfectly. The oversized primary suite is a true retreat, impressing with a spa-like bath featuring a standalone soaking tub, frameless shower, his and her vanity, and Blanco Matrix quartz countertops, all finished with Delta Chrome fixtures. The spacious walk-in closet offers solid shelving and rod, designed for both function and organization. Secondary baths are equally polished with the guest bath features elegant frameless Kohler shower doors, Sterling elongated toilets, and Delta Chrome fixtures throughout. Practical living is elevated here as well with a spacious mud room/drop zone keeps daily life organized, while the large laundry room adds the kind of everyday convenience that makes a house truly livable. Step outside and discover an outdoor living experience that rivals any resort. A charming palm tree anchors the backyard landscape, setting a relaxed, vacation-inspired tone. The backyard features an expansive custom paver patio with a gas fire pit gathering space, perfect for entertaining. The covered rear patio is finished with epoxy-sealed flooring for lasting protection against water seepage, and the entire backyard is enclosed within a private fenced yard, anchored by 12 Green Giant arborvitae that create a lush, natural privacy screen you'll enjoy year-round. The 3-car garage is fully finished with drywall, paint, an 8' insulated Wayne Dalton door, and a 220V EV charging outlet, ready for modern living from day one. For the tech-forward buyer, the home's HomeSmart® package delivers everything you'd expect from a truly intelligent home: Eero Mesh WiFi, Leviton smart switches, Ring Pro Doorbell, Genie WiFi garage door opener, Honeywell T6 smart thermostat, WiFi keypad deadbolt, whole-home surge protection, and RG6/CAT6 high-speed wiring throughout, including hardwired TV connections to the main router. Energy efficiency is built in, not bolted on: Rinnai gas tankless water heater, 15 SEER gas HVAC, MERV 13 air filters, Energy Star® appliances, and water-efficient fixtures throughout. Enjoy resort-level community amenities just steps away - two marinas, an Olympic-size pool, full fitness center, clubhouse, event lawn, library, dog park, playground, picnic areas, and walking and biking trails connecting directly to The Stowe Conservatory. Lake Wylie access includes a community boat lift, boat ramp, dock, and paddlesport launch. Owner-occupied since new with no pets and zero wear-and-tear as this home shows like a model.

Listed by Bill Frassineti of NorthGroup Real Estate LLC

$
$
%
$/month over payments
Federal 30-year interest rate: 6.49% last updated on Jul 9, 2026
* All Figures are estimates. Check with your bank or proposed mortgage company for actual interest rates.
This product uses the FRED® API but is not endorsed or certified by the Federal Reserve Bank of St. Louis.

Save FavoriteSchedule TourAsk A QuestionMore Details

5621 Turkey Oak Drive Mint Hill NC 28227

Mint Hill, NC5621 Turkey Oak Drive

Price$850,000

Est. Mortgage: $/month

Active With Contract

MLS Number CAR4395917

  • Residential
  • Bedrooms 4
  • Bathroom 5
  • Square Feet 4,456
  • Acreage 0.69

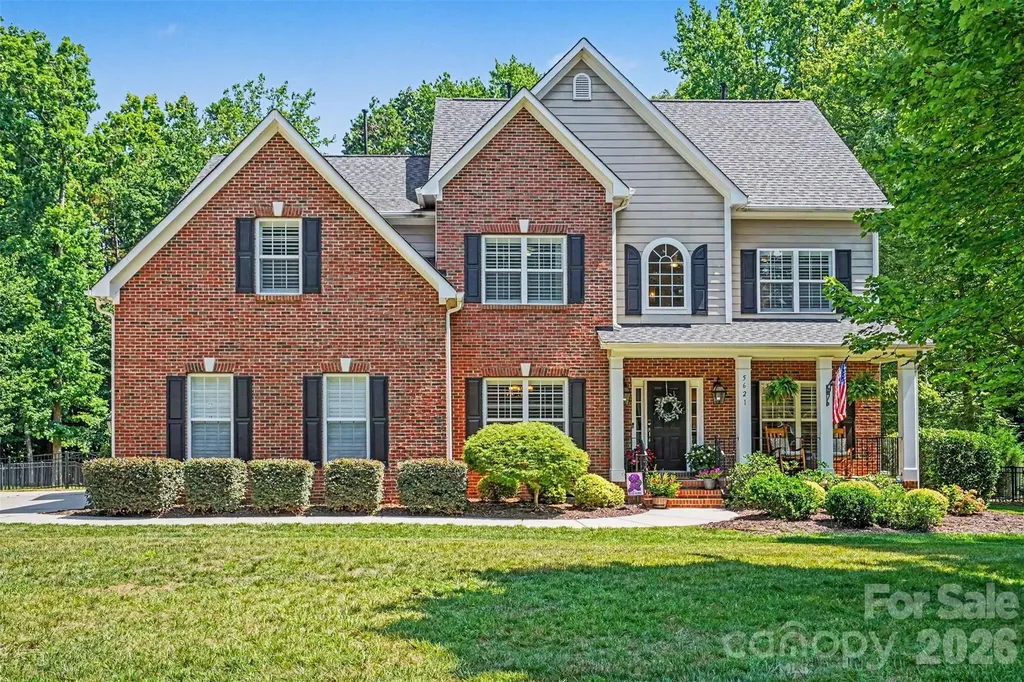
Welcome to this beautifully maintained Fairington Oaks home offering a large floorplan of thoughtfully designed living space on a spacious 0.69-acre lot. From the inviting front porch to the fenced, tree-lined backyard, this home delivers an impressive blend of comfort, function, and timeless appeal. The main level features an open and welcoming layout with a private guest suite, dedicated office, formal dining room, laundry room, and a well-designed kitchen with ample counter space, a large center island, pantry, breakfast area, and seamless connection to the main living spaces. Upstairs, the spacious primary suite is joined by additional bedrooms and a large bonus room, creating flexible space for relaxing, entertaining, or everyday use. The third floor adds even more versatility with a bedroom, full bath, and bonus room ideal for a media room, hobby space, guest retreat, or home gym. Outdoor living is a standout feature with a covered rear porch, cozy outdoor fireplace, and level backyard framed by mature trees. A 2-car attached garage, crawl space foundation, built-in features, drop zone, tray ceilings, and desirable Fairington Oaks setting complete this exceptional Mint Hill property. Septic permit on file shows four bedrooms, home floor plan lives like a six bedroom.

Listed by Bethany Mitchell of Realty One Group Revolution

$
$
%
$/month over payments
Federal 30-year interest rate: 6.49% last updated on Jul 9, 2026
* All Figures are estimates. Check with your bank or proposed mortgage company for actual interest rates.
This product uses the FRED® API but is not endorsed or certified by the Federal Reserve Bank of St. Louis.

Save FavoriteSchedule TourAsk A QuestionMore Details

Broker Reciprocity MLS Grid Logo © 2026 Listings courtesy of Canopy MLS as distributed by MLS GRID. IDX information is provided exclusively for consumers’ personal non-commercial use and may not be used for any purpose other than to identify prospective properties consumers may be interested in purchasing. The IDX data is deemed reliable but is not guaranteed by MLS GRID and may be subject to an end user license agreement prescribed by the Member Participant’s applicable MLS.  Based on information submitted to the MLS GRID as of July 16, 2026 10:16 PM UTC . All data is obtained from various sources and may not have been verified by broker or MLS GRID. Supplied Open House Information is subject to change without notice. All information should be independently reviewed and verified for accuracy. Properties may or may not be listed by the office/agent presenting the information. Some IDX listings have been excluded from this website.