and narrow your search. If you have fewer than 200 results, you can save your search.

Biltmore Lake NC

r=5617-5628
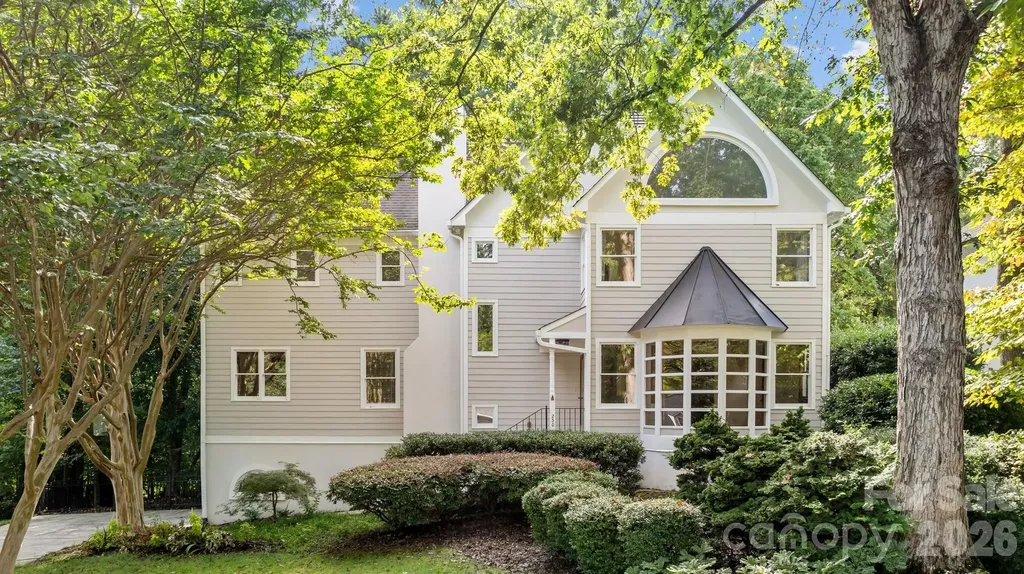
230 N Brackenbury Lane Charlotte NC 28270

Charlotte, NC230 N Brackenbury Lane

Price$849,000

Est. Mortgage: $/month

MLS Number CAR4366957

  • Residential
  • Bedrooms 5
  • Bathroom 3
  • Square Feet 3,726
  • Acreage 0.23

Exceptional custom-built home tucked at the end of a quiet cul-de-sac in the heart of highly sought-after Sardis Woods. With approximately 3,700 SF of heated living area across four thoughtfully designed levels, this is the kind of space - and craftsmanship - that simply cannot be replicated in today's Charlotte market. Featured in the 1987 Parade of Homes, this residence was built to impress and has only grown more timeless with age. Main Level - Crafted for Entertaining: Rich hardwood floors and crafted wood trim set the tone from the moment you enter. A welcoming living room is anchored by a distinct floor-to-ceiling bay window, flowing into a formal dining room, updated kitchen with modern appliances, and a breakfast bar that opens into a warm family room with a cozy fireplace. An adjacent sunroom/office provides a serene retreat. Soaring 9-10+ foot ceilings throughout add an airy, elevated feel, and a centrally located half bath serves the entire main level with ease. Two brand-new HVAC units ensure year-round comfort and peace of mind for years to come. Please note the first story furnace is gas, and the other two are electric. The gas furnace and 3rd AC system was replaced in 2022. Upper Level - Spacious, Light-Filled Bedrooms: Four generously sized bedrooms each offer ample natural light and closet space. The showstopping primary suite features dramatic cathedral ceilings, a stunning half-moon window, and a luxurious ensuite with dual walk-in closets, a private water closet, an extended vanity, step-in tiled shower, and a soaking tub - all bathed in natural light with custom windows framing wooded views. A second full bath serves the remaining bedrooms. Third Level - 5th Bedroom / Bonus Room | 712 SF: The top level delivers 712 SF of flexible living space - two windows, great ceiling height, and a layout naturally divided by a short hallway into two distinct areas. Use it as a true 5th bedroom, a guest suite with a sitting room, a home gym and hobby space, a media room, or a combination of all of the above. Rarely does a home offer this kind of flexibility. Lower Level - Garage Entry: The partial below-grade entry level provides direct access to the side-load two-car garage - thoughtfully positioned to preserve the home's stunning street-facing curb appeal - along with a landing and stair access to the main level above. Outdoor Living & Curb Appeal: A large front yard set well back from the street creates exceptional privacy and presence. An extended rear deck is perfect for entertaining, with a low-maintenance backyard nestled among mature trees. An Even Better Location: Sardis Woods is one of Charlotte's most beloved neighborhoods - tree-lined streets, architecturally diverse homes, and true community character, just 10 miles from Uptown. Minutes from Charlotte Christian School and Providence Day School, two of the city's most prestigious private institutions. Close to McAlpine Creek Greenway, multiple parks, Galleria Village, and South Park Mall. Space like this, craftsmanship like this, in a neighborhood like this - it doesn't come along often. Schedule your private showing today.

Listed by Juan Pablo Vidal Garcia and Nick Chambers of JPVG Real Estate

$
$
%
$/month over payments
Federal 30-year interest rate: 6.55% last updated on Jul 16, 2026
* All Figures are estimates. Check with your bank or proposed mortgage company for actual interest rates.
This product uses the FRED® API but is not endorsed or certified by the Federal Reserve Bank of St. Louis.

Virtual TourSave FavoriteSchedule TourAsk A QuestionMore Details
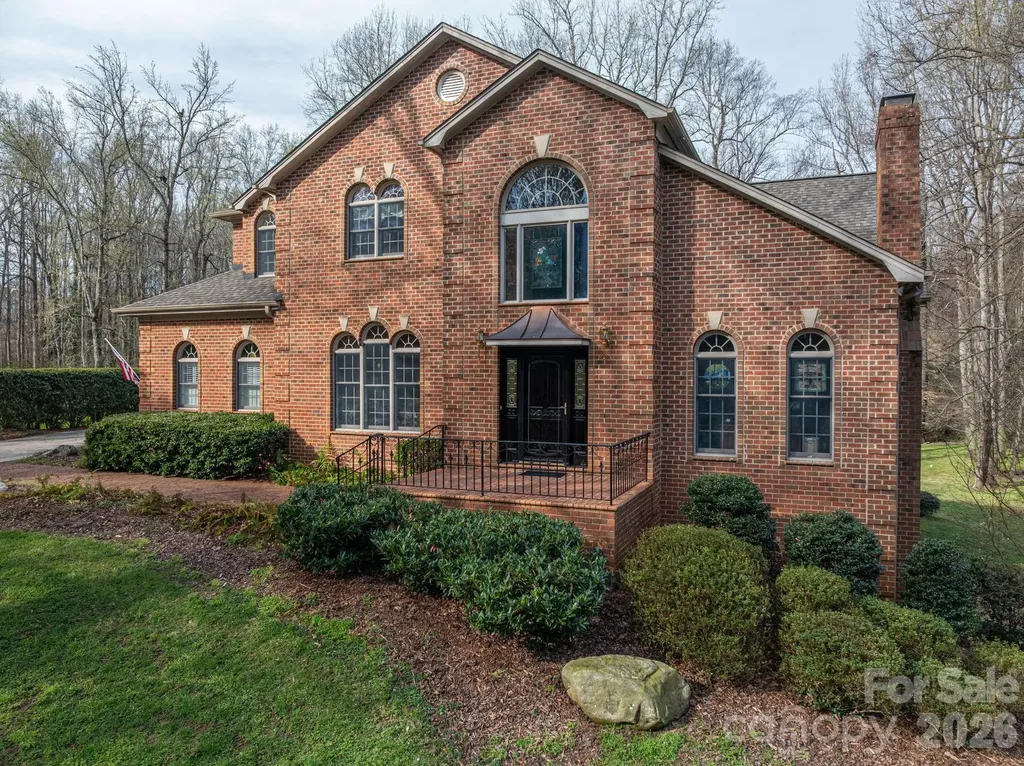
406 Johnsfield Road Shelby NC 28150

Shelby, NC406 Johnsfield Road

Price$849,000

Est. Mortgage: $/month

MLS Number CAR4351464

  • Residential
  • Bedrooms 4
  • Bathroom 6
  • Square Feet 4,768
  • Acreage 0.95

This luxurious 4 bedroom, traditional brick home is located in the highly sought-after Johnsfield subdivision. Roof is approximately 2 to 3 years old. You are greeted by a beautifully landscaped yard with lots of space and privacy in the back. Upon entering this lovely home you will find plenty of natural light and crown molding throughout. The dining room is located to the left of the foyer, and the office is off to the right. The large living room features a gas log fireplace and leads onto the expansive deck with Chippendale railing. Enter the ideal kitchen for those who like to entertain. The custom kitchen has a massive island with Kenmore Pro-elite stainless steel appliances and new windows. The laundry room has lots of counterspace to fold clothes and a handy laundry chute from the second floor. The primary bedroom suite is located on the first floor and has an ensuite bathroom complete with jetted tub, shower and double sinks. Two separate powder rooms on the main level allow added convenience for entertaining. There are three bedrooms upstairs and a bonus room. One bedroom has its own ensuite bathroom, and the other two bedrooms share a bathroom. The partially finished basement has potential for expansion or extra living space. The lower-level living room has a woodburning fireplace. This room opens onto a fenced dog run that is located under the upper deck. There are 2 workshops, and plumbing has already been installed on the back wall. This home has been well-maintained and is ready for its new owner.

Listed by Barbara McLarty and Miranda Boudreau of Howard Hanna Allen Tate Shelby

$
$
%
$/month over payments
Federal 30-year interest rate: 6.55% last updated on Jul 16, 2026
* All Figures are estimates. Check with your bank or proposed mortgage company for actual interest rates.
This product uses the FRED® API but is not endorsed or certified by the Federal Reserve Bank of St. Louis.

Virtual TourSave FavoriteSchedule TourAsk A QuestionMore Details
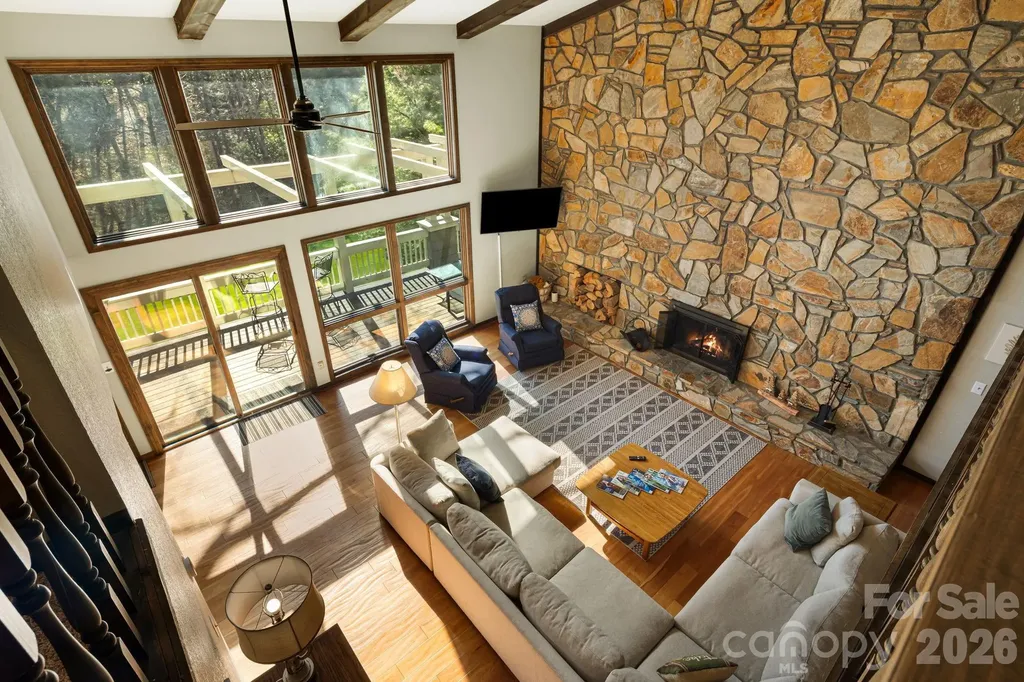
326 El Miner Drive Mars Hill NC 28754

Mars Hill, NC326 El Miner Drive

Price$849,000

Est. Mortgage: $/month

Pending

MLS Number CAR4359354

  • Residential
  • Bedrooms 2
  • Bathroom 5
  • Square Feet 4,016
  • Acreage 1.75

Positioned along the 13th fairway of the private, member-owned Wolf Laurel Country Club and set at an elevation of approximately 4,100 feet, this distinctive mid-century modern home offers a rare blend of architectural character, golf course frontage, and turnkey convenience within one of Western North Carolina's premier mountain communities. Designed to emphasize natural light and connection to the outdoors, the home features soaring vaulted ceilings, expansive walls of glass, and an open, flowing layout that brings the surrounding landscape into the living space from nearly every angle. The dramatic great room is anchored by a floor-to-ceiling stone fireplace and opens to an expansive deck overlooking the course. The open-concept design flows into the kitchen and dining areas, with multiple access points to expansive decking that extends the living space outdoors. A defining feature of the property is its unique golf course and mountain corridor view. The home's positioning captures a layered perspective-following the 13th fairway across the green, over the 14th tee box, and continuing down the 14th fairway toward the surrounding mountain ridgelines. While more focused in width, this alignment creates a dynamic and visually engaging setting rarely found in the community. With approximately 550 feet of golf course frontage, the property offers an exceptional sense of openness and space. The ~1.75-acre homesite is notably large for Wolf Laurel and features a gentle, usable topography-an uncommon combination at this elevation. Mature hardwoods, rhododendron, and native landscape elements provide a private, park-like setting with natural separation from neighboring homes, while small natural streams enhance the property's character and sense of tranquility. Offered fully furnished, the home conveys with all contents, providing a true turnkey opportunity for immediate enjoyment, second-home use, or continued vacation rental potential. Vacation rentals are not prohibited within the community, subject to applicable guidelines and restrictions. Well-proportioned bedrooms and flexible living areas provide comfort and versatility for both everyday living and hosting guests, offering a balance of openness and privacy. Located within the gated Wolf Laurel community, the property offers access to year-round recreation including golf, skiing at Hatley Pointe, dining at Smoke and Timber, and extensive hiking and biking trails, including access to the Appalachian Trail. Additional amenities may be available through optional memberships at the Wolf Laurel Country Club and Village Club. Wolf Laurel is approximately 27 miles from Asheville, providing convenient access to a vibrant regional destination known for its craft breweries, diverse dining scene, live music, and year-round entertainment. Combining architectural distinction, elevation, golf course frontage, and a uniquely framed mountain view, this property represents a rare opportunity to own a truly distinctive mountain retreat.

Listed by Bobby Hicks and Mary Lou Hicks of Hicks Real Estate Group LLP

$
$
%
$/month over payments
Federal 30-year interest rate: 6.55% last updated on Jul 16, 2026
* All Figures are estimates. Check with your bank or proposed mortgage company for actual interest rates.
This product uses the FRED® API but is not endorsed or certified by the Federal Reserve Bank of St. Louis.

Virtual TourSave FavoriteSchedule TourAsk A QuestionMore Details
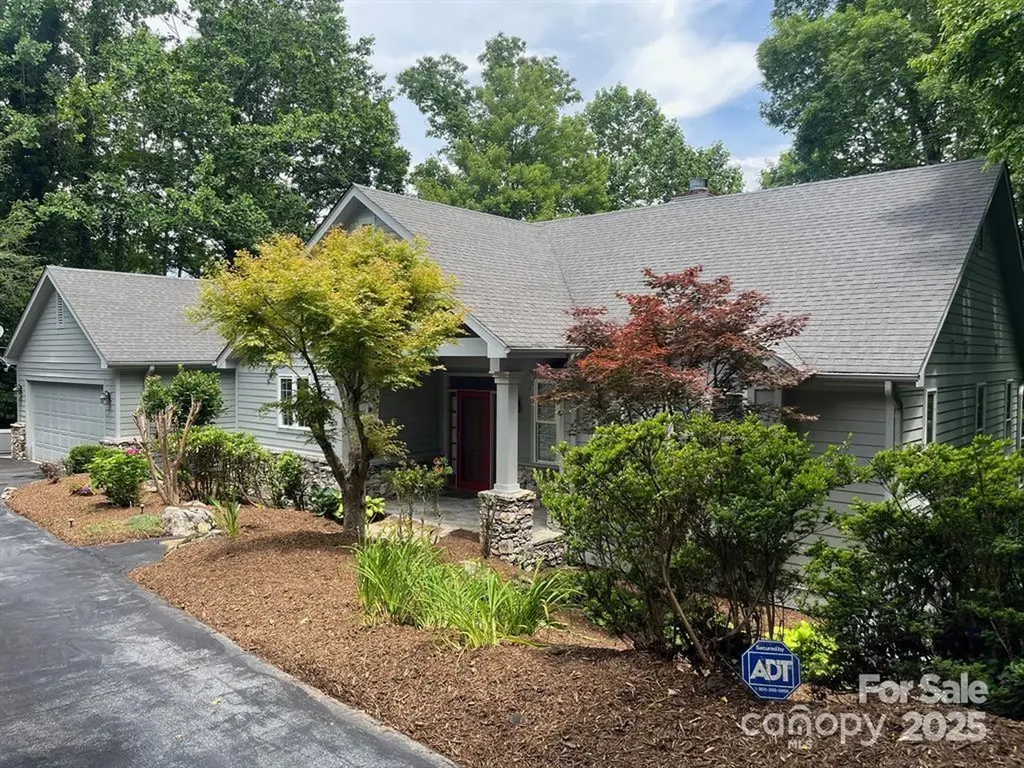
180 High Road Overlook Hendersonville NC 28739

MLS Number CAR4323061

  • Residential
  • Bedrooms 3
  • Bathroom 4
  • Square Feet 3,415
  • Acreage 0.94

Located in the highly desirable Dunroy on Rutledge, your mountain oasis waits for you! This well maintained, one owner 3-bedroom, 3.5-bath home is the perfect escape for those seeking tranquility without sacrificing convenience. As you enter, be greeted by a vaulted living room and large windows that perfectly compliments the mountain views. The heart of the home features a traditional "U-shaped kitchen" with upgraded black stainless steel KitchenAid appliances and island. Also on the main level is a spacious primary bedroom with en-suite primary bathroom featuring direct rear deck access ideal for catching a beautiful summer sunrise. The well designed finished basement consists of 2 bedrooms with en-suite bathrooms, family room and heated/cooled sunroom. Additional highlights include a dedicated laundry area, a two-car garage, and whole house Generac generator. Don't miss this rare opportunity - schedule your private showing today!

Listed by Hunter Donaldson of Apple Country Realty LLC

$
$
%
$/month over payments
Federal 30-year interest rate: 6.55% last updated on Jul 16, 2026
* All Figures are estimates. Check with your bank or proposed mortgage company for actual interest rates.
This product uses the FRED® API but is not endorsed or certified by the Federal Reserve Bank of St. Louis.

Save FavoriteSchedule TourAsk A QuestionMore Details
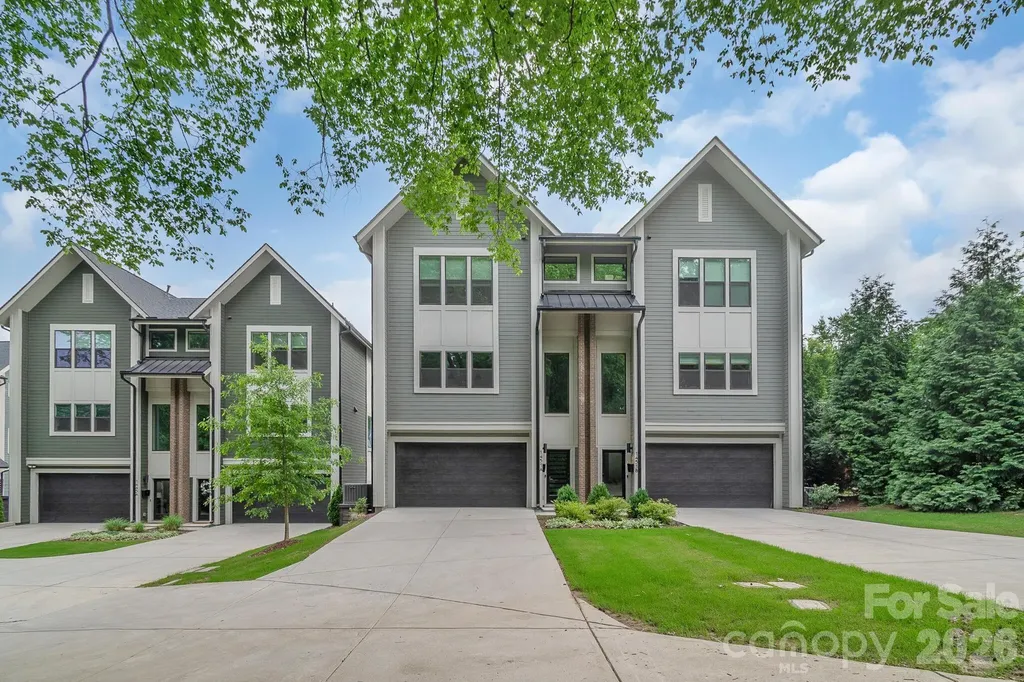
1451 Haywood Court Charlotte NC 28205
Open House

MLS Number CAR4390778

  • Condo
  • Next Open House: Sat 07/18 9:00 am. to 12:00 pm.
  • Bedrooms 3
  • Bathroom 4
  • Square Feet 2,065

Plaza Midwood Duet, 2-Car Garage, Fenced Yard, Walk to Everything! Like-new 2022 duet in the heart of Plaza Midwood, showing fresh as a new build with the rare neighborhood trifecta: a true 2-car garage, private fenced backyard, and a walkable front door. Coffee at Undercurrent, dinner at Supperland or Midwood Smokehouse, a pint at Resident Culture, then home on foot. The CityLYNX Gold Line reaches Uptown in minutes. Three easy levels: a flexible lower-level third bedroom and full bath with backyard access (ideal office or guest suite); a light-filled main level with an open kitchen, large island, quartz counters, beverage fridge in the built-in buffet, and sleek matte black finishes. Upstairs, a primary suite with walk-in closet and spa bath (dual vanities, rain shower), plus a second en-suite bedroom and its own laundry. Move-in ready and low maintenance, steps from everything Plaza Midwood. New construction with a garage and private yard rarely comes up here.

Listed by Craig Tribus of Beycome Brokerage Realty LLC

$
$
%
$/month over payments
Federal 30-year interest rate: 6.55% last updated on Jul 16, 2026
* All Figures are estimates. Check with your bank or proposed mortgage company for actual interest rates.
This product uses the FRED® API but is not endorsed or certified by the Federal Reserve Bank of St. Louis.

Save FavoriteSchedule TourAsk A QuestionMore Details
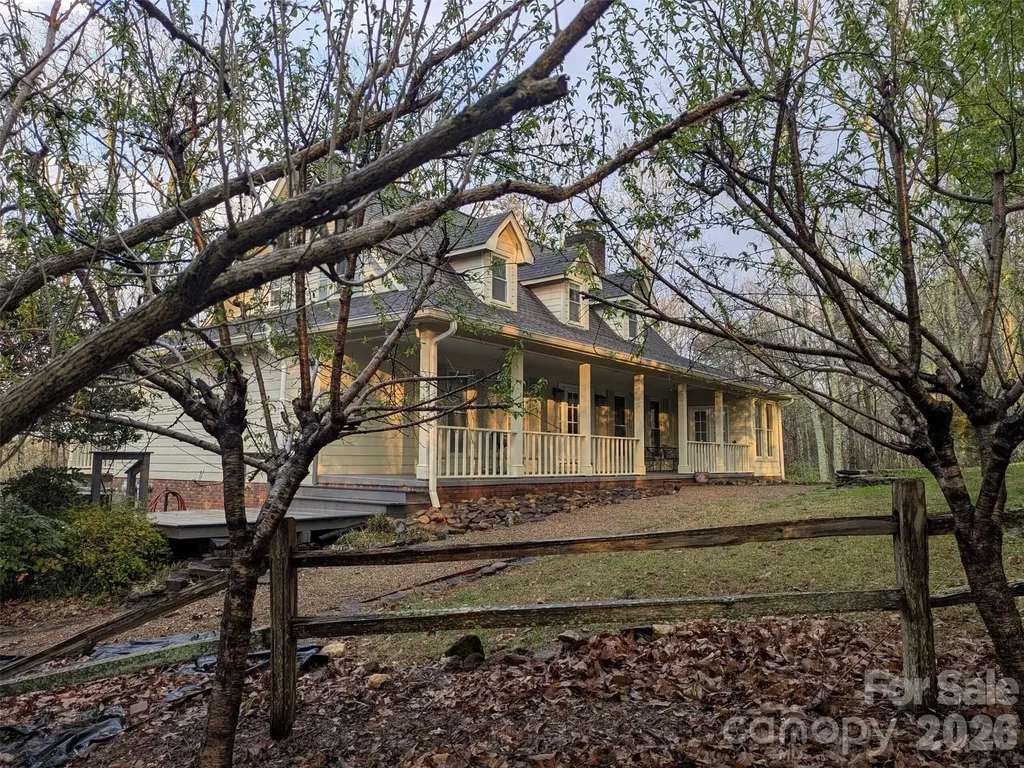
675 Fox Run Lane Tryon NC 28782

Tryon, NC675 Fox Run Lane

Price$849,000

Est. Mortgage: $/month

MLS Number CAR4386528

  • Residential
  • Bedrooms 4
  • Bathroom 3
  • Square Feet 3,451
  • Acreage 5.28

If you treasure privacy and nature, this is your spot! Relax and enjoy the natural beauty of this one of a kind home nestled on over 5 acres in popular Hunting Wood. Take a dip and cool off or go for a real swim in your own indoor Endless Pool. This home has it all. An open concept kitchen with double wall ovens, ample quartz countertop, oversize cooktop, built in microwave and elevated fridge is accompanied by solid 3/4 inch Hickory floors thru out the main floor. Upscale home with stunning details. A generous number of exterior windows allows amble sunlight throughout the home. A total of 30 windows have been replaced along with many upgrades. Relax and watch nature from the indoor sunroom patio or simply watch the horses on the nearby FETA trail. Recently serviced two zone heating system. The home is on a well and all electric. The Duke Energy average monthly bill for the past 12 months has been $117. The lower level has coffered ceilings, master suite with natural pine.

Listed by Craig Tribus of Beycome Brokerage Realty LLC

$
$
%
$/month over payments
Federal 30-year interest rate: 6.55% last updated on Jul 16, 2026
* All Figures are estimates. Check with your bank or proposed mortgage company for actual interest rates.
This product uses the FRED® API but is not endorsed or certified by the Federal Reserve Bank of St. Louis.

Save FavoriteSchedule TourAsk A QuestionMore Details
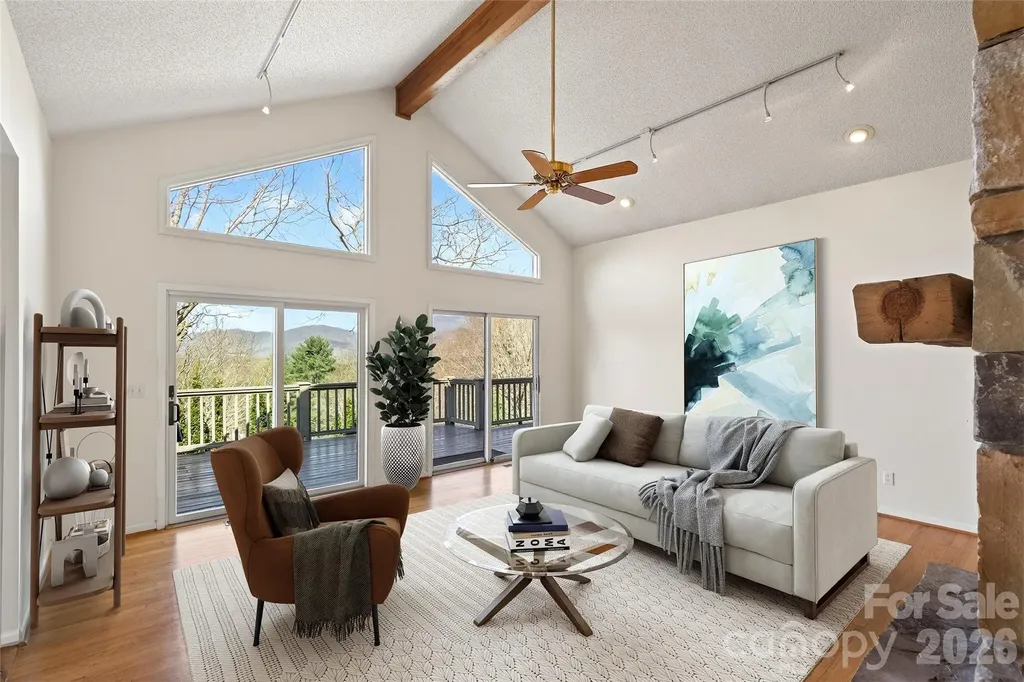
3 Tree Top Place Black Mountain NC 28711

Black Mountain, NC3 Tree Top Place

Price$849,000

Est. Mortgage: $/month

Active With Contract

MLS Number CAR4361235

  • Residential
  • Bedrooms 4
  • Bathroom 2
  • Square Feet 3,073
  • Acreage 0.79

Now offered at $849,000, 3 Tree Top Place presents an opportunity to create something truly special in one of Black Mountain's most desirable locations. With mountain views, a low-maintenance yard, one-level living, and a thoughtfully designed floor plan, this home offers the perfect canvas for its next chapter. Designed with privacy in mind, the split-bedroom floor plan places the primary suite on its own wing, creating a peaceful retreat separate from the guest bedrooms. The spacious primary suite features a fireplace, an adjoining study or sitting room, and access to a private gazebo-an inviting space for morning coffee, evening relaxation, or the future addition of a hot tub. The home's primary living spaces, kitchen, dining area, bedrooms, and study are all located on the main level, making everyday living comfortable and convenient. Recent updates help showcase the flexibility of the floor plan. With portions of the built-in shelving removed, the room is now easier to envision as an additional bedroom, second living area, media room, home office, or creative space. Large windows frame mountain views and fill the home with natural light, while the low-maintenance yard allows more time to enjoy the surrounding mountains and everything Black Mountain has to offer. Throughout the home, there is tremendous opportunity to reimagine and personalize the spaces while building on the character and features already in place. Whether you're seeking a full-time residence, mountain getaway, or a home ready for your own vision and updates, the possibilities here are abundant. Located just minutes from downtown Black Mountain, this home offers convenient access to local restaurants, shopping, golf, hiking trails, and Asheville beyond. It's difficult to find a combination of location, views, privacy, one-level living, and potential at this price point.

Listed by Sunday Grant of GreyBeard Realty

$
$
%
$/month over payments
Federal 30-year interest rate: 6.55% last updated on Jul 16, 2026
* All Figures are estimates. Check with your bank or proposed mortgage company for actual interest rates.
This product uses the FRED® API but is not endorsed or certified by the Federal Reserve Bank of St. Louis.

Virtual TourSave FavoriteSchedule TourAsk A QuestionMore Details
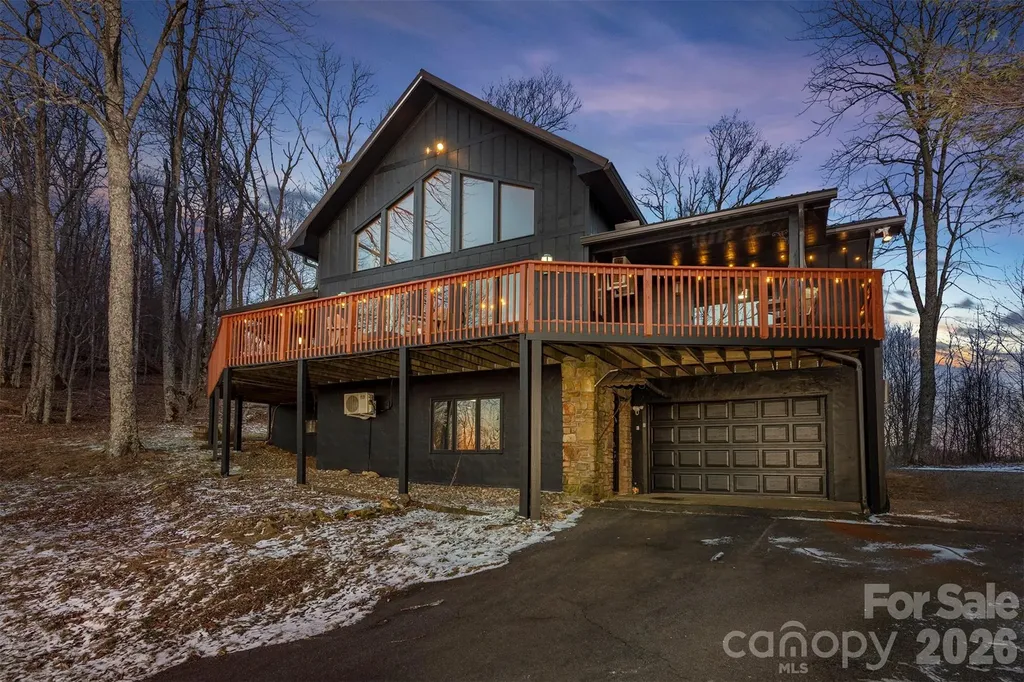
2338 El Miner Drive Mars Hill NC 28754

Mars Hill, NC2338 El Miner Drive

Price$849,000

Est. Mortgage: $/month

MLS Number CAR4322758

  • Residential
  • Bedrooms 5
  • Bathroom 4
  • Square Feet 4,175
  • Acreage 0.8

Nestled in the stunning Wolf Laurel Resort & Country Club, this charming home is perfectly situated just under 2 miles from the breathtaking Hatley Pointe Ski Resort lodge, offering unparalleled convenience for your mountain home and offering access to a range of exceptional amenities! The front of the house has long range mountain views and the slopes of Hatley Pointe, and the back borders 935 acres of conserved land owned by the Town of Marshal. This offers an unmatched combination of convenience, beauty and permanent privacy. This home has hundreds of thousands of dollars worth of recent updates and it's truly a show stopper, set up to be a one of a kind Luxury Vacation Rental or the ultimate dream home for you, your family and guests! Besides the main 3000+ SF home, there is a charming separate apartment with a lower level play room set up for great entertainment. With a total combined livign area of over 4,175 SF, 5 bedrooms (plus a bunk room!), 4 bathrooms, 2 kitchens and 2 houses, it comfortably accommodates large groups. Enjoy pickleball, tennis, and basketball courts, two playgrounds, on-site fishing, a community pool, and a newly renovated ski and snowboard resort Hatley Pointe. Golf enthusiasts can take advantage of discounted packages for an additional fee. Plus, the home is just half a mile from a trailhead leading to the iconic Appalachian Trail, making it the perfect spot for hiking lovers. This home offers the perfect blend of luxury, nature, and convenience. Live in, Vacation here or continue using the home as a successful short-term rentalsince all furnishings are negotiable! (this home was planned, designed turn key step by step by the reknown BNB Academy Program, making it an excellent and proven income-producing opportunity with amazing starting numbers and remarkable projections!!) ** Unmatched opportunity! Sellers motivated!!!

Listed by Valeria Carrizo-Wyda of Nest Realty Asheville

$
$
%
$/month over payments
Federal 30-year interest rate: 6.55% last updated on Jul 16, 2026
* All Figures are estimates. Check with your bank or proposed mortgage company for actual interest rates.
This product uses the FRED® API but is not endorsed or certified by the Federal Reserve Bank of St. Louis.

Virtual TourSave FavoriteSchedule TourAsk A QuestionMore Details
302 Iron Ridge Loop Asheville NC 28806

Asheville, NC302 Iron Ridge Loop

Price$849,000

Est. Mortgage: $/month

MLS Number CAR4321229

  • Residential
  • Bedrooms 4
  • Bathroom 5
  • Square Feet 3,098
  • Acreage 0.38

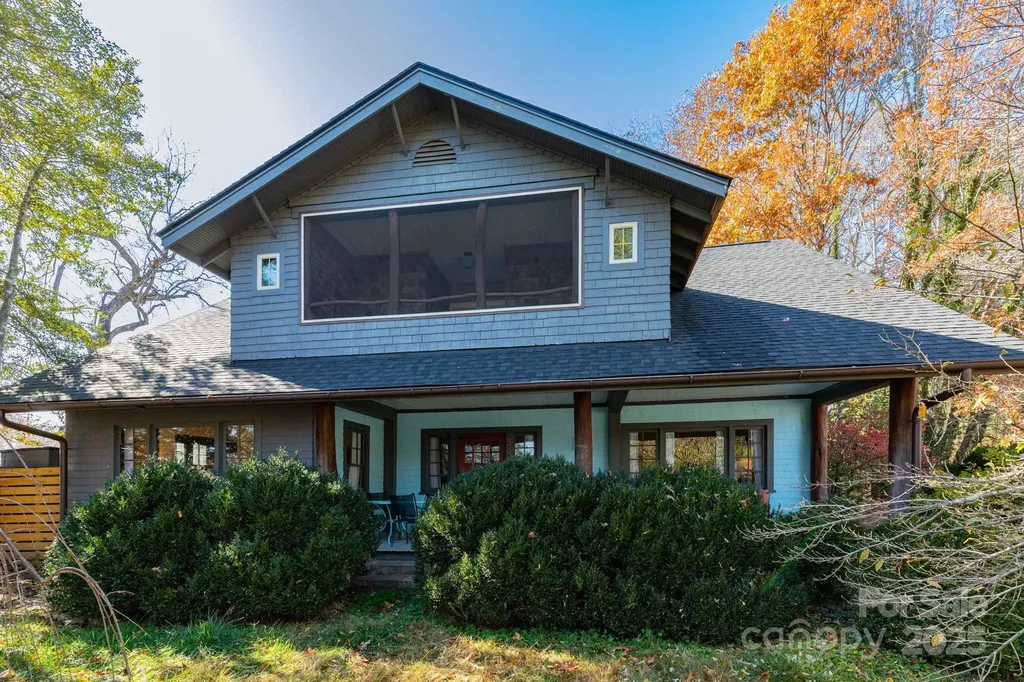
A rare find! This spacious 1920s Arts & Crafts home set on a generous 0.38-acre lot, is brimming with rustic charm and modern convenience. With 4 bedrooms and 4.5 baths-each with its own ensuite-this uncommon property also comes deeded for short-term rentals, offering flexibility for living or investing. Inside, a large living room anchored by a cozy fireplace provides multiple gathering spaces. The expansive dining room features beautiful built-ins that add warmth and character. The kitchen includes a butler's pantry, walk-in pantry, and breakfast bar, and opens to a screened-in porch-perfect for enjoying your morning coffee. A main-level bedroom with ensuite bath and private entrance serves beautifully as a second primary suite, a guest retreat, or rental option. Upstairs, three additional bedrooms share access to a spacious bonus room, ideal as a lounge, playroom, or media space. The upper screened porch invites you to relax and enjoy mountain breezes. Outside, the fenced backyard offers an outdoor fireplace and ample room for gardening, entertaining, or pets. Located just 4.9 miles from downtown Asheville with quick access to I-40, this home blends convenience with timeless charm. Recent updates include a new roof (2022), new heat pump (2022), electrical upgrades (2022), reinforced floors (2023), and a two-year-old fence.

Listed by Jill Clark of Blue Ridge Properties Group

$
$
%
$/month over payments
Federal 30-year interest rate: 6.55% last updated on Jul 16, 2026
* All Figures are estimates. Check with your bank or proposed mortgage company for actual interest rates.
This product uses the FRED® API but is not endorsed or certified by the Federal Reserve Bank of St. Louis.

Save FavoriteSchedule TourAsk A QuestionMore Details
92 Cedar Street Asheville NC 28803

Asheville, NC92 Cedar Street

Price$849,000

Est. Mortgage: $/month

MLS Number CAR4377479

  • Residential
  • Bedrooms 4
  • Bathroom 4
  • Square Feet 3,003
  • Acreage 0.18

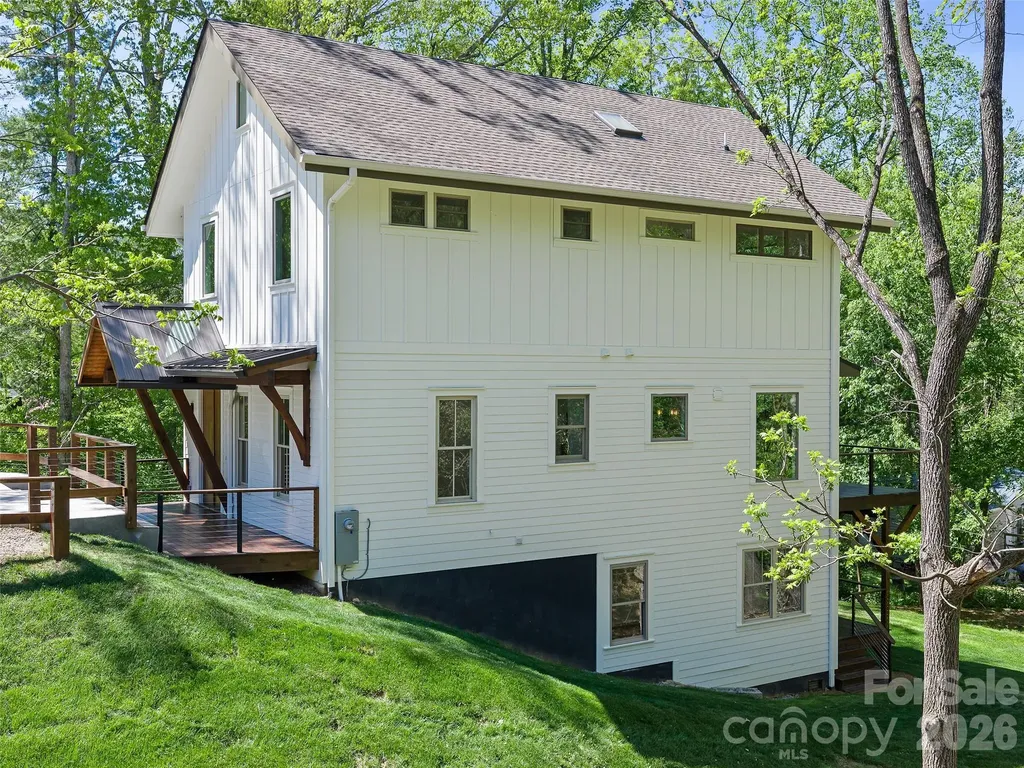
New construction craftsman style home with pleasing contemporary architectural design, smart stucco exterior and metal roof, conveniently located in the Biltmore Pines subdivision of central Asheville, with easy access to Asheville amenities. Rapid access to interstate 40 and 240. Three bedrooms upstairs, including main bedroom, with spacious walk in closet, luxurious ensuite full bath, hall laundry room, and two guest bedrooms with full hall bath. Main level with open design living dining kitchen area with coffered ceilings, and fireplace. Spacious kitchen with island and new appliances. A half bath off the entrance foyer. Basement suite is connected to the upstairs with full staircase. The fully finished basement suite has step out access to back yard. Basement has an open design living-dining-kitchen area with a second laundry, a large BR, full bath and spacious closet space. All closets have numerous built in features. All construction of high quality and finish. Walkable back yard with new sod. Private paved parking area in front of house level with paved city street containing room to easily park 3 cars. Spacious attic storage with pull down stairs. Helpful feature is that the attic could be connected to upper floor for additional third story bedrooms.

Listed by Neil Peterson of Fathom Realty

$
$
%
$/month over payments
Federal 30-year interest rate: 6.55% last updated on Jul 16, 2026
* All Figures are estimates. Check with your bank or proposed mortgage company for actual interest rates.
This product uses the FRED® API but is not endorsed or certified by the Federal Reserve Bank of St. Louis.

Save FavoriteSchedule TourAsk A QuestionMore Details
2825 River Road Columbus NC 28722

Columbus, NC2825 River Road

Price$849,000

Est. Mortgage: $/month

MLS Number CAR4368569

  • Residential
  • Bedrooms 3
  • Bathroom 3
  • Square Feet 2,662
  • Acreage 5.7

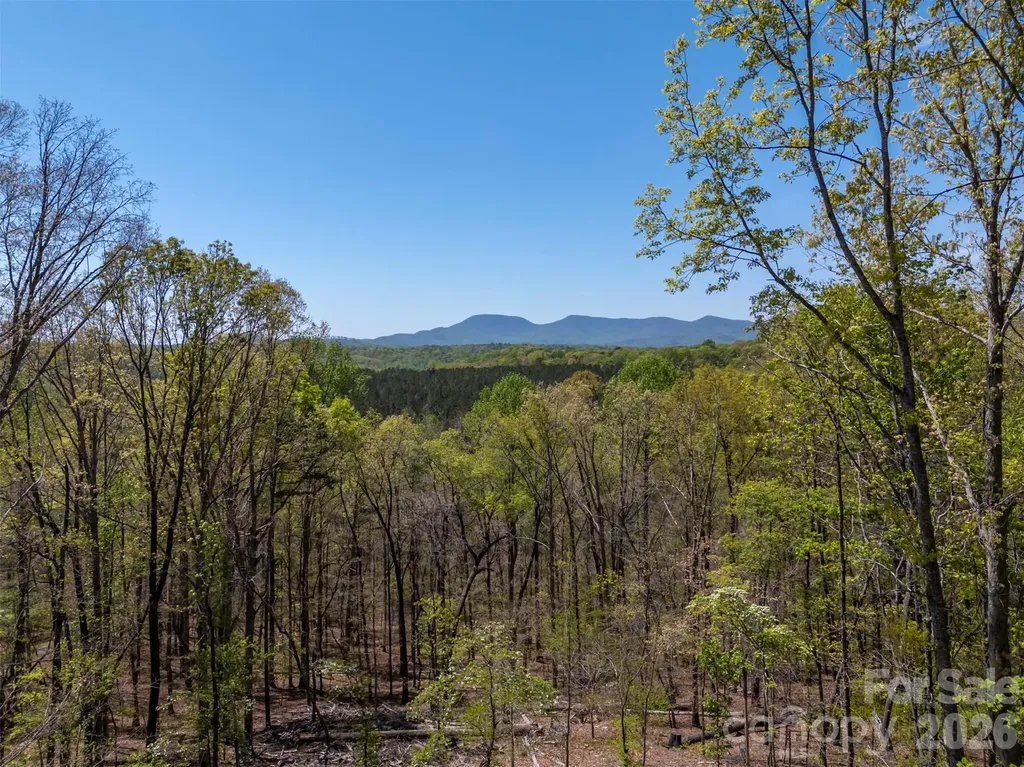
Tucked at the end of a picturesque, tree-canopied drive in the highly desirable Tryon area, this private sanctuary offers something truly rare: direct access to the celebrated FETA trail system, which winds right through the property, complemented by a network of carefully maintained private hiking trails. Recently updated and surrounded on all sides by natural beauty, this is a home where peace and quiet aren't amenities-they're a way of life. The home itself was designed to dissolve the boundary between indoors and out. Expansive windows in nearly every room create a treehouse-like feel, flooding the interior with natural light and framing stunning mountain views that change with the seasons. The open-concept design and split-bedroom floor plan strike an ideal balance of comfort and function, whether you're hosting a crowd or settling in for a quiet evening beside the double-sided fireplace that warms both the living room and sunroom. The layout includes two full bedroom suites plus a third bedroom that works equally well as a guest room or office. The main suite features a large walk-in closet and a bathroom with both a shower and a free-standing soaking tub-but its true showpiece is the private screened-in porch, accessed through double doors from the bedroom. Sip your morning coffee, watch the birds and deer, or simply meditate in complete seclusion; no one can see you here, and nothing disturbs the silence. At the heart of the home is a well-appointed kitchen outfitted with new Wolf and Bosch appliances. A versatile multipurpose room with a built-in window seat and storage offers flexible space for work, hobbies, or unwinding. Throughout the house, every detail was chosen to deepen your connection to nature without sacrificing modern comfort. Equestrians will appreciate the property's horse-ready amenities, including a new run-in shelter with a feed/tack room and new fencing. The detached garage/workshop offers exciting potential as a future studio or additional living quarters-a septic permit for the conversion is already on file. And for those who want more room to roam, an adjacent 5-acre parcel is available for purchase to expand grazing land. Whether you envision a peaceful retreat, an outdoor enthusiast's basecamp, or the foundation of your dream equestrian lifestyle, this one-of-a-kind property delivers endless possibilities in a natural setting that simply can't be matched.

Listed by Barbara Claussen of Claussen Walters LLC

$
$
%
$/month over payments
Federal 30-year interest rate: 6.55% last updated on Jul 16, 2026
* All Figures are estimates. Check with your bank or proposed mortgage company for actual interest rates.
This product uses the FRED® API but is not endorsed or certified by the Federal Reserve Bank of St. Louis.

Virtual TourSave FavoriteSchedule TourAsk A QuestionMore Details
220 Mica Mine Road Waynesville NC 28786

Waynesville, NC220 Mica Mine Road

Price$849,000

Est. Mortgage: $/month

MLS Number CAR4401207

  • Residential
  • Bedrooms 3
  • Bathroom 4
  • Square Feet 2,684
  • Acreage 4.2

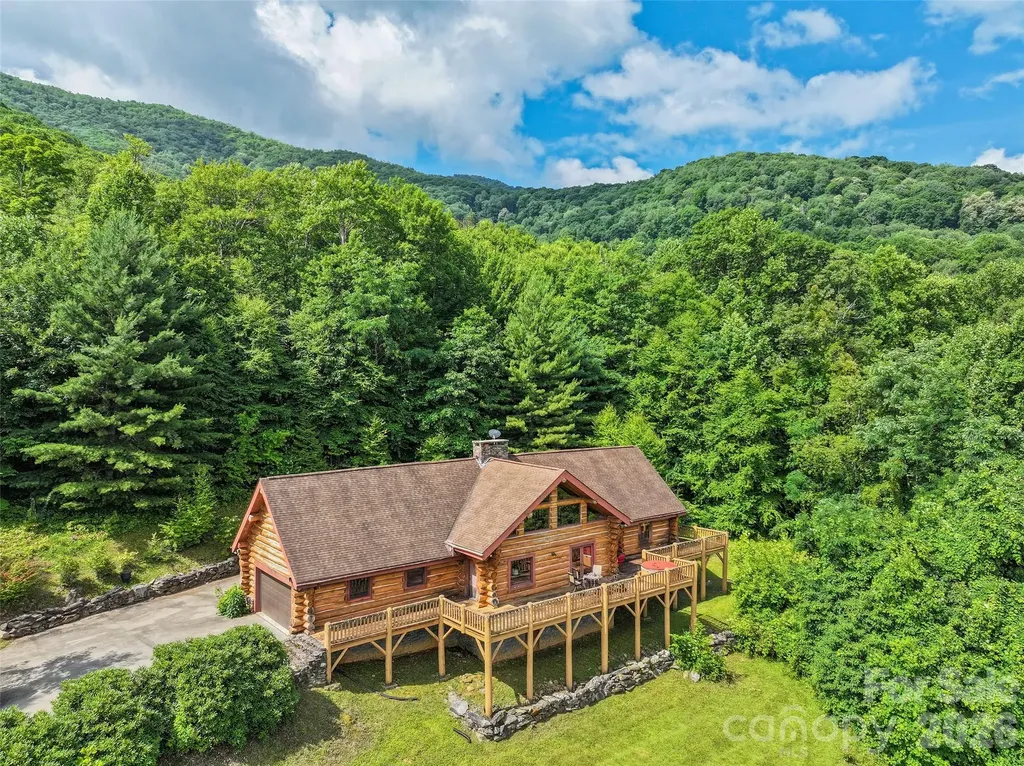
Discover this extraordinary log home estate in the serene Balsam area of the Blue Ridge Mountains, Waynesville, North Carolina. Nestled on over 4 pristine acres at an impressive 3,740-foot elevation, this custom-built retreat offers breathtaking, year-round long-range mountain views that stretch for miles. Adjoining thousands of acres of protected Blue Ridge Parkway lands, the property delivers unparalleled privacy and natural beauty. A massive white pine log home sourced from Virginia stands proudly, complemented by elegant dry-stack stone accents that blend seamlessly with the surrounding mountain landscape. Just off a state-maintained road via a private drive, the concrete-and-gravel driveway leads to a lovely, level front yard that gently rolls up to the home site, creating the feel of a private mountain estate. The main level welcomes you with an open, light-filled layout centered around a soaring 20-foot cathedral ceiling in the living room-perfect for gathering and soaking in the panoramic vistas. The spacious eating kitchen area features a wood-burning fireplace that has never been used, ready for your personal touch and cozy evenings. Adjacent, the luxurious primary bedroom suite boasts a vaulted ceiling, an oversized walk-in closet, and a spa-like bath complete with a jet tub, walk-in shower, and dual vanity. Additional main-level conveniences include a dedicated home office area, a powder room, and a large laundry room. Upstairs, two generous secondary bedrooms each feature a large walk-in closet and share a convenient Jack-and-Jill bathroom. The unfinished basement level offers excellent potential, with space planned for a family room featuring a fireplace and wood stove, a functional bath, and a tandem garage for ample storage and parking. Step outside to enjoy the expansive front uncovered deck and the rear covered deck-ideal spaces for morning coffee with the sunrise over the mountains or evening entertaining under the stars. Architectural shingles top the roof, ensuring durability in the mountain climate, while the well and septic systems support low-maintenance living. This rare offering combines timeless craftsmanship, modern comforts, and an unbeatable location in the heart of Western North Carolina's Blue Ridge Mountains. Whether you seek a full-time residence, weekend getaway, or private sanctuary, this log home estate captures the essence of mountain living at its finest. The house has several deferred maintenance items, and the list price reflects those.

Listed by Brian K. Noland of Howard Hanna Beverly-Hanks Waynesville

$
$
%
$/month over payments
Federal 30-year interest rate: 6.55% last updated on Jul 16, 2026
* All Figures are estimates. Check with your bank or proposed mortgage company for actual interest rates.
This product uses the FRED® API but is not endorsed or certified by the Federal Reserve Bank of St. Louis.

Save FavoriteSchedule TourAsk A QuestionMore Details

Broker Reciprocity MLS Grid Logo © 2026 Listings courtesy of Canopy MLS as distributed by MLS GRID. IDX information is provided exclusively for consumers’ personal non-commercial use and may not be used for any purpose other than to identify prospective properties consumers may be interested in purchasing. The IDX data is deemed reliable but is not guaranteed by MLS GRID and may be subject to an end user license agreement prescribed by the Member Participant’s applicable MLS.  Based on information submitted to the MLS GRID as of July 17, 2026 5:16 AM UTC . All data is obtained from various sources and may not have been verified by broker or MLS GRID. Supplied Open House Information is subject to change without notice. All information should be independently reviewed and verified for accuracy. Properties may or may not be listed by the office/agent presenting the information. Some IDX listings have been excluded from this website.