and narrow your search. If you have fewer than 200 results, you can save your search.

Biltmore Lake NC

r=5641-5652
813 Robinson Clemmer Road Dallas NC 28034

Dallas, NC813 Robinson Clemmer Road

Price$849,000

Est. Mortgage: $/month

MLS Number CAR4400860

  • Residential
  • Bedrooms 4
  • Bathroom 4
  • Square Feet 3,340
  • Acreage 37

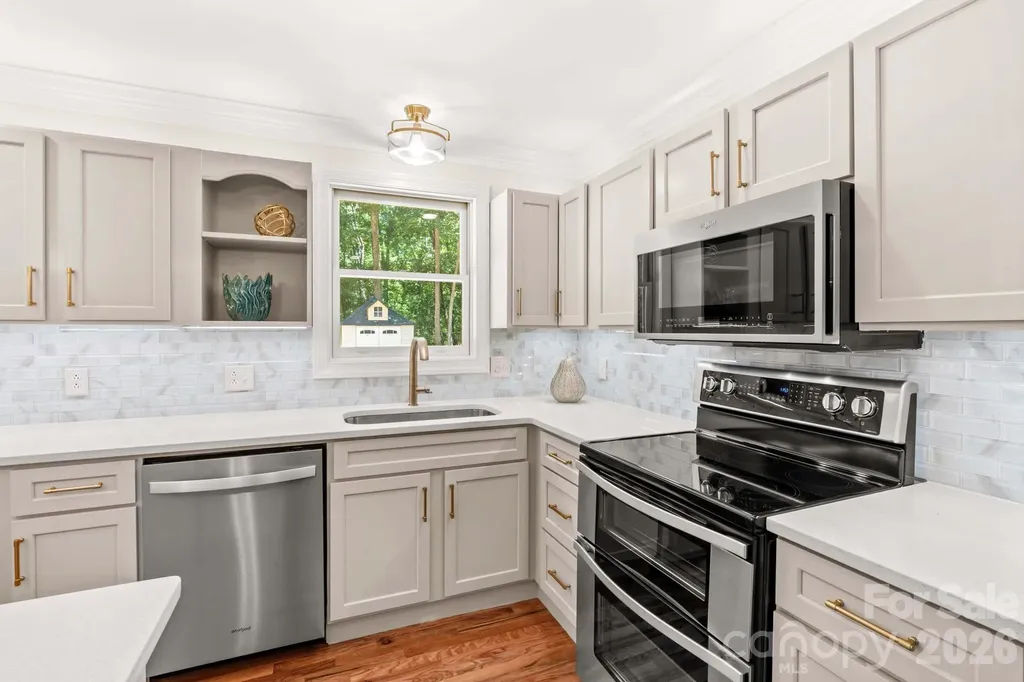
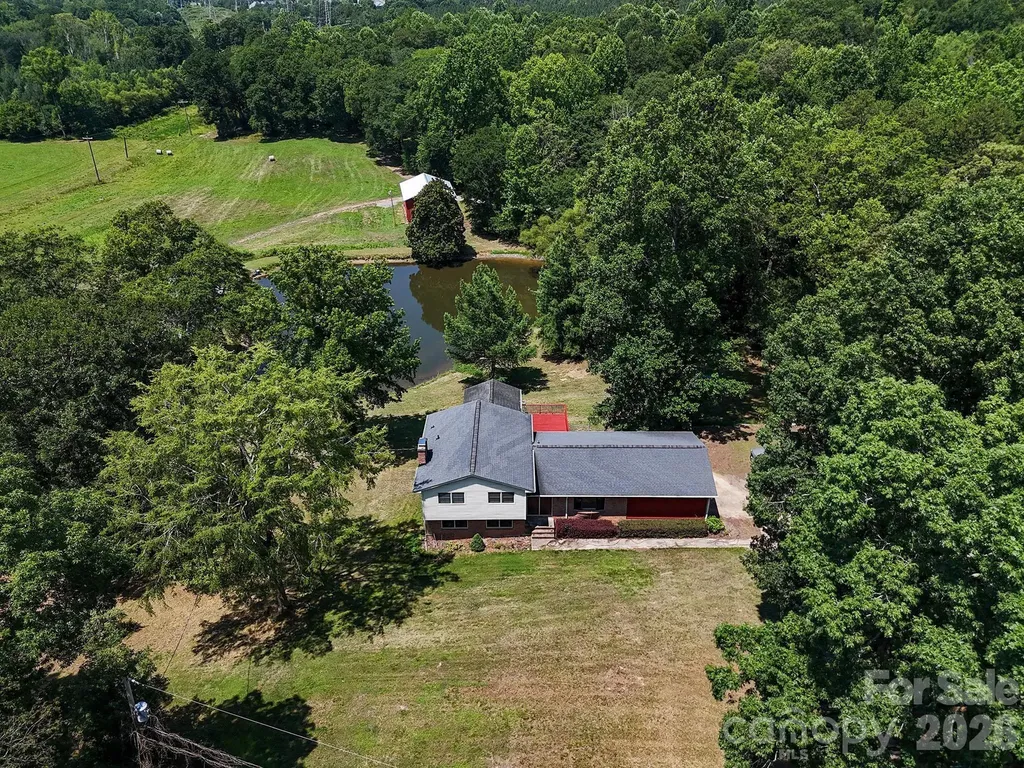
37.89 Acres | Main Residence: 3 Bedrooms -2 CAR ATTACHED CARPORT | 3 Full Baths | 2,286 HEATED LIVING AREA | Detached Guest Cottage: 1 Bedroom - 1 Full Bath, laundry room, kitchen, dining and living area 1,054 HEATED LIVING AREA | 4-Stall Equestrian Barn - WASH BAY - TACK ROOM | Additional Barn | Measured 120-Foot-Long Covered Storage Structure | 1 ACRE POND | No HOA | No City Taxes | Both homes are MOVE IN READY!! Welcome to The Robinson Clemmer Estate, an extraordinary 37.89-acre private country estate featuring an approximately one-acre pond, scenic Long Creek frontage, a beautifully maintained main residence with a two-car carport, a detached guest cottage, and exceptional equestrian and recreational amenities-all offering a rare blend of privacy, natural beauty, and modern convenience just minutes from the Charlotte metropolitan area. The estate is highlighted by a professionally equipped equestrian barn featuring four horse stalls, a wash stall, bathroom with sink, tack room, and a brand-new roof, complemented by an additional barn currently used for hay storage, a measured 120-foot-long covered storage structure, expansive open pasture, and mature hardwoods. Whether your vision is an equestrian estate, hobby farm, multigenerational family, recreational retreat, or private legacy property, opportunities like this are increasingly rare in one of Gaston County's fastest-growing locations. Complementing the main residence is a charming 1,054-square-foot detached guest cottage complete with a spacious screened porch, an attached carport, and a wired electrical workshop, making it ideal for extended family, guests, a private home office, caretaker accommodations, hobbies, or additional living space. Together, the guest cottage and exceptional estate improvements create outstanding opportunities for horses, hobby farming, equipment storage, recreational vehicles, contractor operations, outdoor recreation, fishing, or potential income-producing uses. Few properties offer this unique blend of rural serenity and urban convenience. Enjoy the privacy of country living with no city taxes and no HOA, while remaining just minutes from CaroMont Regional Medical Center, Gaston College, downtown Dallas, downtown Gastonia, shopping, dining, parks, and the FUSE District. Convenient access to Interstate 85 and U.S. Highway 321 provides an easy commute to Charlotte, Charlotte Douglas International Airport, Hickory, and surrounding communities. Two parcels #172499 (31.37 acres) and #203279 (6.52 acres).

Listed by Troy Traversie of NorthGroup Real Estate LLC
$
$
%
$/month over payments
Federal 30-year interest rate: 6.55% last updated on Jul 16, 2026
* All Figures are estimates. Check with your bank or proposed mortgage company for actual interest rates.
This product uses the FRED® API but is not endorsed or certified by the Federal Reserve Bank of St. Louis.

Save FavoriteSchedule TourAsk A QuestionMore Details

1110 3rd Avenue W Hendersonville NC 28739

MLS Number CAR4373450

  • Residential
  • Bedrooms 3
  • Bathroom 4
  • Square Feet 3,150
  • Acreage 0.59

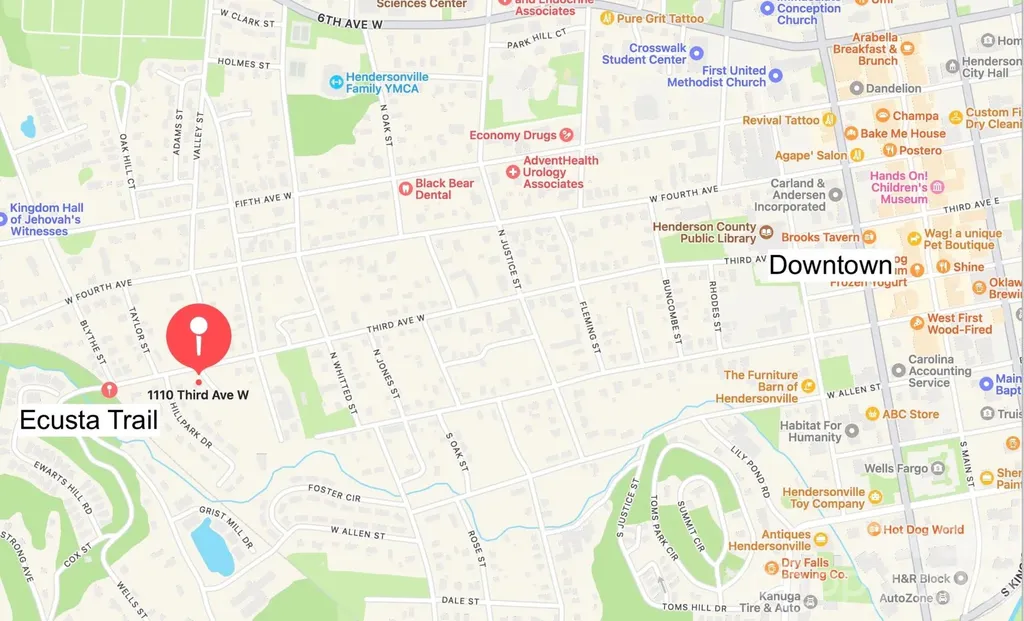
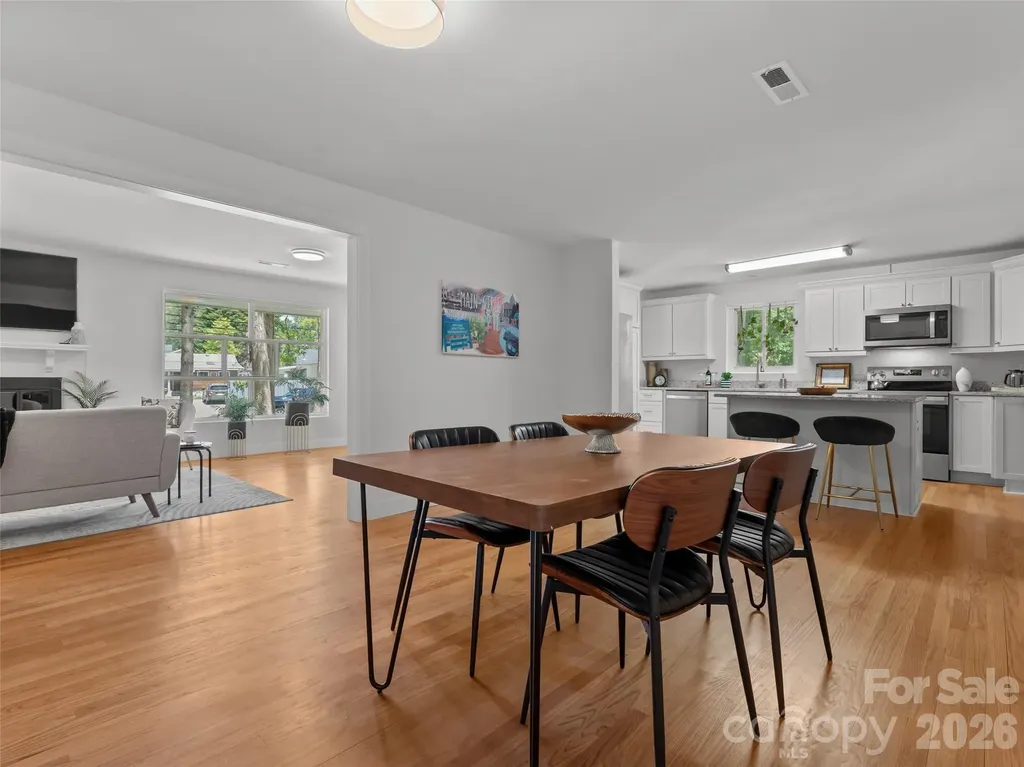
Two houses on a half acre private lot! Enjoy a prime location between the Ecusta Trail and downtown Hendo. The larger home is on 3rd ave. with 2600sqft between the main floor and in the walkout basement. The new kitchen, new appliances , is huge and open! The new lighting throughout will brighten your day. New HVAC, fresh paint, and new bathrooms with all the original hard wood floors means no hassle living. The basement has a full-sized door for entry/exit and ready to be designed to your needs. If you need another bedroom you can add one in the basement. The tree house in the backyard is fun for everyone and has potential to be rented out as an Air BNB (There is one active in Flat Rock now). Both homes have wood fireplaces for another way to add heat. Behind the larger home is the 550 sqft home at 36 Palatka St. The cottage has a fence for your chickens or pets. The smaller home also has a new roof, gutters, paint, and new appliances. The options are endless when you have a second home use as you like. You will enjoy the screened in porch. Rent it long term or short term or use it as a guest home. 1 bedrooms and 1 bath can rent for $1400/month plus. Palatka Street is a public road maintained by the city. Video of the properties available upon request..

Listed by Bethany Stolevski of RE/MAX Results

$
$
%
$/month over payments
Federal 30-year interest rate: 6.55% last updated on Jul 16, 2026
* All Figures are estimates. Check with your bank or proposed mortgage company for actual interest rates.
This product uses the FRED® API but is not endorsed or certified by the Federal Reserve Bank of St. Louis.

Save FavoriteSchedule TourAsk A QuestionMore Details

237 Midway Crossing Clyde NC 28721

Clyde, NC237 Midway Crossing

Price$849,000

Est. Mortgage: $/month

MLS Number CAR4374416

  • Residential
  • Bedrooms 3
  • Bathroom 4
  • Square Feet 4,270
  • Acreage 0.78

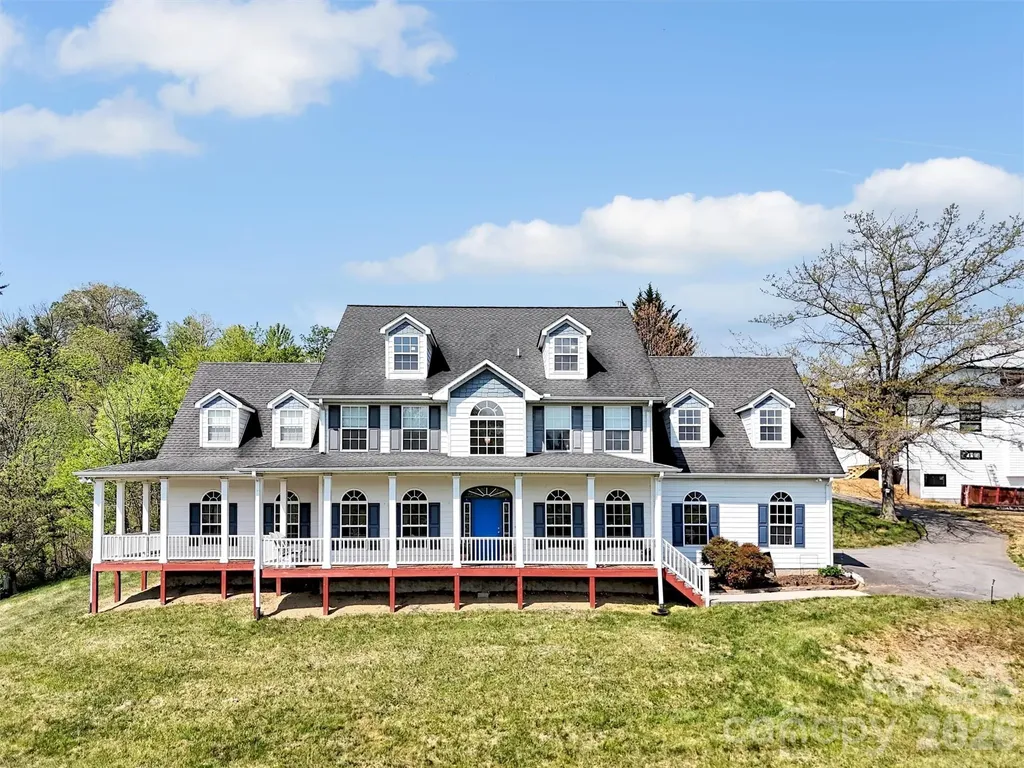
This is truly one of the most beautiful homes I've had the pleasure of bringing to market. Perfectly situated on a quiet cul-de-sac, this spacious residence offers stunning mountain views and timeless traditional styling throughout. Step inside to a grand two-story entry hall that sets the tone for the home's elegance. The main level features a private office, a formal dining room, and a well-appointed eat-in kitchen with granite countertops and a breakfast bar-perfect for both everyday living and entertaining. Unwind in the expansive great room, complete with a cozy natural gas fireplace, or enjoy movie nights in the dedicated media room with an adjoining cocktail bar. Outdoor living is just as impressive, with wraparound decking designed to take full advantage of the breathtaking views. The oversized primary suite is a true retreat, complemented by a luxurious primary bathroom you have to see to believe. Additional highlights include a two-car garage and a highly desirable location close to everything you need.

Listed by A. LaRue Allen of RE/MAX Executive

$
$
%
$/month over payments
Federal 30-year interest rate: 6.55% last updated on Jul 16, 2026
* All Figures are estimates. Check with your bank or proposed mortgage company for actual interest rates.
This product uses the FRED® API but is not endorsed or certified by the Federal Reserve Bank of St. Louis.

Save FavoriteSchedule TourAsk A QuestionMore Details

1110 3rd Avenue W Hendersonville NC 28739

MLS Number CAR4325099

  • MultiFamily
  • Bedrooms 3
  • Square Feet 2,600
  • Acreage 0.59
  • Property SubType Residential Income

Location is prime! Two houses on a half acre private lot! Enjoy a prime location between the Ecusta Trail and downtown Hendo. The larger home is on 3rd ave. with 2600sqft between the main floor and in the walkout basement. The new kitchen, new appliances throughout, is huge and open! The new lighting throughout will brighten your day. New HVAC, fresh paint, and new bathrooms with all the original hard wood floors means no hassle living. The basement has a full-sized door for entry/exit and ready to be designed to your needs. If you need another bedroom, add one in the basement because it is a walkout for egress. The tree house in the backyard is fun for everyone and can potentially be rented out as an Air BNB (There is one active in Flat Rock now). Both homes have wood fireplaces for another way to add heat. Behind the larger home is the 550 sqft home at 36 Palatka St. The cottage has a fence for your chickens or pets. The smaller home also has a new roof, gutters, paint, and new appliances. The options are endless when you have a second home use as you like. You will enjoy the screened in porch. Rent it long term or short term or use it as a guest home. 1 bedrooms and 1 bath can rent for $1300/month plus. Palatka Street is a public road maintained by the city. Video of the properties available upon request..

Listed by Bethany Stolevski of RE/MAX Results

$
$
%
$/month over payments
Federal 30-year interest rate: 6.55% last updated on Jul 16, 2026
* All Figures are estimates. Check with your bank or proposed mortgage company for actual interest rates.
This product uses the FRED® API but is not endorsed or certified by the Federal Reserve Bank of St. Louis.

Save FavoriteSchedule TourAsk A QuestionMore Details

12047 Cove Court Charlotte NC 28278

Charlotte, NC12047 Cove Court

Price$849,000

Est. Mortgage: $/month

MLS Number CAR4394984

  • Residential
  • Bedrooms 3
  • Bathroom 4
  • Square Feet 3,268
  • Acreage 0.23

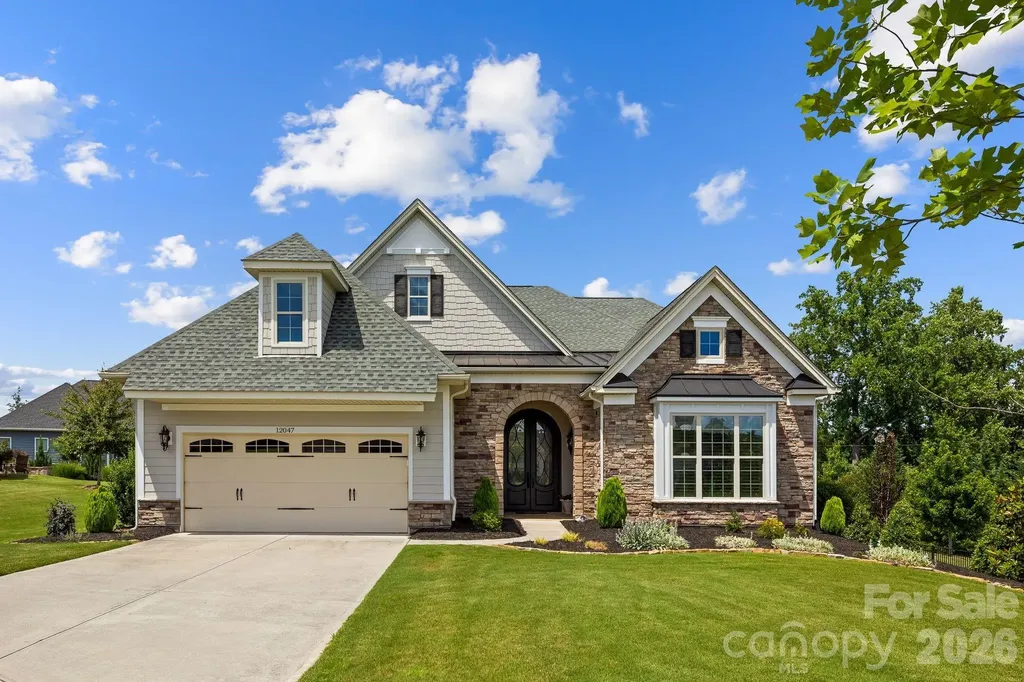
Experience elevated living in this exceptional custom-built Toll Brothers residence in the highly sought-after Regency at Palisades. Offering 3,268 square feet of thoughtfully designed living space, this rare floor plan features two primary suites on the main level, providing unparalleled flexibility for guests, multi-generational living, or a private retreat. A stunning first impression begins with the stone-accented entry, custom garage + front door lighting, and elegant iron double door. Inside, plantation shutters throughout the main level add timeless sophistication, while designer finishes and thoughtful upgrades create a home that is both luxurious and functional. Designed with comfort and convenience in mind, this home offers 3 spacious bedrooms, 3.5 baths, and custom closet systems throughout the bedrooms, pantry, and garage. Every detail has been carefully considered to maximize both beauty and organization. At the heart of the home, the chef-inspired gourmet kitchen is sure to impress, featuring an oversized island, granite countertops, gas cooktop, and floor to ceiling cabinetry with display cabinets. The open-concept design seamlessly connects the kitchen, dining, and living spaces, creating an ideal setting for entertaining and everyday living. Just beyond the main living area, an enclosed three-season retreat extends your living space and offers the perfect place to enjoy morning coffee, unwind with a book, or gather with friends throughout the year. Located within one of Charlotte's premier resort-style communities, residents enjoy exceptional amenities, a vibrant social calendar, walking trails, fitness facilities, and convenient access to shopping, dining, golf, and Lake Wylie. This is more than a home-it's a lifestyle designed for those who appreciate luxury, comfort, and connection.

Listed by Kayla Blankenship of COMPASS

$
$
%
$/month over payments
Federal 30-year interest rate: 6.55% last updated on Jul 16, 2026
* All Figures are estimates. Check with your bank or proposed mortgage company for actual interest rates.
This product uses the FRED® API but is not endorsed or certified by the Federal Reserve Bank of St. Louis.

Virtual TourSave FavoriteSchedule TourAsk A QuestionMore Details

67 Ossarooga Court Brevard NC 28712

Brevard, NC67 Ossarooga Court

Price$849,000

Est. Mortgage: $/month

Active With Contract

MLS Number CAR4338339

  • Residential
  • Bedrooms 4
  • Bathroom 3
  • Square Feet 3,177
  • Acreage 0.93

Price dramatically reduced for quick sale! Priced almost $100k under County-appraised value. This mountain home offers the rare combination of long distance Blue Ridge Parkway views, lake access, and exceptional privacy on a private wooded double lot in Connestee Falls. Extensively remodeled in 2012, the home blends classic mountain character with thoughtful updates and is ideally located near the clubhouse and community amenities. A maintained trail from the property leads to Lake Tiaroga, where residents enjoy swimming, fishing, and use of the community dock. The double lot setting provides additional space and privacy, creating a peaceful mountain retreat surrounded by natural beauty. The main level features an open living area with fireplace, expansive windows, and direct access to a large deck with grilling area and stunning views. The primary bedroom and an additional bedroom are located on the main level, providing flexible one level living options. The lower level includes two additional bedrooms, a spacious family room with a second fireplace, a wet bar, and a built in office area designed for two, ideal for remote work, hobbies, or study space. A covered porch offers a generous sitting area with space for a hot tub while overlooking the private wooded surroundings. An oversized one car garage provides excellent storage and functionality, while extensive custom stone hardscaping connects the upper and lower outdoor spaces and enhances the natural mountain setting. This property truly captures the best of Connestee Falls living with long distance mountain views, lake access, privacy, and close proximity to community amenities.

Listed by Jordan Clark of Looking Glass Realty,Connestee Falls

$
$
%
$/month over payments
Federal 30-year interest rate: 6.55% last updated on Jul 16, 2026
* All Figures are estimates. Check with your bank or proposed mortgage company for actual interest rates.
This product uses the FRED® API but is not endorsed or certified by the Federal Reserve Bank of St. Louis.

Virtual TourSave FavoriteSchedule TourAsk A QuestionMore Details

66 Tudor Way Black Mountain NC 28711

Black Mountain, NC66 Tudor Way

Price$849,000

Est. Mortgage: $/month

MLS Number CAR4385710

  • Residential
  • Bedrooms 4
  • Bathroom 4
  • Square Feet 3,079
  • Acreage 0.11

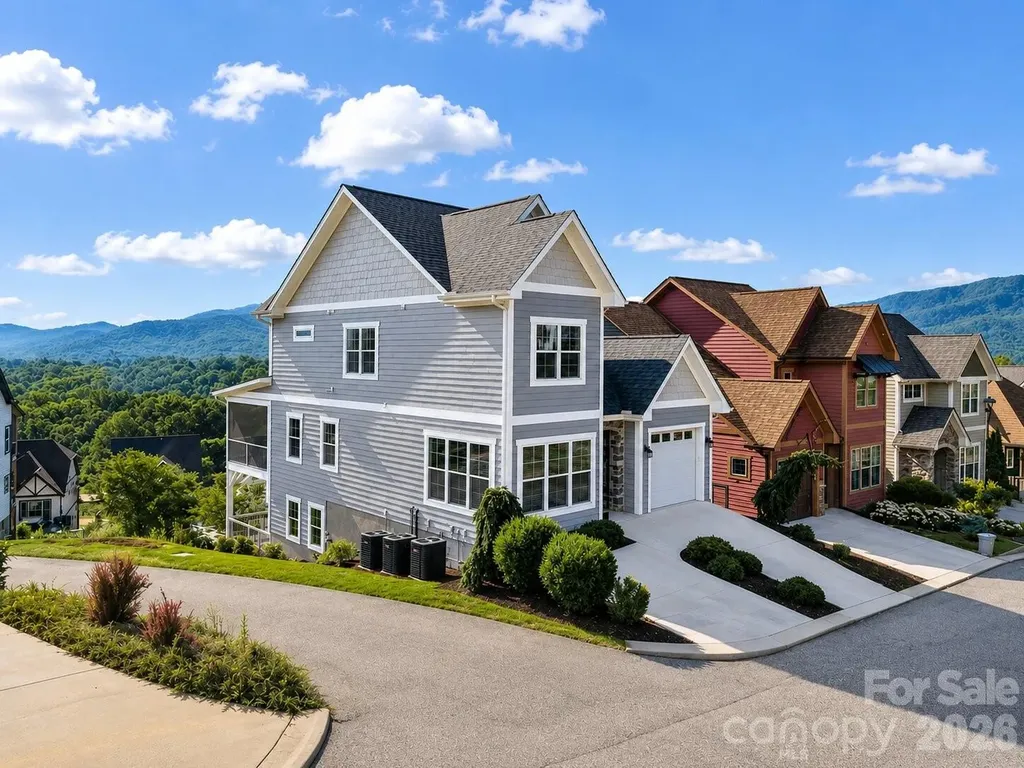
Experience the pinnacle of mountain living in this stunning contemporary home located in the highly desirable Tudor Croft community. Perfectly positioned on a low-maintenance corner lot, this property offers the ultimate combination of lock-and-go convenience and breathtaking natural beauty, completely freeing up your weekends to enjoy everything Western North Carolina has to offer. The crown jewel of this 4-bedroom, 4-bathroom residence is its jaw-dropping views. Flooded with natural light from an abundance of large windows, the home boasts unobstructed, long-range, year-round mountain views. Step through the double set of French doors onto the expansive 425-square-foot covered and screened back deck-the ultimate setting for outdoor dining, entertaining, or simply soaking in the panoramic mountain vistas in complete comfort. Inside, the bright and airy open-concept layout features high-end finishes throughout, including beautiful wood flooring and a cozy fireplace in the great room. The chef's kitchen is equipped with bright white custom cabinetry, a classic farmhouse sink, subway tile backsplash, premium stainless steel appliances, and elegant marble countertops centering around a functional kitchen island. The upper-level primary suite serves as a private sanctuary, showcasing incredible mountain views, a luxurious walk-in closet and dressing area, a marble double vanity, and a custom glass and tile shower. A second ensuite bedroom and a dedicated study or library room complete the upper level. The fully finished lower level expands your living space significantly, featuring high ceilings, a spacious recreation room with French doors opening to a second large covered deck, an additional bedroom with mountain views, a full marble and tile bath, a second laundry room, and plenty of extra storage. Location is everything, and this home places you minutes from the heart of downtown Black Mountain, known for its vibrant local shops, artisan galleries, and exceptional dining. You are also just a short stroll or drive from the iconic Lake Tomahawk Park, where you can enjoy walking trails, a community garden, fishing, tennis, and a playground. With city water and sewer, a manageable 0.11-acre lot, and a fiber cement exterior, maintenance is kept to an absolute minimum. Whether you are looking for a full-time residence, a seasonal mountain retreat, or a short-term vacation rental investment opportunity, this property delivers the ideal mountain lifestyle. Schedule your showing today. Furnishings negotiable.

Listed by Scott Russell of Howard Hanna Beverly-Hanks Freestone Properties

$
$
%
$/month over payments
Federal 30-year interest rate: 6.55% last updated on Jul 16, 2026
* All Figures are estimates. Check with your bank or proposed mortgage company for actual interest rates.
This product uses the FRED® API but is not endorsed or certified by the Federal Reserve Bank of St. Louis.

Virtual TourSave FavoriteSchedule TourAsk A QuestionMore Details

2 Coneflower Court Black Mountain NC 28711

MLS Number CAR4400638

  • Residential
  • Bedrooms 5
  • Bathroom 5
  • Square Feet 3,182
  • Acreage 0.23

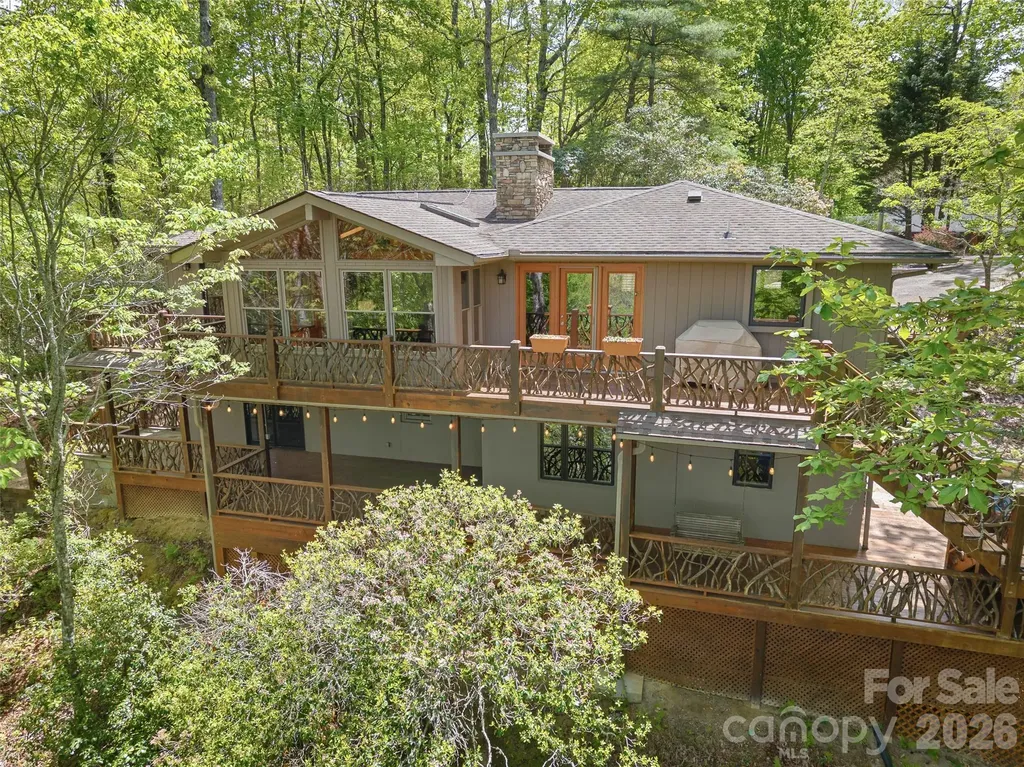
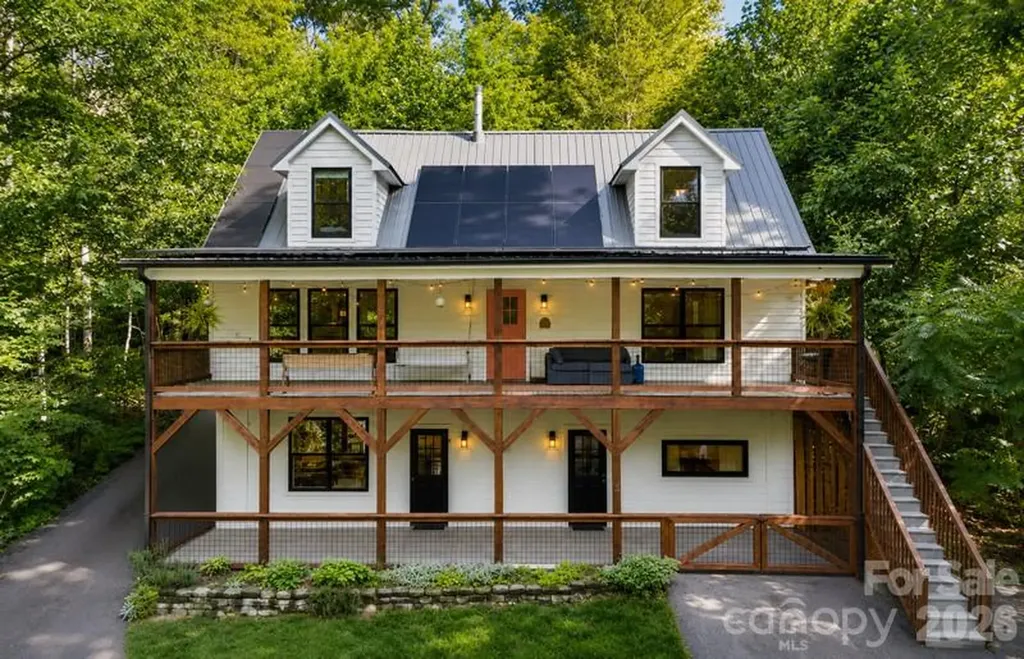
Tucked among the trees, this one-of-a-kind 5-bedroom, 4 full bath, 1 half bath home offers the feeling of living in a private treehouse while providing exceptional space for everyday living and entertaining. Expansive windows throughout fill the home with natural light and showcase the surrounding wooded views, creating a peaceful retreat just minutes from town! A striking double-decker front porch invites you to relax and enjoy the tranquil setting, while the thoughtfully designed floor plan offers comfort and flexibility. The main-level primary suite provides the convenience of first-floor living, with two additional bedrooms and a dedicated study area located upstairs. The finished lower level expands the home's versatility with multiple living spaces, including a spacious den, playroom, and a second full kitchen-ideal for guests, multi-generational living, or entertaining. This level also provides solid opportunity as an income-producing rental unit with 2 bedrooms, 2 bathrooms & kitchen area. Adding to the home's unique charm, a custom slide connects the upper deck to the lower level, creating a fun and memorable feature unlike anything else. Surrounded by nature yet located less than 10 minutes from the heart of Black Mountain, this extraordinary home offers the perfect balance of privacy, character, and convenience!

Listed by Brooks Northrup of DASH Carolina

$
$
%
$/month over payments
Federal 30-year interest rate: 6.55% last updated on Jul 16, 2026
* All Figures are estimates. Check with your bank or proposed mortgage company for actual interest rates.
This product uses the FRED® API but is not endorsed or certified by the Federal Reserve Bank of St. Louis.

Save FavoriteSchedule TourAsk A QuestionMore Details

48 Middlemont Avenue Asheville NC 28806

Asheville, NC48 Middlemont Avenue

Price$849,000

Est. Mortgage: $/month

MLS Number CAR4403583

  • Residential
  • Bedrooms 4
  • Bathroom 3
  • Square Feet 2,020
  • Acreage 0.14

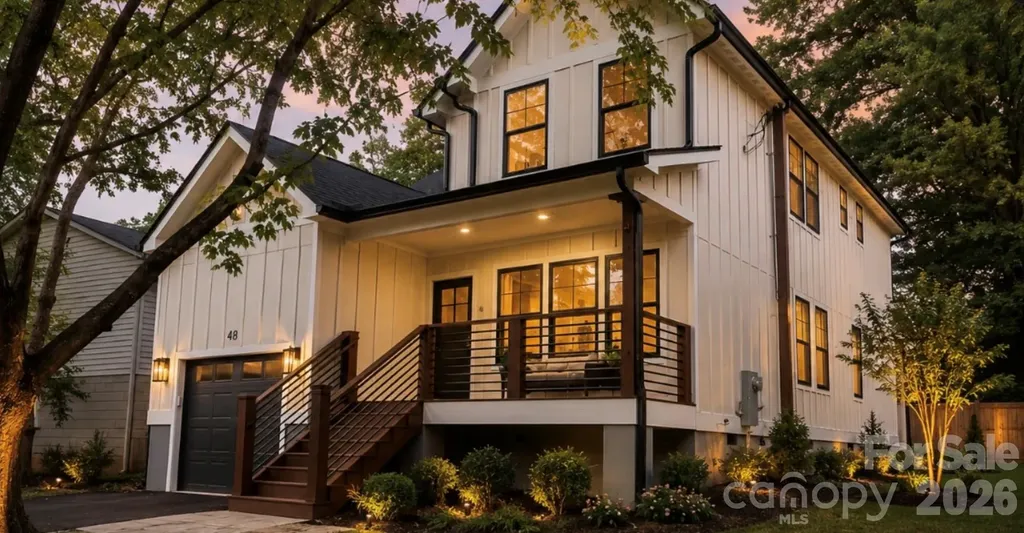
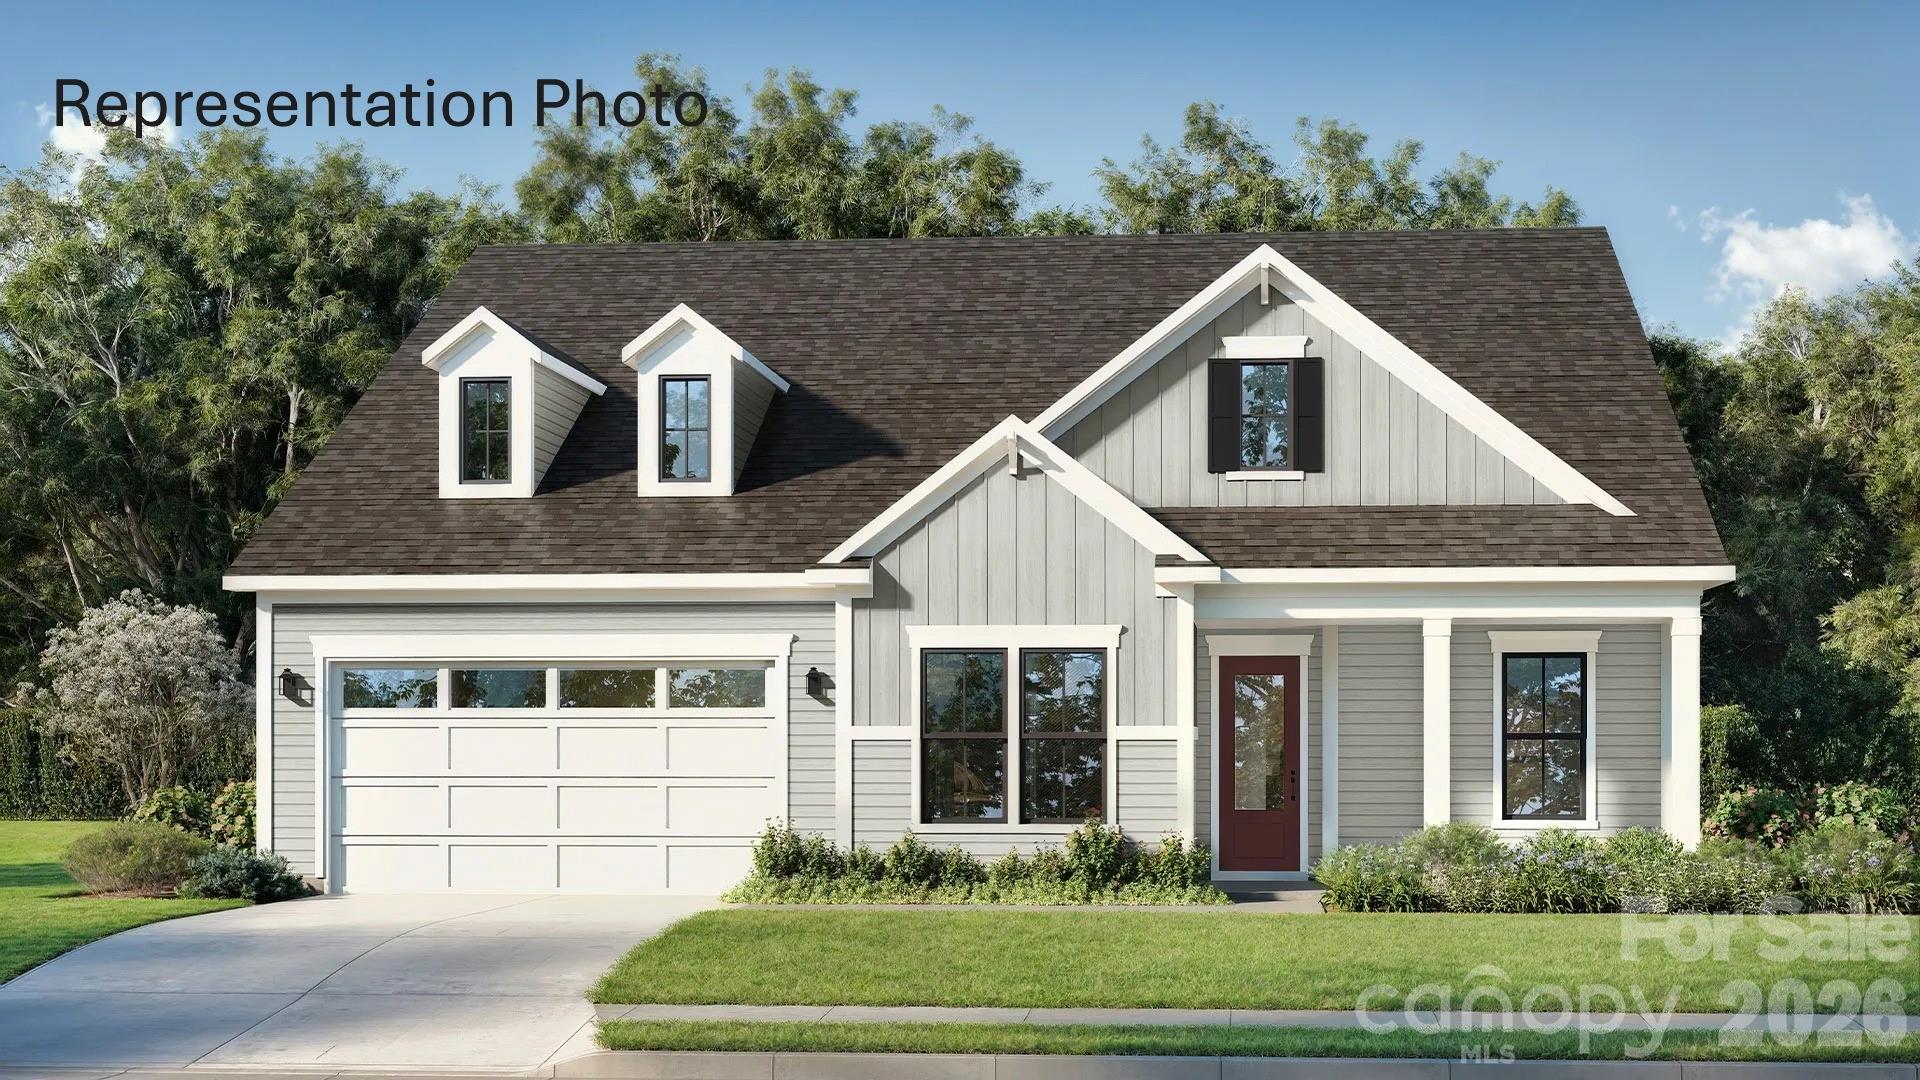
New Home, just completed. (pictures enhanced w AIO for appeal) Quality construction with beautiful hardwood red oak flooring, Quartz countertops.,tile baths, high ceilings, quality Energy efficient Andersen windows, Primary bedroom on the main. Laundry on main as well as upper level. extra closet and storage space. Additional living area/office area on 2nd floor. Walkable neighborhood and only a couple minute walk to Malvern Hills Park and Hayood Rd.. 1 block from Malvern Hills park and soon to be renovated Malvern Hills pool. adjoining lot not for sale and will have a new house on it soon, seller might consider selling for the right price. Heated Sq. Ft. is approximate so Buyer to verify actual measured heated sq. ft.

Listed by Mike Bryant of Estate Realty

$
$
%
$/month over payments
Federal 30-year interest rate: 6.55% last updated on Jul 16, 2026
* All Figures are estimates. Check with your bank or proposed mortgage company for actual interest rates.
This product uses the FRED® API but is not endorsed or certified by the Federal Reserve Bank of St. Louis.

Save FavoriteSchedule TourAsk A QuestionMore Details

23 Sunset Drive Black Mountain NC 28711

Black Mountain, NC23 Sunset Drive

Price$849,000

Est. Mortgage: $/month

MLS Number CAR4397312

  • Residential
  • Bedrooms 4
  • Bathroom 4
  • Square Feet 2,745
  • Acreage 0.58

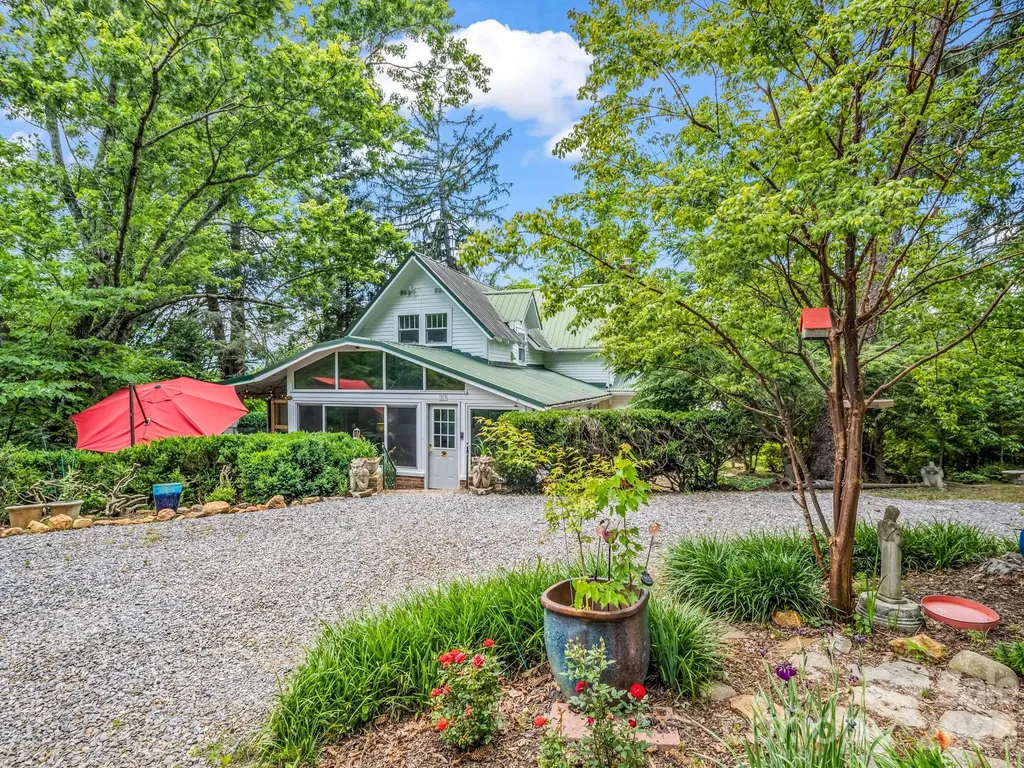
Step into the charm and character of Black Mountain history with this 1926 Colonial known as the "Summey House," featured in the 1993 Black Mountain Home Tour and highlighted in both the Black Mountain News and Asheville Citizen-Times. Ideally located just minutes from downtown Black Mountain and convenient to I-40, this distinctive home offers mountain views, timeless architecture, and numerous recent improvements. The primary bedroom is conveniently located on the main level, and many major updates have already been completed, including a new digital boiler, three ductless mini-split systems, fresh interior paint, replacement of nearly all windows, a new carport, full-house surge protector, updated drainage, and a large fenced area perfect for pets, gardening, or outdoor enjoyment. The kitchen is being refreshed with new flooring (on order), and the gas range and refrigerator were replaced in 2024. Outside, enjoy established gardens, a beautiful brick patio, and inviting outdoor spaces with endless potential for entertaining family and friends. Combining historic character with important modern updates, this unique property offers the opportunity to own a piece of Black Mountain history while enjoying the comfort and convenience of today's lifestyle.

Listed by Margo Barbee of Premier Sotheby’s International Realty

$
$
%
$/month over payments
Federal 30-year interest rate: 6.55% last updated on Jul 16, 2026
* All Figures are estimates. Check with your bank or proposed mortgage company for actual interest rates.
This product uses the FRED® API but is not endorsed or certified by the Federal Reserve Bank of St. Louis.

Save FavoriteSchedule TourAsk A QuestionMore Details

1497 Twin Leaf Road Fort Mill SC 29715

Fort Mill, SC1497 Twin Leaf Road

Price$848,961

Est. Mortgage: $/month

Pending

MLS Number CAR4360166

  • Residential
  • Bedrooms 4
  • Bathroom 4
  • Square Feet 3,587
  • Acreage 0.16

Welcome to The Inspire, a home thoughtfully designed for connection, comfort, and everyday living. From the inviting entryway, the open-concept kitchen, caf, and gathering room create a seamless flow that extends to the outdoor living space, making it easy to host family and friends or enjoy quiet evenings at home. With flexible options such as a pocket office, wine room, pet spa, or gourmet kitchen, this plan adapts to fit your lifestyle. The luxurious primary suite provides a relaxing retreat, while a first-floor secondary bedroom with private bath offers comfort and convenience for guests. For even more space, add an optional bonus room, additional bedrooms, or a covered porch to make The Inspire truly your own.

Listed by Yesi Casado of DRB Group of North Carolina,LLC

$
$
%
$/month over payments
Federal 30-year interest rate: 6.55% last updated on Jul 16, 2026
* All Figures are estimates. Check with your bank or proposed mortgage company for actual interest rates.
This product uses the FRED® API but is not endorsed or certified by the Federal Reserve Bank of St. Louis.

Save FavoriteSchedule TourAsk A QuestionMore Details

4455 Moose Road China Grove NC 28023

China Grove, NC4455 Moose Road

Price$848,500

Est. Mortgage: $/month

MLS Number CAR4386057

  • Residential
  • Bedrooms 3
  • Bathroom 6
  • Square Feet 3,947
  • Acreage 3

Beautifully renovated inside and out, this move-in ready custom estate is a rare jewel privately nestled on 3 scenic wooded acres in Rowan County/China Grove, just minutes from I-85 and nearby conveniences. Originally built in 1988, the home has been thoughtfully expanded and enhanced over the years, creating a true private sanctuary offering 3 bedrooms, 5.5 baths, 3,947 finished sq ft, plus 1,496 sq ft of unheated basement space. The heart of the home features a spectacular new 1,000 sq ft family room overlooking the woods, seamlessly connected by new patios and brick walkways. The light and airy remodeled kitchen showcases quartz countertops, premium stainless Whirlpool appliances, custom maple shaker cabinetry, LED lighting, Delta champagne bronze fixtures, gold hardware, and abundant prep space. Perfect for entertaining, the spacious den highlights a restored retro oak bar crafted from vintage local bank cabinetry. Open living spaces feature refinished hardwoods, updated lighting, and beautifully renovated baths with custom finishes throughout. Every bedroom offers an en-suite bath, while the luxurious primary suite features a remodeled bedroom and stunning walk-in shower. The guest bath offers a stylish mid-century modern feel with a custom dresser vanity. The expansive basement includes 2 flex/bonus rooms, a remodeled full bath, workshop with drive-in garage access, laundry sink, radon system, and new LVP flooring. Exterior improvements include new architectural shingles and gutters (2025), asphalt driveway, landscaping, lighting, and more. Peaceful country living with exceptional privacy and modern comfort!

Listed by Teresa Rufty of TMR Realty,Inc.

$
$
%
$/month over payments
Federal 30-year interest rate: 6.55% last updated on Jul 16, 2026
* All Figures are estimates. Check with your bank or proposed mortgage company for actual interest rates.
This product uses the FRED® API but is not endorsed or certified by the Federal Reserve Bank of St. Louis.

Virtual TourSave FavoriteSchedule TourAsk A QuestionMore Details

Broker Reciprocity MLS Grid Logo © 2026 Listings courtesy of Canopy MLS as distributed by MLS GRID. IDX information is provided exclusively for consumers’ personal non-commercial use and may not be used for any purpose other than to identify prospective properties consumers may be interested in purchasing. The IDX data is deemed reliable but is not guaranteed by MLS GRID and may be subject to an end user license agreement prescribed by the Member Participant’s applicable MLS.  Based on information submitted to the MLS GRID as of July 17, 2026 7:26 AM UTC . All data is obtained from various sources and may not have been verified by broker or MLS GRID. Supplied Open House Information is subject to change without notice. All information should be independently reviewed and verified for accuracy. Properties may or may not be listed by the office/agent presenting the information. Some IDX listings have been excluded from this website.