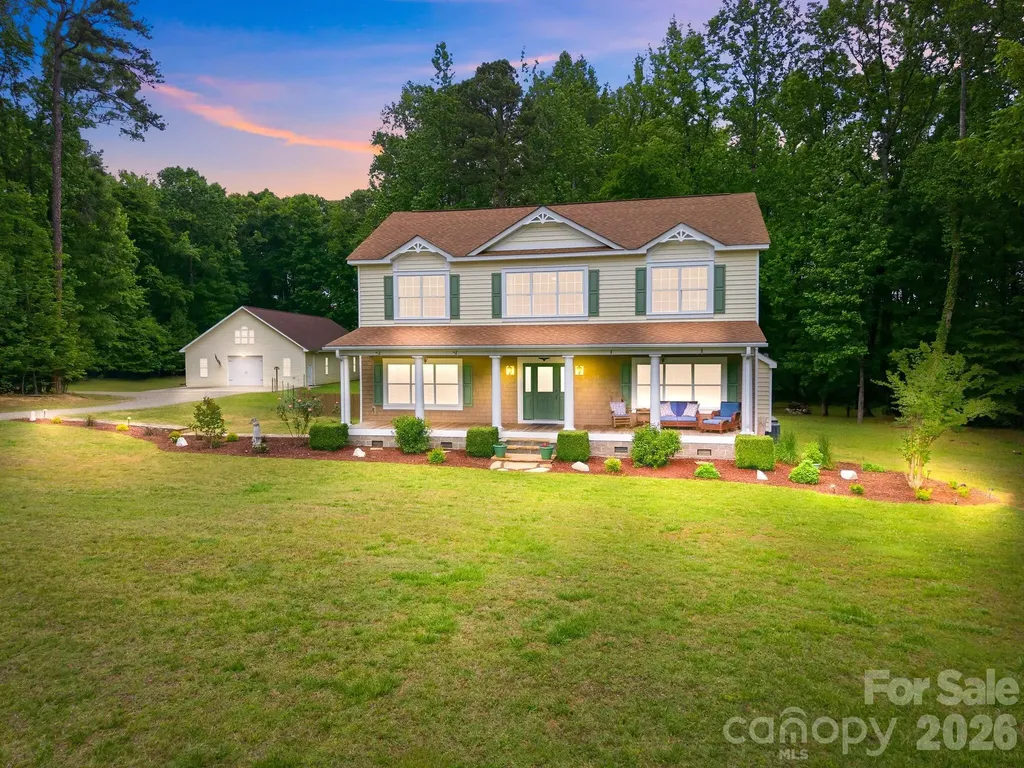
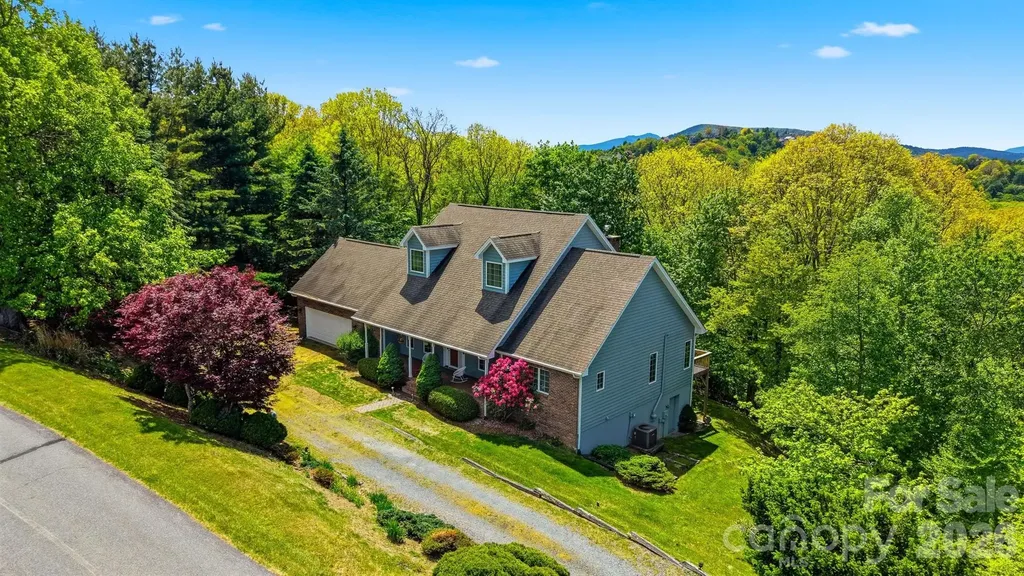
and narrow your search. If you have fewer than 200 results, you can save your search.

Biltmore Lake NC

r=5749-5760
45 Barebridge Hills Drive Asheville NC 28804
Active With Contract

MLS Number CAR4393566

  • Residential
  • Bedrooms 5
  • Bathroom 4
  • Square Feet 2,636
  • Acreage 1.13

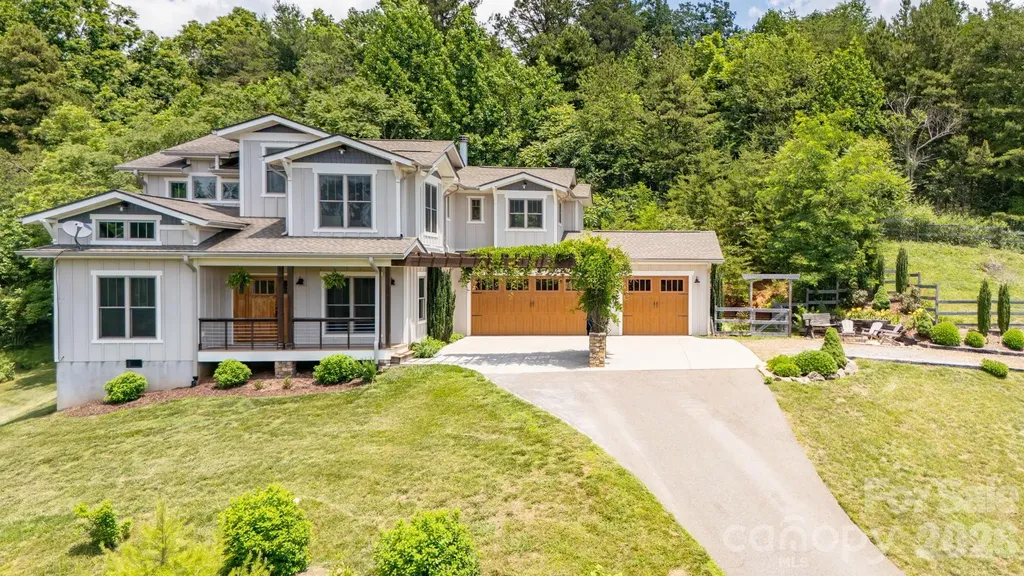
Stunning newer built home in desirable north Asheville area. This home boasts hardwood flooring throughout the main level, kitchen island with SS appliances with electric cooktop and hood, tile backsplash and pantry. Vaulted living room with wood burning fireplace and an abundance of light throughout. Primary BR located on the main level with large soaker tub and walk-in shower. Laundry room/mud room on the main level as you enter in from the large 3 car garage. Upper level features a large game room/rec room ideal for families, crafts, movie night and more! Another en suite bedroom upstairs, plus two more bedrooms and another full bath. The exterior of the home showcases covered front and back porches, fenced in side and back yard area ideal for your pets and a fire pit and sitting area facing out to breathtaking long range mountain views. Close to shopping, restaurants, downtown Asheville, downtown Weaverville, Beaver Lake and more. This home is a must see!

Listed by Skye Streppa of Patton Allen Real Estate LLC

$
$
%
$/month over payments
Federal 30-year interest rate: 6.55% last updated on Jul 16, 2026
* All Figures are estimates. Check with your bank or proposed mortgage company for actual interest rates.
This product uses the FRED® API but is not endorsed or certified by the Federal Reserve Bank of St. Louis.

Save FavoriteSchedule TourAsk A QuestionMore Details

9034 Cambridge Green Drive Charlotte NC 28277
Pending

MLS Number CAR4393967

  • Residential
  • Bedrooms 5
  • Bathroom 3
  • Square Feet 3,096
  • Acreage 0.45

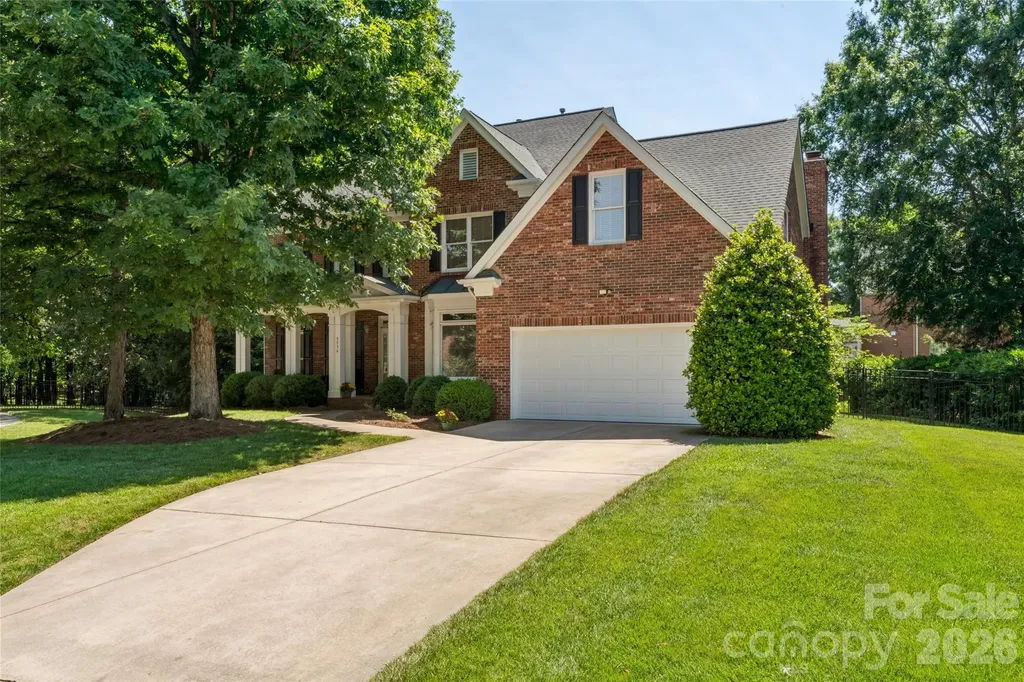
Welcome to your private retreat in the heart of South Charlotte. Tucked away on a quiet cul-de-sac in a highly sought-after community, this beautifully maintained full-brick home offers the perfect balance of elevated living, everyday comfort, and exceptional spaces for entertaining. Designed with gathering in mind, the backyard is the true centerpiece of the home. Step outside to your own resort-inspired escape featuring a sparkling in-ground pool and an incredible screened porch built for year-round enjoyment. Whether hosting friends for the big game, enjoying summer evenings poolside, or relaxing with family, this space delivers. The porch is thoughtfully outfitted with a fire table, integrated audio speakers, an industrial-style ceiling fan, and a custom motorized TV cabinet-creating an unforgettable entertainment experience while maintaining a clean, sophisticated aesthetic. Inside, generous living spaces provide warmth, flexibility, and room for everyone. The thoughtful floor plan offers effortless flow for both entertaining and everyday life, with inviting gathering spaces that make hosting feel natural. A dedicated recreation area with pool table creates the perfect setting for game nights, celebrations, or casual evenings with family and friends. Spacious bedrooms and flexible living areas offer room to grow, work from home, host guests, or simply spread out in comfort. Beyond the home itself, enjoy the peace and privacy of cul-de-sac living with convenient access to shopping, dining, recreation, and highly regarded schools in the Ballantyne area. Rarely does a home blend privacy, entertainment, and everyday livability so seamlessly. Whether entertaining a crowd or enjoying a quiet evening at home, this property delivers the lifestyle today's buyers are searching for-private, inviting, and designed for making memories.

Listed by Ben Sawyer of Thrive Realty Group LLC

$
$
%
$/month over payments
Federal 30-year interest rate: 6.55% last updated on Jul 16, 2026
* All Figures are estimates. Check with your bank or proposed mortgage company for actual interest rates.
This product uses the FRED® API but is not endorsed or certified by the Federal Reserve Bank of St. Louis.

Virtual TourSave FavoriteSchedule TourAsk A QuestionMore Details

4013 Bridgewood Lane Charlotte NC 28226

Charlotte, NC4013 Bridgewood Lane

Price$835,000

Est. Mortgage: $/month

Active With Contract

MLS Number CAR4372184

  • Residential
  • Bedrooms 5
  • Bathroom 4
  • Square Feet 2,291
  • Acreage 0.39

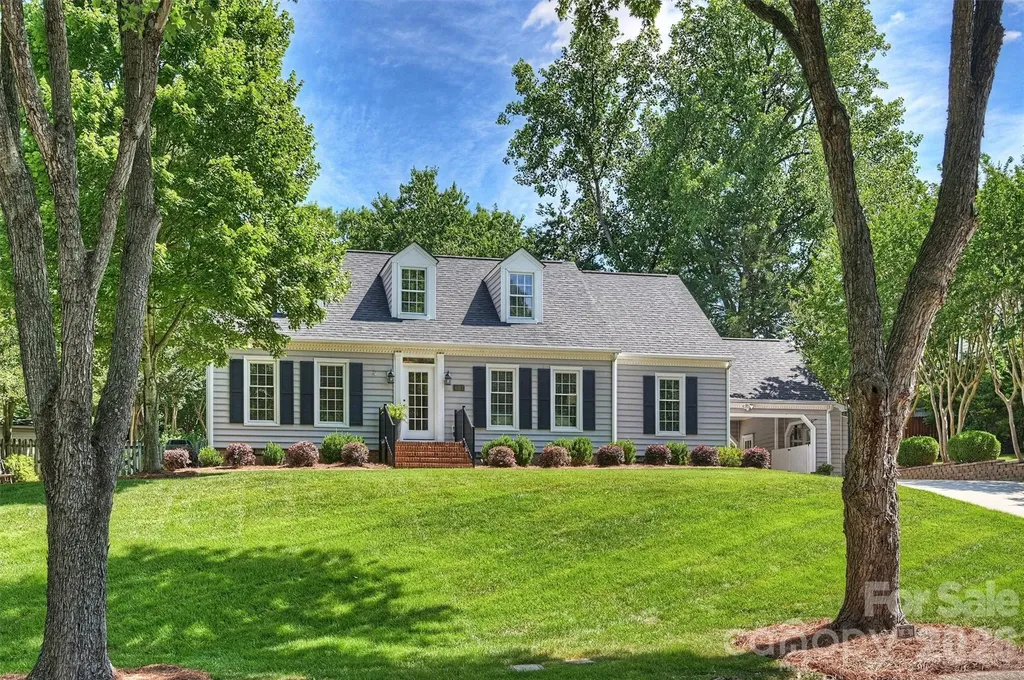
4013 Bridgewood Lane is a beautifully maintained home in Rockbridge--a favorite Charlotte neighborhood. The home has great curb appeal and the landscaping around the pool and the backyard is beautiful. With four Bedrooms and 2.5 Baths--this home has something for everyone. Downstairs we have a Primary Bedroom and an additional Guest Bedroom. There is also a recently renovated Kitchen--nice and bright with a great Breakfast Nook. There is also a Dining Room, Living Room and Family Room with a gas fireplace. The Screened Porch is right off the Kitchen and it connects to the Carport and a Woodworking area. Upstairs there are 2 more Bedrooms as well as a Full Bath. There is additional unheated square footage on the upper level that could easily be expanding to provide more living area. There is also a deck off the back of the house. Generator, refrigerator, washer and dryer convey. NO CARPET--all of the floors are hardwood. The house is nice and neutral and move in ready. The back yard pool is PERFECT, with beautiful landscaping and irrigation for our HOT Charlotte summers. The backyard is fully fenced. 4013 Bridgewood Lane is located close to SouthPark, Uptown and major shopping and dining.

Listed by Michelle Duyck of Keller Williams South Park

$
$
%
$/month over payments
Federal 30-year interest rate: 6.55% last updated on Jul 16, 2026
* All Figures are estimates. Check with your bank or proposed mortgage company for actual interest rates.
This product uses the FRED® API but is not endorsed or certified by the Federal Reserve Bank of St. Louis.

Save FavoriteSchedule TourAsk A QuestionMore Details

4266 Barbrick Street Sherrills Ford NC 28673

MLS Number CAR4385855

  • Residential
  • Bedrooms 4
  • Bathroom 4
  • Square Feet 3,835
  • Acreage 0.92

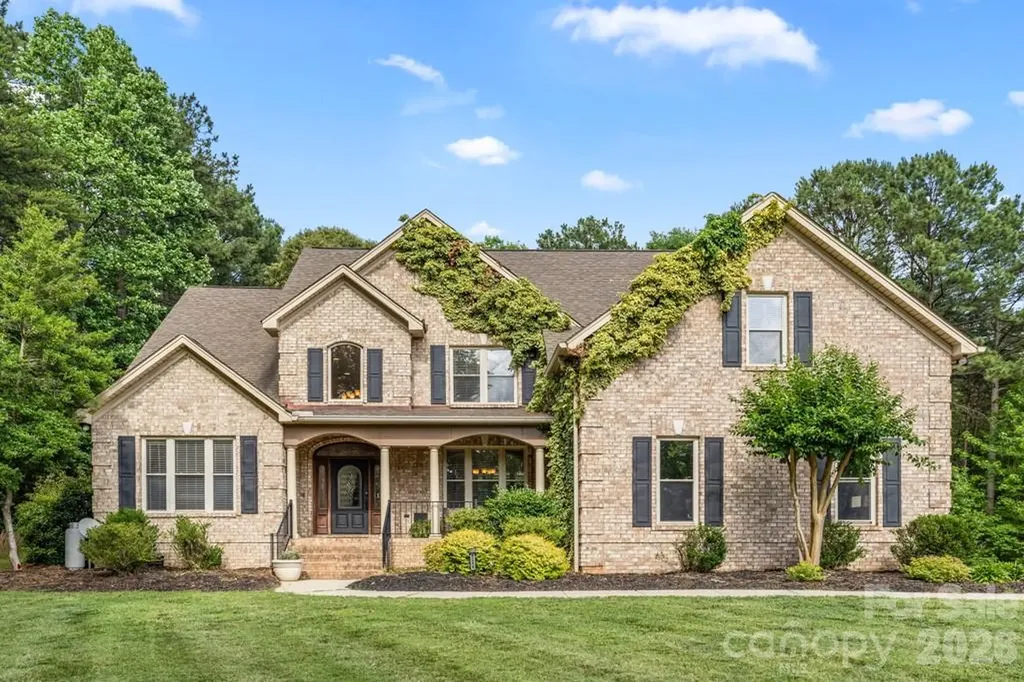
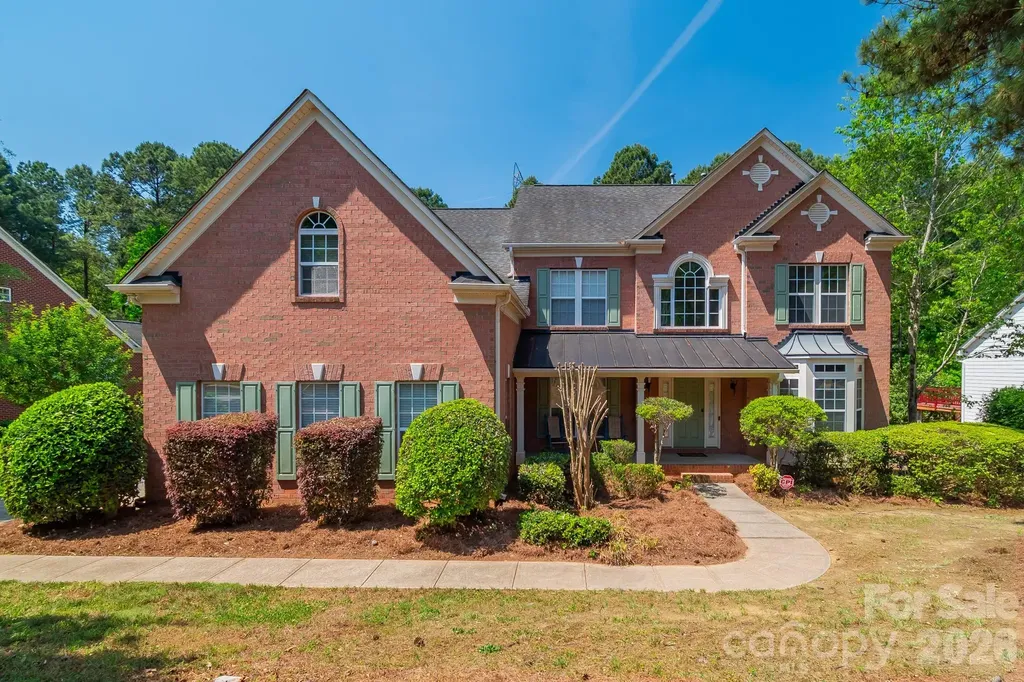
Beautiful full brick home nestled on a quiet cul-de-sac in a smaller, peaceful subdivision just moments from the growing conveniences of Sherrills Ford, including Publix, restaurants, shopping, and everyday amenities. Thoughtfully designed with quality craftsmanship and timeless architectural details, this exceptional home offers year round water views from the front of the property and a spacious covered front porch perfect for rocking chairs and enjoying the tranquil setting. A striking leaded glass front door welcomes you into an impressive foyer featuring rich hickory hardwood flooring throughout the main level, extensive crown molding, elegant arches, and custom bullnose corners. The dramatic great room showcases a soaring cathedral ceiling and beautiful gas fireplace, creating an inviting space for both everyday living and entertaining. The adjoining dining room flows seamlessly into the spacious kitchen, which offers gorgeous cabinetry, granite countertops, stainless steel appliances, abundant prep space, and an ideal layout for hosting family and friends. A private main level office with French doors and a trey ceiling provides the perfect work from home space or flexible living area. The main level primary suite serves as a peaceful retreat with a trey ceiling, large walk in closet, and spa inspired bath featuring dual vanities, a soaking tub, oversized shower, and generous storage. Upstairs, three additional bedrooms, two full baths, a large bonus room, and a dedicated exercise room provide exceptional flexibility for a media room, fitness studio, hobby space, guest accommodations, or multi generational living. Step outside to enjoy the beautifully secluded backyard complete with a fire pit gathering area and a 7 person saltwater hot tub, creating the perfect setting to relax, entertain, or unwind after a day on Lake Norman. Whether enjoying morning coffee on the front porch, evenings around the fire, or quiet nights under the stars, this home offers a lifestyle centered on comfort and making lasting memories. Ideally located near Lake Norman marinas, parks, boating, walking trails, dining, and shopping, this exceptional property offers the perfect balance of peaceful surroundings and everyday convenience. With spacious living areas, quality finishes, and an outstanding location, this is a rare opportunity to own a truly special home.

Listed by Lori Drapeau-Rogers and Leigh Aganad of EXP Realty LLC Mooresville

$
$
%
$/month over payments
Federal 30-year interest rate: 6.55% last updated on Jul 16, 2026
* All Figures are estimates. Check with your bank or proposed mortgage company for actual interest rates.
This product uses the FRED® API but is not endorsed or certified by the Federal Reserve Bank of St. Louis.

Save FavoriteSchedule TourAsk A QuestionMore Details

13302 Serenity Street Huntersville NC 28078
Active With Contract

MLS Number CAR4390151

  • Residential
  • Bedrooms 4
  • Bathroom 3
  • Square Feet 3,753
  • Acreage 0.23

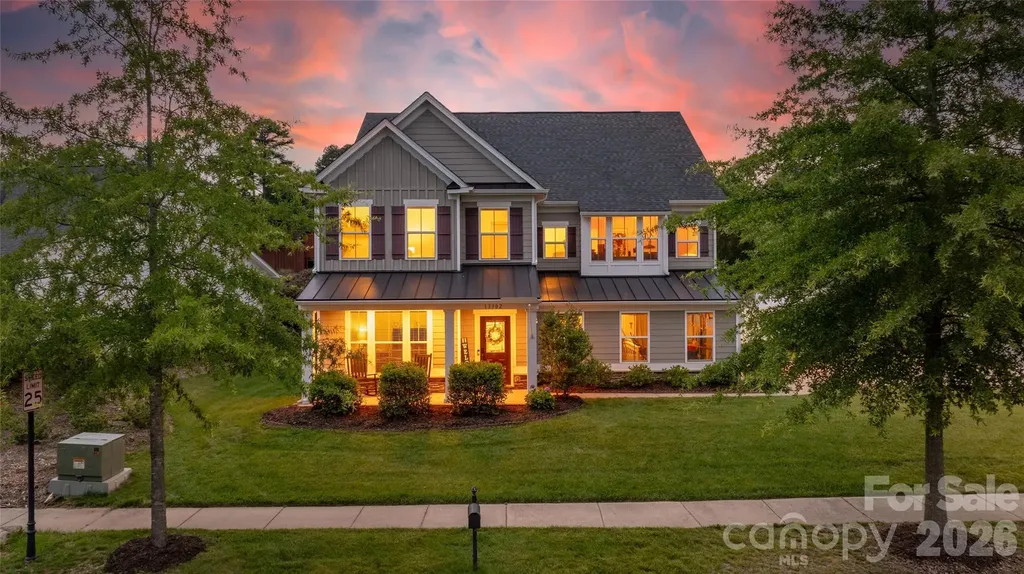
Summer starts here! Welcome to 13302 Serenity Street where fresh updates, generous living areas, and outdoor fun come together just in time for pool season. Step inside to find new vinyl plank flooring throughout the home, creating a clean, modern feel and easy everyday living from room to room. The large, flexible layout offers plenty of space for relaxing, entertaining, working from home, or hosting guests. At the heart of the home, the kitchen is ready for everything from everyday meals to lively gatherings, featuring a large island with seating for up to five, a gas cooktop, double wall oven, walk-in pantry, and more. From there, you'll experience perfect flow to the dining room, living room with gas fireplace, breakfast area and sunroom. Take it up a notch and enjoy the best of indoor-outdoor living with a screened porch that provides a comfortable spot for morning coffee, evening conversations, or shaded relaxation between swims. A dedicated home office with French doors, an updated powder room and a drop zone complete the main floor. Upstairs, the generous owner's suite serves as its own comfortable retreat with a sitting area and dual walk-in closets plus a separate shower and soaking tub. Three more bedrooms, another full bath and a loft for even more room to spread out finish the second floor. The backyard is the true showstopper: a private outdoor retreat designed around an in-ground pool with a waterfall feature and beautiful travertine decking. It's ready for sunny afternoons, weekend cookouts, and unforgettable summer gatherings. Whether you're cooling off after a long day, lounging poolside with a favorite drink, or entertaining friends, this outdoor space is designed for making the most of the season. Vermillion is more than a neighborhood-it's a vibrant community you'll be proud to call home. Enjoy two sparkling pools, a flourishing community garden, a playground, walking trails, and inviting greenspaces, plus a welcoming restaurant for an easy night out close to home. Even better, a future county greenway will directly connect you to Downtown Huntersville. Here, every amenity has been thoughtfully curated to support comfort, connection, and an exceptional quality of living. Be sure to check out additional photos at https://www.relahq.com/mls/251011901!

Listed by Jeff Sny of Blue Oak Realty Group

$
$
%
$/month over payments
Federal 30-year interest rate: 6.55% last updated on Jul 16, 2026
* All Figures are estimates. Check with your bank or proposed mortgage company for actual interest rates.
This product uses the FRED® API but is not endorsed or certified by the Federal Reserve Bank of St. Louis.

Save FavoriteSchedule TourAsk A QuestionMore Details

104 Sisters Cove Court Mooresville NC 28117

MLS Number CAR4398589

  • Residential
  • Bedrooms 3
  • Bathroom 4
  • Square Feet 2,795
  • Acreage 0.29

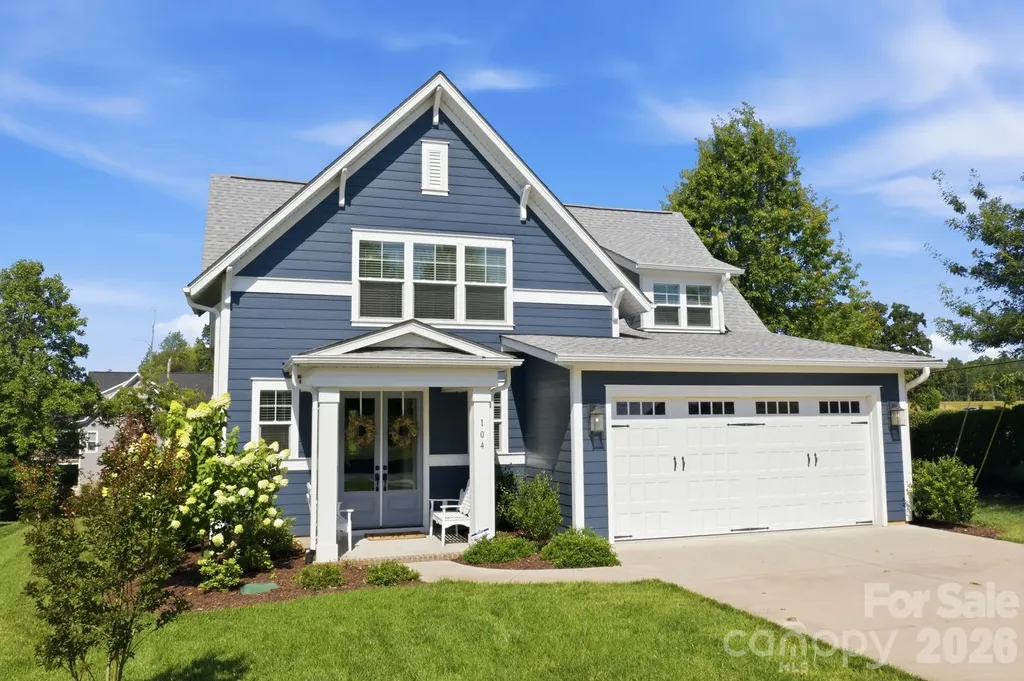
Welcome to low-maintenance lake life at beautiful Sisters Cove, one of Lake Norman's hidden gems offering scenic water views, and a lifestyle that feels like vacation every day. Perfectly positioned to capture stunning year-round views of Lake Norman from the covered porch, this beautifully appointed home offers thoughtfully designed living space and upscale finishes throughout. The curb appeal begins immediately with the inviting covered front porch and impressive double front entry doors that welcome guests into an elegant foyer featuring craftsman-style wainscoting, designer grass cloth wallpaper, and custom trim details that set the tone for the rest of the home. The open-concept floorplan was designed for both everyday living and effortless entertaining. At the center of the home is a beautifully-inspired kitchen. Features include a large center island with seating for three, charming pendant lighting, farmhouse sink, extensive cabinetry, oversized pot and pan drawers. Stunning cooking area complete with a 5-burner gas cooktop, designer hood vent, and counter-to-ceiling subway tile backsplash. The kitchen also includes a wall oven, built-in microwave, and an convenient coffee bar and serving area. One of the most versatile spaces in the home is the nearly 80-square-foot walk-in pantry that could easily serve as a small home office, hobby room, craft room, wine storage area, or simply continue as the incredible pantry space it is today. The main-level primary suite offers privacy and convenience while serving as a peaceful retreat at the end of the day. Windows fill the room with natural light while plush carpeting adds warmth and comfort. The spa-inspired primary bathroom features an elegant slipper soaking tub, oversized shower with rain shower head, designer wall treatments, upgraded gold cabinet hardware, expansive vanity space, and an enormous walk-in closet plus the bathroom conveniently connects directly to the laundry room. The oversized laundry room was designed with functionality in mind and offers abundant cabinetry, folding counter space, and exceptional storage. Upstairs, the thoughtful layout continues with a private guest suite complete with a large walk-in closet and ensuite bath, creating the perfect retreat for overnight guests or multigenerational living. A third bedroom and an additional full bath are nearby the sitting area that makes a perfect reading nook, study space, or secondary living area. The enormous bonus room provides incredible flexibility and can easily function as a media room, home theater, game room, fitness area, playroom, home office, or additional guest accommodations depending on your lifestyle needs. The covered rear patio provides the perfect setting for morning coffee, evening cocktails, outdoor dining, or simply relaxing while enjoying peaceful views of Lake Norman. Additional upgrades and features include wood and tile flooring, designer wall treatments, upgraded cabinetry and hardware, drop zone entry from the garage, abundant storage throughout, propane cooking, tankless water heater, irrigation system, and low-maintenance exterior finishes. Sisters Cove was specifically designed for buyers seeking a simpler, more carefree lifestyle. Residents enjoy walking trails along the shoreline, a community dog park. The HOA includes lawn maintenance, making this an ideal full-time residence, second home, or "lock-and-leave" property for those who travel frequently or simply prefer spending weekends enjoying the lake instead of maintaining a yard. Conveniently located just minutes from Target, Starbucks, HomeGoods, Publix, Harris Teeter, local farmers markets, restaurants, marinas, golf courses, and I-77, you'll also enjoy easy access to Stumpy Creek Park, Lake Norman State Park, Cornelius Rd Park, the YMCA. Luxury finishes, water views, flexible living spaces, low-maintenance ownership, and an exceptional Lake Norman lifestyle . This is the one you've been waiting for.

Listed by Kristi VanHoy of EXP Realty LLC Mooresville
$
$
%
$/month over payments
Federal 30-year interest rate: 6.55% last updated on Jul 16, 2026
* All Figures are estimates. Check with your bank or proposed mortgage company for actual interest rates.
This product uses the FRED® API but is not endorsed or certified by the Federal Reserve Bank of St. Louis.

Virtual TourSave FavoriteSchedule TourAsk A QuestionMore Details

124 Whiterock Drive Mount Holly NC 28120

MLS Number CAR4373634

  • Residential
  • Bedrooms 4
  • Bathroom 3
  • Square Feet 3,782
  • Acreage 0.64

SELLER SAYS SELL!!!DONT MISS THIS ONE!! THIS WILL NOT LAST LONG!! Discover luxury living in the prestigious Stonewater community on Mountain Island Lake!! This waterfront community is close to Uptown! HUGE Majority finished walkout basement on wooded private, fenced lot w/ access to walking trail and close to water access! Dramatic 2-sty foyer, 2 story great groom, Huge windows, Moldings. LR w/bay window, Office w/ French doors. The heart of the home is the spacious kitchen, complete with a huge island, granite countertops, stainless steel appliances, and a walk-in pantry, flowing seamlessly into the living area featuring a striking fireplace. Morning room/breakfast area with ample light and immediate access to huge deck. This 4 bedroom with 5th bed/bonus on main level offers thoughtfully updated living space. Upstairs, the primary suite includes a spa-like bathroom and walk-in closets, with three additional bedrooms. From the basement, you can step outside to your private backyard retreat with fire pit, perfect for entertaining or unwinding. Stonewater offers an array of community amenities, including a pool, renovated clubhouse, pickleball, volleyball, tennis, and basketball courts, two playgrounds, and walking trails-truly a lifestyle beyond the home itself. Schedule your tour today!!

Listed by Andre Dockery of Dockery & Associates Realty Group LLC

$
$
%
$/month over payments
Federal 30-year interest rate: 6.55% last updated on Jul 16, 2026
* All Figures are estimates. Check with your bank or proposed mortgage company for actual interest rates.
This product uses the FRED® API but is not endorsed or certified by the Federal Reserve Bank of St. Louis.

Save FavoriteSchedule TourAsk A QuestionMore Details

5472 Bluff Road Columbia SC 29209

Columbia, SC5472 Bluff Road

Price$835,000

Est. Mortgage: $/month

MLS Number CAR4403247

  • Land
  • Acreage 17.5
  • County Richland

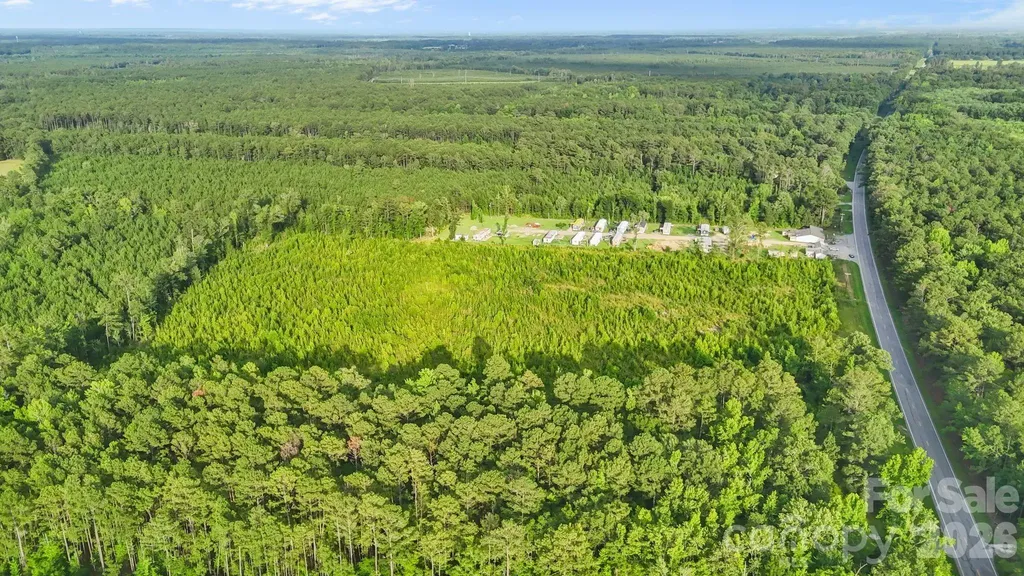
Looking for a multipurpose land opportunity in southeast Columbia SC to build your next project? Well this one fits the bill! Over 17 acres of land that can be used for commercial or residential uses is ready to go. Located 5 minutes from I-77 and 11 minutes from I-26, this could be the perfect location for your new business or family compound. Land can be subdivided and has access to county water via tap fee and previous septic tank. No recent perc test or survey available. Includes contiguous parcels 18800-02-30 and 18800-02-31 that will have to be purchased together.

Listed by Rhonda Brown-Lawrence of COMPASS

$
$
%
$/month over payments
Federal 30-year interest rate: 6.55% last updated on Jul 16, 2026
* All Figures are estimates. Check with your bank or proposed mortgage company for actual interest rates.
This product uses the FRED® API but is not endorsed or certified by the Federal Reserve Bank of St. Louis.

Save FavoriteSchedule TourAsk A QuestionMore Details

229 Elysian Drive Mooresville NC 28117

Mooresville, NC229 Elysian Drive

Price$835,000

Est. Mortgage: $/month

MLS Number CAR4401763

  • Residential
  • Bedrooms 4
  • Bathroom 3
  • Square Feet 2,720
  • Acreage 0.47

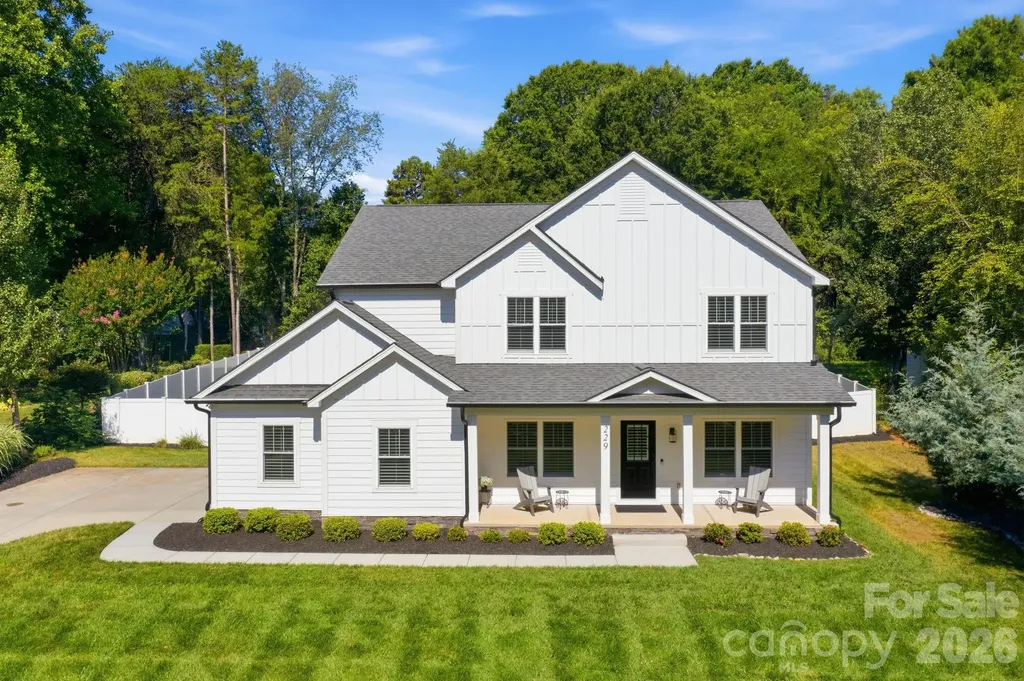
Welcome to your own slice of Lake Norman tranquility perfectly situated at 229 Elysian Drive. Embrace the highly sought-after lake lifestyle in a stunning residence that balances quiet lakeside serenity with the convenience of being just minutes from vibrant shopping and wonderful dining. Start your mornings with a fresh cup of coffee on the over-sized front porch, soaking in the gentle lake breezes and water views right across the street. Step inside to a beautifully designed, bright, and open floor plan where all luxury vinyl plank flooring flows seamlessly throughout the home, ensuring elegant living with absolutely no carpet. The heart of the home is a true gourmet kitchen, centered around a spacious kitchen island and boasting a new five-burner gas stove and the convenience of a dedicated drop zone or butler pantry to keep your life effortlessly organized. The home is bathed in natural light, thoughtfully managed by custom plantation blinds throughout the living spaces. A dedicated home office provides an inspiring environment to fuel your daily productivity. Retreat to the upper level where the spacious primary suite awaits, offering a peaceful sanctuary complete with a spa-like bath and generous double walk-in closets. Three additional bedrooms provide ample space for comfort and relaxation. This home is brimming with premium upgrades designed for peace of mind and effortless luxury. Enjoy the assurance of a state-of-the-art water filtration system with a ten-year warranty, featuring three filters including UV and RSO. The fully finished attached garage is a showpiece with gleaming epoxy floors. Outside, the meticulously maintained lot serves as a private oasis. A fully fenced yard with three gates provides a wonderful outdoor space, kept lush and vibrant by a full yard irrigation system conveniently controlled via a mobile app. Gutter guards, underground downspouts & popup drains add layers of effortless, maintenance-free living. Beyond the property lines, this lake access community elevates your weekends with two recreation areas, picnic tables, and day docks perfect for launching your boat and water toys for a sunny afternoon on the water. This exceptional property truly delivers the ultimate Lake Norman lifestyle.

Listed by Jane Urban of Howard Hanna Allen Tate Mooresville/LKN

$
$
%
$/month over payments
Federal 30-year interest rate: 6.55% last updated on Jul 16, 2026
* All Figures are estimates. Check with your bank or proposed mortgage company for actual interest rates.
This product uses the FRED® API but is not endorsed or certified by the Federal Reserve Bank of St. Louis.

Virtual TourSave FavoriteSchedule TourAsk A QuestionMore Details

305 Hedrick Lambe Drive Salisbury NC 28146

MLS Number CAR4381504

  • Residential
  • Bedrooms 3
  • Bathroom 3
  • Square Feet 2,542
  • Acreage 7.63

Nestled in the desirable Anchor Downs community just minutes from High Rock Lake, this beautiful 3-bedroom, 2.5-bath home sits on 7.63 private, wooded acres offering peace, space, and endless possibilities. Inside, you'll find gorgeous hardwood floors throughout, fresh paint, and a move-in ready interior with an open floor plan and spacious rooms. The kitchen boasts custom cabinets, tiled back splash, granite counter tops and stainless steel appliances including the refrigerator. The dining room is conveniently located off the kitchen and offers a serene view of the wooded backyard setting as you enjoy entertaining family and friends. This dining area flows to the covered and screened in back porch offering another option for outside dining and entertainment. The primary suite is located on the main level with a luxurious primary bathroom featuring tiled walk in shower and garden tub. All bedrooms include their own walk in closets. A standout feature of this property is the extremely large garage and workshop, thoughtfully built to accommodate a wide variety of uses. Above the workshop, the expansive unfinished upper level provides a blank canvas with incredible potential for a second residence, guest quarters, office space, studio, or hobby area. This unique property combines privacy, functionality, and versatility in a sought-after location near High Rock Lake.

Listed by John Grubb of Century 21 Towne and Country

$
$
%
$/month over payments
Federal 30-year interest rate: 6.55% last updated on Jul 16, 2026
* All Figures are estimates. Check with your bank or proposed mortgage company for actual interest rates.
This product uses the FRED® API but is not endorsed or certified by the Federal Reserve Bank of St. Louis.

Save FavoriteSchedule TourAsk A QuestionMore Details

1026 Polaris Way Charlotte NC 28205

Charlotte, NC1026 Polaris Way

Price$835,000

Est. Mortgage: $/month

MLS Number CAR4391367

  • Residential
  • Bedrooms 3
  • Bathroom 4
  • Square Feet 2,304
  • Acreage 0.05

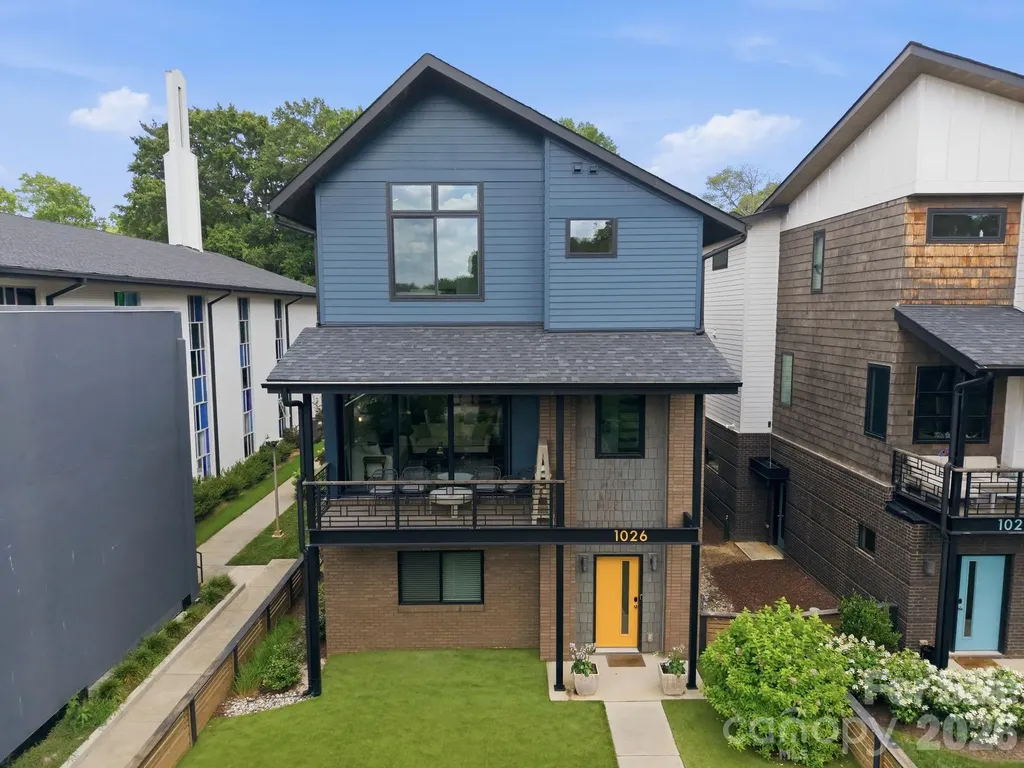
Welcome to 1026 Polaris Way, located in the heart of the vibrant NoDa neighborhood. Built in 2020 as part of the Atlas Urban Homes community, this natural light filled, superbly maintained home feels brand new! On the main floor you'll find an open-concept floor plan, featuring spacious living and dining areas, as well as seamless indoor-outdoor flow through large stackable sliding glass doors, leading to a covered terrace. All-black stainless steel appliances (including a built-in wine fridge in the butler's pantry area) are complemented by an oversized island and striking counter-to-ceiling backsplash, creating a refined and luxurious aesthetic. Don't miss the gorgeous linear gas fireplace underneath the mantle area. Upstairs, the spacious primary suite offers vaulted ceilings and an expansive custom closet featuring abundant built-ins and exceptional storage. The thoughtfully designed ensuite bath is equally impressive, boasting generous proportions and a beautiful dual vanity, soaking tub, and frameless shower. Also on the uppermost level is a spacious secondary bedroom with attached full bathroom, along with a conveniently located laundry room that adds to the home's thoughtful and functional design. On the lower floor there is a bedroom with full bath - perfect for an office, gym, or whatever fits your needs. Home is complete with a two-car garage, fenced front yard with low-maintenance artificial turf, gas line for your grill and tons of other high end touches throughout. Expansive windows throughout the home create a bright, airy atmosphere, with custom roller shades installed on all windows; all of which convey with the property. Residents can enjoy a charming HOA-maintained common area featuring a welcoming sitting space and lush green lawn area. HOA fee covers water, road maintenance, and upkeep of all shared common areas. Tucked away at the end of the street in the community, the home provides a peaceful setting, while still being conveniently close to everything this desirable area has to offer. Book your showing today!

Listed by Nick Cannon of COMPASS

$
$
%
$/month over payments
Federal 30-year interest rate: 6.55% last updated on Jul 16, 2026
* All Figures are estimates. Check with your bank or proposed mortgage company for actual interest rates.
This product uses the FRED® API but is not endorsed or certified by the Federal Reserve Bank of St. Louis.

Save FavoriteSchedule TourAsk A QuestionMore Details

277 Rembrandt Drive Boone NC 28607

Boone, NC277 Rembrandt Drive

Price$835,000

Est. Mortgage: $/month

MLS Number CAR4404403

  • Residential
  • Bedrooms 3
  • Bathroom 4
  • Square Feet 3,525
  • Acreage 1.59

Welcome to this exceptional mountain retreat in Sorrento Skies. Situated on 1.59 private acres, this beautifully maintained home offers seasonal mountain views and an unbeatable High Country location just minutes from Boone, Blowing Rock, shopping, dining, and premier ski resorts. Designed with comfort and functionality in mind, this spacious home features 3 bedrooms, 3.5 bathrooms, bonus rooms, and a versatile floor plan ideal for everyday living or entertaining. The expansive main level offers over 2,000 square feet of living space and includes a primary suite, living room, den, dining area, kitchen, laundry room, and 1.5 bathrooms. The finished lower level provides exceptional flexibility with additional bedrooms, bonus room, two full bathrooms, a separate living area, and a second primary suite-making it perfect for extended family, guests, multi-generational living, or potential rental opportunities. Additional features include a 2-car attached garage, fenced backyard, radon mitigation system, new water heater, and low HOA dues. Offering the perfect balance of privacy, comfort, and convenience, this property is equally suited as a full-time residence, mountain getaway, or investment property in the heart of North Carolina's High Country.

Listed by Colby Winters of Winters Realty

$
$
%
$/month over payments
Federal 30-year interest rate: 6.55% last updated on Jul 16, 2026
* All Figures are estimates. Check with your bank or proposed mortgage company for actual interest rates.
This product uses the FRED® API but is not endorsed or certified by the Federal Reserve Bank of St. Louis.

Virtual TourSave FavoriteSchedule TourAsk A QuestionMore Details

Broker Reciprocity MLS Grid Logo © 2026 Listings courtesy of Canopy MLS as distributed by MLS GRID. IDX information is provided exclusively for consumers’ personal non-commercial use and may not be used for any purpose other than to identify prospective properties consumers may be interested in purchasing. The IDX data is deemed reliable but is not guaranteed by MLS GRID and may be subject to an end user license agreement prescribed by the Member Participant’s applicable MLS.  Based on information submitted to the MLS GRID as of July 17, 2026 3:19 PM UTC . All data is obtained from various sources and may not have been verified by broker or MLS GRID. Supplied Open House Information is subject to change without notice. All information should be independently reviewed and verified for accuracy. Properties may or may not be listed by the office/agent presenting the information. Some IDX listings have been excluded from this website.