and narrow your search. If you have fewer than 200 results, you can save your search.

Biltmore Lake NC

r=5881-5892
10536 Providence Arbours Drive Charlotte NC 28270
Active With Contract

MLS Number CAR4397892

  • Residential
  • Bedrooms 4
  • Bathroom 3
  • Square Feet 3,088
  • Acreage 0.35

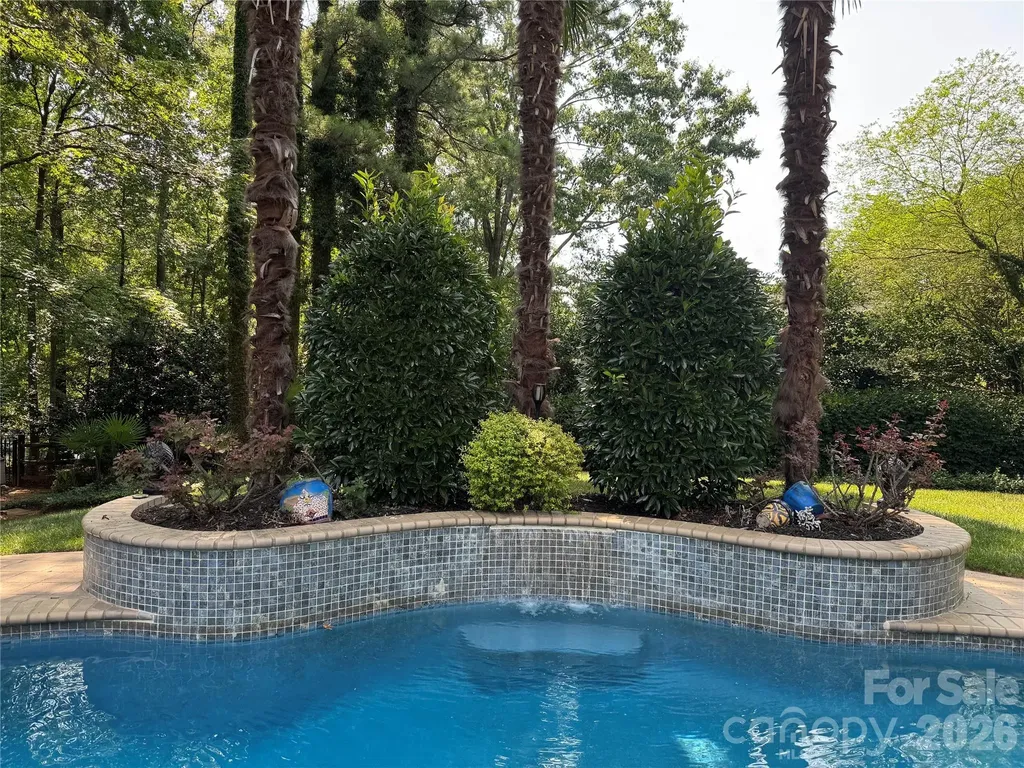
COMING SOON! Resort-style living awaits in this beautifully maintained one-owner home featuring an exceptional backyard designed for entertaining and relaxation. Enjoy your own private oasis with a sparkling pool, heated spa with waterfall, a second waterfall at the center of the pool, and mature landscaping that creates a peaceful, private setting. The covered cabana is an entertainer's dream, complete with a built-in grill, sink, refrigerator, and TV-perfect for hosting family and friends or enjoying the big game outdoors. A storage shed provides convenient space for lawn equipment and outdoor essentials. Inside, you'll find a spacious, functional floor plan designed for today's lifestyle. The updated kitchen features beautiful marble countertops and overlooks the backyard while opening seamlessly to the family room with a cozy gas fireplace. The elegant dining room is highlighted by a beautiful bay window that fills the space with natural light. Upstairs, the oversized primary suite with vaulted ceiling offers a generous sitting area with a bay window, creating the perfect space to unwind. The spa-inspired primary bath features dual vanities, a soaking tub, tiled shower, and a large walk-in closet. Three additional bedrooms provide excellent flexibility, with one easily serving as a bonus room with a large walk-in closet. The secondary bathroom includes dual vanities and a tiled tub/shower surround with a recessed shampoo niche. The conveniently located upstairs laundry room makes everyday living even easier. Ideally situated just minutes from shopping, restaurants, Providence Road, and I-485. This home combines an outstanding location with exceptional indoor and outdoor living spaces.

Listed by Terri Patton and David Patton of Keller Williams Ballantyne Area

$
$
%
$/month over payments
Federal 30-year interest rate: 6.55% last updated on Jul 16, 2026
* All Figures are estimates. Check with your bank or proposed mortgage company for actual interest rates.
This product uses the FRED® API but is not endorsed or certified by the Federal Reserve Bank of St. Louis.

Virtual TourSave FavoriteSchedule TourAsk A QuestionMore Details
18609 Harborside Drive Cornelius NC 28031

Cornelius, NC18609 Harborside Drive

Price$825,000

Est. Mortgage: $/month

MLS Number CAR4383156

  • Condo
  • Bedrooms 3
  • Bathroom 2
  • Square Feet 1,383

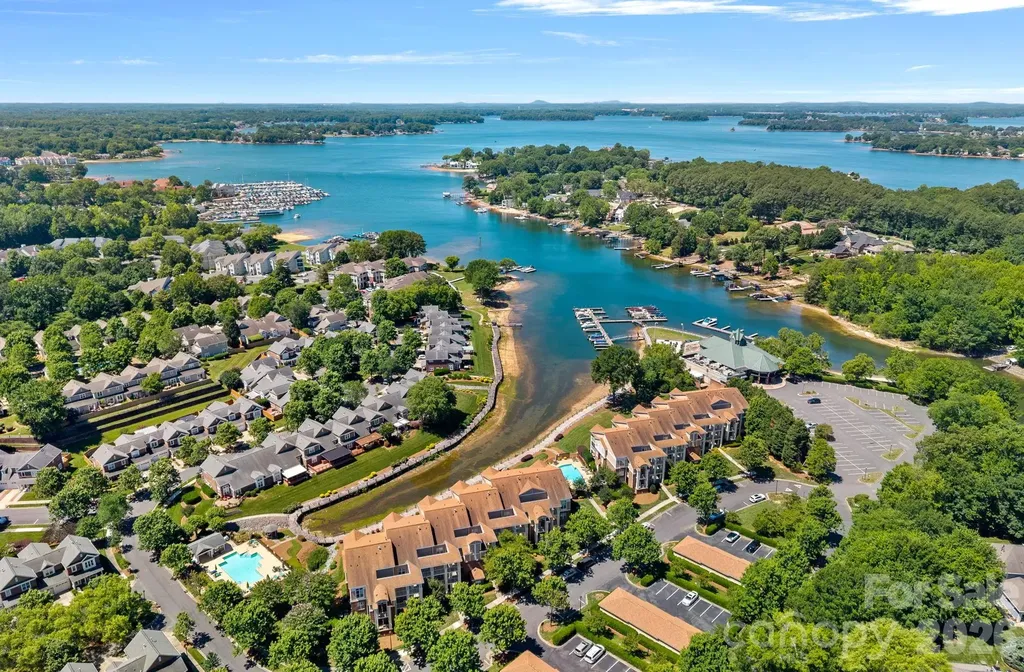
Lake Norman living at its best! This desirable main-level, end-unit condo in the Villas at Harborside offers beautiful water views, a DEEDED BOAT SLIP (#9), and the convenience of single-level living. Previously an income-producing vacation rental, the condo is being offered move-in ready, with furniture included (two rugs in the main living area, two lounge chairs on the outdoor patio, and Sonos speaker system are excluded). Inside, you'll find a bright, open floor plan featuring attractive wood-look tile flooring throughout the main living areas and a recently updated guest bathroom. The spacious living area and primary suite both enjoy views of the lake, while the open layout seamlessly connects to an oversized patio-perfect for outdoor dining, entertaining, or simply relaxing while taking in spectacular sunset views. A walk-in laundry room with pantry storage adds everyday convenience. With three bedrooms and two full bathrooms, there's plenty of space for family and guests. Enjoy a stroll along the waterfront boardwalk, which is just a short distance from your patio, and walk to LakeHouse Grill & Wine Bar for dinner, or head down to your deeded boatslip and spend the day exploring Lake Norman. Whether you're looking for a full-time residence or a weekend retreat, this waterfront community offers the perfect blend of comfort, convenience, and lake lifestyle.

Listed by Chelsea Hill of Southern Charm Realty & Retreats INC

$
$
%
$/month over payments
Federal 30-year interest rate: 6.55% last updated on Jul 16, 2026
* All Figures are estimates. Check with your bank or proposed mortgage company for actual interest rates.
This product uses the FRED® API but is not endorsed or certified by the Federal Reserve Bank of St. Louis.

Virtual TourSave FavoriteSchedule TourAsk A QuestionMore Details
12103 Crescent Run Court Charlotte NC 28277

MLS Number CAR4403990

  • Residential
  • Bedrooms 4
  • Bathroom 3
  • Square Feet 3,368
  • Acreage 0.55

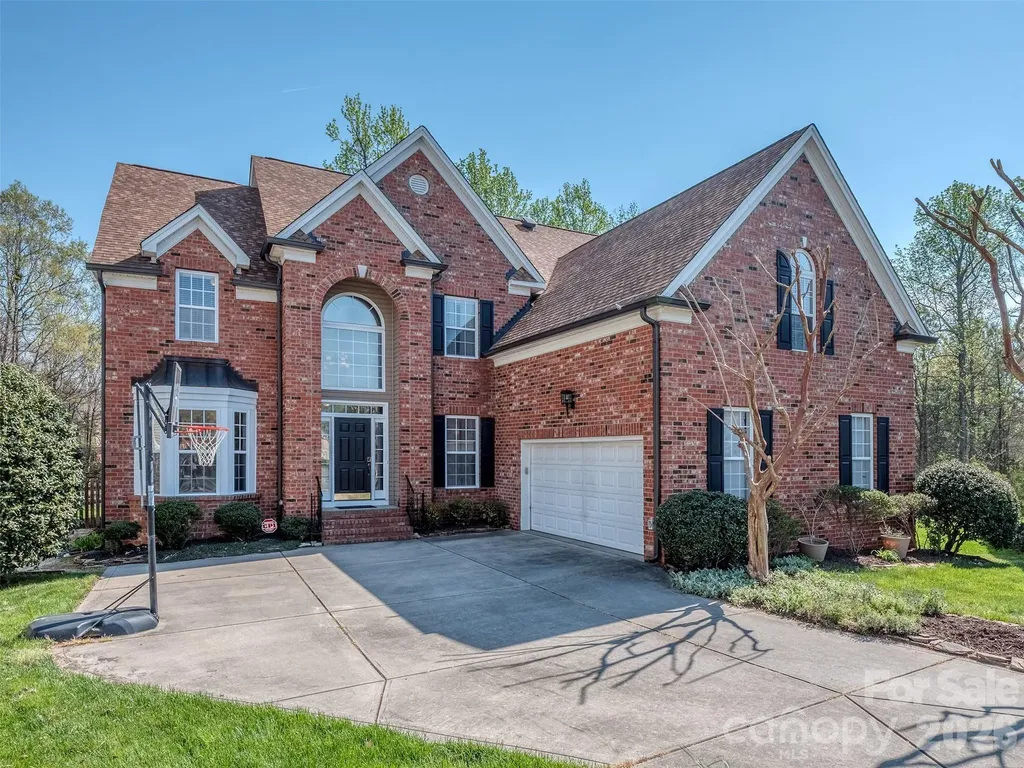
Now priced based to move in Providence Pointe! Don't miss your opportunity to own in one of Ballantyne's Premiere Communities. This amazing cul-de-sac lot is one of the largest in the community, is fenced, & is completely private! The entire interior has been freshly painted and is move-in ready! The floorplan is fantastic with dramatic 2 story foyer that flows into the formal dining room & formal living room that has vaulted ceiling! The great room & kitchen are perfect for entertaining & the kitchen boasts granite countertops, breakfast bar & island. The great room has gas log fireplace & has access to the spectacular screened porch where you will spend most of your time! The main floor also features a guest bedroom with access to a full bath. The oversized primary suite is on the 2nd floor & has a large primary bath with dual vanity, walk-in shower, garden tub, & large walk-in closet. The 2 guest rooms are also spacious & have access to a large guest bath. There is also a large bonus room that is perfect for a home theatre, game room, or possibly a 5th bedroom. The home also features solar panels that are adjacent to the home & fully paid for. As a new owner you will enjoy all of the benefits of free energy & none of the costs! The more than 1/2 acre lot backs up to lots of wooded space & has a lovely garden ready for Spring Planting. Providence Pointe has an unparalleled community amenity with clubhouse, pool, slide, splashpad, playground, tennis courts, & sport court! All located conveniently to all that Ballantyne has to offer! Make this your next home today!

Listed by Samuel Grogan and Wendy Dickinson of Coldwell Banker Realty

$
$
%
$/month over payments
Federal 30-year interest rate: 6.55% last updated on Jul 16, 2026
* All Figures are estimates. Check with your bank or proposed mortgage company for actual interest rates.
This product uses the FRED® API but is not endorsed or certified by the Federal Reserve Bank of St. Louis.

Save FavoriteSchedule TourAsk A QuestionMore Details
15002 Dexter Lemmond Court Charlotte NC 28227
Open House

MLS Number CAR4404567

  • Residential
  • Next Open House: Sat 07/18 12:00 pm. to 2:00 pm.
  • Bedrooms 3
  • Bathroom 3
  • Square Feet 2,952

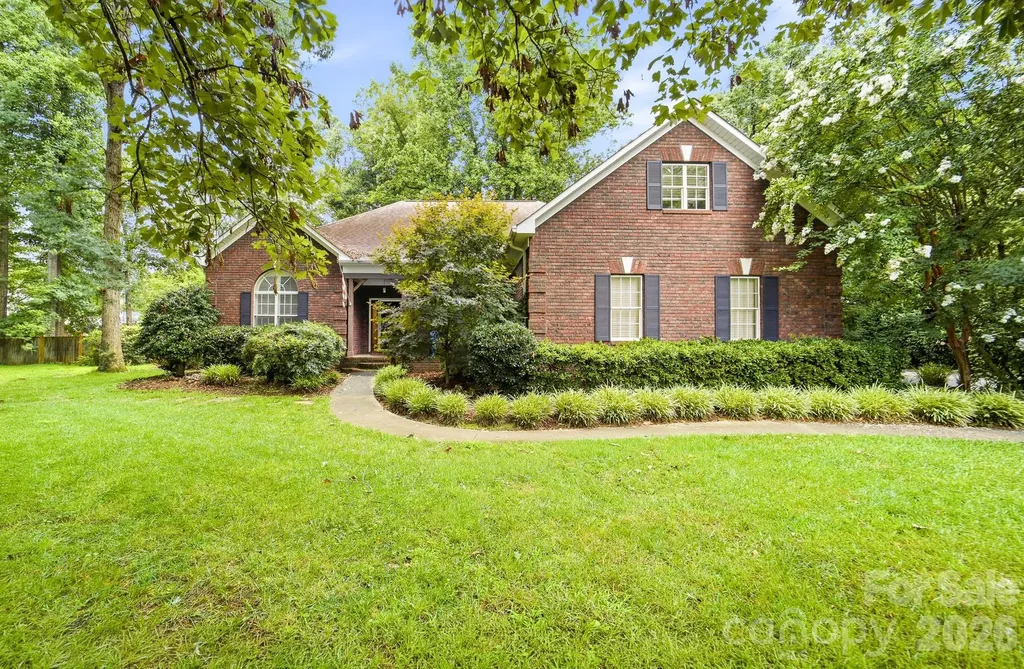
Beautifully updated and thoughtfully designed, this brick ranch offers the perfect blend of comfort, style, and functionality on a private lot just under an acre. Inside, you'll find an inviting open layout highlighted by rich hardwood floors, a beautifully renovated kitchen with custom cabinetry, quartz countertops, stainless steel appliances, and designer finishes that flow seamlessly into the main living and dining areas. The spacious primary suite serves as a true retreat with a stunning, fully remodeled spa inspired wet room featuring a walk-in tiled shower, dual vanities, and elegant fixtures. A versatile bonus room over the garage provides the ideal space for a home office, media room, or playroom. Step outside into the expansive screened porch overlooking a sparkling in-ground pool, spacious patio, and cozy fire pit. The perfect setting for relaxing evenings, weekend gatherings, and year round outdoor living. Surrounded by mature trees, the private backyard offers both beauty and seclusion. Car enthusiasts, hobbyists, and craftsmen will appreciate the detached garage complete with a car lift, providing exceptional workspace and storage. Conveniently located just minutes from I-485 and the charm of downtown Mint Hill, this exceptional property combines peaceful living with everyday convenience.

Listed by Rob Johnson of RE/MAX Results

$
$
%
$/month over payments
Federal 30-year interest rate: 6.55% last updated on Jul 16, 2026
* All Figures are estimates. Check with your bank or proposed mortgage company for actual interest rates.
This product uses the FRED® API but is not endorsed or certified by the Federal Reserve Bank of St. Louis.

Save FavoriteSchedule TourAsk A QuestionMore Details
2757 Parkway Avenue Charlotte NC 28208

Charlotte, NC2757 Parkway Avenue

Price$825,000

Est. Mortgage: $/month

MLS Number CAR4353410

  • Residential
  • Bedrooms 4
  • Bathroom 3
  • Square Feet 2,660
  • Acreage 0.16

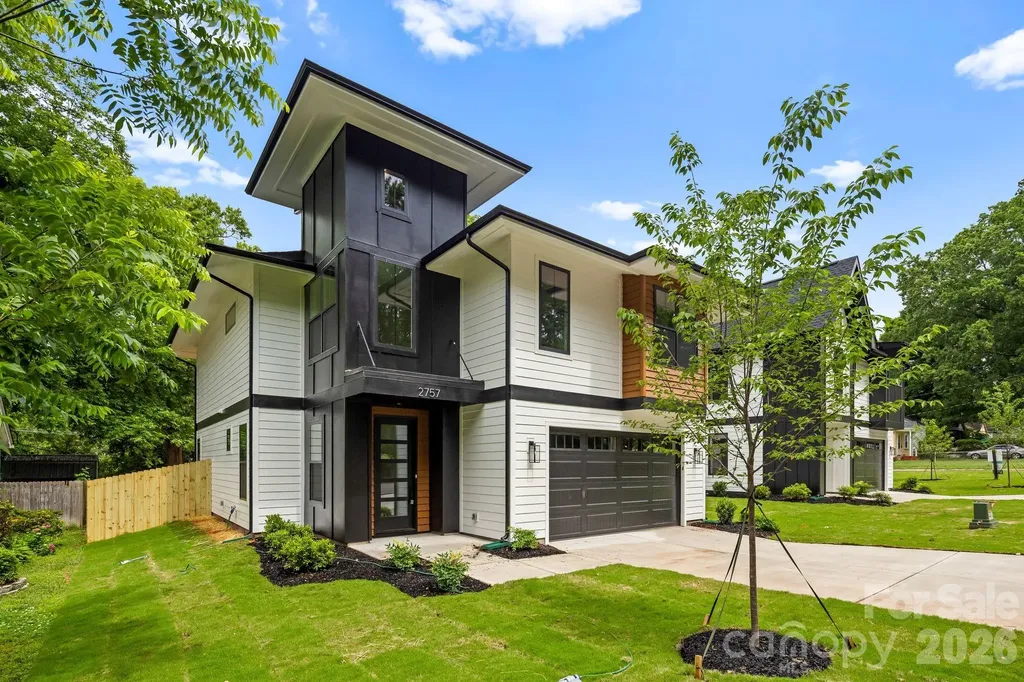
Experience prime Enderly Park location in this brand new build and enjoy seasonal view of Uptown from the front yard. This beautifully designed modern residence is currently complete and move in ready, offering you the rare opportunity to be the first owner to enjoy this spectacular build from KO Construction. On a large quarter-acre lot, enjoy prime location in Enderly Park with easy access to nearby retail and restaurants. Step inside to an open, spacious living area that flows seamlessly into a large gourmet kitchen and dining space - perfect for entertaining. Elevated modern finishes impress at every turn: beautiful engineered hardwood floors throughout, custom-level tile in the kitchen and bathrooms, and sleek, high-end selections that elevate the entire home. All kitchen appliances are included! Prepare to be wowed by the primary suite - an expansive retreat with generous space and luxurious details. The home features a convenient two-car garage, sodded front yard, and a fully fenced backyard. Complete with a builder warranty for complete peace of mind. Don't miss your chance to own a brand-new home in one of Charlotte's most desirable up-and-coming areas! Qualifies for an attractive lending program with incentives, please inquire for more details or to schedule a showing. FreeMoreWest and Thrift Road districts are home to beloved local spots like Pinky's Westside Grill, Noble Smoke, Town Brewing Co., Restaurant Constance, and Pizza Baby. You're also steps from Front Porch Sundays-one of Charlotte's premier open-air community markets featuring local artisans, live music, and food vendors.

Listed by Jake Meinberg of Costello Real Estate and Investments LLC

$
$
%
$/month over payments
Federal 30-year interest rate: 6.55% last updated on Jul 16, 2026
* All Figures are estimates. Check with your bank or proposed mortgage company for actual interest rates.
This product uses the FRED® API but is not endorsed or certified by the Federal Reserve Bank of St. Louis.

Save FavoriteSchedule TourAsk A QuestionMore Details
217 Riverwood Drive Lewisville NC 27023

Lewisville, NC217 Riverwood Drive

Price$825,000

Est. Mortgage: $/month

MLS Number CAR4402341

  • Residential
  • Bedrooms 3
  • Bathroom 3
  • Square Feet 3,873
  • Acreage 0.78

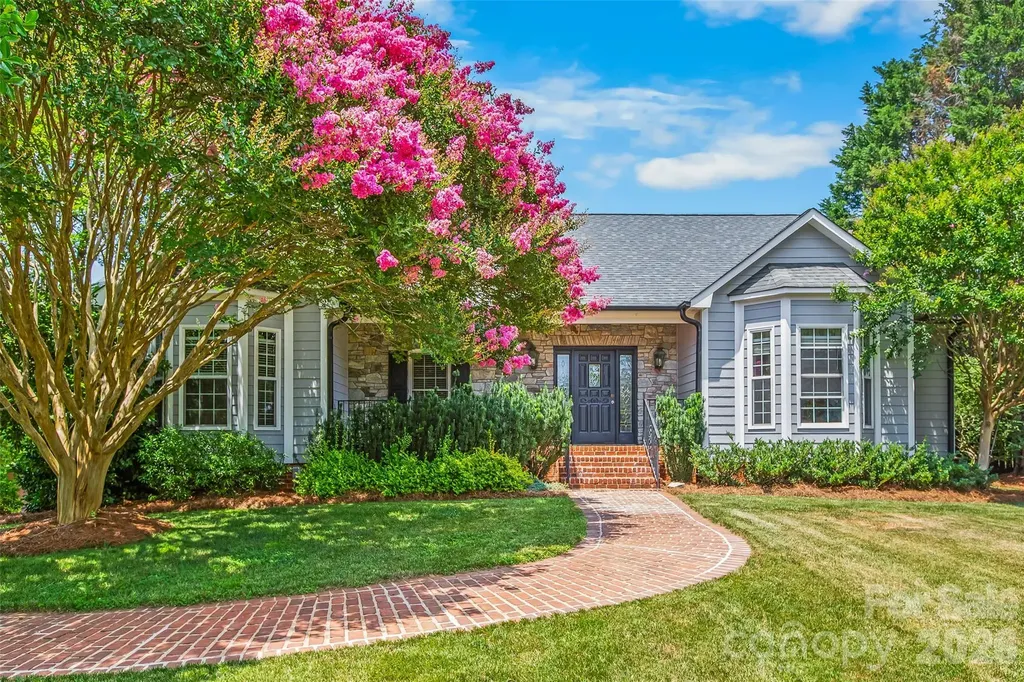
Rare Opportunity in wonderful Lewisville, NC! For the first time ever, this exceptional, one-owner custom home-one of the foundational properties that established this Lewisville neighborhood-is available. Blending timeless design with an entertainer's paradise, this 3-bedroom, 3-full-bath with a potential fourth downstairs offers a lifestyle of unmatched luxury at this price point. Step inside to be greeted by a commanding living room featuring soaring ceilings and striking stone fireplace-one of two in the home. Rich hardwood floors guide you through an effortlessly elegant floor plan, leading to a breathtaking sunroom wrapped in floor-to-ceiling windows that flood the space with natural light. This level transitions seamlessly to the outdoors, where a brand-new deck overlooks your private backyard resort. The lower level offers a flex room with a full bath, game room and wet bar leading out to the custom outdoor kitchen complete with a built-in pizza oven. Just beyond is the pristine pool and pool house complete with separate shower and bathroom. For car enthusiasts or hobbyists, the property boasts incredible storage with 4 garage spaces and a lean-to attached to the pool house. Lovingly maintained by its original builder/owner, this is more than a home; it's a piece of the neighborhood's heritage. Schedule your private tour today!

Listed by Clement Little of Howard Hanna Allen Tate Winston Salem

$
$
%
$/month over payments
Federal 30-year interest rate: 6.55% last updated on Jul 16, 2026
* All Figures are estimates. Check with your bank or proposed mortgage company for actual interest rates.
This product uses the FRED® API but is not endorsed or certified by the Federal Reserve Bank of St. Louis.

Save FavoriteSchedule TourAsk A QuestionMore Details
151 Corona Circle Mooresville NC 28117

Mooresville, NC151 Corona Circle

Price$825,000

Est. Mortgage: $/month

Open House

MLS Number CAR4402509

  • Residential
  • Next Open House: Sun 07/19 2:00 pm. to 4:00 pm.
  • Bedrooms 4
  • Bathroom 4
  • Square Feet 3,988

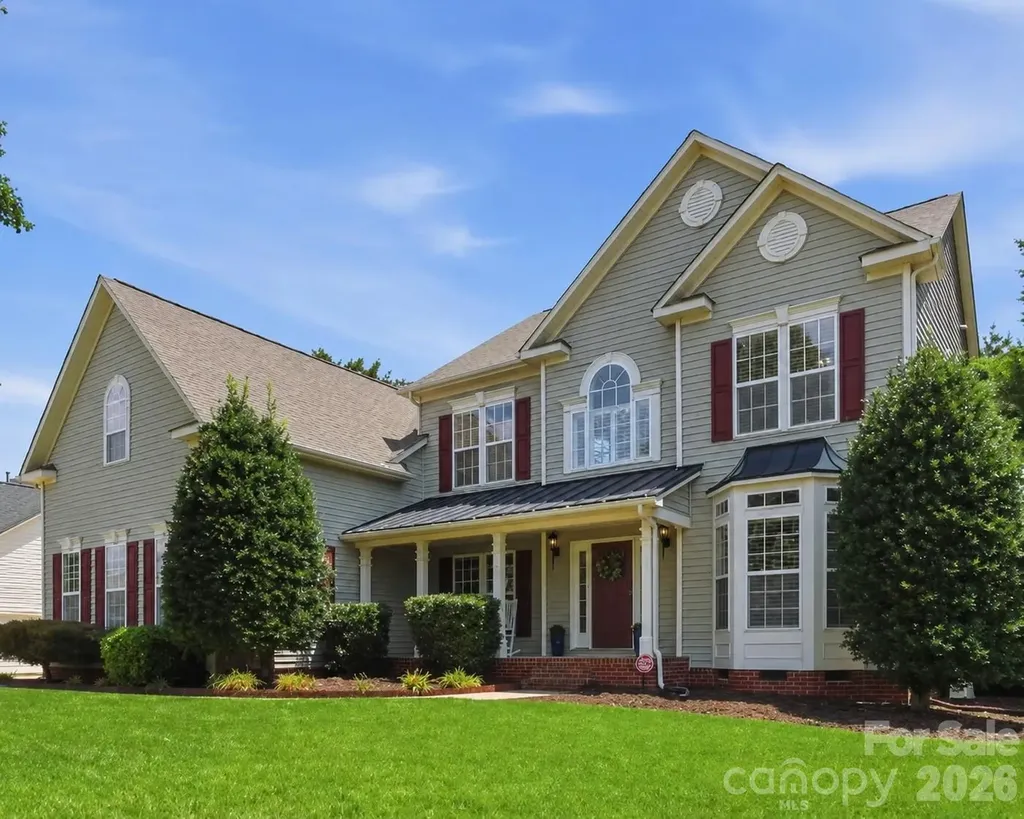
Welcome to this beautifully maintained 4-bedroom, 3.5-bath home offering nearly 4,000 square feet of thoughtfully designed living space. Situated on a private, level 0.57-acre lot, this home offers an open floor plan, ample natural light and generous living areas. The main level includes a two story foyer, private home office, large kitchen with a breakfast nook and a bright sunroom overlooking the backyard. Upstairs you'll find the spacious primary suite with a tray ceiling, dual walk-in closets, separate vanities, a soaking tub, and a walk-in shower. Three additional bedrooms provide plenty of space for family and guests. In the backyard, enjoy the large, fenced backyard with irrigation. A three-car garage provides abundant storage and convenience. Community amenities include an outdoor pool, clubhouse, and lake access for paddleboarding, fishing, or kayaking. All of this plus an exceptional location just minutes from Lake Norman, shopping, and dining!

Listed by Caitlin Barney of NextHome Advantage

$
$
%
$/month over payments
Federal 30-year interest rate: 6.55% last updated on Jul 16, 2026
* All Figures are estimates. Check with your bank or proposed mortgage company for actual interest rates.
This product uses the FRED® API but is not endorsed or certified by the Federal Reserve Bank of St. Louis.

Save FavoriteSchedule TourAsk A QuestionMore Details
3503 Waxhaw Indian Trail Road S Waxhaw NC 28173

MLS Number CAR4371711

  • Residential
  • Bedrooms 3
  • Bathroom 3
  • Square Feet 2,332
  • Acreage 3.51

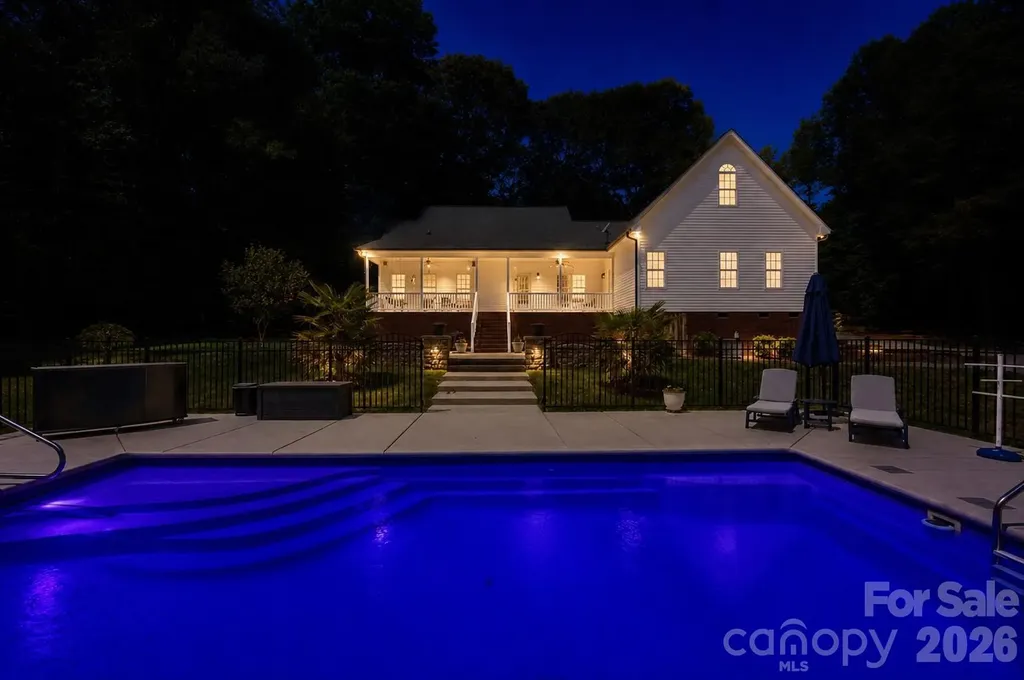
Private 3.5 Acre Waxhaw Retreat! No HOA. Detached Flex Building - Garage, Man Cave, Barn, Etc. Beautiful wooded acreage just minutes from downtown Waxhaw's charming historic district, this one-owner home has been well maintained and offers a rare blend of privacy, space, and lifestyle-close to shops, restaurants, and local events, yet quietly tucked away from it all. A welcoming covered front porch-anchored by a charming entry and striking red front door-sets the tone as you arrive, leading into a thoughtfully designed home with a functional and inviting layout. The main living area is open and welcoming, with a vaulted ceiling, warm wood floors, a great room with fireplace, and a seamless flow into the dining area and kitchen-ideal for both everyday living and entertaining. The kitchen is filled with natural light and features abundant wood cabinetry and generous counter space, all at the heart of the home. A desirable split-bedroom floor plan provides privacy, with the primary suite on one side, featuring a spacious private bath complete with a soaking tub, walk-in shower, and a large walk-in closet. Two additional bedrooms are located on the opposite side with a full bath in between. Upstairs, two versatile bonus spaces offer flexibility for a variety of uses. One is a private room with its own half bath-perfect as a bedroom, guest room, office/flex space, or second living area-while the open bonus area, currently used as a sewing room, would make an excellent home office, media room, artist studio, or additional living space. The attached 2-car garage has finished walls and an additional storage closet, adding everyday convenience and functionality. Step outside and the property truly stands out! The private backyard is designed for both relaxation and entertaining, featuring a full-length covered back porch that overlooks an expansive stone terrace/patio and in-ground swimming pool. The stone terrace adds warmth and character, creating an inviting space to gather, unwind, and enjoy the peaceful, wooded setting. The in-ground pool becomes the centerpiece of outdoor living during the warmer months-perfect for hosting summer parties, weekend cookouts, or simply enjoying a quiet afternoon by the water. With plenty of room for lounge seating, dining, and entertaining, this backyard offers a seamless blend of comfort and functionality, making it ideal for both intimate evenings and larger gatherings. Beyond the immediate backyard, the land opens up to a beautiful natural setting with a creek along the rear of the property. With usable acreage and a mix of open and wooded space, this property is well-suited for a variety of lifestyles- including keeping chickens, maintaining gardens, as well as horses and other livestock. A small outbuilding with fenced area is currently serving as a storage building with a small dog house and fenced dog yard. This would also make an excellent chicken coop. In addition to the main home, there is a detached 3-car garage/flex space. Two bays of the garage function as a traditional garage space, while the third bay has been finished as a man-cave with bar and upgraded interior-ideal for hobbies, a barn for animals, entertaining, or a separate retreat. (bar is removable - but may stay if buyer desires). With acreage, privacy, no HOA and a location just minutes from the heart of Waxhaw, this is a rare opportunity to enjoy both convenience and country living.

Listed by Lisa Ann Giovanniello of Farms & Estates Realty Inc

$
$
%
$/month over payments
Federal 30-year interest rate: 6.55% last updated on Jul 16, 2026
* All Figures are estimates. Check with your bank or proposed mortgage company for actual interest rates.
This product uses the FRED® API but is not endorsed or certified by the Federal Reserve Bank of St. Louis.

Save FavoriteSchedule TourAsk A QuestionMore Details
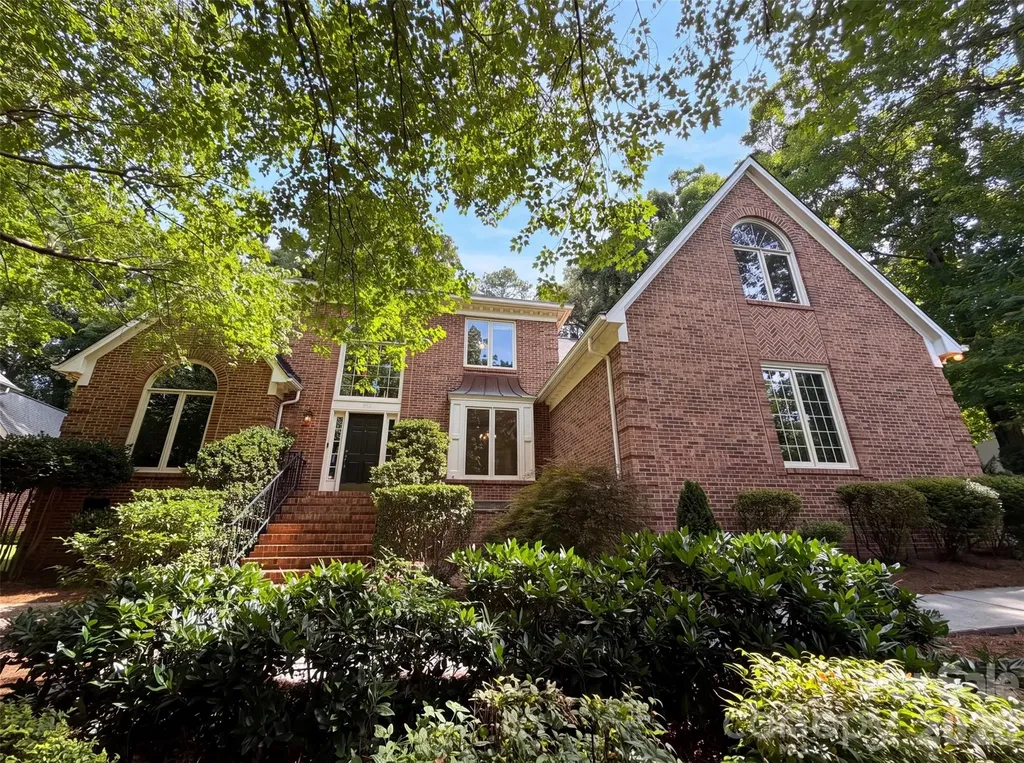
3711 Surry Ridge Court Charlotte NC 28210

Charlotte, NC3711 Surry Ridge Court

Price$825,000

Est. Mortgage: $/month

Open House

MLS Number CAR4398456

  • Residential
  • Next Open House: Sat 07/18 9:00 am. to 7:00 pm.
  • Bedrooms 4
  • Bathroom 4
  • Square Feet 2,890

Explore 3711 Surry Ridge Ct, a residence designed for everyday practicality with comfortable living spaces throughout. The kitchen provides great cabinet storage, and the primary bathroom includes both a separate tub and shower along with double sinks for convenience. A cozy fireplace sets a warm tone inside, while a patio in the back yard provides outdoor enjoyment. This property is a must-see for a blend of style and comfort.. Included 100-Day Home Warranty with buyer activation

Listed by Regina Toner of Opendoor Brokerage LLC

$
$
%
$/month over payments
Federal 30-year interest rate: 6.55% last updated on Jul 16, 2026
* All Figures are estimates. Check with your bank or proposed mortgage company for actual interest rates.
This product uses the FRED® API but is not endorsed or certified by the Federal Reserve Bank of St. Louis.

Save FavoriteSchedule TourAsk A QuestionMore Details
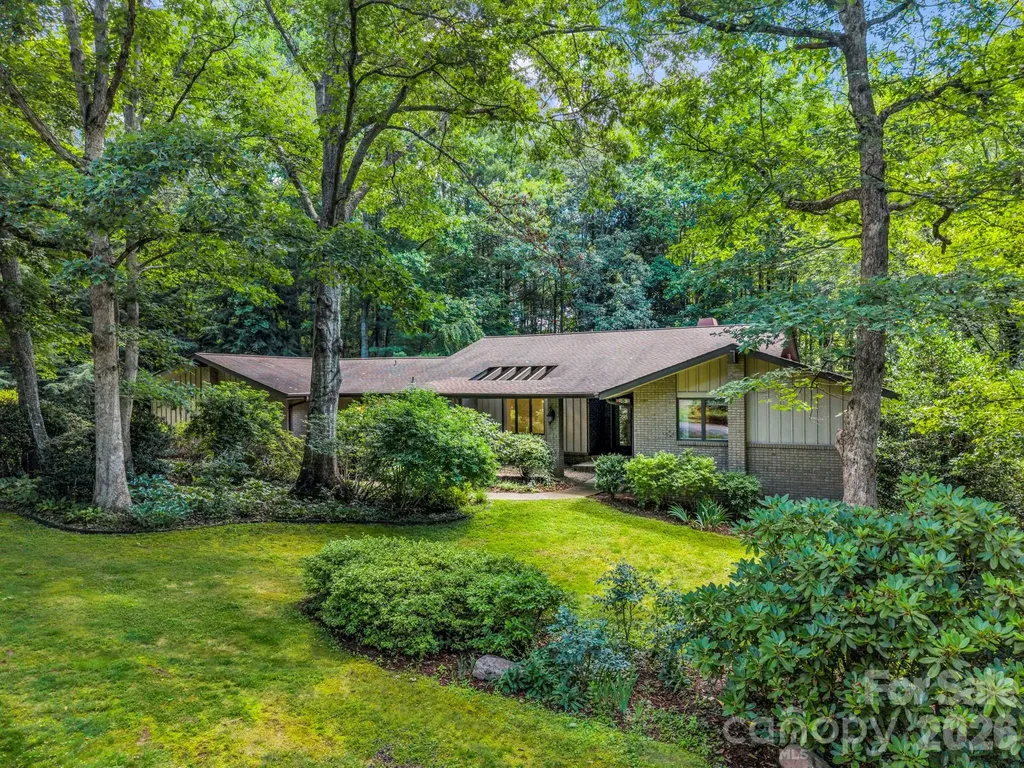
115 Woodhaven Drive Hendersonville NC 28739

MLS Number CAR4389153

  • Residential
  • Bedrooms 3
  • Bathroom 4
  • Square Feet 4,196
  • Acreage 0.91

Wake up to the beauty of the Blue Ridge Mountains as sunlight pours through a dramatic wall of windows on the morning side of this thoughtfully designed home. Enjoy coffee from the inviting screened porch while taking in peaceful woodland views and colorful sunrises, or unwind on the spacious back deck surrounded by mature landscaping. Nestled in the established Woodhaven community of Flat Rock, this home offers the coveted combination of privacy and convenience, just 10 minutes from Downtown Hendersonville and only minutes to the Carl Sandburg Home, Flat Rock Playhouse, and the hiking and biking trails of DuPont State Recreational Forest. Inside, oversized rooms, abundant closet space, and an exceptionally functional floor plan provide comfort and flexibility. The updated kitchen features plentiful cabinetry, a center island, and breakfast bar, while the main-level layout offers easy access from the attached two-car garage to the kitchen, laundry room, living areas, and two bedrooms. The walkout lower level expands the living space with a third bedroom, full bath, large office, exercise room, and an impressive workshop with extensive storage. Framed by rhododendrons, azaleas, mountain laurels, and mature woods with shaded walking paths, this exceptional property offers the perfect blend of mountain tranquility and everyday convenience. Convenient to the amenities yet peacefully removed from the bustle of daily life. Slow down & enjoy what mountain living in Western North Carolina is all about.

Listed by Candi Guffey of Looking Glass Realty,Hendersonville

$
$
%
$/month over payments
Federal 30-year interest rate: 6.55% last updated on Jul 16, 2026
* All Figures are estimates. Check with your bank or proposed mortgage company for actual interest rates.
This product uses the FRED® API but is not endorsed or certified by the Federal Reserve Bank of St. Louis.

Virtual TourSave FavoriteSchedule TourAsk A QuestionMore Details
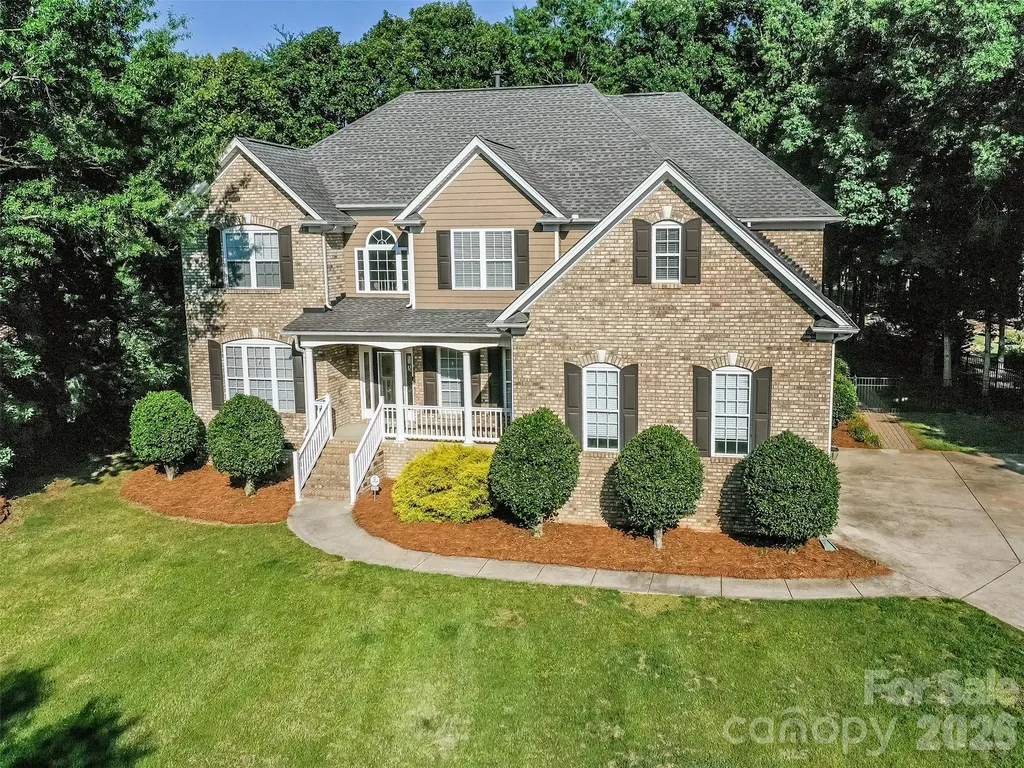
6167 Four Wood Drive Matthews NC 28104

Matthews, NC6167 Four Wood Drive

Price$824,900

Est. Mortgage: $/month

Active With Contract

MLS Number CAR4383205

  • Residential
  • Bedrooms 5
  • Bathroom 4
  • Square Feet 3,814
  • Acreage 0.37

Grab your clubs and head on out to Emerald Lake Permanently! 6167 Four Wood is a Full Brick, 5 Bedroom, 4 Full Bath delightfully cheerful home that welcomes you in with a truly charming, rocking chair front porch. The dramatic foyer is the perfect welcoming spot for guests, family, & friends & flows wonderfully into the formal dining room, main floor study with glass, French doors, & the oversized great room! All of the main level flooring is lovely wood with tile in the bath & laundry rooms. The spacious & open kitchen has staggered height white cabinets, subway tile backsplash, kitchen island, granite countertops, stainless appliances, pendant & recessed lighting, & walk in pantry. The great room has gas log fireplace with custom built-in niches. The main floor also features a lovely guest room with full bath, oversized laundry room, breakfast area, & access to the screened porch & rear patio. The rear staircase leads you to the 2nd floor where the primary suite anchors the spectacular 2nd floor. With sitting area & oversized primary bath featuring garden tub & walk-in shower, granite dual vanity, tile flooring, & custom walk-in closet, you may never want to leave for your tee time! The 2nd floor also features a bonus room that is perfect for entertaining with surround sound pre-wire, custom wet bar, & glass French doors! 3 Additional Guest Rooms & 2 full bathrooms round out what is sure to be your favorite layout! The screened porch, paver patio, fire pit, & gazebo are the premiere places to enjoy outdoors in the Carolinas! It is also a great vantage point to watch golfers make their approach to the 11th Green of the Emerald Lake Golf Club! There are so many more reasons that you will fall in love with this home, and these are just a few! Don't delay & make Four Wood your next home today!

Listed by Samuel Grogan and Wendy Dickinson of Coldwell Banker Realty

$
$
%
$/month over payments
Federal 30-year interest rate: 6.55% last updated on Jul 16, 2026
* All Figures are estimates. Check with your bank or proposed mortgage company for actual interest rates.
This product uses the FRED® API but is not endorsed or certified by the Federal Reserve Bank of St. Louis.

Virtual TourSave FavoriteSchedule TourAsk A QuestionMore Details
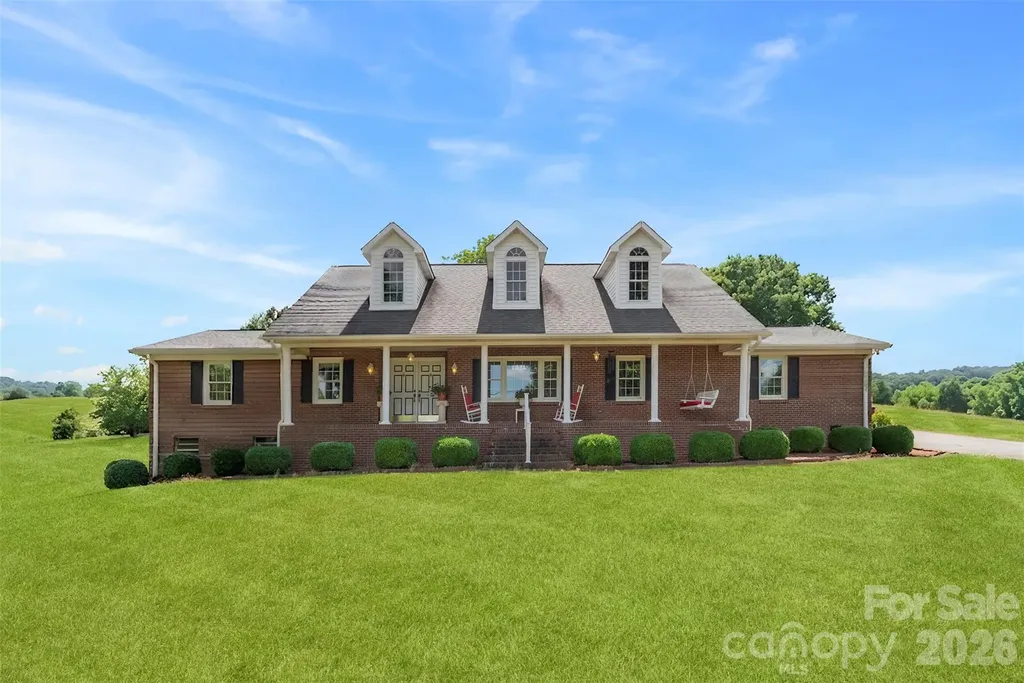
462 Patrick Road Gastonia NC 28056

Gastonia, NC462 Patrick Road

Price$824,900

Est. Mortgage: $/month

MLS Number CAR4394520

  • Residential
  • Bedrooms 3
  • Bathroom 3
  • Square Feet 2,795
  • Acreage 3.59

RARE LIVE-WORK OPPORTUNITY ON 3.5 ACRES NEAR THE SOUTH CAROLINA LINE! Properties like this do not come along often! Whether you're an entrepreneur, hobbyist, collector, contractor, or someone seeking multi-generational living, this one could check some or all the boxes. The approximately 2,500-square-foot brick ranch offers comfortable living with 3 bedrooms, 3 baths, formal living and dining areas, and a nicd sized kitchen opening to a double rear-entry carport. Downstairs, the full basement features a large family room, kitchenette, and full bath-perfect for secondary living quarters, guests, or extended family. Step outside and enjoy summer days by the in-ground pool while overlooking 3.5 beautiful acres of land. Need workspace? You'll love the impressive 2300-square-foot wired former cabinet shop located just behind the home. But that's only the beginning... The true showstopper is the massive 7,200-square-foot metal manufacturing building complete with three-phase power! Ideal for a home-based business, manufacturing operation, equipment storage, automotive restoration, classic car collection, woodworking, warehousing, or countless other possibilities. This is much more than a home-it's a lifestyle and business opportunity rolled into one exceptional property. Don't miss your chance to own one of the most unique properties available in the region!

Listed by John R Bolin and Jake Bolin of Howard Hanna Allen Tate Gastonia

$
$
%
$/month over payments
Federal 30-year interest rate: 6.55% last updated on Jul 16, 2026
* All Figures are estimates. Check with your bank or proposed mortgage company for actual interest rates.
This product uses the FRED® API but is not endorsed or certified by the Federal Reserve Bank of St. Louis.

Virtual TourSave FavoriteSchedule TourAsk A QuestionMore Details

Broker Reciprocity MLS Grid Logo © 2026 Listings courtesy of Canopy MLS as distributed by MLS GRID. IDX information is provided exclusively for consumers’ personal non-commercial use and may not be used for any purpose other than to identify prospective properties consumers may be interested in purchasing. The IDX data is deemed reliable but is not guaranteed by MLS GRID and may be subject to an end user license agreement prescribed by the Member Participant’s applicable MLS.  Based on information submitted to the MLS GRID as of July 18, 2026 1:45 AM UTC . All data is obtained from various sources and may not have been verified by broker or MLS GRID. Supplied Open House Information is subject to change without notice. All information should be independently reviewed and verified for accuracy. Properties may or may not be listed by the office/agent presenting the information. Some IDX listings have been excluded from this website.