and narrow your search. If you have fewer than 200 results, you can save your search.

Biltmore Lake NC

r=5929-5940
66 Nader Avenue Weaverville NC 28787

Weaverville, NC66 Nader Avenue

Price$819,000

Est. Mortgage: $/month

Active With Contract

MLS Number CAR4384096

  • Residential
  • Bedrooms 4
  • Bathroom 3
  • Square Feet 2,485
  • Acreage 1.79

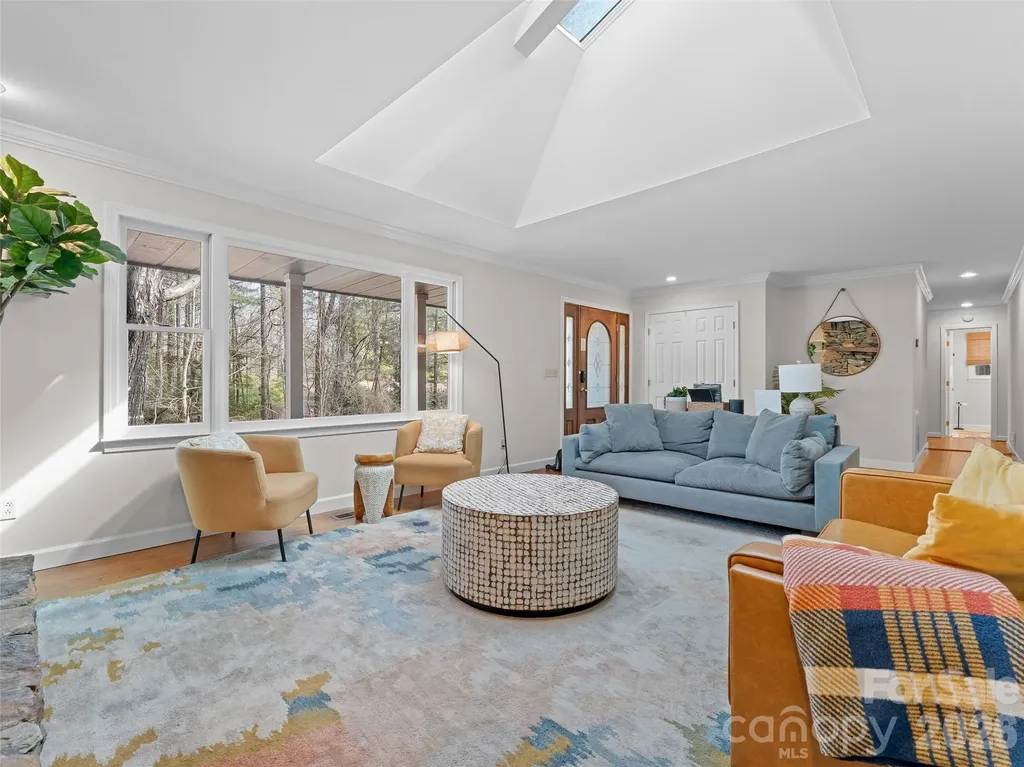
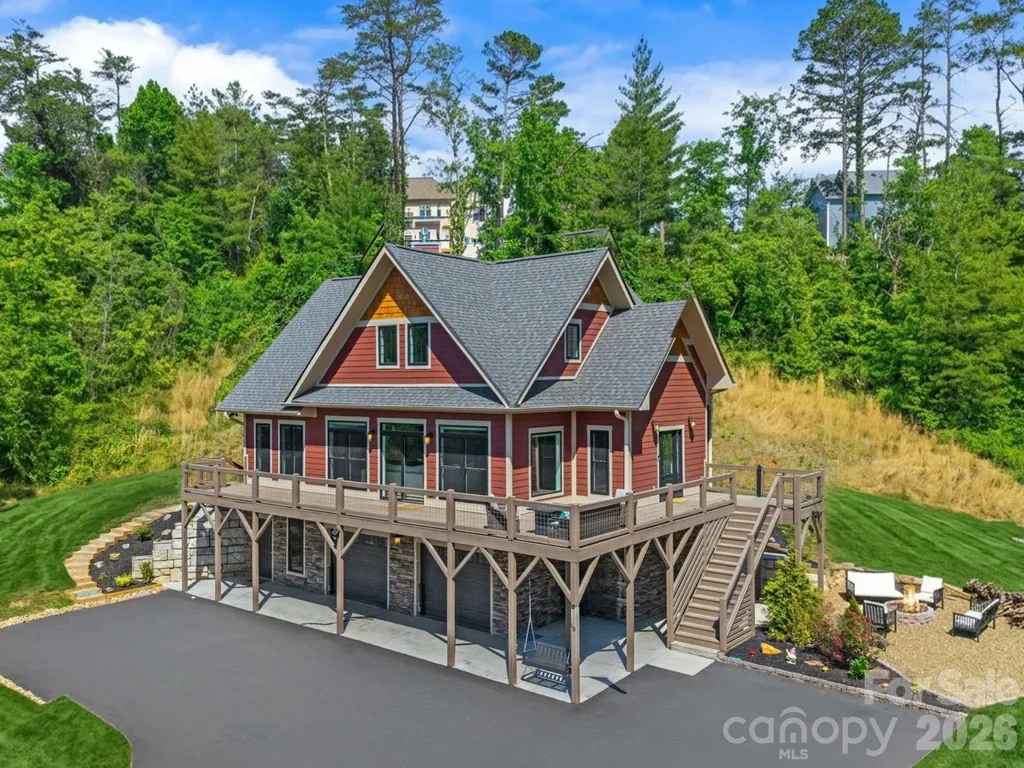
Like-new construction meets the quiet beauty of mountain living at this thoughtfully designed Weaverville home, set on over 1.7 usable acres within a peaceful community setting. Showcasing a warm Craftsman aesthetic, the home is filled with abundant natural light, where expansive windows and an airy open-concept layout create a living experience that feels both elevated and inviting. Anchored by a dramatic floor-to-ceiling stone fireplace, the main living area flows seamlessly into a beautifully appointed kitchen featuring sleek stainless appliances, a custom backsplash, a walk-in pantry, generous cabinetry, and an oversized breakfast bar designed for gathering and everyday living. The spacious primary suite is conveniently located on the main level, while the upper level offers three additional bedrooms and a full bath. Custom-tiled showers and thoughtfully designed built-in closet systems elevate all three bathrooms and bedroom spaces with both style and functionality. A dedicated main-level office provides the ideal space for remote work or quiet study. Outside, curated landscaping enhances the natural beauty of the property, while the expansive wraparound deck creates the perfect setting for entertaining, relaxing, and taking in the peaceful surroundings. A beautifully crafted fire pit area further extends the outdoor living experience. The unfinished walkout basement, already plumbed for a future bathroom, offers excellent potential for expansion into additional finished living space. Located just minutes from Downtown Weaverville and convenient to Asheville, this property offers a rare balance of modern comfort, usable land, and everyday accessibility.

Listed by Marie Reed and Mark Carter of Keller Williams Professionals
$
$
%
$/month over payments
Federal 30-year interest rate: 6.55% last updated on Jul 16, 2026
* All Figures are estimates. Check with your bank or proposed mortgage company for actual interest rates.
This product uses the FRED® API but is not endorsed or certified by the Federal Reserve Bank of St. Louis.

Save FavoriteSchedule TourAsk A QuestionMore Details

301 Stratford Road Asheville NC 28804

Asheville, NC301 Stratford Road

Price$819,000

Est. Mortgage: $/month

MLS Number CAR4372371

  • Residential
  • Bedrooms 3
  • Bathroom 3
  • Square Feet 1,700
  • Acreage 0.78

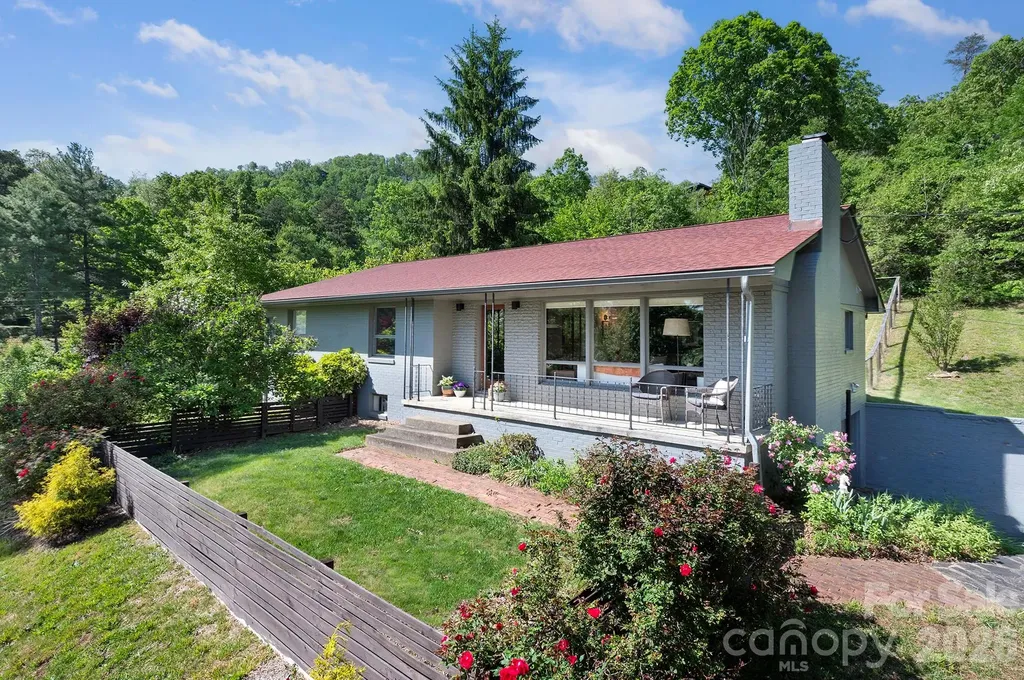
Thoughtfully renovated, light-filled mid-century modern ranch home in one of North Asheville's most sought-after neighborhoods and walkable to Beaver Lake. This tastefully remodeled pretty three-bedroom, two-bath 1,700-sf home is set on a private, elevated lot with a cozy back deck and fenced-in front (partially) and back yards, plus partial mountain views from the front porch and expansive windows in the main living area. The interior offers a clean, open layout and easy one-level living, featuring wide-plank white oak flooring throughout, a primary bedroom with an ensuite bath, and a well-appointed chef's kitchen with honed marble countertops and backsplash, a gas range and upgraded appliances. (Antique table from England used as a kitchen island conveys with home.) A wood-burning fireplace adds character and warmth to the primary living space. The main-level laundry room, located just off the kitchen, provides generous pantry storage and a secondary refrigerator, with flexibility for conversion to office or nursery use. An unfinished full basement offers excellent potential for future expansion with existing plumbing, a workshop, or storage, complemented by an attached garage. Only 5 minutes to the YMCA, Scorch Fitness, The Shops at Reynolds Village, and grocery stores (Ingles and Fresh Market); less than 10 minutes to downtown Asheville. This home offers a rare combination of convenience, charm, livability and walkability

Listed by Laura Moye of Mosaic Community Lifestyle Realty

$
$
%
$/month over payments
Federal 30-year interest rate: 6.55% last updated on Jul 16, 2026
* All Figures are estimates. Check with your bank or proposed mortgage company for actual interest rates.
This product uses the FRED® API but is not endorsed or certified by the Federal Reserve Bank of St. Louis.

Save FavoriteSchedule TourAsk A QuestionMore Details

4030 Little River Road Hendersonville NC 28739

MLS Number CAR4343082

  • Residential
  • Bedrooms 3
  • Bathroom 4
  • Square Feet 3,634
  • Acreage 0.93

Beautifully maintained and thoughtfully designed, this 3-bedroom, 3.5-bath home offers comfort, style, and versatility in a peaceful setting. Filled with natural light, the open floor plan creates an inviting space ideal for everyday living and entertaining. The recently renovated kitchen and bathrooms add modern appeal, while the layout allows for true one-level living with three bedrooms and two full baths on the main floor. The finished lower level expands the home's functionality with a spacious entertainment area and flexible living space perfect for a home gym, art studio, office, in-law suite, guest quarters, or potential income opportunity. Set on a level, private wooded lot, the property offers serene outdoor living with a hot tub, koi pond with water feature, and plenty of space to enjoy nature. A circular driveway provides ample parking for approximately six to seven vehicles. Additional features include an oversized two-car garage with workshop space, a Level 2 EV charger and a Generac home generator installed in January 2025. Conveniently located near Flat Rock Playhouse, Carl Sandburg National Historic Site, Downtown Hendersonville, Kanuga Bike Park, and DuPont State Forest, this home offers privacy with easy access to dining, culture, and outdoor recreation. Currently operating as a highly profitable vacation rental, furnishings may be purchased separately for a turnkey investment opportunity.

Listed by Jason Shepherd of Looking Glass Realty

$
$
%
$/month over payments
Federal 30-year interest rate: 6.55% last updated on Jul 16, 2026
* All Figures are estimates. Check with your bank or proposed mortgage company for actual interest rates.
This product uses the FRED® API but is not endorsed or certified by the Federal Reserve Bank of St. Louis.

Virtual TourSave FavoriteSchedule TourAsk A QuestionMore Details

979 Parkland Place NW Concord NC 28027

Concord, NC979 Parkland Place NW

Price$819,000

Est. Mortgage: $/month

MLS Number CAR4396807

  • Residential
  • Bedrooms 4
  • Bathroom 4
  • Square Feet 3,925
  • Acreage 0.19

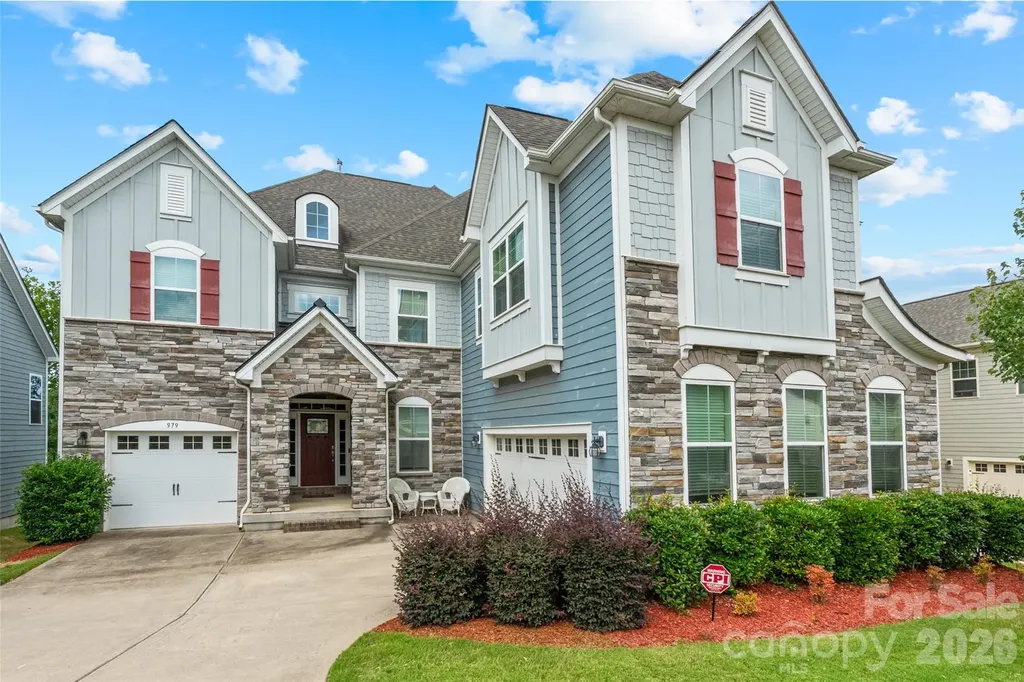
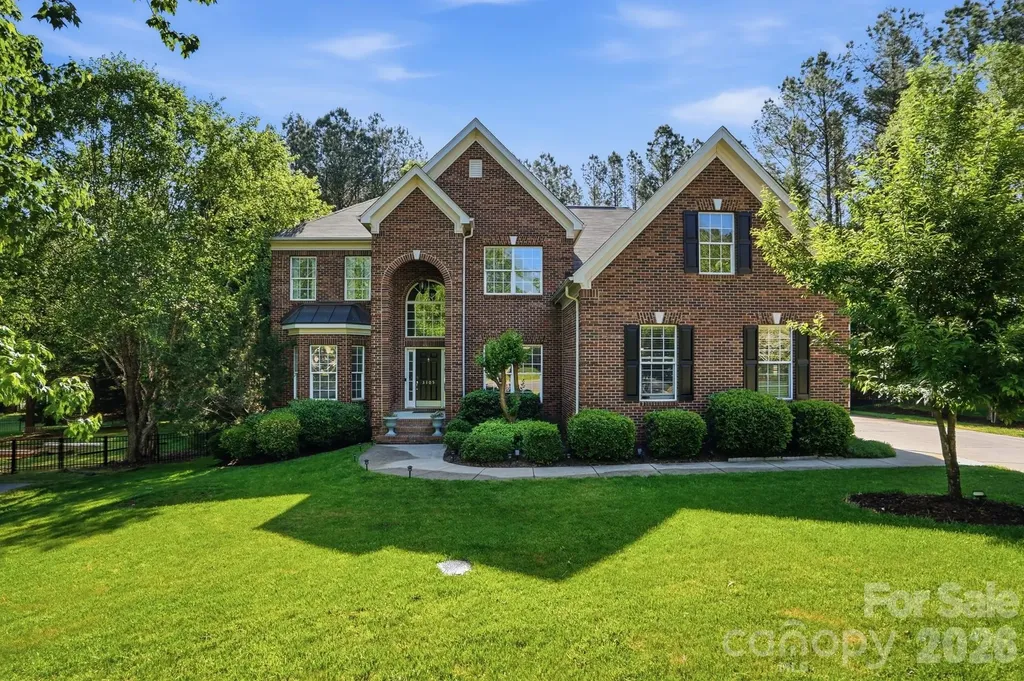
Welcome home to this beautiful Craftsman-style residence nestled on a private wooded homesite in sought-after Allen Mills! Built in 2018, this spacious 4-bedroom, 3.5-bath home offers an open and inviting floor plan designed for both everyday living and entertaining. A dramatic two-story foyer and soaring family room create a stunning first impression. The chef's kitchen features granite countertops, a large center island, extensive cabinet and countertop space, and a generous walk-in pantry. The open-concept design flows seamlessly into the main living areas, creating the perfect gathering space for family and friends. The walkout basement provides incredible expansion potential, (1733sf not counted in HLA), and is already framed for a second living space with plumbing in place for a kitchen, appliance hookups, and a full bath, just waiting for your finishing touches. Whether you re-envisioning a guest suite, multigenerational living area, recreation room, or home office, the possibilities are endless. Enjoy the privacy of a wooded backyard setting with seasonal views of the community pond, all while being conveniently located near shopping, dining, schools, and major commuter routes.

Listed by Dena Goudy of Stephen Cooley Real Estate

$
$
%
$/month over payments
Federal 30-year interest rate: 6.55% last updated on Jul 16, 2026
* All Figures are estimates. Check with your bank or proposed mortgage company for actual interest rates.
This product uses the FRED® API but is not endorsed or certified by the Federal Reserve Bank of St. Louis.

Virtual TourSave FavoriteSchedule TourAsk A QuestionMore Details

14515 Davis Trace Drive Mint Hill NC 28227

MLS Number CAR4364908

  • Residential
  • Bedrooms 5
  • Bathroom 6
  • Square Feet 3,876
  • Acreage 0.86

Back on the market due to a change in the buyer's plans-no fault of the sellers or the property. This is a great opportunity for a new buyer! Stunning custom-built home offers expansive living space, distinctive architectural details, and exceptional craftsmanship throughout. The main level features beautifully refinished hardwood floors and an abundance of natural light, highlighted by tall French doors in the 2 story great room. The custom kitchen is designed for both style and function, showcasing ample cabinet and countertop space and a spacious center island with bar seating-perfect for entertaining.The luxurious primary suite boasts an en suite bathroom with a jacuzzi, creating a true retreat. Upstairs, a versatile bonus/loft area provides flexible living space and includes a private bath-ideal for a home office or media room. All secondary bedrooms are generously sized, each with its own private bathroom for added comfort and convenience. This home has been meticulously maintained by a hands-on owner. Outside, enjoy a large fenced backyard-perfect for outdoor living and gatherings. The three-car garage includes an extra-tall middle bay, thoughtfully designed to accommodate larger trucks or specialty vehicles. Easy access to I-485, Shopping, Restaurants, Medical, and Recreation including Stevens Creek Nature Trails. Schedule your showing today!

Listed by Olivia Hwang of Green Olive Realty,LLC

$
$
%
$/month over payments
Federal 30-year interest rate: 6.55% last updated on Jul 16, 2026
* All Figures are estimates. Check with your bank or proposed mortgage company for actual interest rates.
This product uses the FRED® API but is not endorsed or certified by the Federal Reserve Bank of St. Louis.

Save FavoriteSchedule TourAsk A QuestionMore Details

13818 Ballantyne Meadows Drive Charlotte NC 28277
Open House

MLS Number CAR4398564

  • Residential
  • Next Open House: Sat 07/18 2:00 pm. to 4:00 pm.
  • Bedrooms 5
  • Bathroom 3
  • Square Feet 3,400

Welcome to your dream home, perfectly situated in a peaceful cul-de-sac where comfort, elegance, and everyday convenience come together. Meticulously maintained and move-in ready, this spacious residence offers the perfect blend of timeless design and modern functionality. Step inside to an impressive two-story foyer that sets the tone for the home's refined craftsmanship, featuring beautiful moldings, elegant formal dining spaces, and a versatile flex room ideal as a home office, den, or formal living area. At the heart of the home, the chef-inspired kitchen boasts a large center island, abundant cabinetry, recessed lighting, and picturesque backyard views-creating the perfect space for gathering with family and friends. Upstairs, you'll find four generously sized bedrooms, including a luxurious primary suite designed as your private retreat. The warm and inviting great room, complete with a cozy gas fireplace, provides the ideal setting for entertaining or relaxing after a long day. Outside, enjoy the privacy of cul-de-sac living while being just moments from the Ballantyne Greenway, offering miles of scenic trails for walking, running, and biking. This exceptional home combines space, style, and an unbeatable location-don't miss the opportunity to make it yours.

Listed by Kamal Dawra of K.M.D. Realty Inc.

$
$
%
$/month over payments
Federal 30-year interest rate: 6.55% last updated on Jul 16, 2026
* All Figures are estimates. Check with your bank or proposed mortgage company for actual interest rates.
This product uses the FRED® API but is not endorsed or certified by the Federal Reserve Bank of St. Louis.

Virtual TourSave FavoriteSchedule TourAsk A QuestionMore Details

169 Alenda Lux Circle Mooresville NC 28115
Pending

MLS Number CAR4356433

  • Residential
  • Bedrooms 3
  • Bathroom 3
  • Square Feet 2,932
  • Acreage 0.17

The Promenade Bonus floor plan with 2 bdrm, den/flex space, 2 baths. Promenade highlights: A grand entrance leading to an open layout, luxurious amenities, spacious owner's suite with a beautiful bathroom with double vanities and zero threshold walk in shower, all centered around a private courtyard. With many convenient features, such as a centrally located laundry room, and plenty of storage, the Promenade offers an unmatched blend of luxury and comfort. Our homes are designed to make your life easier and more enjoyable. The Courtyards at Lake Davidson, a 55+ Active Lifestyle community located in Mooresville, NC and only .9 miles from the beautiful, highly sought after town of Davidson offers resort style amenities: Clubhouse, pool, fitness center, lake access with kayak pavilion, pickleball and 15 acres of green space!

Listed by Ryan Plowman of Plowman Properties LLC.

$
$
%
$/month over payments
Federal 30-year interest rate: 6.55% last updated on Jul 16, 2026
* All Figures are estimates. Check with your bank or proposed mortgage company for actual interest rates.
This product uses the FRED® API but is not endorsed or certified by the Federal Reserve Bank of St. Louis.

Save FavoriteSchedule TourAsk A QuestionMore Details

3105 Stanway Court Waxhaw NC 28173

Waxhaw, NC3105 Stanway Court

Price$817,500

Est. Mortgage: $/month

MLS Number CAR4372880

  • Residential
  • Bedrooms 5
  • Bathroom 4
  • Square Feet 3,742
  • Acreage 0.63

Move in ready home in sought-after Quellin!! Perfectly positioned on a quiet cul-de-sac in the heart of Waxhaw, this spacious 5-bedroom, 3.5-bath transitional home offers 3,742 sq ft of thoughtfully designed living space with a highly functional, open layout ideal for both everyday living and entertaining. Step inside to find a welcoming two-story living area, formal dining room, and flexible living space perfect for a home office. The great room features a cozy gas fireplace and flows seamlessly into the kitchen, complete with white cabinetry, stainless steel appliances, double ovens, gas cooktop, and breakfast area. Main floor expansive primary suite offers a relaxing retreat with a garden tub, separate shower, and dual vanities and walk-in closet. Additional bedrooms are generously sized, and a large bonus room provides endless possibilities for a media room, playroom, or guest space. Enjoy outdoor living on the deck and patio overlooking a private, fenced backyard. Additional highlights include a 3-car side-load garage, insulated windows, and mature landscaping. Located in a highly desirable community with amenities including a clubhouse, pool, playground, pond, and walking trails, pickleball and basketball courts.-plus top-rated Cuthbertson schools. Classic curb appeal, generous space, and a prime location-this is Waxhaw living at its finest.

Listed by Kacki Sweeney of NorthGroup Real Estate LLC

$
$
%
$/month over payments
Federal 30-year interest rate: 6.55% last updated on Jul 16, 2026
* All Figures are estimates. Check with your bank or proposed mortgage company for actual interest rates.
This product uses the FRED® API but is not endorsed or certified by the Federal Reserve Bank of St. Louis.

Virtual TourSave FavoriteSchedule TourAsk A QuestionMore Details

18905 Bankhead Road Charlotte NC 28278

Charlotte, NC18905 Bankhead Road

Price$816,000

Est. Mortgage: $/month

Open House

MLS Number CAR4346580

  • Residential
  • Next Open House: Sun 07/19 1:00 pm. to 3:00 pm.
  • Bedrooms 6
  • Bathroom 5
  • Square Feet 4,213

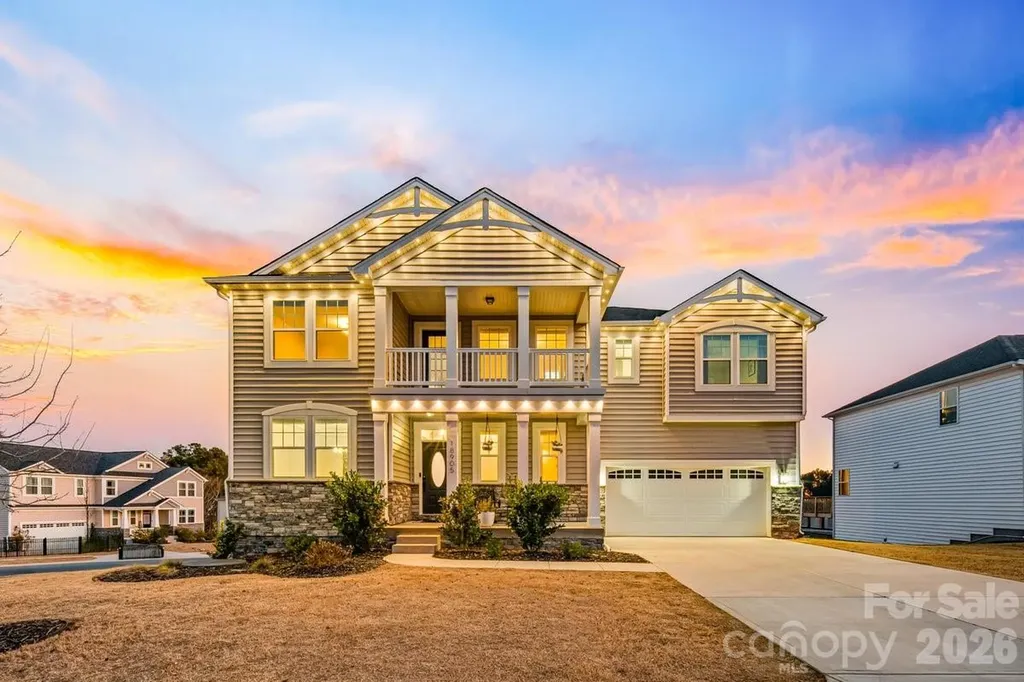
Designed for both everyday living and effortless entertaining, this upgraded home offers a custom saltwater pool, builder-finished basement level, flexible living spaces, and thoughtful improvements that add style and function throughout. The fully fenced backyard creates a resort-style outdoor setting with a 2023 custom saltwater fiberglass pool featuring a heater, smart controls, marble decking, and glass waterline tile. Whether relaxing, hosting, playing, or enjoying time outdoors, this space delivers the benefit of a completed pool and outdoor retreat without the cost or timeline of adding one after closing. The builder-finished basement level adds valuable flexibility with upgraded flooring, a shiplap electric fireplace, wet bar with beverage fridge, and designer finishes. Use it for movie nights, game days, entertaining, a lounge area, playroom, fitness space, or additional flex space. An unfinished basement section offers excellent storage and future-use potential for a workshop, hobby area, fitness equipment, or future customization. Solar panels convey. Existing solar loan to be assumed by buyer unless otherwise negotiated. Seller may consider paying off the solar loan with an acceptable offer. Utility averages, solar details, and loan information are available upon request. Conveniently located in Ridgewater, outside The Palisades, and Lake Wylie-area amenities, neighborhood trails, green space, nearby water access, shopping, dining, schools, and commuter routes. This home offers a compelling combination of pool living, flexible space, storage, upgrades, and everyday convenience.

Listed by Rae Hoyal of EXP Realty LLC Rock Hill

$
$
%
$/month over payments
Federal 30-year interest rate: 6.55% last updated on Jul 16, 2026
* All Figures are estimates. Check with your bank or proposed mortgage company for actual interest rates.
This product uses the FRED® API but is not endorsed or certified by the Federal Reserve Bank of St. Louis.

Virtual TourSave FavoriteSchedule TourAsk A QuestionMore Details

111 Rutledge Road Mount Holly NC 28120

Mount Holly, NC111 Rutledge Road

Price$815,650

Est. Mortgage: $/month

MLS Number CAR4385363

  • Residential
  • Bedrooms 4
  • Bathroom 4
  • Square Feet 2,966
  • Acreage 1.25

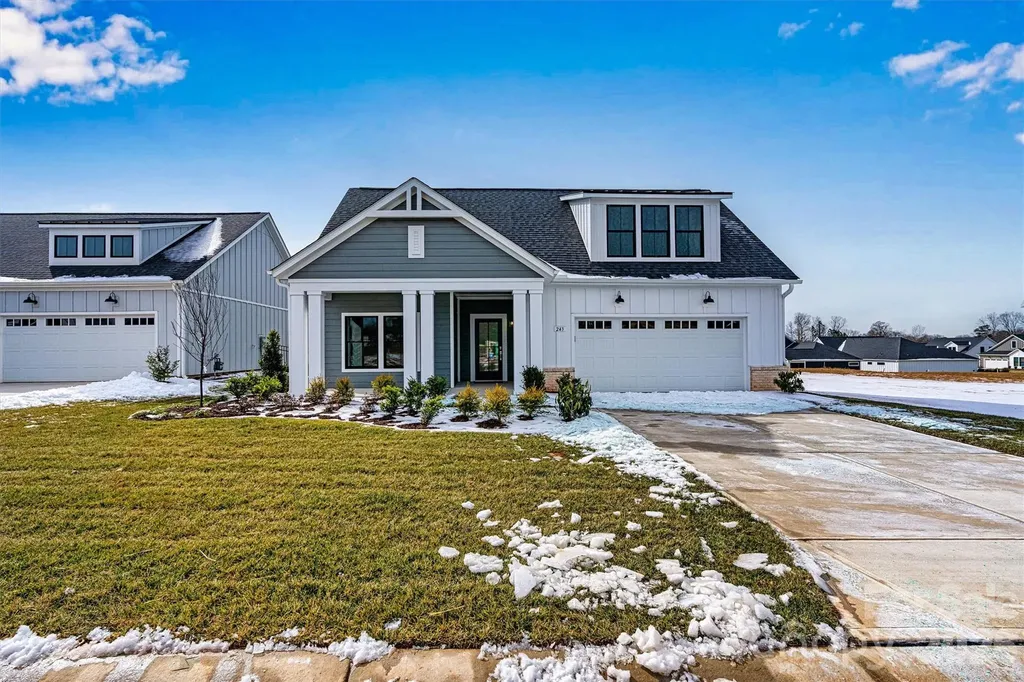
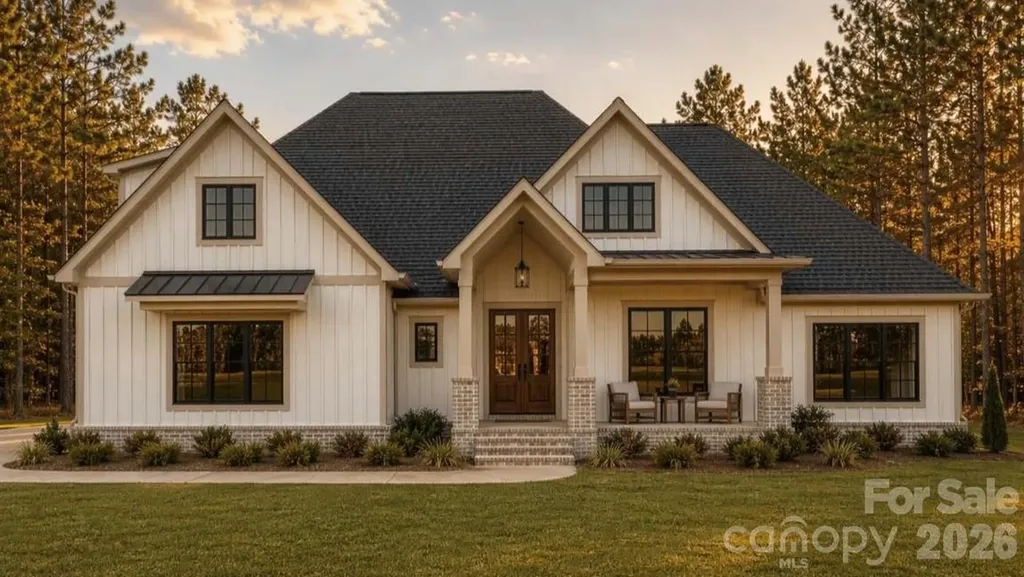
Welcome to 111 Rutledge Road - a stunning custom-built modern farmhouse perfectly positioned on a private 1.25-acre wooded lot. Thoughtfully designed with timeless architecture and warm luxury finishes, this home offers over 2,900 square feet of beautifully curated living space with an open-concept layout, soaring ceilings, and upscale designer selections throughout. From the moment you arrive, the striking curb appeal sets the tone with white vertical siding, black window accents, charcoal roofing, warm wood details, and a welcoming covered front porch. Surrounded by mature trees and set back on a spacious homesite, this property delivers the privacy, and peaceful setting buyers are searching for while still offering a refined luxury feel. Inside, you'll find a light-filled floor plan featuring wide plank oak-style flooring, vaulted ceilings, designer lighting, and a gorgeous stone fireplace anchoring the spacious living room. The chef's kitchen was designed to impress with custom cabinetry, quartz countertops, an oversized island, premium fixtures, tiled backsplash, and seamless flow into the dining and living spaces - perfect for entertaining or everyday living. The private primary suite offers a spa-inspired retreat complete with dual vanities, a luxurious walk-in shower, soaking tub, and carefully selected finishes that create a calm and elevated atmosphere. Additional highlights include a dedicated office, spacious secondary bedrooms, large bonus room, covered rear porch, oversized garage, mudroom, and thoughtfully designed storage throughout. Every inch of this home showcases intentional craftsmanship, warm modern design, and high-end finishes selected for both style and functionality. With the combination of a desirable layout, designer selections, and a hard-to-find 1.25-acre homesite, 111 Rutledge Road offers the perfect blend of luxury, comfort, and privacy. A rare opportunity to own a truly custom modern farmhouse with space to breathe while remaining conveniently located near shopping, dining, golf, and all the lifestyle amenities the area has to offer.

Listed by Steven Custer of EXP Realty LLC Mooresville

$
$
%
$/month over payments
Federal 30-year interest rate: 6.55% last updated on Jul 16, 2026
* All Figures are estimates. Check with your bank or proposed mortgage company for actual interest rates.
This product uses the FRED® API but is not endorsed or certified by the Federal Reserve Bank of St. Louis.

Save FavoriteSchedule TourAsk A QuestionMore Details

72 Pilgrims Lane Burnsville NC 28714

Burnsville, NC72 Pilgrims Lane

Price$815,000

Est. Mortgage: $/month

MLS Number CAR4163006

  • Residential
  • Bedrooms 3
  • Bathroom 2
  • Square Feet 2,248
  • Acreage 20.62

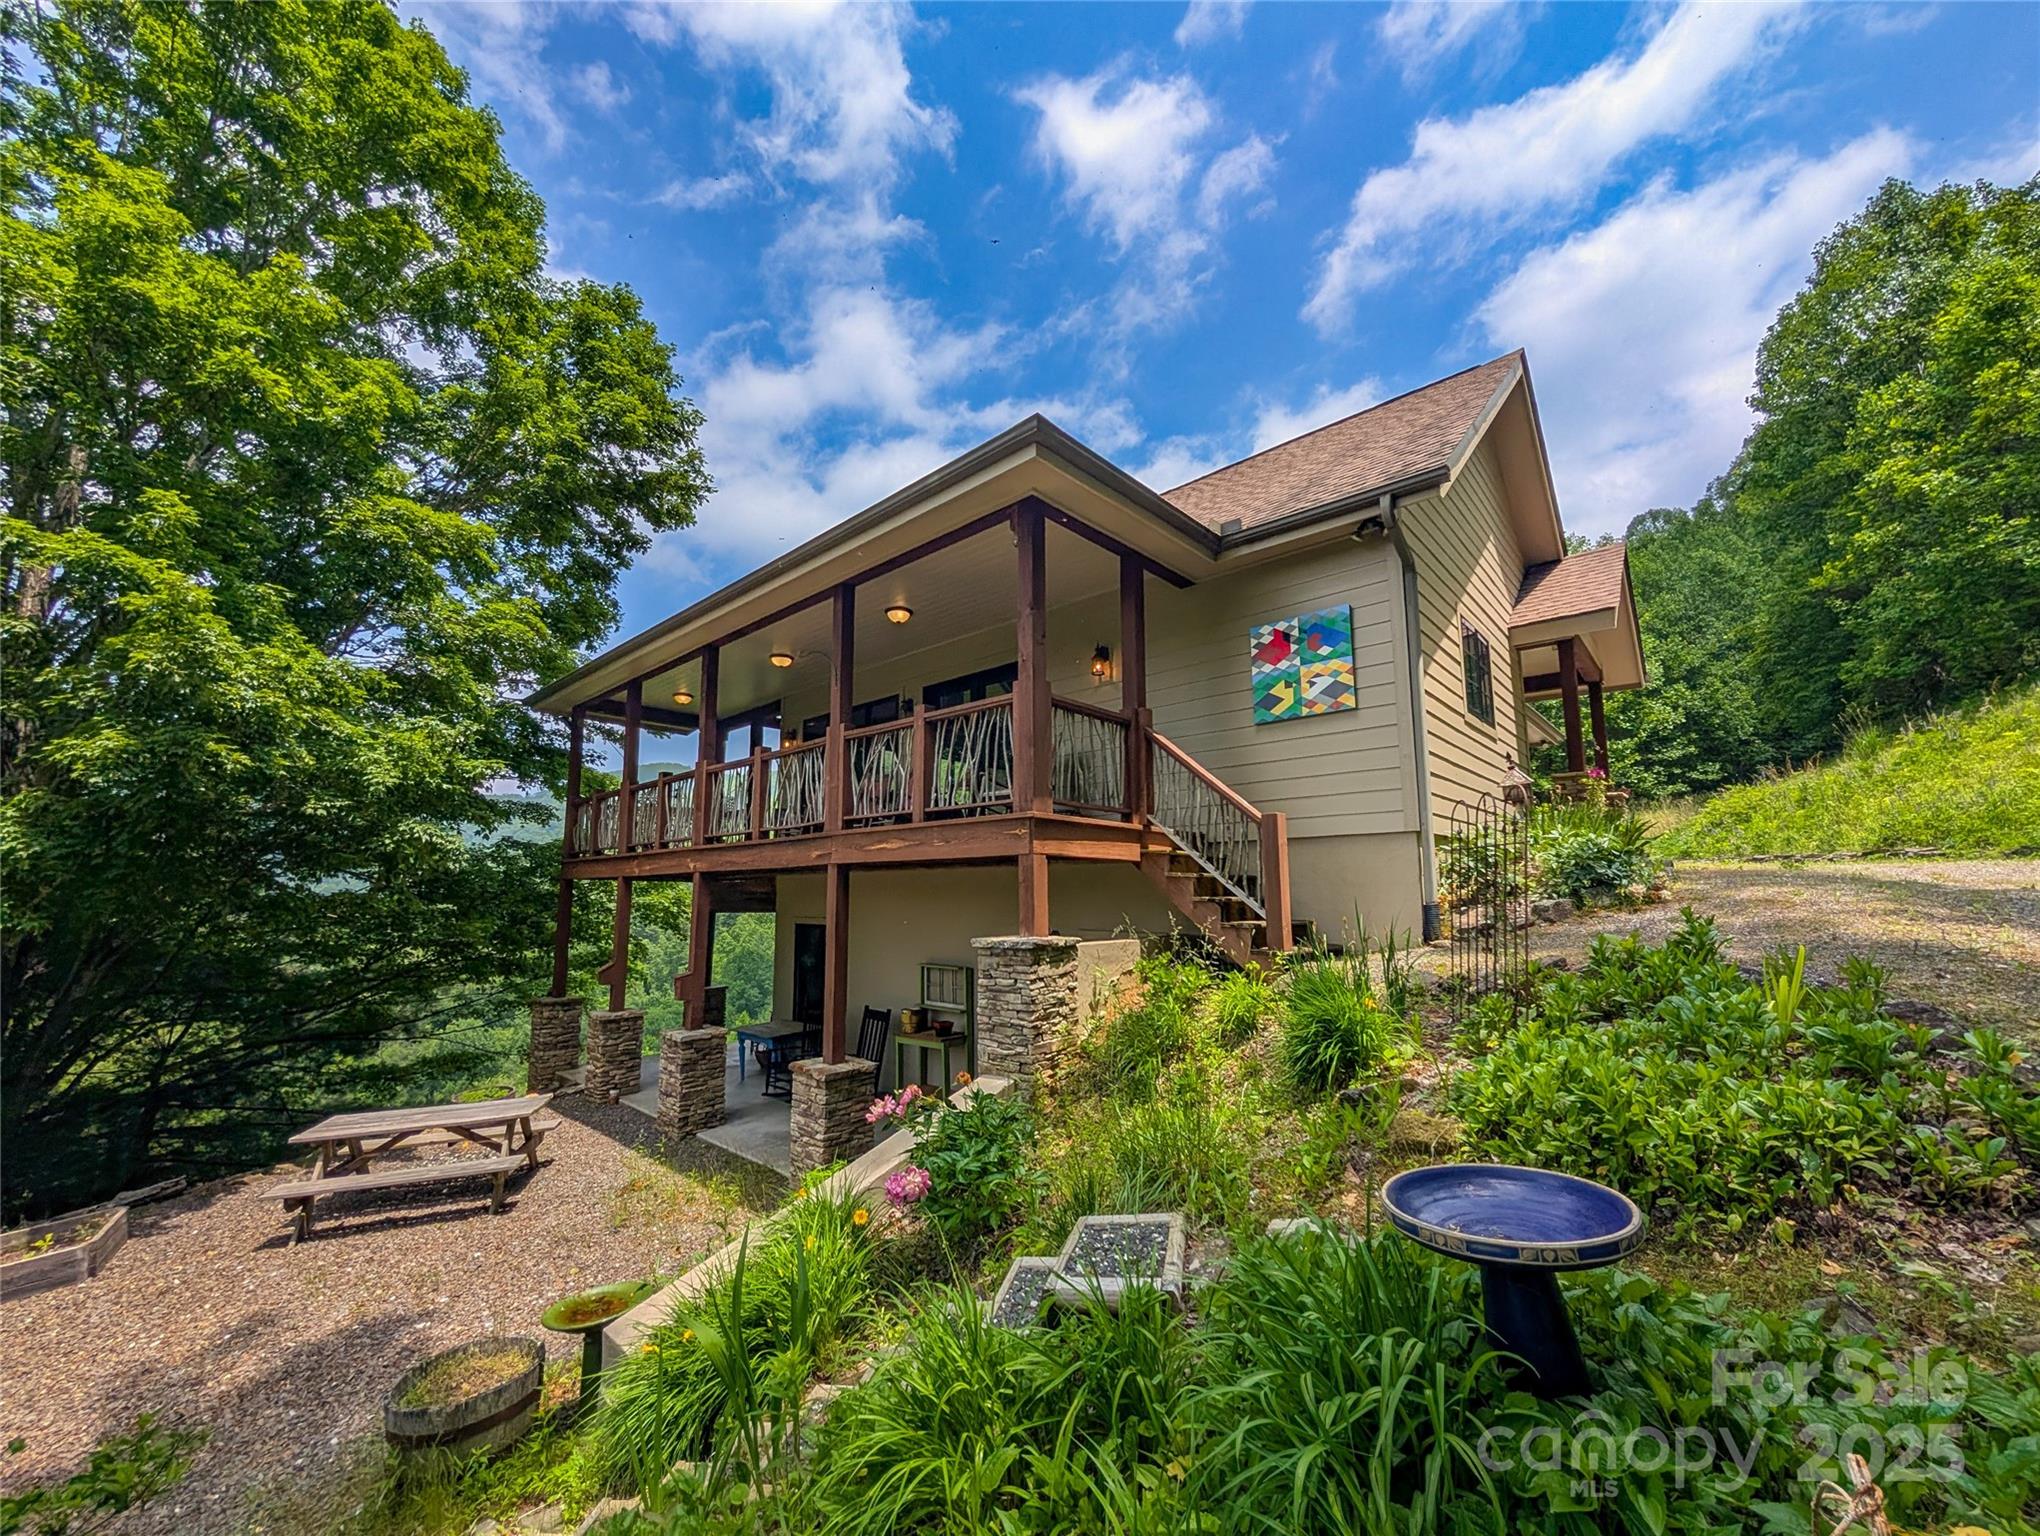
Spectacular Mountaintop Retreat w/Panoramic Views on 20.62 Acres is completely furnished, ready for you to enjoy! The two-level Custom Built 3BR/2BA Home includes spacious open Great Room w/soaring beamed ceiling & floor to ceiling windows that invite nature indoors & native stone corner fireplace w/gas lighter provides warmth on cooler evenings. The Chef's kitchen is a masterpiece of form & function boasting custom cabinetry, granite counters, pull out shelving & more. Laundry room is complete w/appliances, utility sink & custom cabinetry. Primary Ensuite on main level, includes custom bath w/double vanity & make-up desk. Relax & unwind on expansive covered porches, perfect for savoring sunrise coffees or sunset gatherings. Lower level includes den that's perfect place to relax, plus 2 BRs & bath and spacious mechanics room offers space for freezer & space for storage. Fully furnished features custom handmade tables & accessories, bringing warmth & character to every room. Call Now!

Listed by Wanda Proffitt and Kirby Troutman of Carolina Mountain Realty,Inc.

$
$
%
$/month over payments
Federal 30-year interest rate: 6.55% last updated on Jul 16, 2026
* All Figures are estimates. Check with your bank or proposed mortgage company for actual interest rates.
This product uses the FRED® API but is not endorsed or certified by the Federal Reserve Bank of St. Louis.

Save FavoriteSchedule TourAsk A QuestionMore Details

252 & 254 Shope Creek Road Asheville NC 28805

MLS Number CAR4391112

  • Residential
  • Bedrooms 4
  • Bathroom 3
  • Square Feet 2,525
  • Acreage 1.4

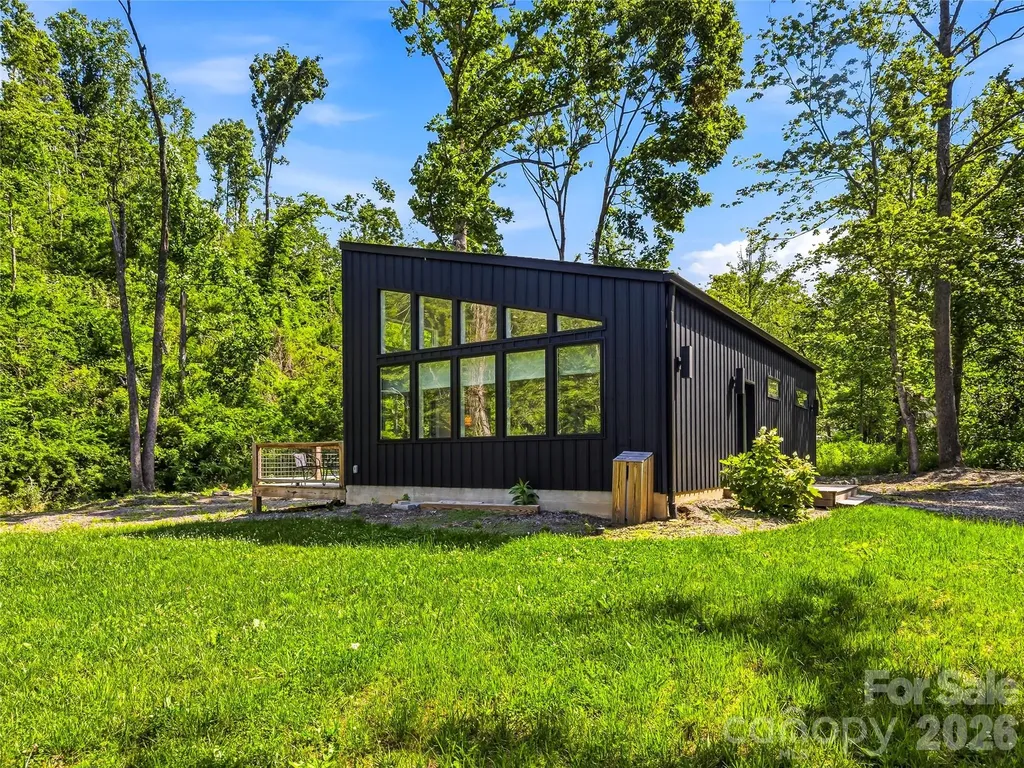
Rare dual-home property in the heart of East Asheville's sought-after Shope Creek corridor. Nestled among the natural beauty of the Blue Ridge Mountains, this unique offering includes two separate residences-252 Shope Creek Road and 254 Shope Creek Road-providing exceptional flexibility for multi-generational living, income-producing opportunities, guest accommodations, or a private retreat. The main residence at 252 Shope Creek Road features 3 bedrooms, 2 bathrooms, guest space, fitness room, or hobby area. The second home at 254 Shope Creek Road offers 1 bedroom and 1 bathroom, and a versatile bonus room, creating an ideal setup for extended family, short or long-term rental income, or a private guest cottage. Outside, enjoy the peaceful mountain setting with plenty of room to relax and unwind. The secondary residence includes a hot tub and fire pit, perfect for gathering with friends, enjoying cool mountain evenings, and taking in the surrounding natural beauty. As an added bonus, all furnishings in both homes are included with the sale, offering a truly turnkey opportunity for homeowners, investors, or those seeking an effortless transition into mountain living. Located just minutes from downtown Asheville, this property offers the perfect balance of privacy and convenience. Explore nearby hiking and biking trails, access the Blue Ridge Parkway, visit the gardens and trails of the North Carolina Arboretum, or enjoy Asheville's renowned restaurants, breweries, farmers markets, and vibrant arts scene. Shope Creek's scenic surroundings provide a tranquil backdrop while keeping you close to everything that makes Asheville such a desirable place to live and visit. Whether you're searching for an investment opportunity, a family compound, or a versatile property with multiple living options, this rare two-home offering presents endless possibilities in one of East Asheville's most desirable locations.

Listed by Mary Liske and Jessica VanDyke Grion of Looking Glass Realty AVL LLC

$
$
%
$/month over payments
Federal 30-year interest rate: 6.55% last updated on Jul 16, 2026
* All Figures are estimates. Check with your bank or proposed mortgage company for actual interest rates.
This product uses the FRED® API but is not endorsed or certified by the Federal Reserve Bank of St. Louis.

Virtual TourSave FavoriteSchedule TourAsk A QuestionMore Details

Broker Reciprocity MLS Grid Logo © 2026 Listings courtesy of Canopy MLS as distributed by MLS GRID. IDX information is provided exclusively for consumers’ personal non-commercial use and may not be used for any purpose other than to identify prospective properties consumers may be interested in purchasing. The IDX data is deemed reliable but is not guaranteed by MLS GRID and may be subject to an end user license agreement prescribed by the Member Participant’s applicable MLS.  Based on information submitted to the MLS GRID as of July 18, 2026 5:45 AM UTC . All data is obtained from various sources and may not have been verified by broker or MLS GRID. Supplied Open House Information is subject to change without notice. All information should be independently reviewed and verified for accuracy. Properties may or may not be listed by the office/agent presenting the information. Some IDX listings have been excluded from this website.