and narrow your search. If you have fewer than 200 results, you can save your search.

Biltmore Lake NC

r=6085-6096
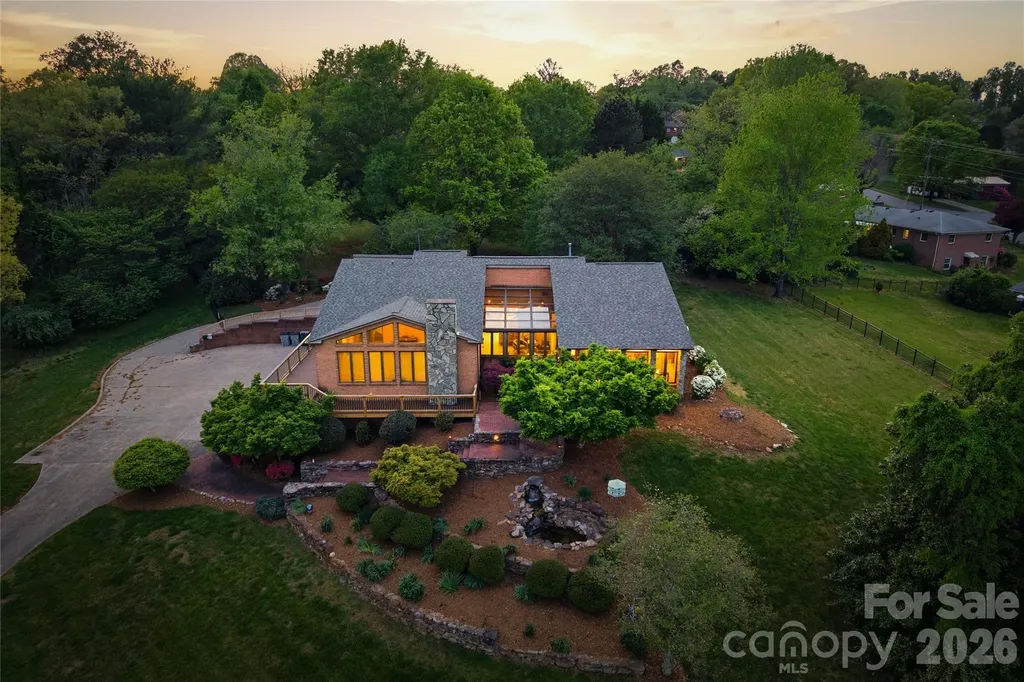
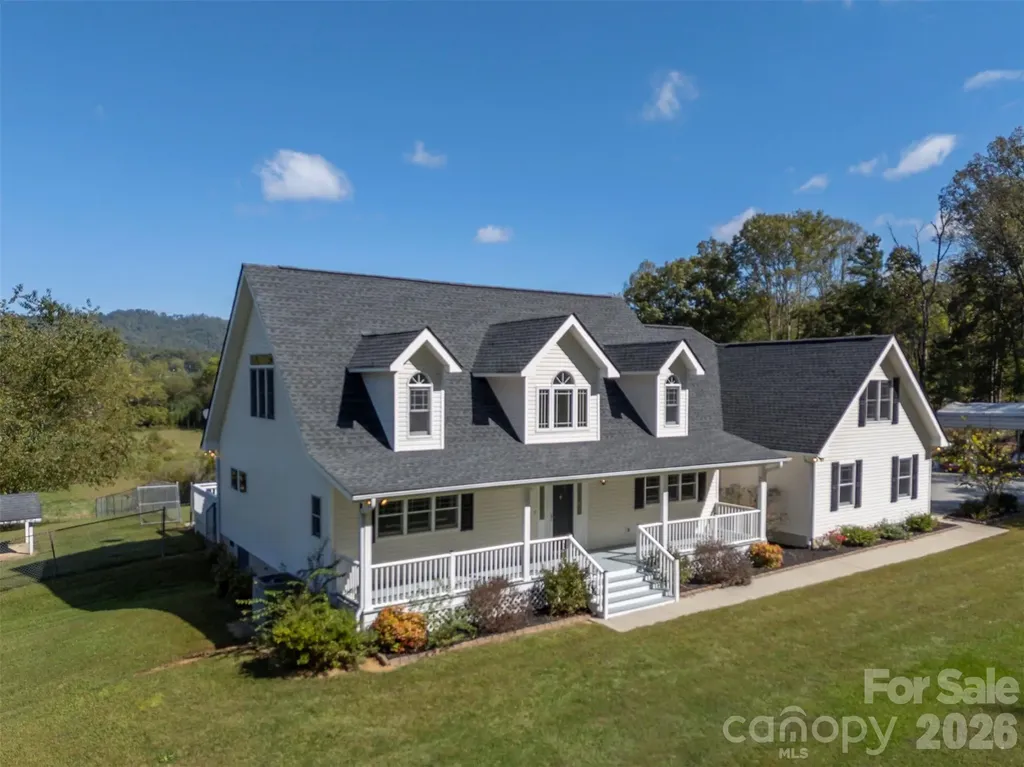
72 Summer Shade Court Hendersonville NC 28792

MLS Number CAR4354146

  • Residential
  • Bedrooms 4
  • Bathroom 3
  • Square Feet 3,352
  • Acreage 1.95

Mountain Living in a Desirable Gated Community! This versatile two-level home offers 4 bedrooms and 3 full baths, leaving flexibility or separate living needs while keeping everyone connected. The welcoming landscape in the neighborhood sets the tone for a peaceful home. Enjoy fall & winter views while on the porch with seasonal wildlife visiting. Located in a community featuring a clubhouse with a pool, this home combines practical living space with neighborhood amenities. Nestled between Lake Lure & Hendersonville giving you a ton of opportunity for recreation, dining & shopping.

Listed by Madison Owenby of Eclat Realty + Co

$
$
%
$/month over payments
Federal 30-year interest rate: 6.55% last updated on Jul 16, 2026
* All Figures are estimates. Check with your bank or proposed mortgage company for actual interest rates.
This product uses the FRED® API but is not endorsed or certified by the Federal Reserve Bank of St. Louis.

Save FavoriteSchedule TourAsk A QuestionMore Details

00 York Highway Gastonia NC 28052

MLS Number CAR4302190

  • Commercial
  • Acreage 19

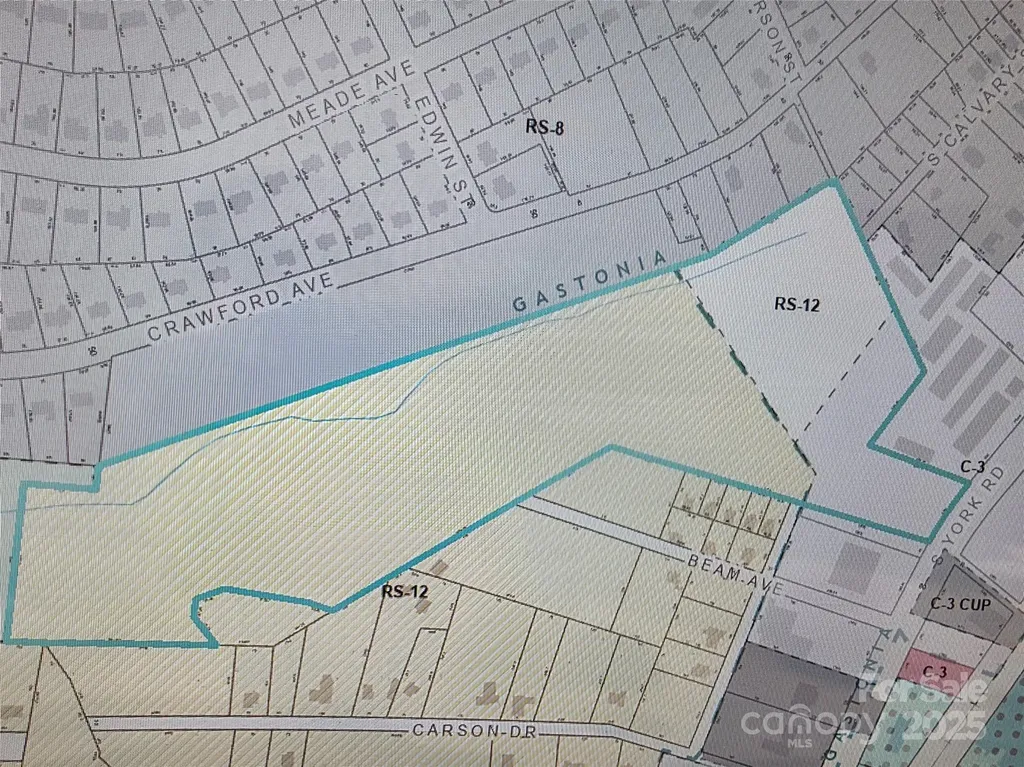
Great commercial location 19 approximate acres. High traveled area. South York Hwy is a main road between Gastonia, North Carolina & South Carolina. Includes 2 parcels PID #306241 & PID #114854. Zoned commercial RS-12 & C-3 as per city of Gastonia. City water & sewer available in area.

Listed by Carla Howell of Coldwell Banker Carver-Pressley,Realtors

$
$
%
$/month over payments
Federal 30-year interest rate: 6.55% last updated on Jul 16, 2026
* All Figures are estimates. Check with your bank or proposed mortgage company for actual interest rates.
This product uses the FRED® API but is not endorsed or certified by the Federal Reserve Bank of St. Louis.

Save FavoriteSchedule TourAsk A QuestionMore Details

2505 Pleasant Grove Church Road Marshville NC 28103

MLS Number CAR4353676

  • Residential
  • Bedrooms 4
  • Bathroom 3
  • Square Feet 2,412
  • Acreage 6

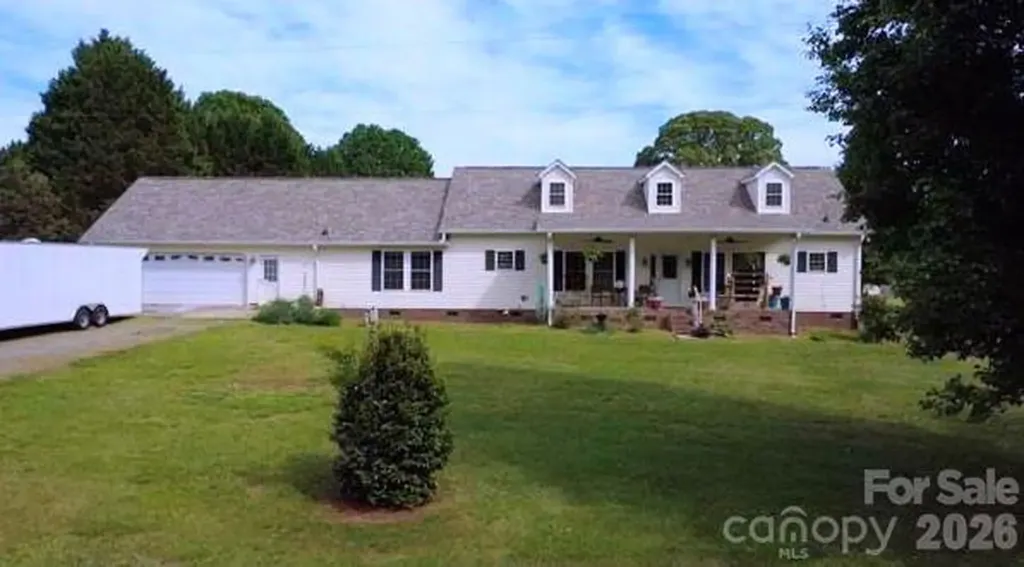
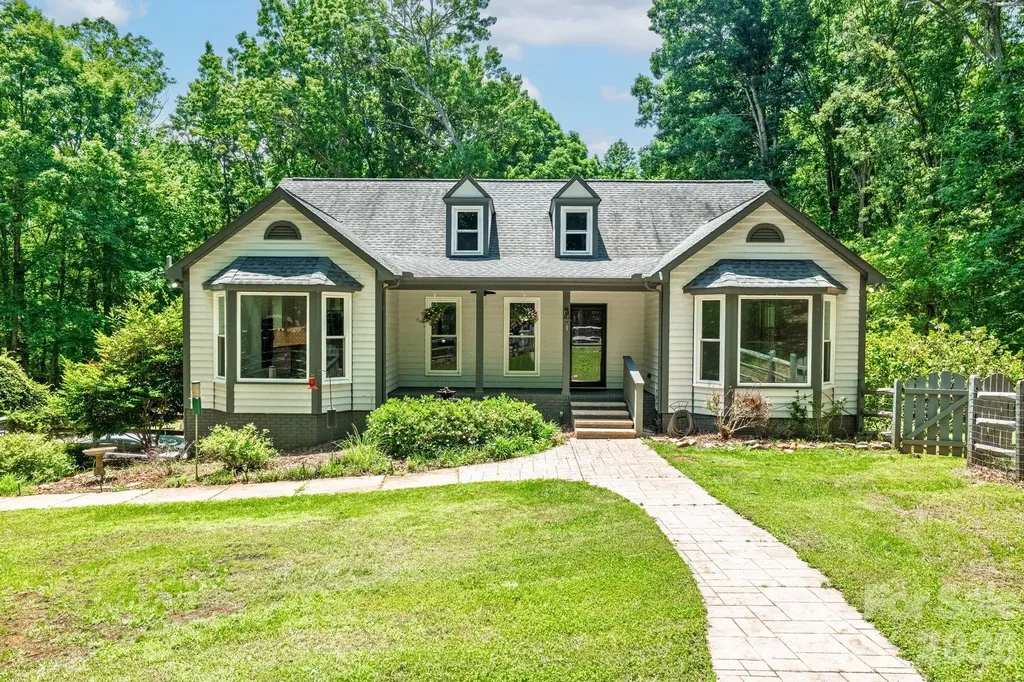
Discover the ideal country setting with this 4 bedroom, 2.5 bath home on 6 private acres featuring a pond, in-ground saltwater pool, and no HOA. Fresh interior paint, new flooring, and new carpet create a move-in ready feel throughout. The layout highlights a highly desirable primary suite on the main level, offering comfort and convenience, while all additional bedrooms are tucked upstairs for separation and privacy. Enjoy flexible living with both an attached two-car garage and a detached two-car garage workshop, perfect for storage, hobbies, or space for recreational vehicles and outdoor equipment. Designed for buyers seeking land, privacy, and room to spread out, this property delivers the lifestyle many are searching for. Spend evenings overlooking the water, entertain around the pool, or take advantage of the open acreage for outdoor activities and toys. With a peaceful rural atmosphere and convenient access to surrounding areas, this home offers the perfect balance of space, function, and relaxed country living. Schedule your showing today.

Listed by Mike Abernethy of EXP Realty LLC Ballantyne

$
$
%
$/month over payments
Federal 30-year interest rate: 6.55% last updated on Jul 16, 2026
* All Figures are estimates. Check with your bank or proposed mortgage company for actual interest rates.
This product uses the FRED® API but is not endorsed or certified by the Federal Reserve Bank of St. Louis.

Virtual TourSave FavoriteSchedule TourAsk A QuestionMore Details

137 Northington Woods Drive Mooresville NC 28117

MLS Number CAR4367373

  • Residential
  • Bedrooms 4
  • Bathroom 3
  • Square Feet 3,476
  • Acreage 0.71

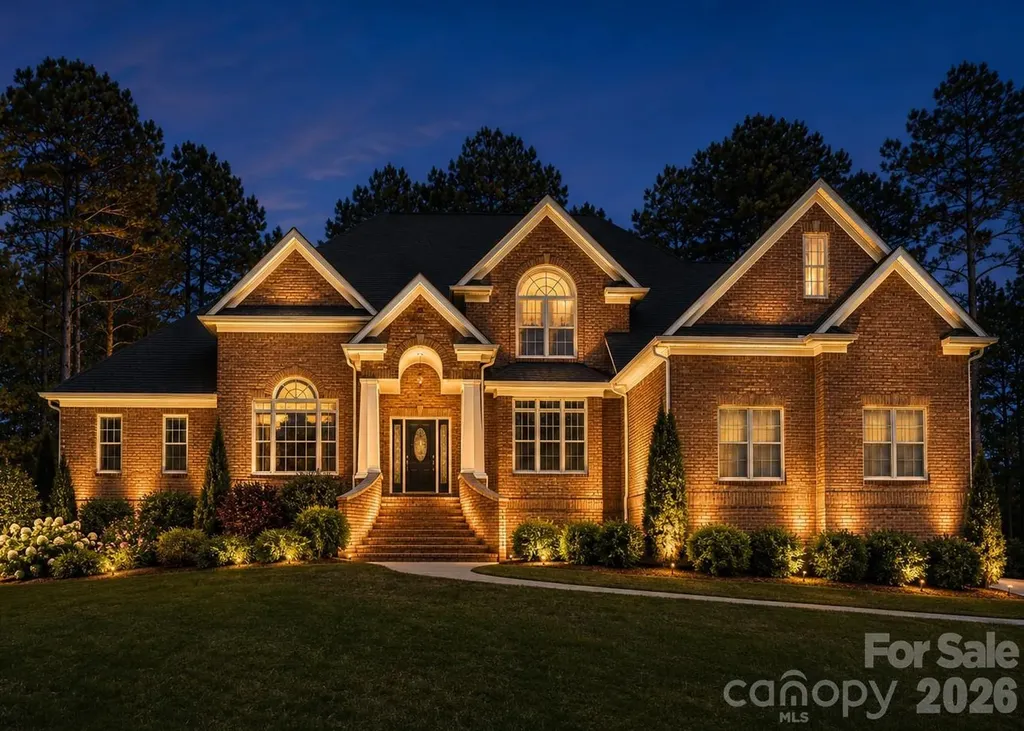
EXTREMELY WELL-MAINTAINED! MAJOR UPDATES INCLUDE: New roof (2024), HVAC systems (2022), well (2024), water heater (2025), water softener (2025), irrigation pump (2025), interior paint throughout (2026), septic service (2025), landscape lighting (2023), garbage disposal (2026), new concrete walkway and driveway panel (2024), and newer appliances. Beautiful all-brick custom home located in a well-established community known for its mature tree canopy, beautifully landscaped yards, and spacious homesites that create a serene, park-like setting. This thoughtfully designed Frank Betz floor plan offers exceptional space, functionality, and timeless appeal. A welcoming two-story foyer opens to an elegant formal living room or office space with 14-foot ceilings, and a formal dining room with Butler's pantry & built-in wine rack. The kitchen features granite countertops, tile backsplash, stainless steel appliances, breakfast nook, and an easy flow into the main living areas. The impressive two-story great room is filled with natural light and anchored by a fireplace, creating the perfect gathering space. The main level includes a spacious primary suite along with an additional bedroom and full bath, ideal for guests or multigenerational living. The luxurious primary bath offers dual vanities, whirlpool tub, separate shower, private water closet, and dual walk-in closets. Upstairs you'll find two additional bedrooms, a loft area, and a large bonus room providing flexible living, work, or recreation space. This home is rich in architectural detail, featuring extensive custom moldings and elegant tray ceilings throughout along with wrought iron stair railings. Enjoy year-round relaxation in the three-season room featuring a wood-burning fireplace. Entertain outdoors on the newly stained deck overlooking the private backyard. Additional highlights include plantation shutters, a three-car garage with epoxy flooring, 12x14 storage shed, irrigation system, and professional landscape lighting. Low HOA dues of just $350 per year include boat and jet ski storage on Holden Lane. This is a rare opportunity to own a beautifully maintained custom home combining space and quality construction in an established Mooresville location. Residents enjoy a vibrant, social community with frequent neighborhood gatherings and activities that create a true sense of belonging. Conveniently located just minutes from public Lake Norman boat launches including Stumpy Creek Boat Landing and Lake Norman State Park.

Listed by Tracie Zehnal of Tall Oaks Real Estate

$
$
%
$/month over payments
Federal 30-year interest rate: 6.55% last updated on Jul 16, 2026
* All Figures are estimates. Check with your bank or proposed mortgage company for actual interest rates.
This product uses the FRED® API but is not endorsed or certified by the Federal Reserve Bank of St. Louis.

Save FavoriteSchedule TourAsk A QuestionMore Details

2107 Jenkins Printing Drive Newton NC 28658

MLS Number CAR4373071

  • Residential
  • Bedrooms 3
  • Bathroom 3
  • Square Feet 1,995
  • Acreage 22.32

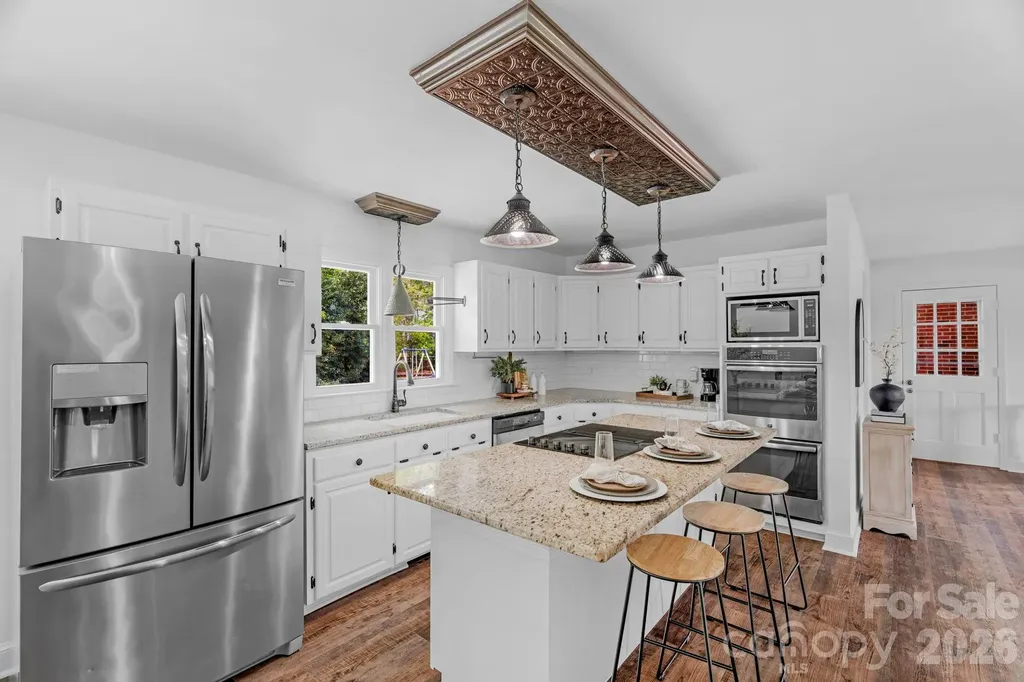
* Seller offering 1 year paid for home warranty * Escape to your own private retreat where peace, space, and natural beauty come together. Nestled on approximately 22.32 acres-featuring 12 acres of open pasture and 10 acres of mature hardwoods-this charming 3-bedroom, 3-bath home offers the perfect blend of comfort and countryside living. A tree-lined drive welcomes you home, leading to a residence thoughtfully positioned on the front two acres. Relax on the inviting front porch and take in serene views while watching abundant wildlife pass by. Inside, the home features beautiful hardwood floors throughout the main living area and two secondary bedrooms. The spacious kitchen is designed for both function and style, complete with granite countertops, tile flooring, a large island with pot rack, built-in double wall ovens and a microwave. The expansive primary suite is a true retreat, offering his-and-her bathrooms connected by a large walk-in closet. The garage has a separate heater and a window unit and stairs up to a flex room that is also on that unit. The land itself is a standout feature, with a creek running through the property and an artesian well adding to its natural appeal. Energy saving solar panels added a few years back. Multiple outbuildings provide incredible versatility, including storage buildings, a large carport currently housing tractor equipment, a workshop, and even a greenhouse. Large fenced in back yard and even a chicken coop. Whether you're seeking privacy, room to expand, or investment potential, this property delivers. Opportunities like this don't come often-schedule your showing today.

Listed by Cathy Lindsey of Keller Williams Unified

$
$
%
$/month over payments
Federal 30-year interest rate: 6.55% last updated on Jul 16, 2026
* All Figures are estimates. Check with your bank or proposed mortgage company for actual interest rates.
This product uses the FRED® API but is not endorsed or certified by the Federal Reserve Bank of St. Louis.

Virtual TourSave FavoriteSchedule TourAsk A QuestionMore Details

213 Hospital Avenue Lenoir NC 28645

Lenoir, NC213 Hospital Avenue

Price$799,900

Est. Mortgage: $/month

MLS Number CAR4349929

  • Residential
  • Bedrooms 5
  • Bathroom 5
  • Square Feet 5,672
  • Acreage 10.59

Nestled on over 10 stunning and flat acres, this property offers an extraordinary blend of convenience and tranquility!! Located adjacent to the Lenoir Greenway and just minutes from downtown. Enjoy easy access to Highway 321, making trips to Boone and Blowing Rock a breeze. You can even stroll to the Greenway directly from your backyard, enhancing the appeal of outdoor living. The home features a brand-new wraparound back deck with durable Trex decking, perfect for entertaining or simply relaxing while enjoying the scenic surroundings. As you enter, the inviting garden room welcomes you with large windows that frame picturesque views of Hibriten Mountain. Italian porcelain tile seamlessly extends into the kitchen and breakfast areas, complemented by exquisite built-in shelves and cabinetry throughout. The main level hosts a spacious primary suite, complete with a beautifully remodeled bathroom and a generous closet. Three additional bedrooms, a laundry room, and two more full bathrooms ensure ample space for family and guests. The home is open, bright, and charming throughout, creating a warm and inviting atmosphere. The lower level features a fully equipped apartment with a kitchenette, an additional bedroom, living area, game room, and fitness space, along with a utility and storage room, all accessible from a four-car garage. The backyard is a serene oasis, showcasing a back patio that overlooks a fenced-in yard, perfect for gatherings or quiet evenings. A larger detached garage complements the property, featuring a barn with a two-car garage and a built-in grease pit, ideal for car enthusiasts. This property is a rare gem in the area, enhanced by beautiful landscaping and an abundance of natural light throughout the home. With its unique features, spacious layout, and prime location, this property is an unparalleled opportunity for those seeking a blend of rural charm and urban convenience! There is an RV hookup in the detached garage and electric car charger/outlet in the attached garage.

Listed by Chase Barlow Gray of Chase Gray Realty LLC

$
$
%
$/month over payments
Federal 30-year interest rate: 6.55% last updated on Jul 16, 2026
* All Figures are estimates. Check with your bank or proposed mortgage company for actual interest rates.
This product uses the FRED® API but is not endorsed or certified by the Federal Reserve Bank of St. Louis.

Save FavoriteSchedule TourAsk A QuestionMore Details

164 Ridge Point Drive Stony Point NC 28678
Pending

MLS Number CAR4363276

  • Residential
  • Bedrooms 3
  • Bathroom 3
  • Square Feet 3,210
  • Acreage 0.96

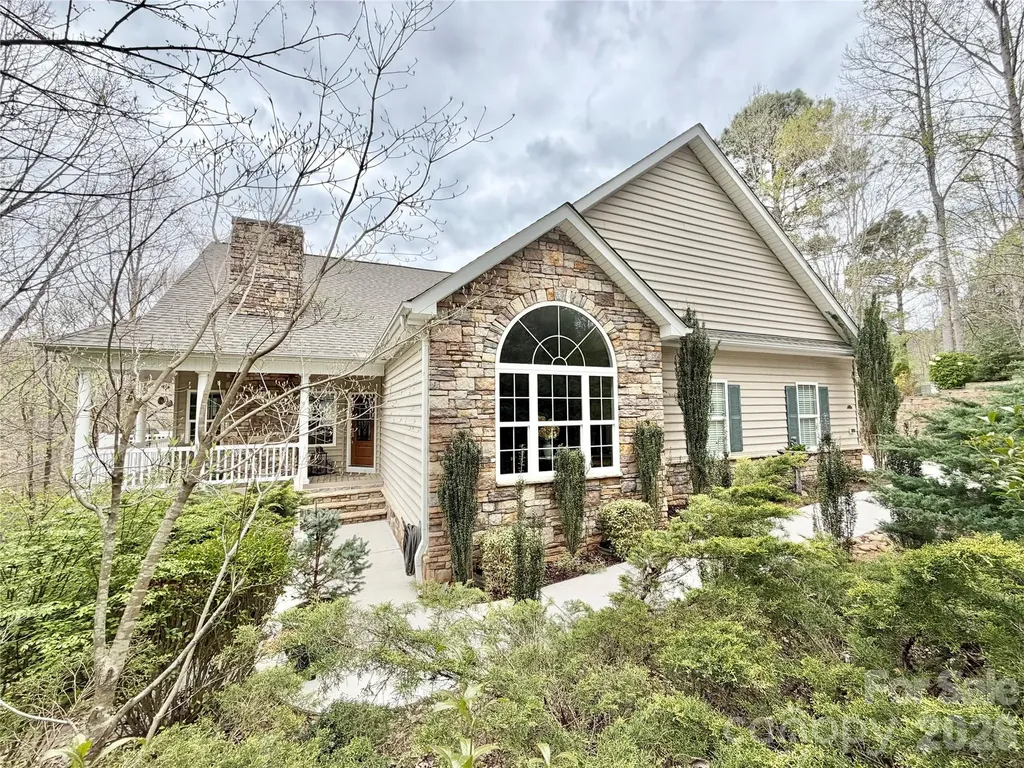
Nestled along the tranquil shores of Lake Lookout, this exceptional residence offers a rare blend of timeless craftsmanship, refined comfort, and serene natural beauty. Privately situated among mature hardwoods, the home captures breathtaking water views while providing a peaceful retreat just moments from everyday conveniences. From the moment you arrive, the home's striking stone facade and inviting front porch set the tone for what lies within. Inside, thoughtfully designed living spaces feature soaring ceilings, rich hardwood flooring, and an abundance of natural light. The spacious great room centers around a beautiful stone fireplace, creating a warm and welcoming atmosphere ideal for both relaxing and entertaining. The well-appointed kitchen seamlessly flows into the dining area and living spaces, offering custom cabinetry, quality finishes, and an open layout designed for gathering. A dedicated entertaining space with custom bar adds an extra touch of character and charm in the fully finished lower level. The primary suite provides a private sanctuary with elegant finishes and a spa-like feel, while additional bedrooms offer comfort and flexibility for family or guests. Step outside to the expansive covered porch--perfect for enjoying morning coffee, evening sunsets, or simply taking in the quiet surroundings. Designed with both grand entertaining and intimate moments in mind, the expansive composite decking captures breathtaking water views, seamlessly extending the living space outdoors. A gentle path leads to the water's edge and private dock, inviting you to fully embrace lakefront living. Enjoy outdoor living year-round with beautiful covered patio on the basement level, all set on nearly an acre of land with privacy, and endless possibilities. Along with the gated Riverwalk community, this property offers abundant amenities and designed for both relaxation and entertainment, this property is truly one of a kind.

Listed by Marty Pennell of Weichert,Realtors - Team Metro

$
$
%
$/month over payments
Federal 30-year interest rate: 6.55% last updated on Jul 16, 2026
* All Figures are estimates. Check with your bank or proposed mortgage company for actual interest rates.
This product uses the FRED® API but is not endorsed or certified by the Federal Reserve Bank of St. Louis.

Save FavoriteSchedule TourAsk A QuestionMore Details

9131 N Pine Hill Lane Charlotte NC 28215

Charlotte, NC9131 N Pine Hill Lane

Price$799,900

Est. Mortgage: $/month

Active With Contract

MLS Number CAR4387977

  • Residential
  • Bedrooms 3
  • Bathroom 3
  • Square Feet 2,653
  • Acreage 5.51

Properties like this rarely become available, offering a unique chance to enjoy over 5 acres of privacy and space in an exceptionally convenient location only 20 minutes to Uptown, 15 minutes to Plaza Midwood, and less than 5 minutes to I-485. This custom-built home features 3 bedrooms, 2.5 bathrooms, and an extensive list of high-end updates throughout. A circular driveway and gated front yard welcome you to the charming rocking-chair front porch. Inside, natural light pours through the home, enhanced by a stunning glass-paneled wall between the dining room and great room. The beautifully renovated kitchen is designed for both everyday living and entertaining, featuring quartz countertops, a large center island, designer tile backsplash, stainless steel appliances, and a bright breakfast area. The great room boasts a vaulted ceiling, a gas fireplace, and French doors that open to a spacious porch overlooking the serene backyard and surrounding acreage. The main-level primary suite serves as a private retreat, complete with a luxurious spa-inspired bath featuring a freestanding copper tub, separate shower, premium toilet/bidet combination, and walk-in closet. Just beyond, a sunroom or home office offers peaceful backyard views and direct access from the primary bath. The main level also includes a convenient laundry room and powder room. Downstairs, the bright daylight walk-out basement provides exceptional additional living space with a second great room featuring an electric fireplace, two spacious bedrooms, and a Jack-and-Jill bathroom. Large windows bring in abundant natural light, creating a warm and welcoming atmosphere throughout the lower level. Outdoor living is equally impressive with a newly installed sauna, backyard irrigation system, fire pit with stamped concrete patio, and expansive grounds that offer endless opportunities for recreation, relaxation, or future enhancements. Recent improvements include new windows, interior and exterior doors, a tankless water heater, water softener system, and a whole-house generator. The oversized garage features an epoxy-coated floor, workshop space, and ample storage. With its combination of acreage, privacy, luxury upgrades, and an unbeatable location inside I-485, this is a truly rare offering. There are simply too many special features to list. Schedule your private showing today and experience everything this remarkable property has to offer.

Listed by Zann Hawkins of Coldwell Banker Realty
$
$
%
$/month over payments
Federal 30-year interest rate: 6.55% last updated on Jul 16, 2026
* All Figures are estimates. Check with your bank or proposed mortgage company for actual interest rates.
This product uses the FRED® API but is not endorsed or certified by the Federal Reserve Bank of St. Louis.

Save FavoriteSchedule TourAsk A QuestionMore Details

514 Arcadia Lane Monroe NC 28112

Monroe, NC514 Arcadia Lane

Price$799,900

Est. Mortgage: $/month

MLS Number CAR4364222

  • Residential
  • Bedrooms 4
  • Bathroom 4
  • Square Feet 3,664
  • Acreage 2.5

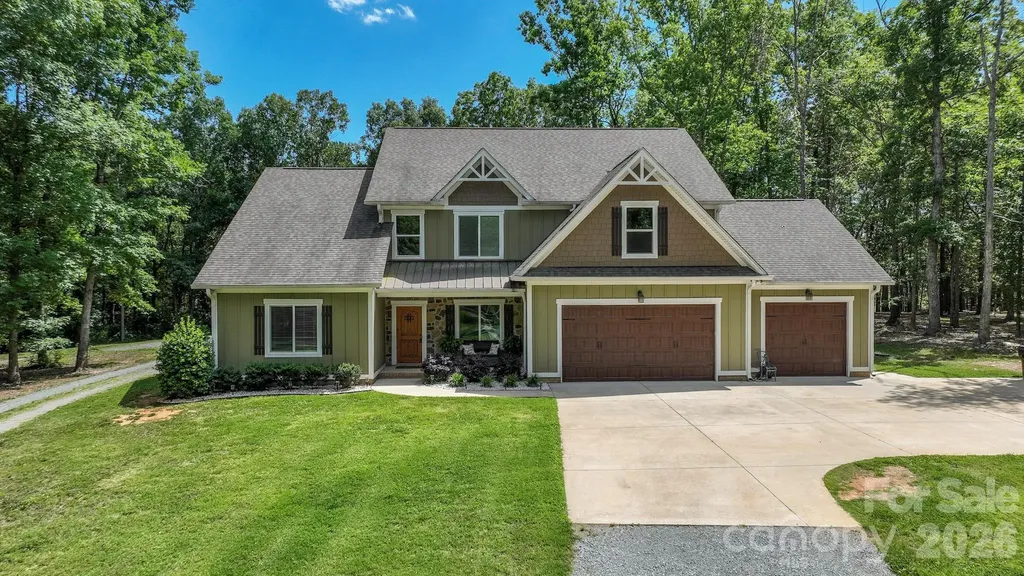
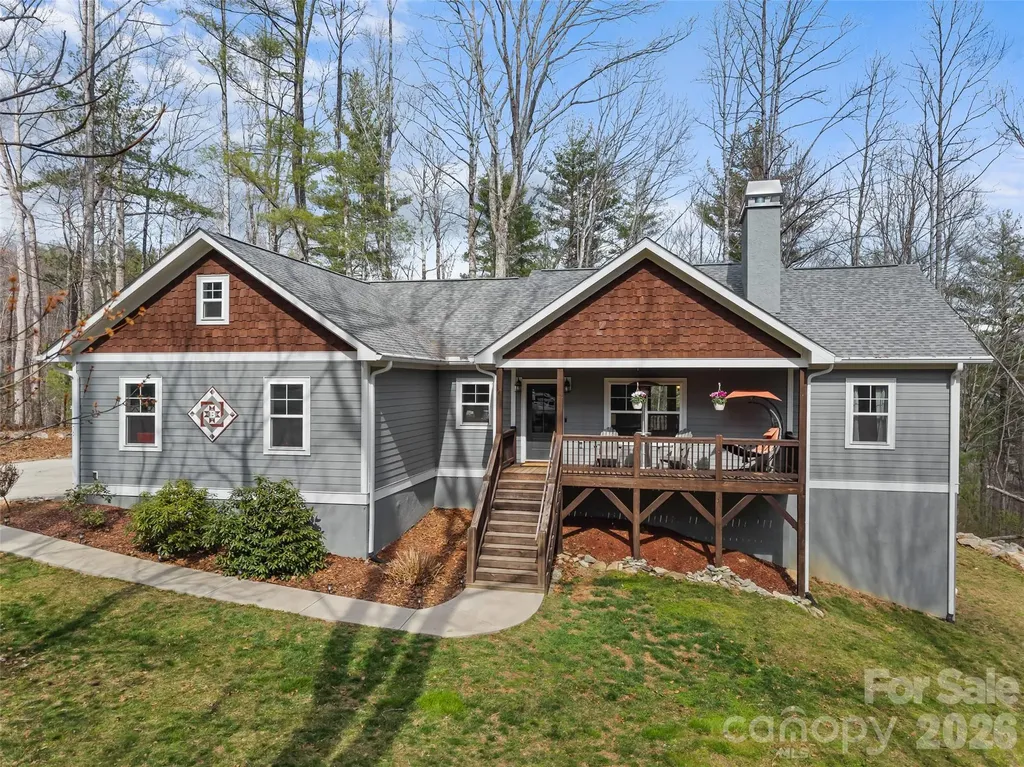
This stunning 3,664 sq ft custom Craftsman-style home features 4 bedrooms, 3.5 baths, and a bonus room or optional 5th bedroom, all nestled on a private, wooded 2.5-acre lot. The main-level primary suite offers convenience, while the open-concept design creates an inviting space for everyday living and entertaining. Inside, you'll find a beautiful stone gas fireplace with a cedar mantle, an upgraded kitchen with custom cabinetry, and a large butcher block island perfect for gathering. Spacious bedrooms provide comfort for family and guests alike. Enjoy the outdoors from the rear covered porch with a vaulted wood ceiling, ideal for relaxing in the peaceful surroundings. Additional features include a 3-car garage, storage/outbuilding, and a split driveway offering backyard access with extra parking. Located on a quiet cul-de-sac street with low traffic, this home offers both privacy and a beautiful setting. Come see all it has to offer and submit your offer today!

Listed by Brian Benton of Emerald Pointe Realty

$
$
%
$/month over payments
Federal 30-year interest rate: 6.55% last updated on Jul 16, 2026
* All Figures are estimates. Check with your bank or proposed mortgage company for actual interest rates.
This product uses the FRED® API but is not endorsed or certified by the Federal Reserve Bank of St. Louis.

Save FavoriteSchedule TourAsk A QuestionMore Details

275 Souther Road Fletcher NC 28732

Fletcher, NC275 Souther Road

Price$799,900

Est. Mortgage: $/month

MLS Number CAR4346785

  • Residential
  • Bedrooms 3
  • Bathroom 3
  • Square Feet 3,528
  • Acreage 3.34

This spacious 3,529 sq ft home is centrally located between Hendersonville and Asheville, offering year-round mountain views from a private 3.3-acre lot. The home features an open floor plan with soaring ceilings, large windows, and skylights that fill the space with natural light and maximize the stunning views. The well-appointed kitchen includes stainless steel appliances, a breakfast bar, hickory cabinets, and a large walk-in pantry. The kitchen flows seamlessly into the dining area, which boasts a thermostatically controlled gas fireplace, and is open to the living area and rear deck-perfect for family gatherings and entertaining. Recent updates include new vinyl plank flooring and new carpeting in the bonus room. The primary suite offers a tranquil retreat with double walk in closets, an en-suite bathroom with jet tub and walk in shower. Additionally, there is a large main level bedroom and a third bedroom located upstairs. A huge bonus room above the garage, with separate entry stairs, provides an ideal spot for a game room or private living area. Additional features include an oversized two-car attached garage, a separate storage building, and a metal carport. City water and natural gas is also available, as per seller.

Listed by Lori Gonce of Apple Country Realty LLC

$
$
%
$/month over payments
Federal 30-year interest rate: 6.55% last updated on Jul 16, 2026
* All Figures are estimates. Check with your bank or proposed mortgage company for actual interest rates.
This product uses the FRED® API but is not endorsed or certified by the Federal Reserve Bank of St. Louis.

Save FavoriteSchedule TourAsk A QuestionMore Details

432 E 33rd Street Charlotte NC 28205

Charlotte, NC432 E 33rd Street

Price$799,900

Est. Mortgage: $/month

MLS Number CAR4397300

  • Residential
  • Bedrooms 4
  • Bathroom 5
  • Square Feet 2,234
  • Acreage 0.03

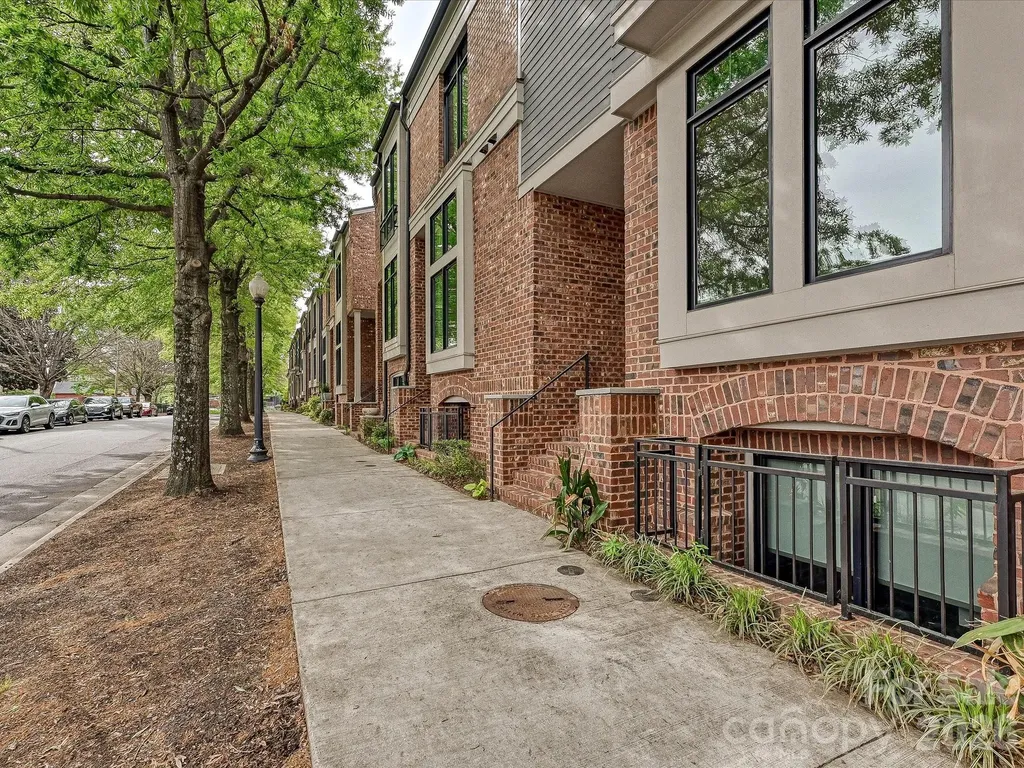
Welcome to Highland Park - a modern, brick brownstone townhome in the heart of NoDa. Recently built, this 4-bedroom, 4.5-bath home delivers sleek modern finishes. The main living area features a chef's kitchen anchored by an oversized quartz island, custom cabinetry with soft-close hardware, and bold black stainless appliance suite with a gas range, Off the main living you'll find a private balcony with westerly exposure. The rear access garage has epoxy floors and plenty of storage rounding out the unit. This home is on a quiet side street steps away from NoDa's galleries, breweries, shopping, and live music. This is one of the few truly walkable neighborhoods in Charlotte.

Listed by Noah Goldberg of COMPASS

$
$
%
$/month over payments
Federal 30-year interest rate: 6.55% last updated on Jul 16, 2026
* All Figures are estimates. Check with your bank or proposed mortgage company for actual interest rates.
This product uses the FRED® API but is not endorsed or certified by the Federal Reserve Bank of St. Louis.

Virtual TourSave FavoriteSchedule TourAsk A QuestionMore Details

614 Marsh Road Charlotte NC 28209

Charlotte, NC614 Marsh Road

Price$799,900

Est. Mortgage: $/month

MLS Number CAR4398964

  • Residential
  • Bedrooms 2
  • Bathroom 1
  • Square Feet 1,160
  • Acreage 0.31

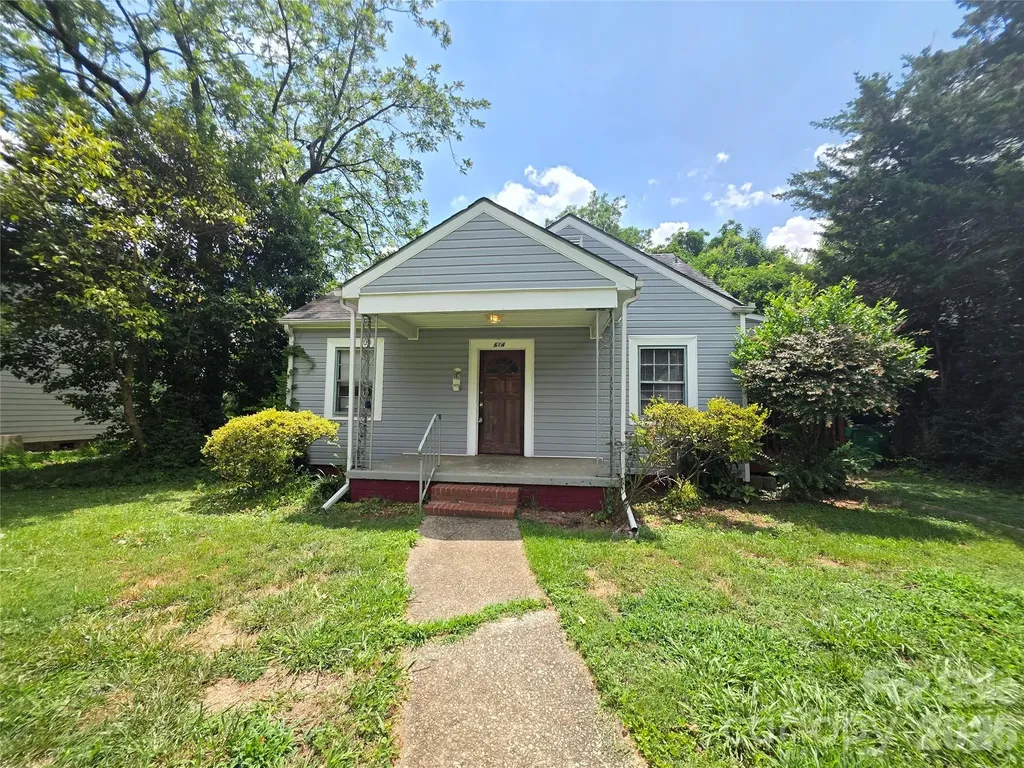
Premier lot in very sought after location. Walk to south end and call sedgefield home! This home could be renovated or you could purchase this for land value only. Many homes being leveled and remodeled close by. HUGE opportunity to buy and renovated or tear down and build expansive project! See agent only for offer details, corporate owned.

Listed by Kriston Ashley of 360 REALTY

$
$
%
$/month over payments
Federal 30-year interest rate: 6.55% last updated on Jul 16, 2026
* All Figures are estimates. Check with your bank or proposed mortgage company for actual interest rates.
This product uses the FRED® API but is not endorsed or certified by the Federal Reserve Bank of St. Louis.

Save FavoriteSchedule TourAsk A QuestionMore Details

Broker Reciprocity MLS Grid Logo © 2026 Listings courtesy of Canopy MLS as distributed by MLS GRID. IDX information is provided exclusively for consumers’ personal non-commercial use and may not be used for any purpose other than to identify prospective properties consumers may be interested in purchasing. The IDX data is deemed reliable but is not guaranteed by MLS GRID and may be subject to an end user license agreement prescribed by the Member Participant’s applicable MLS.  Based on information submitted to the MLS GRID as of July 20, 2026 10:46 PM UTC . All data is obtained from various sources and may not have been verified by broker or MLS GRID. Supplied Open House Information is subject to change without notice. All information should be independently reviewed and verified for accuracy. Properties may or may not be listed by the office/agent presenting the information. Some IDX listings have been excluded from this website.