and narrow your search. If you have fewer than 200 results, you can save your search.

Biltmore Lake NC

r=6205-6216
408 Johnsfield Road Shelby NC 28150

Shelby, NC408 Johnsfield Road

Price$799,000

Est. Mortgage: $/month

Open House

MLS Number CAR4369103

  • Residential
  • Next Open House: Sun 07/26 1:00 pm. to 3:00 pm.
  • Bedrooms 5
  • Bathroom 6
  • Square Feet 5,217

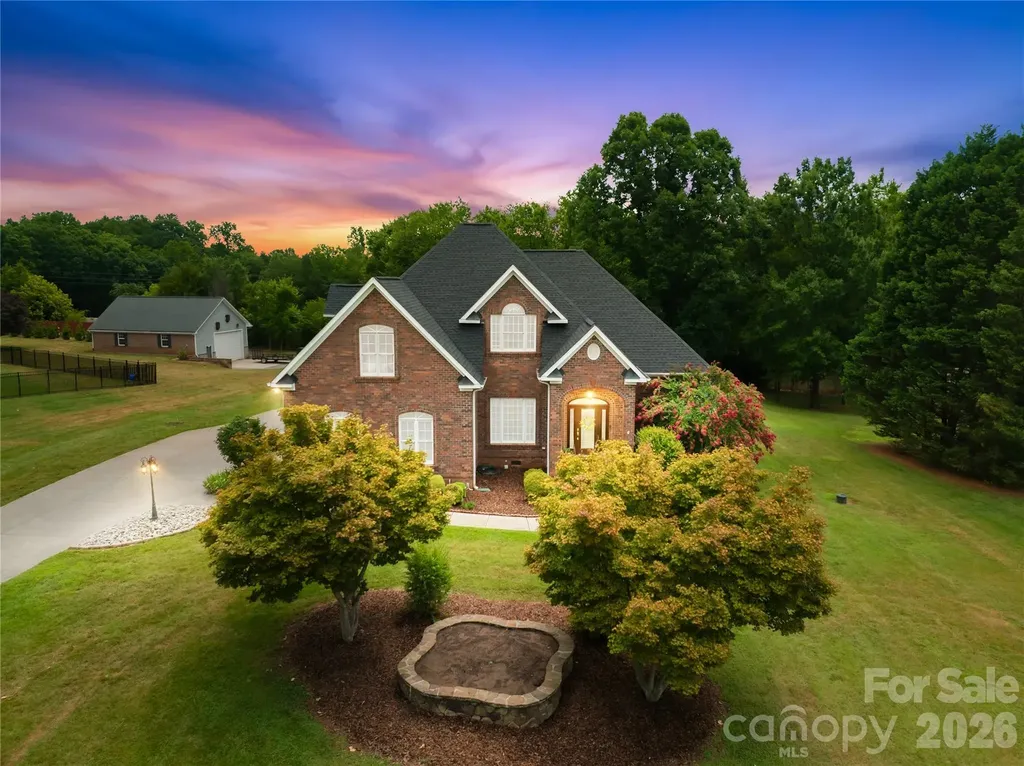
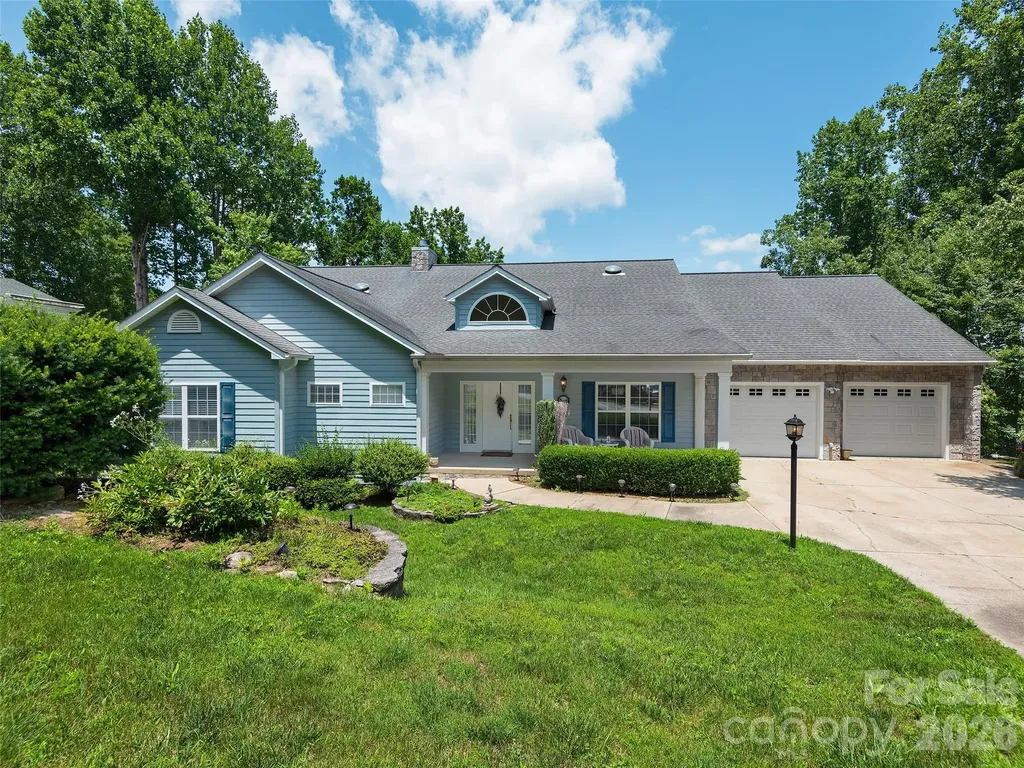
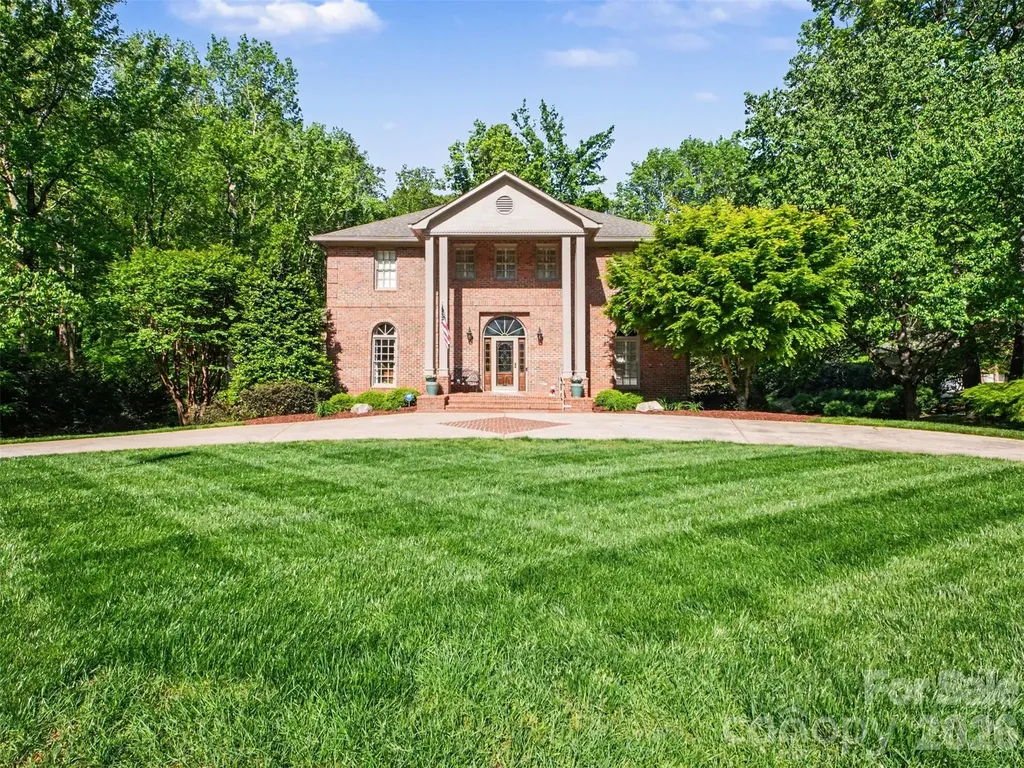
Motivated Seller open to Owner Financing! Don't miss this opportunity! Soaring ceilings & beautiful hardwoods throughout this well-loved & beautifully maintained home in Phase I Johnsfield. Great flow. Large family room with see-through fireplace that extends into light-filled sunroom, breakfast room, & CHEF'S KITCHEN...3 sinks, tons of prep space, gas range, double ovens, warming drawer, large island, two dishwashers--truly the heart of the home! Gorgeous formal dining room, office, & primary suite with sitting room, updated bathroom, & two huge walk in cedar closets. Built-in elevator shaft serving all 3 floors is currently used for closets, but option to ADD ELEVATOR! Basement could be a 2nd living quarters with kitchen, 1.5 baths, family room with fireplace, & bonus room formerly used as home gym. 2nd floor sitting room with Cali Closets desk system, 4 beds, 2 baths. 3 car garage with shop. Kitchen refrigerator, washer/dryer and basement refrigerator remain. Meticulous landscaping with irrigation, tranquil creek, just one turn from Cleveland Country Club! Perfectly private. GREAT location. The seller is offering a ONE-YEAR HOME WARRANTY for buyers' peace of mind. UPDATES SINCE PURCHASE: NEWLY refinished hardwood floors on main and upper levels, $18k of landscaping improvements including new irrigation heads, whole house generator repaired, and new SMART thermostats for each of the three HVAC units. **Current interior furnishings in the house are different from what you see in the photos.

Listed by Becca Schweppe of Keller Williams Unified
$
$
%
$/month over payments
Federal 30-year interest rate: 6.55% last updated on Jul 16, 2026
* All Figures are estimates. Check with your bank or proposed mortgage company for actual interest rates.
This product uses the FRED® API but is not endorsed or certified by the Federal Reserve Bank of St. Louis.

Save FavoriteSchedule TourAsk A QuestionMore Details

3826 Severn Avenue Charlotte NC 28210

Charlotte, NC3826 Severn Avenue

Price$799,000

Est. Mortgage: $/month

MLS Number CAR4399028

  • Residential
  • Bedrooms 3
  • Bathroom 2
  • Square Feet 1,789
  • Acreage 0.4

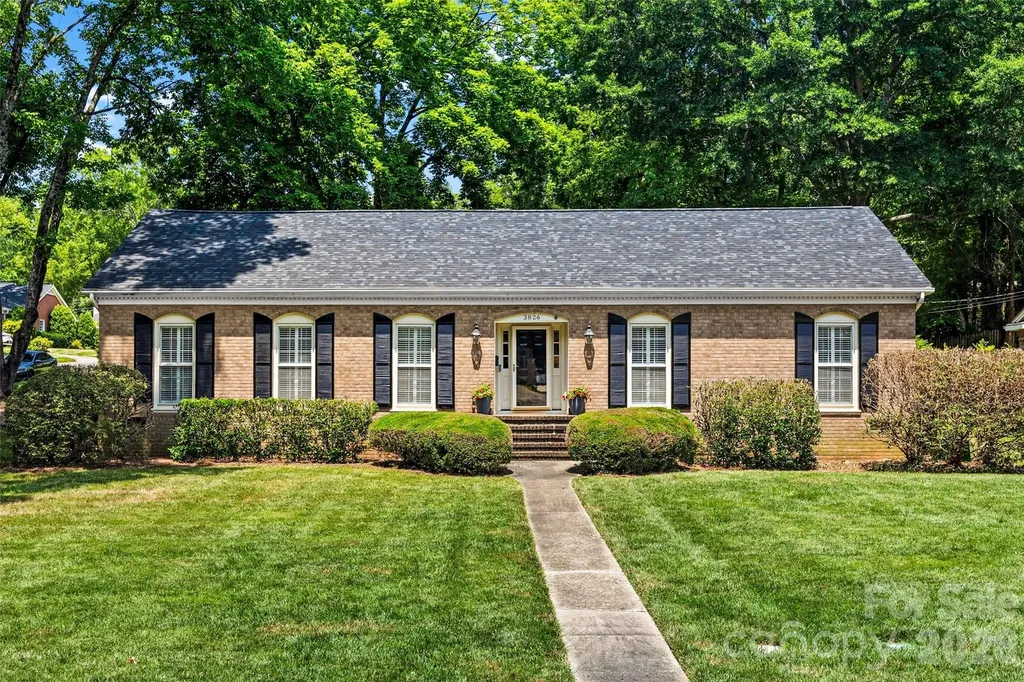
Timeless full brick one story ranch in Beverly Woods set on a desirable corner lot along one of Beverly Woods' most sought-after streets, this lovely appointed home with gorgeous curb appeal offers the perfect blend of classic charm and refined comfort in the heart of SouthPark. This beautiful home features hardwood floors, crown molding and custom plantation shutters. Front porch leads to charming foyer with grasscloth wallpaper opening to formal living room with built-in cabinetry and formal dining room. Wonderful kitchen featuring wood cabinetry, granite countertops, tile backsplash, stainless steel appliances with window over sink and eat-in bar peninsula - flowing effortlessly into an open family room anchored by a painted brick fireplace with rounded hearth and mantle. Excellent floorplan ideal for both quiet evenings and lively gatherings with French doors leading to private back yard. The primary suite, tucked privately on the back side of the home with updated lighting and a en-suite bathroom with tile surround shower. Spacious secondary bedrooms. Hall bathroom with custom hand painted MacKenzie-Childs sink, sconce lighting and tile surround shower/tub combo. Laundry room with cabinetry and entrance leading from the side double parking pad. Utility closet and storage shed. Professionally landscaped yard with irrigation in front and side yard with 5 zones. NEW ROOF installed in 2026. A rare opportunity to own a wonderful one story home in one of SouthPark's most desirable neighborhoods. Severn/Tyndale Storm Drainage Improvement Project in Bid Phase. More info at https://www.charlottenc.gov/Services/Stormwater/Projects/Severn-Tyndale

Listed by Amy Peterson of Howard Hanna Allen Tate SouthPark

$
$
%
$/month over payments
Federal 30-year interest rate: 6.55% last updated on Jul 16, 2026
* All Figures are estimates. Check with your bank or proposed mortgage company for actual interest rates.
This product uses the FRED® API but is not endorsed or certified by the Federal Reserve Bank of St. Louis.

Save FavoriteSchedule TourAsk A QuestionMore Details

1230 Terrys Gap Road Hendersonville NC 28792

MLS Number CAR4342628

  • Residential
  • Bedrooms 3
  • Bathroom 3
  • Square Feet 2,518
  • Acreage 5.99

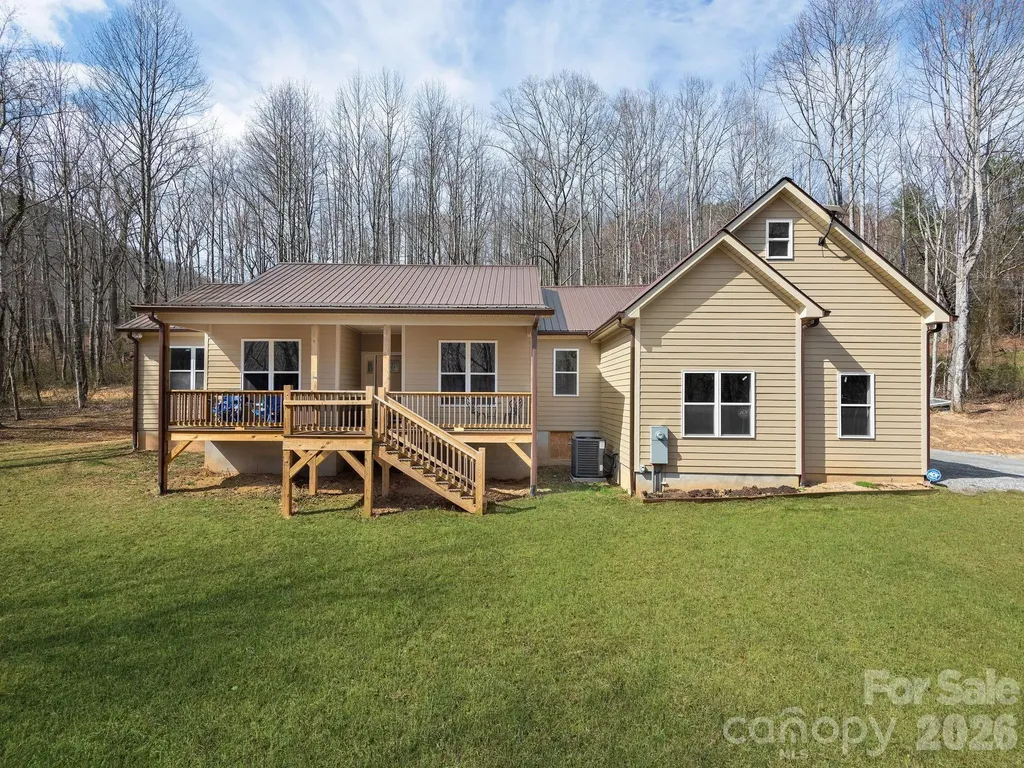
Welcome to 1230 Terrys Gap Road, a stunning 2024 custom-built home that perfectly blends modern comfort with timeless craftsmanship in the heart of Hendersonville's beloved apple country. This thoughtfully designed residence offers 2,066 square feet of beautifully finished living space. Inside, you'll find 3 spacious bedrooms and 3 bathrooms, along with a versatile dedicated office or flex room with an additional bonus F.R.O.G. room (Finished Room Over Garage)-ideal for working from home, a hobby space, or even a private workout area. The open-concept floor plan creates a seamless flow between the expansive kitchen and living areas, making it perfect for both everyday living and entertaining. The kitchen features custom cabinets with beautiful quartz countertops. Large windows invite in abundant natural light, highlighting the home's exceptional quality and attention to detail. Step outside to enjoy a peaceful, flat yard surrounded by mature trees, offering both privacy and a serene natural setting. The covered back deck, built with low maintenance composite decking provides the perfect place to relax, unwind, or host gatherings year-round. Additional features include a Star-Link system and ADT security. Additional features include a rare spacious 3-car garage and the benefits of like-new construction without the wait. Additionally, the home is also wired and ready for generator hook up, also features an RV plug at the ready! This home delivers the ideal combination of style, functionality, and location-just minutes from everything Hendersonville has to offer. Come experience the beauty, craftsmanship, and lifestyle this exceptional property provides. Showing appointment only, no drive bys please.

Listed by Kris McCoy of Nest Realty Asheville

$
$
%
$/month over payments
Federal 30-year interest rate: 6.55% last updated on Jul 16, 2026
* All Figures are estimates. Check with your bank or proposed mortgage company for actual interest rates.
This product uses the FRED® API but is not endorsed or certified by the Federal Reserve Bank of St. Louis.

Virtual TourSave FavoriteSchedule TourAsk A QuestionMore Details

25 Wentworth Avenue Asheville NC 28803

Asheville, NC25 Wentworth Avenue

Price$799,000

Est. Mortgage: $/month

MLS Number CAR4404172

  • Residential
  • Bedrooms 3
  • Bathroom 4
  • Square Feet 2,525
  • Acreage 0.61

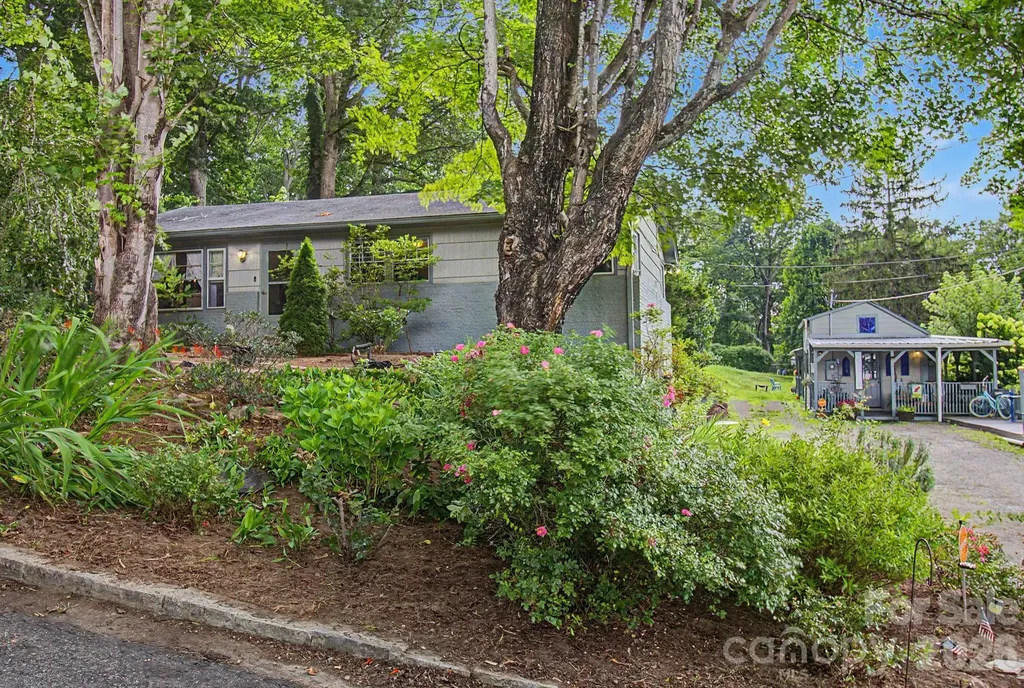
Rare Oakley opportunity with development potential, creative accessory spaces, lush organic gardens, and a massive lot stretching from Wentworth Avenue to Loomis. This property offers far more than a traditional home site. Land, flexibility, character, and room for the next chapter. With current zoning allowing the potential for two or more additional building lots (buyer to verify), imagine the possibilities. The existing 2-bedroom, 2-bath main-level home offers a comfortable starting point, with a partially finished basement that has been creatively improved to include a den, hair studio, and office space. Across the grounds, the owner has created a collection of unique spaces designed for creativity, gathering, retreat, and imagination. The chapel has served as a memorable setting for wedding parties and bridal preparations. Behind it, the cabin offers a suite-style tiny home experience. The Owl's Nest, affectionately known as the penthouse, adds a whimsical elevated playhouse-style escape. A trellis, organic gardens, mature perennials, pollinator plantings, blackberry bushes, and thoughtfully cultivated outdoor areas bring beauty and life to every corner of the property. Whether you envision a private urban homestead, creative compound, income-producing retreat, development opportunity, or a legacy property with multiple future homesites, 25 Wentworth offers a rare canvas in one of Asheville's most convenient neighborhoods. Located in Oakley with easy access to downtown Asheville, Biltmore Village, Tunnel Road, parks, shopping, and dining, this property is ready for you.

Listed by Alexandra Schrank of RE/MAX Executive

$
$
%
$/month over payments
Federal 30-year interest rate: 6.55% last updated on Jul 16, 2026
* All Figures are estimates. Check with your bank or proposed mortgage company for actual interest rates.
This product uses the FRED® API but is not endorsed or certified by the Federal Reserve Bank of St. Louis.

Virtual TourSave FavoriteSchedule TourAsk A QuestionMore Details

505 Middle Top Loop Maggie Valley NC 28751

MLS Number CAR4365576

  • Residential
  • Bedrooms 4
  • Bathroom 5
  • Square Feet 3,511
  • Acreage 1.23

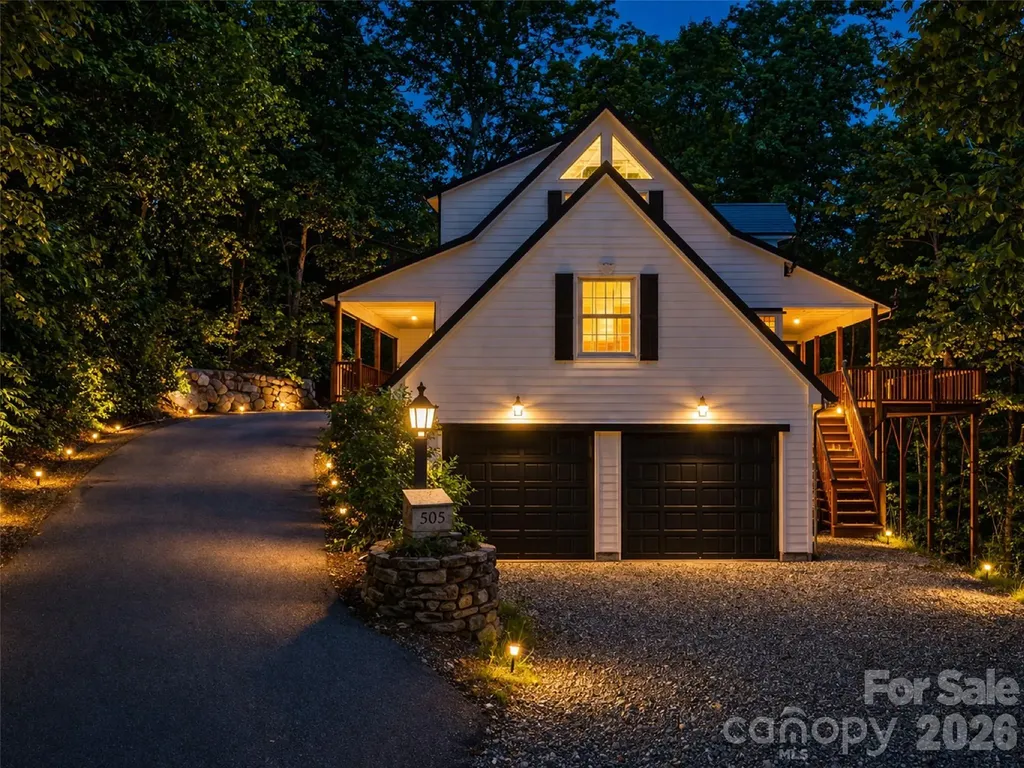
Perched above Maggie Valley at over 5,000 feet, this exceptional mountain retreat captures breathtaking long-range views, refined comfort, and effortless year-round living just minutes from town. Set within the sought-after Laurel Heights community, this home offers a rare combination of elevation, privacy, and accessibility-where layered mountain vistas stretch endlessly from nearly every vantage point. The main level welcomes you with a vaulted great room featuring warm wood ceilings, a stone fireplace, and expansive windows that frame the surrounding landscape. Designed for both relaxation and entertaining, the open-concept layout flows seamlessly into a well-appointed kitchen and dining area, all positioned to take full advantage of the views. Step outside to the covered deck-an ideal setting for morning coffee, sunset dinners, or simply taking in the cool mountain air and ever-changing scenery. The spacious primary suite offers a peaceful retreat, complete with an en-suite bath and private outlook over the mountains. Additional guest rooms and flexible living spaces provide comfort for family and visitors, while the lower level offers versatility for recreation, media, or potential rental use. Recent updates enhance both style and peace of mind, including a new architectural shingle roof, skylights, and exterior improvements completed in 2024. Whether you're seeking a luxury mountain getaway, full-time residence, or income-producing investment, this property delivers on every level-with proximity to the Blue Ridge Parkway, Waynesville, Asheville, and year-round outdoor activities. A rare opportunity to own a true Smoky Mountain retreat with views, comfort, and convenience in perfect balance.

Listed by Brian K. Noland of Howard Hanna Beverly-Hanks Waynesville

$
$
%
$/month over payments
Federal 30-year interest rate: 6.55% last updated on Jul 16, 2026
* All Figures are estimates. Check with your bank or proposed mortgage company for actual interest rates.
This product uses the FRED® API but is not endorsed or certified by the Federal Reserve Bank of St. Louis.

Save FavoriteSchedule TourAsk A QuestionMore Details

115 S Gibbs Road Mooresville NC 28117

Mooresville, NC115 S Gibbs Road

Price$799,000

Est. Mortgage: $/month

Open House

MLS Number CAR4403261

  • Residential
  • Next Open House: Sun 07/26 1:00 pm. to 3:00 pm.
  • Bedrooms 4
  • Bathroom 3
  • Square Feet 2,656

Welcome home to this beautifully updated all-brick home nestled on nearly an acre in the established community of Gibbs Cove, just minutes from the heart of Mooresville. Freshly painted throughout, this spacious home offers 4 bedrooms plus a versatile bonus/game room, along with 2.5 beautifully renovated bathrooms designed with modern style and comfort. The kitchen is sure to impress with granite countertops, tile backsplash, newer appliances, and plenty of space for everyday living and entertainment. Step outside to enjoy the private, fenced backyard featuring a cozy fire pit. In addition to the attached two-car garage, this property boasts a temperature-controlled detached two-car garage with finished space above, offering endless possibilities for a home office, gym, studio, workshop, or additional flex space. Enjoy added peace of mind with a new roof installed in 2021, upstairs heating unit replaced in 2026, and both outside air conditioners replaced in 2024 providing valuable updates for years to come. Within Gibbs Cove community, you'll enjoy the best of Lake Norman living with private lake access, a community boat ramp, beach area, picnic pavilion, and convenient boat and RV storage. Offering nearly an acre of land, exceptional updates, and an unbeatable location just minutes from downtown Mooresville, this home perfectly blends comfort, functionality, and the coveted Lake Norman lifestyle.

Listed by Nikki Ellis of Keller Williams Unified

$
$
%
$/month over payments
Federal 30-year interest rate: 6.55% last updated on Jul 16, 2026
* All Figures are estimates. Check with your bank or proposed mortgage company for actual interest rates.
This product uses the FRED® API but is not endorsed or certified by the Federal Reserve Bank of St. Louis.

Save FavoriteSchedule TourAsk A QuestionMore Details

84 Red Cedar Drive Hendersonville NC 28792

MLS Number CAR4403937

  • Residential
  • Bedrooms 3
  • Bathroom 4
  • Square Feet 4,077
  • Acreage 0.43

Beautifully maintained home with mountain views offering over 4,000 square feet of thoughtfully designed living space. The main level features an open concept floor plan with soaring ceilings, rich hardwood flooring, and a dramatic wall of windows that fills the home with natural light. The spacious great room centers around a cozy fireplace and flows seamlessly into the chef's kitchen, complete with Wellborn cabinetry, a large island, and an inviting dining area. The primary suite is a true retreat, offering dual walk-in closets, a spacious bath with double vanities, walk-in shower, and soaking tub. Additional living spaces on the main level include a guest semi-ensuite, large office, and spacious walk in laundry room/pantry with powder room. The finished lower level provides additional living space with a large family room, abundant natural light, and a private guest or secondary primary ensuite, ideal for visitors or multi-generational living. Outdoor living is equally impressive, with a welcoming covered front porch, a very private screened back porch, and expansive deck overlooking the beautifully landscaped yard surrounded by mountain views. Additional highlights include an automatic generator, Rinnai tankless water heater, and oversized garage. Located just minutes from shopping, dining, wineries, medical facilities, and all that Hendersonville has to offer. There's an additional adjoining lot that is available for separate purchase and the furniture is negotiable offering the convenience for immediate occupancy. And this home has mountain views!

Listed by Christopher Battista and Annie Battista of Howard Hanna Beverly-Hanks

$
$
%
$/month over payments
Federal 30-year interest rate: 6.55% last updated on Jul 16, 2026
* All Figures are estimates. Check with your bank or proposed mortgage company for actual interest rates.
This product uses the FRED® API but is not endorsed or certified by the Federal Reserve Bank of St. Louis.

Virtual TourSave FavoriteSchedule TourAsk A QuestionMore Details

2026 Washington Avenue Charlotte NC 28216

Charlotte, NC2026 Washington Avenue

Price$799,000

Est. Mortgage: $/month

Open House

MLS Number CAR4378553

  • Residential
  • Next Open House: Sun 07/26 1:00 pm. to 3:00 pm.
  • Bedrooms 3
  • Bathroom 3
  • Square Feet 2,098

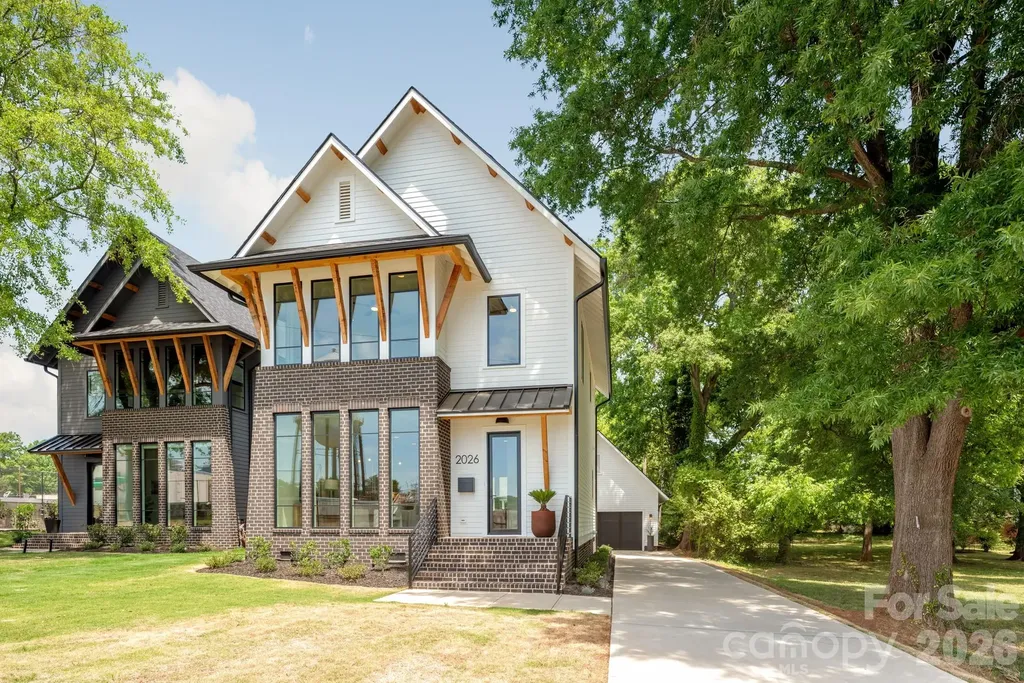
Welcome to 2026 Washington Avenue in Charlotte's Historic McCrorey Heights Neighborhood. This new home was developed with PRIDE and INTEGRITY by MBH Construction, a local Builder known for unique, custom homes built with high quality materials, precision and care. This modern home features an open plan with spacious, natural light-filled rooms, tall ceilings and premium finishes. Fresh and curated interior elements includes Oak site-finished matte hardwood floors, designer tile/lighting/plumbing fixtures, custom kitchen/baths, and much more. The floor to ceiling windows in the dining room provide the perfect viewing for evening sunsets and the uplit West End water tower. Kitchen features European cabinetry, quartz counter tops with waterfall island, under-cabinet lighting and upgraded appliances including 36” gas range and built-in refrigerator/freezer. Wet bar with wine fridge. Custom pantry with counter space to create an in-home destination for your espresso-making skills. Private primary bedroom and en-suite bath with wide dual vanity and large walk-in shower with multiple shower heads. Even more: tankless gas water heater, floored attic spaces and spray foam insulation. Outside, this home has curb appeal galore with numerous architectural details including brick feature wall and foundation, cedar accents, exposed soffits/rafter tails/brackets, Pella® windows, nightscape lighting. Concrete patio for entertaining. Oversized 24 x 24 garage with 50 AMP electric car charging outlet big enough for 2 large vehicles and space left over for your storage needs. Just outside of Uptown Charlotte and convenient location close to major highways and CLT airport. 2-10 Home Warranty included.

Listed by Michael Doney of 5 Points Realty

$
$
%
$/month over payments
Federal 30-year interest rate: 6.55% last updated on Jul 16, 2026
* All Figures are estimates. Check with your bank or proposed mortgage company for actual interest rates.
This product uses the FRED® API but is not endorsed or certified by the Federal Reserve Bank of St. Louis.

Save FavoriteSchedule TourAsk A QuestionMore Details

107 Buffalo Trail Asheville NC 28805

Asheville, NC107 Buffalo Trail

Price$799,000

Est. Mortgage: $/month

Pending

MLS Number CAR4374645

  • Residential
  • Bedrooms 2
  • Bathroom 4
  • Square Feet 2,674
  • Acreage 0.58

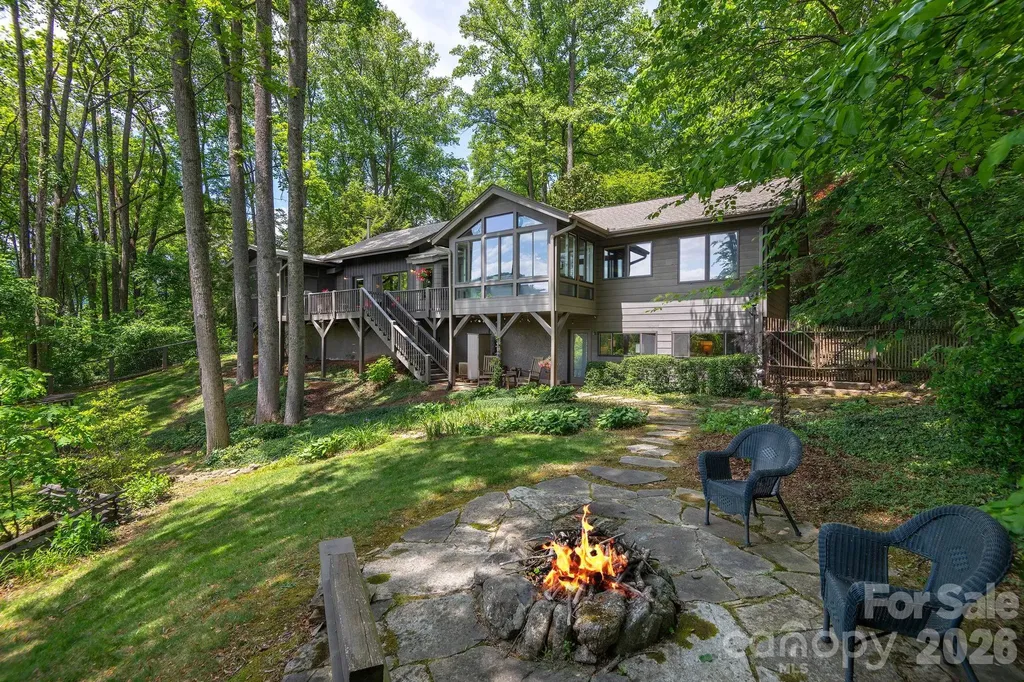
In the desirable community of Buffalo Mountain, northeast of Asheville. This beautifully crafted mountain retreat blends timeless rustic character with refined modern comfort. Thoughtfully designed for effortless one-level living, this mountain home offers exceptional privacy, mountain views and a seamless connection to the surrounding natural beauty. Inside, the home exudes warm modern-rustic elegance, where natural textures, rich wood finishes and thoughtfully curated details create an atmosphere that feels luxurious and inviting. A soaring wood post-and-beam ceiling in the living room pairs beautifully with the dramatic floor-to-ceiling stone fireplace, creating a stunning architectural centerpiece and inviting gathering space. Rich wood detailing adds warmth and character while expansive windows bathe the interiors in natural light and frame the ever-changing outdoor landscape like living artwork. The beautiful kitchen blends style and functionality with timeless finishes, a generous workspace and a walk-in pantry, flowing effortlessly into the dining area, intimate sitting space and a sun-drenched sunroom overlooking the gardens. Every room has been thoughtfully designed to feel connected, comfortable and welcoming. Ideal for both quiet everyday living and elegant entertaining. The main level features a primary suite with dual closets and an en suite bath. Also on the main level is a guest bedroom with an en-suite bath and mountain views. A stylishly appointed half bath with laundry completes the main floor. Outdoor living is equally captivating, with a spacious deck and screened porch perfect for slow mornings and relaxing evenings. Beautifully landscaped gardens are thoughtfully designed around the natural surroundings, while the backyard firepit, nestled among native plantings and seasonal blooms, creates a tranquil, Zen-like setting perfect for gathering under the stars. Adding exceptional versatility to the home, the beautifully finished basement apartment offers private second living quarters with its own private exterior entrance. Thoughtfully designed for comfort and flexibility, this inviting space includes a kitchen, a recreation and lounge area with a Murphy bed and a full bath, making it ideal for extended guests, a private retreat, an artist studio, a wellness space or a refined home office. Additional features include interior pull-down stairs with attic loft storage access, plenty of storage throughout, a double garage on the main and a large crawlspace perfect for storage or workshop space. Whether you're searching for a full-time residence or a peaceful mountain escape, this exceptional home offers a balance of rustic sophistication, modern comfort and natural beauty in one of Asheville's most desirable mountain communities. Located only minutes from downtown Asheville, the Blue Ridge Parkway, the VA Medical Center and Warren Wilson College, with a short drive to Asheville's vibrant dining, arts and cultural scene. Residents of Buffalo Mountain also enjoy a variety of neighborhood social activities throughout the year. See agent remarks. Home may be sold furnished; some exceptions apply.

Listed by Lynn Hathcock of Premier Sotheby’s International Realty

$
$
%
$/month over payments
Federal 30-year interest rate: 6.55% last updated on Jul 16, 2026
* All Figures are estimates. Check with your bank or proposed mortgage company for actual interest rates.
This product uses the FRED® API but is not endorsed or certified by the Federal Reserve Bank of St. Louis.

Virtual TourSave FavoriteSchedule TourAsk A QuestionMore Details

2906 Georgia Avenue Charlotte NC 28205

Charlotte, NC2906 Georgia Avenue

Price$799,000

Est. Mortgage: $/month

MLS Number CAR4387227

  • Residential
  • Bedrooms 3
  • Bathroom 2
  • Square Feet 1,667
  • Acreage 0.17

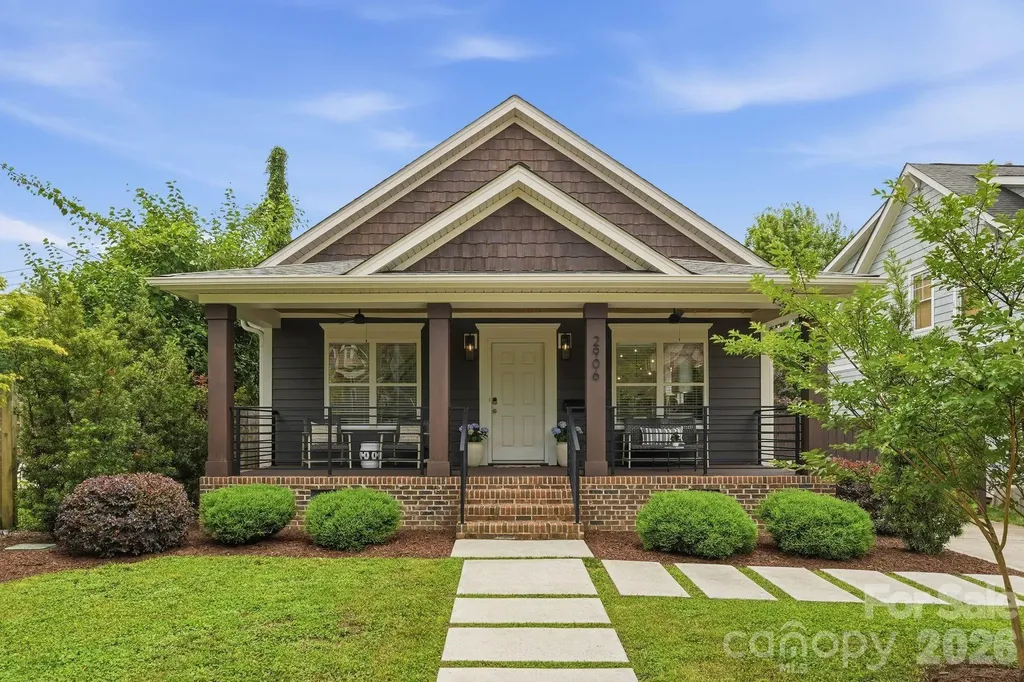
Welcome home to this charming Midwood bungalow offering the perfect blend of comfort and style in the heart of Charlotte. This spacious 1,667-square-foot residence was fully updated in 2021 and boasts 3 bedrooms and 2 bathrooms, thoughtfully designed for modern living. Step inside to discover a warm and inviting atmosphere, complete with beautiful hardwood floors and a light filled open floor plan. The centerpiece of the home is the chef's kitchen, featuring a massive island with prep sink, large double sink overlooking the side yard, a commercial grade gas stove, refrigerator, dishwasher, and plenty of space for culinary creations. Adjacent to the kitchen is a welcoming living area, perfect for relaxing by the fireplace. The primary suite offers a serene ensuite bathroom with a double sink vanity and walk-in closet. Upstairs, a dedicated media/recreation room provides flexible space to meet your lifestyle needs. Step outside to enjoy the outdoor features, including a welcoming front porch, rear deck off the primary suite, and fenced backyard, ideal for entertaining or unwinding in privacy. New roof in March 2026, HVAC and water heater in 2021 provide peace of mind.

Listed by Laina Kafiti of COMPASS

$
$
%
$/month over payments
Federal 30-year interest rate: 6.55% last updated on Jul 16, 2026
* All Figures are estimates. Check with your bank or proposed mortgage company for actual interest rates.
This product uses the FRED® API but is not endorsed or certified by the Federal Reserve Bank of St. Louis.

Save FavoriteSchedule TourAsk A QuestionMore Details

5068 Mclaughlin Loop Waxhaw NC 28173

Waxhaw, NC5068 Mclaughlin Loop

Price$798,900

Est. Mortgage: $/month

MLS Number CAR4375296

  • Residential
  • Bedrooms 4
  • Bathroom 4
  • Square Feet 3,474
  • Acreage 0.36

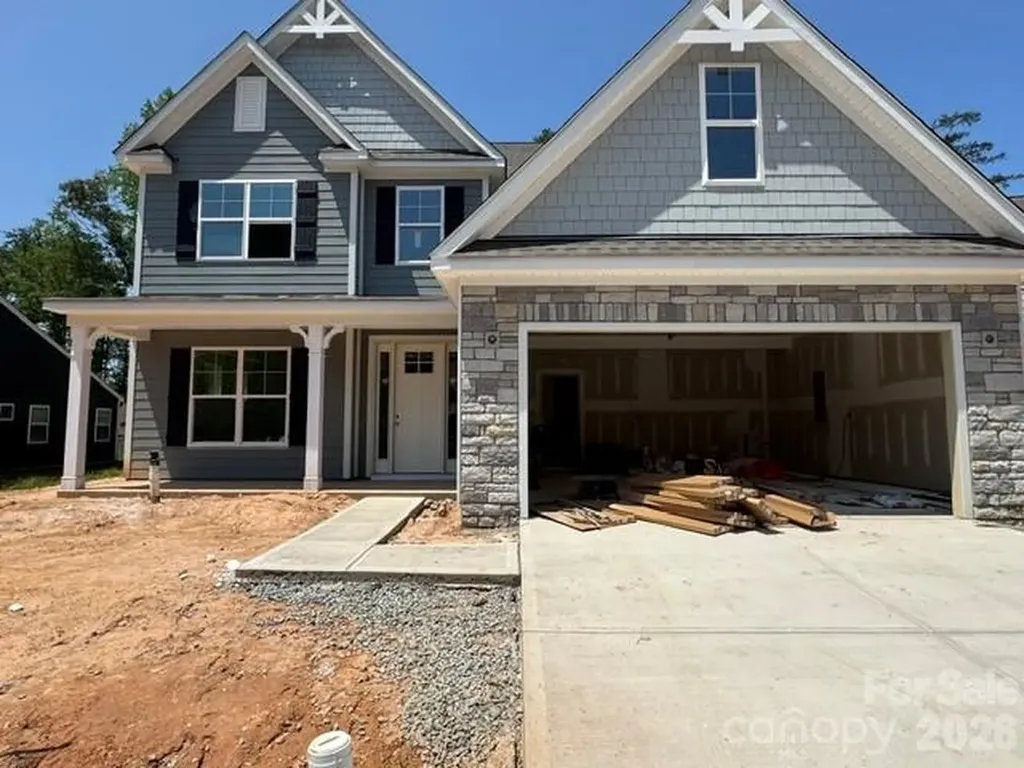
Step into this marvelous McDowell plan in the highly sought after Rone Creek community of Waxhaw! This floorplan offers 4 bedrooms, 3.5 baths, and more than 3,400 square feet of living space. The primary suite is on the main and features a tray ceiling, large walk-in closet, and a tiled, luxury shower with bench seat and semi-frameless door. The 2-story great room has a direct-vent, Cosmo fireplace with a shiplap accent wall. The designer kitchen has white cabinets with a contrasting Evergreen island, quartz counters, tile backsplash, a shiplap range hood, and stainless appliances, including a gas cooktop. Cabinets extend into the breakfast area to create a perfect entertaining buffet. The butler pantry with built-in wine refrigerator connects to the dining room with tray ceiling. The main floor is completed with a laundry room with cabinets & sink, mud room with built-in drop zone, foyer with tray ceiling, and a half bath. The upper floor has 9-foot ceilings and has a bedroom with ensuite bath, two bedrooms that share a Jack-n-Jill bath, and a loft with a large, unfinished storage closet. Visit today and find out more!

Listed by Michael Conley of Eastwood Homes

$
$
%
$/month over payments
Federal 30-year interest rate: 6.55% last updated on Jul 16, 2026
* All Figures are estimates. Check with your bank or proposed mortgage company for actual interest rates.
This product uses the FRED® API but is not endorsed or certified by the Federal Reserve Bank of St. Louis.

Save FavoriteSchedule TourAsk A QuestionMore Details

9425 Briarwick Lane Charlotte NC 28277

Charlotte, NC9425 Briarwick Lane

Price$798,800

Est. Mortgage: $/month

Active With Contract

MLS Number CAR4391950

  • Residential
  • Bedrooms 3
  • Bathroom 3
  • Square Feet 2,693
  • Acreage 0.46

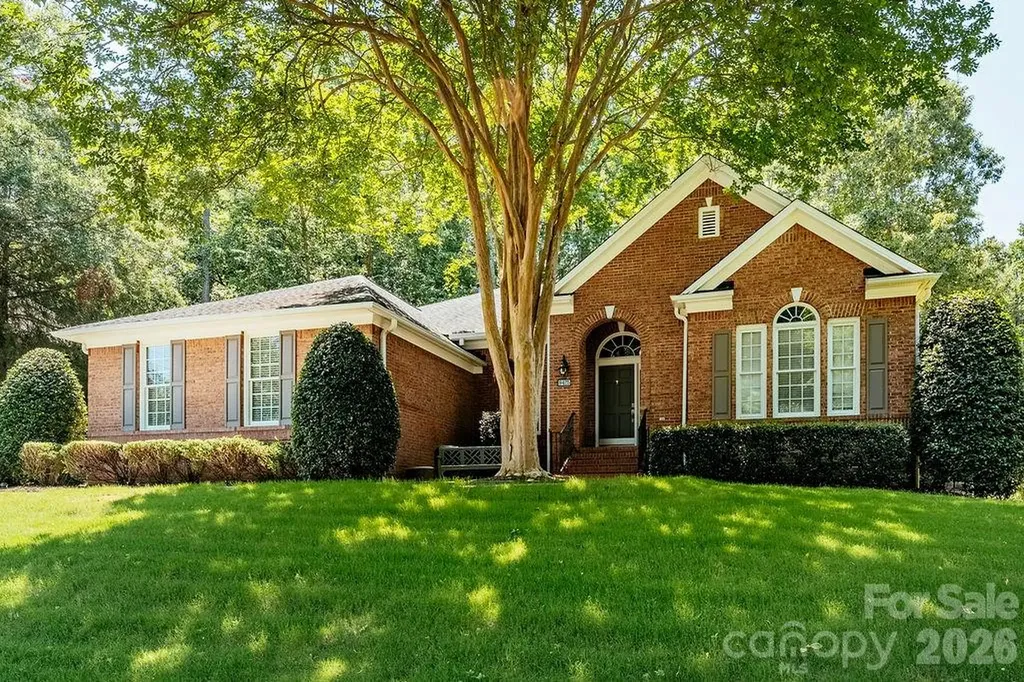
Classic David Weekley Brick Ranch in Prime Location with a GREAT, Open Floor Plan. LARGE Primary Bedroom with Oversized Primary Closet and High Ceilings. Big Kitchen with lots of top cabinets and an extra wall of lower cabinets plus Gas Burner cooktops, built in Microwave and Wall Oven. Also, nicely sized Eating/Breakfast area overlooking the heavily wooded rear yard. Office in front also has a full wall of built in cabinets/shelves and offers great place to kick back and/or work. Cozy formal Dining Room. Oversized Living/Great Room with Fireplace. Oversized Primary Suite was enlarged during building process by combining Bedroom 4 into the Primary Suite. Heavily wooded rear yard also offers lots of privacy. Truly a Great place to call home.

Listed by Harvey Corzin of Coldwell Banker Realty

$
$
%
$/month over payments
Federal 30-year interest rate: 6.55% last updated on Jul 16, 2026
* All Figures are estimates. Check with your bank or proposed mortgage company for actual interest rates.
This product uses the FRED® API but is not endorsed or certified by the Federal Reserve Bank of St. Louis.

Save FavoriteSchedule TourAsk A QuestionMore Details

Broker Reciprocity MLS Grid Logo © 2026 Listings courtesy of Canopy MLS as distributed by MLS GRID. IDX information is provided exclusively for consumers’ personal non-commercial use and may not be used for any purpose other than to identify prospective properties consumers may be interested in purchasing. The IDX data is deemed reliable but is not guaranteed by MLS GRID and may be subject to an end user license agreement prescribed by the Member Participant’s applicable MLS.  Based on information submitted to the MLS GRID as of July 21, 2026 10:16 PM UTC . All data is obtained from various sources and may not have been verified by broker or MLS GRID. Supplied Open House Information is subject to change without notice. All information should be independently reviewed and verified for accuracy. Properties may or may not be listed by the office/agent presenting the information. Some IDX listings have been excluded from this website.