and narrow your search. If you have fewer than 200 results, you can save your search.

Biltmore Lake NC

r=6265-6276
221 N Main Street Clover SC 29710

Clover, SC221 N Main Street

Price$795,000

Est. Mortgage: $/month

MLS Number CAR4400070

  • Residential
  • Bedrooms 5
  • Bathroom 3
  • Square Feet 3,233
  • Acreage 2.57

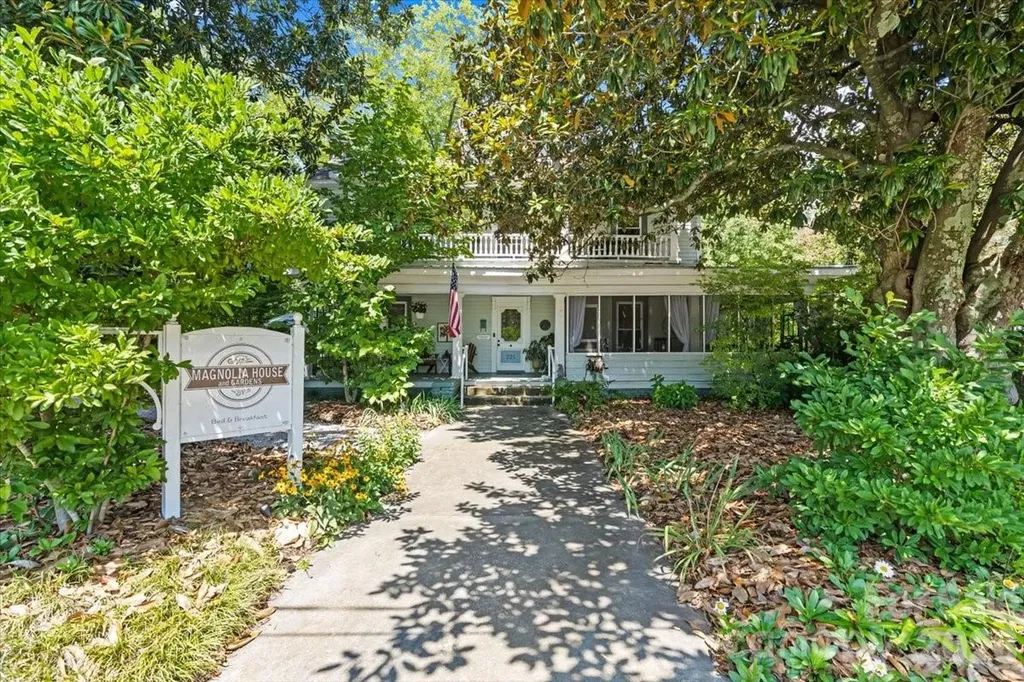
Searching for a historic bed and breakfast for sale near Charlotte, NC or Lake Wylie, SC? Magnolia House and Gardens at 221 N Main Street in Clover, South Carolina has been a landmark since it was built in 1890 remaining in the same family for over 100 years before its current owner purchased it in 2006 and transformed it into the only lodging destination in Clover and one of the most beloved 5-star rated bed and breakfasts in the greater Charlotte and Lake Wylie region. Now offered for sale for the first time since 2006, this is a rare opportunity to acquire a fully owner-operated, income-producing historic property that is completely turnkey furnished, operational, and ready to transfer without interrupting a single booking. Arrive and you immediately understand why guests return. A covered front porch sets the tone the moment you reach the top of the stairs. Step right and you enter a screened porch that wraps the entire front of the home then follow it through a screen door onto a garden pathway leading directly to the koi pond and cleared rear grounds. This is not just a home. It is a curated arrival experience from the first step. Inside, 3,150 square feet of irreplaceable 1890 character unfolds soaring ceilings, original hardwood floors, a large formal dining room, and generous living spaces that have welcomed guests for over a decade. Five bedrooms and three full baths are arranged across two levels. The main level hosts a private primary suite with sitting area and full bath a natural owner's retreat completely independent from the four guest rooms upstairs. A laundry room, mudroom, and wide entry complete the main floor. Upstairs, every window frames a 20-year curated arborist's garden mature magnolias and towering trees that wrap the property in complete natural privacy in the heart of Clover. Outside, 2.57 acres open into a cleared event lawn that can served as the backdrop for an untapped potential hosting small weddings and venues with a wooded rear lot offering expansion potential for parking, outdoor structures, or extended event space. A detached two-car garage and charming potting shed complete the grounds. City water. City sewer. Central heat and air. No HOA. No CCRs. This is a fully transferable business. Guest rooms are fully outfitted linens, bedding, robes, and towels all convey. Most furniture, dcor, and operating items convey as well. The current owner will personally train the new owner on operations, breakfast recipes, and garden care. Financials available to qualified buyers upon request. Clover is one of the fastest growing communities in York County at over 2.5% annually. Magnolia House and Gardens is the only lodging in town and the only 5-star rated bed and breakfast for sale in the Lake Wylie and greater Charlotte area.

Listed by Jennifer Ramirez of Real Broker,LLC

$
$
%
$/month over payments
Federal 30-year interest rate: 6.55% last updated on Jul 16, 2026
* All Figures are estimates. Check with your bank or proposed mortgage company for actual interest rates.
This product uses the FRED® API but is not endorsed or certified by the Federal Reserve Bank of St. Louis.

Virtual TourSave FavoriteSchedule TourAsk A QuestionMore Details
8113 Cornhill Avenue Charlotte NC 28277

Charlotte, NC8113 Cornhill Avenue

Price$795,000

Est. Mortgage: $/month

MLS Number CAR4382966

  • Residential
  • Bedrooms 4
  • Bathroom 4
  • Square Feet 3,005
  • Acreage 0.11

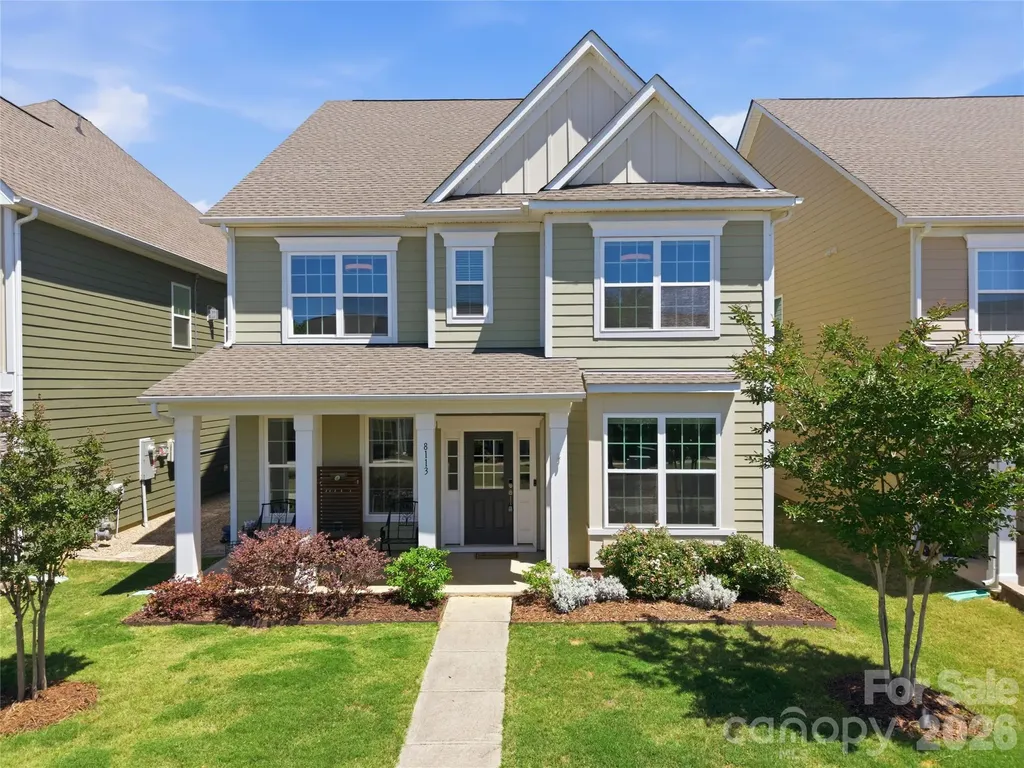
Tucked into the highly desirable Rea View Farm community and located within the sought-after Ardrey Kell High School district, this beautifully maintained 2-story home built in 2019 offers the kind of layout buyers rarely outgrow. With 4 bedrooms and 3 full baths upstairs plus a powder room on the main level, there is room for everyone to live comfortably while still enjoying inviting gathering spaces throughout the home. The floorplan balances functionality and warmth, offering spacious living areas and a natural flow ideal for entertaining and everyday life. At the center of the home, the kitchen features a large island, walk-in pantry, and double convection ovens - creating a space equally suited for busy mornings, casual evenings, and holiday gatherings. The fenced backyard extends the living experience outdoors with 50k invested for outdoor kitchen and patio perfect for cookouts, entertaining, game days, or simply unwinding at the end of the day. A 2-car garage adds everyday convenience and functionality. Located just minutes from Rea Farms, Waverly, and Blakeney Shopping Center, you are surrounded by some of South Charlotte's best shopping, dining, and daily conveniences including Whole Foods Market, Target, HomeGoods, and PetSmart. Zoned for Ardrey Kell High School, Rea Farms STEAM Academy, and Polo Ridge Elementary School, with quick access to I-485, this location delivers the lifestyle today's South Charlotte buyers are searching for.

Listed by John Casella of Ivester Jackson Christie's

$
$
%
$/month over payments
Federal 30-year interest rate: 6.55% last updated on Jul 16, 2026
* All Figures are estimates. Check with your bank or proposed mortgage company for actual interest rates.
This product uses the FRED® API but is not endorsed or certified by the Federal Reserve Bank of St. Louis.

Virtual TourSave FavoriteSchedule TourAsk A QuestionMore Details
13708 Thompson Place Drive Mint Hill NC 28227

MLS Number CAR4392724

  • Residential
  • Bedrooms 4
  • Bathroom 4
  • Square Feet 3,468
  • Acreage 0.69

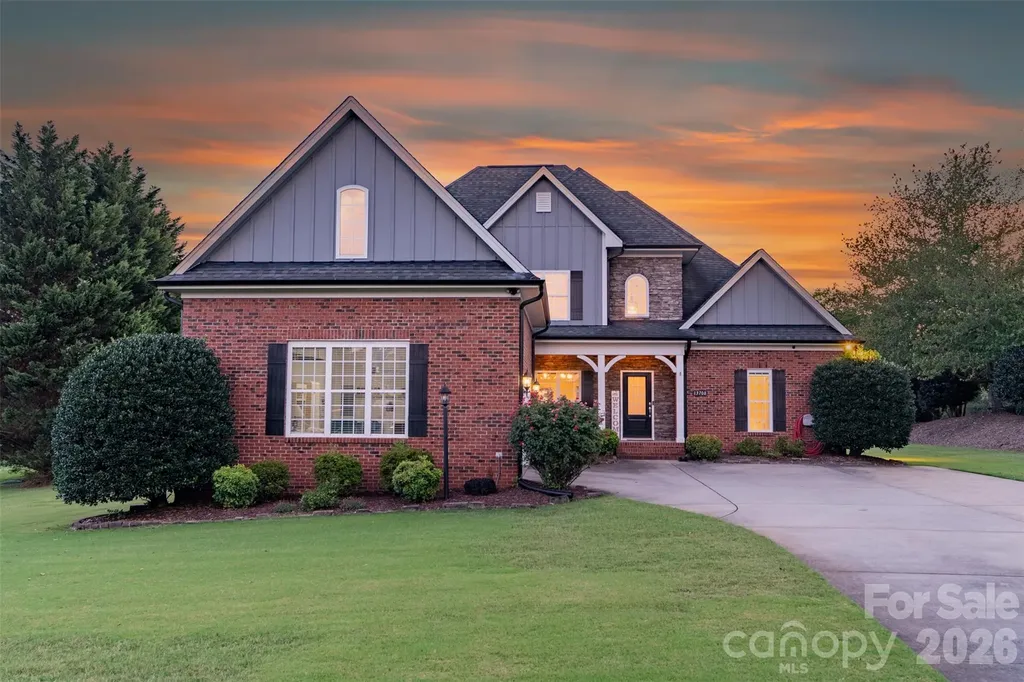
PRICE ADJUSTMENT! This stunning brick One Owner home offers 4 bedrooms, 3.5 baths, and a well designed layout. The open floor plan flows naturally from kitchen, to dining, to living areas. A Primary suite on the main level adds privacy and convenience, while the main-level laundry is another plus. Upstairs, you'll find 3 generous secondary bedrooms, 2 full baths, and a versatile flex room, currently used as a home gym, and is ideal for office, study, or hobby room. In addition, there is a large flex space, perfect as a media room, playroom, or guest retreat. Storage abounds including walk-in floored attic storage for keeping seasonal items organized. Outdoor lighting and large Pergola extends your living space, making the backyard ideal for gatherings, and relaxation, and includes a built in fire pit. Whether you enjoy weekend cookouts, morning coffee on the patio, or simply a place where kids and pets can roam freely, this outdoor space delivers. Situated on .69 acres, this property offers rare space that's hard to find so close to the city. The generous lot provides room for outdoor activities, gardening, play areas, or future expansion. The brick exterior delivers timeless curb appeal and lasting durability, ensuring your home looks beautiful for years to come. Location is everything, and this home delivers. With easy access to major highways including I-485 and Highway 74, getting where you need to go is easy. You're just minutes from Downtown Charlotte, bringing shopping, dining, entertainment, and employment hubs within comfortable reach. Nearby schools include Bain Elementary, Mint Hill Middle, and Independence High, offering educational options close to home. This is a rare opportunity to own a move-in-ready home with space, style, and an unbeatable location. With a Schedule your private showing today and discover everything this Mint Hill gem has to offer.

Listed by Kip McCurrach of Poppy Realty Carolina,Inc

$
$
%
$/month over payments
Federal 30-year interest rate: 6.55% last updated on Jul 16, 2026
* All Figures are estimates. Check with your bank or proposed mortgage company for actual interest rates.
This product uses the FRED® API but is not endorsed or certified by the Federal Reserve Bank of St. Louis.

Save FavoriteSchedule TourAsk A QuestionMore Details
20011 Chapel Point Lane Cornelius NC 28031
Active With Contract

MLS Number CAR4400824

  • Residential
  • Bedrooms 4
  • Bathroom 3
  • Square Feet 3,210
  • Acreage 0.46

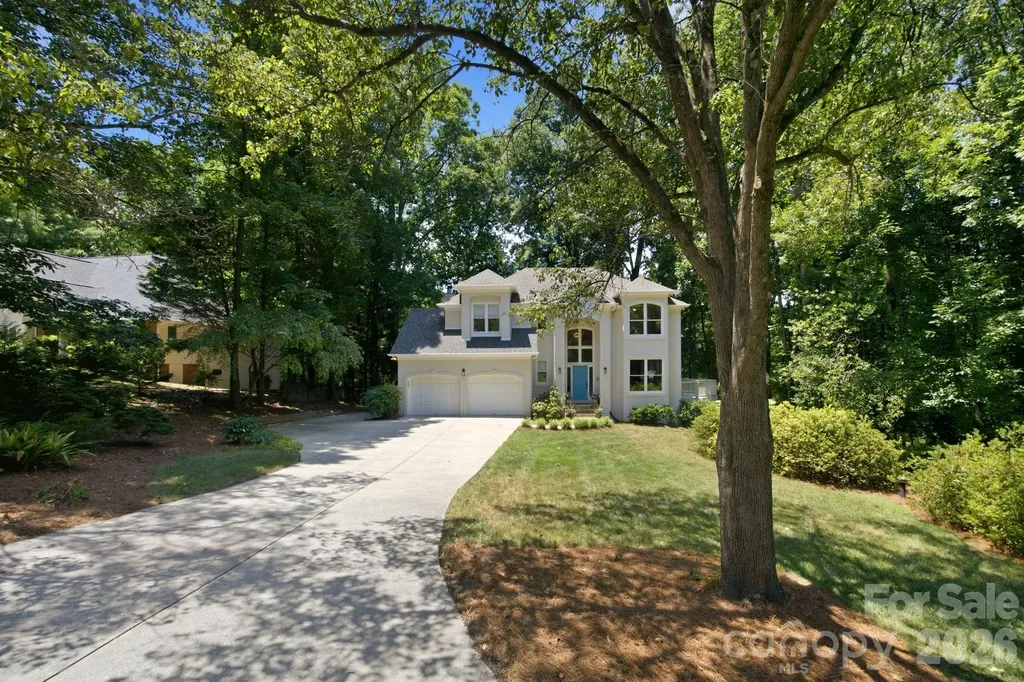
Welcome to 20011 Chapel Point Lane, nestled among mature trees and lush landscaping in the highly sought-after waterfront community of Chapel Point. Just steps from the front door, residents enjoy private neighborhood lake access with a community dock and boat ramp-making it effortless to launch kayaks, paddleboards, and canoes, spend the afternoon floating on Lake Norman, or head out by boat for a day on the water. Nature lovers will also appreciate Jetton Park, located just one mile away, with miles of scenic lakefront walking and biking trails. Surrounded by a peaceful wooded backdrop, this home offers exceptional privacy while seamlessly blending indoor and outdoor living. Expansive windows fill the home with natural light and frame beautiful views of the surrounding landscape throughout every season. The open floor plan is thoughtfully designed for both everyday living and entertaining, featuring a spacious kitchen with double ovens, a gas range, and an oversized center island that naturally becomes the heart of the home. The walk-out lower level opens to a screened porch and stone patio, creating a tranquil outdoor retreat where evenings are filled with the sounds of nature. The lower level also includes a large built-in storage room already plumbed for a future fourth bathroom, providing endless possibilities for future expansion. Whether used as a recreation room, guest retreat, or home gym, the lower level offers incredible flexibility while the primary suite and three additional bedrooms remain privately situated upstairs. Lined with mature trees and distinctive custom homes, Chapel Point is a charming enclave known for its welcoming atmosphere, architectural character, and unbeatable Lake Norman lifestyle. Despite its peaceful setting, the neighborhood is conveniently located near top-rated schools, shopping, dining, and everyday conveniences. The seller also owns the adjacent lot and would consider selling it separately to the purchaser of this home, presenting a rare opportunity to expand your property or preserve additional privacy.

Listed by Anita Sabates of Howard Hanna Allen Tate Lake Norman

$
$
%
$/month over payments
Federal 30-year interest rate: 6.55% last updated on Jul 16, 2026
* All Figures are estimates. Check with your bank or proposed mortgage company for actual interest rates.
This product uses the FRED® API but is not endorsed or certified by the Federal Reserve Bank of St. Louis.

Save FavoriteSchedule TourAsk A QuestionMore Details
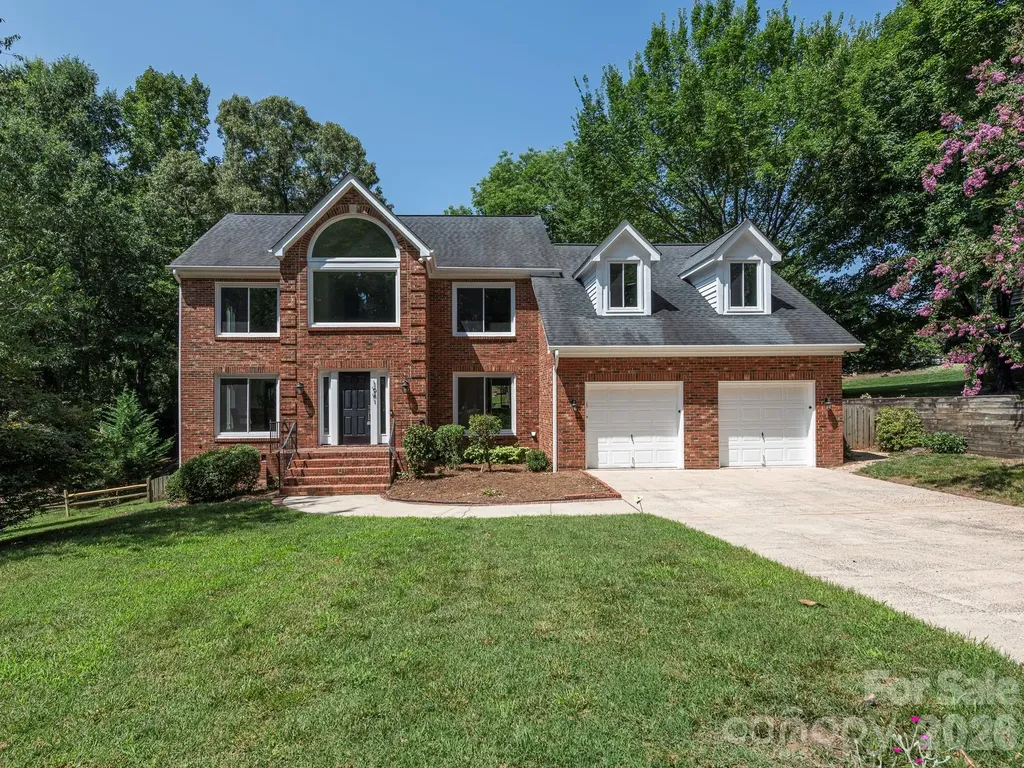
1941 Dugan Drive Charlotte NC 28270

Charlotte, NC1941 Dugan Drive

Price$795,000

Est. Mortgage: $/month

Active With Contract

MLS Number CAR4397590

  • Residential
  • Bedrooms 4
  • Bathroom 3
  • Square Feet 2,940
  • Acreage 0.4

3D Virtual Tour Available! New LVP flooring and freshly painted throughout! This move-in-ready home in the desirable Huntington community features an open floor plan with 10-foot ceilings on the main level and abundant natural light. The main-level primary suite offers a garden tub, large walk-in closet, and views of the private, fully fenced backyard. Upstairs you'll find spacious secondary bedrooms and a versatile loft. Enjoy the deck and fire pit area, perfect for entertaining. Main-level laundry room with cabinets and a new utility sink. Located in a highly rated school district, just minutes from The Arboretum, Waverly, I-485, shopping, dining, and everyday conveniences.

Listed by Bryan Tan of U Realty

$
$
%
$/month over payments
Federal 30-year interest rate: 6.55% last updated on Jul 16, 2026
* All Figures are estimates. Check with your bank or proposed mortgage company for actual interest rates.
This product uses the FRED® API but is not endorsed or certified by the Federal Reserve Bank of St. Louis.

Virtual TourSave FavoriteSchedule TourAsk A QuestionMore Details
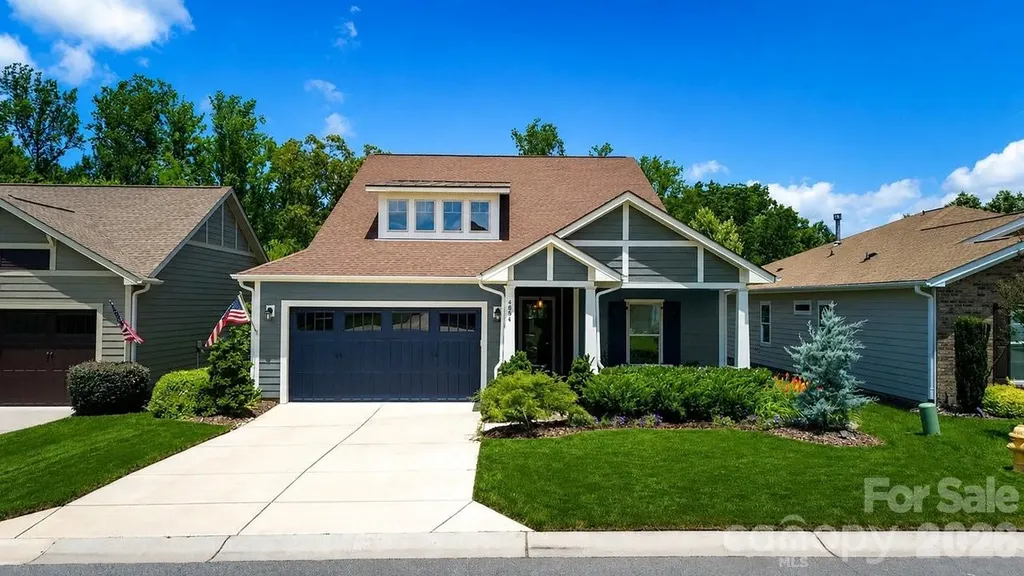
4854 Looking Glass Trail Denver NC 28037

Denver, NC4854 Looking Glass Trail

Price$795,000

Est. Mortgage: $/month

Pending

MLS Number CAR4393408

  • Residential
  • Bedrooms 2
  • Bathroom 2
  • Square Feet 2,187
  • Acreage 0.14

This thoughtfully designed Refresh floor plan features premium architectural upgrades, effortless main-level transitions, and exceptional in and outdoor entertaining spaces. Every detail delivers a lock-and-leave lifestyle without sacrificing luxury. Tailored for functionality, the gourmet kitchen has upgraded GE Monogram appliances. 6 burner gas cooktop, convection wall oven and microwave, warming drawer, solid surface counter tops, task lighting, tile backsplash, plus custom cabinets with an abundance of storage and roll out drawers for ease of access. Great room opens thru 2 sliding walls of glass on to the glass/screened 4 season sunroom highlighted with an electric stone fireplace that flows seamlessly out to your own private English garden oasis. Hear the water feature trickle creating instant relaxation on your extended patio with gas firepit and Coyote gas grill cooking station with an additional side burner. Accent lighting highlights your front and rear fully fenced yards landscaping. A private main-level suite features extra-large windows that fill the room with abundant natural light. Indulge in a spa-like bath complete with dual sink vanity and a spacious walk-in shower and custom closet with integrated organization systems. Office flex space with French doors adds privacy and easily accessible guest quarters with adjoining bath complete this split bedroom plan. 10 ft ceilings and 8 ft interior doors with Emtek glass door knobs, central vacuum system, plus an extended laundry room is complete with additional storage cabinets, counter space and utility sink. The 2 car finished garage includes the optional 4-foot extension perfect for golf carts, overhead racks and cabinetry for storage. Trilogy Membership includes Freedom Boat Club on Lake Norman plus award winning amenities (Additional Feature List in Virtual Tour Link under documents)

Listed by David Henderson of Southern Homes of the Carolinas,Inc

$
$
%
$/month over payments
Federal 30-year interest rate: 6.55% last updated on Jul 16, 2026
* All Figures are estimates. Check with your bank or proposed mortgage company for actual interest rates.
This product uses the FRED® API but is not endorsed or certified by the Federal Reserve Bank of St. Louis.

Virtual TourSave FavoriteSchedule TourAsk A QuestionMore Details

1411 Wolf Pen Road Old Fort NC 28762

Old Fort, NC1411 Wolf Pen Road

Price$795,000

Est. Mortgage: $/month

MLS Number CAR4401767

  • Residential
  • Bedrooms 3
  • Bathroom 4
  • Square Feet 2,538
  • Acreage 3.77

Discover breathtaking mountain living in this custom-built, hand-hewn, log home nestled on 3.77 private acres in the sought after Gateway Mountain community, ideally located between Old Fort and Lake Lure. This stunning chalet-style retreat offers spectacular, long-range mountain views paired with the peace and serenity you've been searching for. Featuring 3 spacious bedrooms and 3.5 baths, the home is designed for both comfort and impressive entertaining. Step inside to soaring 19 foot cathedral ceilings and a striking native stone fireplace that anchors the warm, rustic interior. The open layout flows into a beautifully appointed kitchen with granite countertops, while oversized bedrooms provide plenty of space for family and guests. Outdoor living is just as exceptional, with covered porches perfect for relaxing and taking in the scenery, plus a unique open-air gazebo dining area that creates an unforgettable setting for meals surrounded by nature. If privacy, craftsmanship, and world-class views are at the top of your list, this mountain escape is a rare opportunity you don't want to miss. Seller is also including a lot at Rumbling Bald on Lake Lure which gives access to Lake Lure, golf, tennis, hiking trails, biking trails, multiple pools, spa and restaurants. Comes fully furnished at $795,000.

Listed by David Caulder of Caulder Realty & Land Co.

$
$
%
$/month over payments
Federal 30-year interest rate: 6.55% last updated on Jul 16, 2026
* All Figures are estimates. Check with your bank or proposed mortgage company for actual interest rates.
This product uses the FRED® API but is not endorsed or certified by the Federal Reserve Bank of St. Louis.

Virtual TourSave FavoriteSchedule TourAsk A QuestionMore Details
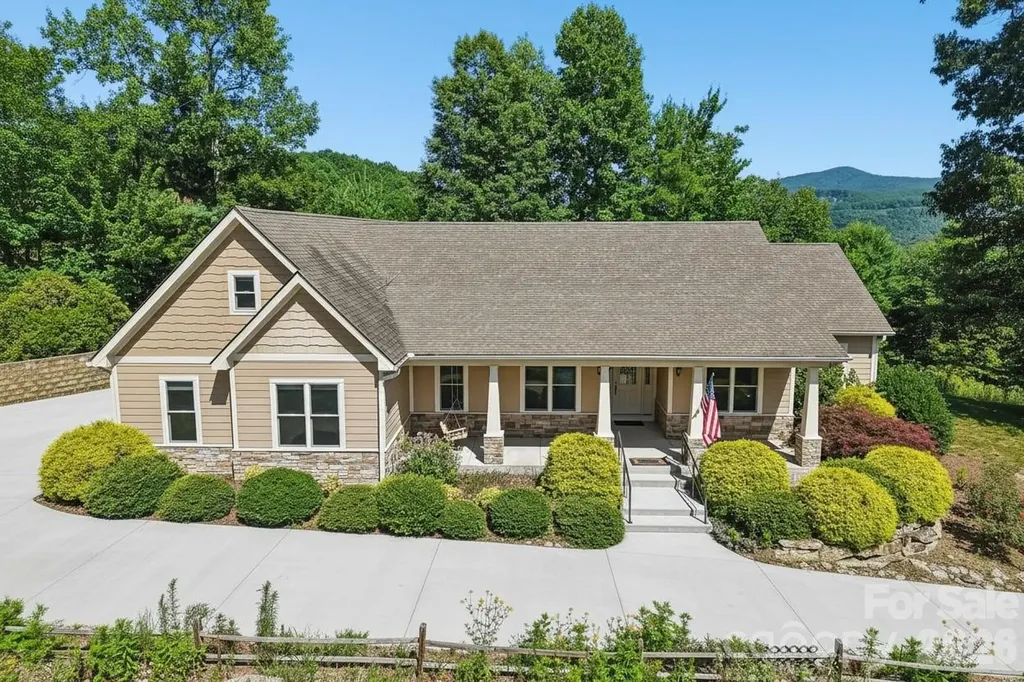
959 Silverglen Way Hendersonville NC 28792

MLS Number CAR4397996

  • Residential
  • Bedrooms 3
  • Bathroom 3
  • Square Feet 2,597
  • Acreage 1.2

Perched atop the mountains with gorgeous views that stretch for miles, this exceptional mountain retreat offers an unparalleled blend of luxury, comfort, and natural beauty. Designed to embrace its spectacular setting, expansive windows frame the ever-changing mountain vistas while filling the home with an abundance of natural light. Rich hardwood floors, a vaulted ceiling and welcoming gas log fireplace in the great room, and thoughtfully designed living spaces create an atmosphere that is both elegant and inviting. Offering 3 bedrooms, 3 full baths, and a home office on the main level, along with a spacious bonus room above the three-car garage, the home provides exceptional flexibility for entertaining, working from home, or accommodating guests. An additional heated room adjoining the garage offers endless possibilities as a fitness room, workshop, art studio, or hobby space. Designed for peace of mind, the home is equipped with a whole-home generator, allowing you to enjoy mountain living with confidence in every season. Outside, beautifully curated landscaping blends seamlessly with the natural surroundings. Whether enjoying a peaceful morning coffee on the front porch, gathering with family and friends on the back patio and screened porch, or simply soaking in the magnificent long-range views, every outdoor space is designed to celebrate the serenity of mountain living. Offering the perfect balance of refined living and peaceful seclusion, this extraordinary property is more than a home-it's a destination where unforgettable views, timeless craftsmanship, and the beauty of the mountains come together to create a truly exceptional lifestyle.

Listed by Amy Laughter and Amy Hathaway of George Real Estate Group Inc

$
$
%
$/month over payments
Federal 30-year interest rate: 6.55% last updated on Jul 16, 2026
* All Figures are estimates. Check with your bank or proposed mortgage company for actual interest rates.
This product uses the FRED® API but is not endorsed or certified by the Federal Reserve Bank of St. Louis.

Save FavoriteSchedule TourAsk A QuestionMore Details
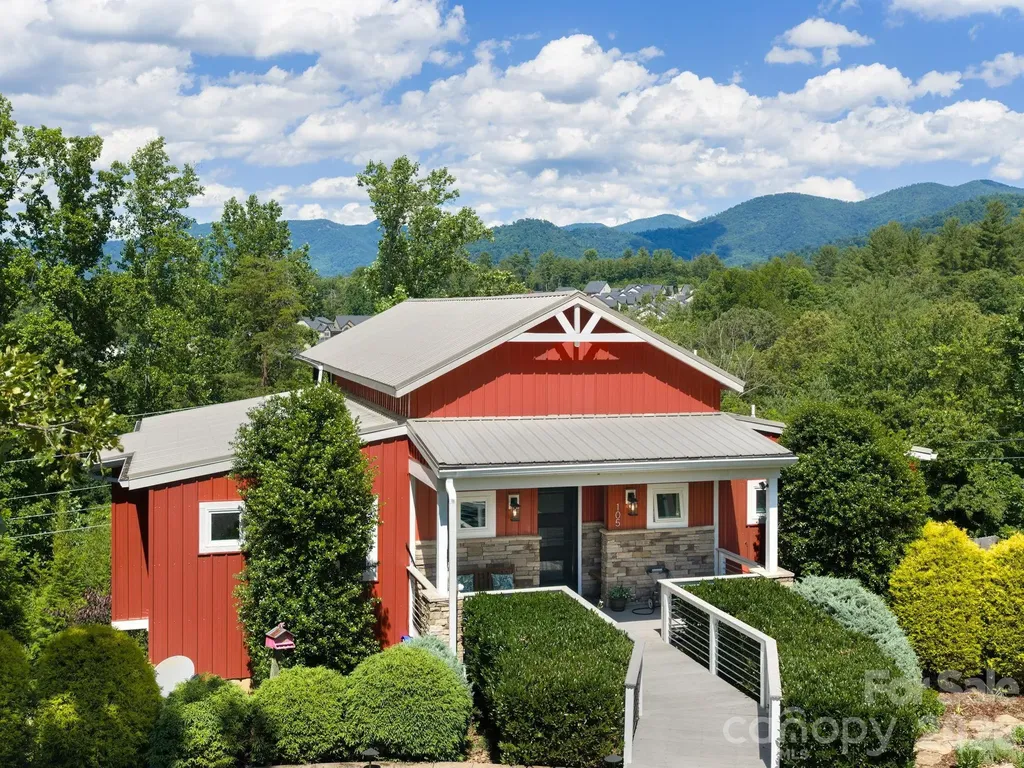
105 Upper Grove Lane Weaverville NC 28787

Weaverville, NC105 Upper Grove Lane

Price$795,000

Est. Mortgage: $/month

MLS Number CAR4385433

  • Residential
  • Bedrooms 3
  • Bathroom 3
  • Square Feet 2,238
  • Acreage 0.39

Discover 105 Upper Grove Lane, an Arts & Crafts custom-built masterpiece situated in the sought-after Reems Creek area of Weaverville. This property offers breathtaking, year-round mountain vistas just six minutes from the charm of Historic Downtown Weaverville and fifteen minutes from the heart of Asheville. The home's open and airy floor plan transitions seamlessly, centered around a magnificent great room with soaring ceilings, a modern recessed gas fireplace, and expansive windows designed to frame the surrounding mountains. A chef's dream, the kitchen features a large gas range, integrated wine cabinetry, and a substantial island perfect for hosting. The owner's suite serves as a serene sanctuary, complete with direct porch access and a hot tub on the lower deck, positioned to enjoy the mountain scenery. Visitors will appreciate the privacy of the lower level, which includes two spacious bedrooms, a full bath, a cozy den, and a private covered porch. Also could be a great setup for multi-generational living or Airbnb.Additional amenities include a pristine three-car garage, a level driveway for easy parking, a Generac generator, vaulted main-level deck, and an established organic garden. Combining exquisite craftsmanship with a prime location, this residence is an ideal match for those seeking the best of Western North Carolina's natural beauty and cultural vibrance.

Listed by Adrienne Crowther of Nest Realty Asheville

$
$
%
$/month over payments
Federal 30-year interest rate: 6.55% last updated on Jul 16, 2026
* All Figures are estimates. Check with your bank or proposed mortgage company for actual interest rates.
This product uses the FRED® API but is not endorsed or certified by the Federal Reserve Bank of St. Louis.

Virtual TourSave FavoriteSchedule TourAsk A QuestionMore Details
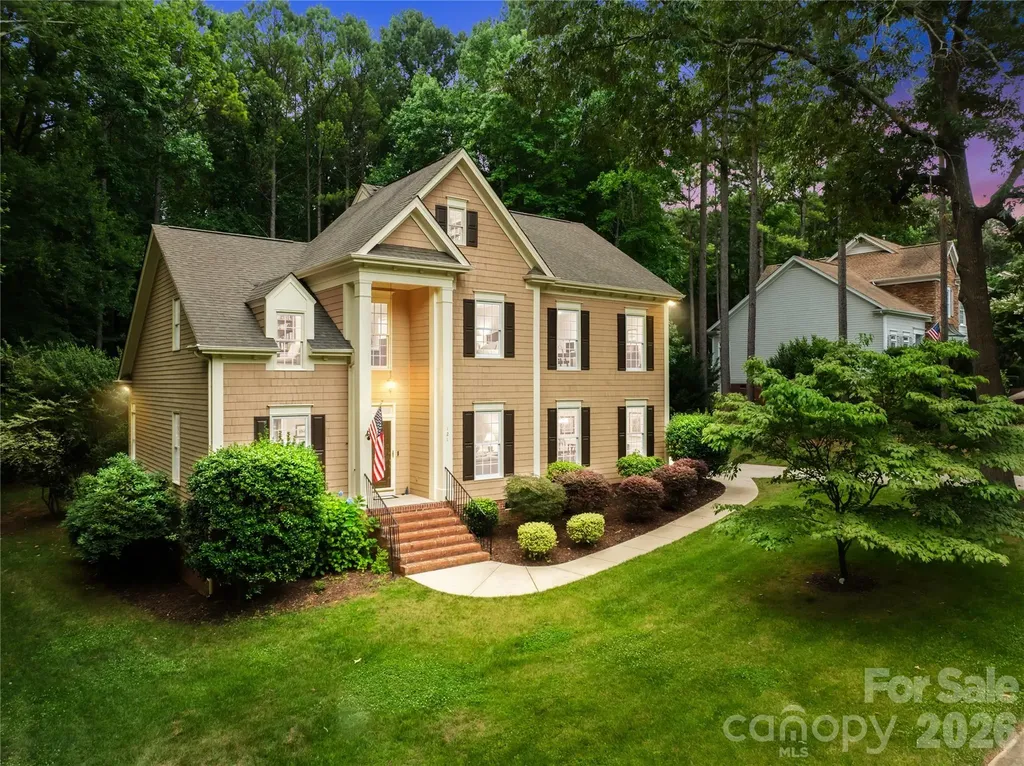
121 Morrows Ridge Lane Mooresville NC 28117
Active With Contract

MLS Number CAR4381305

  • Residential
  • Bedrooms 4
  • Bathroom 3
  • Square Feet 3,004
  • Acreage 1.77

Rare 1.77-Acre Private Retreat in Lake Norman's Premier Community!Welcome home to 121 Morrows Ridge Lane, an exceptional custom-built residence tucked away in the highly sought-after lakeside community of The Harbour at the Pointe. Standing out with a sprawling 1.77-acre lot-a true rarity on the Brawley School Road peninsula. Crafted by renowned custom builder Saussy Burbank, this beautiful home offers 4 bedrooms (primary on main), 2.5 bathrooms, and over 3,000 square feet of thoughtfully designed living space. From the moment you arrive, the mature trees and impressive setback hint at the tranquility found inside. The main level welcomes you with flowing formal and casual spaces, perfect for both everyday living and hosting friends. Cozy up by the fireplace in the great room or step out to enjoy the serene wooded views and cooling lake breezes from your private outdoor space. The primary suite offers a quiet escape from the day-to-day, while three additional spacious bedrooms upstairs provide maximum flexibility for family, guests, or a dedicated home office. An attached, fully finished garage offers plenty of room for vehicles and storage. While the property feels like your own private sanctuary, the unmatched amenities of The Harbour at the Pointe are just down the street. Spend your weekends utilizing your deeded boat slip, or relaxing at the Swim & Tennis Club, complete with a junior Olympic pool, tennis/pickleball courts, basketball and sand volleyball courts, and a playground. Best of all, you enjoy this premier lakeside lifestyle with lower Iredell County taxes and no required memberships!

Listed by Eric Maynard of Keller Williams Unified

$
$
%
$/month over payments
Federal 30-year interest rate: 6.55% last updated on Jul 16, 2026
* All Figures are estimates. Check with your bank or proposed mortgage company for actual interest rates.
This product uses the FRED® API but is not endorsed or certified by the Federal Reserve Bank of St. Louis.

Save FavoriteSchedule TourAsk A QuestionMore Details
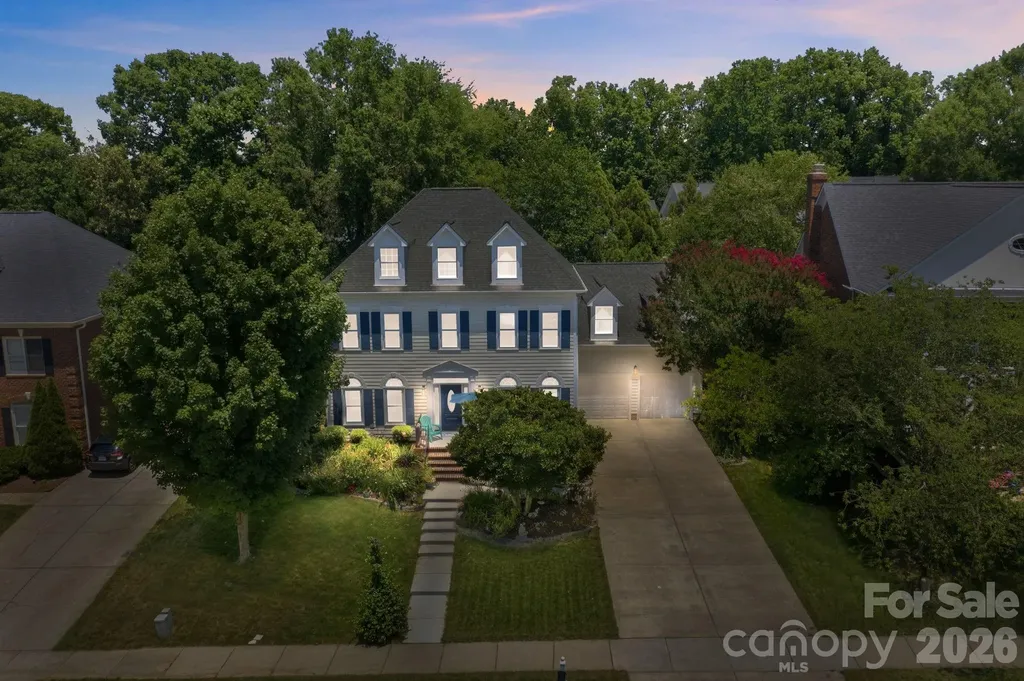
20112 N Cove Road Cornelius NC 28031

Cornelius, NC20112 N Cove Road

Price$795,000

Est. Mortgage: $/month

MLS Number CAR4396130

  • Residential
  • Bedrooms 5
  • Bathroom 4
  • Square Feet 3,089
  • Acreage 0.2

Meticulously Maintained by the Original Homeowner, this spacious 5-bedroom, 3.5-bath home in sought-after Jetton Cove offers an exceptional blend of comfort, functionality, and timeless appeal, including a desirable main-level Primary Suite. Thoughtfully designed for everyday living and entertaining, the home features a private study, a dramatic two-story family room with fireplace, and beautiful plantation shutters throughout. Ideally located near Lake Norman, Jetton Park, grocery stores, dining, shopping, and everyday conveniences, this home provides easy access to everything the area has to offer. The kitchen is well-appointed with Corian countertops, a large island with cooktop, brand new stainless steel appliances (excluding the dishwasher), abundant cabinetry, and a generous pantry. The spacious primary suite is conveniently situated on the main level and features a large ensuite bath with a jetted tub, creating a relaxing retreat. A sizable laundry room with utility sink is also located on the main level for added convenience. Upstairs, you'll find four secondary bedrooms, two full baths, and ample attic storage space. The private backyard with beautiful mature landscaping is enhanced by an irrigation system with dedicated lines for the grass and flower beds. Recent improvements include a roof (2017), water heater (2022), exterior paint (2022), interior paint (1st Floor - 2022, Second Floor - 2026), carpet (2025), triple-pane windows (2024), garbage disposal (2026) and irrigation head replacements (2025). Jetton Cove residents enjoy access to community amenities including a pool, playground, and walking trails. This well-cared-for home offers an exceptional opportunity in a highly desirable location within walking distance to restaurants, bars, a grocery store, retail, medical offices and so much more! Welcome Home!

Listed by Susan Johnson of Keller Williams Lake Norman

$
$
%
$/month over payments
Federal 30-year interest rate: 6.55% last updated on Jul 16, 2026
* All Figures are estimates. Check with your bank or proposed mortgage company for actual interest rates.
This product uses the FRED® API but is not endorsed or certified by the Federal Reserve Bank of St. Louis.

Virtual TourSave FavoriteSchedule TourAsk A QuestionMore Details
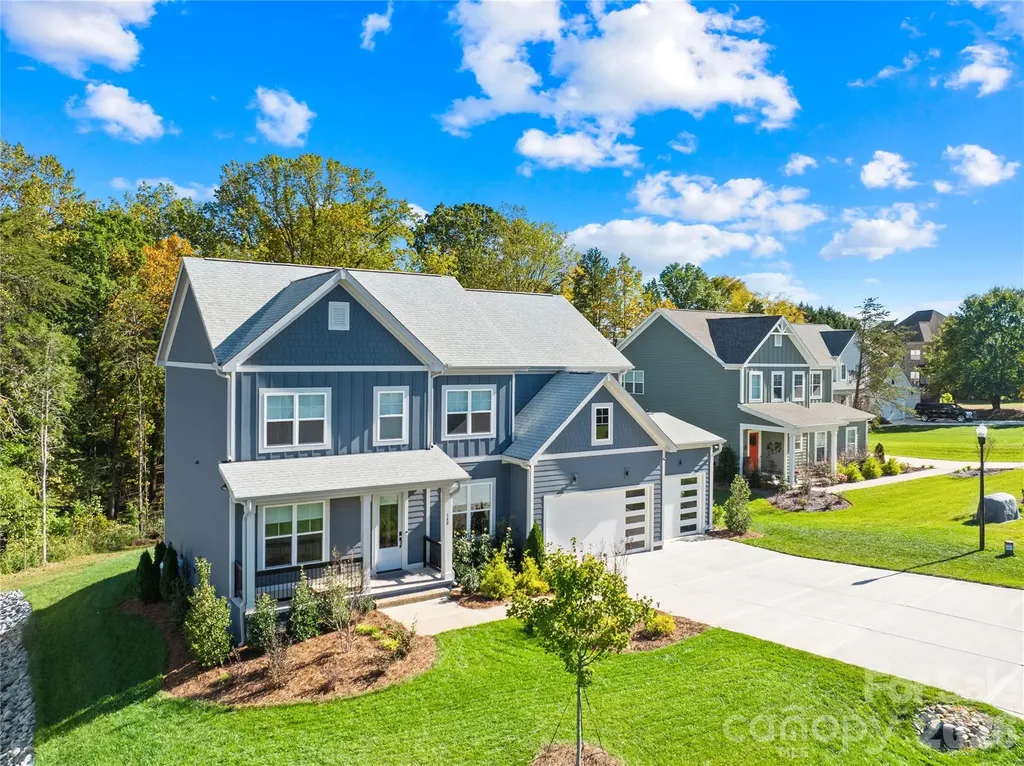
140 Dabbling Duck Circle Mooresville NC 28117

MLS Number CAR4363776

  • Residential
  • Bedrooms 4
  • Bathroom 4
  • Square Feet 3,033
  • Acreage 0.98

Better than new and priced below replacement cost, this exceptional home on the highly sought-after Brawley School Peninsula offers a rare opportunity to own nearly an acre in a special enclave of just ten homes. Thoughtfully designed and move-in ready, this property combines space and modern luxury-without the wait or added expense of new construction. Inside, an open, airy layout welcomes you with a grand foyer, flanked by a formal dining room and an office/library-ideal for working from home or a quiet retreat. The heart of the home is the stunning great room with a gas log fireplace, flowing seamlessly into the breakfast area and beautifully appointed kitchen featuring quartz countertops, a large center island, double wall ovens, and abundant cabinetry-perfect for everyday living and entertaining alike. A main-level guest suite with a full bath provides flexibility for visitors or multi-generational living. Upstairs, the spacious primary suite offers a true retreat with dual walk-in closets and a spa-inspired bath complete with soaking tub, tiled shower, and dual vanities. Additional bedrooms plus versatile flex spaces allow for a home gym, media room, or second office-tailored to your lifestyle. Outdoor living is just as inviting, with a covered front porch, a covered back deck, and a brand-new patio overlooking a peaceful, wooded setting. Room for pool - Yes! The nearly one-acre lot offers privacy and outdoor space to enjoy without the upkeep of fully cleared land. Car enthusiasts and tech-savvy buyers will appreciate the pristine three-car garage with epoxy flooring and EV charging capability. Located just minutes from the new Lake Norman Golf Club, Lake Norman access, top-rated schools, dining, and shopping, this home delivers the perfect balance of convenience and luxury. This is a rare chance to own a like-new home with premium upgrades and space -at a compelling value. Schedule your showing and experience it for yourself.

Listed by Ginny Barker of Keller Williams Unified

$
$
%
$/month over payments
Federal 30-year interest rate: 6.55% last updated on Jul 16, 2026
* All Figures are estimates. Check with your bank or proposed mortgage company for actual interest rates.
This product uses the FRED® API but is not endorsed or certified by the Federal Reserve Bank of St. Louis.

Virtual TourSave FavoriteSchedule TourAsk A QuestionMore Details

Broker Reciprocity MLS Grid Logo © 2026 Listings courtesy of Canopy MLS as distributed by MLS GRID. IDX information is provided exclusively for consumers’ personal non-commercial use and may not be used for any purpose other than to identify prospective properties consumers may be interested in purchasing. The IDX data is deemed reliable but is not guaranteed by MLS GRID and may be subject to an end user license agreement prescribed by the Member Participant’s applicable MLS.  Based on information submitted to the MLS GRID as of July 22, 2026 2:16 AM UTC . All data is obtained from various sources and may not have been verified by broker or MLS GRID. Supplied Open House Information is subject to change without notice. All information should be independently reviewed and verified for accuracy. Properties may or may not be listed by the office/agent presenting the information. Some IDX listings have been excluded from this website.