and narrow your search. If you have fewer than 200 results, you can save your search.

Biltmore Lake NC

r=6337-6348
1524 Old Lawyers Road Marshville NC 28103

Marshville, NC1524 Old Lawyers Road

Price$789,000

Est. Mortgage: $/month

MLS Number CAR4353732

  • Residential
  • Bedrooms 3
  • Bathroom 2
  • Square Feet 2,300
  • Acreage 7.2

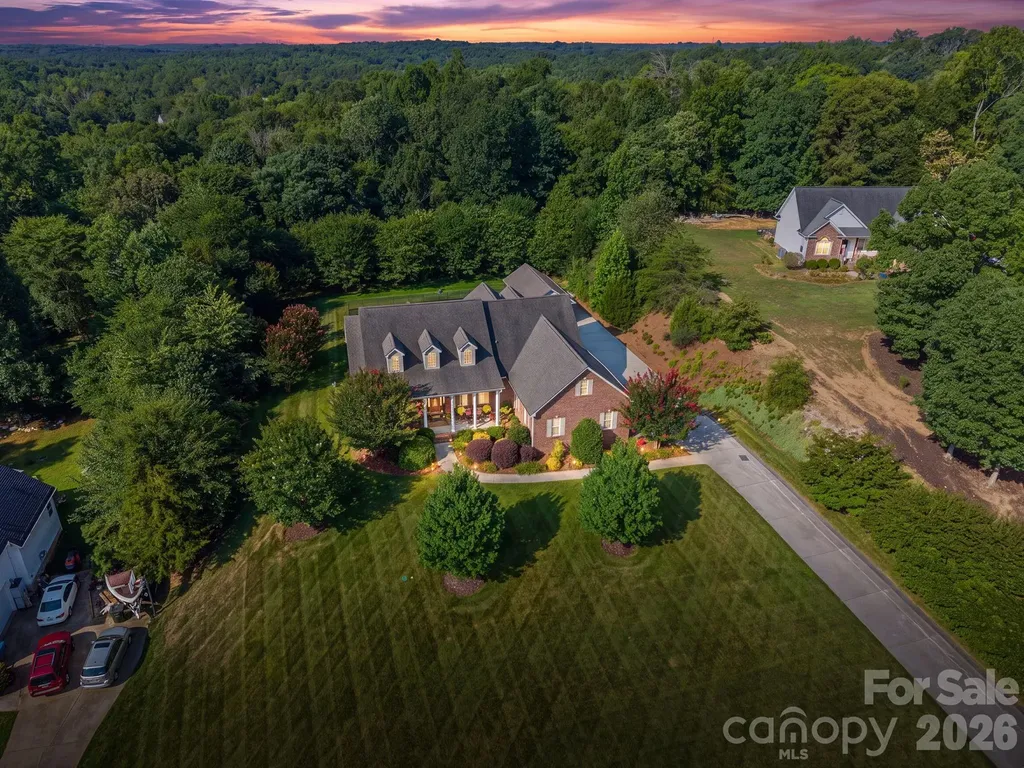
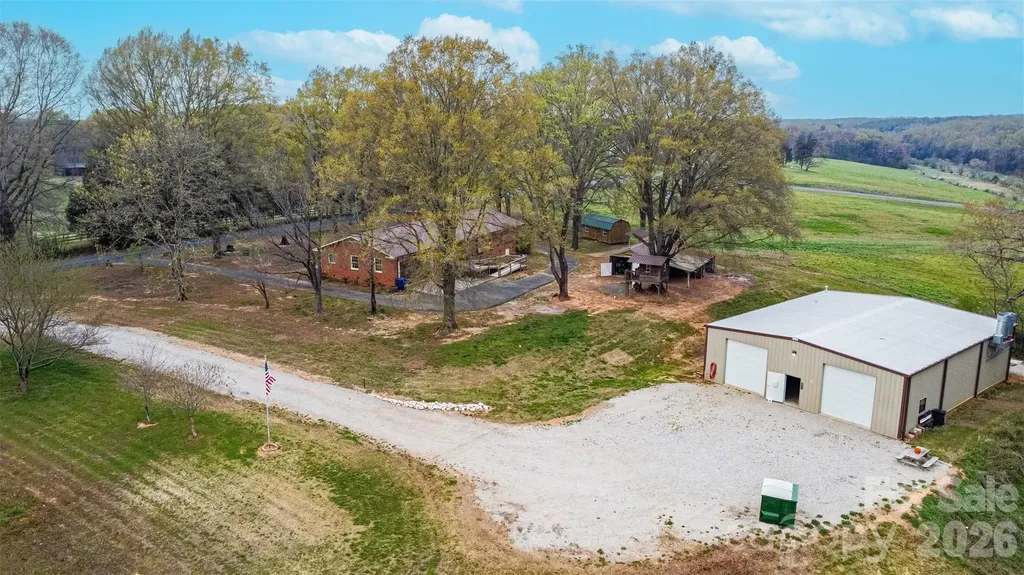
Beautiful 7 acres of land out in the peaceful country! Has Huge auto body shop with heat and a paint booth that's 3,000 sq ft and only 5 years old! The main home is a one story ranch that's comfy and cozy with a great floor plan. This property has so much potential!

Listed by Joe Pascarella of Premier South

$
$
%
$/month over payments
Federal 30-year interest rate: 6.55% last updated on Jul 16, 2026
* All Figures are estimates. Check with your bank or proposed mortgage company for actual interest rates.
This product uses the FRED® API but is not endorsed or certified by the Federal Reserve Bank of St. Louis.

Save FavoriteSchedule TourAsk A QuestionMore Details

311 Old Sawmill Road Burnsville NC 28714

Burnsville, NC311 Old Sawmill Road

Price$789,000

Est. Mortgage: $/month

MLS Number CAR4395258

  • Residential
  • Bathroom 1
  • Square Feet 400
  • Acreage 3.58

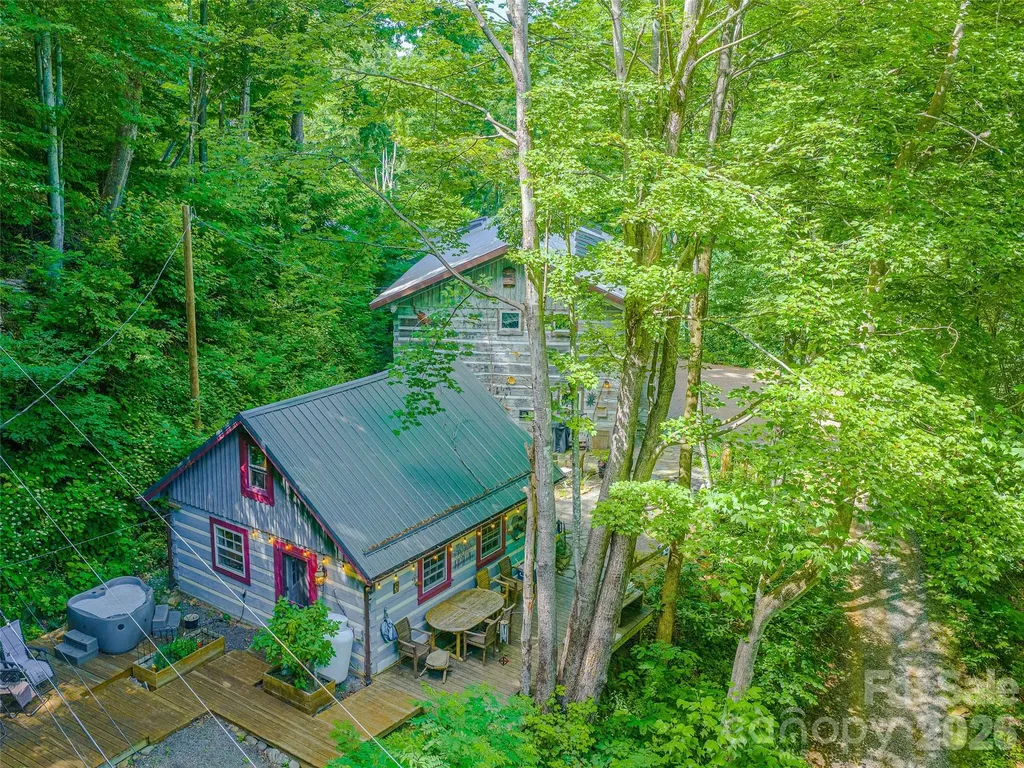
Unique Artist Estate in the Cattail Creek Community! Private & remote location at 4,049' Elevation with over 600' of property boundaries shared with 2,000 acres of Mt. Mitchell State Park! Three unique buildings create the perfect live and work studio space. 600 amps of power on the property. Beautiful 20x20 hewn log small cabin has an open kitchen, living room, full bath + sleeping loft. Large 2 story hewn log structure is currently a glass studio, has a completely open floor plan with a fantastic loft & one half bath. Aprox. 3,000 sqft, 8 skylights & 19 Anderson windows, 2 car enclosed garage. Heated with wood pellet stove, could be finished out to be a home. Extra large metal building shop with 4 bay roll up doors. 6”-8” Concrete slab with Radiant floor heating keeps the workshop studio warm in the winter. Aprox. 2,100 sqft on the main level + 1,200 sqft of additional 2nd story storage. Fantastic wrap around driveway allows for easy access to shop building. Small green house and flower beds. Call to schedule your private tour of this incredible property!

Listed by Stephanie Johnson and Cindy Casper of Mountain Adventure Realty

$
$
%
$/month over payments
Federal 30-year interest rate: 6.55% last updated on Jul 16, 2026
* All Figures are estimates. Check with your bank or proposed mortgage company for actual interest rates.
This product uses the FRED® API but is not endorsed or certified by the Federal Reserve Bank of St. Louis.

Save FavoriteSchedule TourAsk A QuestionMore Details

15301 Guthrie Drive Huntersville NC 28078

Huntersville, NC15301 Guthrie Drive

Price$789,000

Est. Mortgage: $/month

MLS Number CAR4388872

  • Residential
  • Bedrooms 4
  • Bathroom 3
  • Square Feet 4,015
  • Acreage 0.28

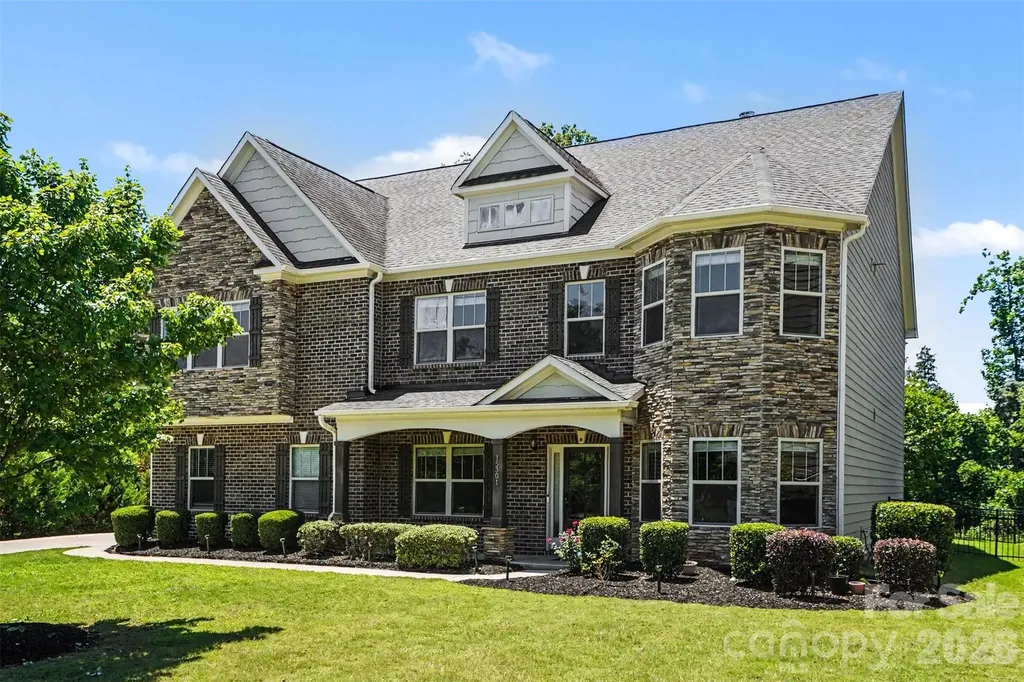
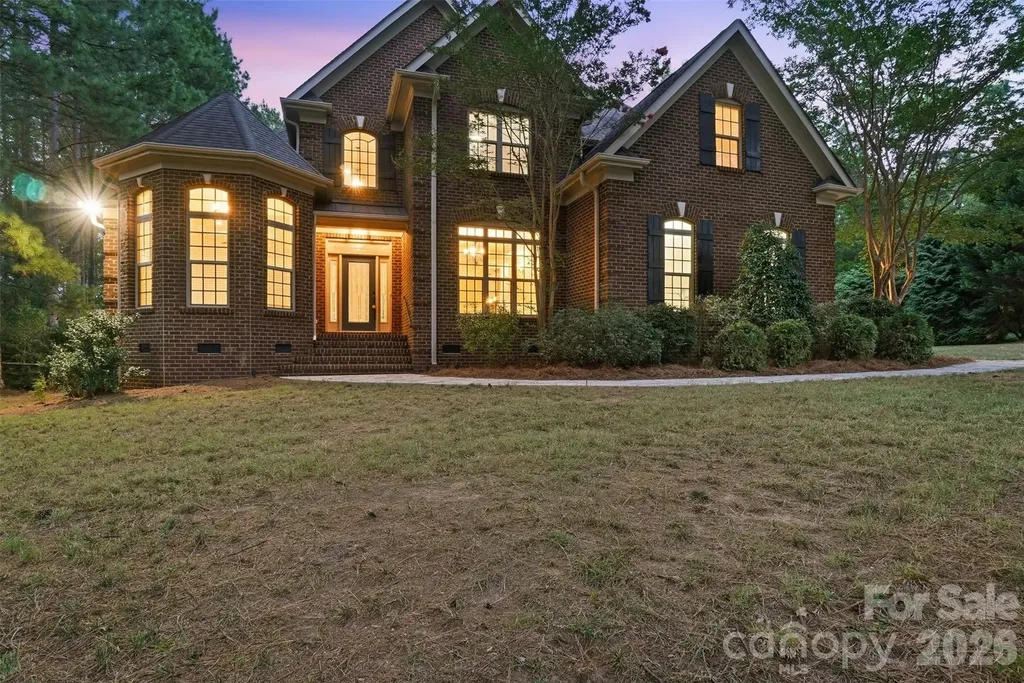
Stunning estate home in sought-after Mirabella! This exceptional residence blends timeless elegance with modern design, featuring a striking brick and stone exterior, an extended tree-lined driveway, an inviting front porch, and a side-load garage. Step inside to a dramatic two-story foyer and a light-filled great room showcasing a spectacular curved wall of floor-to-ceiling windows overlooking the lush backyard. Rich hardwood floors, a floor-to-ceiling stacked stone fireplace, custom built-ins, surround sound, open metal railings, and an architectural catwalk create an unforgettable first impression.The private office features French doors, coffered ceilings, and its own curved wall of windows, while the spacious formal dining room showcases a tray ceiling, elegant millwork, and refined details. The gourmet kitchen is designed to impress with stainless steel appliances, a vented hood, glass tile backsplash, and abundant prep space. A main-level guest suite offers flexibility for guests or multigenerational living. Upstairs, the luxurious primary retreat features a sitting area, spa-inspired bath, and generous closet space. A loft, secondary bedrooms, and a theater room provide ample room for relaxation and entertainment. Enjoy peaceful outdoor living the screened porch and patio overlooking the fenced backyard. The garage and screened porch both feature durable epoxy flooring, and the garage is equipped with an EV charger. Residents enjoy community amenities including a pool, playground, and sidewalks, all conveniently located near shopping, dining, and charming downtown Huntersville, with easy access to Charlotte. Luxury, comfort, and lifestyle await. Your dream home is here!

Listed by Gitanjali Mathur of Howard Hanna Allen Tate Lake Norman
$
$
%
$/month over payments
Federal 30-year interest rate: 6.55% last updated on Jul 16, 2026
* All Figures are estimates. Check with your bank or proposed mortgage company for actual interest rates.
This product uses the FRED® API but is not endorsed or certified by the Federal Reserve Bank of St. Louis.

Virtual TourSave FavoriteSchedule TourAsk A QuestionMore Details

335 Whites Lake Boulevard Saluda NC 28773

Saluda, NC335 Whites Lake Boulevard

Price$789,000

Est. Mortgage: $/month

MLS Number CAR4390961

  • Residential
  • Bedrooms 3
  • Bathroom 3
  • Square Feet 2,608
  • Acreage 2.03

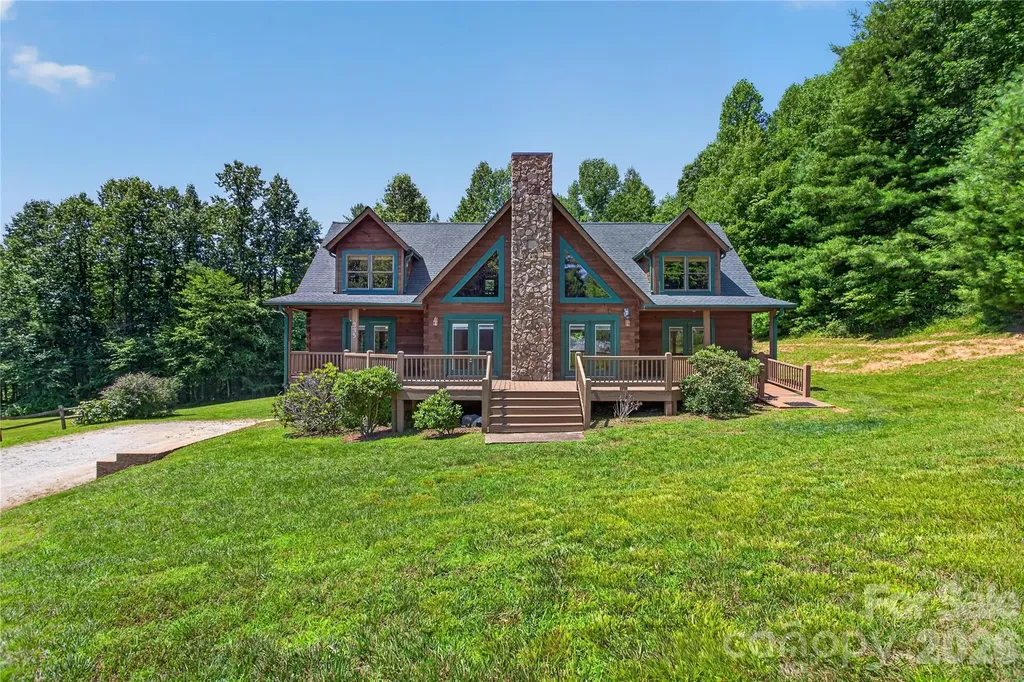
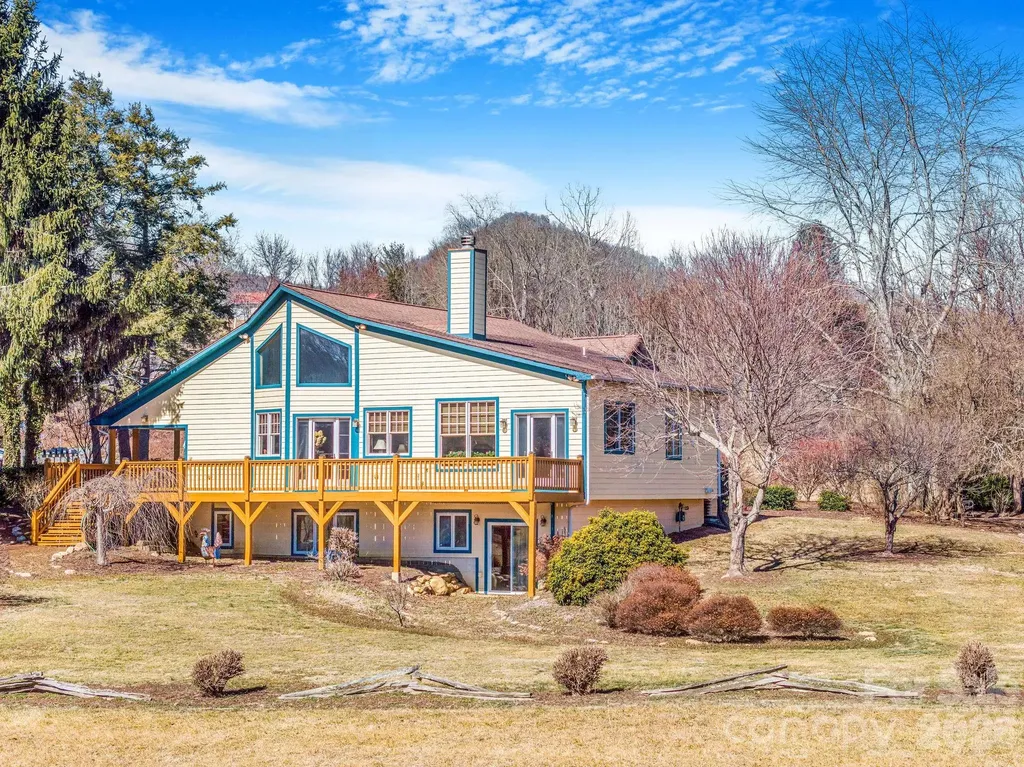
Tucked into the quiet Whites Lake community just minutes from historic downtown Saluda, this 3-bedroom, 2.5-bath mountain home offers more than 2,600 square feet of comfortable living on a private, wooded 2+ acre lot. Built by the current owners in 2007 and lovingly maintained, it welcomes you with great curb appeal, a bright and inviting layout, and warm architectural character - exposed wood beams, a gas-log fireplace anchoring the great room, and a spacious, window-filled kitchen made for gathering. The main-level primary suite means easy one-level living, while two additional bedrooms upstairs offer flexible space for guests, family, or a home office. Step out to the enclosed rear porch and take in the peaceful, tree-lined setting. Below, an expansive 1000 sqft walk-out basement (could easily be finished by adding HVAC vents for heated space) and tuck-under two-car garage deliver the kind of dry storage and workshop potential buyers rarely find. Residents of Whites Lake enjoy a private, stocked community lake with a dock, protected viewsheds, underground utilities, and quiet, low-traffic streets - a true retreat with no through traffic. Fishing, paddling, and swimming are just down the road, with hiking, waterfalls, and the Green River Game Lands nearby. Minutes to Saluda and I-26, with easy access to Hendersonville, Tryon, Greenville, and Asheville. A completed home inspection is available for review. Come experience the very best of the Saluda mountain lifestyle.

Listed by Nick Bell of Berkshire Hathaway HomeServices

$
$
%
$/month over payments
Federal 30-year interest rate: 6.55% last updated on Jul 16, 2026
* All Figures are estimates. Check with your bank or proposed mortgage company for actual interest rates.
This product uses the FRED® API but is not endorsed or certified by the Federal Reserve Bank of St. Louis.

Save FavoriteSchedule TourAsk A QuestionMore Details

137 Natures Trail Statesville NC 28625

Statesville, NC137 Natures Trail

Price$789,000

Est. Mortgage: $/month

MLS Number CAR4382561

  • Residential
  • Bedrooms 4
  • Bathroom 4
  • Square Feet 2,666
  • Acreage 1.13

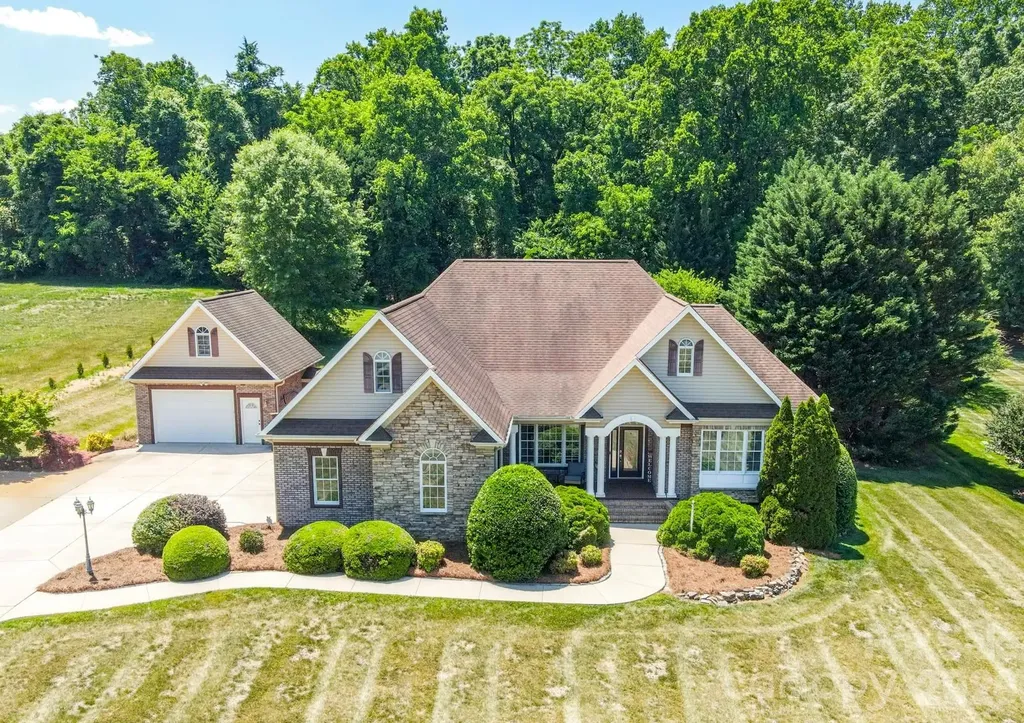
BACK ON THE MARKET - sellers are offering a ROOF REPLACEMENT CREDIT at closing with an acceptable offer. The roof has no known leaks or issues - it's simply nearing the end of its service life - so bring your own roofer, pick your own shingle, and make it yours from day one. Welcome to 137 Natures Trail - a custom-built brick & stone retreat tucked into prestigious Dobbs Valley on 1.13 level, manicured acres. This is the rare single-story home with a true backyard escape: a private in-ground saltwater pool, fenced yard, custom outdoor gazebo, covered rear patio, and rocking-chair front porch made for slow Carolina evenings. Inside, vaulted ceilings, gleaming hardwood floors, and walls of windows fill the great room with natural light, anchored by a warm gas-log fireplace. The kitchen features custom cabinetry, granite countertops, stainless steel appliances, a sunlit breakfast nook, and a formal dining room ready for gatherings of any size. The main-level primary suite is your private sanctuary - tray ceiling, garden tub, tiled walk-in shower, and dual-vanity bath. Two additional main-level bedrooms plus a dedicated home office with a closet round out the floor plan. Above the attached garage, a spacious 4th bedroom/bonus suite with a private half-bath flexes as a guest wing, gym, or media room. The detached garage is a true showstopper: finished bonus room and convenient poolside half-bath - perfect as a pool house, guest area, workshop, or studio. Combined with the attached 2-car, enjoy 3 garage bays plus expansive driveway parking. Recent updates: New pressure-reducing valve with added shut-off installed by a licensed plumber (July 2026), New pool liner (2025), Septic pumped April 2026, Central HVAC replaced 2020. Clean wood-destroying insect report (June 2026) available. Septic approved 4BR/4BA. Fiber internet is run to the home. Minutes to I-77, I-40, and Iredell-Statesville Schools. Dobbs Valley listings rarely come available - don't miss yours.

Listed by David Traugott of Real Broker,LLC

$
$
%
$/month over payments
Federal 30-year interest rate: 6.55% last updated on Jul 16, 2026
* All Figures are estimates. Check with your bank or proposed mortgage company for actual interest rates.
This product uses the FRED® API but is not endorsed or certified by the Federal Reserve Bank of St. Louis.

Save FavoriteSchedule TourAsk A QuestionMore Details

961 Colleton Meadow Drive Clover SC 29710

MLS Number CAR4402117

  • Residential
  • Bedrooms 4
  • Bathroom 4
  • Square Feet 3,524
  • Acreage 1.15

From the moment you arrive, you'll appreciate this home's outstanding curb appeal as it sits gracefully atop a gentle hill with a relaxing front veranda overlooking the expansive front yard. The private backyard is equally impressive, featuring mature landscaping, a large fenced area, a sunroom, and an expansive Trex deck complete with a hot tub-creating the perfect outdoor retreat for entertaining or unwinding in complete privacy. Inside the home is filled with natural light, the spacious open-concept floor plan that showcases beautiful hardwood floors throughout much of the main living areas, tall ceilings, and two inviting fireplaces that create warm, welcoming spaces for everyday living and entertaining. Boasting 3,524 sq ft, this thoughtfully designed home features 4 bedrooms plus a versatile bonus/bed room, 3 full baths, 1 half bath, and a split-bedroom floor plan that provides both privacy and functionality. The main level includes 3 bedrooms, while the expansive upper level creates the perfect private retreat or multi-generational living space with an additional bedroom, full bath, living area, and bonus room that can easily serve as a home office, media room, relaxation room or 5th bedroom. A detached garage adds more flexibility and is currently configured as a home gym with an adjoining heated/cooled office/man cave but could easily function as a workshop, hobby space, studio, etc. Additional premium features include entire yard irrigation system, solar panels to help reduce energy costs, private well water, a water softening system, reverse osmosis water filtration, walk-in attic storage and numerous additional updates and improvements over the last several years that reflect the pride of ownership throughout (see list). This is more than just a home-it's a lifestyle that offers space, privacy, versatility, outstanding amenities and located in one of Clover's most desirable neighborhoods and within the brand new Lake Wylie High School district. 961 Colleton Meadow Drive is a rare opportunity to own a truly special property.

Listed by Furman Higgins of NorthGroup Real Estate LLC

$
$
%
$/month over payments
Federal 30-year interest rate: 6.55% last updated on Jul 16, 2026
* All Figures are estimates. Check with your bank or proposed mortgage company for actual interest rates.
This product uses the FRED® API but is not endorsed or certified by the Federal Reserve Bank of St. Louis.

Save FavoriteSchedule TourAsk A QuestionMore Details

22 Mountain Spring Lane Canton NC 28716

Canton, NC22 Mountain Spring Lane

Price$789,000

Est. Mortgage: $/month

MLS Number CAR4346093

  • Residential
  • Bedrooms 5
  • Bathroom 5
  • Square Feet 4,007
  • Acreage 4.5

Set on approximately 4.5 private acres in Canton, this thoughtfully expanded 1947 stone cottage offers both convenience and retreat - just minutes to I-40 for easy access to Asheville and Waynesville, yet tucked away in a peaceful natural setting. Between 2006-2007, the current owners carefully preserved the character of the original 2BR/1BA home while adding over 2,200 square feet of living space, resulting in a spacious 4-bedroom home with office and 3.5 baths (additional 1 bed + 1 bath accounted for in listing is the garage apartment). Original flooring and trim remain in beautiful condition, blending seamlessly with custom finishes throughout. The main living area features vaulted ceilings, abundant natural light, open dining space, and a striking double-sided wood-burning fireplace shared with the primary suite. The generously sized primary bedroom opens to the expansive front deck, positioned to capture light while maintaining privacy. The lower level offers a second living area, bedroom, and full bath - ideal for guests, multigenerational living, or flexible use. Beyond the main residence, the property includes a detached two-car garage with a one-bedroom apartment (tenant in place; lease details available) providing income potential. A two-story barn with tractor storage and workshop space sits alongside pasture areas suitable for a variety of uses. This unique property offers space, flexibility, and opportunity - a rare combination of privacy, character, and functionality for those seeking more than a traditional neighborhood setting. The seller would like to address flood plain concerns with the following statement: Portions of the 4.5-acre parcel are located within a designated flood plain, primarily affecting the pasture areas. 18 years ago, the residence and improvements were not within the mapped flood zone. Following updated FEMA mapping after major storm events in Haywood County, a small portion of the home's lower level and garage apartment is now indicated to be within the 500-year flood zone, but not the 100-year flood zone (approximately a few inches at the lowest point). The sellers have enjoyed this property for over 18 years. A nearby culvert has also been replaced with a viaduct, improving water flow beneath I-40. Buyers are encouraged to review all available information and verify to their satisfaction.

Listed by Haleigh Thompson of Patton Allen Real Estate LLC

$
$
%
$/month over payments
Federal 30-year interest rate: 6.55% last updated on Jul 16, 2026
* All Figures are estimates. Check with your bank or proposed mortgage company for actual interest rates.
This product uses the FRED® API but is not endorsed or certified by the Federal Reserve Bank of St. Louis.

Save FavoriteSchedule TourAsk A QuestionMore Details

22 Deep Woods Road Weaverville NC 28787

Weaverville, NC22 Deep Woods Road

Price$789,000

Est. Mortgage: $/month

MLS Number CAR4350536

  • Residential
  • Bedrooms 3
  • Bathroom 4
  • Square Feet 2,512
  • Acreage 0.89

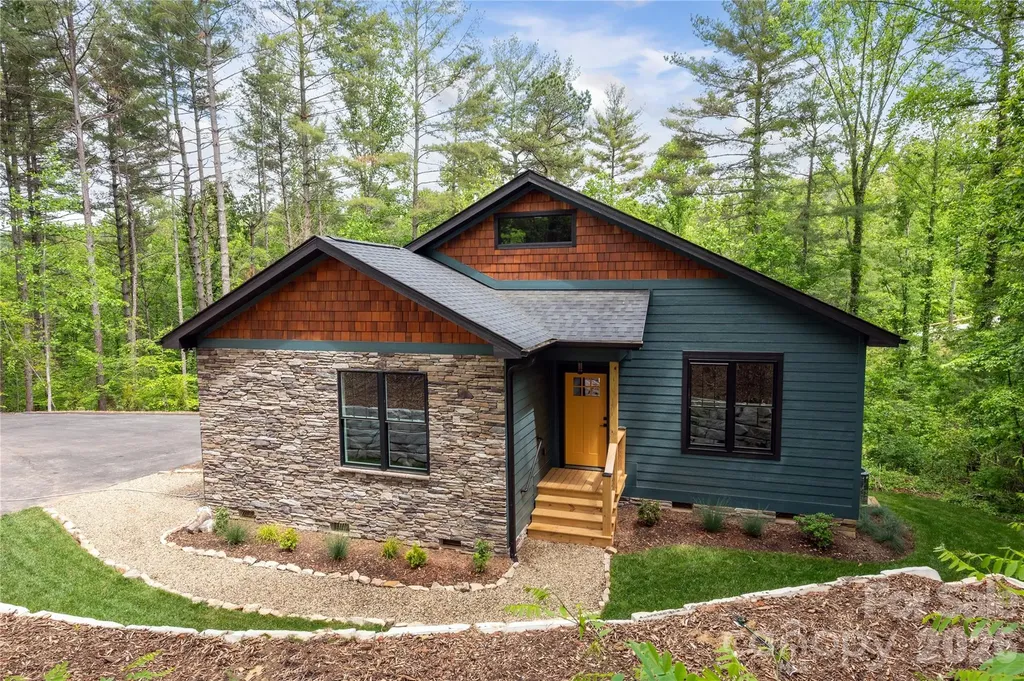
Tucked away on a private 0.89-acre setting in Weaverville, this beautiful new-construction home blends modern comfort with thoughtful design and abundant natural light throughout. Step inside to 9-foot ceilings and finished-in-place hardwood floors that create a bright, open feel across the main level. The well-appointed kitchen features stainless steel appliances, under-cabinet lighting, a stylish tile backsplash, and a spacious walk-in pantry, making it both functional and inviting for everyday living and entertaining. The main level offers the convenience of two bedroom suites, each with custom walk-in closets, providing comfort and privacy. A main-level laundry room adds everyday ease. Just off the living space, enjoy the outdoors from the large, full-length rear deck, perfect for relaxing or entertaining while overlooking the peaceful surroundings. The walkout basement level features impressive 10-foot ceilings, a large recreation room, an additional bedroom, and a full bathroom, providing flexible space for guests, hobbies, or multi-generational living. Upstairs, over 500 SF of unfinished space offers excellent potential to create additional bedrooms, a home office, or bonus living area. With its private setting, quality finishes, and room to expand, this home offers the perfect blend of new construction and future possibilities.

Listed by Eric Albee of Mosaic Community Lifestyle Realty

$
$
%
$/month over payments
Federal 30-year interest rate: 6.55% last updated on Jul 16, 2026
* All Figures are estimates. Check with your bank or proposed mortgage company for actual interest rates.
This product uses the FRED® API but is not endorsed or certified by the Federal Reserve Bank of St. Louis.

Virtual TourSave FavoriteSchedule TourAsk A QuestionMore Details

1170 Iyeye Street Rock Hill SC 29730

MLS Number CAR4399771

  • Residential
  • Bedrooms 5
  • Bathroom 3
  • Square Feet 2,734
  • Acreage 1.17

Listed by Mike Goubran of Michel Z Goubran Jr

$
$
%
$/month over payments
Federal 30-year interest rate: 6.55% last updated on Jul 16, 2026
* All Figures are estimates. Check with your bank or proposed mortgage company for actual interest rates.
This product uses the FRED® API but is not endorsed or certified by the Federal Reserve Bank of St. Louis.

Virtual TourSave FavoriteSchedule TourAsk A QuestionMore Details

45 Brown Bear Ridge Trail Zirconia NC 28790

MLS Number CAR4405403

  • Residential
  • Bedrooms 3
  • Bathroom 4
  • Square Feet 4,632
  • Acreage 3.66

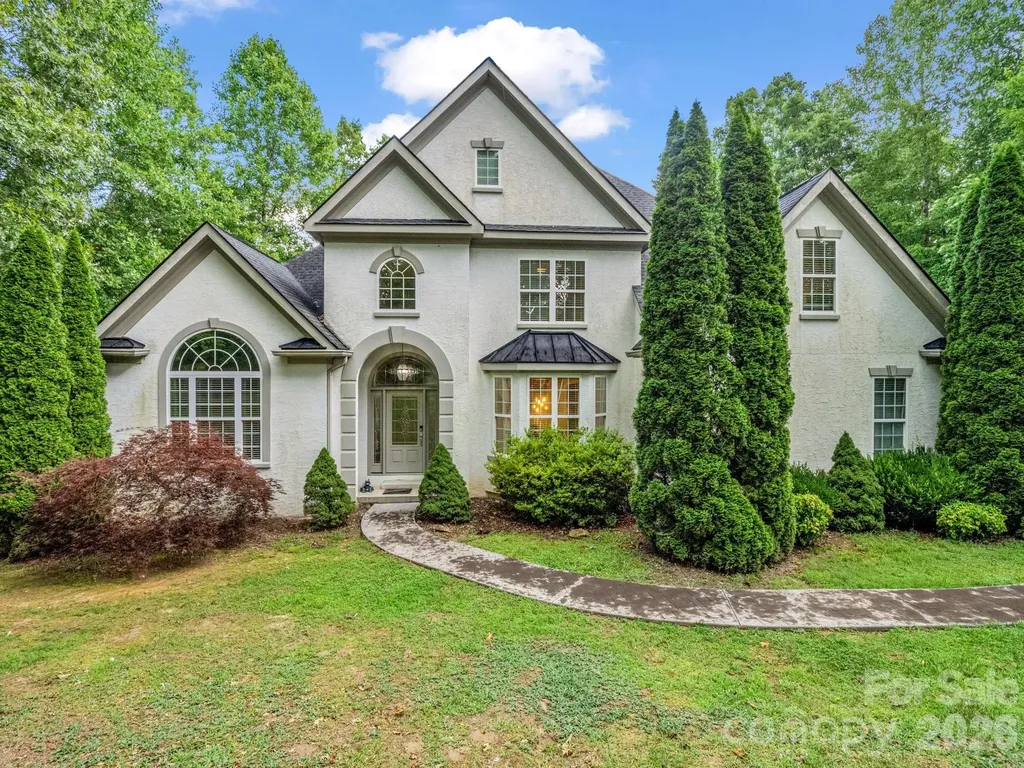
Serene luxury wrapped in a forested embrace, this stucco-and-stone estate rests on 3.66 private, tree-canopied acres. Step through the arched glass entry to soaring ceilings and huge windows, then flow into a chef's kitchen with granite islands and double wall ovens perfect for entertaining. The primary suite on main features a vaulted ceiling and bath. Downstairs, currently used as a game lounge, keeps every gathering lively. An oversized steam/jet shower is for post-hike relaxation. A whole-house generator promises year-round peace of mind. Outside dine al-fresco on the forest-view deck and wander rock-lined garden paths, or simply watch the seasons change through walls of windows that frame your own woodland backdrop. Convenient to downtown Hendersonville, Asheville, and Greenville, SC, and minutes to trails such as the Carl Sandburg Home and Dupont Forest. Whether you crave weekend adventure or year-round sanctuary, Brown Bear Ridge Trail- five-star comforts perfectly unplugged.

Listed by Monica Rousseau of Realty ONE Group Pivot Asheville (monica@rogpivot.com), Ben Graham of Realty ONE Group Pivot Hendersonville

$
$
%
$/month over payments
Federal 30-year interest rate: 6.55% last updated on Jul 16, 2026
* All Figures are estimates. Check with your bank or proposed mortgage company for actual interest rates.
This product uses the FRED® API but is not endorsed or certified by the Federal Reserve Bank of St. Louis.

Save FavoriteSchedule TourAsk A QuestionMore Details

12023 Overlook Mountain Drive Charlotte NC 28216

MLS Number CAR4388070

  • Residential
  • Bedrooms 4
  • Bathroom 3
  • Square Feet 2,939
  • Acreage 0.52

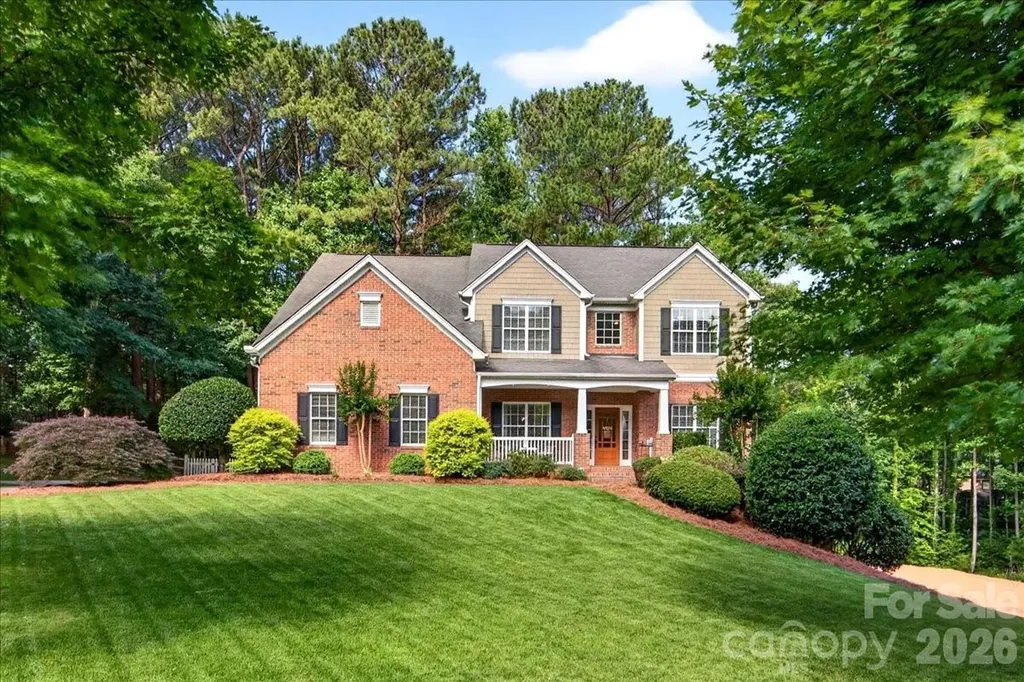
Gorgeous, meticulously maintained home in the highly desirable Overlook at Mountain Island Lake! Situated on a beautifully landscaped half-acre lot, this spacious 4-bedroom, 3-bath home offers exceptional living space, including a bonus room. You will love the 1,385 sq ft, unfinished walkout basement, with electricity and plumbing already in place for a future bath-providing endless possibilities for expansion and an abundance of storage space. Think multi-generational living, au pair, workshop or ample living space. Inside, you'll find a welcoming open foyer, stunning hardwood floors throughout the main level, and a thoughtfully designed floor plan featuring a bedroom and full bath on the main floor, ideal for guests or multi-generational living. The spacious family room showcases a gas fireplace with custom built-ins, while the updated kitchen features granite countertops, maple cabinetry, a generous pantry, and modern hardware and lighting. The primary and guest bathrooms have been beautifully updated, adding style and comfort throughout. Step outside to enjoy the private backyard retreat with an oversized deck, perfect for relaxing or entertaining, along with an irrigation system to keep the lush, immaculate, landscaping looking its best. Residents enjoy fantastic neighborhood amenities in this sought-after lakefront community. Conveniently located near I-485, the airport, the U.S. National Whitewater Center, and just 15 minutes from Uptown Charlotte, this home offers the perfect combination of tranquility, convenience, and lifestyle. A rare opportunity to own a move-in-ready home in one of Mountain Island Lake's most prestigious neighborhoods. You must see this magnificent, gorgeous, well-maintained home and one you have been waiting for!!!

Listed by Judy Godley and Heather Flohr of Helen Adams Realty

$
$
%
$/month over payments
Federal 30-year interest rate: 6.55% last updated on Jul 16, 2026
* All Figures are estimates. Check with your bank or proposed mortgage company for actual interest rates.
This product uses the FRED® API but is not endorsed or certified by the Federal Reserve Bank of St. Louis.

Save FavoriteSchedule TourAsk A QuestionMore Details

12529 Preservation Pointe Drive Charlotte NC 28216

MLS Number CAR4392241

  • Residential
  • Bedrooms 5
  • Bathroom 4
  • Square Feet 3,815
  • Acreage 0.6

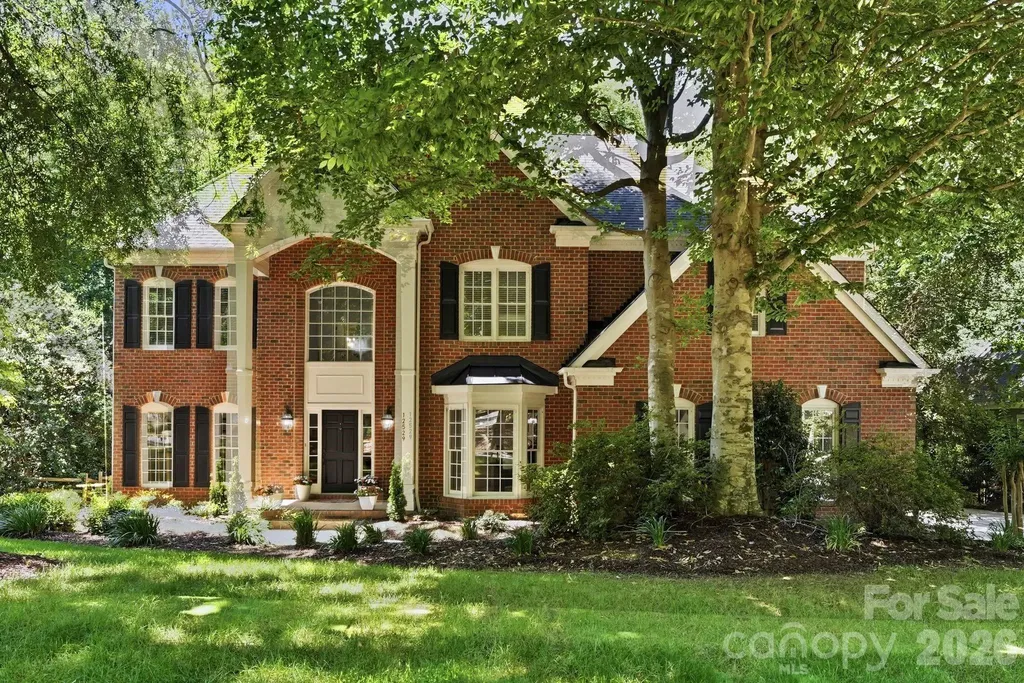
Hidden beneath a breathtaking canopy of mature trees in Charlotte's coveted Overlook community, this Mountain Island home offers the perfect balance of privacy, space, and convenience. This stately full-brick residence features 5 bedrooms, 3.5 bathrooms, and over 3,800 square feet designed for both elegant entertaining and comfortable everyday living. A dedicated home office provides a refined workspace, while the expansive backyard offers endless possibilities for an outdoor living retreat, recreation space, or garden oasis. Just moments from Mountain Island Lake, residents enjoy a lifestyle centered around boating, nature, and outdoor recreation, with convenient access to I-485, Highway 16, Uptown Charlotte, shopping, dining, and everyday essentials. Rarely does a property combine such a private setting, generous homesite, established neighborhood, and prime location all at a price point under $1 million.

Listed by Victoria Thewes of Coldwell Banker Realty

$
$
%
$/month over payments
Federal 30-year interest rate: 6.55% last updated on Jul 16, 2026
* All Figures are estimates. Check with your bank or proposed mortgage company for actual interest rates.
This product uses the FRED® API but is not endorsed or certified by the Federal Reserve Bank of St. Louis.

Save FavoriteSchedule TourAsk A QuestionMore Details

Broker Reciprocity MLS Grid Logo © 2026 Listings courtesy of Canopy MLS as distributed by MLS GRID. IDX information is provided exclusively for consumers’ personal non-commercial use and may not be used for any purpose other than to identify prospective properties consumers may be interested in purchasing. The IDX data is deemed reliable but is not guaranteed by MLS GRID and may be subject to an end user license agreement prescribed by the Member Participant’s applicable MLS.  Based on information submitted to the MLS GRID as of July 22, 2026 7:25 AM UTC . All data is obtained from various sources and may not have been verified by broker or MLS GRID. Supplied Open House Information is subject to change without notice. All information should be independently reviewed and verified for accuracy. Properties may or may not be listed by the office/agent presenting the information. Some IDX listings have been excluded from this website.