and narrow your search. If you have fewer than 200 results, you can save your search.

Biltmore Lake NC

r=6469-6480
405 W Harvie Avenue Gastonia NC 28052

MLS Number CAR4358155

  • MultiFamily
  • Bedrooms 8
  • Square Feet 3,825
  • Acreage 0.52
  • Property SubType Residential Income

Fully occupied 4-unit investment property generating approximately $60,000+ in annual gross income. The property consists of four units, all currently leased and providing immediate in-place cash flow. Recent capital improvements include a new roof, kitchen upgrades, and select unit renovations, reducing near-term capital expenditure needs. The most recently renovated unit is currently leased at $1,375, achieved during a softer leasing period, indicating potential for future rent growth as market conditions improve. Strong rental demand in the area supports continued occupancy, with additional upside through rental optimization and improved operational efficiency. Ideal for investors seeking a stabilized asset with the ability to enhance returns over time.

Listed by Roshan Bhula of Bhula Realty Group

$
$
%
$/month over payments
Federal 30-year interest rate: 6.55% last updated on Jul 16, 2026
* All Figures are estimates. Check with your bank or proposed mortgage company for actual interest rates.
This product uses the FRED® API but is not endorsed or certified by the Federal Reserve Bank of St. Louis.

Save FavoriteSchedule TourAsk A QuestionMore Details

47 Creekside Way Burnsville NC 28714

MLS Number CAR4386398

  • Condo
  • Bedrooms 3
  • Bathroom 3
  • Square Feet 2,110

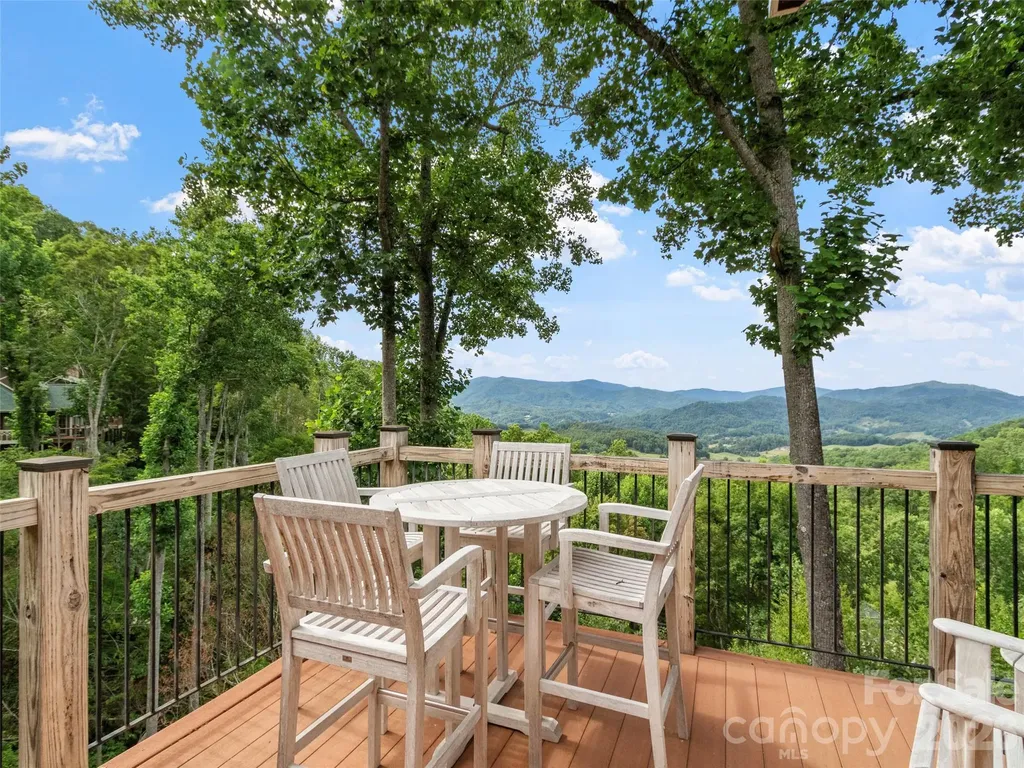
Experience the perfect blend of luxury, comfort, and mountain serenity in this stunning 3b, 3b Top-Floor Condo with panoramic mountain vistas! Perched at 3,500 feet in elevation, The Camps at Creekside offers cool summer temperatures in the mid-to-high 70s, creating the perfect setting for relaxation and outdoor enjoyment. Designed for both comfort and entertaining, the unit features an open-concept floor-plan with vaulted ceilings, rich hardwood floors, and abundant natural light. The spacious kitchen is beautifully appointed with granite countertops, Viking appliances and beverage refrigerator. Two primary suites, each with walk-in closets and private en-suite baths, provide exceptional comfort and flexibility. An additional upstairs suite offers enhanced privacy, making it ideal for friends and family; offered partially furnished. Enjoy mountain living year-round with two stunning stone fireplaces-one in the living room and another in the fully enclosed porch. Additional highlights include a dedicated carport with private storage, ample guest parking, close proximity to the Creekside Park and Trailheads. For those seeking an elevated lifestyle, club membership is available and offers access to exceptional amenities, including a newly renovated spa, state-of-the-art fitness center, 18-hole golf course, dining, and a variety of social and recreational activities. All residents of Mountain Air enjoy 24/7 gated security, six miles of hiking trails, seven parks, and private runway-along with quick access to Asheville, approximately 35 minutes away via four-lane roads. Our community is known for its mountaintop golf, panoramic Blue Ridge vistas, and the highest elevation runway east of the Mississippi!

Listed by Toni Anderson of Mountain Air Realty

$
$
%
$/month over payments
Federal 30-year interest rate: 6.55% last updated on Jul 16, 2026
* All Figures are estimates. Check with your bank or proposed mortgage company for actual interest rates.
This product uses the FRED® API but is not endorsed or certified by the Federal Reserve Bank of St. Louis.

Save FavoriteSchedule TourAsk A QuestionMore Details

516 Shady Oaks Drive Stanley NC 28164

Stanley, NC516 Shady Oaks Drive

Price$775,000

Est. Mortgage: $/month

MLS Number CAR4371779

  • Residential
  • Bedrooms 4
  • Bathroom 4
  • Square Feet 2,902
  • Acreage 0.87

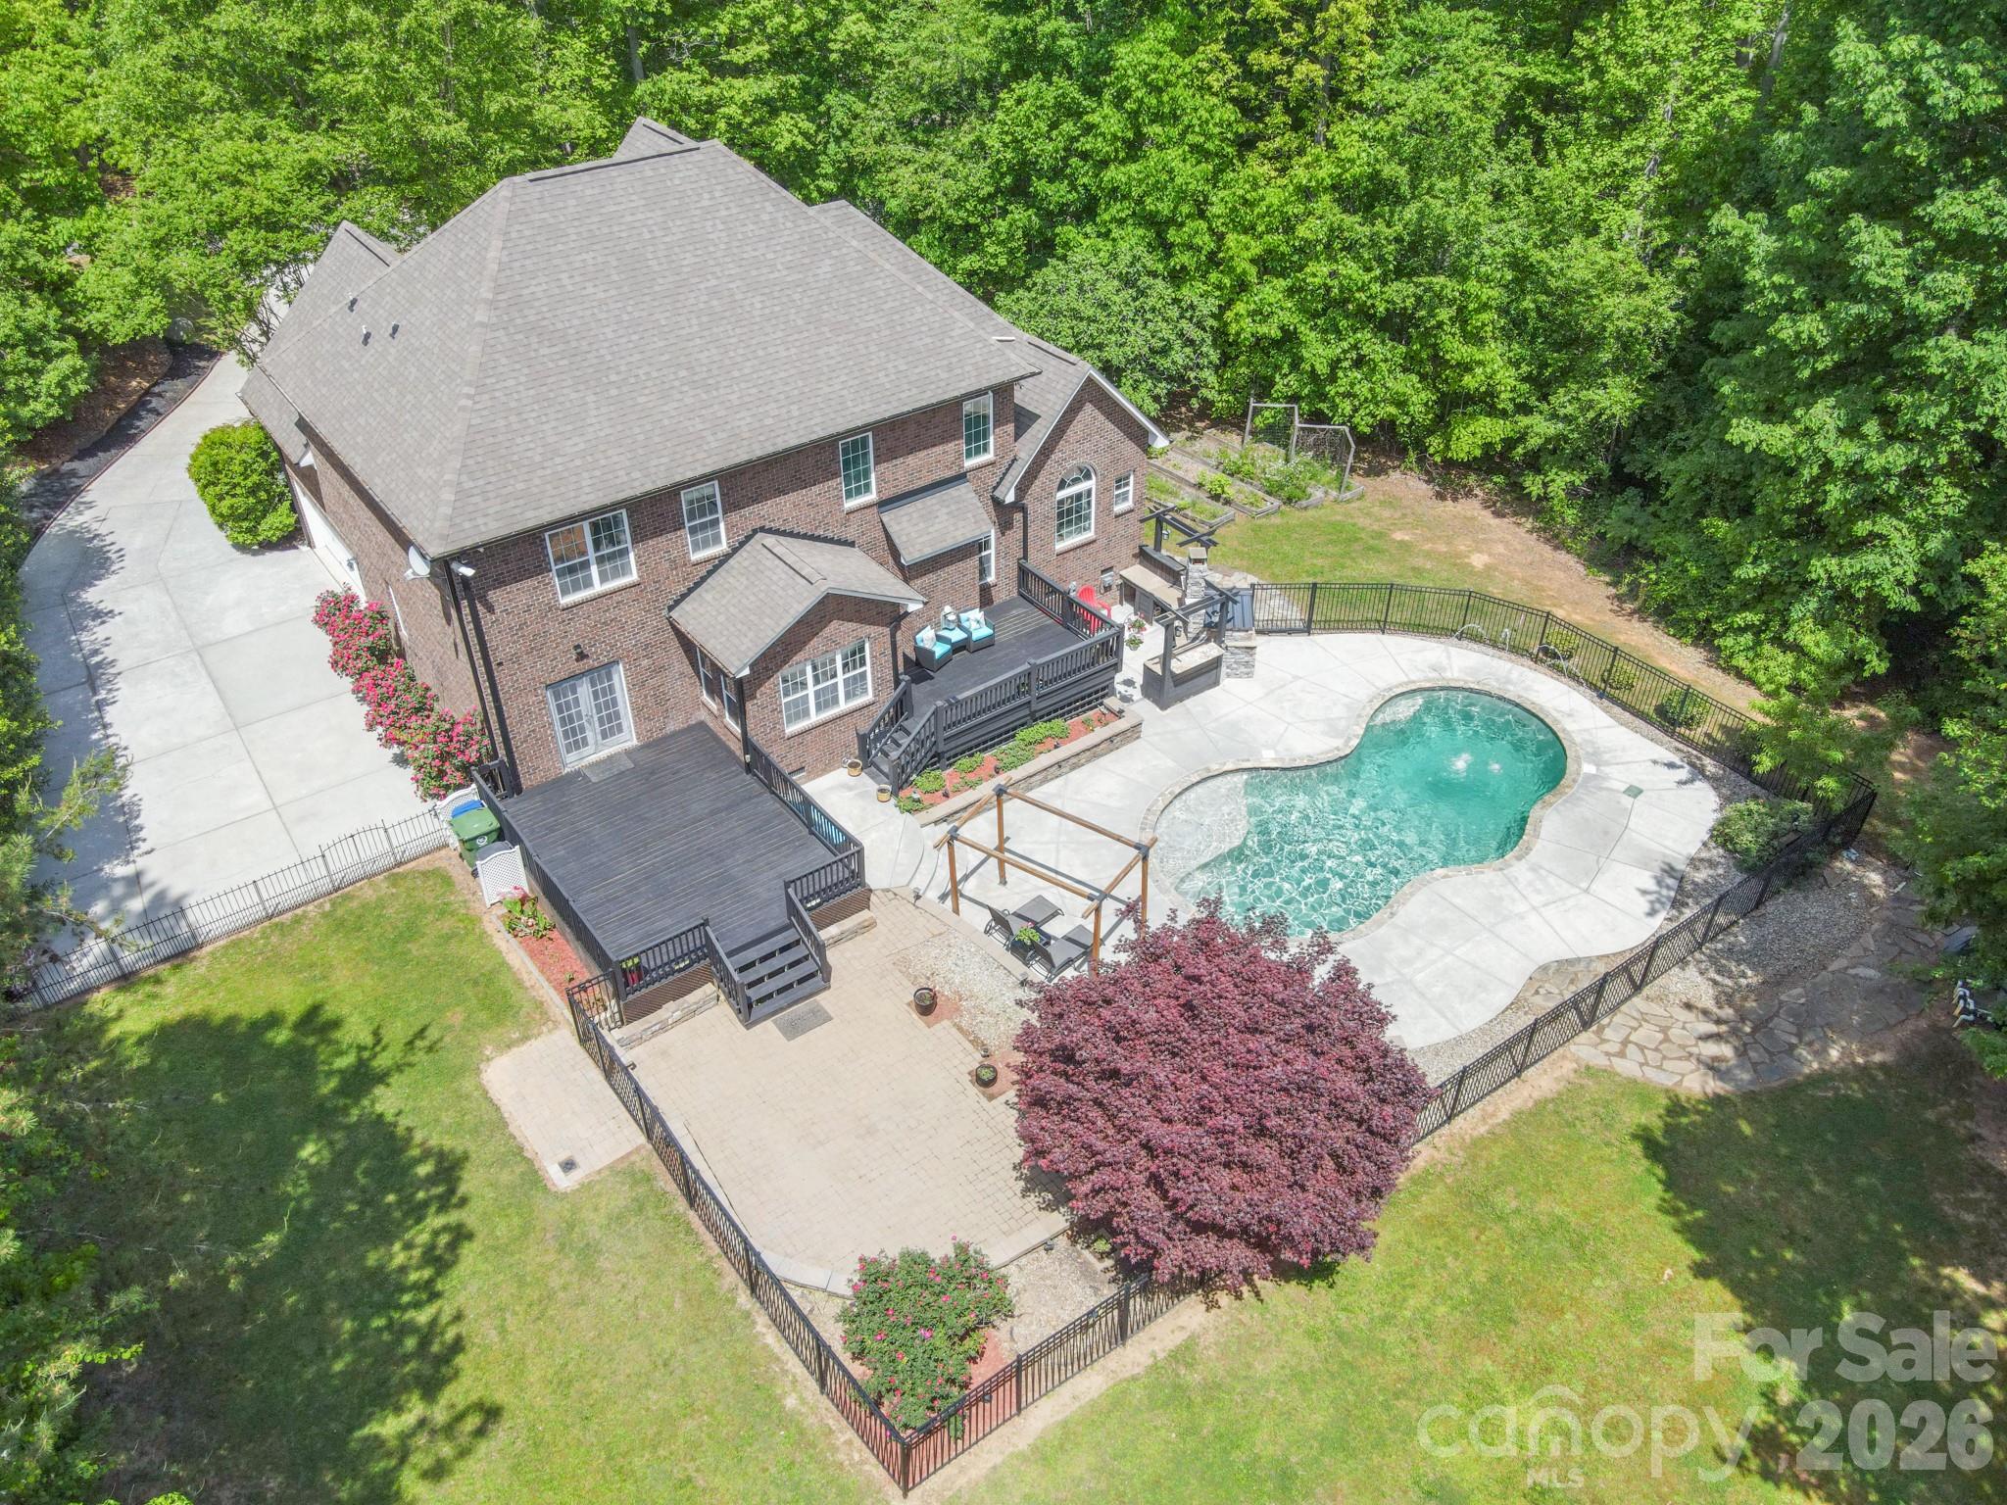
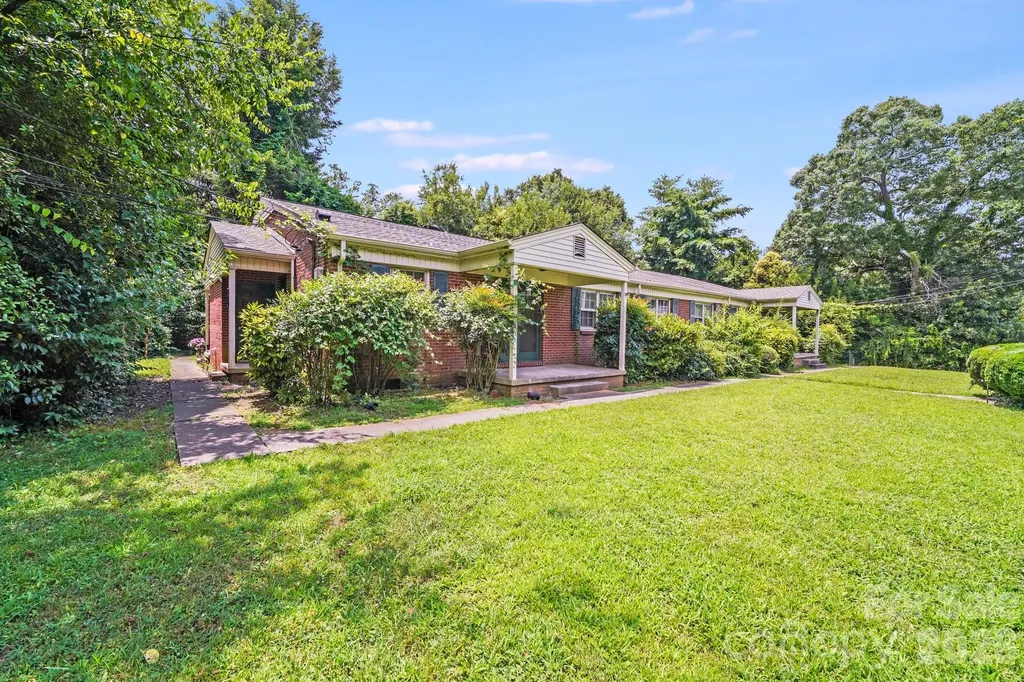
This beautifully designed home at Shady Oaks Drive in Stanley, NC features 4 bedrooms plus 2 additional bonus rooms currently set up as bedrooms (septic permitted for 4 BR), offering the perfect blend of comfort, flexibility, and thoughtful upgrades throughout. The property includes a private backyard retreat with an in-ground pool and is situated in a serene cul-de-sac with no HOA. Step inside to a stunning two-story great room filled with natural light, creating an open and inviting atmosphere ideal for both everyday living and entertaining. Just off the entry, a formal dining room provides versatility-perfect as a home office, den, or traditional dining space to suit your lifestyle. The main level is designed for convenience, featuring a spacious laundry room and a luxurious primary suite complete with a private sitting area, dual closets, and a spa-like en-suite bath boasting a large walk-in shower with dual showerheads. A separate guest suite on the main floor offers privacy and comfort, with its own en-suite bath and sliding glass doors that open directly to the back deck overlooking the backyard shimmering pool. At the heart of the home, the kitchen impresses with a large granite island, abundant cabinetry, and two pantries-including a walk-in-making storage and organization effortless. Upstairs, you'll find a generous loft space along with four additional bedrooms, each offering spacious closets. While the home features six bedrooms in total, the septic system is permitted for four. Outdoor living at Shady Oaks is like resort style living at home, with the custom pool with fountain jets, huge fenced backyard, dual rear decks, and a patio complete with a built-in pizza oven-perfect for gatherings or relaxing evenings under the stars. Exterior lighting on a timer ensures seamless day-to-night ambiance. Additional highlights include a whole-home speaker system, two-zone HVAC with a smart thermostat on the main level, and thoughtful details throughout that enhance both comfort and convenience. This home truly offers space, flexibility, and standout features-ready to fit a variety of lifestyles. Pool has Fountain Jet at left end. Pool filter replaced every 3 months. Recent Update: 2024 - Backyard fence installed. 2025 - Pool pump replaced and Septic pumped, Well serviced. Matterport link: https://my.matterport.com/show/?m=jrHjuQcfp4a

Listed by Nancy Braun and Monica Russell of Showcase Realty LLC
$
$
%
$/month over payments
Federal 30-year interest rate: 6.55% last updated on Jul 16, 2026
* All Figures are estimates. Check with your bank or proposed mortgage company for actual interest rates.
This product uses the FRED® API but is not endorsed or certified by the Federal Reserve Bank of St. Louis.

Save FavoriteSchedule TourAsk A QuestionMore Details

231 Greenleaf Drive Flat Rock NC 28731

Flat Rock, NC231 Greenleaf Drive

Price$775,000

Est. Mortgage: $/month

MLS Number CAR4344397

  • Residential
  • Bedrooms 3
  • Bathroom 3
  • Square Feet 3,987
  • Acreage 2.2

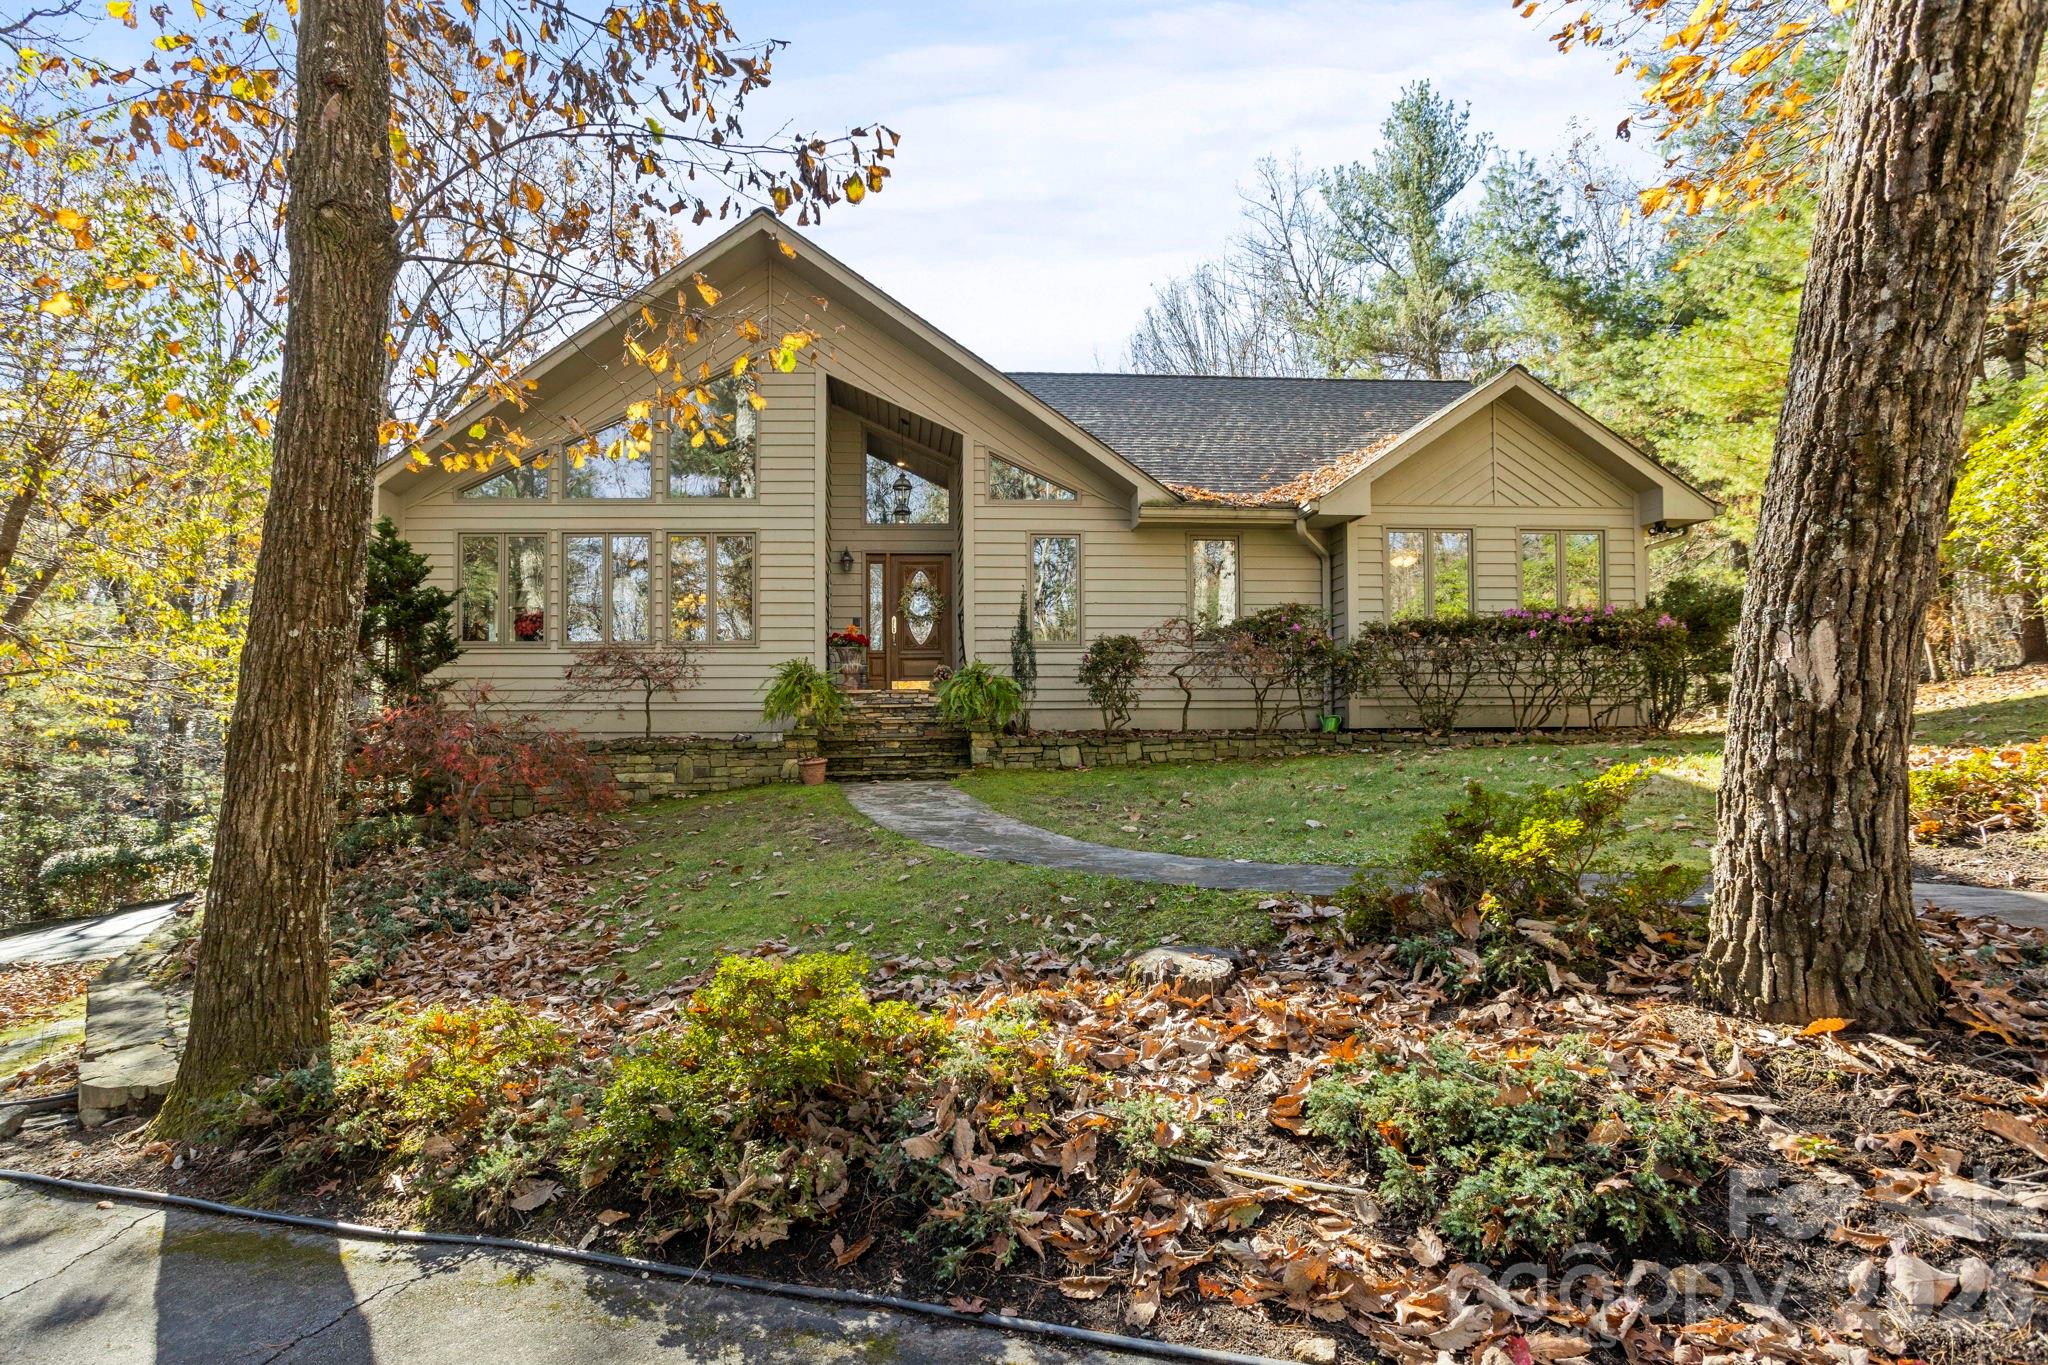
Outstanding home situated on 2.2 acres with the utmost in privacy. This gorgeous natural setting with stream is located in prestigious Kenmure-a gated golf course community. The main level boasts a large and inviting great room with gas fireplace, vaulted ceiling, wall of windows which opens to dining room, spacious chef's kitchen with island, granite countertops, high-end appliances and breakfast bar, study with vaulted ceiling and built-ins, primary suite with gas fireplace, walk-in shower, double vanity, jet tub, guest bedroom and bath and laundry room with sink. The lower level features a family room with fireplace, den with built-in desk/office, 2 guest bedrooms, full bath and exercise/flex space, huge workshop/storage space with utility sink. Great outdoor living options including expansive multi-level decking and screened porch. Circular driveway with extended driveway. Great location-close to clubhouse, security gate and all amenities.

Listed by Terri Eisenhauer of RE/MAX Results

$
$
%
$/month over payments
Federal 30-year interest rate: 6.55% last updated on Jul 16, 2026
* All Figures are estimates. Check with your bank or proposed mortgage company for actual interest rates.
This product uses the FRED® API but is not endorsed or certified by the Federal Reserve Bank of St. Louis.

Save FavoriteSchedule TourAsk A QuestionMore Details

1838 Coman Road Franklin NC 28734

Franklin, NC1838 Coman Road

Price$775,000

Est. Mortgage: $/month

MLS Number CAR4370618

  • Residential
  • Bedrooms 3
  • Bathroom 4
  • Square Feet 3,370
  • Acreage 2.8

Experience gorgeous mountain views, exceptional privacy, and superior craftsmanship in this stunning mountain estate. A paved drive provides upper and lower-level parking. The foyer opens to a formal dining room, guest bedroom or office, and a spacious living room with gas fireplace and deck access-perfect for enjoying the views. The gourmet kitchen features a bay-window breakfast nook, stainless steel appliances, custom cabinetry, and elegant countertops, with a large butler's pantry and laundry area nearby. The main level also includes a half bath and two guest bedrooms with a Jack-and-Jill bath. The luxurious primary suite offers a soaking tub, dual vanities, walk-in closet and private deck access. The lower level includes a private guest suite, sitting area, game/family room, workshop/storage, and oversized two-car garage, plus a large covered patio area. Upstairs, a spacious unfinished attic offers unlimited potential. A whole-house generator adds peace of mind. Over 6,000 sq ft under roof-move-in ready with room to expand!

Listed by Jessica Mason of Mason Peak Mountain Properties,LLC

$
$
%
$/month over payments
Federal 30-year interest rate: 6.55% last updated on Jul 16, 2026
* All Figures are estimates. Check with your bank or proposed mortgage company for actual interest rates.
This product uses the FRED® API but is not endorsed or certified by the Federal Reserve Bank of St. Louis.

Virtual TourSave FavoriteSchedule TourAsk A QuestionMore Details

38 Highland Pointe Drive Weaverville NC 28787

MLS Number CAR4357274

  • Residential
  • Bedrooms 3
  • Bathroom 4
  • Square Feet 3,048
  • Acreage 0.16

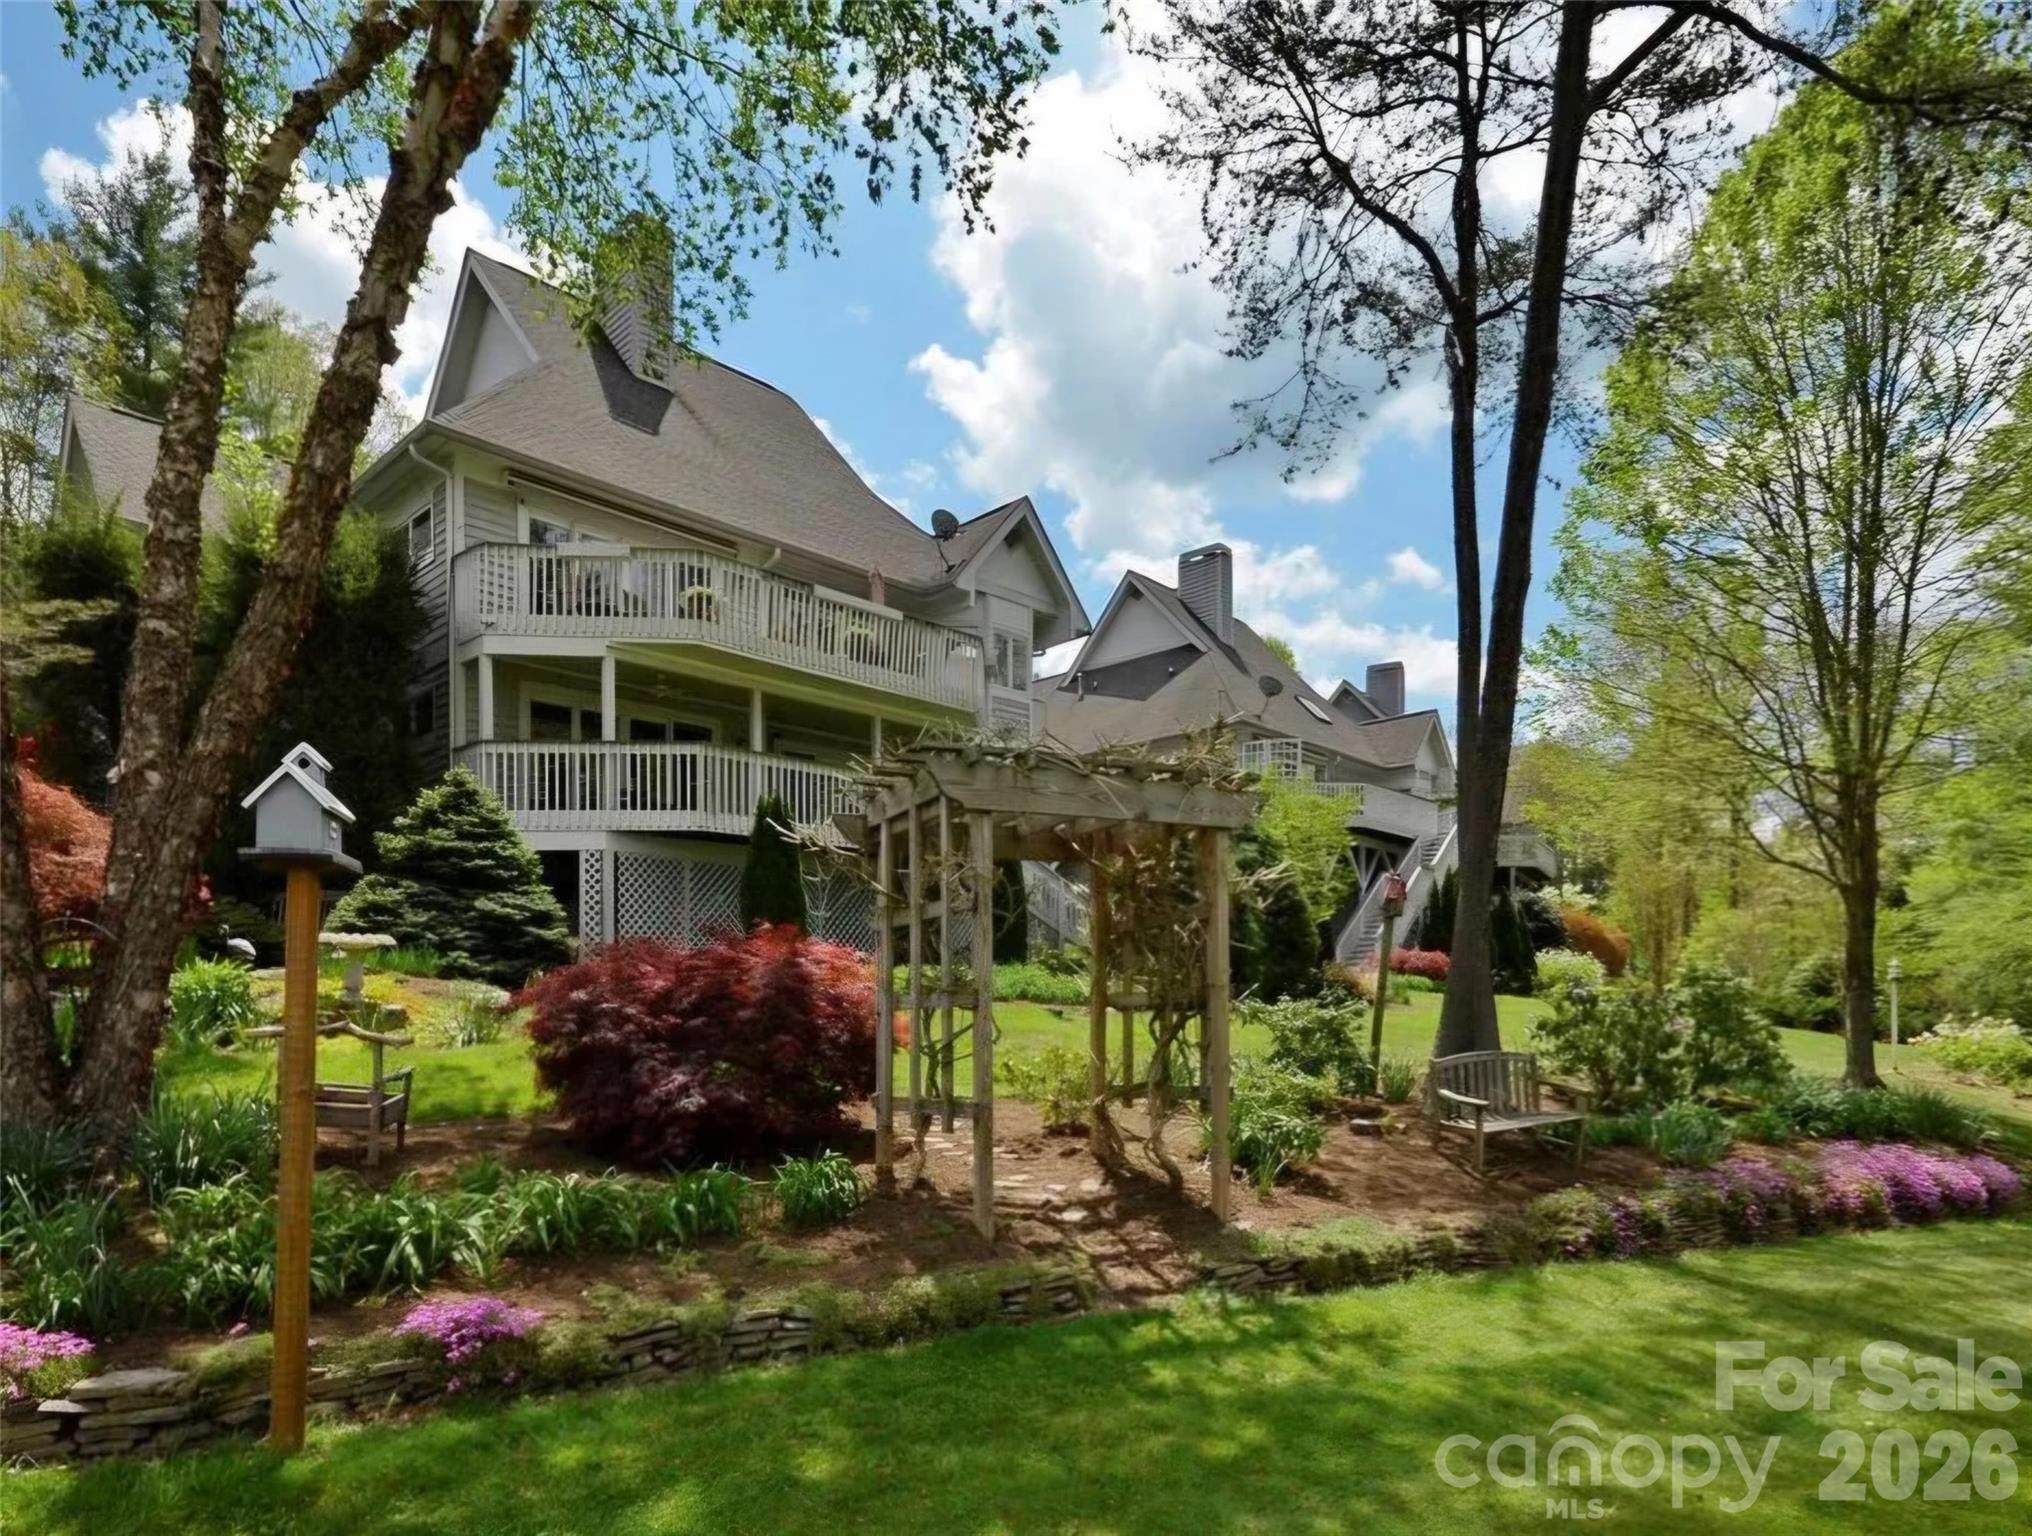
Enjoy resort style living in highly desired Reems Creek Golf Course Community. The Villas on Highland Point Drive rarely come on the market, so don't miss this opportunity to enjoy this wonderful community. This villa is overlooking two ponds and fairway with big sky views and magnificent sunsets! The professionally landscaped lot will burst with color in Spring. Custom kitchen with granite counters, tile back splash and stainless steel appliances. Primary suite has oversized walk-in closet, primary bath with granite tops, spa tub & walk-in tile shower. The main level is light and bright with oversized windows and skylights and hardwood floors. The lower level has a spacious family room and two bedrooms with ensuite baths. and a separate office. Decks on both levels to enjoy the beautiful views and sunsets! Two pets allowed. Recently painted exterior is maintained by the HOA. Reems Creek Golf Community is ideally located just minutes to amenities and downtown Weaverville for all your day-to-day needs and there is an optional membership for golf, pickleball, and community pool, this home is equally suited for full-time living or an unforgettable mountain escape.

Listed by Doris Longworth of Howard Hanna Beverly-Hanks Asheville-North

$
$
%
$/month over payments
Federal 30-year interest rate: 6.55% last updated on Jul 16, 2026
* All Figures are estimates. Check with your bank or proposed mortgage company for actual interest rates.
This product uses the FRED® API but is not endorsed or certified by the Federal Reserve Bank of St. Louis.

Virtual TourSave FavoriteSchedule TourAsk A QuestionMore Details

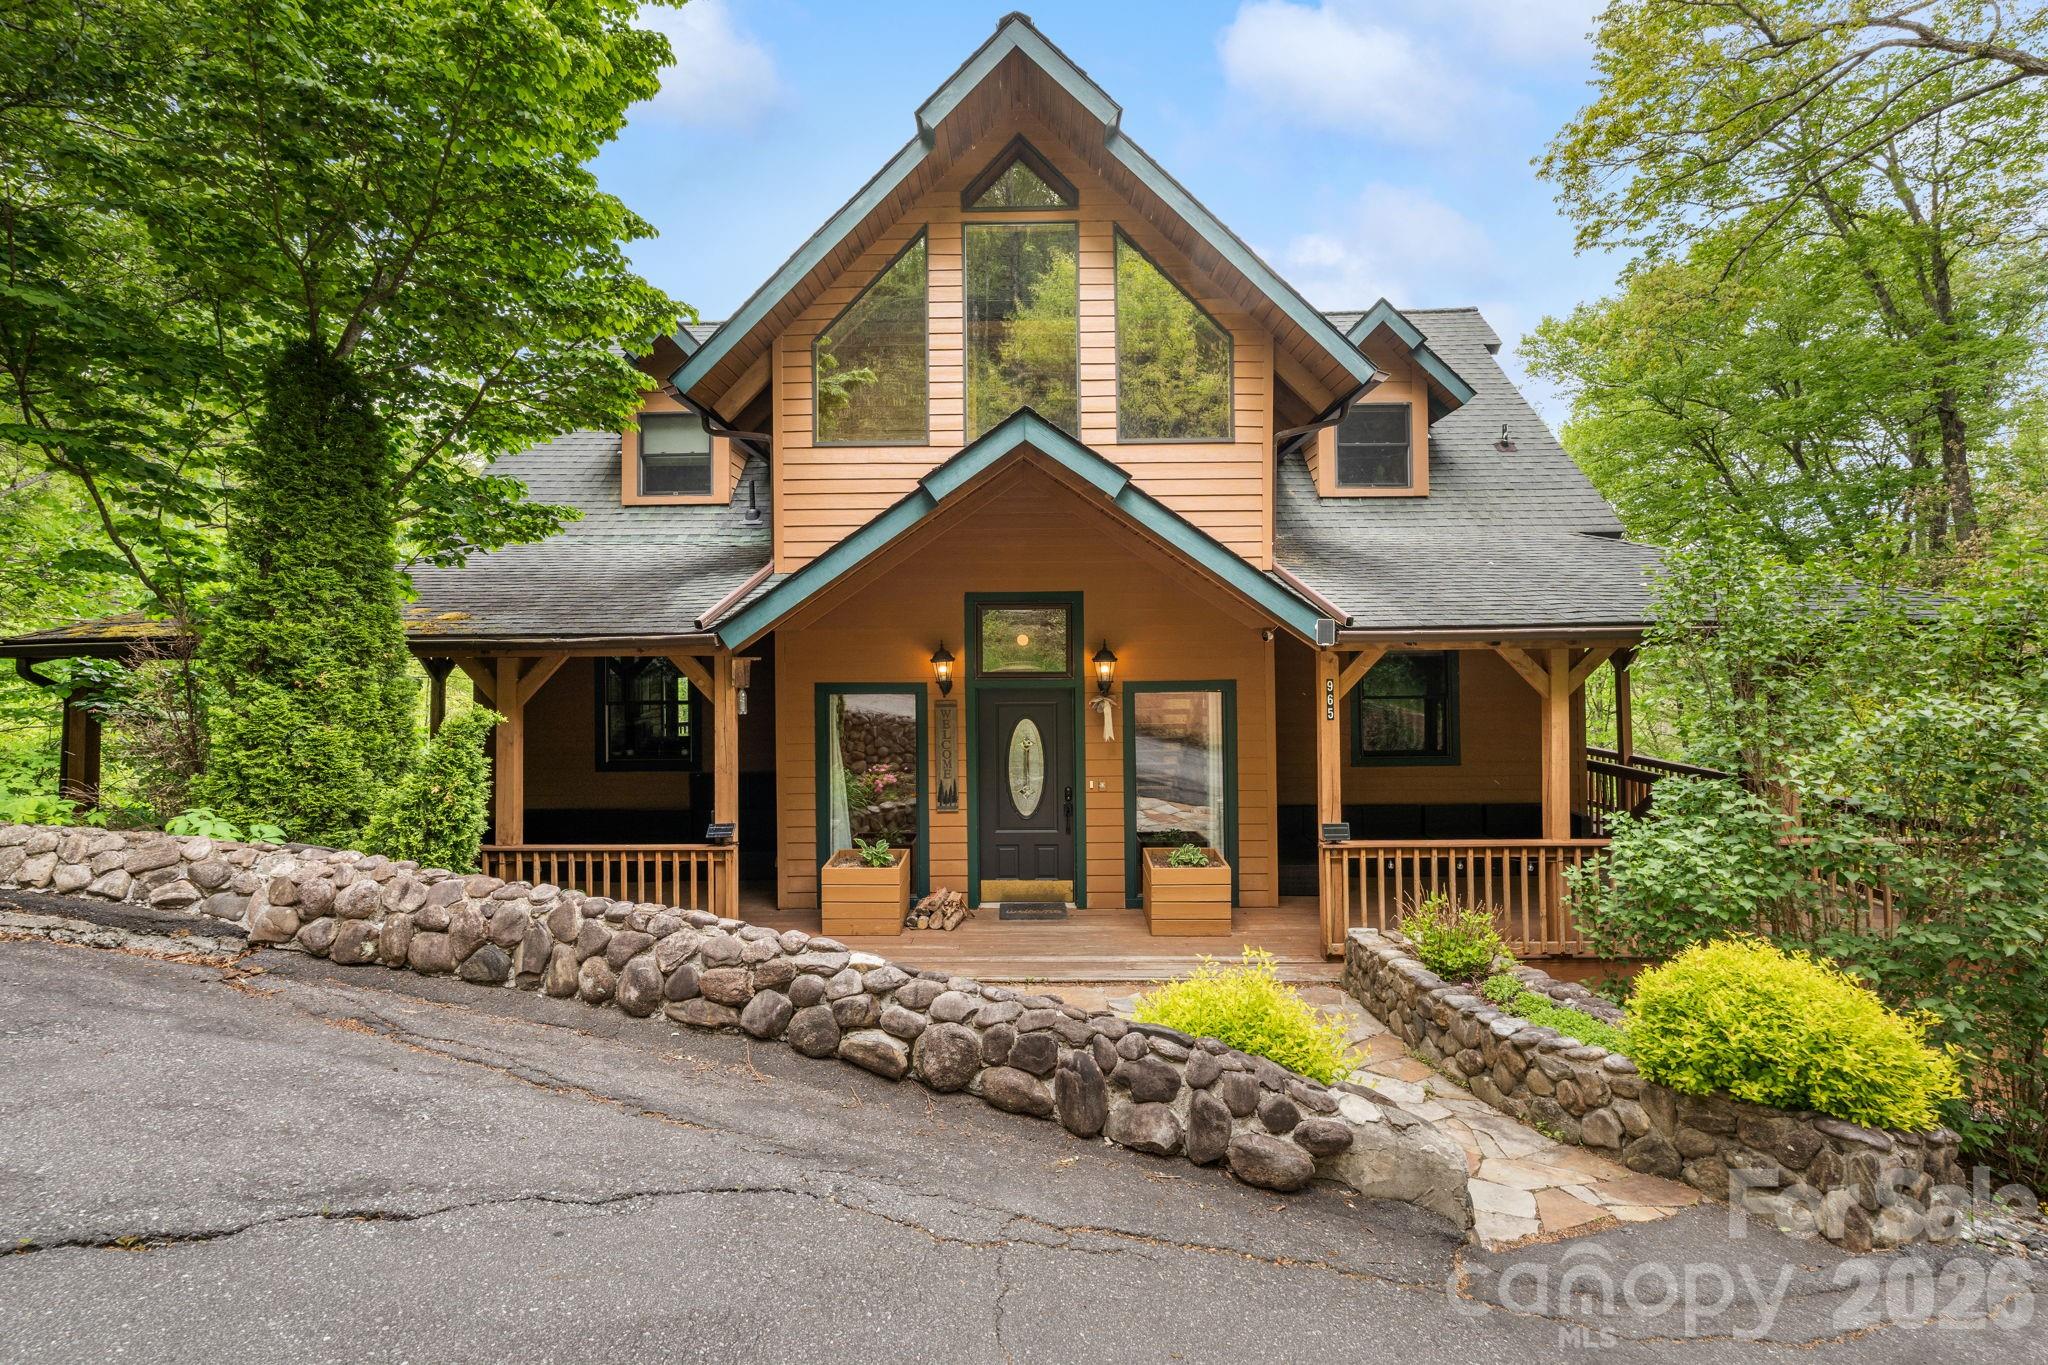
965 Winterstar Loop Burnsville NC 28714

Burnsville, NC965 Winterstar Loop

Price$775,000

Est. Mortgage: $/month

MLS Number CAR4379086

  • Residential
  • Bedrooms 5
  • Bathroom 5
  • Square Feet 3,025
  • Acreage 0.95

Perched above the 12th fairway of Mount Mitchell Golf Club, this beautifully crafted three-story contemporary home offers an exceptional mountain retreat with proven income potential.($91,900.00 in revenues for 2025) Surrounded by the natural beauty of the Blue Ridge Mountains and set on a double lot, the property captures long-range views while a gentle creek flows along the lower portion of the land. Designed for comfort and flexibility, the home features 5 spacious bedrooms accommodating up to 14 guests for multi-generational living or continued use as a short-term rental. A full basement adds valuable living and storage space, while the thoughtfully planned interior showcases quality craftsmanship. The home is enhanced by tasteful furnishings and dcor, and has been successfully operated as a short-term rental. Enjoy the peaceful sounds of the nearby South Toe River and take advantage of the area’s outdoor lifestyle. With access to multiple rivers for fishing and kayaking, plus proximity to some of the highest peaks east of the Rockiesincluding Mount Mitchellthis location is a haven for hiking, mountain biking, and year-round adventure. Whether you're seeking a mountain escape, an investment property, or both, this one-of-a-kind home delivers space, scenery, and strong rental history in a highly desirable setting. Sloping of floors and retaining wall back of driveway have shifted. Home has an engineer report attached and seller is having repairs completed by Mid May. Documents and Invoice of repairs in Documents section.

Listed by DJ DeMoranville of Keller Williams High Country

$
$
%
$/month over payments
Federal 30-year interest rate: 6.55% last updated on Jul 16, 2026
* All Figures are estimates. Check with your bank or proposed mortgage company for actual interest rates.
This product uses the FRED® API but is not endorsed or certified by the Federal Reserve Bank of St. Louis.

Save FavoriteSchedule TourAsk A QuestionMore Details

1715 Union Road Matthews NC 28104

Matthews, NC1715 Union Road

Price$775,000

Est. Mortgage: $/month

MLS Number CAR4300417

  • Residential
  • Bedrooms 4
  • Bathroom 4
  • Square Feet 3,300
  • Acreage 5

Retreat from the hustle and bustle! Just minutes away from I-485, this beautiful custom home sits on 5 private acres, offering the perfect balance of convenience and tranquility. Inside, rustic barnwood walls and thoughtful details set the tone. The main level features a sunken kitchen with quartz counters, custom cabinetry, a walk-in pantry with floor-to-ceiling cabinets, laundry room, game room (pool table included!), full and half bath with stained-glass windows, unfinished basement, and a stunning great room with skylights and a soaring 2-story stone fireplace. Upstairs, enjoy a loft sitting area overlooking the great room, 3 oversized bedrooms with 2 full bathroom plus a spacious master suite with built-ins, walk-in closet, abundant natural light, private bath, and access to a large deck with sweeping views of the property. Outside, the gated driveway opens to ample parking and a barn-perfect for gardening, hobbies, or extra storage. Relax on the deck and watch deer gather nearby, or cultivate your dream garden in the open acreage. Whether you're looking for a peaceful retreat, a place to work from home, or a unique property with room to grow-this home is the perfect fit.

Listed by Joel Osbert of ProStead Realty

$
$
%
$/month over payments
Federal 30-year interest rate: 6.55% last updated on Jul 16, 2026
* All Figures are estimates. Check with your bank or proposed mortgage company for actual interest rates.
This product uses the FRED® API but is not endorsed or certified by the Federal Reserve Bank of St. Louis.

Save FavoriteSchedule TourAsk A QuestionMore Details

103 Woodburn Drive Swannanoa NC 28778

Swannanoa, NC103 Woodburn Drive

Price$775,000

Est. Mortgage: $/month

MLS Number CAR4391361

  • Residential
  • Bedrooms 4
  • Bathroom 3
  • Square Feet 3,155
  • Acreage 0.96

Nestled in a private mountain setting between Asheville and Black Mountain, this beautifully updated 4+ bedroom, 3.5 bath home offers the perfect balance of privacy and convenience. Enjoy winter mountain views, mature trees, and the charm of rare white squirrels, all less than a mile from Warren Wilson College and its extensive trail system. Recent upgrades include a new roof, instant hot water heater, remodeled bathrooms, granite countertops, updated LED lighting, fresh interior and exterior paint, upgraded propane tank with generator connections, and beautiful landscaping. The spacious floor plan features multiple living areas, a large bonus room with billiard table, hot tub, storage shed, oversized garage, and ample parking. Experience peaceful mountain living just minutes from shopping, dining, and all the amenities of Asheville and Black Mountain.

Listed by Jamie Turner of Howard Hanna Beverly-Hanks Asheville-Biltmore Park

$
$
%
$/month over payments
Federal 30-year interest rate: 6.55% last updated on Jul 16, 2026
* All Figures are estimates. Check with your bank or proposed mortgage company for actual interest rates.
This product uses the FRED® API but is not endorsed or certified by the Federal Reserve Bank of St. Louis.

Save FavoriteSchedule TourAsk A QuestionMore Details

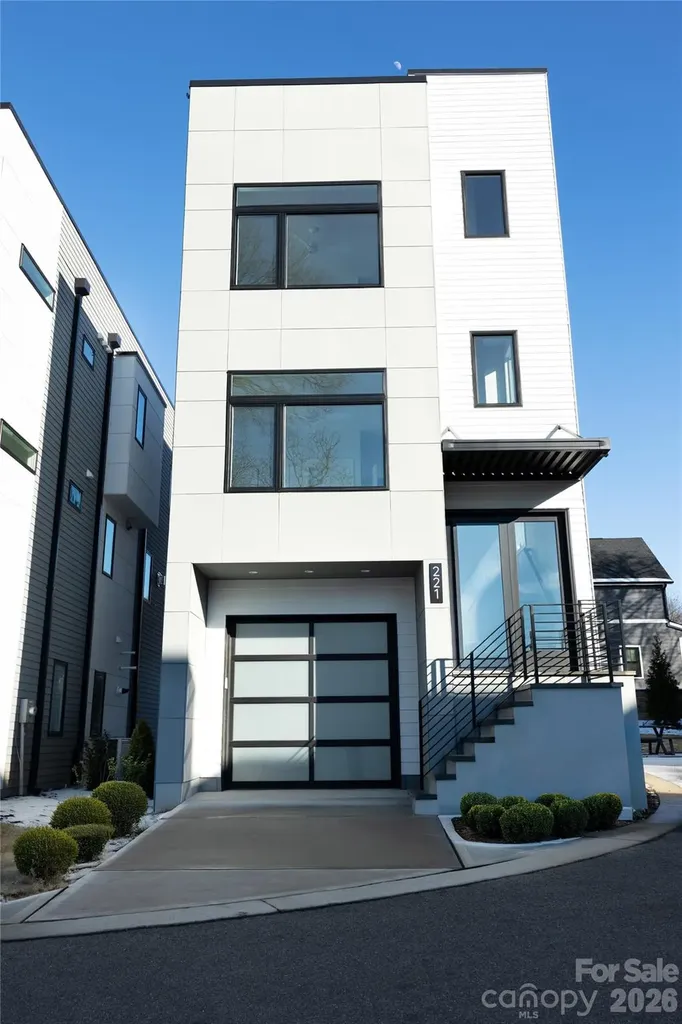
221 Woodsborough Place Raleigh NC 27601

Raleigh, NC221 Woodsborough Place

Price$775,000

Est. Mortgage: $/month

MLS Number CAR4390660

  • Residential
  • Bedrooms 4
  • Bathroom 4
  • Square Feet 2,363
  • Acreage 0.06

Modern sophistication meets prime downtown convenience in this newly constructed tri-level residence offering over 2,362 square feet of refined living space with breathtaking views of Raleigh's skyline. Designed for both everyday comfort and effortless entertaining, the home features expansive living areas, upscale finishes, and a chef-inspired kitchen with quartz countertops, a dramatic waterfall island, premium appliances, and custom cabinetry. Each bedroom offers a private en-suite bath, while the spacious primary retreat showcases a spa-style bathroom, generous walk-in closet, and direct access to outdoor space. The rooftop terrace delivers sweeping city views--perfect for entertaining or relaxing above it all. Ideally located near Fayetteville Street, dining, nightlife, and entertainment, this property offers exceptional flexibility for primary living, executive rental, or AIRBNB potential. Staging shown for illustrative purposes only.

Listed by Alla Yaroshevich of Golden Bridge Realty,LLC

$
$
%
$/month over payments
Federal 30-year interest rate: 6.55% last updated on Jul 16, 2026
* All Figures are estimates. Check with your bank or proposed mortgage company for actual interest rates.
This product uses the FRED® API but is not endorsed or certified by the Federal Reserve Bank of St. Louis.

Save FavoriteSchedule TourAsk A QuestionMore Details

1715 Union Road Matthews NC 28104

Matthews, NC1715 Union Road

Price$775,000

Est. Mortgage: $/month

MLS Number CAR4328623

  • Land
  • Acreage 5
  • County Mecklenburg

Discover a rare opportunity to own five beautiful wooded acres in Matthews, NC. Tucked away in a peaceful and private setting, this expansive property offers mature trees, natural beauty, and endless possibilities-whether you're building your dream residence or exploring development options. Enjoy the serenity of your own secluded oasis while still being just minutes from shopping, dining, schools, and I-485, making everyday convenience effortless. With ample space, exceptional privacy, and picturesque surroundings, this is the perfect future home site. Bring your builder, bring your vision, and create something truly special to enjoy for years to come. A remarkable chance to build your forever home in one of the area's most desirable locations! Hurry and schedule your showings today before it's too late!

Listed by Joel Osbert of ProStead Realty

$
$
%
$/month over payments
Federal 30-year interest rate: 6.55% last updated on Jul 16, 2026
* All Figures are estimates. Check with your bank or proposed mortgage company for actual interest rates.
This product uses the FRED® API but is not endorsed or certified by the Federal Reserve Bank of St. Louis.

Save FavoriteSchedule TourAsk A QuestionMore Details

94 Davey Crockett Road Fairview NC 28730

Fairview, NC94 Davey Crockett Road

Price$775,000

Est. Mortgage: $/month

MLS Number CAR4310188

  • Residential
  • Bedrooms 3
  • Bathroom 4
  • Square Feet 2,583
  • Acreage 1

Perched at 3,500 feet between Fairview and Black Mountain, this stunning mountain retreat offers sweeping views and luxurious comfort in the heart of WNC. Recently renovated inside and out, the home features new HVAC, tankless water heater, fresh paint, and designer finishes throughout. The main level welcomes you with an open floor plan, stone fireplace, and a chef's kitchen with custom cabinetry, imported European doors, butler's pantry, and heated tile floors. The primary suite has direct access to the deck with breathtaking views, and includes a spa-like bath with soaking tub, tile shower, dual vanity, and antique barn doors. Upstairs, a spacious loft, two bedrooms, and full bath provide ample guest space, while the finished basement adds a bonus room for sleeping or rec room, full bath, and laundry. Outside, enjoy wraparound decks on three sides, a hot tub, and a wooded fire pit-perfect for entertaining, stargazing, or quiet mornings with coffee. Sold fully turn-key, this home is ideal as a short term rental or your own private mountain sanctuary.

Listed by Justin Grogan of Keller Williams Professionals

$
$
%
$/month over payments
Federal 30-year interest rate: 6.55% last updated on Jul 16, 2026
* All Figures are estimates. Check with your bank or proposed mortgage company for actual interest rates.
This product uses the FRED® API but is not endorsed or certified by the Federal Reserve Bank of St. Louis.

Virtual TourSave FavoriteSchedule TourAsk A QuestionMore Details

Broker Reciprocity MLS Grid Logo © 2026 Listings courtesy of Canopy MLS as distributed by MLS GRID. IDX information is provided exclusively for consumers’ personal non-commercial use and may not be used for any purpose other than to identify prospective properties consumers may be interested in purchasing. The IDX data is deemed reliable but is not guaranteed by MLS GRID and may be subject to an end user license agreement prescribed by the Member Participant’s applicable MLS.  Based on information submitted to the MLS GRID as of July 22, 2026 6:17 PM UTC . All data is obtained from various sources and may not have been verified by broker or MLS GRID. Supplied Open House Information is subject to change without notice. All information should be independently reviewed and verified for accuracy. Properties may or may not be listed by the office/agent presenting the information. Some IDX listings have been excluded from this website.