and narrow your search. If you have fewer than 200 results, you can save your search.

Biltmore Lake NC

r=6505-6516
Tbd Nc Hwy 24/27 Road Albemarle NC 28001

Albemarle, NCTbd Nc Hwy 24/27 Road

Price$775,000

Est. Mortgage: $/month

MLS Number CAR4210564

  • Land
  • Acreage 24.19
  • County Stanly

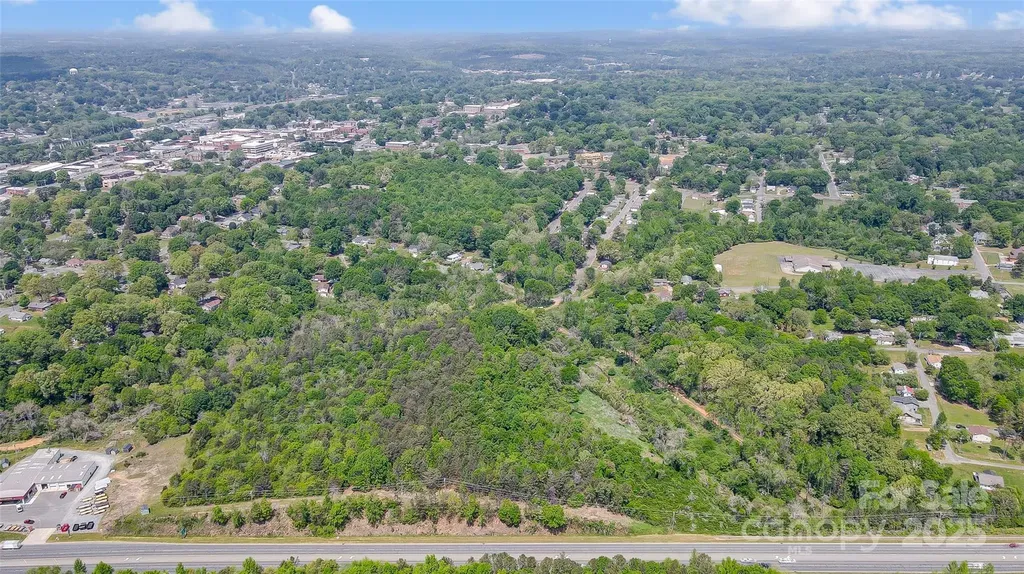
We are excited to present a remarkable investment opportunity with this expansive 24.19-acre parcel of raw land located in Albemarle, NC. Currently zoned residential, this property offers significant potential for rezoning into high-density residential, multi-family, or mixed-use developments. This strategically located land is perfect for a variety of development projects, catering to the growing demand for residential and commercial spaces in the area.

Listed by Gavin Smith of DW Realty Team Inc

$
$
%
$/month over payments
Federal 30-year interest rate: 6.55% last updated on Jul 16, 2026
* All Figures are estimates. Check with your bank or proposed mortgage company for actual interest rates.
This product uses the FRED® API but is not endorsed or certified by the Federal Reserve Bank of St. Louis.

Virtual TourSave FavoriteSchedule TourAsk A QuestionMore Details

356 Walnut Cove Ridge Bryson City NC 28713
Active With Contract

MLS Number CAR4370436

  • Residential
  • Bedrooms 3
  • Bathroom 3
  • Square Feet 2,081
  • Acreage 2.28

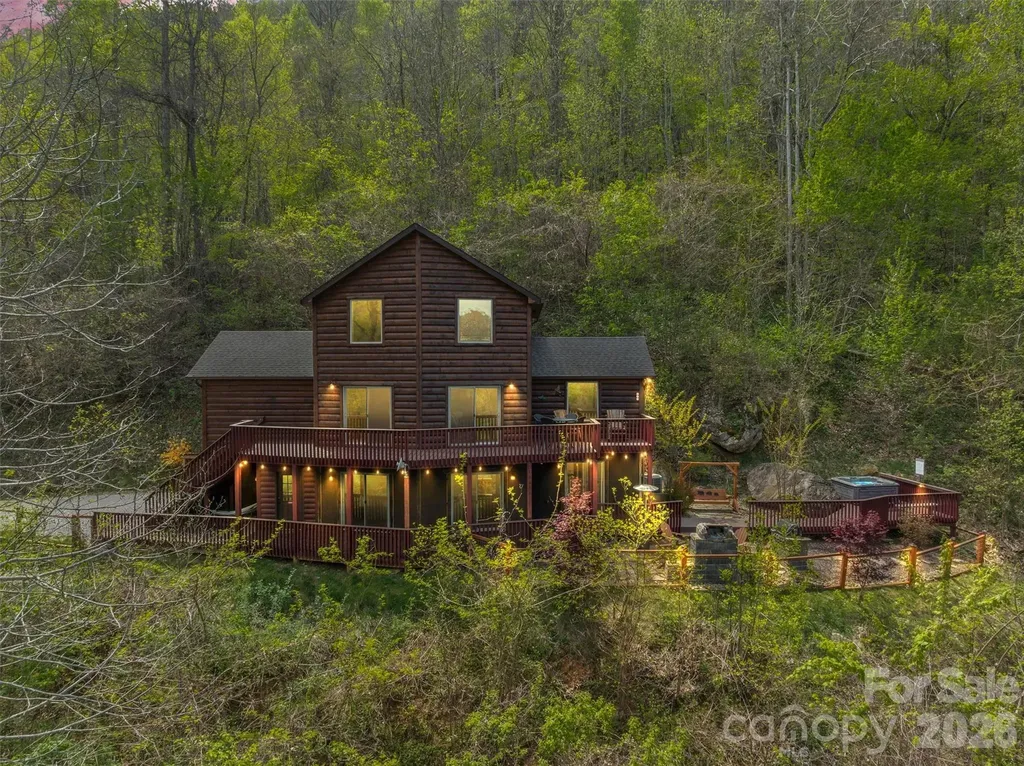
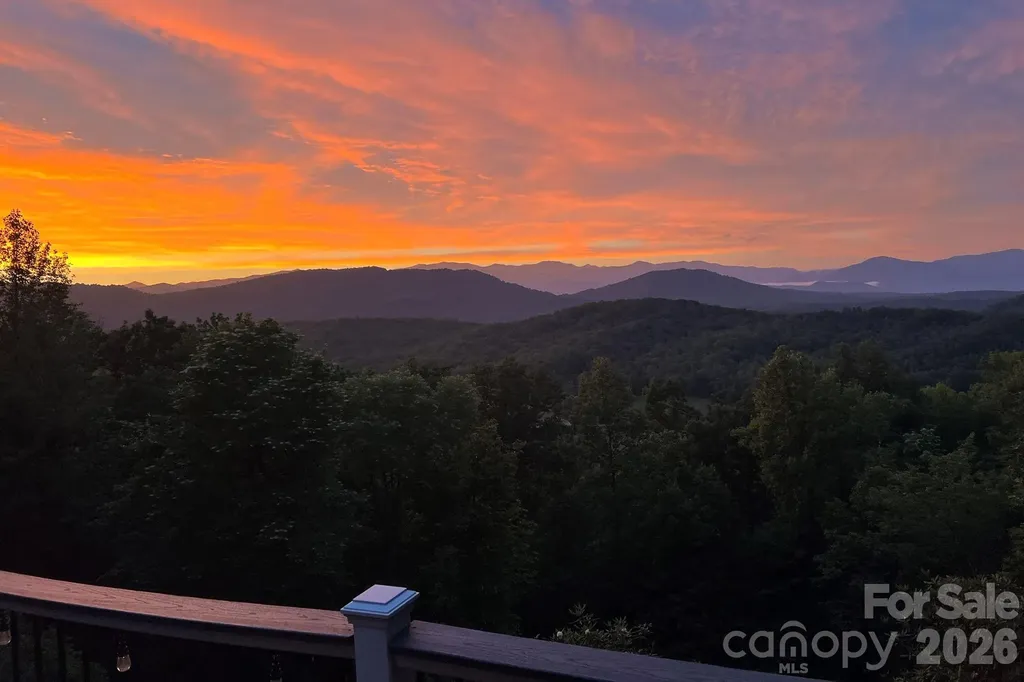
Mountain views and mountain charm come together in this inviting log home featuring 3 bedrooms and 2.5 bathrooms across a thoughtfully designed 1.5-story layout with a finished basement. The main level offers a spacious primary bedroom with an en-suite bath, along with a comfortable living room and lounge area centered around a cozy gas log fireplace. The upper-level features two additional bedrooms and a full bathroom, ideal for family or guests. The lower level expands the living space with a large recreation room, dining area, half bath, and a bonus room currently used for additional sleeping, providing excellent flexibility. Enjoy the convenience of a 1-car attached garage with an EV charging station. Step outside to your own outdoor oasis, complete with a hot tub, swing, firepit, and grilling area-all perfectly positioned to take in the mountain views. A great option for a full-time home, second home, or investment.

Listed by Brandi Hollifield of Real Broker,LLC

$
$
%
$/month over payments
Federal 30-year interest rate: 6.55% last updated on Jul 16, 2026
* All Figures are estimates. Check with your bank or proposed mortgage company for actual interest rates.
This product uses the FRED® API but is not endorsed or certified by the Federal Reserve Bank of St. Louis.

Virtual TourSave FavoriteSchedule TourAsk A QuestionMore Details

156 Gilliam Road Old Fort NC 28762

Old Fort, NC156 Gilliam Road

Price$775,000

Est. Mortgage: $/month

Active With Contract

MLS Number CAR4359687

  • Residential
  • Bedrooms 3
  • Bathroom 3
  • Square Feet 1,865
  • Acreage 52.11

Exceptional mountain retreat offering breathtaking long-range Blue Ridge Mountain views, unmatched privacy, and 52± wooded acres with the potential for multiple additional homesites. This well-maintained brick home features 3 bedrooms, plus a bonus room, 3 full baths, a new roof, a freshly painted interior, new granite countertops in the kitchen, and new tile flooring in the kitchen and primary bathroom. The spacious sunroom and expansive Trex deck are perfectly positioned to capture spectacular year-round mountain vistas and unforgettable sunsets. A nearly 800-square-foot detached four-car garage provides ample space for vehicles, equipment, hobbies, or a workshop and includes additional walk-in storage above. The surrounding acreage offers endless opportunities for hiking, hunting, ATV trails, recreation, or future development. Whether you're searching for a private mountain estate, family retreat, or investment with expansion potential, this extraordinary property offers a rare combination of panoramic views, usable acreage, and timeless appeal just minutes from Old Fort and a short drive to Black Mountain and Asheville.

Listed by Don Rongstad and Nichelle Nichols of Move Asheville Realty

$
$
%
$/month over payments
Federal 30-year interest rate: 6.55% last updated on Jul 16, 2026
* All Figures are estimates. Check with your bank or proposed mortgage company for actual interest rates.
This product uses the FRED® API but is not endorsed or certified by the Federal Reserve Bank of St. Louis.

Virtual TourSave FavoriteSchedule TourAsk A QuestionMore Details

454 Bowline Drive Denver NC 28037

Denver, NC454 Bowline Drive

Price$775,000

Est. Mortgage: $/month

MLS Number CAR4361820

  • Residential
  • Bedrooms 3
  • Bathroom 3
  • Square Feet 2,769
  • Acreage 0.17

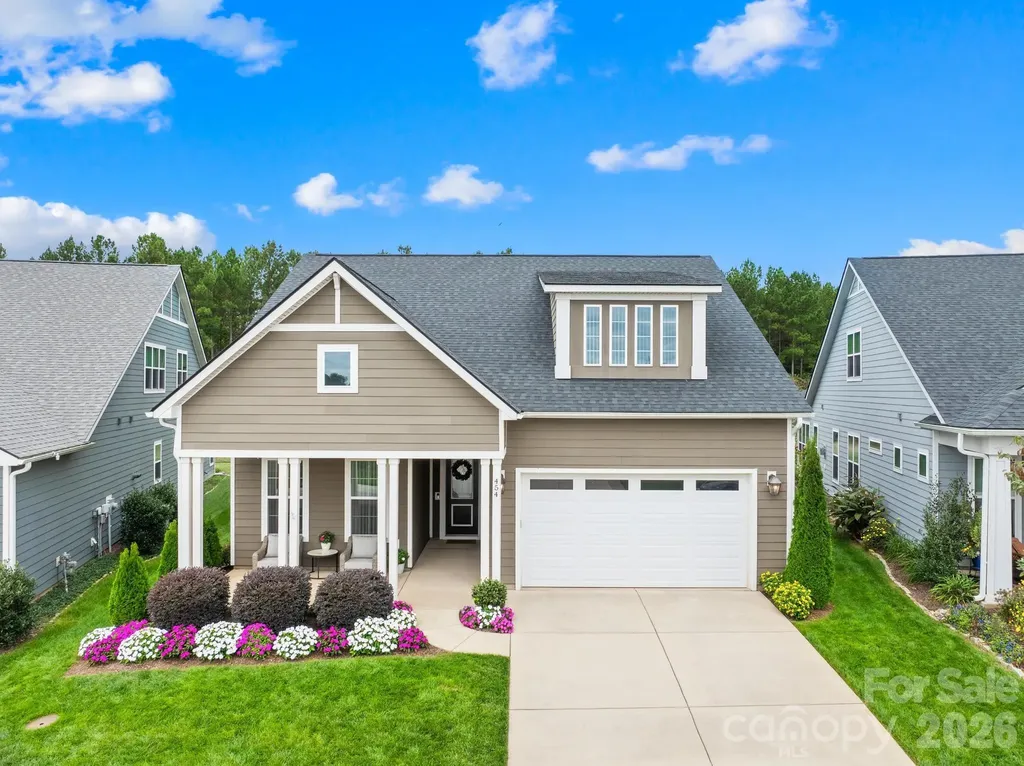
Immaculately maintained, this upgraded Graham Loft model offers style, comfort, and a stunning view of the community's natural area. The inviting covered front porch looks out over the community and host privacy trees. Step into the open and bright floor plan featuring all solid flooring (no carpet), high ceilings and plenty of natural light. Entryway leads to a private guest bedroom and gorgeous full bath, perfect for visitors. A flexible office space provides an additional room to suit your everyday living. The gourmet kitchen is a timeless neutral pallet with farm sink, bullnose counters, large island, gas range and a custom built-in matching side bar. The spacious primary suite on the main level features a sunny window extension, on suite bath, dual sink vanity, custom mirrors, a tiled shower with seat and a generous walk-in closet. The main laundry room adds extra convenience, outfitted with cabinet storage. Upstairs, a large family room and built-in office space provide additional living and work areas. The secondary bedroom enjoys its own full bath with upgraded walk-in tile shower, while two ample attic spaces-including true walk-in-offer abundant storage options. Relax or entertain outdoors on the extended porch overlooking the private backyard and community common area. Outdoor features include built-in speakers, stone grill with gas line, privacy trees, irrigation and plenty of space to unwind. The oversized garage is built for hobbyist's with workbench and utility sink, perfect for projects or gardening. Trilogy Lake Norman is a resort style gated community with miles of walking trails, lush landscaping and the fantastic Twin Mills Club. Features dining restaurant, pools, tennis, fitness, social activities and creative spaces. Residents also enjoy the optional access to the Freedom Boat Club on Lake Norman.

Listed by Erica Vaughan of Ivester Jackson Christie's

$
$
%
$/month over payments
Federal 30-year interest rate: 6.55% last updated on Jul 16, 2026
* All Figures are estimates. Check with your bank or proposed mortgage company for actual interest rates.
This product uses the FRED® API but is not endorsed or certified by the Federal Reserve Bank of St. Louis.

Virtual TourSave FavoriteSchedule TourAsk A QuestionMore Details

615 Rose Hill Road Asheville NC 28803

Asheville, NC615 Rose Hill Road

Price$775,000

Est. Mortgage: $/month

MLS Number CAR4393254

  • Residential
  • Bedrooms 3
  • Bathroom 3
  • Square Feet 2,560
  • Acreage 0.92

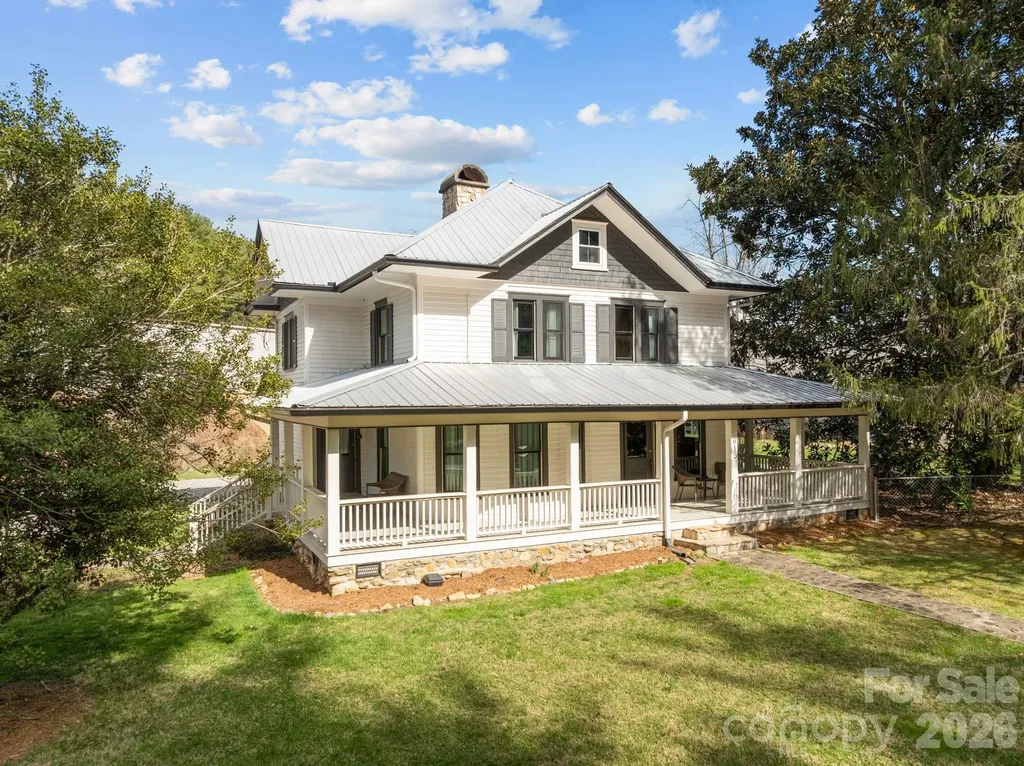
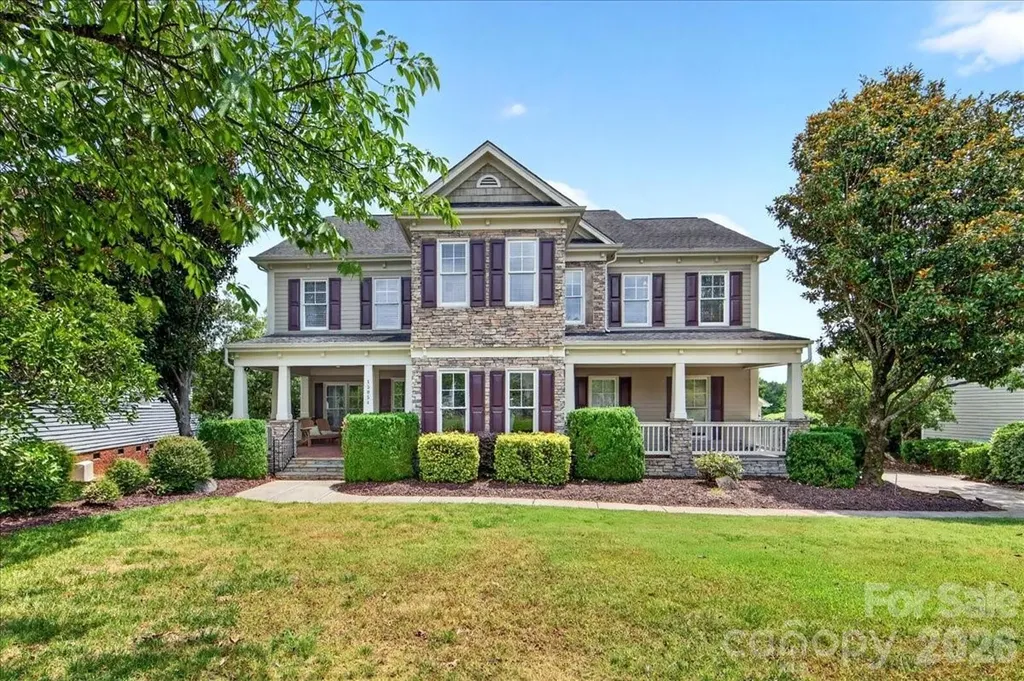
Beautiful Turn-Key Airbnb Just 10 Minutes from Downtown Asheville Timeless charm meets modern convenience in this beautifully maintained 3-bedroom, 3-bathroom home, originally built in 1914 and situated on nearly one acre. Rich in character and thoughtfully updated, this unique property offers an exceptional opportunity as a primary residence, investment property, or mixed-use venture. A stunning wraparound front porch welcomes you home and provides the perfect place to relax while enjoying the peaceful surroundings. Inside, the spacious living room serves as the heart of the home, creating a warm and inviting atmosphere for gathering with family and friends. The light-filled formal dining room offers an elegant setting for entertaining and everyday meals alike. Throughout the home, you'll find beautiful historic details that preserve its original character, complemented by modern updates including a recently renovated kitchen and updated bathrooms. Generously sized bedrooms provide comfortable retreats, while the upstairs loft offers flexible space ideal for a home office, reading nook, media room, or additional lounge area. Currently operating as a successful Airbnb, this property presents an outstanding turnkey investment opportunity. Most furnishings can convey with the sale (see private remarks for exclusions), allowing for a seamless transition for the next owner. Additional recent improvements include all-new replacement windows throughout the home. Adding to its appeal, the property is zoned for both residential and commercial use, opening the door to a variety of potential business, rental, or live-work opportunities. The nearly one-acre lot also offers potential for subdivision, creating added flexibility and future value. There is also an unfinished attic space, which provides an option for additional living area, or storage. Enjoy the best of both worlds-peaceful surroundings with easy access to the vibrant shops, restaurants, breweries, and entertainment of Downtown Asheville, located less than 10 minutes away. Also listed as a commercial property - MLS#4393257

Listed by Brooks Northrup of DASH Carolina

$
$
%
$/month over payments
Federal 30-year interest rate: 6.55% last updated on Jul 16, 2026
* All Figures are estimates. Check with your bank or proposed mortgage company for actual interest rates.
This product uses the FRED® API but is not endorsed or certified by the Federal Reserve Bank of St. Louis.

Virtual TourSave FavoriteSchedule TourAsk A QuestionMore Details

3406 Peninsula Court Monroe NC 28110

Monroe, NC3406 Peninsula Court

Price$775,000

Est. Mortgage: $/month

MLS Number CAR4388161

  • Residential
  • Bedrooms 3
  • Bathroom 3
  • Square Feet 2,474
  • Acreage 1.3

Welcome to lakefront living at its finest! This beautiful 3-bedroom, 2.5-bath brick ranch on Lake Twitty combines timeless charm with thoughtful modern updates. Freshly refinished hardwood floors and fresh interior paint create a bright, inviting atmosphere throughout. The renovated bathrooms feature stylish finishes and contemporary touches, while custom built-ins flanking the fireplace add character and functionality to the spacious living area. Step outside and enjoy immaculate landscaping that showcases pride of ownership at every turn. A detached brick garage provides additional storage, workspace, or parking options. Whether you're relaxing by the water, entertaining guests, or simply enjoying the peaceful setting, this move-in-ready home offers the perfect blend of comfort, elegance, and lakefront charm.

Listed by Joshua Caruso of Howard Hanna Allen Tate Southland Homes + Realty LLC (Joshua.Caruso@southlandhomesusa.com), Alicia Love of Howard Hanna Allen Tate Southland Homes + Realty LLC

$
$
%
$/month over payments
Federal 30-year interest rate: 6.55% last updated on Jul 16, 2026
* All Figures are estimates. Check with your bank or proposed mortgage company for actual interest rates.
This product uses the FRED® API but is not endorsed or certified by the Federal Reserve Bank of St. Louis.

Save FavoriteSchedule TourAsk A QuestionMore Details

7825 Plott Road Charlotte NC 28215

Charlotte, NC7825 Plott Road

Price$775,000

Est. Mortgage: $/month

MLS Number CAR4392291

  • Residential
  • Bedrooms 5
  • Bathroom 4
  • Square Feet 4,928
  • Acreage 2.23

Welcome to this expansive residence that offers and impressive living space, situated on a 2.23 acre lot. The property is perfect for those seeking private retreat with no HOA. You will find generously size rooms. The primary bedroom features an en-suite bathroom and a walk-in closet plus extra storage. The other bedrooms offer pleanty of room for family or guest, Outside you have an expansvise yard that offer a canvas for additional landscaping, gardening or outdoor activities. House is conveniently close to schools, shopping, dining, university area.

Listed by Ray Quintanilla of Thaly Realty LLC

$
$
%
$/month over payments
Federal 30-year interest rate: 6.55% last updated on Jul 16, 2026
* All Figures are estimates. Check with your bank or proposed mortgage company for actual interest rates.
This product uses the FRED® API but is not endorsed or certified by the Federal Reserve Bank of St. Louis.

Save FavoriteSchedule TourAsk A QuestionMore Details

15054 Northgreen Drive Huntersville NC 28078
Pending

MLS Number CAR4398897

  • Residential
  • Bedrooms 4
  • Bathroom 4
  • Square Feet 3,475
  • Acreage 0.31

Beautiful retreat right on the 13th fairway of the prestigious Skybrook golf course; fresh paint, new blinds, ceiling fans and dishwasher; renovated laundry room, including new washer & dryer, upgraded pantry shelves; custom built-ins in office, including hideaway bed feature (must see!); renovated half bathroom; 1 of only handful with 2-car attached AND 2-car detached garage - attached contains additional storage & EV charger, detached upfitted with upgraded electrical and built-in storage; whole home replumbed, including new toilets, osmosis filtering system and drop water cutoff system; upgraded speakers & ADT security system; renovated patio deck with added privacy walls & under deck storage

Listed by Michael Krueger of Helen Adams Realty

$
$
%
$/month over payments
Federal 30-year interest rate: 6.55% last updated on Jul 16, 2026
* All Figures are estimates. Check with your bank or proposed mortgage company for actual interest rates.
This product uses the FRED® API but is not endorsed or certified by the Federal Reserve Bank of St. Louis.

Save FavoriteSchedule TourAsk A QuestionMore Details

3910 6th Street NW Hickory NC 28601

Hickory, NC3910 6th Street NW

Price$775,000

Est. Mortgage: $/month

Active With Contract

MLS Number CAR4216822

  • Residential
  • Bedrooms 2
  • Bathroom 4
  • Square Feet 2,292
  • Acreage 0.37

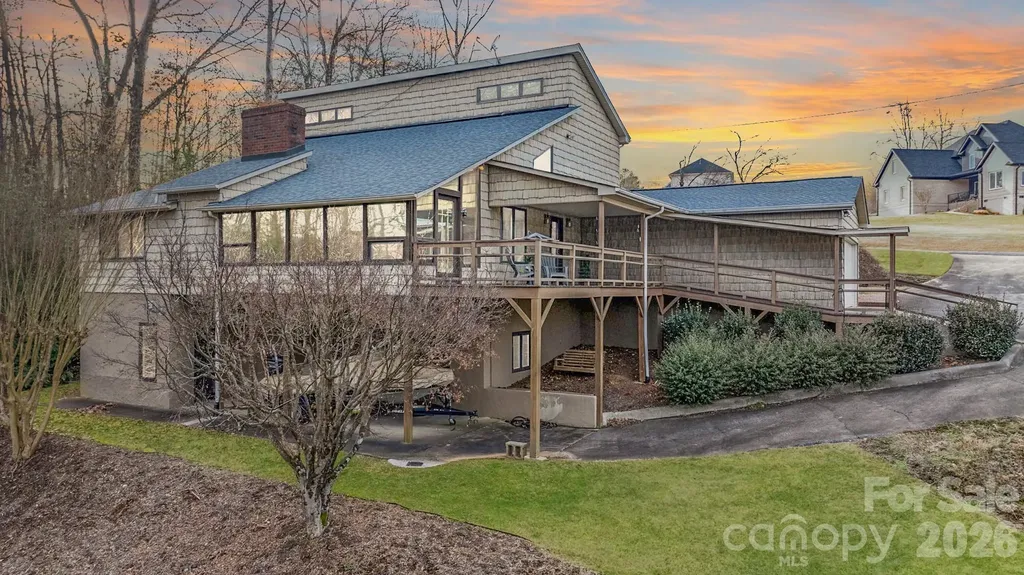
Third and Forth sleeping areas are available in this Peaceful & Serene Lakefront Retreat. Experience the tranquility of private cove living. Relax on sheltered patios, porches, or the year-round sunroom with access to a wraparound deck. The main floor offers primary BR with a walk through full bath to the kitchen, dbl. closets. Main level laundry. The open-concept living area features carpet and hardwood floors, a cozy gas log fireplace, and a charming loft above. The bsmt. offers another living space w/ a full kitchen, full ba., laundry plus access to outdoor spaces-perfect for guests, multi-generational families or ABNB. Enjoy the summers on your Dbl-deck boat slip w/ an additional enclosed boat garage. Dbl garage and single carport with a gravel pull off area perfect for multi parking spaces, a boat trailer or those lake toys. Furniture is negotiable. Must-see to truly appreciate its charm, functionality and income opportunity

Listed by Penni Grigg of RE/MAX Southern Lifestyles

$
$
%
$/month over payments
Federal 30-year interest rate: 6.55% last updated on Jul 16, 2026
* All Figures are estimates. Check with your bank or proposed mortgage company for actual interest rates.
This product uses the FRED® API but is not endorsed or certified by the Federal Reserve Bank of St. Louis.

Save FavoriteSchedule TourAsk A QuestionMore Details

5717 Weddington Road Concord NC 28027

Concord, NC5717 Weddington Road

Price$775,000

Est. Mortgage: $/month

Active With Contract

MLS Number CAR4394509

  • Residential
  • Bedrooms 4
  • Bathroom 3
  • Square Feet 3,184
  • Acreage 1.07

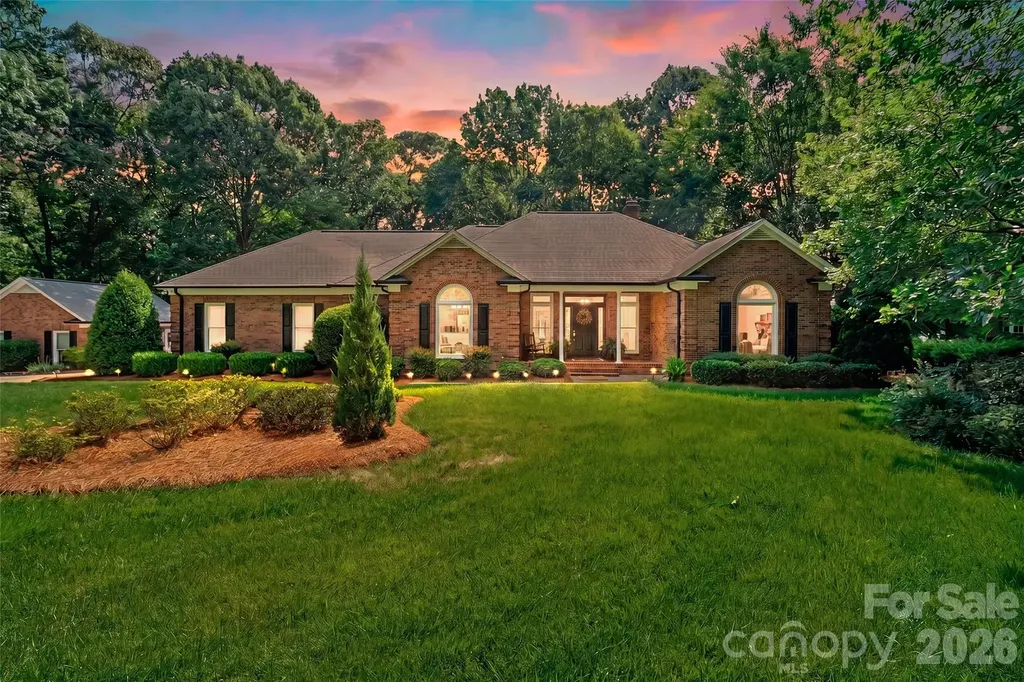
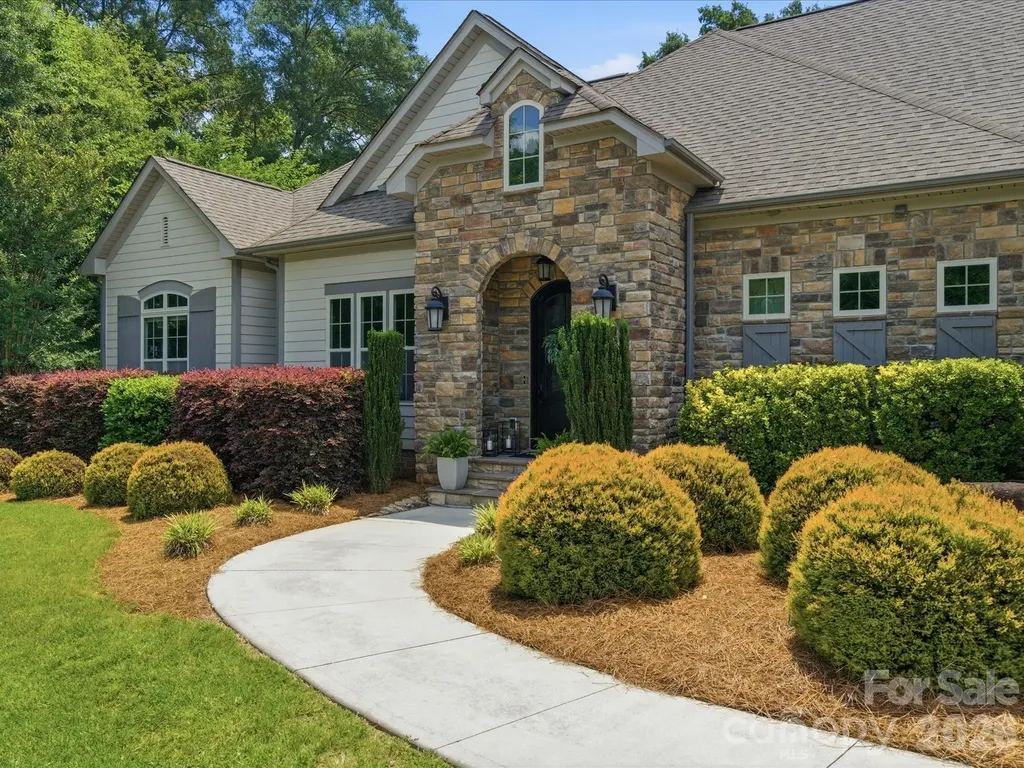
Custom Modern Transitional Ranch on Over an Acre in Premier Location!! Exceptional craftsmanship and timeless design come together in this stunning custom-built ranch nestled on a beautifully landscaped one-acre homesite in one of Concord's premier locations. From the moment you arrive, the stone faade, arched entry, and manicured grounds create a striking first impression. Inside, soaring 10-foot ceilings, 8-foot doors, site-finished hardwood floors, and abundant natural light showcase the home's exceptional quality and thoughtful design. The thoughtfully designed custom floor plan features a dedicated office, spacious living areas, and a spectacular bonus room with a dramatic dormer window and built-in window seat, creating a versatile space for recreation, media, or guests. At the heart of the home, the designer kitchen showcases beautiful granite countertops, 42" cabinetry, a large center island, and seamless flow into the living and dining spaces, where a striking custom feature wall creates an unforgettable setting for entertaining. The great room is highlighted by dramatic ceiling beams, expansive windows, and a stunning fireplace, creating an inviting gathering space year-round. Outdoor living is equally impressive with a gorgeous screened porch overlooking the private backyard, plus a custom shaped patio and fire pit designed for entertaining or quiet evenings under the stars. The neighborhood offers a refreshing pool, pickleball and tennis courts. Meticulously maintained and move-in ready, this exceptional property offers the rare combination of outstanding craftsmanship, timeless style, one-level living, and a picturesque acre setting just minutes from Concord's shopping, dining, and everyday conveniences. Listing Agents are Owners.

Listed by Stephanie Blanton and Aaron Blanton of Blanton Real Estate Group LLC
$
$
%
$/month over payments
Federal 30-year interest rate: 6.55% last updated on Jul 16, 2026
* All Figures are estimates. Check with your bank or proposed mortgage company for actual interest rates.
This product uses the FRED® API but is not endorsed or certified by the Federal Reserve Bank of St. Louis.

Save FavoriteSchedule TourAsk A QuestionMore Details

8903 Snapfinger Court Waxhaw NC 28173

Waxhaw, NC8903 Snapfinger Court

Price$775,000

Est. Mortgage: $/month

Active With Contract

MLS Number CAR4392589

  • Residential
  • Bedrooms 4
  • Bathroom 3
  • Square Feet 3,164
  • Acreage 0.3

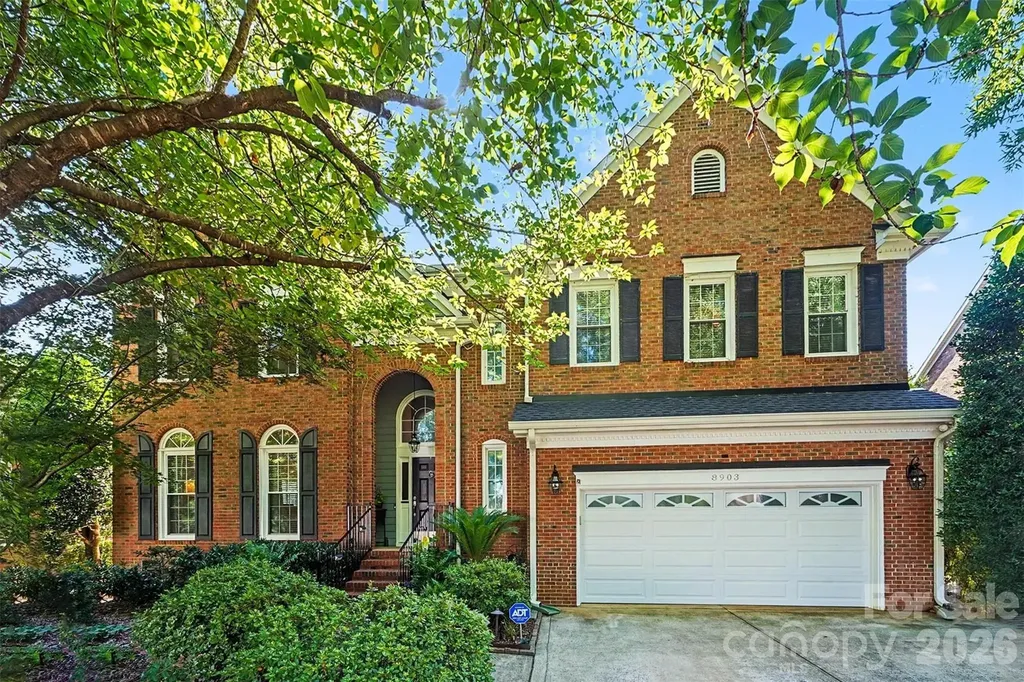
Welcome to sought after Hunter Oaks! This beautifully maintained two-story home offers exceptional curb appeal with mature landscaping, a partial brick exterior, and a welcoming presence from the moment you arrive. Inside, you'll find a spacious and functional floor plan designed for both everyday living and entertaining. The updated kitchen features white cabinetry, granite countertops, and opens seamlessly to the main living areas. The oversized living room provides plenty of space for gatherings, while large windows fill the home with natural light. Upstairs, generous bedrooms offer comfort and flexibility for family, guests, or home office needs. Step outside to enjoy the well-maintained deck overlooking the private backyard-perfect for relaxing, grilling, or entertaining. Major system updates include a newer roof (2024), garage door and opener (2024), windows replaced between 2018-2022, upstairs HVAC (2016), and downstairs HVAC (2019). Located in the highly desirable Hunter Oaks community with top-rated Marvin Ridge schools, neighborhood amenities, and convenient access to shopping, dining, and recreation, this home combines timeless charm with thoughtful updates in one of Waxhaw's most established neighborhoods.

Listed by Bethany Mitchell of Realty One Group Revolution

$
$
%
$/month over payments
Federal 30-year interest rate: 6.55% last updated on Jul 16, 2026
* All Figures are estimates. Check with your bank or proposed mortgage company for actual interest rates.
This product uses the FRED® API but is not endorsed or certified by the Federal Reserve Bank of St. Louis.

Save FavoriteSchedule TourAsk A QuestionMore Details

397 Soquili Drive Brevard NC 28712

Brevard, NC397 Soquili Drive

Price$775,000

Est. Mortgage: $/month

Active With Contract

MLS Number CAR4206304

  • Residential
  • Bedrooms 3
  • Bathroom 2
  • Square Feet 1,987
  • Acreage 0.46

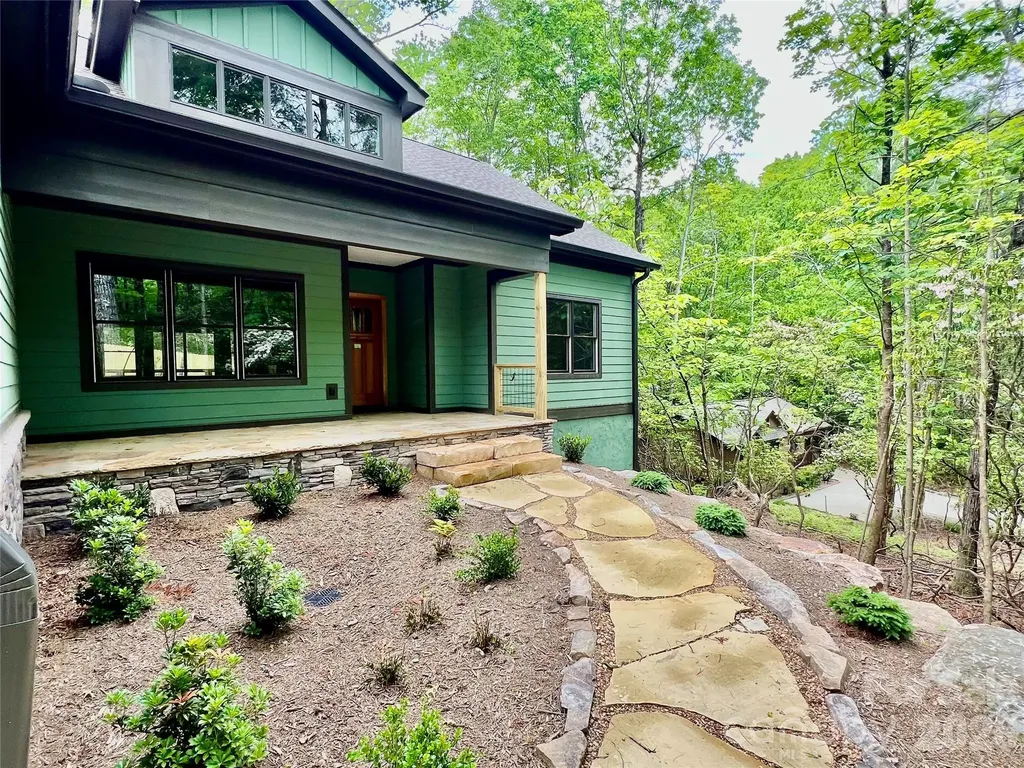
This is a beautiful new construction. It is 1 level living at its best. Tucked back in a park like setting, you'll love the natural surroundings. You will be greeted by a spacious covered front porch. Inside, the home has plenty of natural light. A stunning fireplace is the focal point of this open floor plan. It boasts a beautiful kitchen with high end appliances, granite, pantry, hardwood floors, a split bedroom plan, and attention to detail throughout. Off of the great room, it has a large rear deck where you can entertain and enjoy the abundant wildlife and natural surroundings. It is conveniently located just a little over half of a mile from the East Fork gate and a short distance from Atigahi Park and the Clubhouse. This home is in the highly desirable Connestee Falls, which is a gated golf community that offers an abundance of amenities and is only a short distance from downtown Brevard and all that it has to offer. This one is a must see!

Listed by Al Strickland and Billy Joe McCoy of RE/MAX Land of the Waterfalls

$
$
%
$/month over payments
Federal 30-year interest rate: 6.55% last updated on Jul 16, 2026
* All Figures are estimates. Check with your bank or proposed mortgage company for actual interest rates.
This product uses the FRED® API but is not endorsed or certified by the Federal Reserve Bank of St. Louis.

Save FavoriteSchedule TourAsk A QuestionMore Details

Broker Reciprocity MLS Grid Logo © 2026 Listings courtesy of Canopy MLS as distributed by MLS GRID. IDX information is provided exclusively for consumers’ personal non-commercial use and may not be used for any purpose other than to identify prospective properties consumers may be interested in purchasing. The IDX data is deemed reliable but is not guaranteed by MLS GRID and may be subject to an end user license agreement prescribed by the Member Participant’s applicable MLS.  Based on information submitted to the MLS GRID as of July 22, 2026 10:15 PM UTC . All data is obtained from various sources and may not have been verified by broker or MLS GRID. Supplied Open House Information is subject to change without notice. All information should be independently reviewed and verified for accuracy. Properties may or may not be listed by the office/agent presenting the information. Some IDX listings have been excluded from this website.