and narrow your search. If you have fewer than 200 results, you can save your search.

Biltmore Lake NC

r=6529-6540
615 Rose Hill Road Asheville NC 28803

Asheville, NC615 Rose Hill Road

Price$775,000

Est. Mortgage: $/month

MLS Number CAR4393254

  • Residential
  • Bedrooms 3
  • Bathroom 3
  • Square Feet 2,560
  • Acreage 0.92

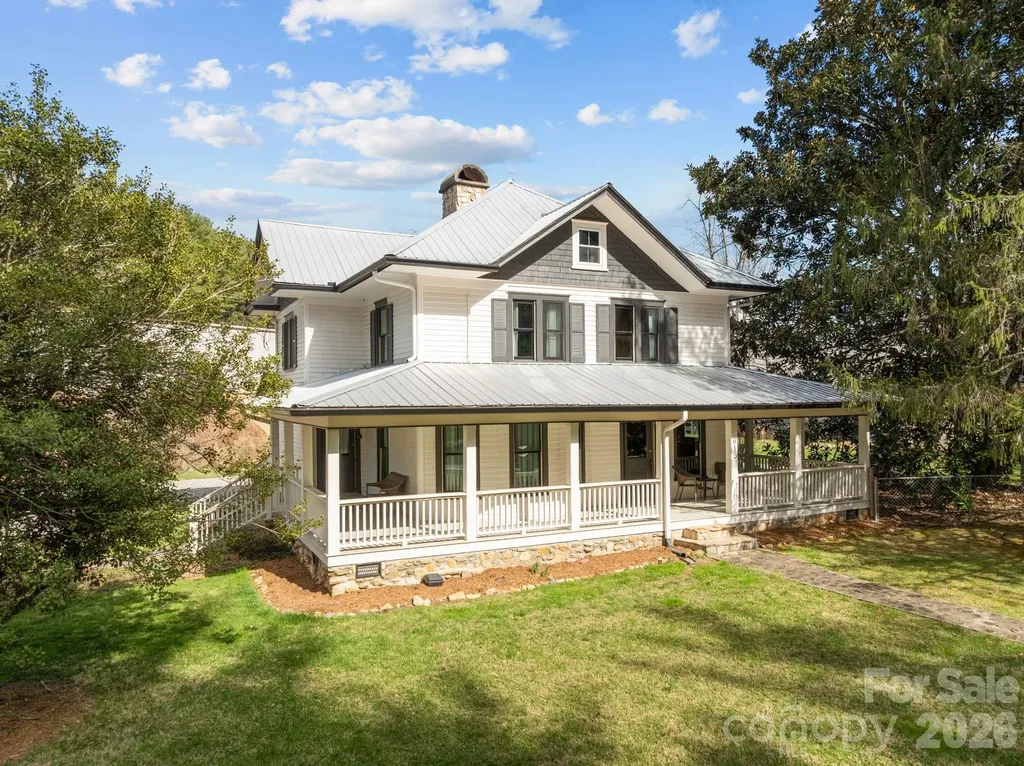
Beautiful Turn-Key Airbnb Just 10 Minutes from Downtown Asheville Timeless charm meets modern convenience in this beautifully maintained 3-bedroom, 3-bathroom home, originally built in 1914 and situated on nearly one acre. Rich in character and thoughtfully updated, this unique property offers an exceptional opportunity as a primary residence, investment property, or mixed-use venture. A stunning wraparound front porch welcomes you home and provides the perfect place to relax while enjoying the peaceful surroundings. Inside, the spacious living room serves as the heart of the home, creating a warm and inviting atmosphere for gathering with family and friends. The light-filled formal dining room offers an elegant setting for entertaining and everyday meals alike. Throughout the home, you'll find beautiful historic details that preserve its original character, complemented by modern updates including a recently renovated kitchen and updated bathrooms. Generously sized bedrooms provide comfortable retreats, while the upstairs loft offers flexible space ideal for a home office, reading nook, media room, or additional lounge area. Currently operating as a successful Airbnb, this property presents an outstanding turnkey investment opportunity. Most furnishings can convey with the sale (see private remarks for exclusions), allowing for a seamless transition for the next owner. Additional recent improvements include all-new replacement windows throughout the home. Adding to its appeal, the property is zoned for both residential and commercial use, opening the door to a variety of potential business, rental, or live-work opportunities. The nearly one-acre lot also offers potential for subdivision, creating added flexibility and future value. There is also an unfinished attic space, which provides an option for additional living area, or storage. Enjoy the best of both worlds-peaceful surroundings with easy access to the vibrant shops, restaurants, breweries, and entertainment of Downtown Asheville, located less than 10 minutes away. Also listed as a commercial property - MLS#4393257

Listed by Brooks Northrup of DASH Carolina

$
$
%
$/month over payments
Federal 30-year interest rate: 6.55% last updated on Jul 16, 2026
* All Figures are estimates. Check with your bank or proposed mortgage company for actual interest rates.
This product uses the FRED® API but is not endorsed or certified by the Federal Reserve Bank of St. Louis.

Virtual TourSave FavoriteSchedule TourAsk A QuestionMore Details
276 Coopers Drive Hendersonville NC 28739

Hendersonville, NC276 Coopers Drive

Price$775,000

Est. Mortgage: $/month

MLS Number CAR4370697

  • Residential
  • Bedrooms 3
  • Bathroom 3
  • Square Feet 2,432
  • Acreage 0.45

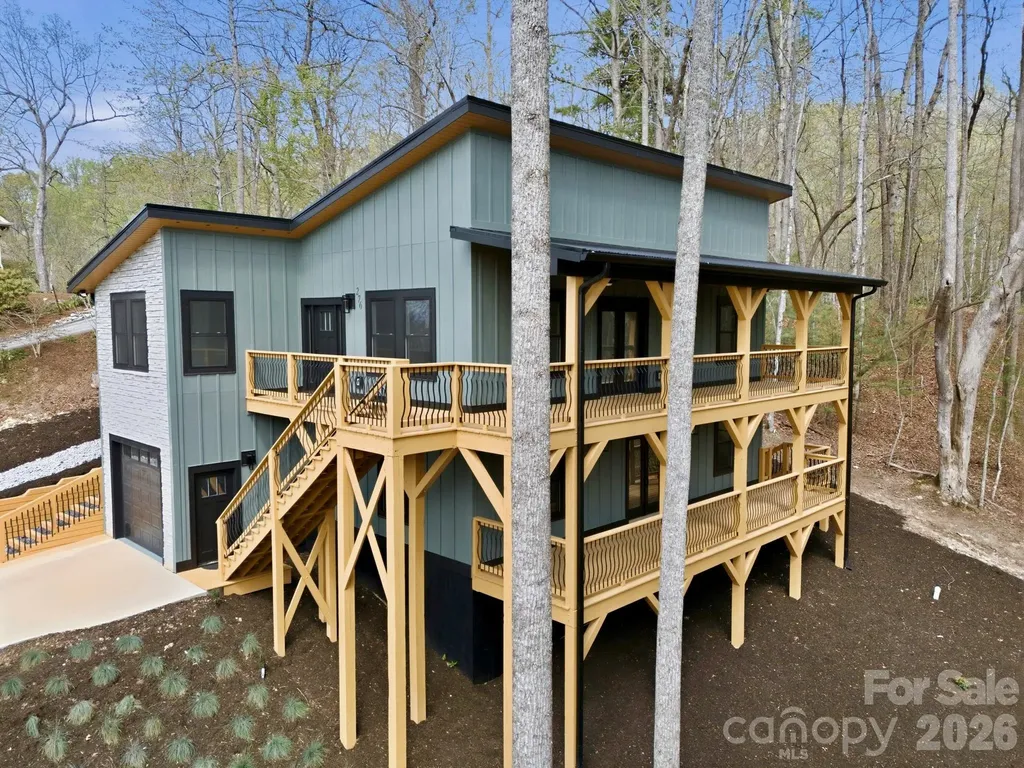
Discover modern mountain living in this stunning new-construction home located in Hendersonville's coveted Rambling Hills neighborhood. Designed with contemporary elegance, this residence showcases expansive decks that frame breathtaking, long-range mountain vistas, ideal for relaxation or entertaining. Thoughtfully planned, the main level features two spacious bedrooms and one full jetted jacuzzi tub. Ascend to the upper level to find the Master bedroom and an inviting, open-concept living space filled with natural light, seamlessly blending into a stylish kitchen, perfect for culinary adventures. A flexible room adjacent to the kitchen makes an ideal office, study, or formal dining space, adapting to your unique lifestyle.

Listed by Jonathan Gonzalez of NextHome Partners

$
$
%
$/month over payments
Federal 30-year interest rate: 6.55% last updated on Jul 16, 2026
* All Figures are estimates. Check with your bank or proposed mortgage company for actual interest rates.
This product uses the FRED® API but is not endorsed or certified by the Federal Reserve Bank of St. Louis.

Save FavoriteSchedule TourAsk A QuestionMore Details
6047 Chaucer Lane Granite Falls NC 28630

Granite Falls, NC6047 Chaucer Lane

Price$775,000

Est. Mortgage: $/month

MLS Number CAR4365756

  • Residential
  • Bedrooms 3
  • Bathroom 3
  • Square Feet 2,762
  • Acreage 1.07

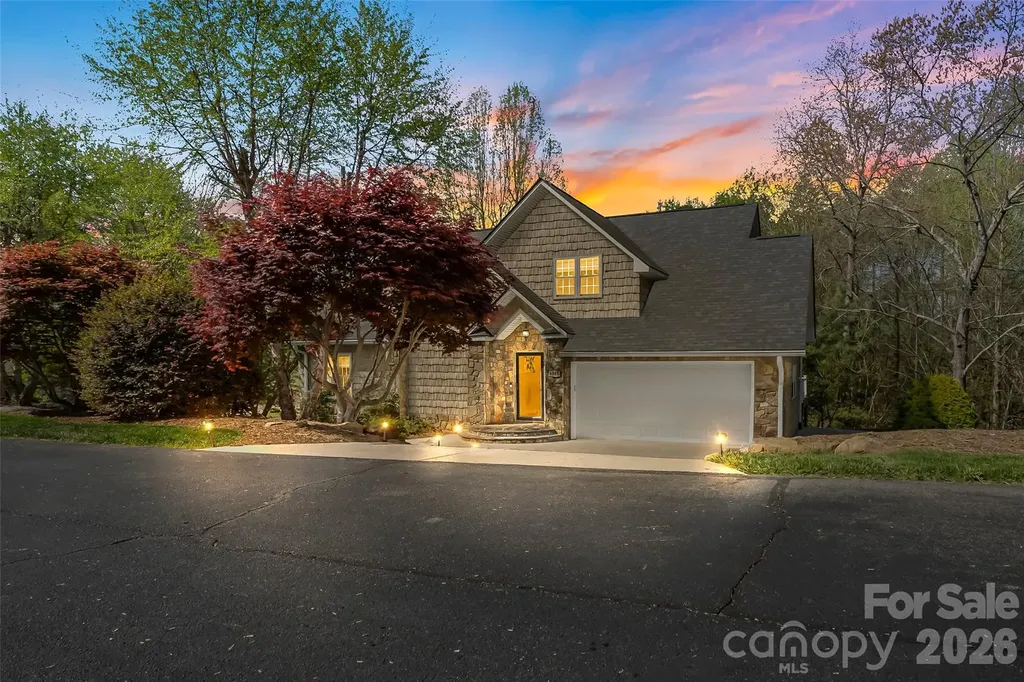
*MOTIVATED SELLERS* Bring your offer! Also giving $8,000 seller credit!!! Lakefront living at its finest! This stunning, custom 3-bedroom, 2.5-bath home is situated on TWO parcels totaling 1.07 acres, offering privacy, space, and breathtaking water views. Primary bedroom, with attached bathroom and walk in closet, as well as laundry on the main floor making for convenient living. Enjoy direct lake access with your own private dock-perfect for boating, fishing, or simply relaxing by the water. Inside, you'll find high-end finishes throughout, blending luxury and comfort in every detail. The thoughtfully designed layout provides ample space for both everyday living and entertaining, with abundant natural light and scenic views of the lake with NO HOA! Whether you're looking for a full-time residence or a peaceful retreat, this exceptional property delivers the perfect combination of elegance, acreage, and waterfront lifestyle. Check out the virtual tour!

Listed by Daisy Donnahue of Coldwell Banker Newton RE

$
$
%
$/month over payments
Federal 30-year interest rate: 6.55% last updated on Jul 16, 2026
* All Figures are estimates. Check with your bank or proposed mortgage company for actual interest rates.
This product uses the FRED® API but is not endorsed or certified by the Federal Reserve Bank of St. Louis.

Virtual TourSave FavoriteSchedule TourAsk A QuestionMore Details
761 King Fredrick Lane SW Concord NC 28027

MLS Number CAR4403430

  • Residential
  • Bedrooms 5
  • Bathroom 3
  • Square Feet 3,283
  • Acreage 0.29

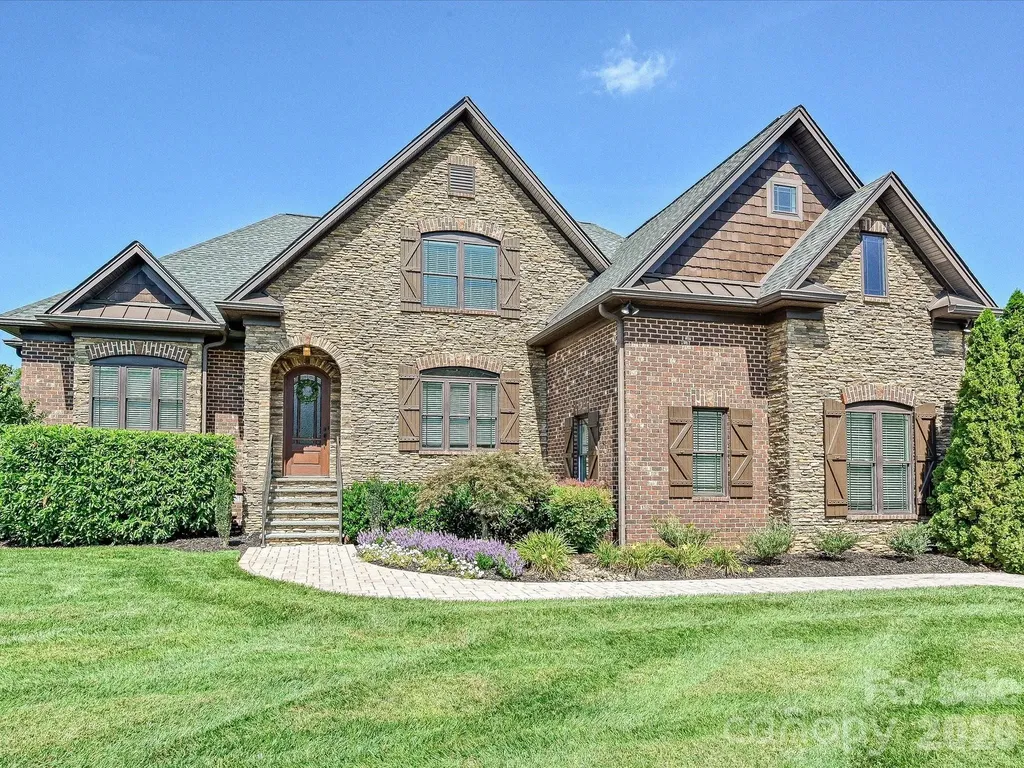
Exceptional one-owner custom home in sought-after Morris Glen! Built in 2013 and meticulously maintained, this move-in-ready 5-bedroom, 3-bath home offers over 3,200 square feet of thoughtfully designed living space. From the moment you enter, you'll appreciate the attention to detail with custom trim, engineered wide-plank wood flooring, floating ceilings with LED accent lighting, spacious living areas, and elegant Tigerwood architectural details that create a warm yet sophisticated feel. Freshly painted insde and out, this home showcases exceptional craftsmanship and quality throughout. The chef's kitchen is the heart of the home, featuring custom cabinetry, quartz countertops, a dramatic waterfall island, Electrolux gas range, built-in bar with wine storage, and abundant prep space for everyday living and entertaining. The main-level primary suite offers a spa-inspired oversized walk-in shower and custom closet organization and main-level secondary bedroom, ideal as a guest room or home office. Upstairs you'll find three additional bedrooms and a versatile bonus room. Step outside to your own private backyard retreat with an expansive covered porch, stamped concrete patio, fire pit, gas grill connection, mature landscaping, and a lush, private setting perfect for relaxing or entertaining. Additional highlights include an oversized garage with epoxy floors and Slatwall organization, smart thermostats, energy-efficient construction, abundant attic storage, irrigation system, wired for whole-home audio w/ built-in speakers and low-maintenance living. Outstanding neighborhood amenities including a community pool, tennis and gaming courts, playground, and recreation areas. Ideally located in southwest Concord with convenient access to Concord Mills, Charlotte Motor Speedway, I-85, I-485, University City, Charlotte Douglas International Airport, Concord-Padgett Regional Airport, shopping, dining, and entertainment. Offering the perfect blend of luxury, comfort, craftsmanship, and location, this exceptional home is one you won't want to miss.

Listed by Kate Terrigno of Corcoran HM Properties

$
$
%
$/month over payments
Federal 30-year interest rate: 6.55% last updated on Jul 16, 2026
* All Figures are estimates. Check with your bank or proposed mortgage company for actual interest rates.
This product uses the FRED® API but is not endorsed or certified by the Federal Reserve Bank of St. Louis.

Save FavoriteSchedule TourAsk A QuestionMore Details
572 Pleasant Valley Road Burnsville NC 28714

MLS Number CAR4368614

  • Residential
  • Bedrooms 3
  • Bathroom 3
  • Square Feet 2,600
  • Acreage 23.05

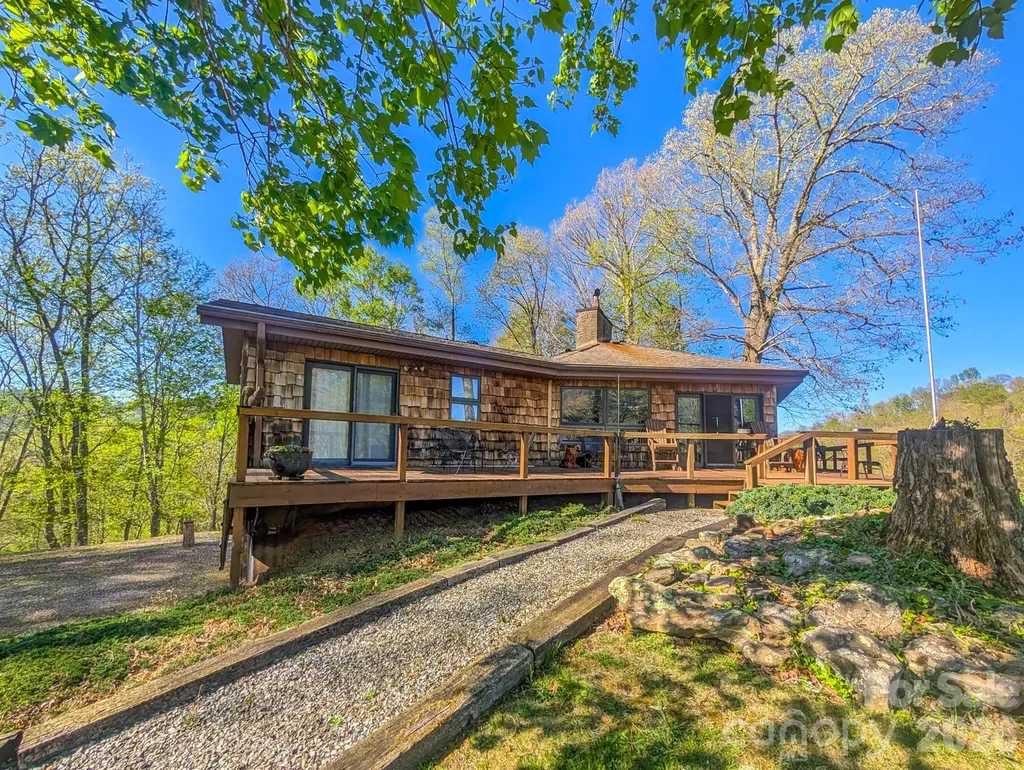
Perched on a hilltop overlooking sweeping valleys and layered long-range mountain views, this one-of-a-kind 23.05-acre property captures everything buyers are searching for in the mountains of Western North Carolina - privacy, usability, flexibility, and unforgettable scenery. Tucked away via a private paved driveway just off a state-maintained road, this exceptional west-of-Burnsville retreat offers the rare balance of seclusion and convenience, only minutes to Burnsville and approximately 30 minutes to Asheville. The custom-built 2BR/2BA main residence was thoughtfully designed to celebrate the surrounding landscape, with abundant windows and expansive wraparound decking that bring the outdoors in from nearly every room. At the heart of the home, the open great room stuns with a soaring cedar geodesic cathedral ceiling, warm tongue-and-groove wood finishes, rich wainscoting, and a dramatic floor-to-ceiling native stone hearth creating an inviting focal point for gathering and entertaining alike. Natural light pours throughout the home while framing absolutely breathtaking year-round mountain views. The kitchen offers generous cabinetry with abundant prep space. Adjacent pantry and laundry spaces provide practicality without sacrificing flow. The primary suite features private deck access, a walk-in closet with built-ins, and ensuite bath with double vanities. A split-bedroom layout places the second bedroom and additional full bath privately for guests or family. Downstairs, the full drive-in basement garage offers extensive workshop, storage, studio, or expansion potential. Adding even more versatility, the detached carport building includes an upper-level 1BR/1BA studio apartment ideal for guests, rental income, creative space, home office, or multigenerational living. Below offers covered car/equipment storage for 3 additional vehicles with additional covered storage accessed from rear of building. The land itself is equally compelling - partially fenced pasture suitable for horses or cattle, multiple potential homesites, and gently rolling acreage offering endless opportunity for recreation, farming, expansion, or simply enjoying the peace and beauty of the mountains. A truly rare offering combining architectural character, usable acreage, guest accommodations, and extraordinary long-range views in a highly desirable area west of Burnsville.

Listed by Wanda Proffitt and Amy Troutman of Carolina Mountain Realty,Inc.

$
$
%
$/month over payments
Federal 30-year interest rate: 6.55% last updated on Jul 16, 2026
* All Figures are estimates. Check with your bank or proposed mortgage company for actual interest rates.
This product uses the FRED® API but is not endorsed or certified by the Federal Reserve Bank of St. Louis.

Save FavoriteSchedule TourAsk A QuestionMore Details
837 Shetland Place NW Concord NC 28027

Concord, NC837 Shetland Place NW

Price$775,000

Est. Mortgage: $/month

MLS Number CAR4383622

  • Residential
  • Bedrooms 5
  • Bathroom 4
  • Square Feet 3,818
  • Acreage 0.47

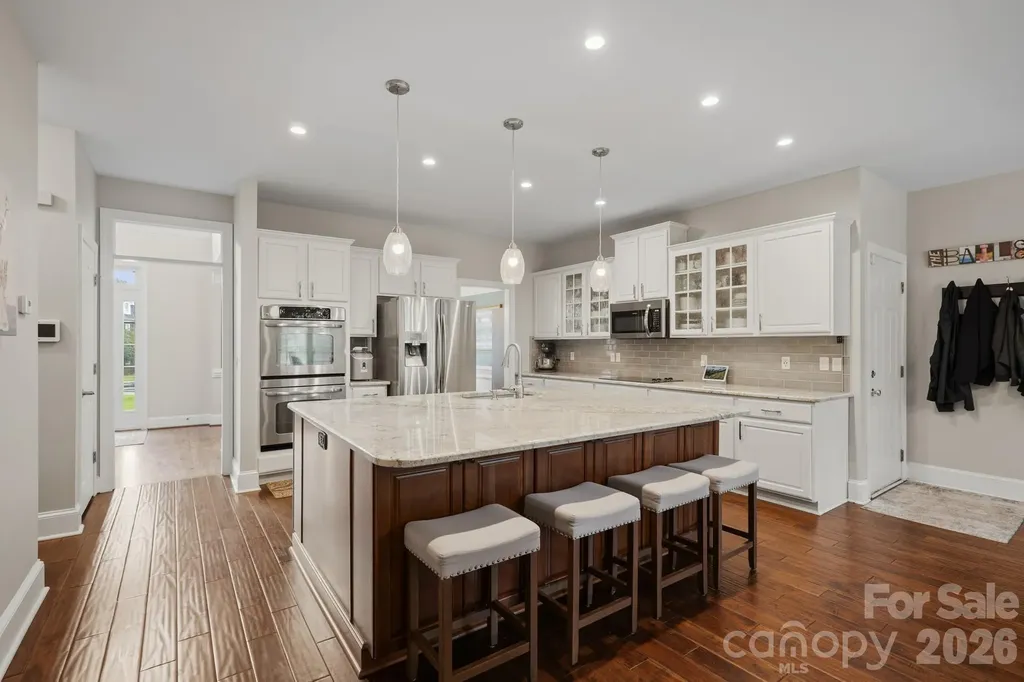
MOVE IN READY! This beautifully maintained 3-story, 5-bedroom, 4-bath brick, cul-de-sac home offers exceptional space and modern updates that greet you with a dramatic 2-story foyer and rich wood flooring throughout the main level. The formal dining room is perfect for entertaining, featuring a tray ceiling, crown molding, chair rail, and elegant wainscoting. Adjacent is the spacious living room with a cozy gas log fireplace. A private mother-in-law suite on the main level includes its own full bath, offering versatility for guests or extended family. The heart of the home is the fully remodeled kitchen (2020) boasting granite countertops and island, breakfast bar, tile backsplash, stainless steel appliances (including refrigerator), and a stylish wall-mount double oven. Upstairs, the primary suite is a true retreat with a tray ceiling, huge walk-in closet room, and luxurious bath featuring his-and-her sinks, jetted tub, separate shower, and private water closet. All guest bedrooms offer walk-in closets, and the large bonus bedroom includes its own en-suite full bath and walk-in closet. Additional storage is abundant with a walk-in attic room and a laundry room complete with cabinets, washer, and dryer. Outdoor living shines with a 3/4 fenced backyard featuring a large patio, 6-seat hot tub, fire pit, and mature trees for privacy. The 3-car finished garage includes convenient wood shelving. Recent updates include a new roof (2020), new 4.5-ton heat pump for the upper level (2021), and a new gas furnace (2023).

Listed by Don Gomez of C-A-RE Realty

$
$
%
$/month over payments
Federal 30-year interest rate: 6.55% last updated on Jul 16, 2026
* All Figures are estimates. Check with your bank or proposed mortgage company for actual interest rates.
This product uses the FRED® API but is not endorsed or certified by the Federal Reserve Bank of St. Louis.

Virtual TourSave FavoriteSchedule TourAsk A QuestionMore Details
21410 Pinecrest Place Cornelius NC 28031

Cornelius, NC21410 Pinecrest Place

Price$775,000

Est. Mortgage: $/month

MLS Number CAR4321190

  • Residential
  • Bedrooms 3
  • Bathroom 3
  • Square Feet 2,730
  • Acreage 0.22

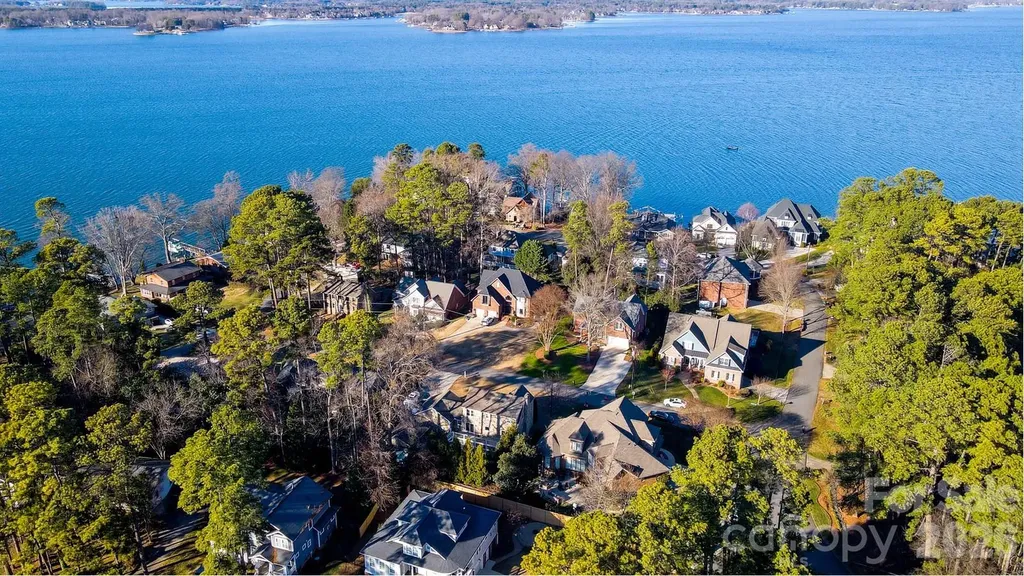
Premier off-water location! Experience the ultimate Lake Norman lifestyle! This home is situated on an elevated lot in the center of the "island" of the Island Forest neighborhood; the aerial pictures say it all! Spacious, open floor plan. Beautiful oak hardwood floors throughout main level. Gorgeous kitchen complete with quartz countertops, breakfast bar and awesome backsplash. Expansive breakfast room offers views of the private backyard and custom flagstone patio. Large, open living room features vaulted ceiling, gas fireplace and wonderful natural light. Spacious dining room is perfect for hosting. Large, main level primary bedroom suite complete with huge bath and walk-in closet. The upper level offers 2 large bedrooms, endless space in the expansive bonus room. Beautifully landscaped yards. Covered back porch leads to custom flagstone patio. Hot tub located directly off the covered back porch offers wonderful opportunities to unwind anytime. Tankless water heater, immaculate crawlspace, spotless 2 car garage, this home has been meticulously maintained. Highly sought after Island Forest neighborhood offers private/gated (residence only) waterfront lot complete with boat ramp and pier! Prime location near parks, restaurants, and boutique shopping. This residence defines the vibrant Lake Norman way of life!

Listed by Robert Drag of Premier Sotheby's International Realty

$
$
%
$/month over payments
Federal 30-year interest rate: 6.55% last updated on Jul 16, 2026
* All Figures are estimates. Check with your bank or proposed mortgage company for actual interest rates.
This product uses the FRED® API but is not endorsed or certified by the Federal Reserve Bank of St. Louis.

Virtual TourSave FavoriteSchedule TourAsk A QuestionMore Details
0 West Point Drive Nebo NC 28761

Nebo, NC0 West Point Drive

Price$775,000

Est. Mortgage: $/month

MLS Number CAR4317251

  • Land
  • Acreage 3
  • County McDowell

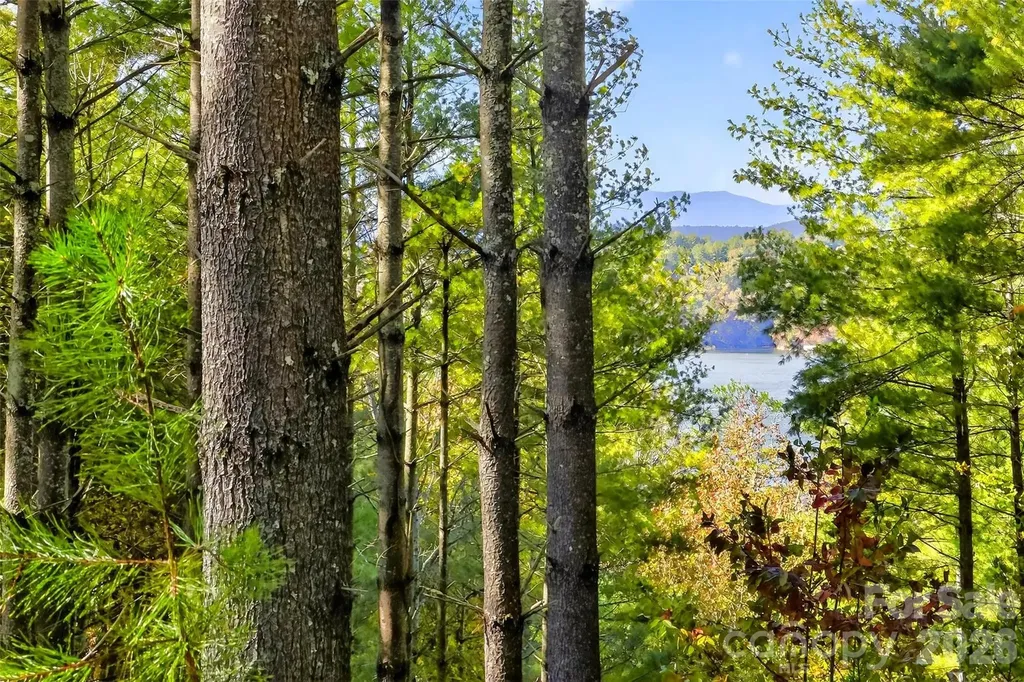
Nestled on 3 acres, this waterfront lot boasts long range views of the pristine lake waters of Lake James and the Blue Ridge mountains. Just 20 minutes from the charming town of Marion with breweries, shops & restaurants. Only an hour's drive to Asheville. Enjoy the communities outdoor pool on warm afternoons, gather with friends at the inviting pavilion, or unwind under the stars around the cozy fire pit. Launch your adventures from the convenient daydock while awaiting approval from Duke Energy for your very own private dock. Whether you envision this as your forever primary residence, a serene vacation retreat, or a future vacation rental, the possibilities are endless on this gem.The sellers carefully envisioned a custom home tucked into the landscape, accessed by a graceful, winding driveway leading to an attached garage. Their concept showcased walls of windows and an expansive deck overlooking the sparkling lake and layered mountain views, all while preserving remarkable privacy with wooded buffers on either side of the property.

Listed by Rhonda Turpin of GreyBeard Realty

$
$
%
$/month over payments
Federal 30-year interest rate: 6.55% last updated on Jul 16, 2026
* All Figures are estimates. Check with your bank or proposed mortgage company for actual interest rates.
This product uses the FRED® API but is not endorsed or certified by the Federal Reserve Bank of St. Louis.

Save FavoriteSchedule TourAsk A QuestionMore Details
8219 Starnes Randall Road Charlotte NC 28215
Active With Contract

MLS Number CAR4368480

  • Residential
  • Bedrooms 6
  • Bathroom 4
  • Square Feet 4,847
  • Acreage 0.7

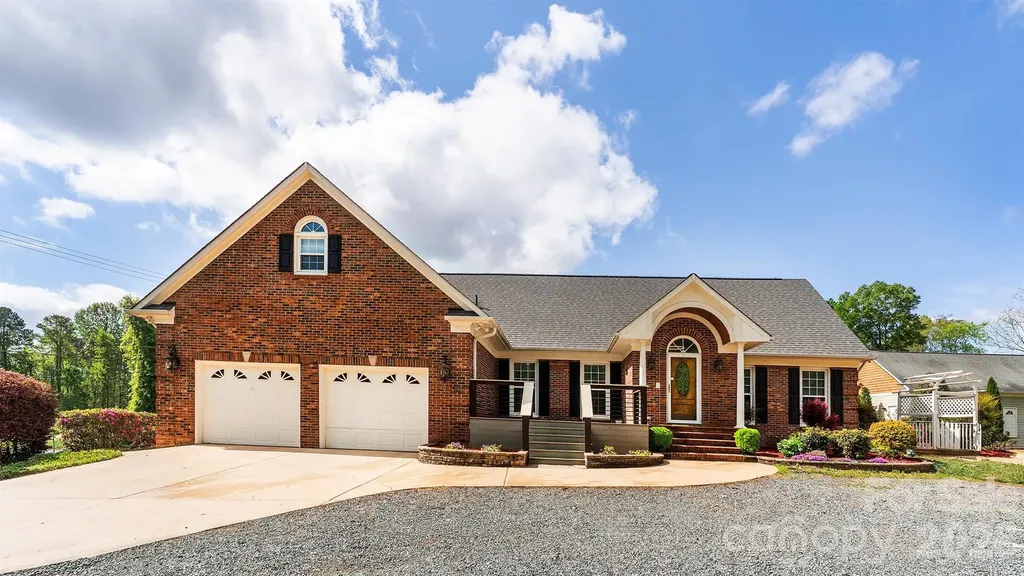
This spacious beautifully designed 6-bedroom, 4 full-bath, two-story home with ample upgrades throughout offers the perfect blend of comfort, style, and convenience in a prime location. Featuring an open floor plan with an inviting living area perfectly designed for entertaining, and a gas fireplace that creates a natural focal point of the open space. The bright and open living area flows seamlessly into the chef's kitchen, complete with quartz countertops, a large island, stainless steel appliances, and a gas range. The main level includes an Accessory Dwelling Unit (ADU) that is perfect for visitors or multi-generational living. The ADU with its private entrance offers 2 bedrooms, full bath, and a walk-in closet, open floor plan that includes kitchen and great room, and a laundry closet with washer/dryer.

Listed by Luis Mejia of New Beginnings Real Estate Group,LLC

$
$
%
$/month over payments
Federal 30-year interest rate: 6.55% last updated on Jul 16, 2026
* All Figures are estimates. Check with your bank or proposed mortgage company for actual interest rates.
This product uses the FRED® API but is not endorsed or certified by the Federal Reserve Bank of St. Louis.

Save FavoriteSchedule TourAsk A QuestionMore Details
354 Boulder View Drive Flat Rock NC 28731

Flat Rock, NC354 Boulder View Drive

Price$775,000

Est. Mortgage: $/month

MLS Number CAR4403258

  • Residential
  • Bedrooms 3
  • Bathroom 2
  • Square Feet 1,605
  • Acreage 5.15

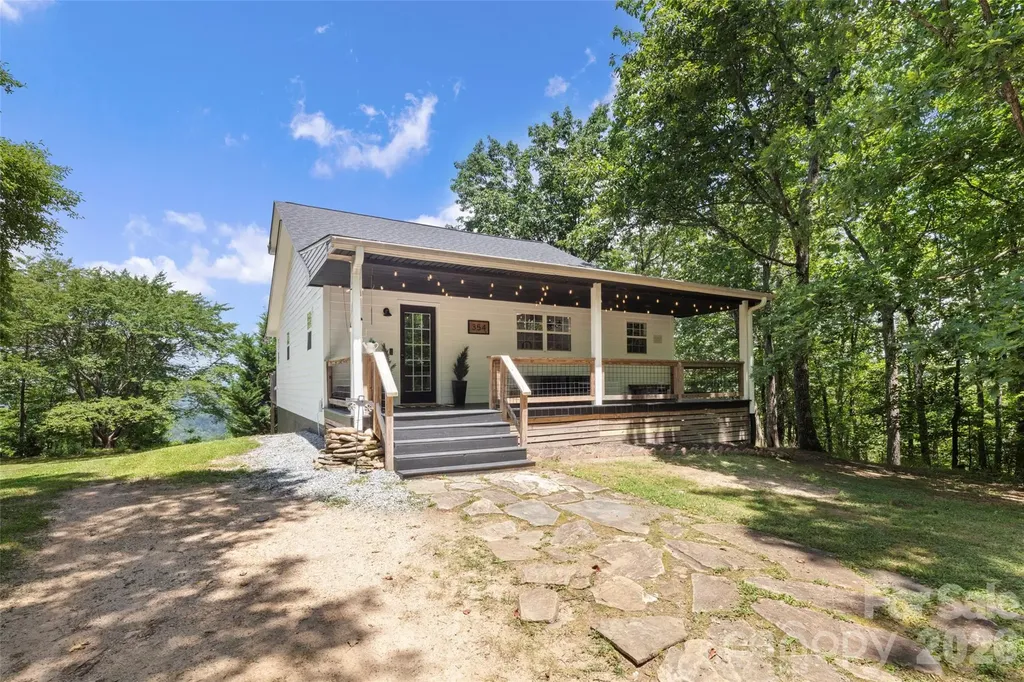
Private mountain retreat on over five acres with stunning year-round views! This updated home delivers a balance of seclusion and functionality, ideal as a full-time residence, private homestead, short-term rental or future family compound. The main level features a spacious primary suite with an en-suite bath, providing convenient one-level living. An unfinished basement offers endless possibilities for expansion, storage, or customization to fit your needs. Unwind on the covered front porch during rainy afternoons or take in the breathtaking mountain vistas from the rear deck. Tucked away in a peaceful setting with proximity to Green River Game Lands, this property provides easy access to hiking, biking, hunting, fishing and other outdoor recreation while offering the serenity of mountain living. Sellers willing to sell furnished!

Listed by Kina Kilpatrick of Premier Sotheby’s International Realty

$
$
%
$/month over payments
Federal 30-year interest rate: 6.55% last updated on Jul 16, 2026
* All Figures are estimates. Check with your bank or proposed mortgage company for actual interest rates.
This product uses the FRED® API but is not endorsed or certified by the Federal Reserve Bank of St. Louis.

Virtual TourSave FavoriteSchedule TourAsk A QuestionMore Details
5701 Regal Way Indian Land SC 29707

Indian Land, SC5701 Regal Way

Price$775,000

Est. Mortgage: $/month

MLS Number CAR4382841

  • Residential
  • Bedrooms 4
  • Bathroom 4
  • Square Feet 3,354
  • Acreage 0.23

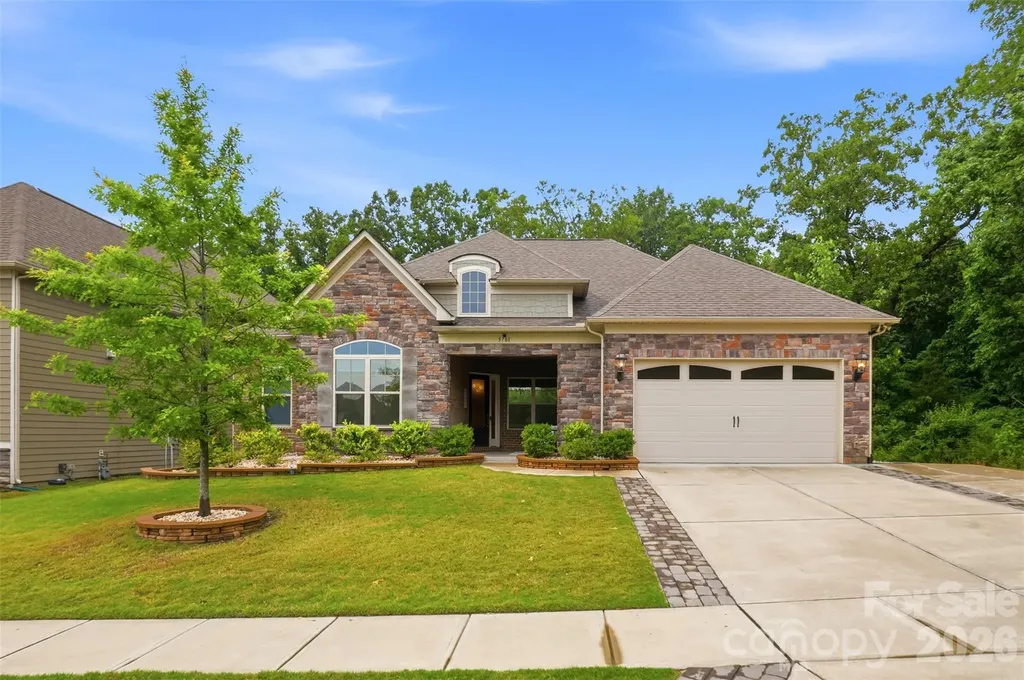
Back on the market because the buyers' financing fell through. It's your lucky day! This well-designed floor plan offers spacious main-level living with 10-foot ceilings, an open layout, and a main-level primary suite featuring a sitting area and a custom-built walk-in closet. The gourmet kitchen is equipped with upgraded cabinetry, quartz countertops, stainless steel appliances, a gas cooktop, tile backsplash, a large island with seating, and a walk-in pantry with custom shelving-ideal for both everyday living and entertaining. Two guest bedrooms are located in their own private wing on the main floor, each with custom walk-in closets and a shared bath nearby. A beautifully finished powder room with designer wallpaper is conveniently located in the main living area for guests. The home also includes a private office with French doors, a formal dining room currently used as an additional sitting room, a planning center or “mom cave,” and a drop zone with custom cabinetry. The spacious laundry room offers abundant cabinetry, generous folding space, and a utility sink-features not often found together. Hardwood floors run throughout the main living areas, with tile in all baths and the laundry room. The primary bath includes dual vanities, a soaking tub, and a large walk-in shower with bench seating. Upstairs, a loft area and a private en-suite bedroom provide the perfect setup for guests or additional living space. Outdoor living is just as inviting, with covered and extended patios overlooking a private wooded backyard. The owners also invested in a large retaining wall to create a more functional, flat yard space, and a gas line has already been added for easy grill setup. And the garage? Epoxy flooring and a Level 2 EV charger for your electric car!

Listed by Claudia Ogrizek of Ivester Jackson Christie's

$
$
%
$/month over payments
Federal 30-year interest rate: 6.55% last updated on Jul 16, 2026
* All Figures are estimates. Check with your bank or proposed mortgage company for actual interest rates.
This product uses the FRED® API but is not endorsed or certified by the Federal Reserve Bank of St. Louis.

Save FavoriteSchedule TourAsk A QuestionMore Details
17222 Monocacy Boulevard Huntersville NC 28078

MLS Number CAR4396980

  • Residential
  • Bedrooms 4
  • Bathroom 4
  • Square Feet 3,880
  • Acreage 0.3

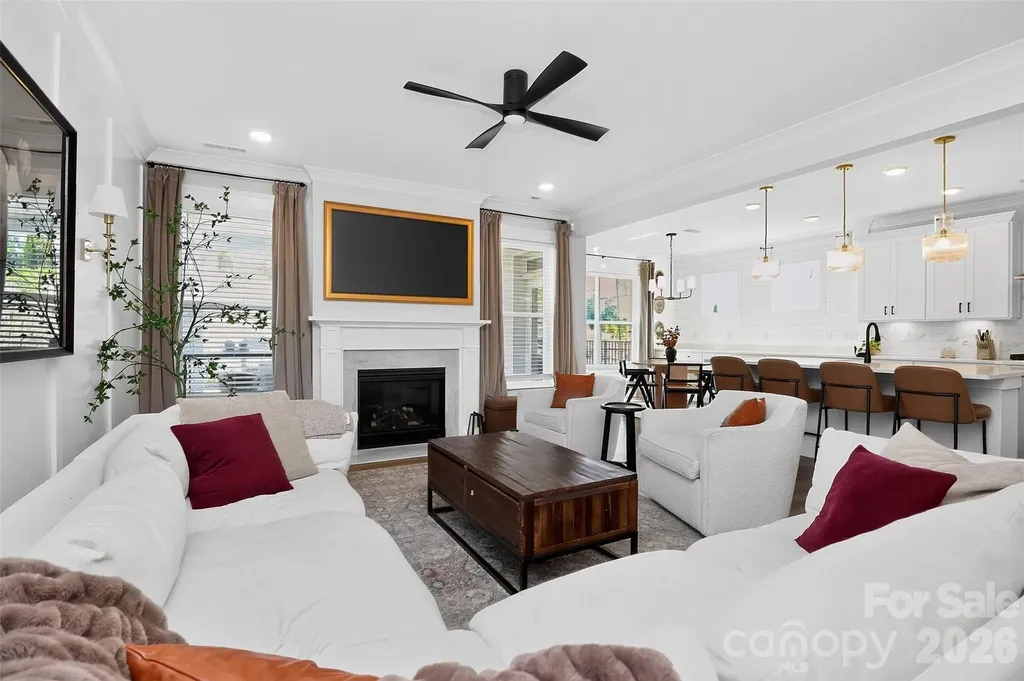
Welcome to 17222 Monocacy Boulevard, where modern comfort meets effortless entertaining in Huntersville's highly desirable Mirabella community. Offering more than 3,800 square feet, 4 bedrooms, 3.5 baths, and a versatile 3-car garage, this move-in-ready home delivers the space, flexibility, and upgrades that are sure to impress! Designed for gathering, the heart of the home is the gourmet kitchen featuring quartz countertops, an oversized island, butler's pantry, and abundant storage. The open-concept layout flows seamlessly into the living and outdoor spaces, making everyday living and entertaining equally enjoyable. The main-level primary suite provides a private retreat complete with tray ceilings and a spacious owner's bath. Upstairs, you'll find three additional bedrooms, a large loft, a dedicated office, and a bonus room-ideal for remote work, play space, media room, or guest accommodations. The epoxy-coated 3-car garage offers ample storage and home gym set-up alongside the oversized driveway. Outside, enjoy a thoughtfully designed backyard featuring custom hardscaping, turf, river rock accents, and a fenced yard that creates a beautiful, low-maintenance outdoor retreat. The new homeowners will enjoy access to Mirabella's community pool and playground, all conveniently located just minutes from downtown Huntersville, Lake Norman, and Charlotte. Combining modern finishes, flexible living spaces, and turnkey convenience, this home is ready for its next chapter.

Listed by Chad Hetherman of EXP Realty LLC Mooresville

$
$
%
$/month over payments
Federal 30-year interest rate: 6.55% last updated on Jul 16, 2026
* All Figures are estimates. Check with your bank or proposed mortgage company for actual interest rates.
This product uses the FRED® API but is not endorsed or certified by the Federal Reserve Bank of St. Louis.

Virtual TourSave FavoriteSchedule TourAsk A QuestionMore Details

Broker Reciprocity MLS Grid Logo © 2026 Listings courtesy of Canopy MLS as distributed by MLS GRID. IDX information is provided exclusively for consumers’ personal non-commercial use and may not be used for any purpose other than to identify prospective properties consumers may be interested in purchasing. The IDX data is deemed reliable but is not guaranteed by MLS GRID and may be subject to an end user license agreement prescribed by the Member Participant’s applicable MLS.  Based on information submitted to the MLS GRID as of July 22, 2026 11:45 PM UTC . All data is obtained from various sources and may not have been verified by broker or MLS GRID. Supplied Open House Information is subject to change without notice. All information should be independently reviewed and verified for accuracy. Properties may or may not be listed by the office/agent presenting the information. Some IDX listings have been excluded from this website.