and narrow your search. If you have fewer than 200 results, you can save your search.

Biltmore Lake NC

r=6553-6564
64 Wyoming Road Asheville NC 28803

Asheville, NC64 Wyoming Road

Price$775,000

Est. Mortgage: $/month

Open House

MLS Number CAR4398091

  • Residential
  • Next Open House: Sat 07/25 3:00 pm. to 5:00 pm.
  • Bedrooms 6
  • Bathroom 3
  • Square Feet 3,700

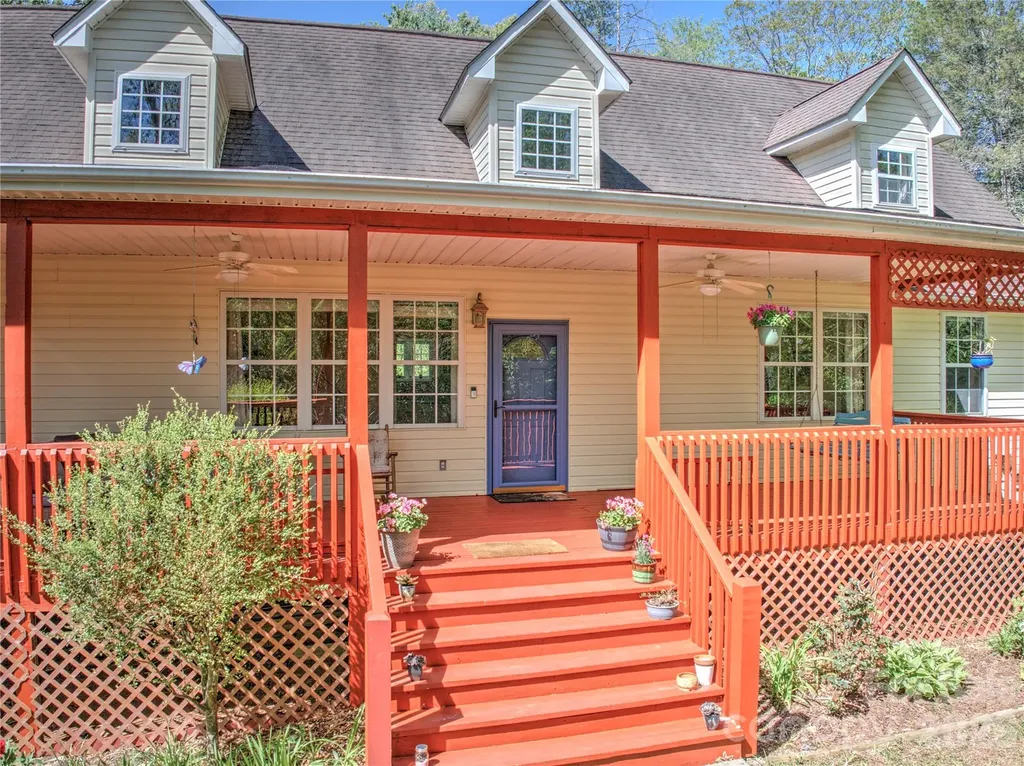
Space, privacy, and park-side living in the heart of Kenilworth. Located just minutes from downtown Asheville, Biltmore Village, and nearby breweries, this spacious home offers a rare combination of neighborhood energy and breathing room in one of Asheville's most beloved areas. With over 3,100 sq ft, the layout supports the way many people want to live now: together, but with room to spread out. Whether you are envisioning multigenerational living, co-living, long-term guests, work-from-home space, creative pursuits, or income-producing potential, the home offers a level of versatility that is increasingly difficult to find in Asheville. Large windows fill the home with natural light, while solid wood floors, open gathering spaces, and multiple living areas create a feeling that is both grounded and welcoming. Freshly painted decks and an oversized front porch offer an easy daily reset, a quiet place for coffee, conversation, or a slow evening after a full day. Kenilworth Park sits just a few steps away, offering pickleball, tennis, basketball, soccer fields, volleyball, playgrounds, and green space that naturally become part of daily life. Step out for a walk, let the kids play, meet a neighbor, or simply enjoy having open space so close to home. The finished and conditioned basement adds over 1,000 additional square feet of highly usable flex space, along with a 2-car garage. While not counted in the heated square footage due to access from an unfinished stairwell, it creates opportunities for guests, hobbies, workspace, recreation, storage, or expanded living arrangements. Despite its central location, the home also offers something genuinely uncommon in Kenilworth: privacy. Neighboring homes do not look directly into the main living spaces, creating a quieter and more tucked-away feel than many buyers expect this close to downtown Asheville. For buyers seeking more than just square footage, this is a home designed for real life, with warmth, flexibility, and room to grow into.

Listed by Chris Fundanish and Justin Godbey of Howard Hanna Beverly-Hanks Asheville-North
$
$
%
$/month over payments
Federal 30-year interest rate: 6.55% last updated on Jul 16, 2026
* All Figures are estimates. Check with your bank or proposed mortgage company for actual interest rates.
This product uses the FRED® API but is not endorsed or certified by the Federal Reserve Bank of St. Louis.

Save FavoriteSchedule TourAsk A QuestionMore Details

1216 Great Egret Drive Clover SC 29710

Clover, SC1216 Great Egret Drive

Price$775,000

Est. Mortgage: $/month

MLS Number CAR4404774

  • Land
  • Acreage 0.62
  • County York

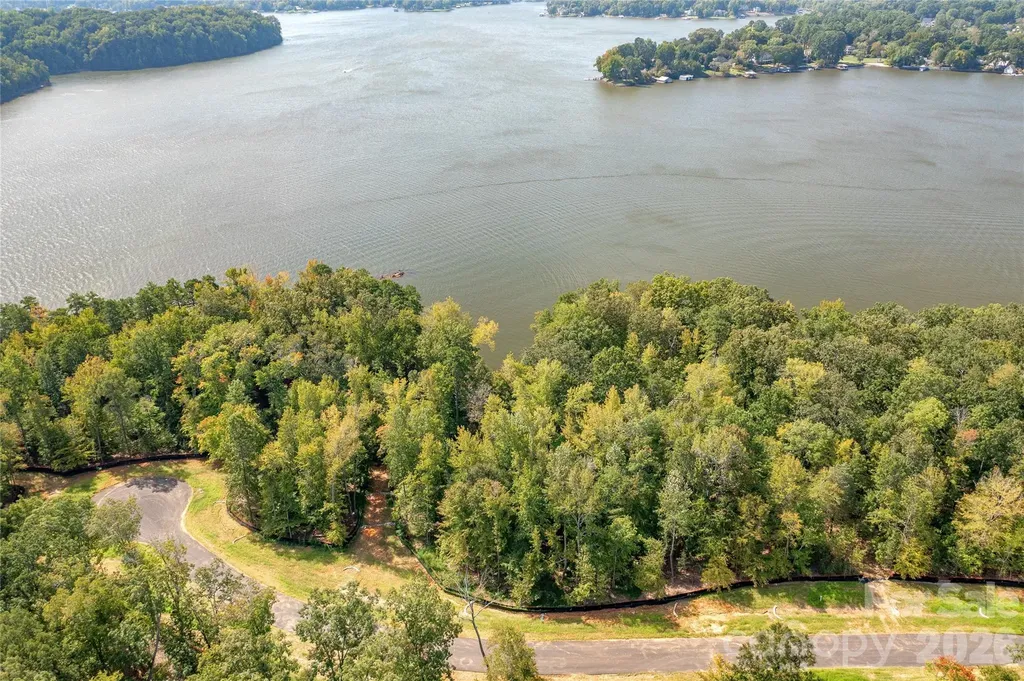
Own a beach on Lake Wyllie! This amazing waterfront homesite on Great Egret - one of the best waterfront locations in all of McLean South Shore - amazing views from homesite 24. This homesite has over 168 feet of shoreline. plus it features a natural beach - you either buy a beach or you don't get one. Facing south with eastern and western sun, this homesite features amazing long views of Lake Wylie. Located on the South Carolina side of South Shore, this homesite will provide a perfect canvas for your custom home plan. With 168 feet of shoreline and area for your outdoor living feature, the views are simply breathtaking! Nestle your pool by the lake buffer and you can take in the sunshine and incredible main channel lake views. Enjoy South Carolina property taxes at this location too! Bring your home plan to reality with one of our talented approved builders. McLean South Shore offers a clubhouse, outdoor pool, playground, walking trails and a fitness room. McLean is located in the southern section of Belmont where you can access the Carolina Thread Trail which wraps around the lake. You may also enjoy year round activities at the Daniel Stowe Botanical Garden with their ponds, walking trails, dog park, and Trailhead Store with beverages and snacks. Just a short drive into the town of Belmont which features restaurants, coffee shops, Stowe Park where you can enjoy the playground, concerts and other festivities. There is even an active train you can sit and watch. Going to events, restaurants and shopping in greater Charlotte NC is only about 30 minutes away. Want to go somewhere farther away - just a short drive to the Charlotte Douglas International Airport. Bring your waterfront dream to reality in McLean South Shore - come see for yourself the amazing the available homesites!

Listed by Anne Brade of RE/MAX Executive

$
$
%
$/month over payments
Federal 30-year interest rate: 6.55% last updated on Jul 16, 2026
* All Figures are estimates. Check with your bank or proposed mortgage company for actual interest rates.
This product uses the FRED® API but is not endorsed or certified by the Federal Reserve Bank of St. Louis.

Virtual TourSave FavoriteSchedule TourAsk A QuestionMore Details

21410 Pinecrest Place Cornelius NC 28031

Cornelius, NC21410 Pinecrest Place

Price$775,000

Est. Mortgage: $/month

MLS Number CAR4321190

  • Residential
  • Bedrooms 3
  • Bathroom 3
  • Square Feet 2,730
  • Acreage 0.22

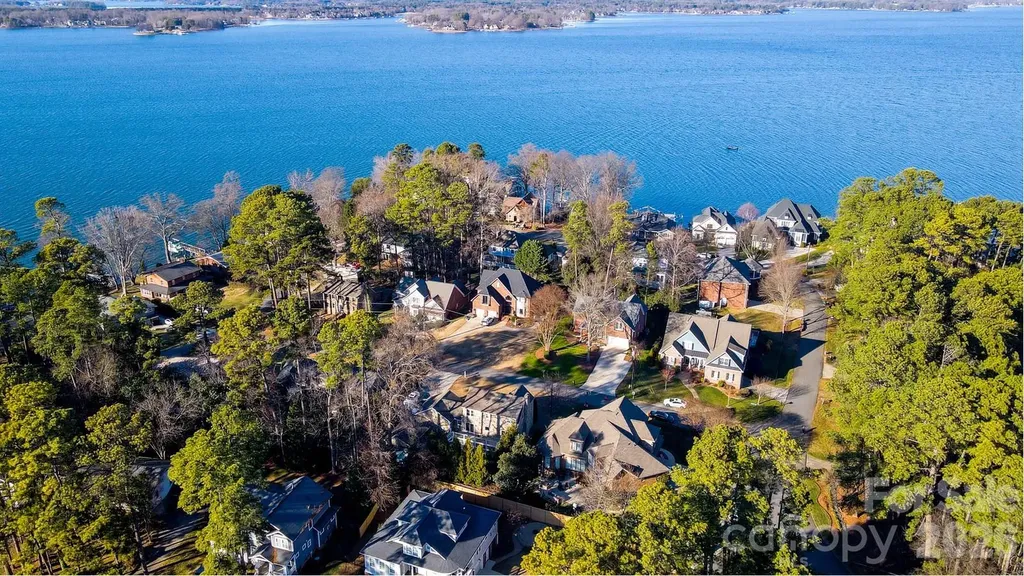
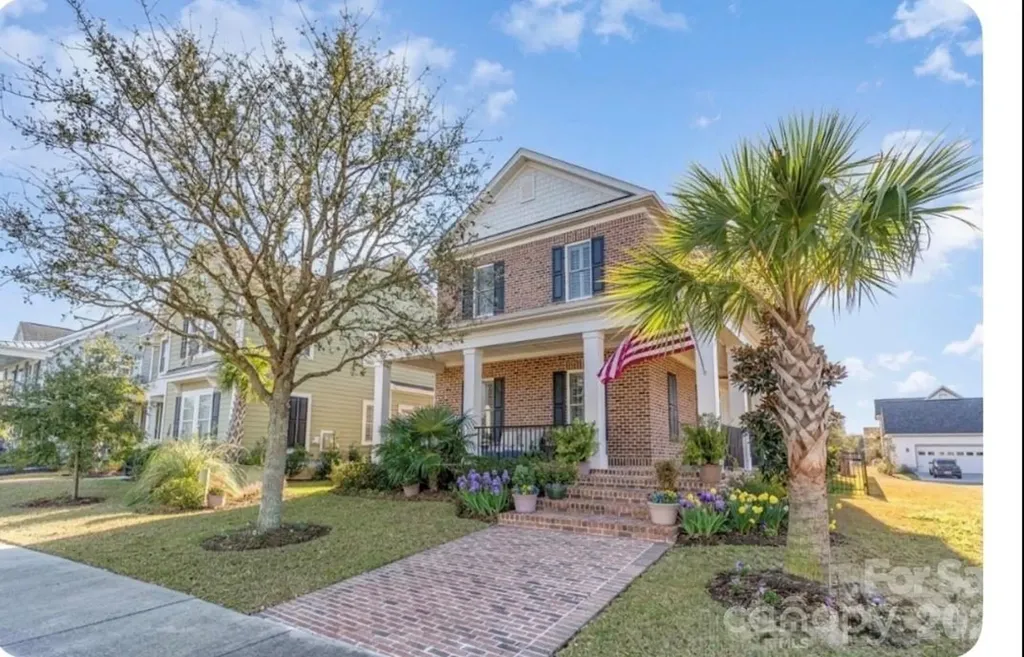
Premier off-water location! Experience the ultimate Lake Norman lifestyle! This home is situated on an elevated lot in the center of the "island" of the Island Forest neighborhood; the aerial pictures say it all! Spacious, open floor plan. Beautiful oak hardwood floors throughout main level. Gorgeous kitchen complete with quartz countertops, breakfast bar and awesome backsplash. Expansive breakfast room offers views of the private backyard and custom flagstone patio. Large, open living room features vaulted ceiling, gas fireplace and wonderful natural light. Spacious dining room is perfect for hosting. Large, main level primary bedroom suite complete with huge bath and walk-in closet. The upper level offers 2 large bedrooms, endless space in the expansive bonus room. Beautifully landscaped yards. Covered back porch leads to custom flagstone patio. Hot tub located directly off the covered back porch offers wonderful opportunities to unwind anytime. Tankless water heater, immaculate crawlspace, spotless 2 car garage, this home has been meticulously maintained. Highly sought after Island Forest neighborhood offers private/gated (residence only) waterfront lot complete with boat ramp and pier! Prime location near parks, restaurants, and boutique shopping. This residence defines the vibrant Lake Norman way of life!

Listed by Robert Drag of Premier Sotheby's International Realty

$
$
%
$/month over payments
Federal 30-year interest rate: 6.55% last updated on Jul 16, 2026
* All Figures are estimates. Check with your bank or proposed mortgage company for actual interest rates.
This product uses the FRED® API but is not endorsed or certified by the Federal Reserve Bank of St. Louis.

Virtual TourSave FavoriteSchedule TourAsk A QuestionMore Details

8219 Starnes Randall Road Charlotte NC 28215
Active With Contract

MLS Number CAR4368480

  • Residential
  • Bedrooms 6
  • Bathroom 4
  • Square Feet 4,847
  • Acreage 0.7

This spacious beautifully designed 6-bedroom, 4 full-bath, two-story home with ample upgrades throughout offers the perfect blend of comfort, style, and convenience in a prime location. Featuring an open floor plan with an inviting living area perfectly designed for entertaining, and a gas fireplace that creates a natural focal point of the open space. The bright and open living area flows seamlessly into the chef's kitchen, complete with quartz countertops, a large island, stainless steel appliances, and a gas range. The main level includes an Accessory Dwelling Unit (ADU) that is perfect for visitors or multi-generational living. The ADU with its private entrance offers 2 bedrooms, full bath, and a walk-in closet, open floor plan that includes kitchen and great room, and a laundry closet with washer/dryer.

Listed by Luis Mejia of New Beginnings Real Estate Group,LLC

$
$
%
$/month over payments
Federal 30-year interest rate: 6.55% last updated on Jul 16, 2026
* All Figures are estimates. Check with your bank or proposed mortgage company for actual interest rates.
This product uses the FRED® API but is not endorsed or certified by the Federal Reserve Bank of St. Louis.

Save FavoriteSchedule TourAsk A QuestionMore Details

2498 Creekview Drive Waxhaw NC 28173

Waxhaw, NC2498 Creekview Drive

Price$775,000

Est. Mortgage: $/month

Active With Contract

MLS Number CAR4403049

  • Residential
  • Bedrooms 4
  • Bathroom 4
  • Square Feet 3,427
  • Acreage 0.31

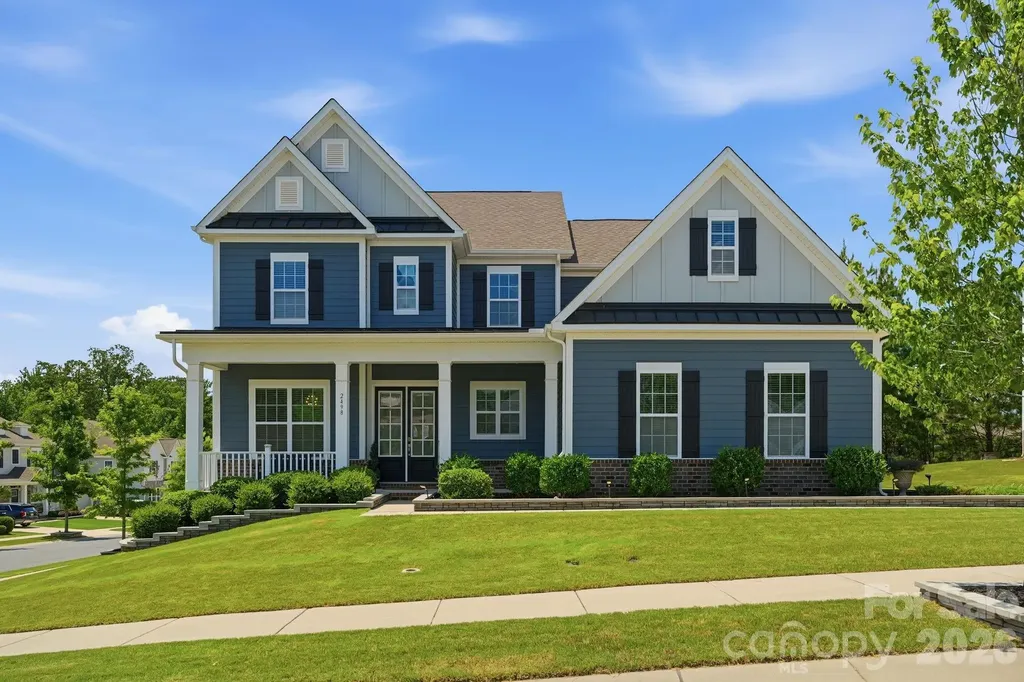
Its hard to believe this home has been lived in. Pristine in every way, this Vanderbuilt model set on a spacious and private corner lot features the primary bedroom on the main level. The 15' by 8' closet is customized by Closets by Design and it is beyond amazing! From the grand entry, this open floor plan flows seamlessly and is infused with an abundance of natural light. The grand island with designer granite counters provide a great gathering spot for entertaining. The numerous upgrades include underground irrigation, upgraded landscape, gorgeous paver patio and built in gas grill. wood flooring, coffered ceiling in dining room, beautiful extensive crown, picture and chair moldings. The exterior was painted in 2025 . New roof July 2026. Finished space above the garage with insulation, drywall, carpet and HVAC vents approximately 256 sq.ft not included in the heated area (unpermitted).Additional storage include large storage closet upstairs as well as ceiling rack in garage. Millbridge amenities include multiple pools,walking trails,playgrounds, pickleball courts, fitness facilities, and a social calendar of neighborhood events. This neighborhood is located in a highly regarded school district. Showings start Saturday July 18th

Listed by Gail Craven of Coldwell Banker Realty

$
$
%
$/month over payments
Federal 30-year interest rate: 6.55% last updated on Jul 16, 2026
* All Figures are estimates. Check with your bank or proposed mortgage company for actual interest rates.
This product uses the FRED® API but is not endorsed or certified by the Federal Reserve Bank of St. Louis.

Save FavoriteSchedule TourAsk A QuestionMore Details

5977 Tipperary Drive Denver NC 28037

Denver, NC5977 Tipperary Drive

Price$775,000

Est. Mortgage: $/month

MLS Number CAR4373483

  • Residential
  • Bedrooms 4
  • Bathroom 3
  • Square Feet 2,776
  • Acreage 0.57

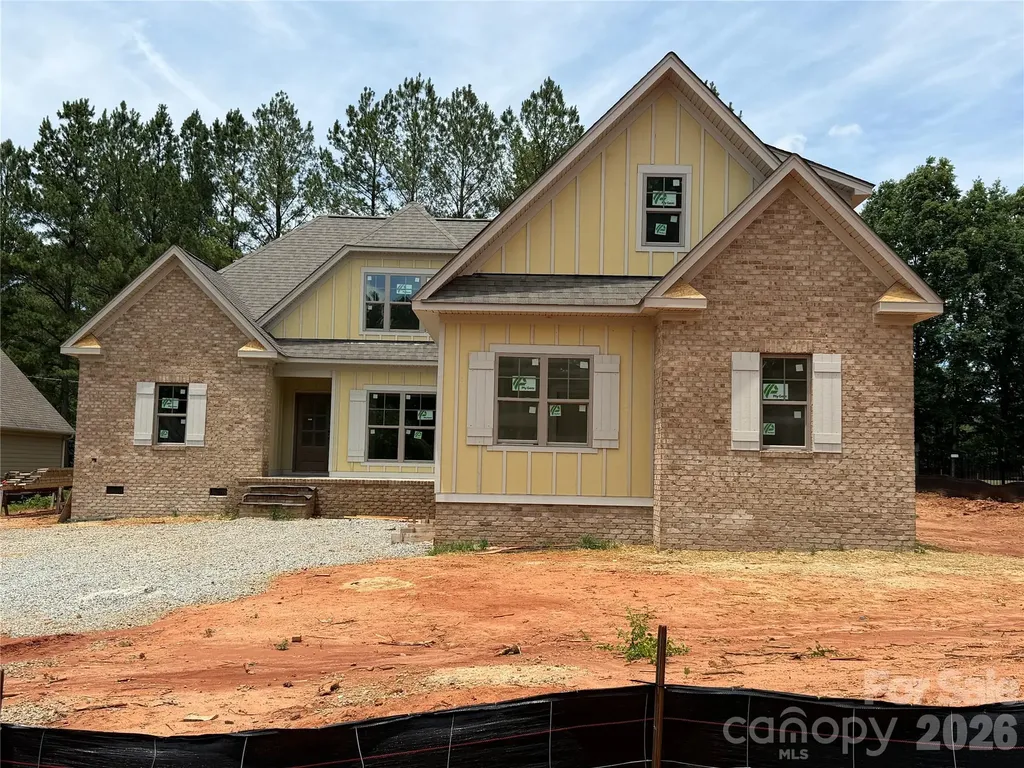
New home, under construction in Denver's highly desirable Killian Crossing neighborhood. Terrific floor plan with open layout and primary bedroom on main floor. Includes an awesome screen porch in back! 4 bedrooms with an office and a bonus room. Includes 2 window seats and other outstanding trim details throughout. Private, cul-de-sac lot backing up to trees. Half-acre lot has offsite septic and can accommodate a pool!

Listed by Tom Palmer of Terra Vista Realty

$
$
%
$/month over payments
Federal 30-year interest rate: 6.55% last updated on Jul 16, 2026
* All Figures are estimates. Check with your bank or proposed mortgage company for actual interest rates.
This product uses the FRED® API but is not endorsed or certified by the Federal Reserve Bank of St. Louis.

Save FavoriteSchedule TourAsk A QuestionMore Details

752 Crystal Water Way Myrtle Beach SC 29579
Open House

MLS Number CAR4379900

  • Residential
  • Next Open House: Sun 07/26 12:00 pm. to 2:00 pm.
  • Bedrooms 4
  • Bathroom 4
  • Square Feet 3,003

Elegant 3,003 sq ft home in gated community with custom design. This stunning, custom-built home is nestled in the highly sought-after Waterway Palms community. The brick exterior features a large porch, perfect for enjoying morning coffee or relaxing. Inside, discover a spacious layout with Bruce wooden floors upstairs. The primary bedroom is a true sanctuary, boasting a soaking tub, custom-made shower, and two separate closets with individual sinks. Upstairs, find three additional bedrooms, including one with an en-suite bathroom another with a view of the pond with direct access to a spacious attic! There is another bath upstairs as well equipped with a soaking tub and shower.The home is also equipped with a built-in sprinkler system and Simply Safe alarm. The family room features an electric fireplace and space for a large TV, while the kitchen is a chef's dream with stainless steel appliances, granite countertops, and custom cabinetry.

Listed by Lisa Archer and Beverly Thomas of Keller Williams Ballantyne Area

$
$
%
$/month over payments
Federal 30-year interest rate: 6.55% last updated on Jul 16, 2026
* All Figures are estimates. Check with your bank or proposed mortgage company for actual interest rates.
This product uses the FRED® API but is not endorsed or certified by the Federal Reserve Bank of St. Louis.

Virtual TourSave FavoriteSchedule TourAsk A QuestionMore Details

2744 W Pinewood Road Chester SC 29706

Chester, SC2744 W Pinewood Road

Price$775,000

Est. Mortgage: $/month

MLS Number CAR4394276

  • Residential
  • Bedrooms 5
  • Bathroom 4
  • Square Feet 3,367
  • Acreage 1.5

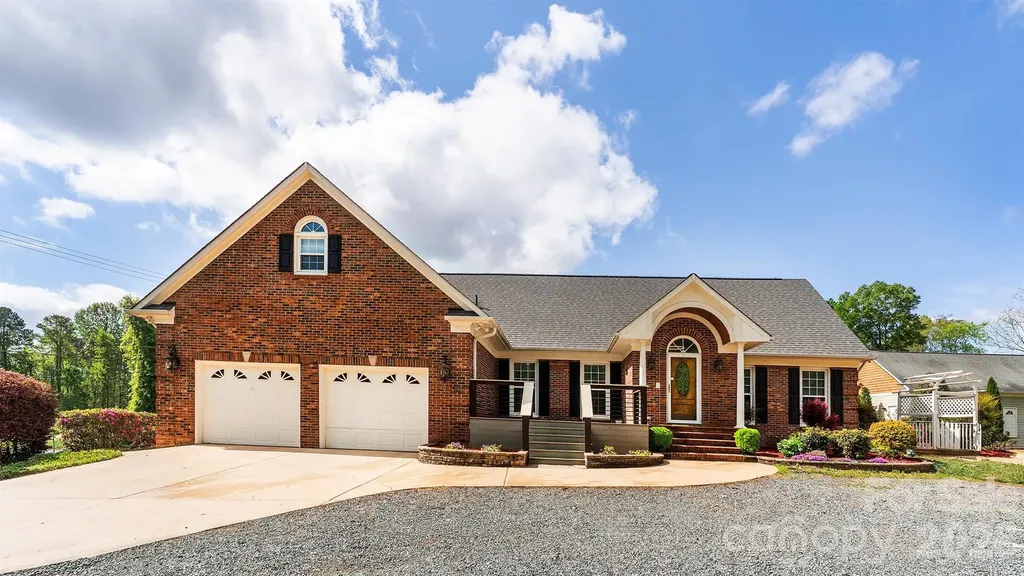
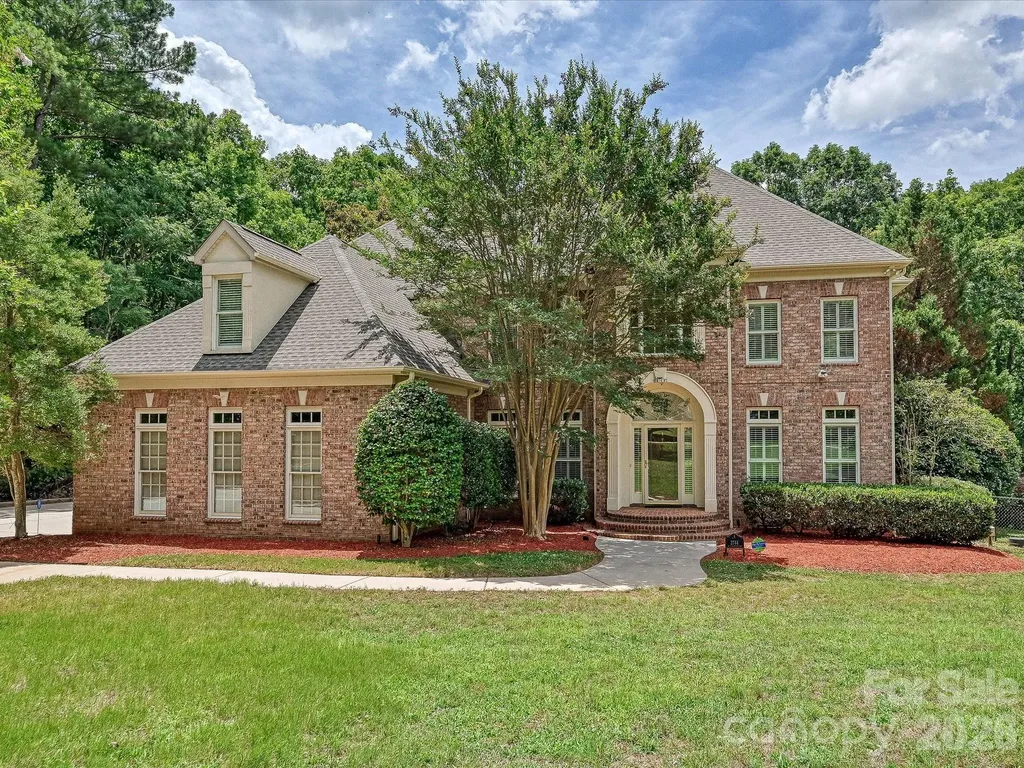
Every once in a while, a truly exceptional property comes along. Nestled on a secluded 1.5-acre lot in Chester, this magnificent brick executive home offers the perfect blend of privacy and luxury. Inside, site-finished hardwood floors welcome you into a stunning two-story foyer, highlighted by a graceful staircase with wrought-iron balusters. The entry is flanked by a formal dining room and double French doors leading to a private home office. A main-floor full bath adds incredible flexibility for guests or multi-generational living. The foyer flows effortlessly into a breathtaking two-story great room, where soaring, south-facing windows frame a cozy gas fireplace. Tucked to the side is a quiet study with custom built-in shelving-ideal for a reading nook or secondary workspace. The open-concept layout is an entertainer's dream, centering around a premium kitchen equipped with a new GE Profile built-in stainless steel refrigerator, Thermador electric cooktop, and a built-in microwave/oven combination. Step from the kitchen into the enclosed sun porch, which overlooks your private backyard oasis: a heated, salt-water inground Gunite pool. Upstairs, the impressive primary suite serves as a true retreat, featuring a decorative tray ceiling, a massive walk-in closet with custom shelving, and a spa-like luxury bath with a deep Jacuzzi tub and an oversized step-in shower. For ultimate convenience, the laundry room is located just steps away. The secondary bedrooms are equally impressive: one features a private en-suite bath and walk-in closet, while the third and fourth bedrooms share a spacious Jack-and-Jill bath. Spend your summers lounging by the pool or exploring the expansive, wooded grounds bordered by a tranquil creek. This is more than a home-it's a lifestyle.

Listed by Karin Hull of RE/MAX Executive

$
$
%
$/month over payments
Federal 30-year interest rate: 6.55% last updated on Jul 16, 2026
* All Figures are estimates. Check with your bank or proposed mortgage company for actual interest rates.
This product uses the FRED® API but is not endorsed or certified by the Federal Reserve Bank of St. Louis.

Virtual TourSave FavoriteSchedule TourAsk A QuestionMore Details

6 Sunrise Valley Leicester NC 28748

Leicester, NC6 Sunrise Valley

Price$775,000

Est. Mortgage: $/month

MLS Number CAR4283211

  • Residential
  • Bedrooms 4
  • Bathroom 3
  • Square Feet 3,351
  • Acreage 1.32

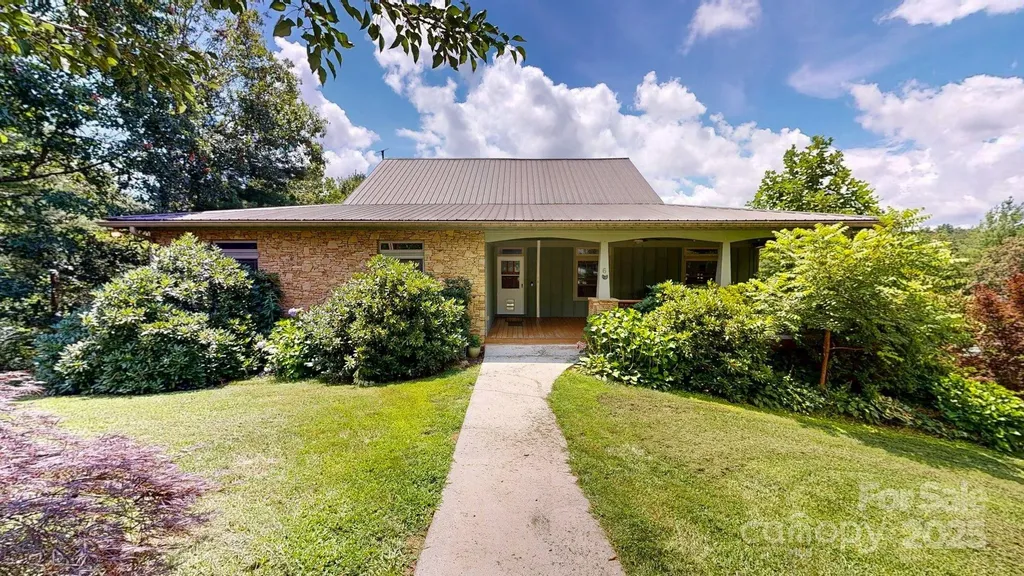
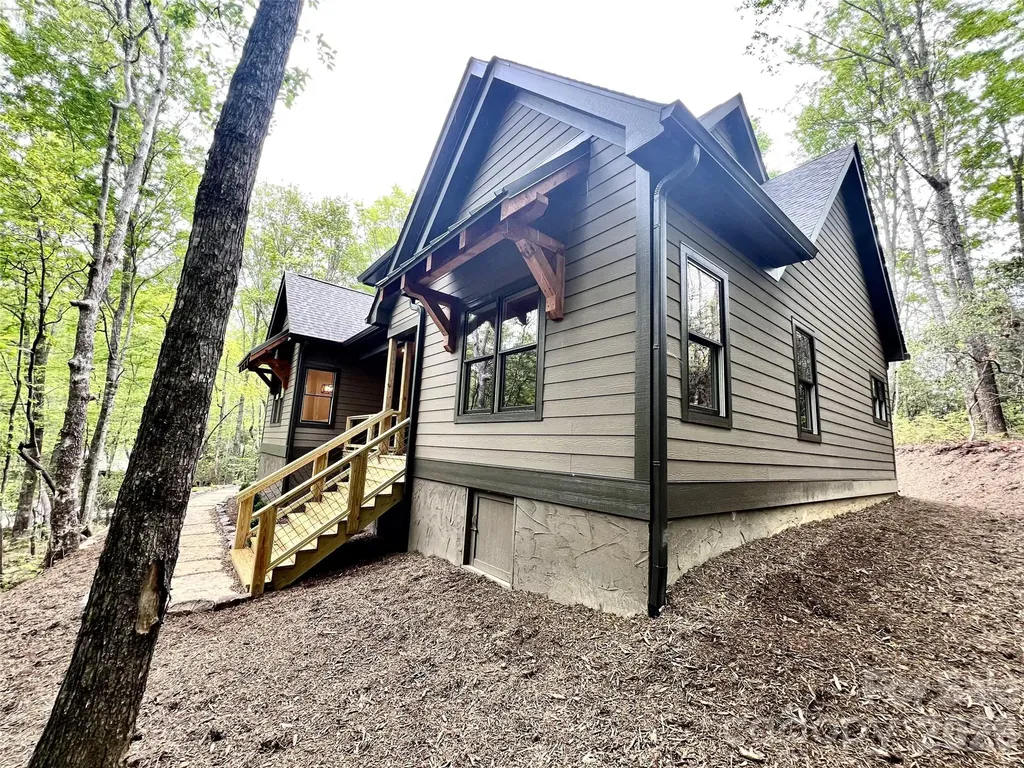
Price Improvement! This turn-Key Property with Secondary Living Space – 20 Minutes to Asheville Pre-inspected and ready for occupancy. 4 BR / 3 BA / 3,351 sq ft home on 1.32 acres with long-range mountain views. MAIN LEVEL Large living area with Brazilian cherry floors and 3-sided gas fireplace Custom cherry kitchen Approx. 50 ft of covered rear deck Screened balcony off upper-level office PRIMARY SUITE Walk-in closet Jetted tub with mountain views Dual sinks LOWER LEVEL / SEPARATE LIVING AREA Fully finished walk-out basement with separate entrance Bedroom with walk-in closet and private full bath Living area Plumbing in place for a second kitchen (buyer to verify use and permitting) Private lower deck ENERGY FEATURES 17 kW solar array with seven Tesla Powerwalls (per seller) Level-2 EV charger installed Three newer high-efficiency mini-splits EXTERIOR & HOMESTEAD FEATURES Approx. 300 linear feet of established garden beds and four raised beds Greenhouse, fruit trees, chicken coop with run, and goat shed Partially fenced yard 3220 detached open barn Additional unfinished 1 BR / 1 BA studio cottage with kitchen (not included in sq ft; buyer to verify permitting and potential uses) ADDITIONAL PROPERTY DETAILS Two-car basement garage with EV charger Covered RV/boat carport with 30-amp hookup Concrete driveway Approx. 20 minutes to downtown Asheville and 12 minutes to major grocery stores Schedule your showing today.

Listed by Gena Duncan of Seller Solutions

$
$
%
$/month over payments
Federal 30-year interest rate: 6.55% last updated on Jul 16, 2026
* All Figures are estimates. Check with your bank or proposed mortgage company for actual interest rates.
This product uses the FRED® API but is not endorsed or certified by the Federal Reserve Bank of St. Louis.

Virtual TourSave FavoriteSchedule TourAsk A QuestionMore Details

79 Culvern Street Asheville NC 28804

Asheville, NC79 Culvern Street

Price$775,000

Est. Mortgage: $/month

MLS Number CAR4304485

  • Residential
  • Bedrooms 3
  • Bathroom 4
  • Square Feet 2,650
  • Acreage 0.11

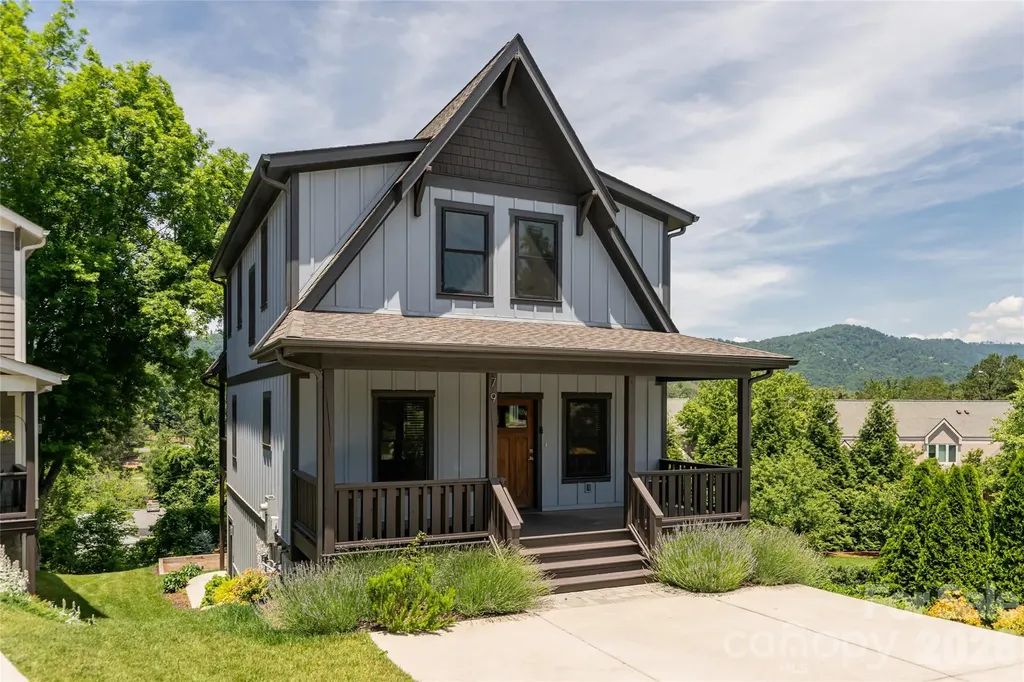
Walk to Beaver Lake. Stroll to the Beaver Lake Bird Sanctuary. Grab groceries at Fresh Market. Tee off at the Country Club of Asheville. This is the everyday reality of life at 79 Culvern Street a beautifully appointed 3-bedroom, 3.5-bath home offering 2,650 sq ft of refined living in one of North Asheville's most walkable and sought-after neighborhoods. Set on a quiet residential street, this home places you within easy reach of Merrimon Avenue's dining, shopping, and everyday conveniences all without sacrificing the peaceful, tree-canopied setting North Asheville is known for. Inside, the open main level is designed for effortless living and entertaining. A chef's kitchen anchored by granite countertops and Zline appliances flows into the dining area and a living room centered around a stone gas fireplace. Hardwood floors and expansive windows frame year-round mountain and golf course views, while a covered porch with a gas line extends your living space outdoors. A thoughtful office nook and stylish half bath complete the main floor. Upstairs, the primary suite features its own covered deck overlooking the Country Club of Asheville fairways and the Blue Ridge Mountains. The en suite bath offers a dual granite vanity, walk-in tile shower, and dedicated water closet, complemented by a generous walk-in closet. Two guest bedrooms, a full bath, and a conveniently placed laundry closet round out the upper level. The lower level adds exceptional flexibility: polished concrete floors, a utility room with whole-house carbon filtration, tankless water heater, and reverse osmosis system. Plumbed along the south wall for water, sewer, and electrical, the spacious recreation room is primed for a future kitchenette. Combined with a full bath, exterior door access, and sliding glass doors opening to a lower patio, this space adapts easily into a rental unit or private in-law suite. Outside, a regulation ptanque court adds a distinctive finishing touch to the outdoor living experience. Whether you're a nature lover drawn to the Beaver Lake Bird Sanctuary, a golfer with the Country Club just around the corner, or simply someone who values walkable access to Fresh Market and Merrimon Avenue, 79 Culvern Street delivers the North Asheville lifestyle in full.

Listed by Alec Cantley of Premier Sotheby’s International Realty

$
$
%
$/month over payments
Federal 30-year interest rate: 6.55% last updated on Jul 16, 2026
* All Figures are estimates. Check with your bank or proposed mortgage company for actual interest rates.
This product uses the FRED® API but is not endorsed or certified by the Federal Reserve Bank of St. Louis.

Virtual TourSave FavoriteSchedule TourAsk A QuestionMore Details

435 Soquili Drive Brevard NC 28712

Brevard, NC435 Soquili Drive

Price$775,000

Est. Mortgage: $/month

Active With Contract

MLS Number CAR4255595

  • Residential
  • Bedrooms 3
  • Bathroom 3
  • Square Feet 1,996
  • Acreage 0.41

This is a beautiful new construction. It is 1 level living at its best. Tucked back in a park like setting, you'll love the natural surroundings. You will be greeted by a spacious covered front porch. Inside, the home has plenty of natural light. A stunning fireplace is the focal point of this open floor plan. It boasts a beautiful kitchen with high end appliances, granite, pantry, stunning wood floors, a split bedroom plan, and attention to detail throughout. It has a breakfast nook and a formal dining area. Off of the great room, it has a large rear deck where you can entertain and enjoy the abundant wildlife and natural surroundings. It is conveniently located just a little over half of a mile from the East Fork gate and a short distance from Atigahi Park and the Clubhouse. This home is in the highly desirable Connestee Falls, which is a gated golf community that offers an abundance of amenities and is only a short distance from downtown Brevard and all that it has to offer.

Listed by Billy Joe McCoy and Al Strickland of RE/MAX Land of the Waterfalls

$
$
%
$/month over payments
Federal 30-year interest rate: 6.55% last updated on Jul 16, 2026
* All Figures are estimates. Check with your bank or proposed mortgage company for actual interest rates.
This product uses the FRED® API but is not endorsed or certified by the Federal Reserve Bank of St. Louis.

Save FavoriteSchedule TourAsk A QuestionMore Details

12123 Lavinia Lane Charlotte NC 28277

Charlotte, NC12123 Lavinia Lane

Price$774,990

Est. Mortgage: $/month

Open House

MLS Number CAR4295274

  • Residential
  • Next Open House: Thu 07/23 8:00 am. to 7:30 pm.
  • Bedrooms 4
  • Bathroom 4
  • Square Feet 2,569

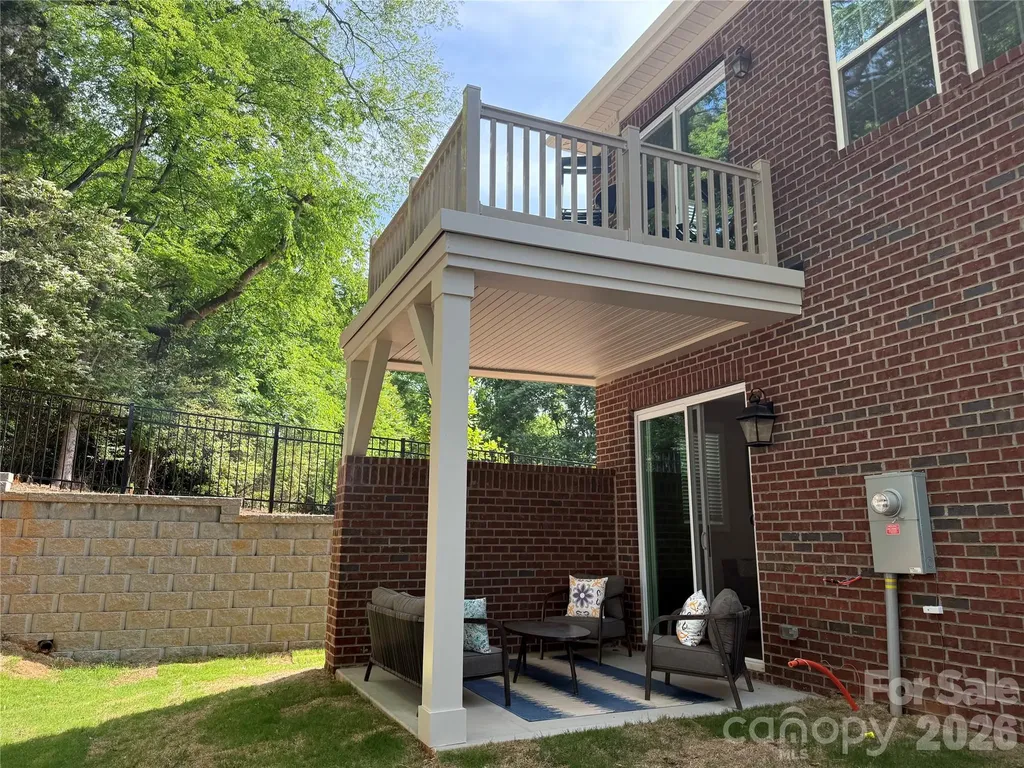
Interest Rate Reduction and All Closing Costs Paid for a limited time with our preferred lender!!!! New Luxury BRICK townhome in prime Ballantyne residential location! The Duke, a CORNER townhome with a North facing entrance and beautiful views of the wooded tree preserve, is one of the few remaining of 28 homes in our exclusive community! Upon entering the elegant foyer, this home is designed with 2 Bedrooms on the first floor, one having direct access to the covered patio, a large Bath with Dual Vanities and the Main Laundry Room. On the opposite side of the foyer, entry to the oversized garage, coat closet and under stair storage. The large open living area on the second floor features a stunning Gourmet Kitchen with Kitchen Aid appliances, 42" White cabinets w/soft close, pull out shelves, under cab. lights, Farmhouse sink, beautiful White Quartz countertops, ceramic Backsplash and a Large Walk In Pantry. The deck off the Large Great Room extends the living area for you to enjoy the outdoors. The 2nd floor, the Primary Bedroom is full of natural light and beautiful views. A huge Walk In Closet complete with a stacked Washer/Dryer gives you 2 Laundry locations in this home. The 3rd floor Bedroom is like a 2nd Primary featuring a sitting area, large bathroom with dual vanities and walk in closet Also on the 3rd floor, Walk in Attic Space provides easy access to your HVAC with plenty of extra room. This 4 bed/3.5 bath home is filled with light from an abundance of recessed lights and windows. 9 ft. ceilings with 8' doors on 1st and 2nd level along with upgraded LVP flooring elevates this home. Crown Molding, trimmed windows and 2" faux wood blinds throughout the home are a few of the upgrades that give this home a luxurious feel. Fabulous location only 1.5 miles from Blakeney Shopping Center, 4 miles to The Bowl at Ballantyne! Listed price includes all upgrades!.

Listed by Lisa Wasserman of Mattamy Carolina Corporation

$
$
%
$/month over payments
Federal 30-year interest rate: 6.55% last updated on Jul 16, 2026
* All Figures are estimates. Check with your bank or proposed mortgage company for actual interest rates.
This product uses the FRED® API but is not endorsed or certified by the Federal Reserve Bank of St. Louis.

Save FavoriteSchedule TourAsk A QuestionMore Details

Broker Reciprocity MLS Grid Logo © 2026 Listings courtesy of Canopy MLS as distributed by MLS GRID. IDX information is provided exclusively for consumers’ personal non-commercial use and may not be used for any purpose other than to identify prospective properties consumers may be interested in purchasing. The IDX data is deemed reliable but is not guaranteed by MLS GRID and may be subject to an end user license agreement prescribed by the Member Participant’s applicable MLS.  Based on information submitted to the MLS GRID as of July 23, 2026 2:46 AM UTC . All data is obtained from various sources and may not have been verified by broker or MLS GRID. Supplied Open House Information is subject to change without notice. All information should be independently reviewed and verified for accuracy. Properties may or may not be listed by the office/agent presenting the information. Some IDX listings have been excluded from this website.