and narrow your search. If you have fewer than 200 results, you can save your search.

Biltmore Lake NC

r=6817-6828
7575 Deer Track Drive Denver NC 28037

Denver, NC7575 Deer Track Drive

Price$750,000

Est. Mortgage: $/month

Active With Contract

MLS Number CAR4391104

  • Residential
  • Bedrooms 4
  • Bathroom 4
  • Square Feet 2,851
  • Acreage 1.3

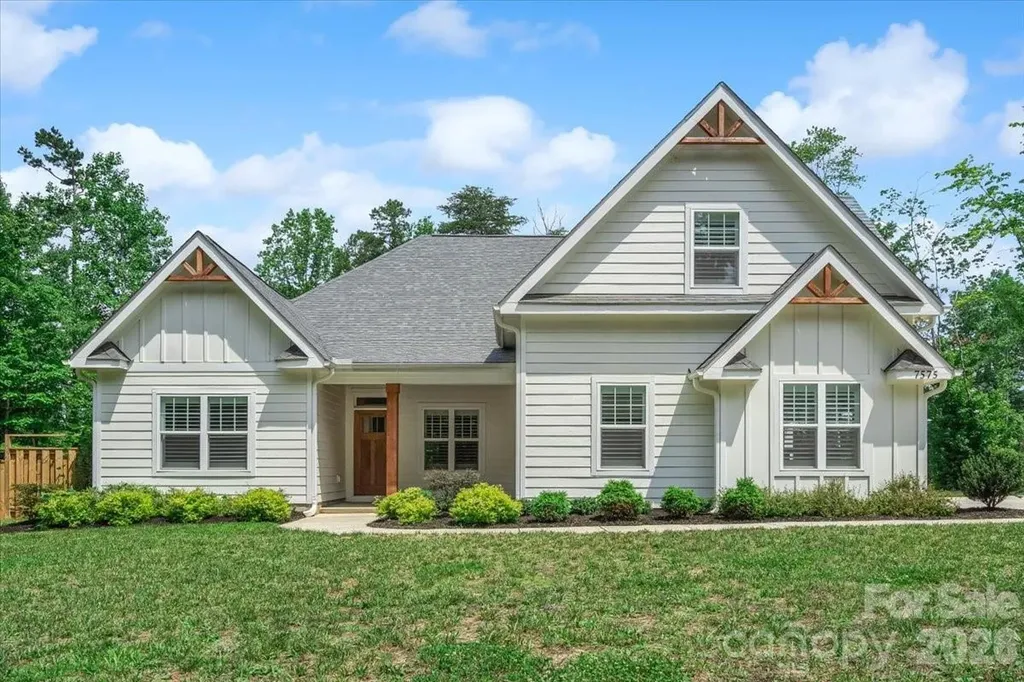
Practically new custom home on 1.3 acres with no HOA! This open and inviting split-bedroom floor plan features the primary suite plus two additional bedrooms on the main level. Seamless LVP flooring runs throughout the main living areas with no carpet. The spacious kitchen offers quartz countertops, gas range, butler's pantry with wine fridge, abundant soft-close cabinetry, and a large eat-in island. Enjoy coffee in the cozy sunroom or screened porch overlooking the expansive, private backyard. Custom plantation shutters and heavy moldings throughout add an elevated feel. Upstairs features a large bedroom or bonus room with a full bath. Ideally located near the Hwy 73/16 area with restaurants, grocery stores, gyms, Walmart, and more nearby. Just 1 mile from Safe Harbor Marina, offering dry and wet slip leases. Septic placement allows ample space for a future inground pool or detached garage. Space, privacy, peacefulness, and convenience-this home has it all!

Listed by Julie Williams of Southern Homes of the Carolinas,Inc
$
$
%
$/month over payments
Federal 30-year interest rate: 6.58% last updated on Jul 23, 2026
* All Figures are estimates. Check with your bank or proposed mortgage company for actual interest rates.
This product uses the FRED® API but is not endorsed or certified by the Federal Reserve Bank of St. Louis.

Save FavoriteSchedule TourAsk A QuestionMore Details

Tbd Toms Hill Drive Hendersonville NC 28792

MLS Number CAR4360399

  • Land
  • Acreage 3.06
  • County Henderson

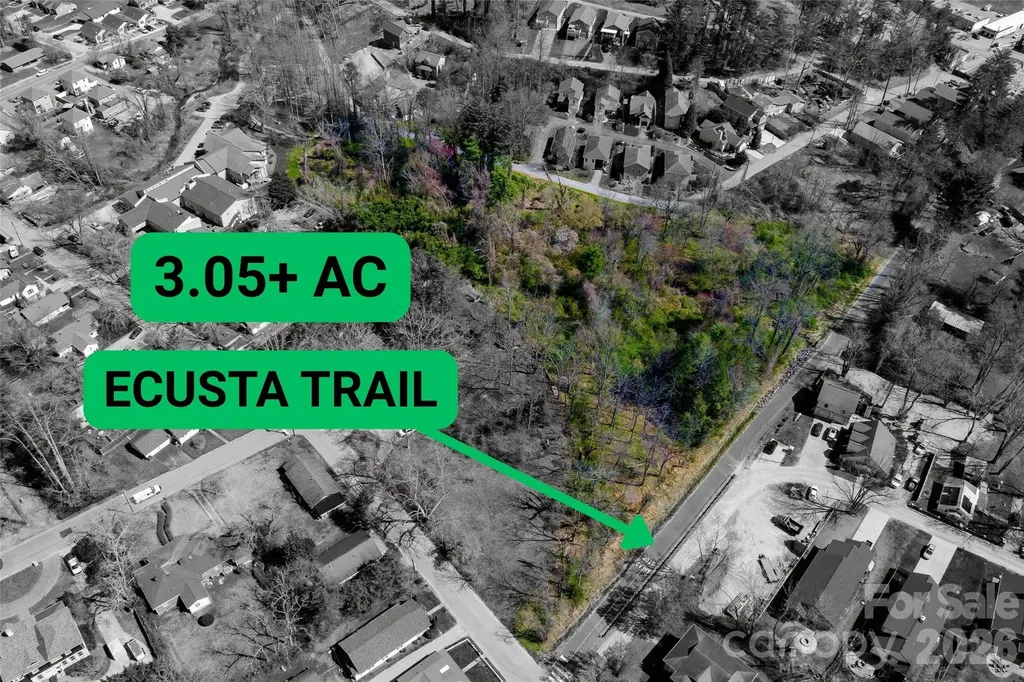
Rare opportunity to acquire over 3 acres directly along the Ecusta Trail in Hendersonville. This property offers approximately 325+ feet of trail frontage and is positioned within walking distance to downtown, grocery stores, breweries, and local shopping. The property features a natural creek and a highly usable layout with strong development potential. Zoned R-6 (High Density Residential), the site allows for up to 6 units per acre. City water and sewer is available!

Listed by Matthew Mubarak of WNC Real Estate Partners

$
$
%
$/month over payments
Federal 30-year interest rate: 6.58% last updated on Jul 23, 2026
* All Figures are estimates. Check with your bank or proposed mortgage company for actual interest rates.
This product uses the FRED® API but is not endorsed or certified by the Federal Reserve Bank of St. Louis.

Save FavoriteSchedule TourAsk A QuestionMore Details

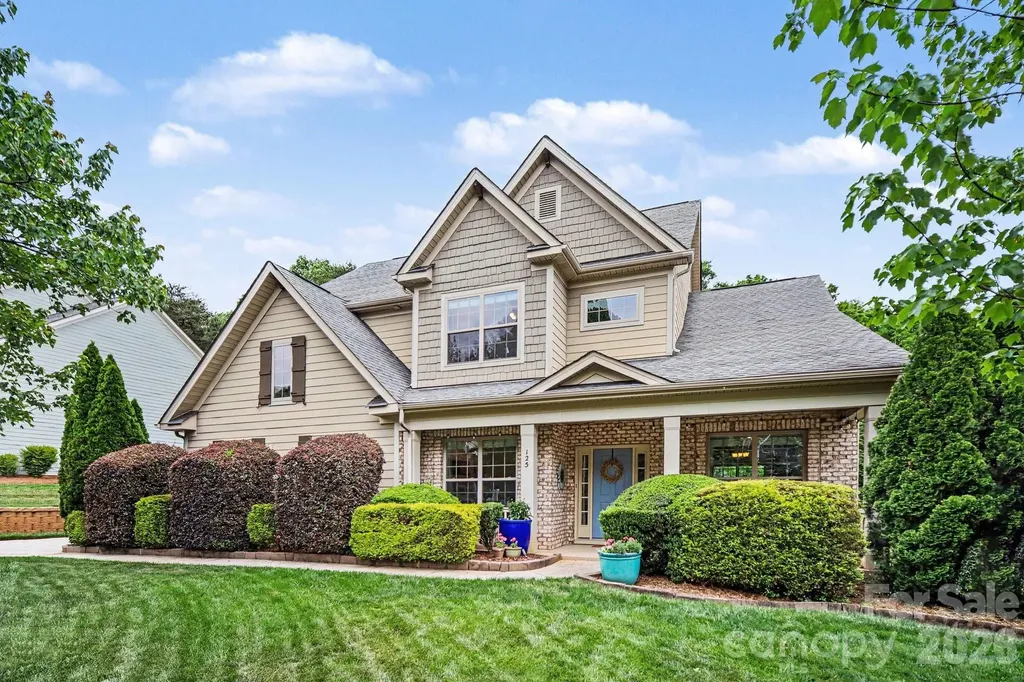
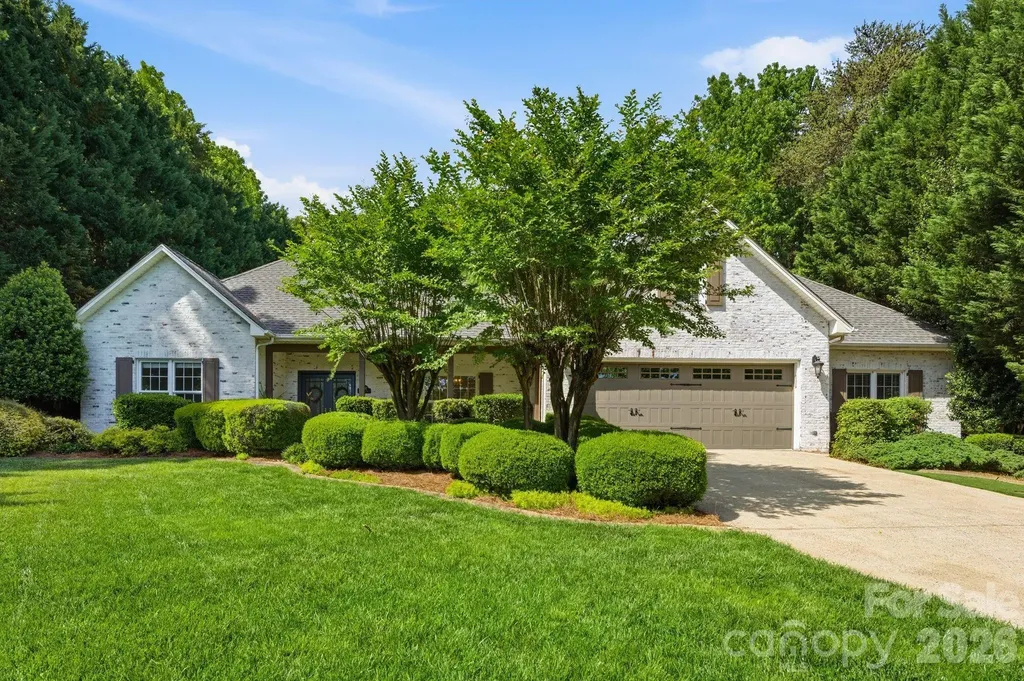
125 Lakeshore Hills Drive Mooresville NC 28117

MLS Number CAR4378229

  • Residential
  • Bedrooms 3
  • Bathroom 3
  • Square Feet 3,220
  • Acreage 0.46

Set on a quiet CUL-DE-SAC in one of Mooresville's most sought-after zip codes, this 3,220 sq ft brick beauty sits on a FLAT, MANICURED .46-acre lot - the kind of LEVEL, PARK-LIKE grounds that are genuinely rare in Lake Norman's rolling terrain, with room to potentially add a pool. NATURAL LIGHT floods the main level through dramatic TWO-STORY WINDOWS, where DETAILED MOLDING and soaring COFFERED CEILING set the tone from the moment you walk in. The OPEN-CONCEPT kitchen is built for the way people actually live - GRANITE countertops, center ISLAND, gas range/oven, stainless appliances, and a walk-in pantry - all opening seamlessly to the great room with custom BUILT-INS and a gas FIREPLACE. The OVERSIZED PRIMARY SUITE is its own retreat: TRAY ceiling, SITTING AREA overlooking the TREE-LINED grounds, double walk-in closets, and a spa bath with jetted tub and tile shower. A flexible main-level front room serves perfectly as a home OFFICE, guest suite, or FOURTH BEDROOM. Upstairs adds two additional bedrooms, a full bath, and a study nook. Step outside to a COVERED FRONT PORCH or REAR PATIO with a dedicated gas line ready for the grill - because Carolina evenings deserve a proper setup. Minutes from Stumpy Creek Park and Lake Norman's public boat launch, with easy I-77 access and Mooresville's top dining, shopping, and entertainment at Langtree and BIRKDALE VILLAGE all within reach. Zoned for the ISS School District.

Listed by Jeremy Katz of Lake Norman Realty,Inc.

$
$
%
$/month over payments
Federal 30-year interest rate: 6.58% last updated on Jul 23, 2026
* All Figures are estimates. Check with your bank or proposed mortgage company for actual interest rates.
This product uses the FRED® API but is not endorsed or certified by the Federal Reserve Bank of St. Louis.

Virtual TourSave FavoriteSchedule TourAsk A QuestionMore Details

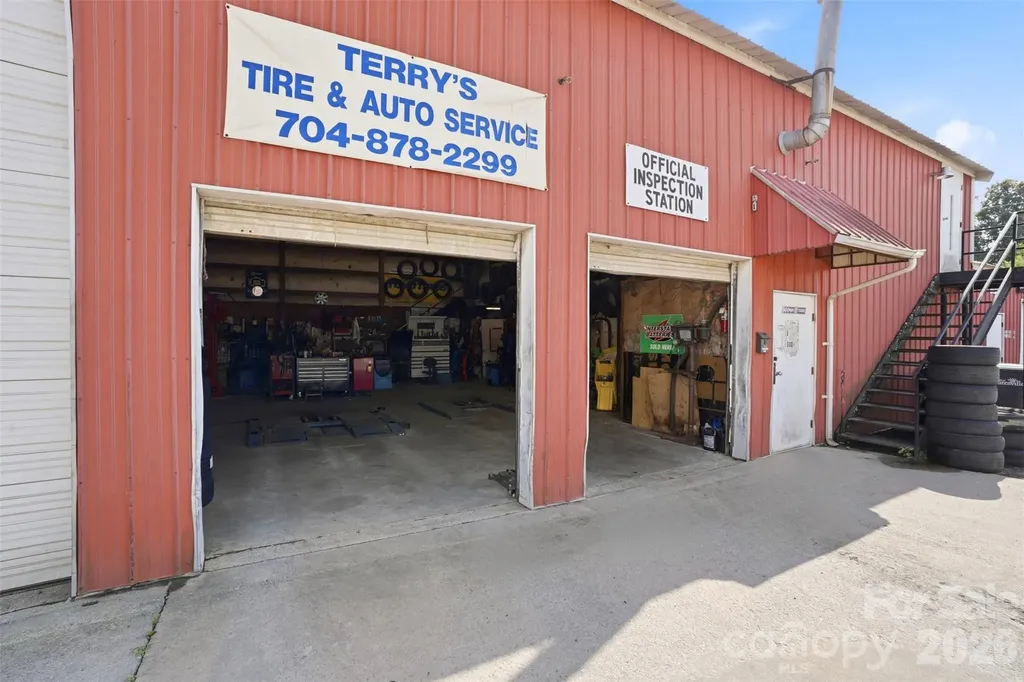
540 Mocksville Highway Statesville NC 28625

MLS Number CAR4397283

  • Commercial
  • Property SubType AUTOMOTIVE
  • Square Feet 5,000
  • Acreage 0.77

Seize a rare opportunity to acquire a thriving, fully-equipped automotive business in the rapidly growing heart of Iredell County. This established enterprise, in operation for 22 successful years, boasts an outstanding community reputation and a loyal, built-in customer base. The sale includes the business and the prime real estate it occupies, offering a seamless transition for the new owner. This comprehensive offering is ideal for an entrepreneur looking to step into a proven business model or an existing automotive group seeking strategic expansion. The business has consistently served its community, demonstrating resilience and strong performance over two decades. Situated on a generous .77-acre parcel, the property features a large, durable metal building designed for automotive operations. The strategic location in a growing area of Iredell County provides excellent potential for future business growth and increased property value. Proximity to major routes and a developing commercial landscape makes this an investment with significant upside.

Listed by David Salmonsen of Realty One Group Results

$
$
%
$/month over payments
Federal 30-year interest rate: 6.58% last updated on Jul 23, 2026
* All Figures are estimates. Check with your bank or proposed mortgage company for actual interest rates.
This product uses the FRED® API but is not endorsed or certified by the Federal Reserve Bank of St. Louis.

Save FavoriteSchedule TourAsk A QuestionMore Details

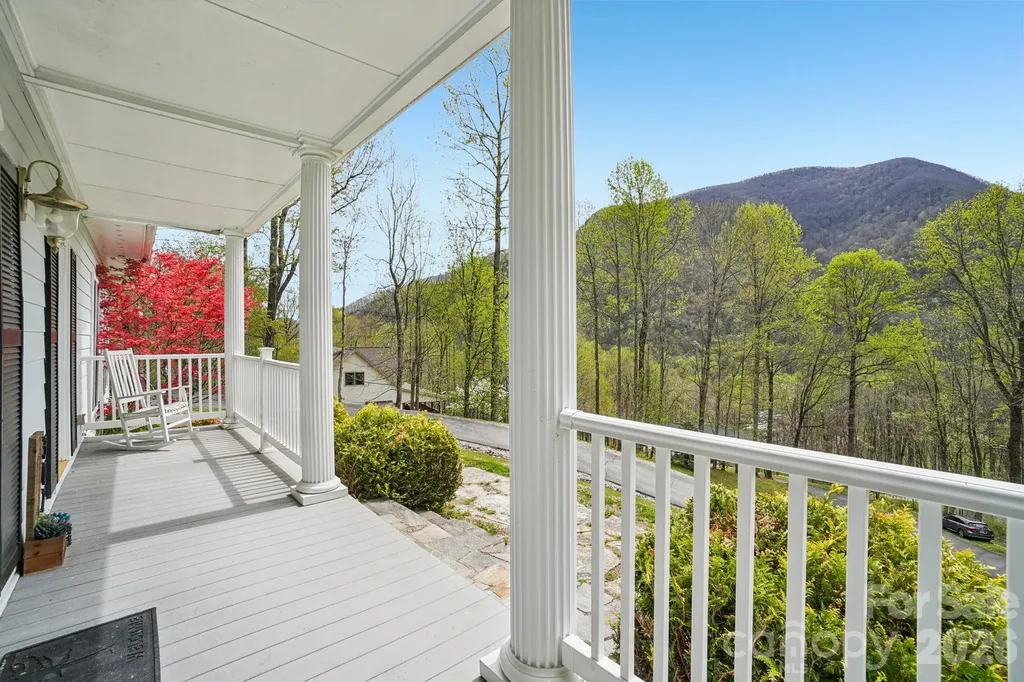
302 Davy Crockett Drive Maggie Valley NC 28751
Active With Contract

MLS Number CAR4390074

  • Residential
  • Bedrooms 4
  • Bathroom 4
  • Square Feet 3,774
  • Acreage 1.09

Short-term rentals allowed! Welcome to your dream mountain retreat in the heart of Maggie Valley! This stunning 4-bedroom, 2 full bath, 2 half bath home offers the perfect blend of classic elegance and mountain charm, nestled against a lush wooded backdrop with breathtaking views of the surrounding peaks. Step inside to a grand two-story foyer with rich hardwood floors, wainscoting, and a graceful staircase that sets the tone for the quality and craftsmanship found throughout. The expansive great room features a coffered ceiling, cozy fireplace flanked by custom built-ins, and French doors that open to the back deck - ideal for indoor-outdoor mountain living. The chef's kitchen impresses with white raised-panel cabinetry, granite countertops, stainless steel appliances, a center island with seating, and a tile backsplash, all flowing seamlessly into the casual dining area. The primary suite offers a serene escape complete with a private office or sitting area and an en-suite bath with dual vanities. Three additional bedrooms provide ample space for family and guests, with a bonus flex room perfect for a second office, studio, or recreation space. Outside, enjoy the ultimate backyard oasis - a covered hot tub, spacious deck, stone fire pit, fully fenced yard, and sweeping mountain views that will take your breath away. A two-car garage and generous driveway complete this exceptional package. All of this just minutes from Maggie Valley's shops, restaurants, skiing, and year-round outdoor recreation. This is Western North Carolina living at its finest - priced at $750,000.

Listed by Juli Rogers of Keller Williams Great Smokies

$
$
%
$/month over payments
Federal 30-year interest rate: 6.58% last updated on Jul 23, 2026
* All Figures are estimates. Check with your bank or proposed mortgage company for actual interest rates.
This product uses the FRED® API but is not endorsed or certified by the Federal Reserve Bank of St. Louis.

Save FavoriteSchedule TourAsk A QuestionMore Details

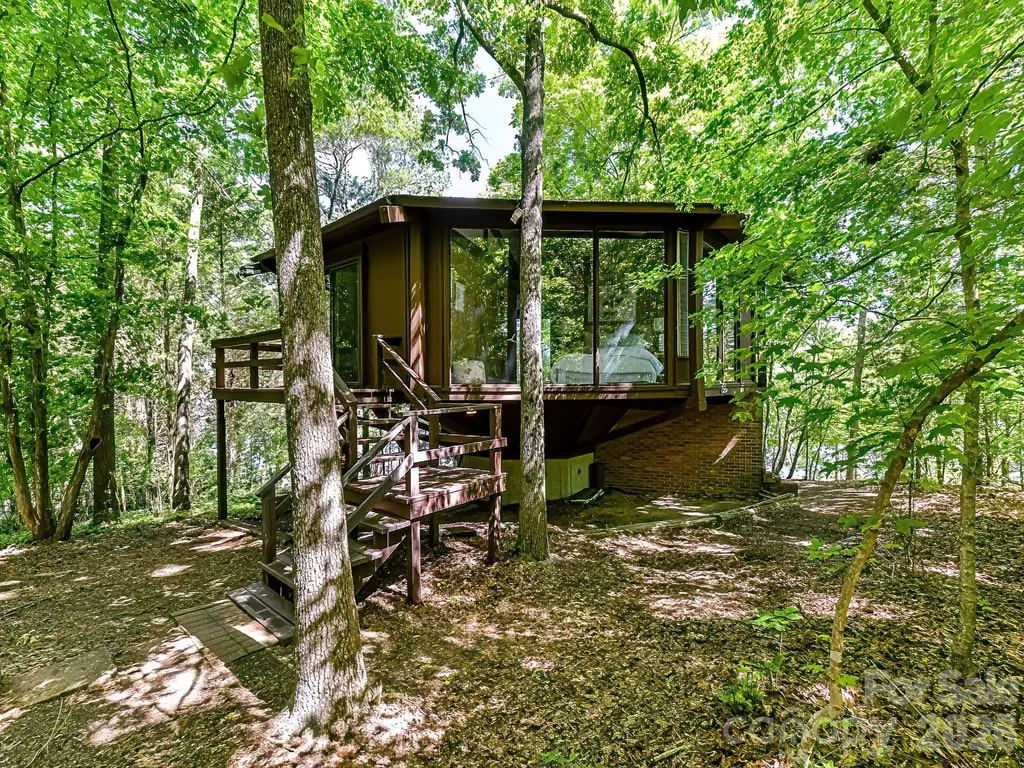
1665 Bowater Road Rock Hill SC 29732

Rock Hill, SC1665 Bowater Road

Price$750,000

Est. Mortgage: $/month

MLS Number CAR4381375

  • Residential
  • Bedrooms 2
  • Bathroom 2
  • Square Feet 1,057
  • Acreage 0.65

Discover this charming waterfront gem on Lake Wylie, a haven that has been owned and lovingly maintained by one owner since its construction in 1970. Boasting breathtaking views, this home is an idyllic retreat for both active summer days on the water and tranquil winter evenings surrounded by serene woods and the peaceful lake. The property features a private dock perfect for boating enthusiasts, and expansive decking that offers limitless potential for outdoor living. Adorable and full of charm with precious updates and new appliances, this residence encapsulates the essence of a perfect lake home. Imagine yourself here, where every day feels like a vacation. Welcome to your lakeside dream!

Listed by Maren Brisson of Corcoran HM Properties

$
$
%
$/month over payments
Federal 30-year interest rate: 6.58% last updated on Jul 23, 2026
* All Figures are estimates. Check with your bank or proposed mortgage company for actual interest rates.
This product uses the FRED® API but is not endorsed or certified by the Federal Reserve Bank of St. Louis.

Save FavoriteSchedule TourAsk A QuestionMore Details

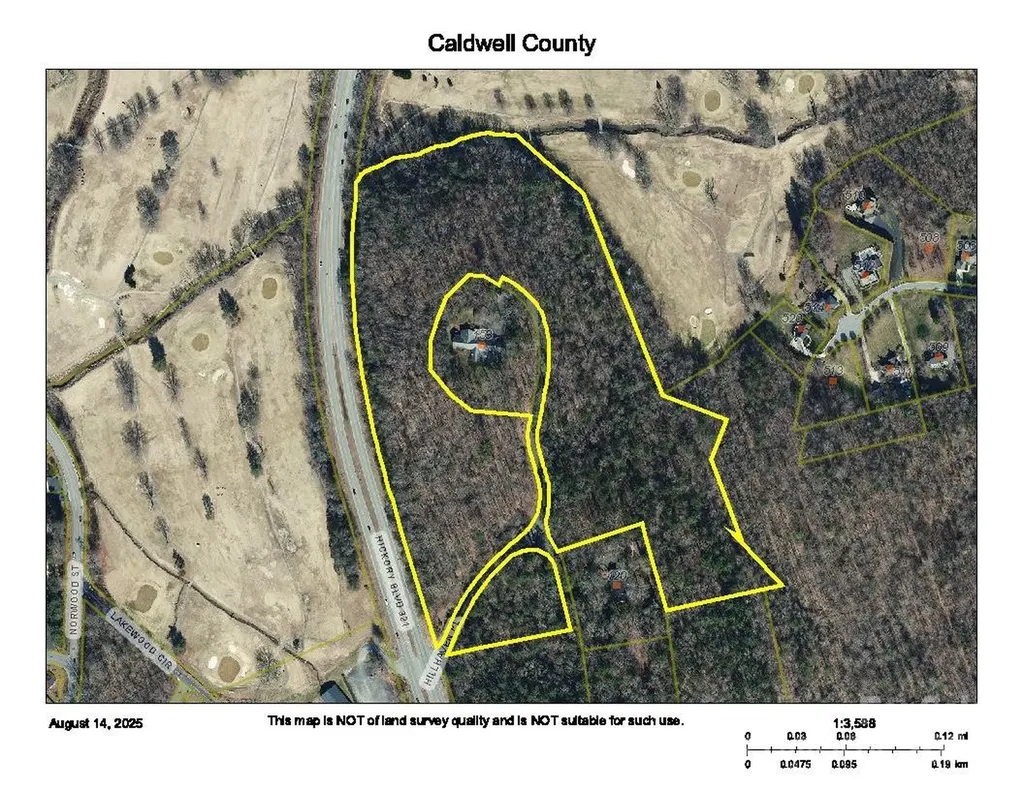
0 Hickory Boulevard Lenoir NC 28645

Lenoir, NC0 Hickory Boulevard

Price$750,000

Est. Mortgage: $/month

MLS Number CAR4252476

  • Land
  • Acreage 27.24
  • County Caldwell

27.241 acres within the City of Lenoir. Frontage on, and access to Highway 321. Property is located on 100 year old Donald Ross designed golf course (Lenoir Golf Course). Acreage is exclusive of Highway 321 ROW and ROW for existing City of Lenoir maintained street that runs through the center of the property. All City of Lenoir services, including public water and sewer, are available. Property is in a prime location for proximity to Hwy 321 area restaurants and Downtown Lenoir. Property is halfway between Blowing Rock and Hickory, and an easy commute in both directions

Listed by Bill Spurrier of Piedmont Realty Associates

$
$
%
$/month over payments
Federal 30-year interest rate: 6.58% last updated on Jul 23, 2026
* All Figures are estimates. Check with your bank or proposed mortgage company for actual interest rates.
This product uses the FRED® API but is not endorsed or certified by the Federal Reserve Bank of St. Louis.

Save FavoriteSchedule TourAsk A QuestionMore Details

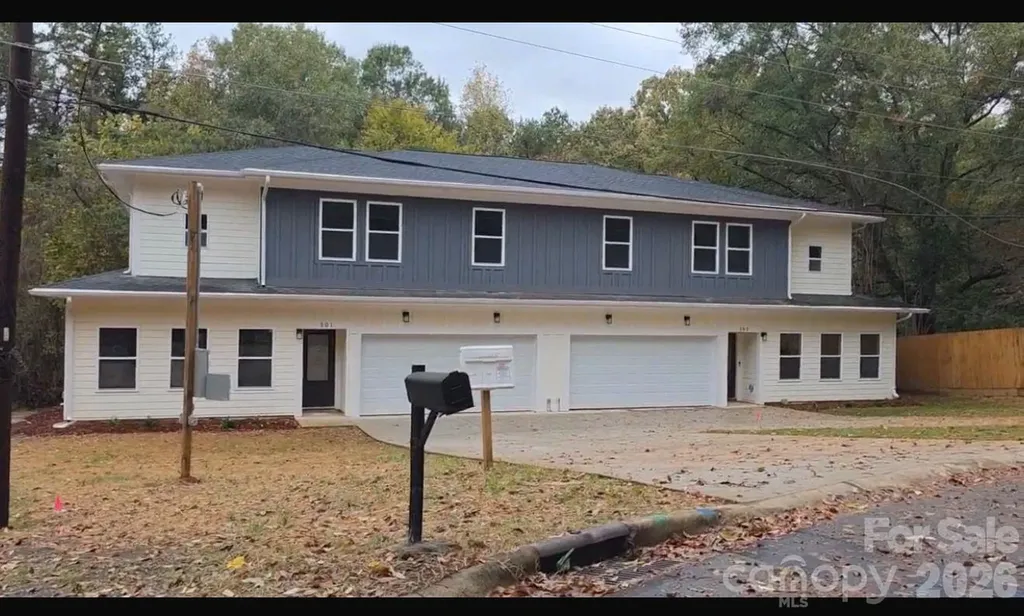
501 &503 Granby Circle Charlotte NC 28217

Charlotte, NC501 &503 Granby Circle

Price$750,000

Est. Mortgage: $/month

MLS Number CAR4356224

  • MultiFamily
  • Bedrooms 6
  • Square Feet 3,612
  • Acreage 0.3
  • Property SubType Residential Income

Dont miss this Opportunity! Brand-new duplex townhome near Hwy 77 and 485! Each end-unit offers 1,806 SQFT with an open layout. The chef-inspired kitchen includes 42" shaker cabinets, quartz countertops, stainless steel appliances, a large island, and ample storage-beautifully balancing style and function.premium LVP flooring. Features include Hardie siding, a 2-car garage per unit, and a concrete driveway. No HOA. Ideal for owner-occupants or investors. Minutes to South End, Uptown, CLT Airport, major highways, shopping, and dining. Move-in read. Upstairs, you'll find well-appointed bedrooms, generous closet space, and spa-style tiled showers in the bathrooms. The thoughtful floorplan provides privacy between rooms.

Listed by George Joseph and Nisha Jose of KJ Realty LLC

$
$
%
$/month over payments
Federal 30-year interest rate: 6.58% last updated on Jul 23, 2026
* All Figures are estimates. Check with your bank or proposed mortgage company for actual interest rates.
This product uses the FRED® API but is not endorsed or certified by the Federal Reserve Bank of St. Louis.

Virtual TourSave FavoriteSchedule TourAsk A QuestionMore Details

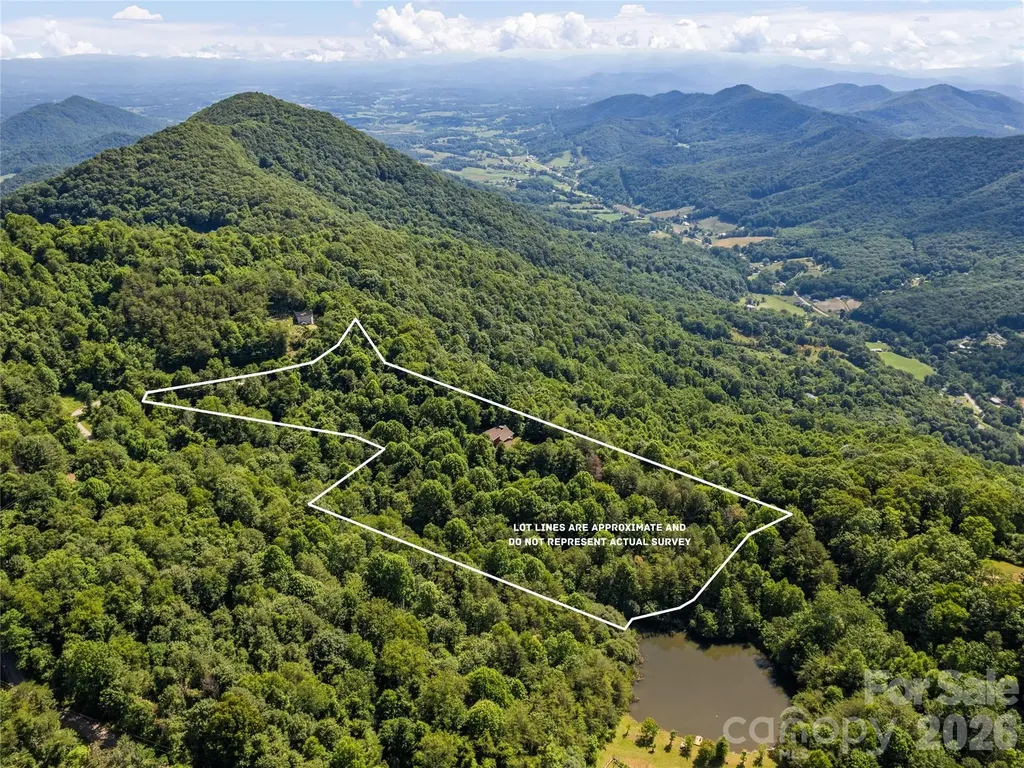
51 Stony Pond Lane Canton NC 28716

Canton, NC51 Stony Pond Lane

Price$750,000

Est. Mortgage: $/month

MLS Number CAR4380850

  • Residential
  • Bedrooms 3
  • Bathroom 3
  • Square Feet 2,501
  • Acreage 5.7

When the Bearwallow Trail gate opens up, your country road home unfolds before you. While some subdivisions are stuffy, driving the gravel roads through Bear Wallow up to 51 Stony Pond Ln feels like cruising your favorite National Forest Service road to that secluded cabin you've always dreamed of (AWD or 4WD vehicles requested to keep roads intact). Once you turn on Stony Pond Ln and reach the relatively flat ridge line at 3,750 feet in elevation, the heat from the valley and your worries from the outside world quickly dissipate. With 5.7 unusually usable mountain acres, featuring multiple building lots, wild winter time views, reclaimable trails, pond frontage and the freedom of light restrictions, this mountain top property triangulated between Canton, Leicester and Asheville punches way above its weight. Once you arrive at the cabin you'll be surrounded by the sounds of nature and the privacy of a secluded forest. There's plenty of room to park in the driveway or the detached garage -- with a side bay for your mower. Once settled in, you'll enter straight into an expansive great room with soaring cathedral ceilings covered in locally sourced tongue and groove pine. The open floorpan is as welcoming as the sight of the wood burning fireplace is warming. This room is where slow mornings simmer and the good life happens. With your kitchen, dining and living area bathed in natural light and surrounded on three sides by covered decks, green spaces and verdant forests it's hard to tell where the indoors stop and the outdoors begin. Finishing out the main floor are two matching bedrooms with sizable closets and easy access to a fully appointed bathroom. Make your way upstairs and you'll pass through a cozy loft which was used as a musical flex space that leads directly into the dreamy primary suite. With soaring cathedral tongue and groove ceilings, private Juliet deck, large walk-in closet and stylish bathroom, you'll never want to leave. Finishing out the square footage, the lower level of the house features a massive den with another fireplace, full bathroom and direct access to the covered natural stone patio with included hot tub! There's also a bonus storage space downstairs which could easily be converted into a safe room, an oversized laundry room and a dedicated mechanical room with easy access to all the home's systems! Built by trusted local hands in 2013, this stick-built, log-style cabin has all the things a seasoned contractor would put into their own house. Native pine siding for the look and feel of a log home but anchored by an ultra solid poured concrete foundation, with 2x6 exterior walls with high-quality doors windows and insulation. Bear Wallow subdivision benefits from light restrictions. Property also has existing trails leading through the forest and to the adjacent pond that can be reclaimed and easily expanded. Surprisingly flat terrain on this ridge line property and multiple parcels makes it perfectly set up to expand into a future family compound or turn it into a multi-dwelling investment for a builder/investor. Full Disclosure: Property is located near the Haywood/Buncombe County line and although it has a Canton address, it is located in Buncombe County. Home was built by listing agent's family-owned construction company!

Listed by Steven Reinhold of Good Hike Realty

$
$
%
$/month over payments
Federal 30-year interest rate: 6.58% last updated on Jul 23, 2026
* All Figures are estimates. Check with your bank or proposed mortgage company for actual interest rates.
This product uses the FRED® API but is not endorsed or certified by the Federal Reserve Bank of St. Louis.

Save FavoriteSchedule TourAsk A QuestionMore Details

8247 Camelia Lane Denver NC 28037

Denver, NC8247 Camelia Lane

Price$750,000

Est. Mortgage: $/month

MLS Number CAR4370658

  • Residential
  • Bedrooms 3
  • Bathroom 3
  • Square Feet 1,979
  • Acreage 0.54

Featuring a *DEEDED BOAT SLIP* on Lake Norman and an *ADDITIONAL 300+ sqft* of heated/cooled space with existing water and sewer lines. This one-of-a-kind custom-built retreat is located in Denver's highly desirable Willow Cove community. This secluded and peaceful community makes you feel like you've escaped to your own retreat, all while being just minutes from everything Denver has to offer. Situated on a spacious half-acre lot, the home showcases a timeless lime-washed brick exterior that perfectly blends classic charm with modern appeal. Inside, you will find a seamless, functional layout filled with inviting living spaces and an abundance of natural light, ideal for everyday living and entertaining. Beautifully refreshed and move-in ready, this home also boasts a recently painted kitchen, primary bedroom, living room, dining, hallways and half bath. The property's versatility shines with the room off the garage, where this temperature-controlled space provides the perfect footprint for a home office, hobby room, extra bedroom, private mother-in-law suite or workshop. Step outside to your private backyard oasis, featuring a sparkling PebbleTec pool perfect for relaxing or hosting gatherings. The outdoor space offers plenty of room for entertaining, complemented by immaculate landscaping and low-maintenance turf. Combining privacy, character, and effortless lake access, this exceptional home truly has it all.

Listed by Kyle Scarola and Kristy Walker of Sail Realty

$
$
%
$/month over payments
Federal 30-year interest rate: 6.58% last updated on Jul 23, 2026
* All Figures are estimates. Check with your bank or proposed mortgage company for actual interest rates.
This product uses the FRED® API but is not endorsed or certified by the Federal Reserve Bank of St. Louis.

Save FavoriteSchedule TourAsk A QuestionMore Details

106 Skyway Drive Hendersonville NC 28739

Hendersonville, NC106 Skyway Drive

Price$750,000

Est. Mortgage: $/month

Active With Contract

MLS Number CAR4394945

  • Residential
  • Bedrooms 3
  • Bathroom 3
  • Square Feet 2,291
  • Acreage 0.45

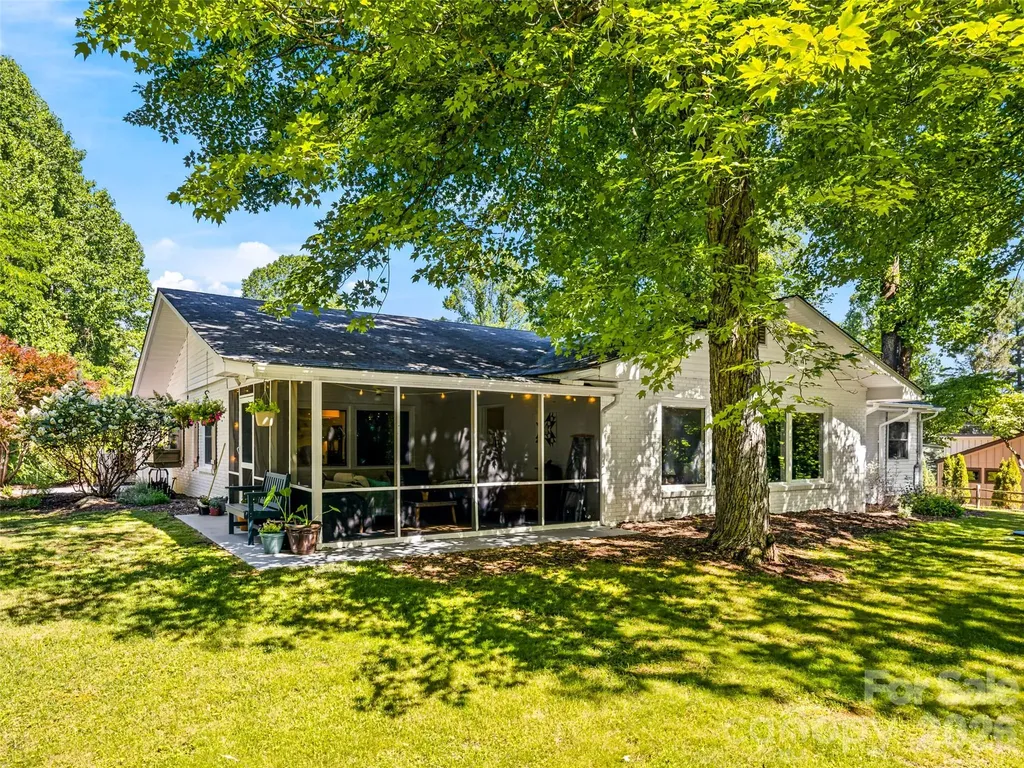
Nestled on a beautifully landscaped, level lot in the heart of Laurel Park, this thoughtfully renovated home offers the ease of one-level living in a peaceful, park-like setting. Each of the three spacious bedrooms features a private en-suite bath, creating comfort and privacy. The custom kitchen is a standout, showcasing an 85-year-old reclaimed oak island and matching vent hood, quartz countertops, handcrafted ceramic tile and backsplash, a Thor gas range with double ovens and griddle, Hinkley glass fixtures, and scene-control LED lighting. A covered breezeway connects the home to an exceptional detached studio with a full bath-an incredibly versatile space ideal for a home office, artist's studio, fitness room, guest retreat, or potential short-term rental opportunity. The expansive screened porch overlooks the beautifully landscaped yard, offering the perfect place to relax and enjoy the quiet, serene surroundings. Ample parking includes a covered carport, main driveway, secondary driveway, and one-car garage. A rare combination of quality craftsmanship, flexibility, and effortless Laurel Park living. *The studio with full bath is not counted in the square footage or bedroom/bathroom count because it is not contiguous.*

Listed by Kandi Hendricks of Howard Hanna Beverly-Hanks

$
$
%
$/month over payments
Federal 30-year interest rate: 6.58% last updated on Jul 23, 2026
* All Figures are estimates. Check with your bank or proposed mortgage company for actual interest rates.
This product uses the FRED® API but is not endorsed or certified by the Federal Reserve Bank of St. Louis.

Virtual TourSave FavoriteSchedule TourAsk A QuestionMore Details

480 Robinson Road Mooresville NC 28117

Mooresville, NC480 Robinson Road

Price$750,000

Est. Mortgage: $/month

Active With Contract

MLS Number CAR4276641

  • Residential
  • Bedrooms 4
  • Bathroom 4
  • Square Feet 3,415
  • Acreage 1.16

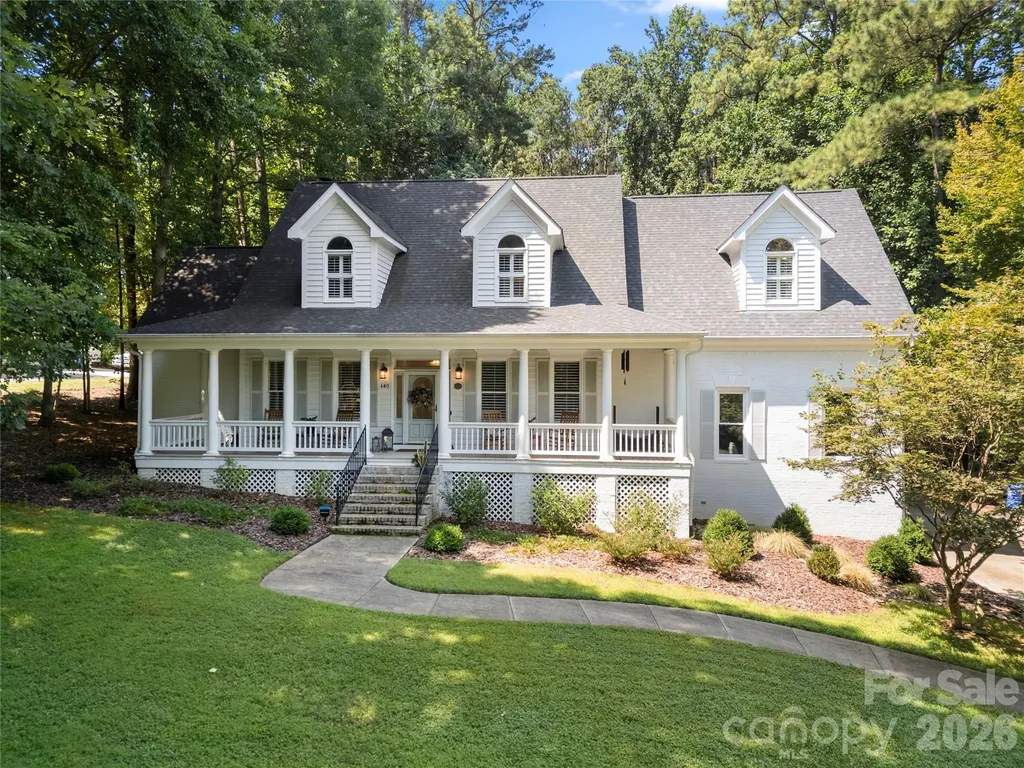
Motivated seller and willing to assist with buyer closing costs. Beautiful, well maintained 2 story home with gorgeous lake view and NO HOA! Private setting on 1.16 acre with mature trees and a large “rocking chair” front porch. Primary suite on main with dual vanity, soaking tub, separate shower, water closet & 2 walk-in closets. Need another primary bedroom? You'll love the 2nd large primary upstairs with ensuite luxury bath. The gourmet kitchen features granite countertops, stainless steel appliances, double ovens, upgraded 5-burner gas cooktop, center island, gorgeous cabinetry, under-cabinet lighting, spacious breakfast area & walk-in pantry. Formal dining room plus a great room with gas fireplace and serene backyard views. Relax on the lovely screened porch! Laundry/drop zone, 3 spacious upstairs bedrooms plus huge bonus room, & abundant attic storage. Smart home. Don't miss this one! Seller willing to offer concessions with acceptable offer. Enjoy easy access to Lake Norman with multiple nearby public boat ramps and access areas. Ideal for lake life enthusiasts seeking convenient waterfront recreation close to home.

Listed by Donna Collier of Carolina Homes Connection,LLC

$
$
%
$/month over payments
Federal 30-year interest rate: 6.58% last updated on Jul 23, 2026
* All Figures are estimates. Check with your bank or proposed mortgage company for actual interest rates.
This product uses the FRED® API but is not endorsed or certified by the Federal Reserve Bank of St. Louis.

Save FavoriteSchedule TourAsk A QuestionMore Details

Broker Reciprocity MLS Grid Logo © 2026 Listings courtesy of Canopy MLS as distributed by MLS GRID. IDX information is provided exclusively for consumers’ personal non-commercial use and may not be used for any purpose other than to identify prospective properties consumers may be interested in purchasing. The IDX data is deemed reliable but is not guaranteed by MLS GRID and may be subject to an end user license agreement prescribed by the Member Participant’s applicable MLS.  Based on information submitted to the MLS GRID as of July 24, 2026 4:45 AM UTC . All data is obtained from various sources and may not have been verified by broker or MLS GRID. Supplied Open House Information is subject to change without notice. All information should be independently reviewed and verified for accuracy. Properties may or may not be listed by the office/agent presenting the information. Some IDX listings have been excluded from this website.