and narrow your search. If you have fewer than 200 results, you can save your search.

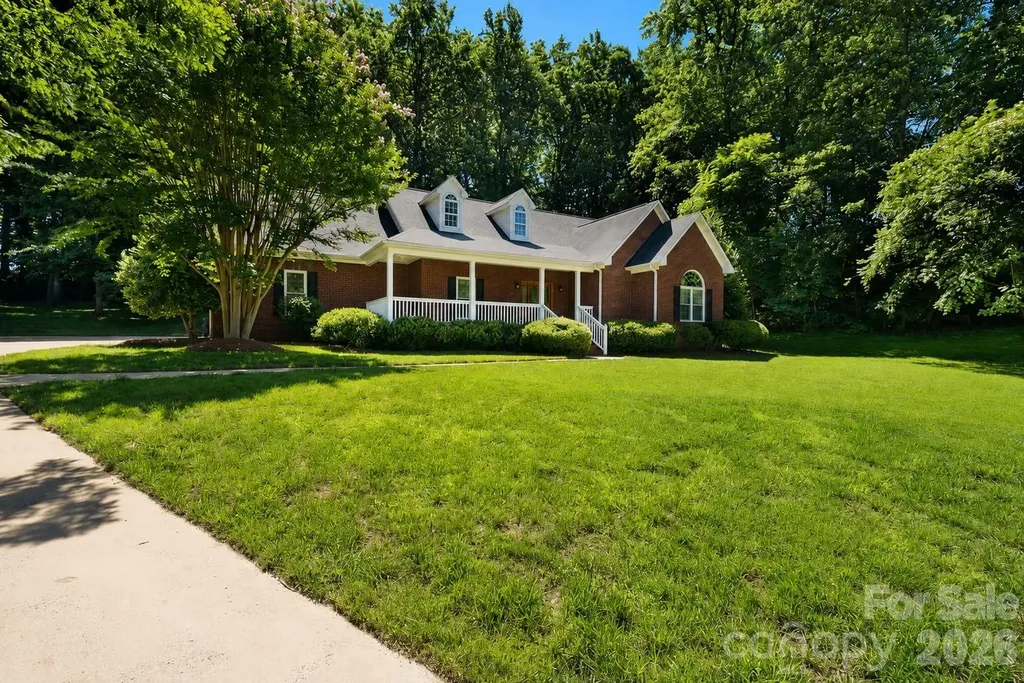
Biltmore Lake NC

r=6913-6924
707 Five Leaf Lane Waxhaw NC 28173

Waxhaw, NC707 Five Leaf Lane

Price$750,000

Est. Mortgage: $/month

MLS Number CAR4336963

  • Residential
  • Bedrooms 5
  • Bathroom 3
  • Square Feet 3,227
  • Acreage 0.27

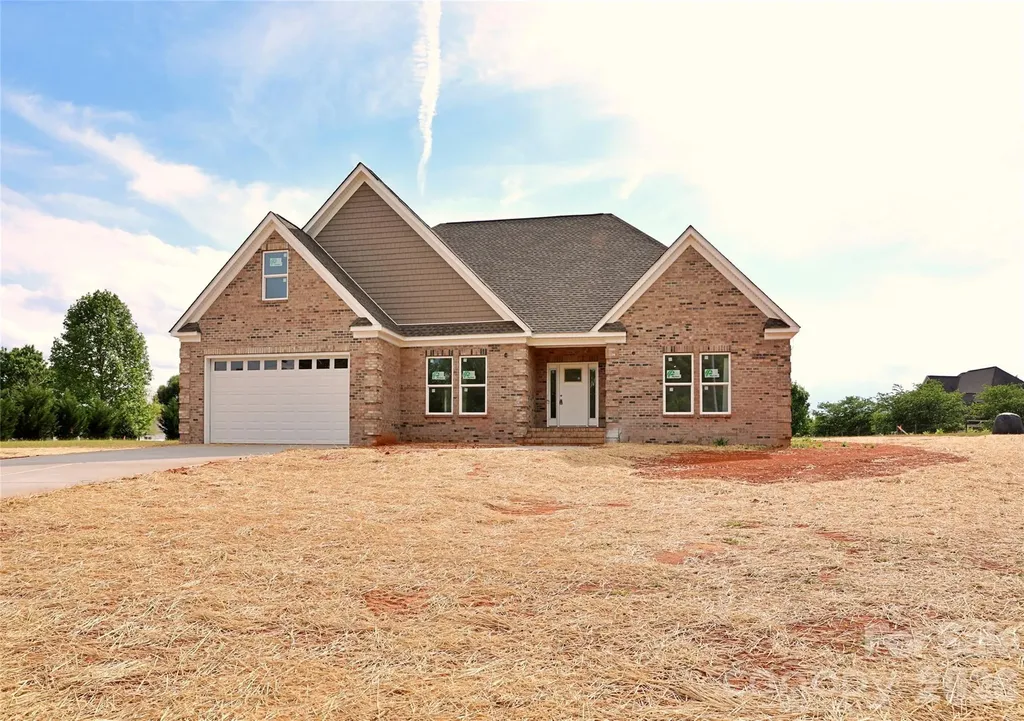
Gorgeous 4-sided brick home in the sought-after Hollister neighborhood which is located near top-rated Weddington schools. Popular Napa floor plan built by Shea Homes featuring an open-concept layout with hardwood floors in main living areas. Kitchen includes stainless steel appliances with granite counters, gas cooktop & custom backsplash, main floor guest bedroom adjoining full bath with step in shower. Upper floor has Large game room perfect for a media room, playroom or home gym, Spacious owner's suite + luxury bath and 2 spacious walk in closets, Three secondary bedrooms, full bath and laundry room. New roof (2024) new window screens and exterior gutters. Located in a highly desirable community, residents enjoy resort-style amenities including Club house, Swimming pool, tennis courts, basketball court, Kids playground, walking trails and More! Close to Shopping, Dining, Parks, Ball Fields & highly rated Weddington Schools. A Mile from Village Commons Shopping Area in Wesley Chapel Which Offers... Harris Teeter, Target, CVS, Chick-Fil-A, Shops, Restaurants, Banks, Gas Station and So Much More! The Beautiful Providence Equestrian Center is Just 2 Miles Away.

Listed by Anupam Patel of Anupam Realty LLC

$
$
%
$/month over payments
Federal 30-year interest rate: 6.58% last updated on Jul 23, 2026
* All Figures are estimates. Check with your bank or proposed mortgage company for actual interest rates.
This product uses the FRED® API but is not endorsed or certified by the Federal Reserve Bank of St. Louis.

Save FavoriteSchedule TourAsk A QuestionMore Details

5646 Zion Church Road Concord NC 28025

Concord, NC5646 Zion Church Road

Price$750,000

Est. Mortgage: $/month

Pending

MLS Number CAR4363641

  • Residential
  • Bedrooms 4
  • Bathroom 4
  • Square Feet 2,939
  • Acreage 1.24

Unique opportunity for a NEW custom-built home with 4 bedrooms and 3 full baths on the main level and a Huge Bonus Room with a 4th full bath over the garage on a beautiful 1.24 lot. A spacious foyer welcomes you and connects the dining room with custom trim work to the open Living Room with gorgeous stone fireplace (not shown in illustrative pictures!). Beautiful open Kitchen with vent hood over electric cooktop, combination microwave/wall oven, dove-tailed drawers with soft close, and quartz counters. Ample counter space including perfect coffee bar with open shelving next to expanded pantry. Refrigerator provided! Laundry room conveniently located off kitchen and garage entry. Primary Bedroom enjoys views of the spacious rear yard. Beautifully tiled Primary Bath with dual vanity, walk-in closet, and rain shower! Two secondary Bedrooms on the main level share a Hall Bath while the 4th Bedroom has a private ensuite Full Bathroom. Bonus Room is spacious! Don't miss the convenient 4th Full Bath off the Bonus Room and walk in attic space. Step outside to a large covered porch with tongue and groove ceiling overlooking the rear yard! Mature trees along the front of the property provide privacy and a privacy fence will be installed along the right side of the property along the right of way easement (see survey for complete details). LVP throughout main except for tile in bathrooms. Carpet on stairs and in Bonus Room. New well has wonderful water pressure at 40 gallons/minute! Layout views are computer generated for illustrative purposes so colors may not match exactly. New concrete driveway is in!

Listed by Michelle Eubank of Wellspring Realty,Inc

$
$
%
$/month over payments
Federal 30-year interest rate: 6.58% last updated on Jul 23, 2026
* All Figures are estimates. Check with your bank or proposed mortgage company for actual interest rates.
This product uses the FRED® API but is not endorsed or certified by the Federal Reserve Bank of St. Louis.

Save FavoriteSchedule TourAsk A QuestionMore Details

184 High Lake Drive Statesville NC 28677

Statesville, NC184 High Lake Drive

Price$750,000

Est. Mortgage: $/month

MLS Number CAR4350630

  • Residential
  • Bedrooms 3
  • Bathroom 4
  • Square Feet 3,867
  • Acreage 0.82

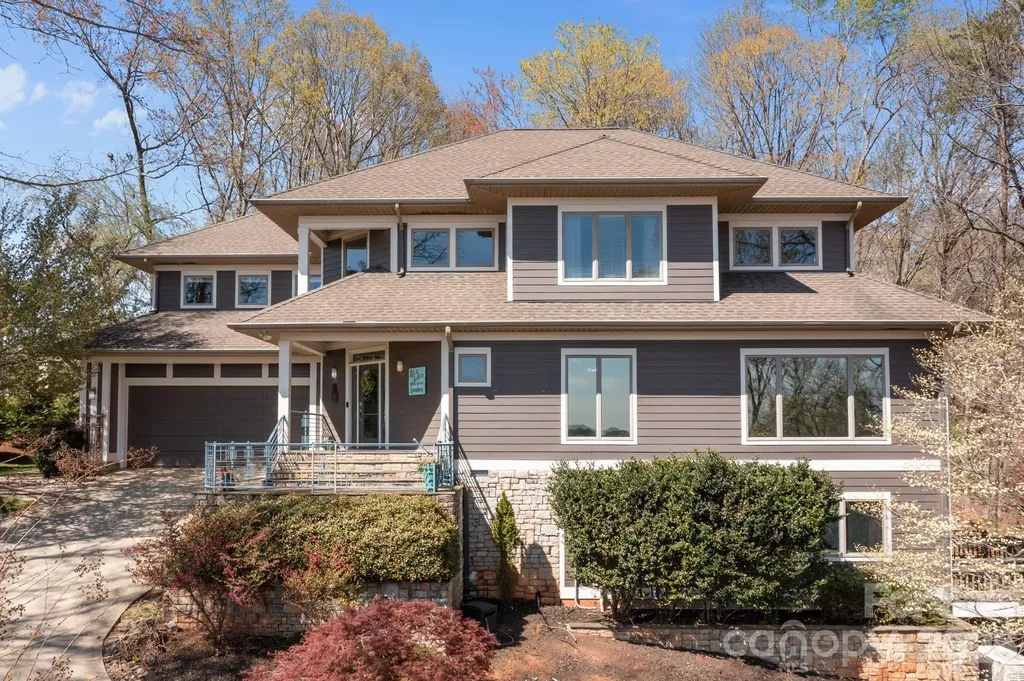
Amazing lake views from almost every room! Welcome to Harbor Watch community. A gated community on the northern shores of Lake Norman where you will find deer grazing and eagles flying over the lake. Harbor Watch features RV and boat storage area, boat launch, community ponds and a lake island. This masterpiece home sits up over the lake creating the most gorgeous views! 3 bedrooms and bonus room with a primary suite on every level. 2 story great room with perfect views. Updated kitchen and formal dining area. The basement is an amazing hangout with movie screen and a beautiful handmade bar! Unfinished basement storage room. Primary bedroom suite features an oversized walk in closet, oversized bathroom with jetted tub, tile shower, 2 separate large vanities. Updated kitchen features a gas range, wine cooler, built in seating for your guests to visit and a large pantry. Love living in your backyard with outdoor fireplace, large cobblestone patio, evenings in the hot tub and a storage building. Closets galore in the home! 26kw Generac generator so you never experience a power outage! Located just minutes to Lake Norman State park for plenty of walking, hiking and biking trails on the shores of the lake. Find more info at https://www.harborwatchhoa.com/

Listed by Roxanna LeVan of Howard Hanna Allen Tate Statesville

$
$
%
$/month over payments
Federal 30-year interest rate: 6.58% last updated on Jul 23, 2026
* All Figures are estimates. Check with your bank or proposed mortgage company for actual interest rates.
This product uses the FRED® API but is not endorsed or certified by the Federal Reserve Bank of St. Louis.

Save FavoriteSchedule TourAsk A QuestionMore Details

129 French Street Charlotte NC 28216

MLS Number CAR4356749

  • Residential
  • Bedrooms 3
  • Bathroom 4
  • Square Feet 2,426

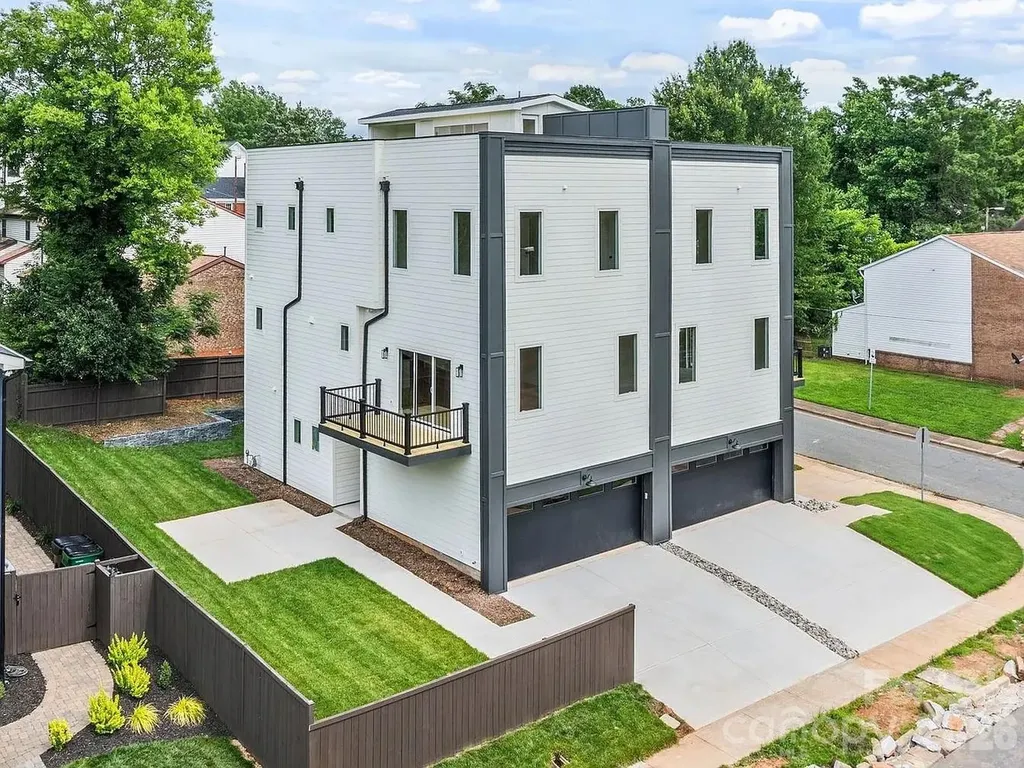
Client has agreed to rent for 6 months at $4,000 per month or 12 months at $3,650 per month. Discover the charm of this modern townhome in Five Points, just minutes from Center City Charlotte. This 3-bedroom, 3.5-bath home boasts 10-foot ceilings, a spacious 2-car garage, and an expansive 900-square-foot rooftop terrace perfect for entertaining or stargazing. Inside, high-end finishes include soft-close shaker cabinets, a 48-inch gas range, quartz countertops, and solid white oak hardwood floors, complemented by an artistic geometric wood wall. The open-concept design encourages connection, while the primary suite offers a luxurious walk-in shower and a custom closet. Outside, enjoy a private retreat with a stylish stone-tile retaining wall and wooden privacy fence-ideal for relaxation and gatherings. Located just one block from the Gold Line Streetcar and with easy access to major roads, this home perfectly combines luxury, style, and convenience. Experience modern urban living at its finest!

Listed by Linwood Bolles of Howard Hanna Allen Tate SouthPark

$
$
%
$/month over payments
Federal 30-year interest rate: 6.58% last updated on Jul 23, 2026
* All Figures are estimates. Check with your bank or proposed mortgage company for actual interest rates.
This product uses the FRED® API but is not endorsed or certified by the Federal Reserve Bank of St. Louis.

Virtual TourSave FavoriteSchedule TourAsk A QuestionMore Details

2 Jaks Ridge Drive Asheville NC 28805

Asheville, NC2 Jaks Ridge Drive

Price$750,000

Est. Mortgage: $/month

Active With Contract

MLS Number CAR4402090

  • Residential
  • Bedrooms 3
  • Bathroom 3
  • Square Feet 2,773
  • Acreage 1

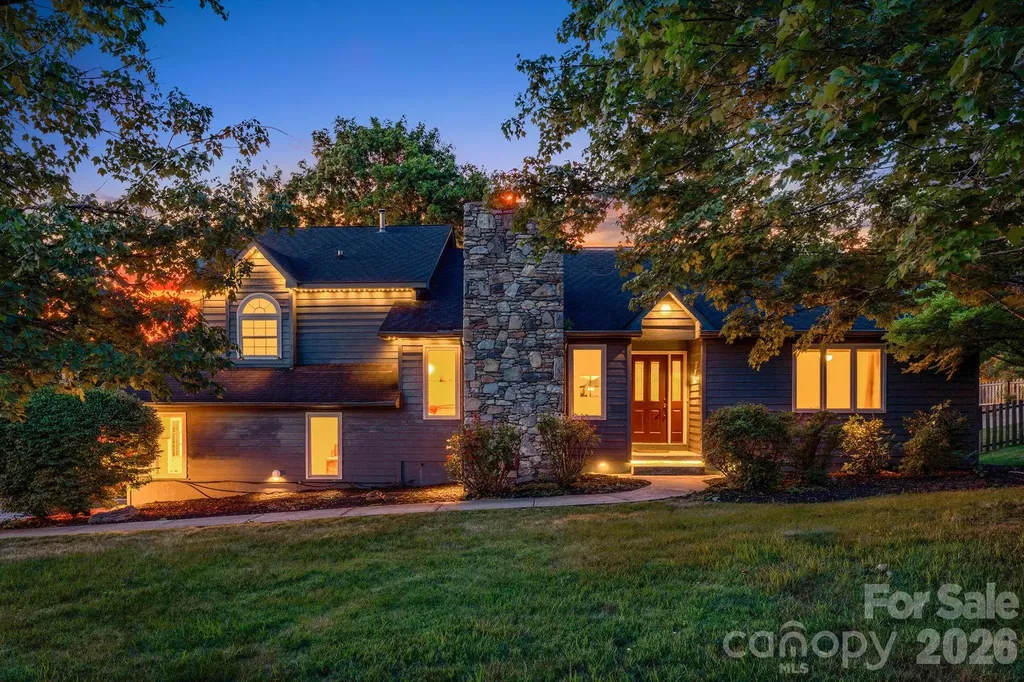
Morning arrives gently here. The covered back porch catches the day's first light as it stretches across the open field beyond, making it easy to lose track of time over a cup of coffee or the pages of a good book. As the day unfolds, the porch naturally becomes the place where meals last longer, conversations wander, and the changing light gives everyone one more reason not to head inside just yet. The kitchen sits at the center of it all. Double ovens make holiday dinners, Sunday breakfasts, and impromptu gatherings feel effortless, while the open floor plan keeps the cook connected to whatever is happening nearby. Just a few steps away, the private hot tub off the primary suite offers a quiet place to unwind at the end of the day. Nearly an acre of level ground gives this property a sense of space that is increasingly uncommon. The fenced backyard has room for gardens, games, and energetic dogs with plenty left over. Vaulted ceilings, expansive windows, hardwood floors, generous bedrooms, and abundant storage create a home that is both comfortable and practical without ever feeling oversized. Set at the end of a quiet three home cul de sac in Haw Creek, the location offers an uncommon balance. Hiking trails, neighborhood restaurants, local coffee shops, shopping, and everyday conveniences are all just minutes away, yet returning home feels noticeably quieter. It is the kind of place that makes an ordinary Tuesday evening feel just a little more memorable.

Listed by Matthew Jernigan of NextHome Partners

$
$
%
$/month over payments
Federal 30-year interest rate: 6.58% last updated on Jul 23, 2026
* All Figures are estimates. Check with your bank or proposed mortgage company for actual interest rates.
This product uses the FRED® API but is not endorsed or certified by the Federal Reserve Bank of St. Louis.

Virtual TourSave FavoriteSchedule TourAsk A QuestionMore Details

1801 Griffith Road Monroe NC 28112

Monroe, NC1801 Griffith Road

Price$750,000

Est. Mortgage: $/month

MLS Number CAR4405949

  • Residential
  • Bedrooms 1
  • Bathroom 1
  • Square Feet 1,568
  • Acreage 3

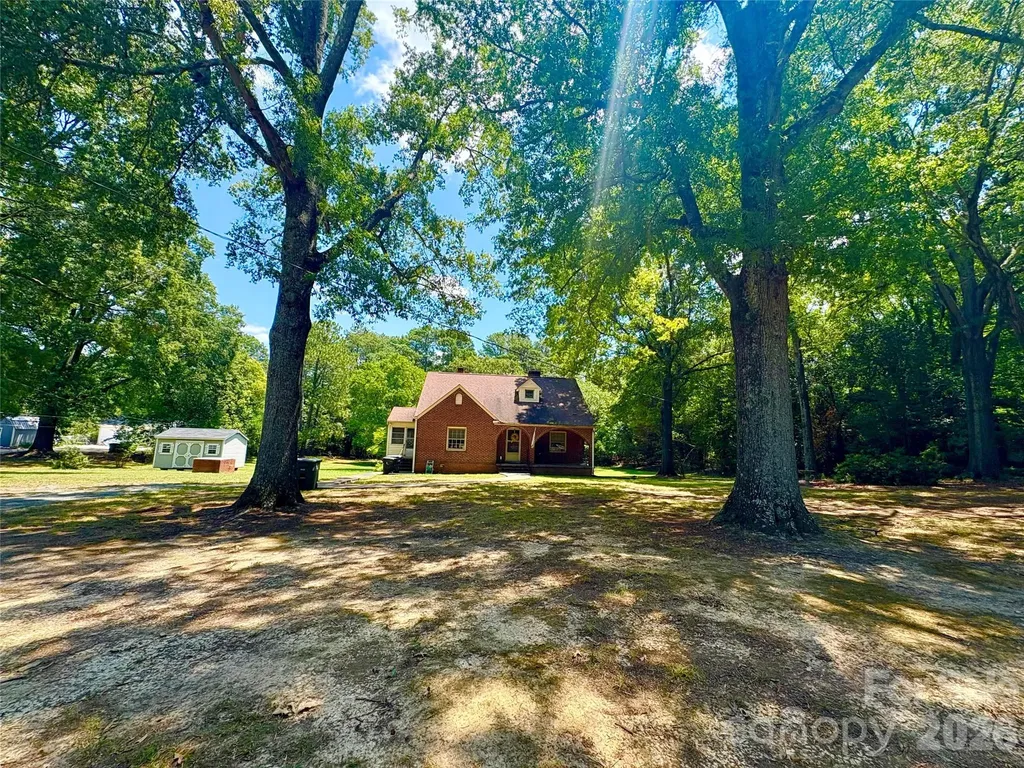
Brick Home on Three Acres in Monroe with ideal development potential! Divide into a possible 6 lot subdivison or keep the house and create 2 additional lots for your family compound. The house is adorable! Tons of character. Formal living spaces with fireplace and nice windows with views of the sprawling yard. Primary suite down. Basement, patio, and storage building. Call for showings or further info regarding development.

Listed by Kelly Benton of Ross & Associates Real Estate

$
$
%
$/month over payments
Federal 30-year interest rate: 6.58% last updated on Jul 23, 2026
* All Figures are estimates. Check with your bank or proposed mortgage company for actual interest rates.
This product uses the FRED® API but is not endorsed or certified by the Federal Reserve Bank of St. Louis.

Save FavoriteSchedule TourAsk A QuestionMore Details

95 Creeks Edge Drive Hendersonville NC 28739

MLS Number CAR4369844

  • Residential
  • Bedrooms 3
  • Bathroom 3
  • Square Feet 2,530
  • Acreage 0.93

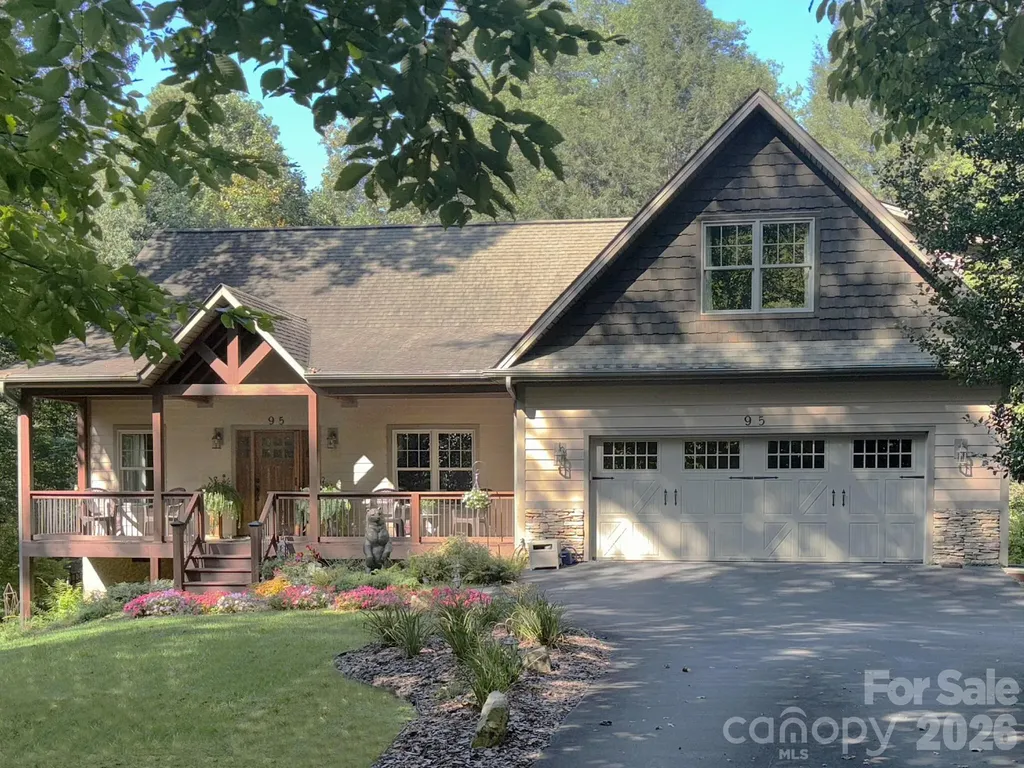
Warm & inviting home on a private road with only 4 other houses. Set back on a fully wooded one acre lot, home is a blend of tranquility (other homes not visible from house) and accessibility ( just minutes from groceries, gas & other daily necessities). Home is situated in a country setting, about halfway between Hendersonville & Brevard & only 20 mins. to Asheville Airport. Enjoy biking & hiking in nearby Dupont State Forest & Pisgah Nat'l Park. Features of this home include wood cathedral ceiling, stone fireplace, stonework landscaping, Viking wine cooler, custom cabinetry in all bedroom closets, pantry, kitchen & garage. Recent updates include newer HVAC (2023), induction stove, Bosch refrigerator. First floor owner's suite. Hardwood throughout the first floor. Large family room upstairs, full bath, & 2 large bedrooms. Fenced-in yard, oversized garage with polymer coated floor & storage room. Ecusta Trail, a 19 mile multi-use greenway, is just a short walk or bike ride away.

Listed by Craig Tribus of Beycome Brokerage Realty LLC

$
$
%
$/month over payments
Federal 30-year interest rate: 6.58% last updated on Jul 23, 2026
* All Figures are estimates. Check with your bank or proposed mortgage company for actual interest rates.
This product uses the FRED® API but is not endorsed or certified by the Federal Reserve Bank of St. Louis.

Save FavoriteSchedule TourAsk A QuestionMore Details

484 Edmunds Lane Clover SC 29710

Clover, SC484 Edmunds Lane, Unit 48

Price$750,000

Est. Mortgage: $/month

MLS Number CAR4399200

  • Residential
  • Bedrooms 4
  • Bathroom 3
  • Square Feet 2,806
  • Acreage 1.12

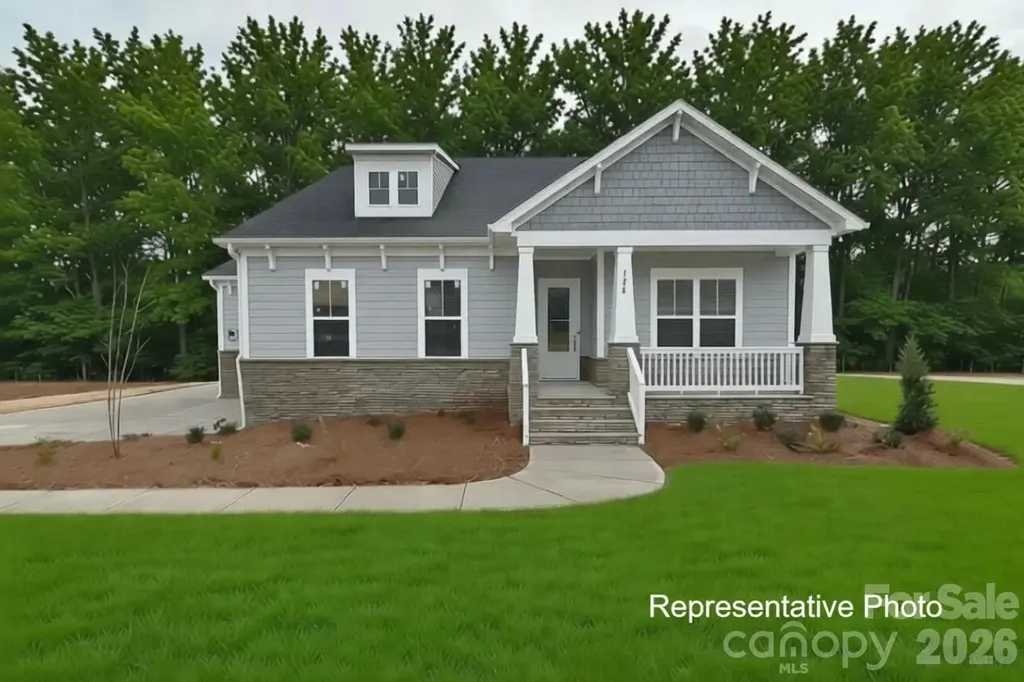
NEW CONSTRUCTION on a 1+ acre homesite in beautiful Edmunds Farm! ACT NOW TO MAKE SELECTIONS! This stunning Ranch plan with an Upstairs Retreat offers style, craftsmanship, and thoughtful design throughout. The main level features 10' ceilings, 8' interior doors, and an Epicurean Kitchen with quartz countertops, double wall ovens, wood-wrapped vent hood, and an oversized island that flows seamlessly into the family room. The family room showcases a gas fireplace, coffered ceiling, and access to the covered rear deck-perfect for indoor-outdoor living. The Owner's Suite includes a tray ceiling, large tiled walk-in shower, double bowl vanity with quartz countertops, and a spacious walk-in closet. The Upstairs Retreat adds a huge loft for gathering and entertainment, plus a 4th bedroom and 3rd full bath-ideal for guests, hobbies, or multi-generational living. Enjoy the freedom of a 1+ acre homesite, offering ample space for outdoor living, a future pool, and other backyard amenities. Additional highlights include an encapsulated and conditioned crawl space for comfort and efficiency. Edmunds Farm is a picturesque community of large homesites, located near Lake Wylie for boating and water recreation, and near two state parks offering hiking, nature trails, and outdoor activities. A perfect blend of privacy, space, and convenience-this home delivers exceptional quality and an elevated lifestyle. Photos and video are representative of previously completed home of same plan - options, layout, etc may differ from final completed property. Ability to make selection changes depends on construction status - please verify with community agent what can be changed. Other homesites and plans, ranging 2800-3700 sq ft, available!

Listed by Brian Goodman and Sherri Walch of David Hoffman Realty Charlotte

$
$
%
$/month over payments
Federal 30-year interest rate: 6.58% last updated on Jul 23, 2026
* All Figures are estimates. Check with your bank or proposed mortgage company for actual interest rates.
This product uses the FRED® API but is not endorsed or certified by the Federal Reserve Bank of St. Louis.

Virtual TourSave FavoriteSchedule TourAsk A QuestionMore Details

3132 Beaman Avenue Charlotte NC 28273

Charlotte, NC3132 Beaman Avenue

Price$750,000

Est. Mortgage: $/month

MLS Number CAR4372539

  • Residential
  • Bedrooms 4
  • Bathroom 3
  • Square Feet 2,726
  • Acreage 2.7

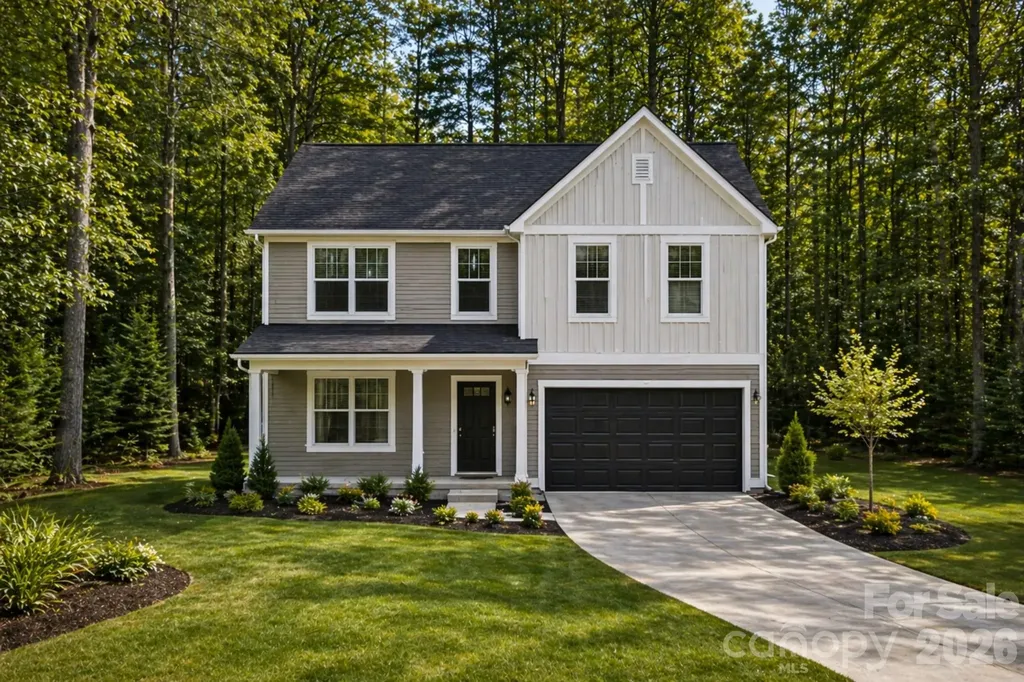
Opportunities like this are hard to find-2.7 private acres in Charlotte with NO HOA. This to-be-built offering features the Albany floor plan by Slate Building Group's Upgrade Series, delivering over 2,700 sq ft, 4 bedrooms, 3 full baths, and a thoughtfully designed open layout that balances everyday living with elevated finishes. The land is the true differentiator-cleared, usable, and surrounded by trees with a natural setting that offers both privacy and flexibility. Whether you envision outdoor living, additional structures, or simply more space around you, this property gives you the freedom to design without restriction-no HOA limitations to work around. Adding to its appeal, the lot is already cleared and leveled with city water and sewer available, making the path to building more straightforward and efficient. This is more than a homesite-it's the ability to build intentionally in a location that continues to grow, while still holding onto space and privacy that's increasingly rare. The land is also available separately (MLS #4294748) for buyers looking to bring their own builder or plans. Listing agent has verified with city that the home does have the road frontage, setbacks, and zoning allowance to be subdivided into two parcels for single family, duplex, tri-plex. Subdivision would be considered a 'Minor Subdivision' and may require updates to sidewalk/curb/gutter enhancements. Buyers should verify all intended uses with the City of Charlotte.

Listed by Melanie Wettlaufer of Keller Williams Ballantyne Area

$
$
%
$/month over payments
Federal 30-year interest rate: 6.58% last updated on Jul 23, 2026
* All Figures are estimates. Check with your bank or proposed mortgage company for actual interest rates.
This product uses the FRED® API but is not endorsed or certified by the Federal Reserve Bank of St. Louis.

Save FavoriteSchedule TourAsk A QuestionMore Details

10846 Tyler Brook Lane Mint Hill NC 28227

Mint Hill, NC10846 Tyler Brook Lane

Price$750,000

Est. Mortgage: $/month

MLS Number CAR4392416

  • Residential
  • Bedrooms 4
  • Bathroom 4
  • Square Feet 3,497
  • Acreage 1

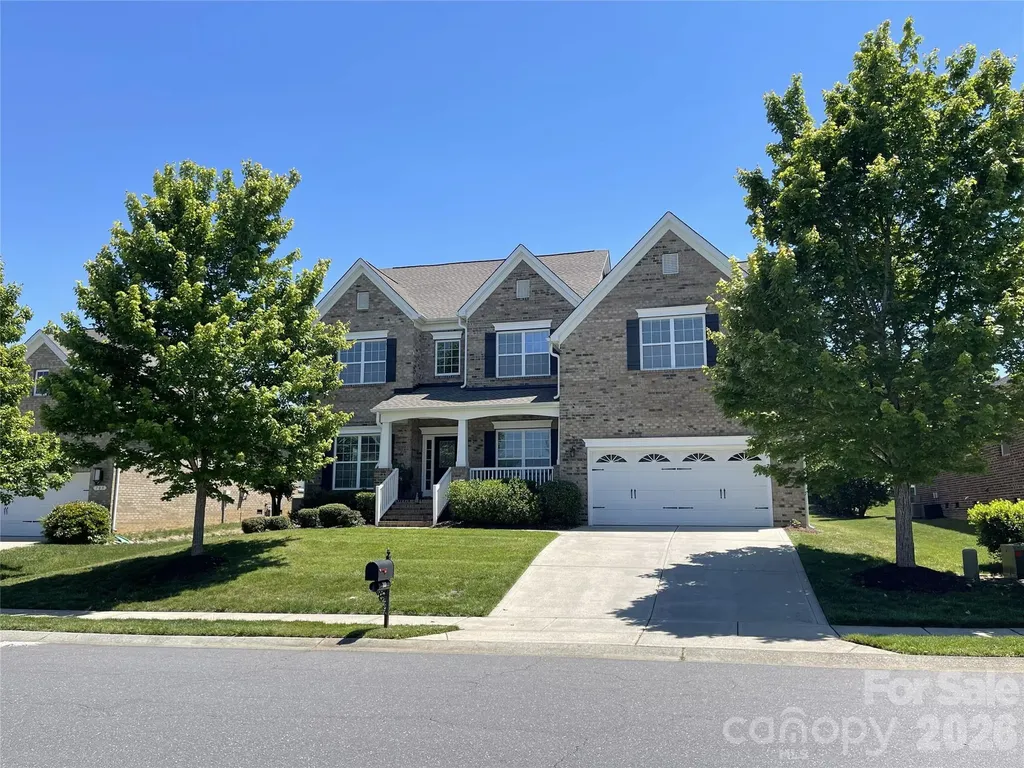
PRIVATE RETREAT - 3 permitted BRs *PLUS* ADDITONAL SEPARATE LIVING QUARTERS with INTERIOR AND EXTERIOR ACCESS & EXPANSIVE LIVING AND BONUS ROOMS in MAIN HOME on a beautiful 1-ACRE Lot in MINT HILL! Nestled on a picturesque 1-acre homesite surrounded by mature trees, this unique property offers the perfect combination of privacy, flexibility, and convenience. Located just outside Downtown Mint Hill, you'll enjoy a peaceful, country-like setting while remaining minutes from I-485, Matthews, the University Area, and only approximately 15 miles from Uptown Charlotte. One of the home's most desirable features is the PRIVATE SECONDARY LIVING QUARTERS, thoughtfully designed with both interior access and its own exterior entrance. Ideal for multi-generational living, extended guests, a home business, caregiver accommodations, or long-term visitors, this separate suite includes a living room, kitchenette, bedroom, and full bath, providing independence without sacrificing connection to the main home. The kitchenette is equipped with a sink, microwave, and mini refrigerator, offering added convenience for guests or family members. THE PRIMARY RESIDENCE offers spacious living areas and a versatile floor plan designed to accommodate a variety of lifestyles. Beautiful wood flooring flows throughout the main living areas, creating warmth and character throughout the home. The impressive great room features soaring cathedral ceilings, a gas fireplace, and abundant natural light, creating a welcoming gathering space for family and friends. The well-appointed kitchen is designed for both everyday living and entertaining, featuring stainless steel appliances, a gas range, and a refrigerator that conveys with the home. An OVERSIZED UPSTAIRS BONUS ROOM AND ADDITIONAL FLEX ROOM provide endless possibilities for a media room, home office, playroom, fitness area, hobby space, or additional storage. A walk-in storage room located off the loft area provides valuable storage space rarely found in today's homes. OUTDOOR LIVING takes center stage with a LARGE SCREENED PORCH overlooking the backyard, creating the perfect place to relax and enjoy the surrounding nature. The expansive deck and above-ground POOL with surrounding sun deck provide exceptional space for entertaining family and friends all summer long. Whether hosting gatherings, enjoying morning coffee, or spending evenings under the stars, this property was designed to be enjoyed both indoors and out. Additional highlights include TWO DETACHED STORAGE BUILDINGS providing exceptional versatility. The larger 389-square-foot wired outbuilding offers tremendous flexibility and features two separate entrances, including a convenient ramped entrance for easy access with lawn equipment and recreational vehicles. Whether used as a workshop, hobby space, storage area, or future project space, this building provides exceptional functionality. An additional 83-square-foot storage shed offers even more room for tools, lawn equipment, and seasonal items. Rarely does a property offer this level of flexibility, outdoor living, and privacy while maintaining such convenient access to shopping, dining, healthcare, and major commuter routes. If you've been searching for a home with separate living quarters, room to spread out, and a peaceful 1-acre setting, this Mint Hill gem deserves your attention.

Listed by Anna Granger and Tina Pedersen of 1st Choice Properties Inc
$
$
%
$/month over payments
Federal 30-year interest rate: 6.58% last updated on Jul 23, 2026
* All Figures are estimates. Check with your bank or proposed mortgage company for actual interest rates.
This product uses the FRED® API but is not endorsed or certified by the Federal Reserve Bank of St. Louis.

Save FavoriteSchedule TourAsk A QuestionMore Details

1003 York Road Kings Mountain NC 28086

MLS Number CAR4404818

  • Commercial
  • Square Feet 3,358
  • Acreage 0.86

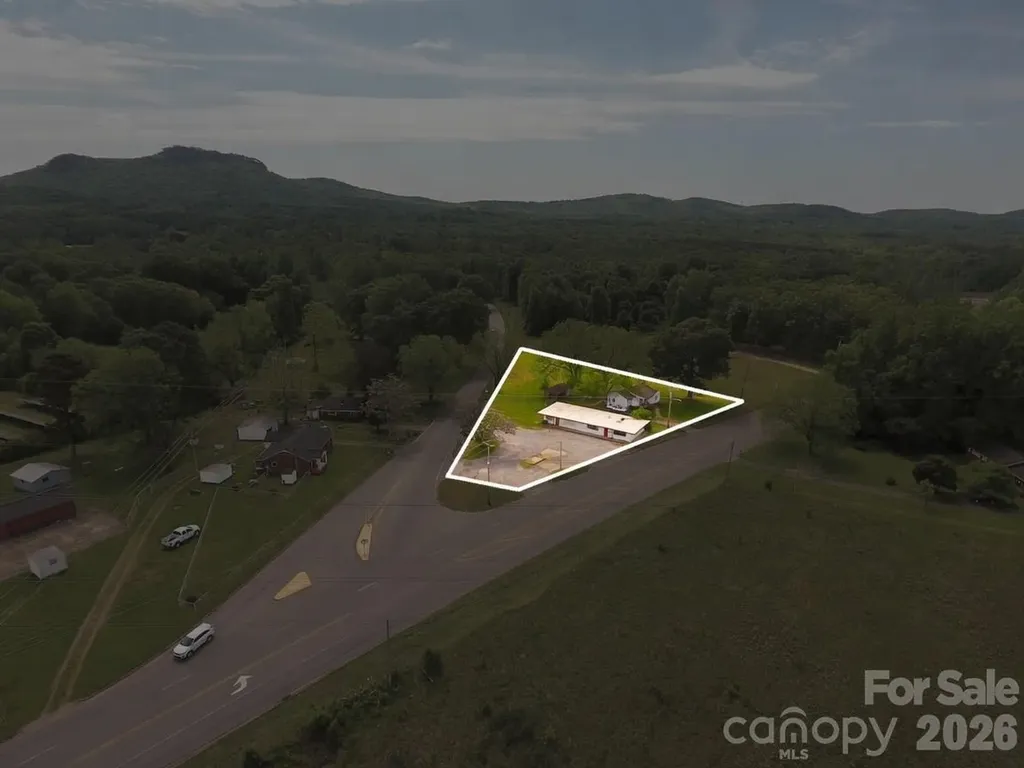
This commercial property is +/-.25 miles off of i85 (exit 8), on NC Hwy 161 at the intersection of Lake Montonia Road. Located one exit north and approximately 3 miles from the Two Kings Casino in Kings Mountain NC. This property must be passed heading south on Hwy 161 to the frequently visited Kings Mountain National Military Park and is located +/-.2 miles north of Southern Artisan Spirits. Traffic count of 10,500 as of NCDOT 2024. Advertisement includes two parcels that total .86+/- acres on the corner of York Rd and Lake Montonia Rd. Desirable location for food service, gas station/convenient store, or retail.

Listed by Russ Putnam and Chip McGill of Point 135 Real Estate

$
$
%
$/month over payments
Federal 30-year interest rate: 6.58% last updated on Jul 23, 2026
* All Figures are estimates. Check with your bank or proposed mortgage company for actual interest rates.
This product uses the FRED® API but is not endorsed or certified by the Federal Reserve Bank of St. Louis.

Save FavoriteSchedule TourAsk A QuestionMore Details

1013 York Road Kings Mountain NC 28086

MLS Number CAR4401416

  • Commercial
  • Acreage 2.33

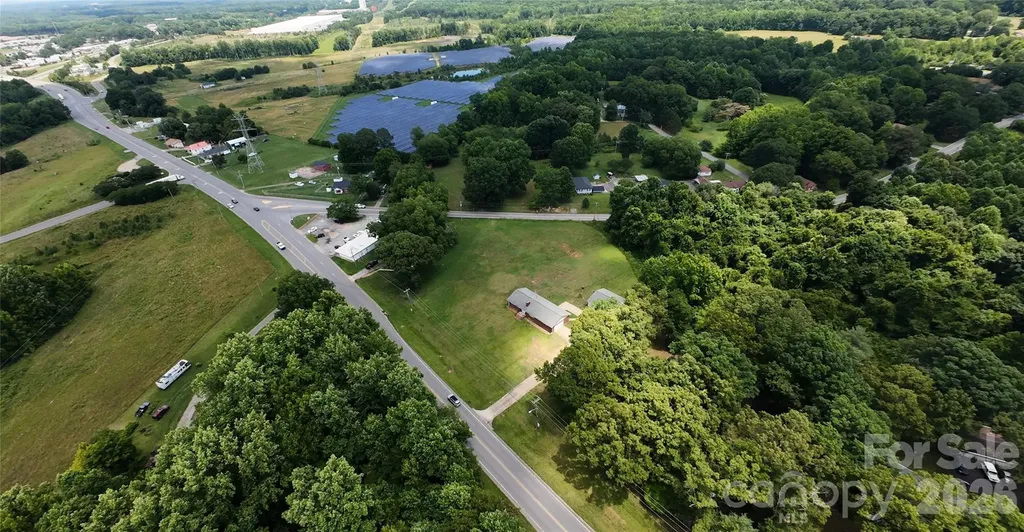
2.33± acre standalone commercial development site on NC Highway 161 (York Road) in Kings Mountain, just 0.25 miles south from I-85 Exit 8. Positioned on the primary route connecting the interstate to the Kings Mountain National Park corridor and York County, South Carolina. Catawba Two Kings Casino, now open at Exit 5, is approximately 3 miles southwest along I-85 making this location even more appealing. Currently zoned SR (Single Family Residential) and would require commercial rezoning. Home currently on site does not convey.

Listed by Joseph Gray of Coldwell Banker Commercial Dominion Real Estate

$
$
%
$/month over payments
Federal 30-year interest rate: 6.58% last updated on Jul 23, 2026
* All Figures are estimates. Check with your bank or proposed mortgage company for actual interest rates.
This product uses the FRED® API but is not endorsed or certified by the Federal Reserve Bank of St. Louis.

Save FavoriteSchedule TourAsk A QuestionMore Details

Broker Reciprocity MLS Grid Logo © 2026 Listings courtesy of Canopy MLS as distributed by MLS GRID. IDX information is provided exclusively for consumers’ personal non-commercial use and may not be used for any purpose other than to identify prospective properties consumers may be interested in purchasing. The IDX data is deemed reliable but is not guaranteed by MLS GRID and may be subject to an end user license agreement prescribed by the Member Participant’s applicable MLS.  Based on information submitted to the MLS GRID as of July 24, 2026 3:18 PM UTC . All data is obtained from various sources and may not have been verified by broker or MLS GRID. Supplied Open House Information is subject to change without notice. All information should be independently reviewed and verified for accuracy. Properties may or may not be listed by the office/agent presenting the information. Some IDX listings have been excluded from this website.