and narrow your search. If you have fewer than 200 results, you can save your search.

Biltmore Lake NC

r=7177-7188
242 S Faulkner Way Davidson NC 28036

Davidson, NC242 S Faulkner Way

Price$739,000

Est. Mortgage: $/month

Active With Contract

MLS Number CAR4395516

  • Residential
  • Bedrooms 4
  • Bathroom 4
  • Square Feet 2,559
  • Acreage 0.06

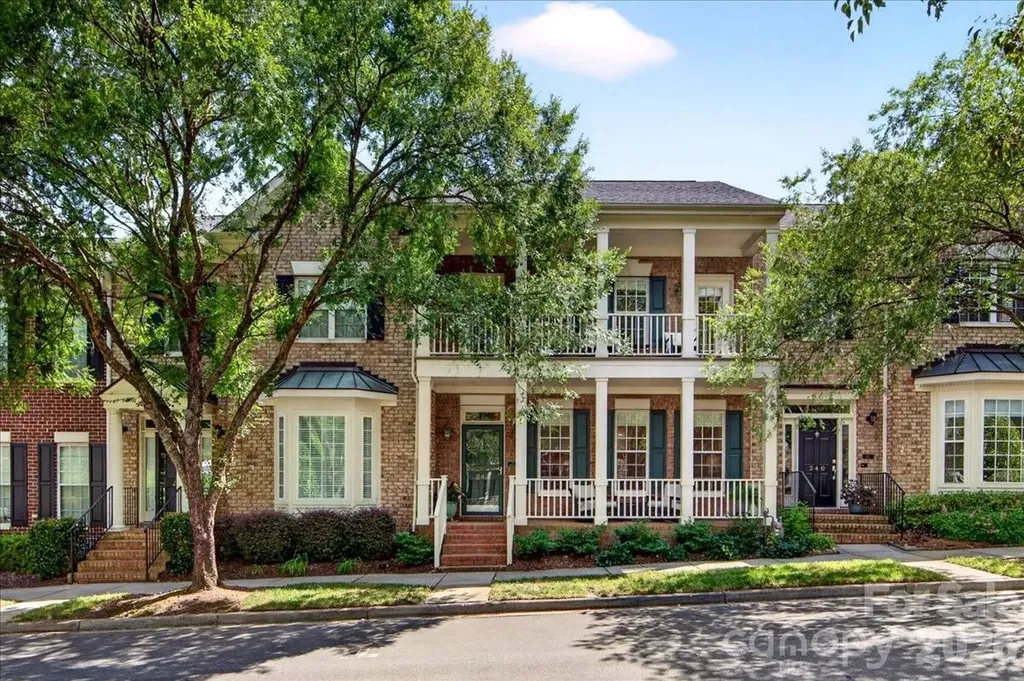
Charleston-style townhome with two wonderful porches and a casita (small living area over the garage) nestled among the tree canopy in the highly desirable St. Albans neighborhood of Davidson. This beautifully updated home features 3 bedrooms, 2.5 baths and a main-level primary suite plus another bedroom, full bath & kitchen in the casita with its own separate entrance. Thoughtful upgrades throughout include Core Tec luxury vinyl plank flooring, custom Elfa closet systems in every closet and an enlarged opening between the living room & kitchen that creates a more open, inviting floor plan. The extensively renovated kitchen is a standout, featuring a custom double island with storage on both sides, quartz countertops, a French door wall oven, microwave/convection oven, induction cooktop, Kohler Prolific workstation sink with premium accessories, stand mixer lift and a modified pantry with a built-in charging station. The primary suite offers custom closet organization, including jewelry drawers, while a dedicated third HVAC zone & thermostat provide enhanced year-round comfort. Additional improvements include a tankless gas water heater (2019), new HVAC system for the townhome (2021), new HVAC system for the casita (2025), a two-car garage, and an assigned parking space behind the unit. Less than one mile from Main Street and Davidson College, this home is located on tree-lined S. Faulkner Way overlooking a beautiful green space. St. Albans' grounds are meticulously maintained and offer exceptional walkability with sidewalks, streetlights, pocket parks, a playground, dog park and the beautiful Faulkner Square Green. The Japanese maple and container, along with the herb box, will remain with the property.

Listed by Mary Lib Richards of Keller Williams Lake Norman

$
$
%
$/month over payments
Federal 30-year interest rate: 6.58% last updated on Jul 23, 2026
* All Figures are estimates. Check with your bank or proposed mortgage company for actual interest rates.
This product uses the FRED® API but is not endorsed or certified by the Federal Reserve Bank of St. Louis.

Virtual TourSave FavoriteSchedule TourAsk A QuestionMore Details
174 Country Lake Drive Mooresville NC 28115

MLS Number CAR4361802

  • Residential
  • Bedrooms 4
  • Bathroom 4
  • Square Feet 3,570
  • Acreage 0.79

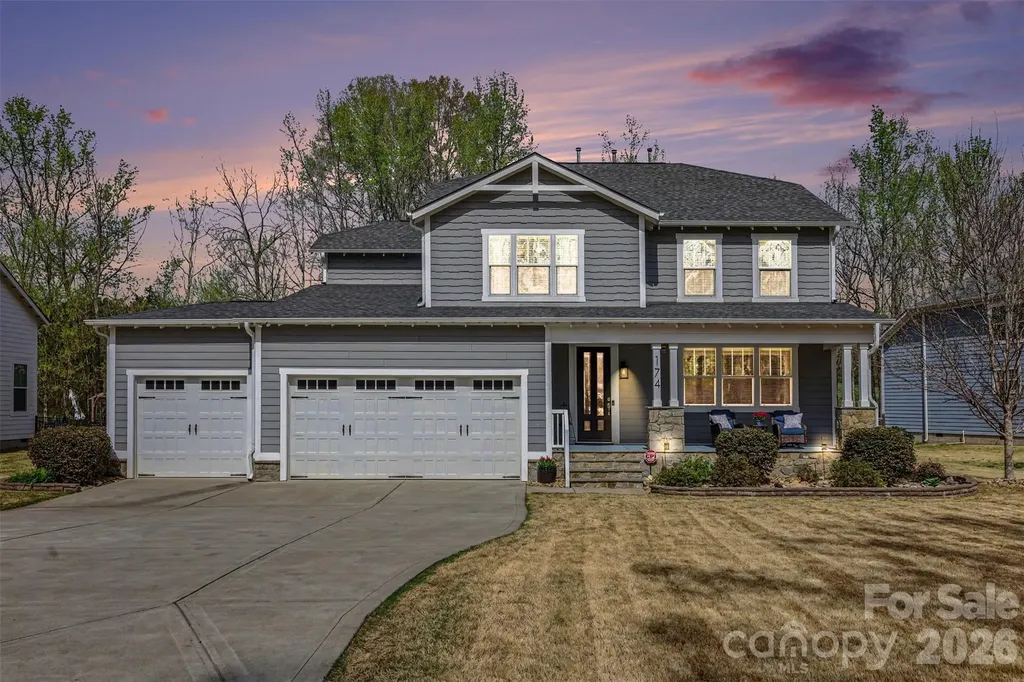
Welcome to this beautifully maintained, move-in-ready home, perfectly situated on a spacious and level 0.79-acre lot. Backing to peaceful farmland, the property offers exceptional privacy and a tranquil, rural setting while remaining conveniently close to everything Mooresville has to offer. From the moment you step inside, you'll appreciate the pride of ownership and attention to detail throughout. Just off the foyer, a versatile dining room currently serves as a home office, providing an ideal space for remote work or flexible living. The thoughtfully designed chef's kitchen is the heart of the home, featuring a large center island, expansive walk-in pantry, and convenient buffet counter connecting to the dining room. The open-concept layout flows seamlessly into the breakfast area and family room, creating the perfect environment for everyday living and entertaining. Abundant natural light fills the space, while large windows showcase beautiful views of the private backyard. A main-level bedroom and full bath offer comfortable accommodations for guests or multi-generational living. Near the garage entry, a well-planned drop zone helps keep daily essentials organized and out of sight. Upstairs, you'll find a spacious loft, two generously sized secondary bedrooms, and a luxurious primary suite designed as a private retreat. The primary bath features separate dual-sink vanities and a stunning glass-enclosed shower, while the oversized walk-in closet is uniquely divided into two sections for exceptional storage and organization. Additional upgrades and features include elegant moldings, new carpet, updated light fixtures, new shower glass in the primary bath, a finished three-car garage floor, and a reverse osmosis water filtration system. Located in the desirable Creek Stone community, this home offers the best of both worlds-a peaceful country feel with convenient access to charming downtown Mooresville's shopping, dining, and entertainment. Adding to its appeal, the property is located within the highly sought-after Mooresville Graded School District. This exceptional home is ready to welcome its next owners.

Listed by Wisdom Stikeleather of Southern Homes of the Carolinas,Inc

$
$
%
$/month over payments
Federal 30-year interest rate: 6.58% last updated on Jul 23, 2026
* All Figures are estimates. Check with your bank or proposed mortgage company for actual interest rates.
This product uses the FRED® API but is not endorsed or certified by the Federal Reserve Bank of St. Louis.

Save FavoriteSchedule TourAsk A QuestionMore Details
4317 Tournette Drive Indian Land SC 29707

Indian Land, SC4317 Tournette Drive

Price$739,000

Est. Mortgage: $/month

MLS Number CAR4375297

  • Residential
  • Bedrooms 5
  • Bathroom 4
  • Square Feet 3,264
  • Acreage 0.21

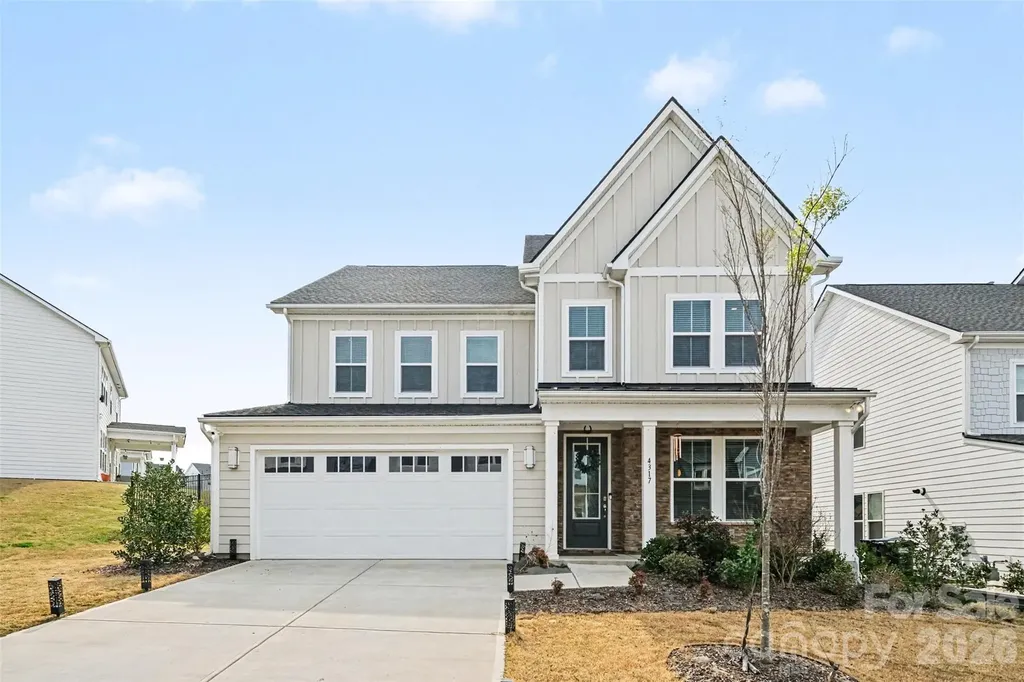
Welcome to this beautifully crafted home in the desirable Ridgecrest community, where modern design meets everyday comfort. This spacious two-story residence offers an abundance of thoughtfully designed living space with five bedrooms and four full bathrooms, providing both flexibility and room to grow. From the moment you arrive, the home's charming exterior with stone accents and a welcoming front porch sets the tone. Inside, you're greeted by a bright, open layout with wide-plank flooring and abundant natural light flowing throughout. The main living area centers around a cozy fireplace and seamlessly connects to a stunning kitchen featuring an island, sleek finishes, and ample workspace-perfect for both entertaining and everyday living. A dedicated office and a main-level guest suite add convenience and versatility. Upstairs, the spacious primary suite offers a relaxing retreat with a en-suite bathroom, complete with a soaking tub, separate glass-enclosed shower, and dual vanities. Additional bedrooms are generously sized, and the upper-level loft area provides ample flex space. The laundry room is also conveniently located upstairs for added ease. Step outside to enjoy a screened-in patio overlooking the backyard-perfect for outdoor dining, play, or simply unwinding. The yard offers plenty of room to customize your ideal outdoor oasis. Located in the heart of Indian Land, you're just minutes from Ballantyne, offering easy access to shopping, dining, and entertainment, as well as convenient commuting options into Charlotte. This home combines functional design and a wonderful location-offering the perfect blend of comfort, style, and convenience.

Listed by John Bolos and Vann Boger of Keller Williams South Park

$
$
%
$/month over payments
Federal 30-year interest rate: 6.58% last updated on Jul 23, 2026
* All Figures are estimates. Check with your bank or proposed mortgage company for actual interest rates.
This product uses the FRED® API but is not endorsed or certified by the Federal Reserve Bank of St. Louis.

Save FavoriteSchedule TourAsk A QuestionMore Details
11530 Sweet Birch Lane Charlotte NC 28278

Charlotte, NC11530 Sweet Birch Lane

Price$739,000

Est. Mortgage: $/month

Active With Contract

MLS Number CAR4380565

  • Residential
  • Bedrooms 5
  • Bathroom 3
  • Square Feet 3,946
  • Acreage 0.26

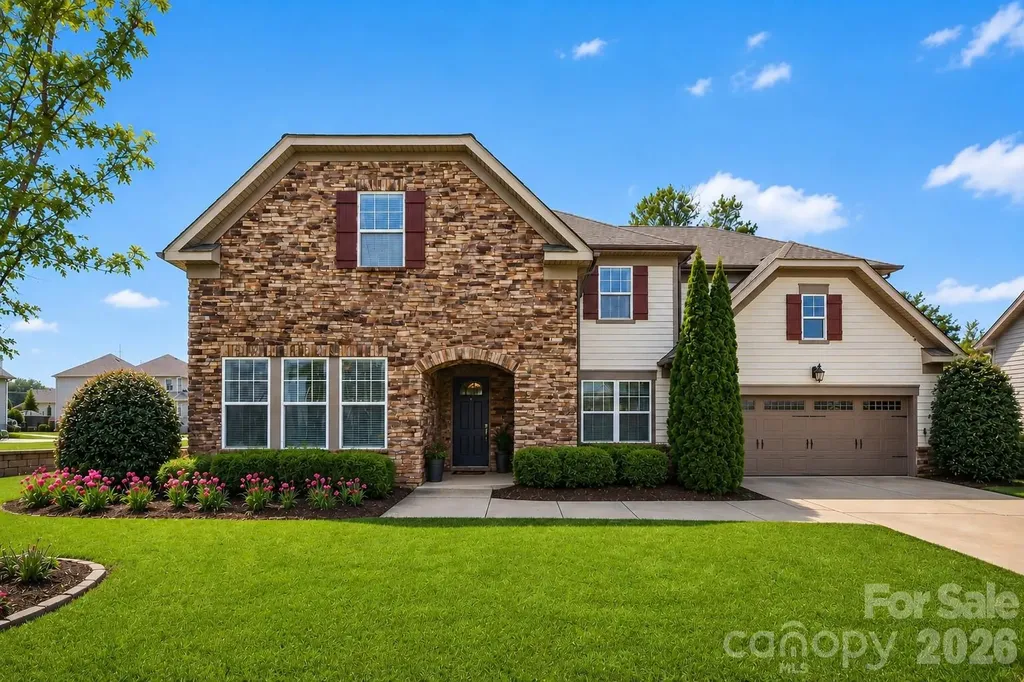
A rare turn-key opportunity offering luxury finishes, spacious living, and exceptional value. Located on a quiet cul-de-sac in one of the area's most desirable communities, this beautifully upgraded home is loaded with custom features and thoughtful design throughout. Homes with this level of customization, condition, and attention to detail rarely hit the market at this price point. Step inside to a stunning custom tile entryway that opens to a main level featuring hardwood floors, recessed lighting, and elegant crown molding. The living room showcases a custom lighted and wired built-in, creating the perfect focal point for relaxing or entertaining. A dedicated office with its own custom built-in provides a refined and functional workspace. The beautifully refreshed kitchen features a large island and flows seamlessly into the main living areas, all equipped with surround sound that extends to the outdoor screened porch - ideal for entertaining and everyday living. Upstairs, solid hardwood flooring continues throughout along with an oversized media room featuring custom projector wiring and integrated speakers, creating the ultimate home theater or entertainment space. The luxurious primary suite is truly unforgettable, featuring a spa-inspired bathroom with floor-to-ceiling marble, a frameless glass shower, freestanding soaking tub, and radiant heated marble floors. Custom solid wood his-and-hers vanities with quartz countertops add both elegance and functionality, while separate custom closets and designer roller shades complete this exceptional retreat. Additional highlights include a custom walk-in pantry and thoughtfully designed shelving and drawer systems throughout the home, offering exceptional organization and functionality. Step outside to enjoy a private, fully fenced backyard featuring custom landscaping with plenty of space for kids to play ball, a paver patio, and a charming garden path - the perfect setting for relaxing evenings or entertaining guests. Situated on a peaceful cul-de-sac lot, the home offers added privacy and serenity. A full lawn irrigation system with additional drip lines keeps the grounds lush and vibrant year-round. The community is loaded with amenities including a clubhouse, pool, tennis and basketball courts, walking trails, playground, and private boat launch access to Lake Wylie. Don't wait - come experience everything this exceptional home has to offer today!

Listed by Diana Csoka of Howard Hanna Allen Tate Charlotte South

$
$
%
$/month over payments
Federal 30-year interest rate: 6.58% last updated on Jul 23, 2026
* All Figures are estimates. Check with your bank or proposed mortgage company for actual interest rates.
This product uses the FRED® API but is not endorsed or certified by the Federal Reserve Bank of St. Louis.

Save FavoriteSchedule TourAsk A QuestionMore Details
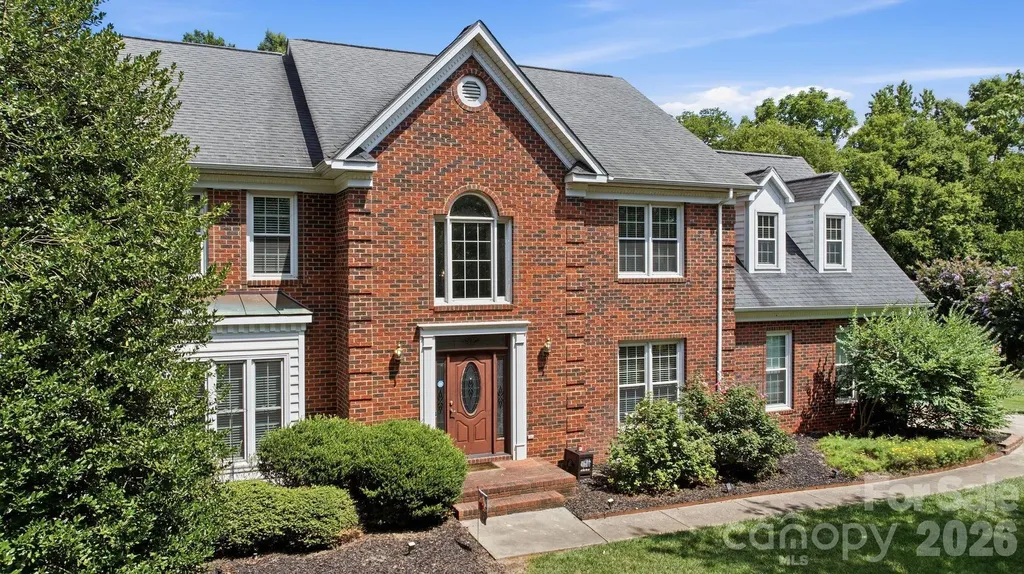
965 Lyerly Ridge Road Concord NC 28027

Concord, NC965 Lyerly Ridge Road

Price$739,000

Est. Mortgage: $/month

MLS Number CAR4395867

  • Residential
  • Bedrooms 5
  • Bathroom 3
  • Square Feet 3,455
  • Acreage 0.46

Welcome to 965 Lyerly Ridge Road, where space, style, and convenience come together in one exceptional home. This move-in-ready, all-brick residence offers over 3,400 square feet with 5 bedrooms and 3 full bathrooms, including a main-level guest suite that's perfect for visitors or multi-generational living. The thoughtfully updated interior features a fully renovated kitchen with modern cabinetry, quarts countertops, custom tile backsplash, apron front farmhouse sink, and new stainless appliances. Multiple living and dining spaces provide flexibility for entertaining, working from home, or everyday living, while 2 new HVAC systems offer added peace of mind. Enjoy time around the wood burning fireplace during those cooler winter months! A reconfigured upstairs layout is designed for todays lifestyle and the primary suite is a true owners retreat! The primary bath has been recently updated with a dual vanity, quartz countertops, and a oversized custom tile shower! Step outside to enjoy the fully fenced backyard, offering plenty of room for pets, play, or relaxing evenings with family and friends. If you're a green thumb, there's even a large irrigated garden bed ready to be planted with your favorite leafy greens and vegetables! Located in one of Concord's most convenient areas, you'll enjoy quick access to I-85 and I-485, making commuting a breeze. Just minutes from Concord Mills, Afton Village, and Rocky River Golf Club. With Charlotte Douglas International Airport approximately 30 minutes away, this home puts shopping, dining, entertainment, recreation, and top destinations right at your fingertips. Offering generous living space, quality updates, and an unbeatable location, 965 Lyerly Ridge Road is ready to welcome you home.

Listed by Dwayne Ogles of Horizon Realty Carolinas

$
$
%
$/month over payments
Federal 30-year interest rate: 6.58% last updated on Jul 23, 2026
* All Figures are estimates. Check with your bank or proposed mortgage company for actual interest rates.
This product uses the FRED® API but is not endorsed or certified by the Federal Reserve Bank of St. Louis.

Virtual TourSave FavoriteSchedule TourAsk A QuestionMore Details
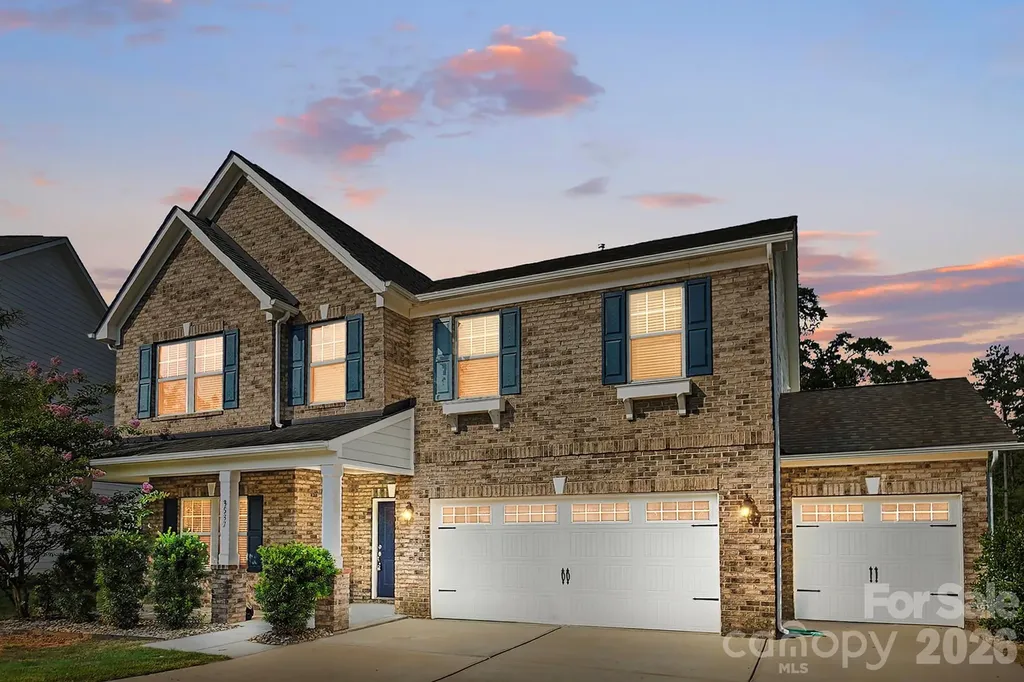
3537 Arnica Court Fort Mill SC 29708

Fort Mill, SC3537 Arnica Court

Price$739,000

Est. Mortgage: $/month

MLS Number CAR4391023

  • Residential
  • Bedrooms 4
  • Bathroom 4
  • Square Feet 3,626
  • Acreage 0.26

You've been scrolling long enough. This is the one. You know what you're looking for. A place where mornings feel unhurried, where there's room for everyone, & where the neighborhood actually feels like one. You've seen a lot of houses. This is a home. Imagine pulling into your cul-de-sac after a long day. The planter boxes are blooming, the neighbors wave, & the park across the street means the kids are already out the door before you've set down your keys. This is Lake Ridge - & once you're in, you won't want to leave. Inside, everything flows the way life actually works. The kitchen - with its massive island, gas appliances, & walk-in pantry-- opens right into the living room where the fireplace is lit & the TV (yes, it stays) is already on. The butler's pantry & formal dining room mean you're ready when company comes. The flex room handles whatever this season of life requires: office, playroom, homework central, hobby space. You decide. Upstairs, the primary suite is your reward at the end of the day - a true retreat with a seating area, walk-in closet, & ensuite bath. The kids have their own wing with a Jack-and-Jill bath connecting two bedrooms, & guests enjoy a private bath of their own. Laundry lives upstairs, right where it belongs. Out back, a covered patio & a generous cul-de-sac yard give you space to breathe. Catawba Park is steps away through your backyard. The three-car garage holds everything else. And the community? Lake Ridge delivers - a pool with waterslide, sidewalks, recreation areas, & events for everyone throughout the year. Santa even makes a personal appearance over the holidays. You've been looking for a place that fits your life. You just found it.

Listed by Jay White and Christina Brown of Keller Williams Ballantyne Area

$
$
%
$/month over payments
Federal 30-year interest rate: 6.58% last updated on Jul 23, 2026
* All Figures are estimates. Check with your bank or proposed mortgage company for actual interest rates.
This product uses the FRED® API but is not endorsed or certified by the Federal Reserve Bank of St. Louis.

Save FavoriteSchedule TourAsk A QuestionMore Details
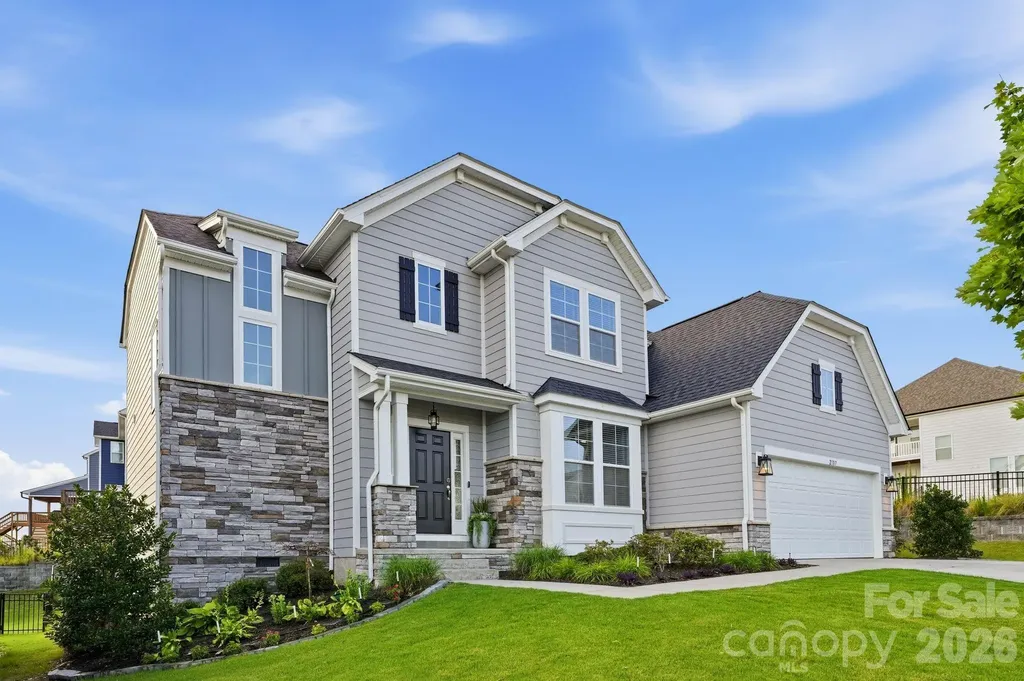
2107 Masons Bend Drive Fort Mill SC 29708

Fort Mill, SC2107 Masons Bend Drive

Price$739,000

Est. Mortgage: $/month

MLS Number CAR4391771

  • Residential
  • Bedrooms 4
  • Bathroom 3
  • Square Feet 2,652
  • Acreage 0.22

Some homes check the boxes. Others simply feel like home. Built by Dan Ryan Builders in 2021 and situated on a corner lot in Masons Bend, this thoughtfully designed home offers the space, flexibility, and lifestyle that have made the community one of Fort Mill's most desirable places to live. The open floor plan is designed for everyday living and easy entertaining, with luxury vinyl plank flooring throughout the main living areas and a large kitchen island that naturally becomes the center of the home. Whether it's a quiet weeknight dinner or a house full of friends, the layout flows effortlessly from room to room. A guest bedroom and full bath on the main level provide flexibility for visitors, a home office, or additional living needs. Upstairs, you'll find spacious secondary bedrooms, a versatile loft, and a private laundry room conveniently located near the bedrooms. The primary suite offers a comfortable retreat with plenty of space to unwind at the end of the day. One of the unexpected perks of this homesite? The sunsets. Evening after evening, the sky puts on a show that neighbors have come to appreciate. Life in Masons Bend is about more than just the home itself. Set along the banks of the Catawba River, the community offers miles of walking and biking trails, river access for kayaking and tubing, a resort-style pool, clubhouse, fitness amenities, playgrounds, golf cart connectivity, and a full calendar of neighborhood events. Kingstown Elementary is located within the neighborhood, making daily routines even more convenient. While Masons Bend feels surrounded by nature, you're only minutes from I-77, providing easy access to Charlotte, Rock Hill, and Charlotte Douglas International Airport.

Listed by Kenneth Vining of EXP Realty LLC Rock Hill

$
$
%
$/month over payments
Federal 30-year interest rate: 6.58% last updated on Jul 23, 2026
* All Figures are estimates. Check with your bank or proposed mortgage company for actual interest rates.
This product uses the FRED® API but is not endorsed or certified by the Federal Reserve Bank of St. Louis.

Virtual TourSave FavoriteSchedule TourAsk A QuestionMore Details
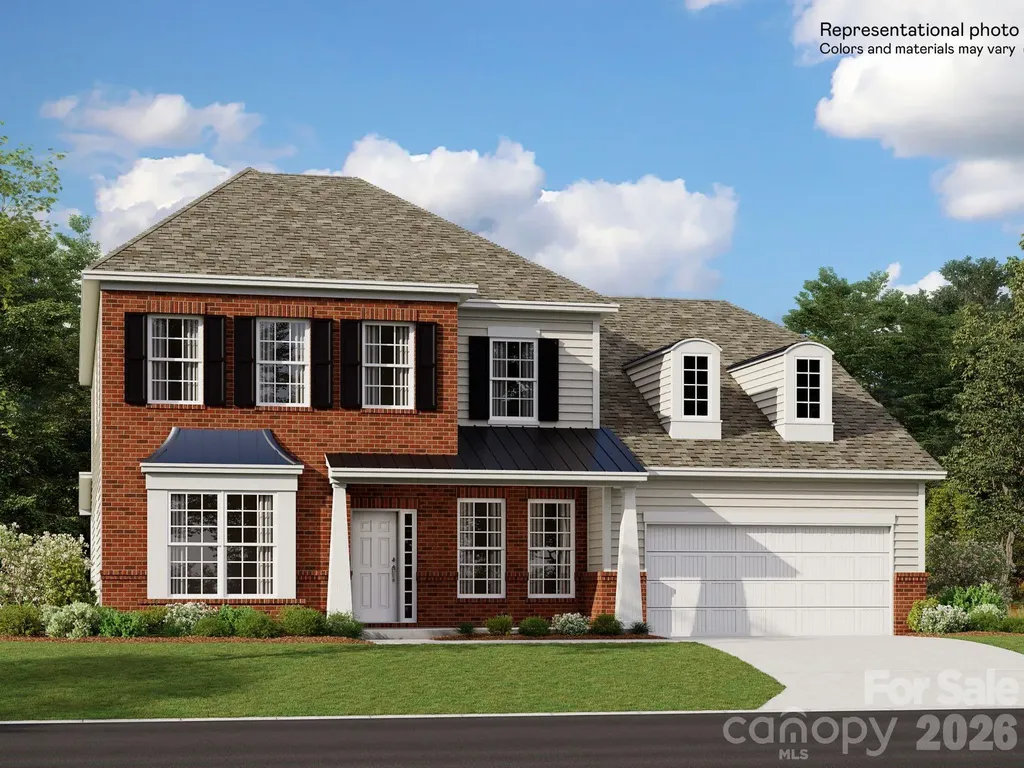
3879 Horsham Street Indian Land SC 29707
Pending

MLS Number CAR4374212

  • Residential
  • Bedrooms 5
  • Bathroom 5
  • Square Feet 3,721
  • Acreage 0.23

Final opportunity in Phase 1 of Harris Mill, this spacious home features a large open floorplan designed for modern living on a private homesite with no neighbors behind. Highlights include a gourmet kitchen, a cozy fireplace with built-in cabinets, and a primary suite conveniently located on the main floor, along with a guest bedroom. Upstairs, you'll find three additional bedrooms, a generous bonus room, and a versatile loft space. Enjoy relaxing on the welcoming front porch or the screened back patio. Ideally situated near Ballantyne and Waxhaw, this home also offers easy access to the new Costco and Target in Indian Land. This home just started construction and has a target of an August completion. Currently the home is in framing stage of construction.

Listed by Dana Willis of Lennar Sales Corp

$
$
%
$/month over payments
Federal 30-year interest rate: 6.58% last updated on Jul 23, 2026
* All Figures are estimates. Check with your bank or proposed mortgage company for actual interest rates.
This product uses the FRED® API but is not endorsed or certified by the Federal Reserve Bank of St. Louis.

Save FavoriteSchedule TourAsk A QuestionMore Details
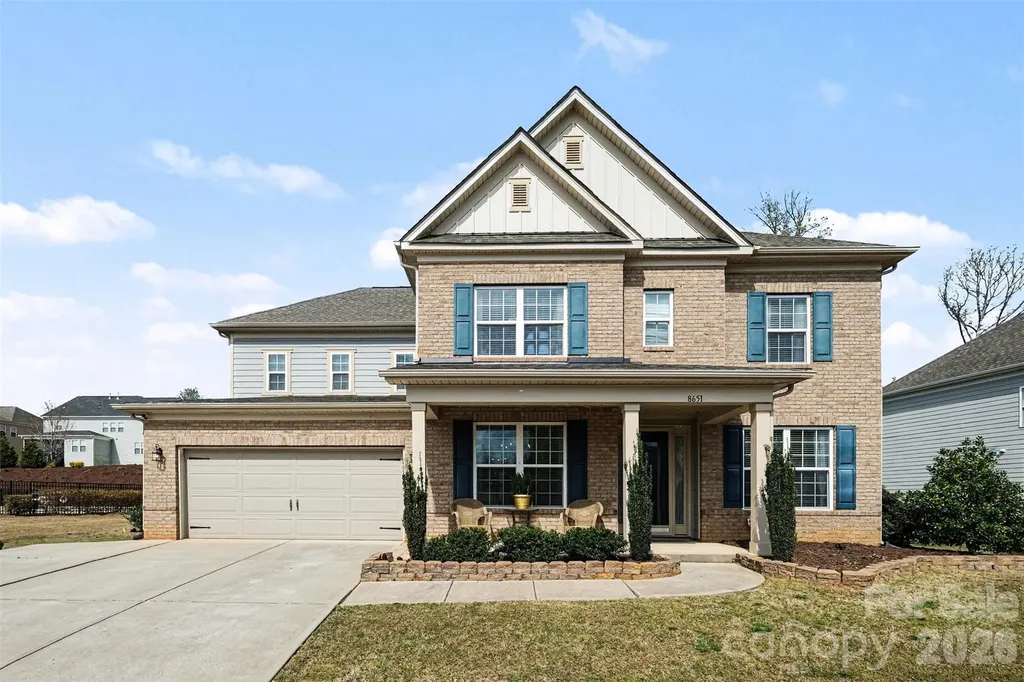
8651 Shadetree Street Huntersville NC 28078

MLS Number CAR4361844

  • Residential
  • Bedrooms 4
  • Bathroom 4
  • Square Feet 3,420
  • Acreage 0.3

** Seller is offering $10,000 toward buyer closing costs/credit** Welcome to this exceptional home in the highly desirable Cobblestone Manor community. This home showcases 4 bedrooms and 3.5 bathrooms with a thoughtfully designed layout for modern living. The main level features a private home office, a formal dining room, and a guest suite with its own full bath-ideal for visitors or multi-generational needs. The centerpiece of the home offers a spacious open-concept kitchen, complete with a large island, granite countertops, ample cabinetry, a butler's pantry, gas cooktop, double ovens, and a generous walk-in pantry. This space seamlessly connects to the main living area, creating the perfect setting for both everyday comfort and entertaining. The adjoining dining area opens to a screened-in porch overlooking the backyard. Upstairs, the expansive primary suite provides a relaxing retreat with a well-appointed en-suite bath and a large walk-in closet, two additional bedrooms, a walk-in laundry room, and a bonus room pre-wired for surround sound completes the second level. This home is located in a welcoming neighborhood with sidewalks and conveniently located near shopping, dining, top-rated schools, and an unbeatable location.

Listed by Molly Zahn Harrison and Ryann Bartmann of Select Realty

$
$
%
$/month over payments
Federal 30-year interest rate: 6.58% last updated on Jul 23, 2026
* All Figures are estimates. Check with your bank or proposed mortgage company for actual interest rates.
This product uses the FRED® API but is not endorsed or certified by the Federal Reserve Bank of St. Louis.

Save FavoriteSchedule TourAsk A QuestionMore Details
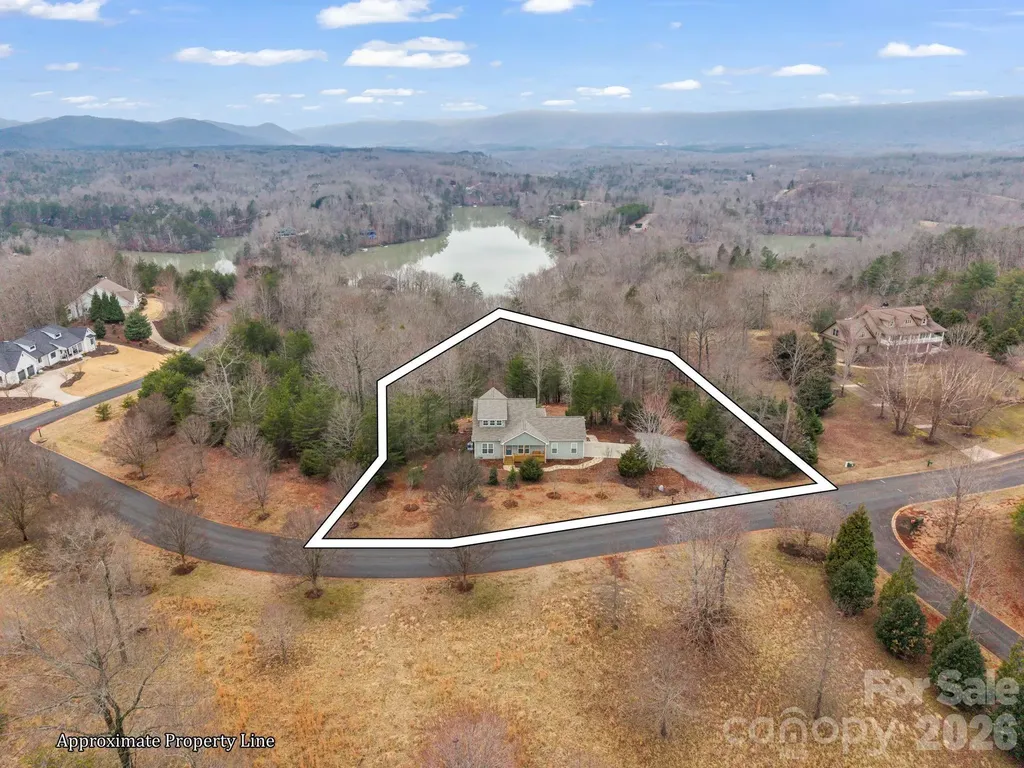
631 Mountain Parkway Mill Spring NC 28756

Mill Spring, NC631 Mountain Parkway

Price$739,000

Est. Mortgage: $/month

MLS Number CAR4350899

  • Residential
  • Bedrooms 3
  • Bathroom 3
  • Square Feet 1,935
  • Acreage 1.24

Welcome to 631 Mountain Parkway, a stunning residence nestled within the gated Lake Adger Mountain Park neighborhood. Built in 2023, this newer home features three spacious bedrooms and three full bathrooms, perfect for family living or entertaining guests. The open-plan kitchen is equipped with beautiful granite countertops and sleek stainless-steel appliances, creating an inviting space for cooking and gathering. Enjoy the warmth of gas logs in the fireplace, ideal for cozy mornings or relaxing evenings. A versatile loft area offers the perfect setting for a home office or flex space. Best of all, a boat slip is included in the sale, making lake living even more enjoyable. Schedule a showing today to make lake life yours.

Listed by Daryl Hardin and Mary Bartek of Mountain Partners,LLC

$
$
%
$/month over payments
Federal 30-year interest rate: 6.58% last updated on Jul 23, 2026
* All Figures are estimates. Check with your bank or proposed mortgage company for actual interest rates.
This product uses the FRED® API but is not endorsed or certified by the Federal Reserve Bank of St. Louis.

Save FavoriteSchedule TourAsk A QuestionMore Details
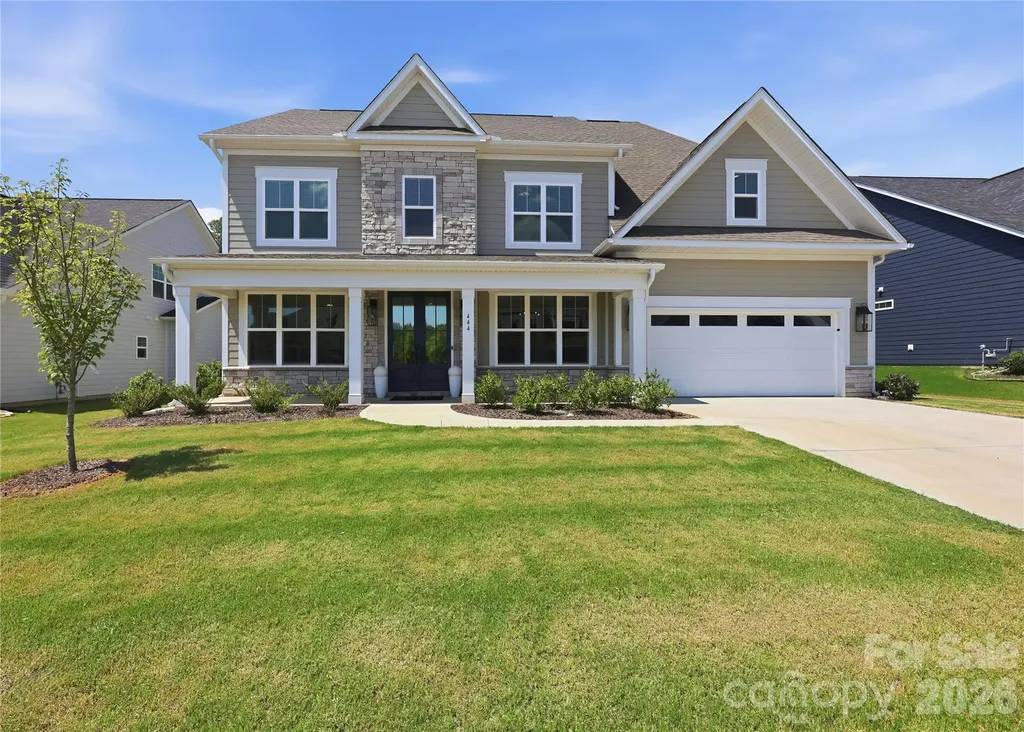
444 Lucky Drive NW Concord NC 28027

Concord, NC444 Lucky Drive NW

Price$739,000

Est. Mortgage: $/month

MLS Number CAR4404029

  • Residential
  • Bedrooms 5
  • Bathroom 4
  • Square Feet 3,349
  • Acreage 0.23

Welcome to 444 Lucky Drive NW, Concord, NC - where luxury, style, and functionality come together in this move-in ready, like-new 5-bedroom, 4-bath home in the sought-after Red Hill community. Why wait months for new construction when you can enjoy this beautifully upgraded home today? Step inside and immediately appreciate the abundance of natural light that fills the open, thoughtfully designed floor plan. The welcoming foyer leads to a private office featuring elegant double glass doors, creating the perfect work-from-home space. Across the hall, the formal dining room makes a stunning first impression with custom gold accent picture-frame molding and a sophisticated, coffered square-grid ceiling. The breathtaking two-story great room is the centerpiece of the home, featuring a soaring ceiling, expansive windows, and a dramatic floor-to-ceiling black paneled fireplace feature wall with custom millwork, creating a striking blend of modern elegance and timeless design. The gourmet kitchen is designed for both everyday living and entertaining. It features a large quartz island with a Kohler farmhouse sink, gas cooktop with stainless vented hood, quartz countertops, stainless GE refrigerator (which conveys), an elegant butler's pantry with quartz countertop and glass-front cabinetry, and an oversized walk-in pantry offering exceptional storage. The spacious upper primary suite serves as a private retreat with a massive walk-in closet that conveniently connects directly to the laundry room. The luxurious primary bath offers separate vanities, a relaxing garden tub, and an oversized walk-in shower. For added convenience, the Samsung washer and dryer also convey. The flexible floor plan is ideal for families and guests alike. Upper Bedroom 2 enjoys its own private full bath, while Bedrooms 3 and 4 share a Jack-and-Jill bath. A main-level Bedroom 5 is situated beside a full bath with a walk-in shower, making it an ideal guest suite or comfortable space for visiting family or multi-generational living. Additional upgrades include a Rinnai tankless gas water heater and a Mercedes-Benz Wallbox EV charger already installed in the garage for today's electric vehicle owner. Step outside to enjoy the spacious 12' x 13' screened porch overlooking a large, flat backyard, offering the perfect setting for outdoor entertaining, relaxing evenings, or creating the custom in-ground pool you've always dreamed about. Located in one of Concord's most desirable communities with convenient access to shopping, dining, schools, and major highways, this exceptional home offers the rare opportunity to enjoy luxury finishes, thoughtful upgrades, and immediate move-in convenience without the wait of building new. Don't miss your chance to make this stunning home your own. Schedule your private showing today!

Listed by Monte Grandon and Vasi Grandon of ERA Live Moore

$
$
%
$/month over payments
Federal 30-year interest rate: 6.58% last updated on Jul 23, 2026
* All Figures are estimates. Check with your bank or proposed mortgage company for actual interest rates.
This product uses the FRED® API but is not endorsed or certified by the Federal Reserve Bank of St. Louis.

Virtual TourSave FavoriteSchedule TourAsk A QuestionMore Details
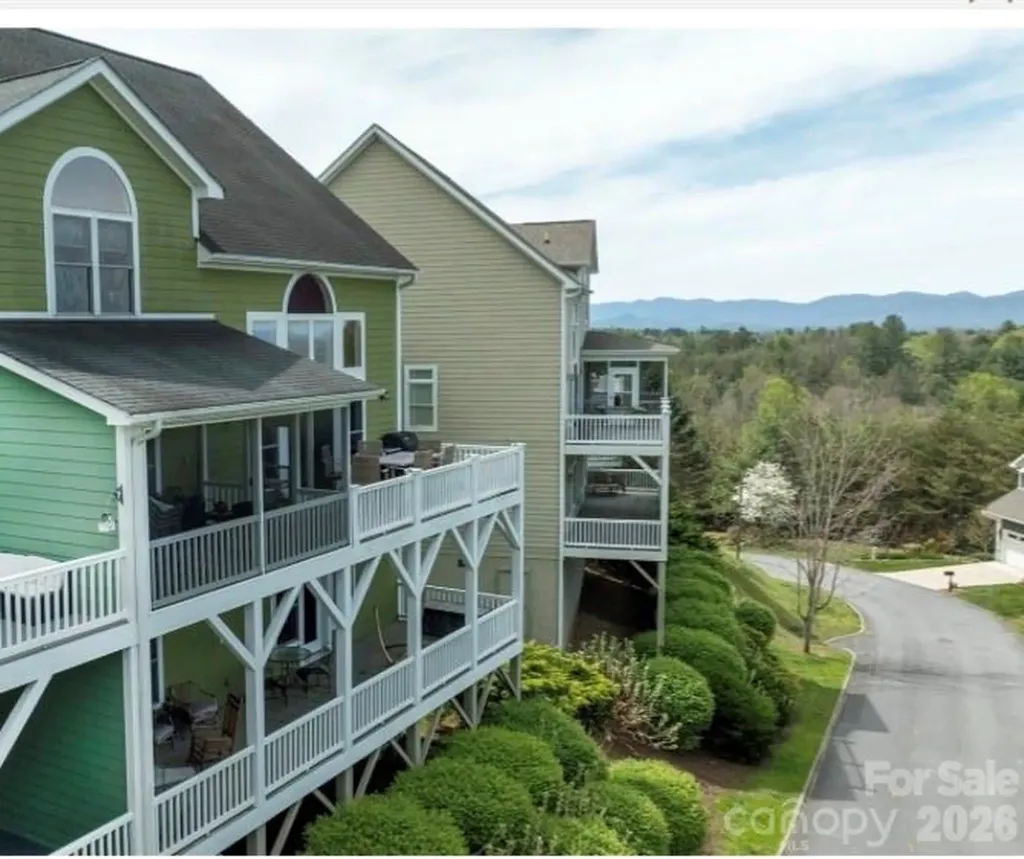
5 Gemini Heights Weaverville NC 28787

Weaverville, NC5 Gemini Heights

Price$739,000

Est. Mortgage: $/month

MLS Number CAR4341848

  • Residential
  • Bedrooms 4
  • Bathroom 4
  • Square Feet 3,653
  • Acreage 0.05

Magnificent mountain views in this North Asheville location set the tone for this refined hilltop retreat, where every detail invites you to slow down and savor the beauty of Western North Carolina. Nestled within the gated community of Starview Heights-offering a pool, fitness center, and clubhouse-this elegant townhome blends comfort, style, and effortless living across three spacious levels. Thoughtfully updated, the kitchen now shines as the heart of the home, featuring recent enhancements that elevate both form and function-perfect for quiet mornings or gathering with friends after a day in the mountains. The owner's suite on the main level offers a serene escape, complete with a private door opening to the screened porch, where layered mountain views create a peaceful backdrop. Multiple outdoor living spaces-including two expansive decks and a screened-in porch-provide the perfect setting to unwind and take in the ever-changing vistas. All just minutes from the charm of downtown Weaverville and the vibrant culture of Asheville, this home offers the rare combination of luxury, convenience, and a true mountain sanctuary.

Listed by Elizabeth Jones of RE/MAX Results

$
$
%
$/month over payments
Federal 30-year interest rate: 6.58% last updated on Jul 23, 2026
* All Figures are estimates. Check with your bank or proposed mortgage company for actual interest rates.
This product uses the FRED® API but is not endorsed or certified by the Federal Reserve Bank of St. Louis.

Virtual TourSave FavoriteSchedule TourAsk A QuestionMore Details

Broker Reciprocity MLS Grid Logo © 2026 Listings courtesy of Canopy MLS as distributed by MLS GRID. IDX information is provided exclusively for consumers’ personal non-commercial use and may not be used for any purpose other than to identify prospective properties consumers may be interested in purchasing. The IDX data is deemed reliable but is not guaranteed by MLS GRID and may be subject to an end user license agreement prescribed by the Member Participant’s applicable MLS.  Based on information submitted to the MLS GRID as of July 26, 2026 7:46 PM UTC . All data is obtained from various sources and may not have been verified by broker or MLS GRID. Supplied Open House Information is subject to change without notice. All information should be independently reviewed and verified for accuracy. Properties may or may not be listed by the office/agent presenting the information. Some IDX listings have been excluded from this website.