and narrow your search. If you have fewer than 200 results, you can save your search.

Biltmore Lake NC

r=7369-7380
419 Snowcloud Drive Seven Devils NC 28604

Seven Devils, NC419 Snowcloud Drive

Price$725,000

Est. Mortgage: $/month

Active With Contract

MLS Number CAR4306696

  • Residential
  • Bedrooms 2
  • Bathroom 3
  • Square Feet 1,738
  • Acreage 0.27

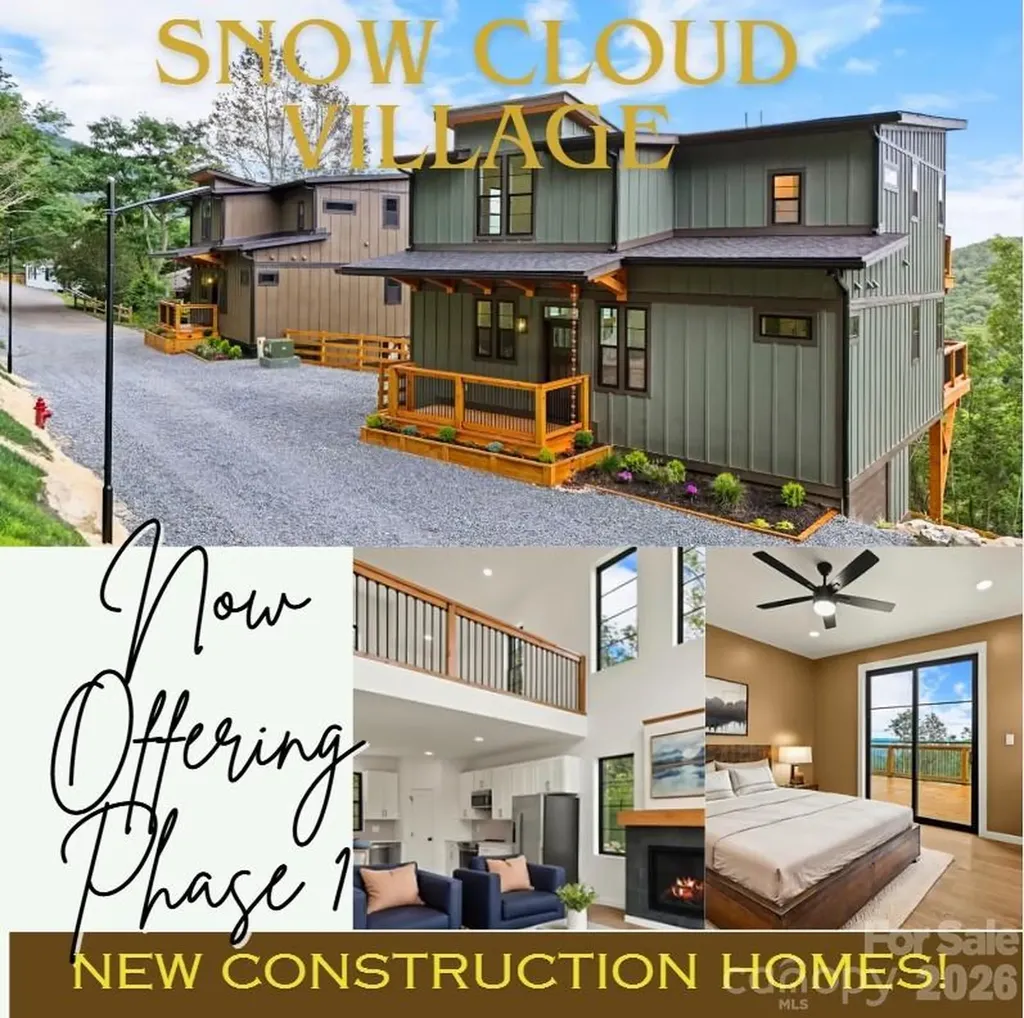
NOW OFFERING PHASE 1. House #3 ALMOST COMPLETE! This new contemporary mountain-inspired house is nestled in Snow Cloud Village, the new premier community in Seven Devils. Designed by Architect Rick Michaels and brought to life by Highlands Design, Jessica Mackie. This ultimate contemporary haven combines luxury with the utmost versatility. Offering 2 primary bedroom suites, each with its own full bathroom and deck access. Big, beautiful windows to take in the incredible mountain views, open concept living with upscale features to include quartz countertops, stainless steel appliances, wood floors, vaulted ceiling, modern gas log fireplace, additional half bathroom, huge loft for extra living or sleeping area, expansive deck, and main level laundry area. Perfect location within minutes to the area ski resorts, Banner Elk, Sugar Mountain, Valle Crucis, Boone, and Blowing Rock. Phase 1 has plans for 6-8 homes with plans for a community playground and dog park! Step inside this stunning mountain home and you will never want to leave! A great mountain getaway or your short-term rental investment property with a SHORT-TERM RENTAL PROJECTION UP TO 60K! Walking distance to Hawksnest, which offers snow tubing, ziplining, and rafting trips! Mountain living at its best awaits you! Check out the video of this beautiful home. The property has private parking for 2-3 cars. Final inspection not received, home is under construction.

Listed by Kimberly Mateiko of C-21 Mountain Vistas

$
$
%
$/month over payments
Federal 30-year interest rate: 6.58% last updated on Jul 23, 2026
* All Figures are estimates. Check with your bank or proposed mortgage company for actual interest rates.
This product uses the FRED® API but is not endorsed or certified by the Federal Reserve Bank of St. Louis.

Virtual TourSave FavoriteSchedule TourAsk A QuestionMore Details
231 Doggett Street Charlotte NC 28203

Charlotte, NC231 Doggett Street

Price$725,000

Est. Mortgage: $/month

MLS Number CAR4380904

  • Residential
  • Bedrooms 3
  • Bathroom 3
  • Square Feet 1,942

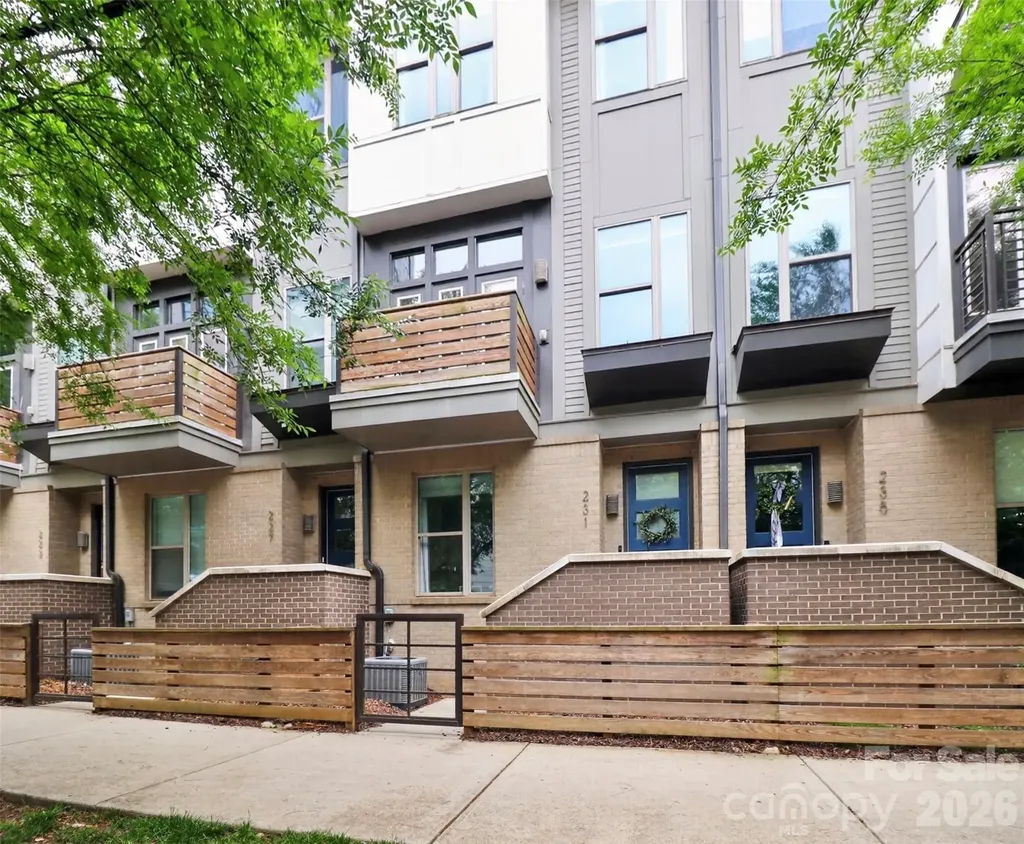
Stunning townhome in the heart of South End! Enjoy easy access to the city's top restaurants, bars, coffee shops, Atherton Mill, the light rail, and the Charlotte Rail Trail - all just steps away. Inside, you're greeted by an open foyer leading to a bedroom, full bathroom, and oversized one-car garage complete with a Tesla charging station. Head upstairs to the main level featuring a gorgeous kitchen with quartz countertops, a convection range, hardwood floors, and a spacious island with seating. Enjoy coffee from your balcony overlooking South End or meals in the dedicated dining area filled with sunlight. On the upper level, you'll find the primary suite, laundry closet, and an additional spacious bedroom with its own ensuite bathroom and walk-in closet. The top floor offers a flexible bonus space that opens directly onto the rooftop balcony, perfect for entertaining. This floor also has additional storage space. You'll love this move-in ready home that's been beautifully cared for and updated with gorgeous paint colors throughout. Plus, the washer, dryer, and refrigerator will all remain! Homes in Helix are rare to come to market, so don't miss your chance to tour this one.

Listed by Sydney Verrett of My Townhome

$
$
%
$/month over payments
Federal 30-year interest rate: 6.58% last updated on Jul 23, 2026
* All Figures are estimates. Check with your bank or proposed mortgage company for actual interest rates.
This product uses the FRED® API but is not endorsed or certified by the Federal Reserve Bank of St. Louis.

Virtual TourSave FavoriteSchedule TourAsk A QuestionMore Details
707 Luther Drive Iron Station NC 28080

Iron Station, NC707 Luther Drive

Price$725,000

Est. Mortgage: $/month

Active With Contract

MLS Number CAR4378834

  • Residential
  • Bedrooms 3
  • Bathroom 4
  • Square Feet 3,564
  • Acreage 1.49

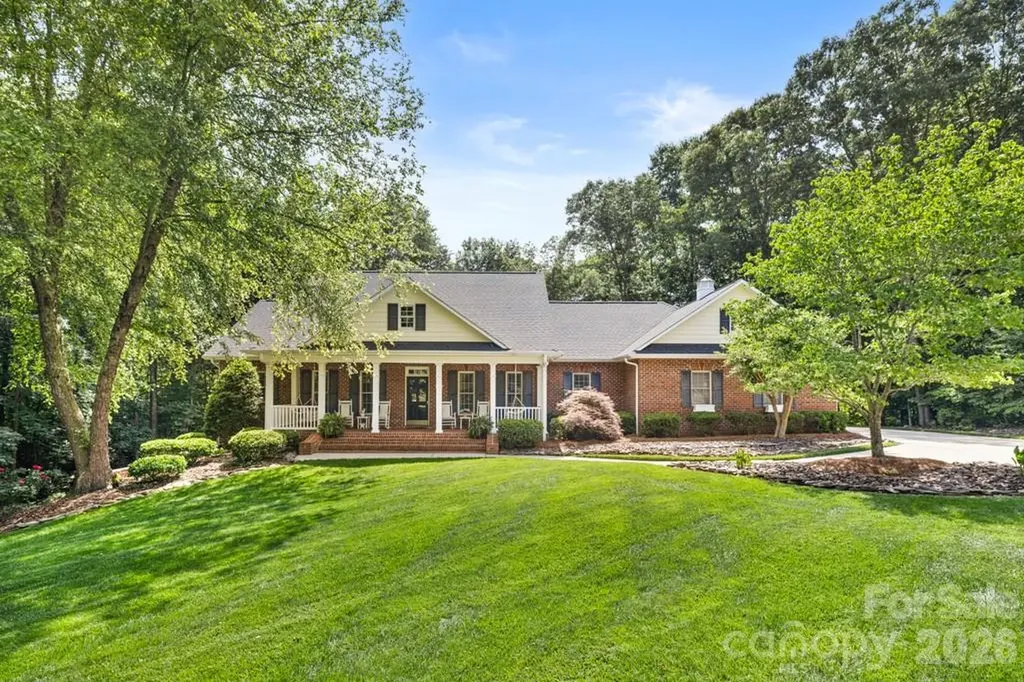
Custom brick ranch with fully finished walkout basement nestled on 1.49 private wooded acres in desirable Sigmon Farms. Meticulously maintained and offering exceptional living space, this home showcases quality craftsmanship, custom details, and abundant storage throughout. Rich Brazilian cherry hardwood flooring extends throughout the entire main level, adding warmth and elegance to the home's spacious split-bedroom floor plan. A formal dining room with wainscoting and an elegant living room featuring extensive crown molding, decorative millwork, and large cased openings add character and sophistication to the main living areas. The inviting great room features a trey ceiling, custom built-ins, and a gas log fireplace. The chef's kitchen is designed for both everyday living and entertaining with custom cherry cabinetry, granite countertops, a large furniture-style island with seating, professional-grade gas cooktop, stainless vent hood, double wall ovens, pantry, and abundant storage. Detailed millwork and quality finishes further enhance the home's custom character. The spacious primary suite offers a walk-in closet, garden tub, and separate shower, while two additional bedrooms and a convenient laundry room complete the main level. The fully finished walkout basement expands the living space with beautiful cork flooring, a spacious recreation room featuring a second gas log fireplace, custom lighted display niches, and striking architectural details throughout. Swinging French doors lead to an impressive media room highlighted by a dramatic custom ceiling with accent lighting, creating the perfect space for movie nights, game days, or entertaining guests. A full bath, flex room, and basement garage workshop provide outstanding versatility for hobbies, projects, storage, or home office needs. Outdoor living is equally impressive with a welcoming covered farmer's porch, screened porch, and expansive deck overlooking the private wooded backyard. Enjoy peaceful country living in East Lincoln County while remaining just minutes from shopping, dining, and everyday conveniences in Denver and Lincolnton, with an easy commute to Uptown Charlotte and Charlotte Douglas International Airport.

Listed by Lori Drapeau-Rogers and Leigh Aganad of EXP Realty LLC Mooresville

$
$
%
$/month over payments
Federal 30-year interest rate: 6.58% last updated on Jul 23, 2026
* All Figures are estimates. Check with your bank or proposed mortgage company for actual interest rates.
This product uses the FRED® API but is not endorsed or certified by the Federal Reserve Bank of St. Louis.

Save FavoriteSchedule TourAsk A QuestionMore Details
1 Glen Meadows Place Arden NC 28704

Arden, NC1 Glen Meadows Place

Price$725,000

Est. Mortgage: $/month

Active With Contract

MLS Number CAR4386745

  • Residential
  • Bedrooms 3
  • Bathroom 3
  • Square Feet 2,732
  • Acreage 2.21

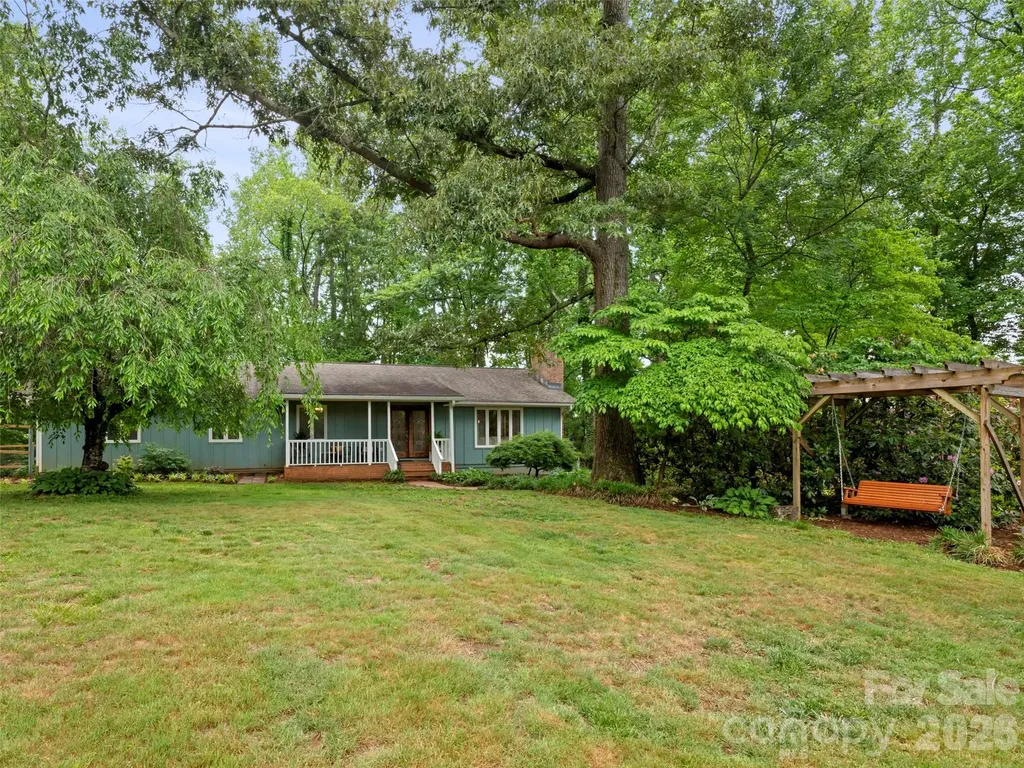
Mountain seclusion meets urban convenience in this updated 3BR/3BA retreat in the desirable Avery's Creek community. Nestled on a private, park-like wooded lot, you're minutes from local shopping and an easy drive to downtown Asheville. The gorgeous grounds feature a flat, usable lawn, a garden swing and a fenced garden plot with tilled beds. Inside, the main level boasts rich hardwoods, custom wainscoting, a floor-to-ceiling stone fireplace, and a chef's kitchen with stone counters, a gas cooktop, and double wall ovens. Slip away to the primary suite, complete with a custom walk-in closet and a spa bath with a jetted tub. The finished walk-out basement expands your living space with a massive rec room featuring a brick fireplace and a versatile en suite bonus room opening to a private covered patio all connecting to the 2-car garage. Unwind and enjoy peaceful forest views from the expansive wrap around deck!

Listed by Will Towery of Howard Hanna Beverly-Hanks Asheville-Downtown

$
$
%
$/month over payments
Federal 30-year interest rate: 6.58% last updated on Jul 23, 2026
* All Figures are estimates. Check with your bank or proposed mortgage company for actual interest rates.
This product uses the FRED® API but is not endorsed or certified by the Federal Reserve Bank of St. Louis.

Virtual TourSave FavoriteSchedule TourAsk A QuestionMore Details
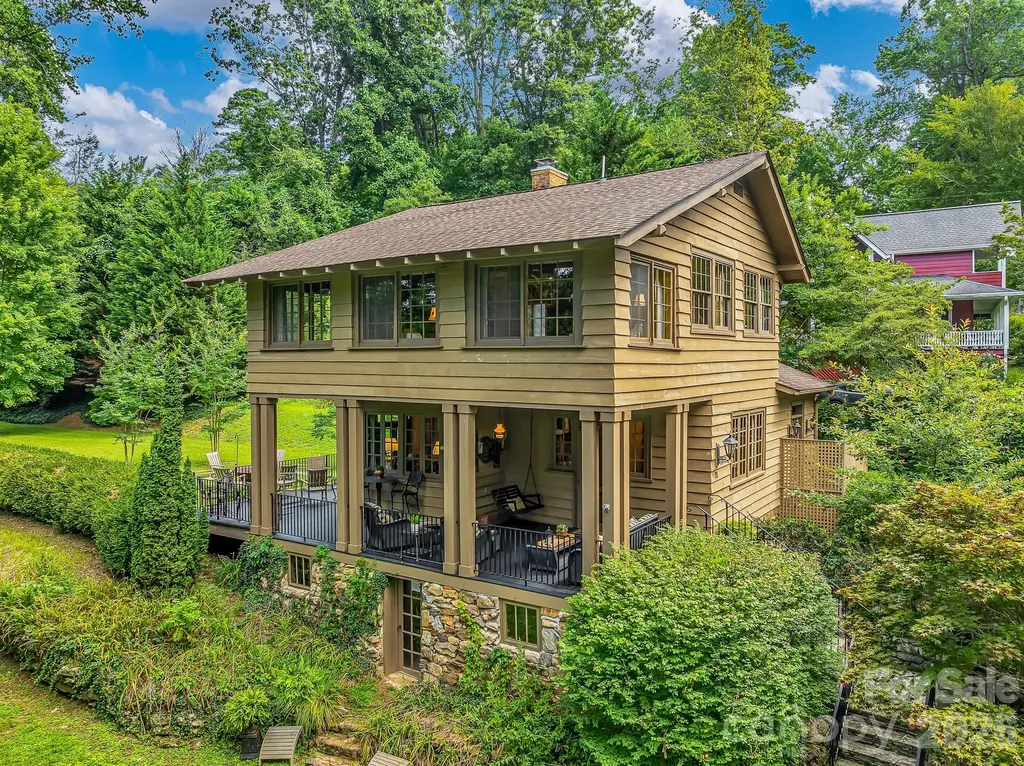
75 Charles Street Saluda NC 28773

Saluda, NC75 Charles Street

Price$725,000

Est. Mortgage: $/month

MLS Number CAR4388140

  • Residential
  • Bedrooms 4
  • Bathroom 3
  • Square Feet 1,906
  • Acreage 0.51

Seize a once-in-a-lifetime opportunity to make this lovingly maintained historic Saluda home yours. Offering a perfect blend of timeless charm & modern luxury, this exceptionally private yet conveniently located property is just steps from downtown shops, restaurants, events & more. Completed in 1904, the home exudes authentic character, showcasing original heart pine floors, 9'+ ceilings & abundant antique windows that invite the outside beauty in. Imagine evenings on the front porch, feeling gentle mountain breezes & watching fireflies dance as faint music drifts up from town. The large private garden offers a serene escape, perfect for outdoor games, entertaining family & friends on the open deck, or even the possibility for a guest house. Can convey furnished at no extra cost. This rare offering presents a unique chance to own a significant piece of Saluda's history in which to write your own next chapter of fine mountain living. Come see yourself by scheduling a showing today. Priced competitively!

Listed by Amy Wood of Looking Glass Realty,Saluda

$
$
%
$/month over payments
Federal 30-year interest rate: 6.58% last updated on Jul 23, 2026
* All Figures are estimates. Check with your bank or proposed mortgage company for actual interest rates.
This product uses the FRED® API but is not endorsed or certified by the Federal Reserve Bank of St. Louis.

Save FavoriteSchedule TourAsk A QuestionMore Details
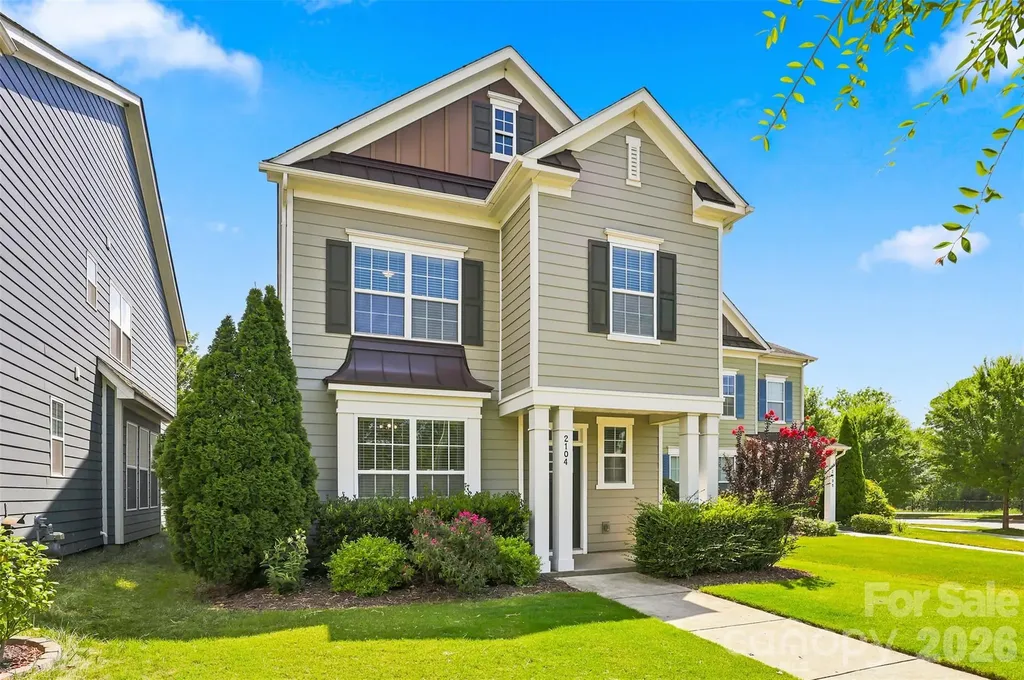
2104 Woodward Avenue Charlotte NC 28206

Charlotte, NC2104 Woodward Avenue

Price$725,000

Est. Mortgage: $/month

MLS Number CAR4392627

  • Residential
  • Bedrooms 4
  • Bathroom 4
  • Square Feet 3,071
  • Acreage 0.11

Timeless Charleston-inspired architecture meets modern luxury in this exceptional Brightwalk residence, showcasing the largest floor plan offered by the builder! Thoughtfully designed across three expansive levels, this 4 bedroom/3.5 bath home delivers unparalleled flexibility with abundant living space, storage and a private suite above the detached garage, offering you the ideal space for a guest retreat, executive home office, fitness studio, or income-producing opportunity. Inside, refined finishes and intentional design details elevate every space. The main level features durable wood-look luxury vinyl plank flooring throughout, complemented by a private office or sitting room framed by elegant French doors. The open-concept kitchen and great room serve as the heart of the home, complete with granite countertops, an oversized island, generous pantry and seamless dining area, perfect for both entertaining and everyday living. Upstairs, the primary suite offers a true retreat with tray ceilings, an expansive walk-in closet, and a spa-inspired bath featuring dual sinks, a soaking tub and a separate glass-enclosed shower. Two additional bedrooms, a full bath and a spacious flex lounge provide versatility for modern lifestyles. The third level unveils a substantial bonus room with closet, ready to be customized as a media room, playroom or additional living space. Outdoor living is equally inviting, with a charming covered front porch and a large screened-in porch out back designed for year-round enjoyment. Ideally situated in one of Charlotte's most dynamic locations, Brightwalk places you directly across from Camp North End and just minutes from Uptown, offering effortless access to premier dining, entertainment, and cultural destinations including Bank of America Stadium, Spectrum Center, Truist Field, and the Blumenthal Performing Arts Center. With convenient connectivity to I-277, I-77, I-85, and I-485, this home seamlessly blends elevated design, flexible living, and an unbeatable location, making this an exceptional opportunity in one of the city's most sought-after communities!

Listed by Tracy Wanner of Yancey Realty,LLC

$
$
%
$/month over payments
Federal 30-year interest rate: 6.58% last updated on Jul 23, 2026
* All Figures are estimates. Check with your bank or proposed mortgage company for actual interest rates.
This product uses the FRED® API but is not endorsed or certified by the Federal Reserve Bank of St. Louis.

Save FavoriteSchedule TourAsk A QuestionMore Details
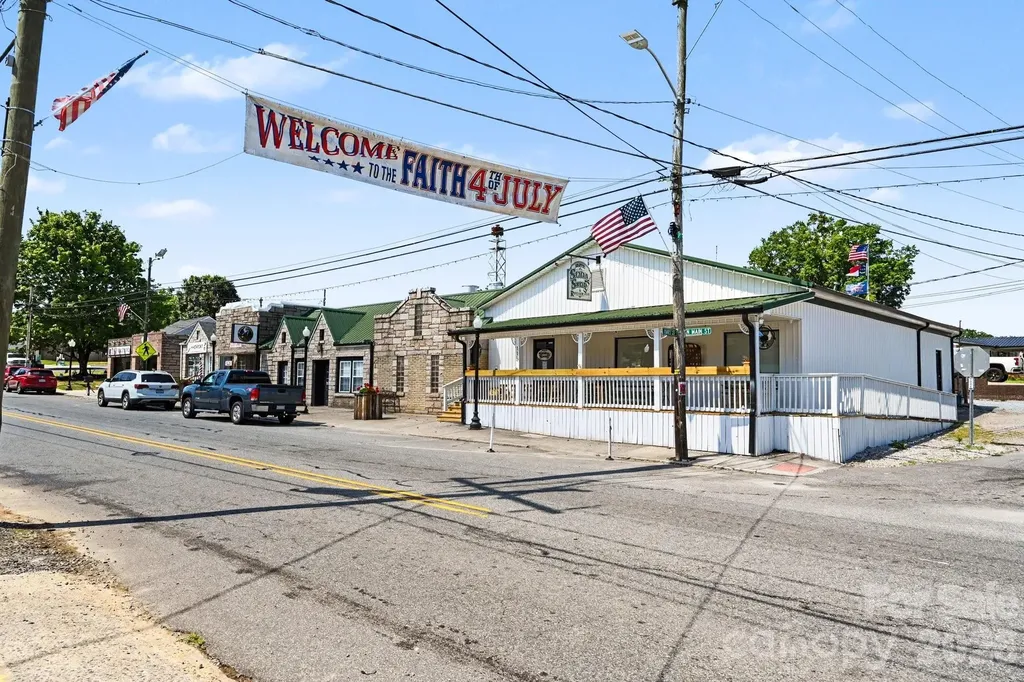
115 Main Street N Faith NC 28041

MLS Number CAR4398239

  • Commercial
  • Property SubType FOOD/BEVERAGE
  • Square Feet 3,597
  • Acreage 0.22

Step into a space where the old-fashioned charm of Grandma's kitchen meets modern functionality in the heart of Faith. This lovingly restored & renovated property, approximately 3597 sqft on .20 acres, features a welcoming rocking-chair front porch revitalized with an outdoor bar-seating area, an inviting vestibule, beautiful wood floors, a cozy dining area with nostalgia tables, chairs, and custom-built booths, custom Venetian blinds, custom decorative shelving, an ice machine and ice cream cooler, and newly installed service stations. Both bathrooms have been renovated with new floors & walls. The kitchen is packed with updates and equipment ready for your chef's vision with new prep & steam tables, sandwich coolers, fryers, ovens, grills, warming cabinet, freezers, coolers, butcher block, storage racks, new refrigeration system in the freezer, floor mixer, dough separator, proofer, new ceiling in prep room & dish pit, and tons more. Other highlights and features include a new security system, plumbing, updated electrical, and a smokehouse built in 2025 with a Southern Pride smoker, a warming cabinet, and an 8X11 walk-in cooler. Updated tankless gas water heater, gas HVAC, New lighting in dining, outside soffits, and outside. Per the health inspector, a limited inspection within 1 year is all you need to be ready to start serving. Public and street parking are nearby. This iconic gem is ready to welcome its next chapter!

Listed by Karen Courtney of RE/MAX Leading Edge

$
$
%
$/month over payments
Federal 30-year interest rate: 6.58% last updated on Jul 23, 2026
* All Figures are estimates. Check with your bank or proposed mortgage company for actual interest rates.
This product uses the FRED® API but is not endorsed or certified by the Federal Reserve Bank of St. Louis.

Save FavoriteSchedule TourAsk A QuestionMore Details
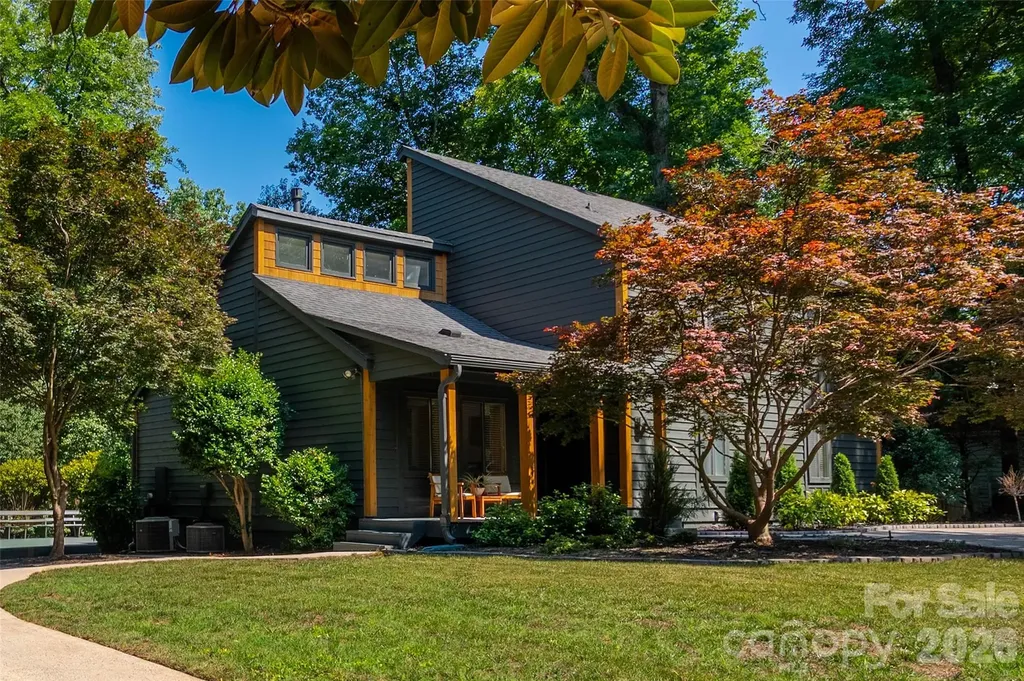
7917 Serendipity Lane Charlotte NC 28277

Charlotte, NC7917 Serendipity Lane

Price$725,000

Est. Mortgage: $/month

Active With Contract

MLS Number CAR4389699

  • Residential
  • Bedrooms 4
  • Bathroom 4
  • Square Feet 2,365
  • Acreage 0.48

Golf course views and modern living! Fully renovated, modern 3-story home in the highly desirable Raintree neighborhood of South Charlotte. Unwind on your private screened porch with stunning golf course views & outdoor oasis- tons of potential! This move-in ready property is conveniently located nearby all South Charlotte has to offer! Perfectly aligned for entertaining or quiet enjoyment-you choose. Open spaces and natural light flows throughout. Main floor provides for multiple living areas, open kitchen design and dining area. Gourmet Kitchen: Fully updated with high-end finishes, ideal for culinary creations and seamless flow into the open-concept living and dining areas. Family room with fireplace. Spacious main level primary retreat- featuring a luxurious en-suite bath, an expansive walk-in closet with high end built-in shelving. Upper The 2nd floor offers two large bedrooms and an upgraded bathroom. 3rd floor features a flexible bonus room/studio with its own bathroom, Raintree is an established golf neighborhood in South Charlotte, known for mature trees, fairway views, and a relaxed, down-earth approach. *With Social Membership-Raintree residents have access to fantastic amenities, including a private country club, golf courses, swimming pools, and tennis courts. Recent updates and upgrades include: - Full exterior and deck paint with cedar wood accents. - New crawl space vapor barrier and insulation - Front lawn re-leveling and landscaping, tree and brush removal backyard - Full interior paint throughout most - carpet on both sets of stairs - Half bath full remodel - Custom closet built-ins (Primary br) - stacking washer/dryer - blinds throughout first level - light fixtures/ceiling fans first and second level - kitchen cabinet hardware Notable features to share: - Raintree Golf course view/location- Initiation Fee waived! - Pull around driveway with detached garage with extra wide lot- tons of potential for expansion! - Nest thermostats - Recessed lighting main level - Hot tub hookups on main level deck - 3rd floor bedroom/bonus room does not have a built-in closet- attached armoire to remain

Listed by Mary McCloskey of Howard Hanna Allen Tate Charlotte South

$
$
%
$/month over payments
Federal 30-year interest rate: 6.58% last updated on Jul 23, 2026
* All Figures are estimates. Check with your bank or proposed mortgage company for actual interest rates.
This product uses the FRED® API but is not endorsed or certified by the Federal Reserve Bank of St. Louis.

Save FavoriteSchedule TourAsk A QuestionMore Details
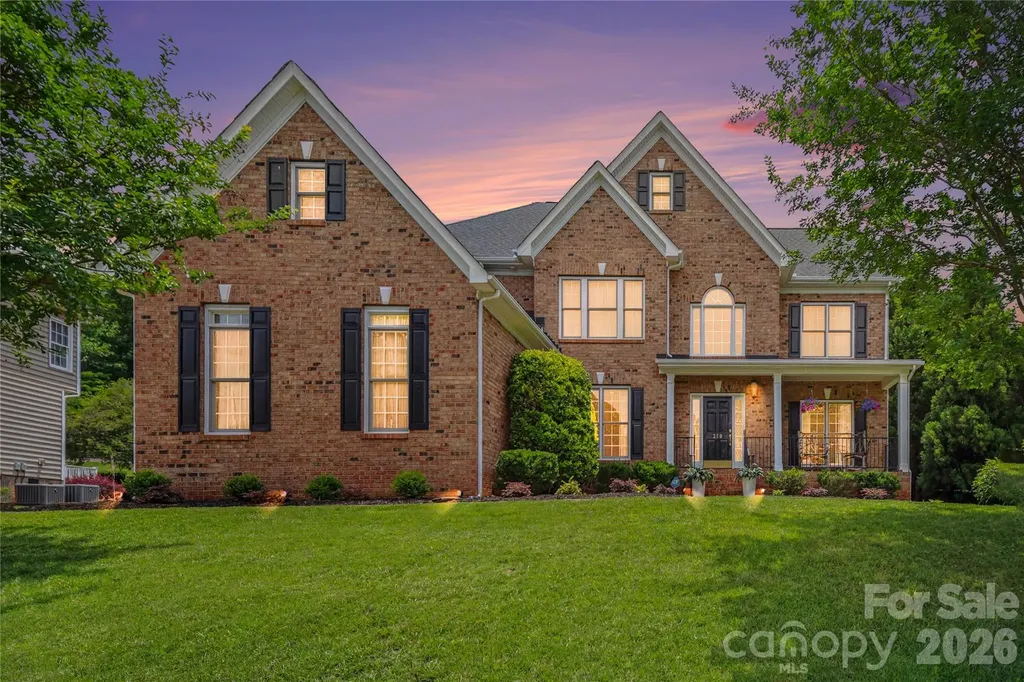
218 Crimson Orchard Drive Mooresville NC 28115
Pending

MLS Number CAR4395802

  • Residential
  • Bedrooms 6
  • Bathroom 4
  • Square Feet 3,700
  • Acreage 0.65

Welcome to this stunning brick home, where timeless elegance meets modern comfort to give you the "lap of luxury" feel. Impeccably kept and nurtured you will find a pristine home that is the definition of move in ready. Nestled on a private, beautifully wooded lot, in a highly desired neighborhood, this charming residence offers exceptional curb appeal and a peaceful retreat surrounded by mature trees and natural beauty. Tucked away on the outskirts of Mooresville this location is exactly what you have been looking for. Award winning schools, close to restaurants and shopping, and minutes from Lake Norman. Step inside to discover professionally designed interiors featuring stylish finishes, spacious living areas, abundant natural light, and sophisticated details throughout. The thoughtfully designed floor plan is perfect for both everyday living and entertaining guests. On your tour be sure and take in the lavish owner's suite that is star-studded!! You are sure to enjoy the oversized bedroom space, roomy open bathroom space, and please be sure to tour the impressive closet designed for a movie star! Outside, your personal backyard oasis awaits. Enjoy summer days by the sparkling in-ground pool, relax on the patio, or unwind while taking in the serene views of the private wooded setting. The beautifully landscaped yard is something straight out of a magazine AND is situated on the largest lot in the neighborhood. This exceptional property offers the best of indoor and outdoor living, combining privacy, elegance, and charm in a highly desirable setting. You are sure to fall in love so don't wait - book your tour today.

Listed by Crystal McIntosh of EXP Realty LLC Mooresville

$
$
%
$/month over payments
Federal 30-year interest rate: 6.58% last updated on Jul 23, 2026
* All Figures are estimates. Check with your bank or proposed mortgage company for actual interest rates.
This product uses the FRED® API but is not endorsed or certified by the Federal Reserve Bank of St. Louis.

Save FavoriteSchedule TourAsk A QuestionMore Details
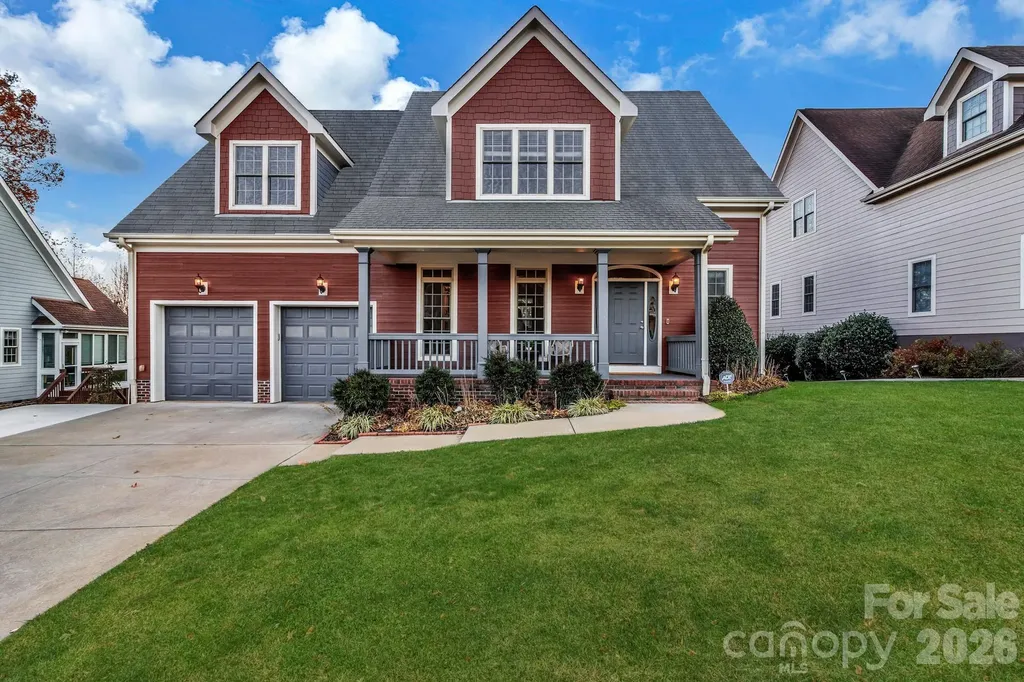
46 Stone House Road Arden NC 28704

Arden, NC46 Stone House Road

Price$725,000

Est. Mortgage: $/month

MLS Number CAR4392059

  • Residential
  • Bedrooms 4
  • Bathroom 3
  • Square Feet 2,854
  • Acreage 0.25

Sun-filled. Move-in ready. Main-level primary. 46 Stone House Road checks every box - 4 bedrooms, 2.5 baths, 2,854 sq ft, and a beautifully open layout made for real life. Thoughtful updates throughout including new vanities, curated lighting, and custom closets - plus access to a community pool at the end of the street, a cul de sac. Agent-owned and offered with genuine care. Come see it for yourself.

Listed by Josie Fonseca of Ivester Jackson Blackstream

$
$
%
$/month over payments
Federal 30-year interest rate: 6.58% last updated on Jul 23, 2026
* All Figures are estimates. Check with your bank or proposed mortgage company for actual interest rates.
This product uses the FRED® API but is not endorsed or certified by the Federal Reserve Bank of St. Louis.

Save FavoriteSchedule TourAsk A QuestionMore Details
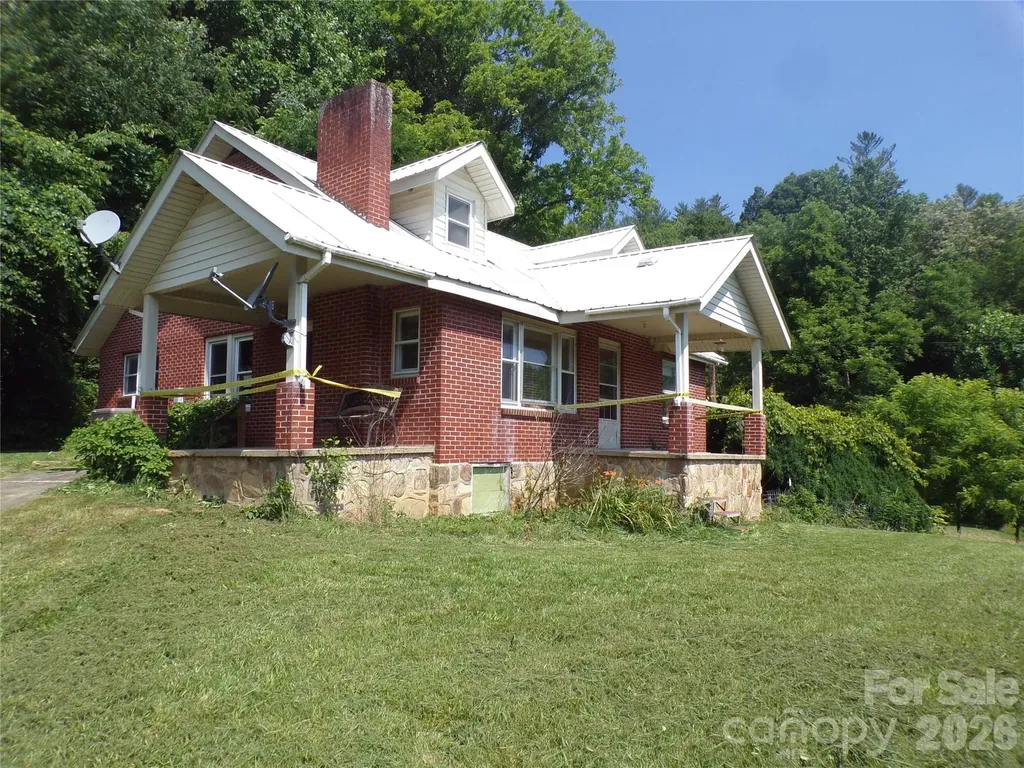
145 Kirks Drive Hot Springs NC 28743

Hot Springs, NC145 Kirks Drive

Price$725,000

Est. Mortgage: $/month

MLS Number CAR4375792

  • Residential
  • Bedrooms 4
  • Bathroom 1
  • Square Feet 1,483
  • Acreage 100.43

For buyers seeking a full-scale project, this property offers the opportunity to create an entirely new vision in a classic mountain setting. The traditional 1.5-story farmhouse sits on approximately 100 acres in rural Spring Creek Valley, featuring open pastureland, wooded hillsides, creek frontage, and long-range mountain views. The outbuildings include a multi-car tandem garage/workshop, an equipment building, and a livestock barn. The property is located in the scenic Spring Creek Valley, surrounded by steep hillsides and a stream that ultimately flows into the French Broad River. Just down the road is the Spring Creek Community Center, a long-standing gathering point for local residents. The broader Hot Springs area is well known for Appalachian hiking, fishing, and outdoor recreation. The home and all outbuildings require restoration. This is an estate transaction, and the sellers have never occupied the home. Recorded rights-of-way exist for adjoining property owners. Due to the property's overall condition, it will not meet all financing requirements. All inspections are for buyer information only; the sellers will not perform or pay for any repairs, including those required by an appraisal. The property is being sold strictly “As Is,” “Where Is,” and “With All Faults.” The seller is a trust representing the estate of the owners who passed away and therefore makes no warranties or representations, express or implied, including any warranties of merchantability or fitness. No well permit was located. Because the county's recorded construction year conflicts with the home's observed materials, the true age of the dwelling is considered unknown. It is also unknown whether any buried fuel tanks exist on the property. A portion of the acreage across Hwy 209, as well as approximately one-third of the 25-acre pasture used for hay, is located within the designated floodway zone. Property showings are available by appointment only. Please contact your Realtor to schedule a time.

Listed by Don Lilya of Upright Real Estate LLC

$
$
%
$/month over payments
Federal 30-year interest rate: 6.58% last updated on Jul 23, 2026
* All Figures are estimates. Check with your bank or proposed mortgage company for actual interest rates.
This product uses the FRED® API but is not endorsed or certified by the Federal Reserve Bank of St. Louis.

Save FavoriteSchedule TourAsk A QuestionMore Details
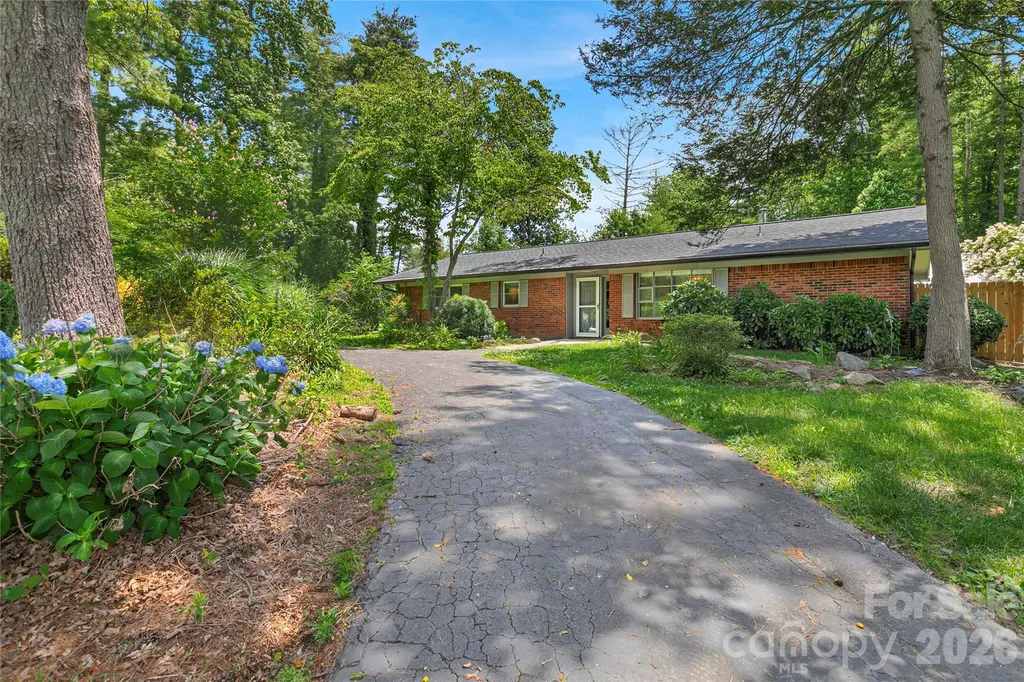
138 Surry Lane Hendersonville NC 28791

Hendersonville, NC138 Surry Lane

Price$725,000

Est. Mortgage: $/month

MLS Number CAR4398078

  • Residential
  • Bedrooms 3
  • Bathroom 3
  • Square Feet 2,700
  • Acreage 0.69

This beautiful Home is move in ready. Large fenced back yard and in door pool/ Hot tub is ready for entertaining year round. Home complete with Gas fireplace and Hard wood flooring in living room, Granite counter tops.

Listed by Stacey Frady of Keller Williams Mtn Partners,LLC

$
$
%
$/month over payments
Federal 30-year interest rate: 6.58% last updated on Jul 23, 2026
* All Figures are estimates. Check with your bank or proposed mortgage company for actual interest rates.
This product uses the FRED® API but is not endorsed or certified by the Federal Reserve Bank of St. Louis.

Save FavoriteSchedule TourAsk A QuestionMore Details

Broker Reciprocity MLS Grid Logo © 2026 Listings courtesy of Canopy MLS as distributed by MLS GRID. IDX information is provided exclusively for consumers’ personal non-commercial use and may not be used for any purpose other than to identify prospective properties consumers may be interested in purchasing. The IDX data is deemed reliable but is not guaranteed by MLS GRID and may be subject to an end user license agreement prescribed by the Member Participant’s applicable MLS.  Based on information submitted to the MLS GRID as of July 28, 2026 1:17 AM UTC . All data is obtained from various sources and may not have been verified by broker or MLS GRID. Supplied Open House Information is subject to change without notice. All information should be independently reviewed and verified for accuracy. Properties may or may not be listed by the office/agent presenting the information. Some IDX listings have been excluded from this website.