and narrow your search. If you have fewer than 200 results, you can save your search.

Biltmore Lake NC

r=7393-7404
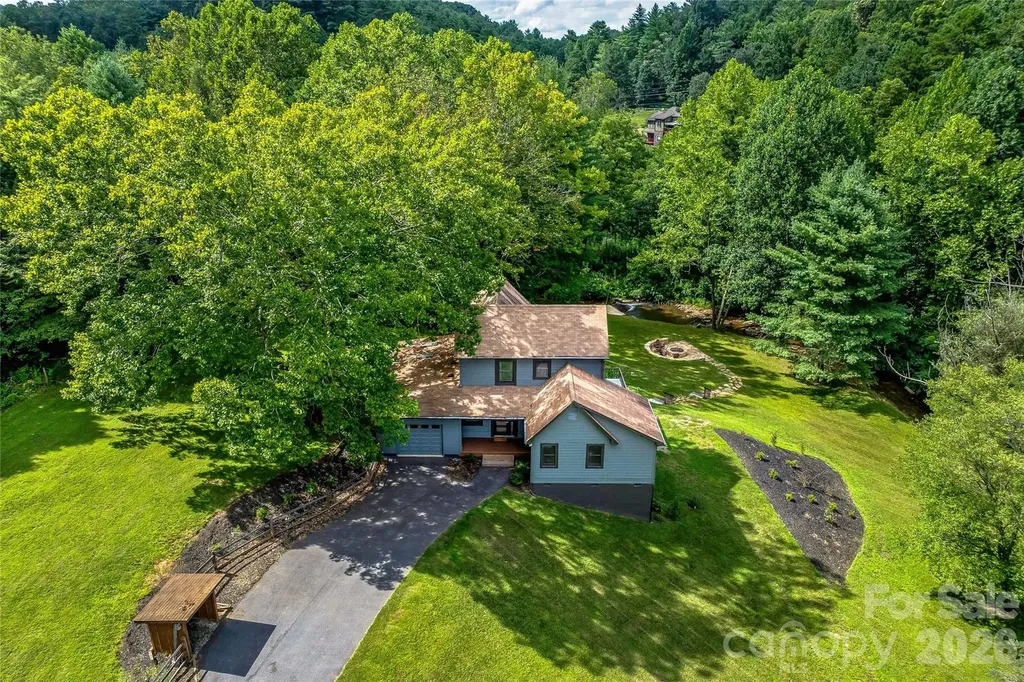
48 Merrell Road Leicester NC 28748

Leicester, NC48 Merrell Road

Price$725,000

Est. Mortgage: $/month

Pending

MLS Number CAR4377319

  • Residential
  • Bedrooms 3
  • Bathroom 4
  • Square Feet 1,869
  • Acreage 5.72

Escape to 48 Merrell Road, a serene home offering comfort and convenience in picturesque Leicester. This inviting property features three bedrooms and 3.5 baths, with bright, open living spaces and a large modern kitchen for entertaining. The primary bedroom is on the main floor. Large windows invite scenic nature into the kitchen with you. The expansive, large back deck is ideal for entertainment and enjoying the sound of the flowing creek and waterfall. The primary bedroom is on the first floor with laundry in the primary closet. There is a workspace in the basement with a garage door for easy outside access. The outdoor space includes a hand-built stone fire pit and seating area, a flowing creek with a built-in waterfall and gorgeous grassy knolls. The lot is slightly over 5.5 acres, with plenty of room to build separate structures or build a main house and have this one as a guest home. Privacy, opportunity and serenity. This home is part modular and part stick-built. See advisor remarks for information on the roof.

Listed by D'Ann Ford and Tyler Kardos of Premier Sotheby’s International Realty

$
$
%
$/month over payments
Federal 30-year interest rate: 6.58% last updated on Jul 23, 2026
* All Figures are estimates. Check with your bank or proposed mortgage company for actual interest rates.
This product uses the FRED® API but is not endorsed or certified by the Federal Reserve Bank of St. Louis.

Virtual TourSave FavoriteSchedule TourAsk A QuestionMore Details
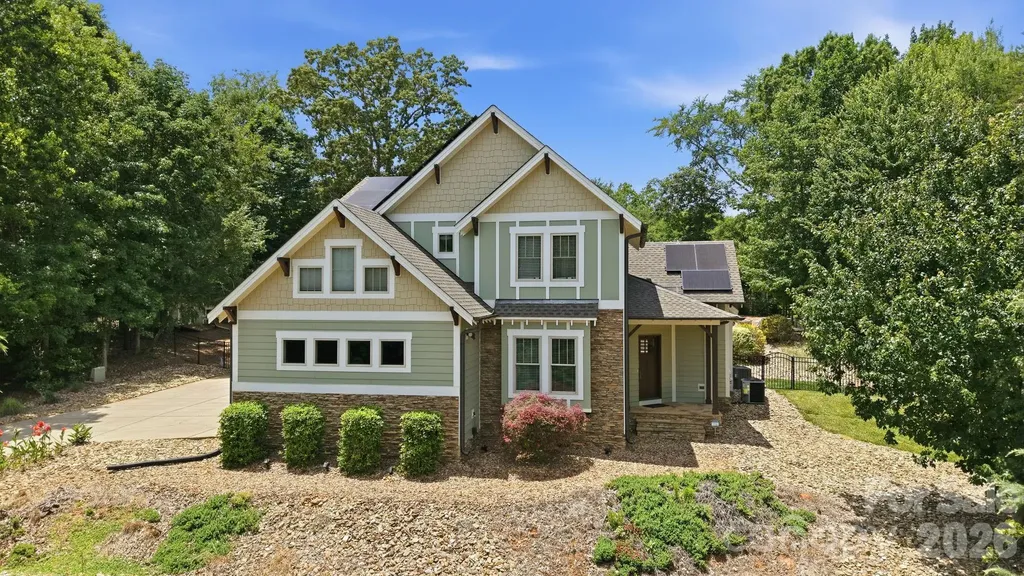
1104 Sawtooth Oak Lane Belmont NC 28012

Belmont, NC1104 Sawtooth Oak Lane

Price$725,000

Est. Mortgage: $/month

MLS Number CAR4393976

  • Residential
  • Bedrooms 3
  • Bathroom 3
  • Square Feet 2,445
  • Acreage 1.02

Rare opportunity to own a custom-built home on a hard-to-find 1-acre lot in Belmont! If you've been searching for space, privacy, and incredible outdoor living, this property delivers. Inside, you'll find a thoughtfully designed two-story floor plan featuring soft-close cabinetry throughout, hardwood and tile flooring, a wide staircase with solid wood treads, and stunning vaulted and cathedral ceilings with exposed beams and recessed lighting. The kitchen is equipped with a convection oven/range, built-in TV, and abundant workspace for everyday living and entertaining. The spacious primary suite offers a true retreat with a walk-in shower featuring dual shower heads, separate vanities, a garden tub, and a large walk-in closet. An additional flex space off one of the secondary bedrooms provides the perfect playroom, nursery, office, hobby room, or oversized closet. Step outside and enjoy your own backyard oasis. The saltwater pool, aluminum fencing, cobblestone patio, firepit, and enclosed outdoor TV area create the perfect setting for entertaining family and friends year-round. Extensive improvements provide peace of mind, including roof replacement with 50-year warranty shingles, solar system with 25-year warranty, crawlspace encapsulation and drainage system, radon mitigation system, upstairs HVAC heat pump replacement, water heater replacement, pool pump replacement, termite bond, exterior paint, garage door spring replacement, concrete crack repairs, decorative landscaping, storage shed installation, Katchakid pool net and leaf cover, and a prepaid 5-year DryPro crawlspace maintenance plan. Conveniently located near Belmont's shopping, dining, parks, and commuter routes while offering the space and privacy that's becoming increasingly difficult to find. This is a property you'll want to see in person!

Listed by Nikki Calden of Howard Hanna Allen Tate Davidson

$
$
%
$/month over payments
Federal 30-year interest rate: 6.58% last updated on Jul 23, 2026
* All Figures are estimates. Check with your bank or proposed mortgage company for actual interest rates.
This product uses the FRED® API but is not endorsed or certified by the Federal Reserve Bank of St. Louis.

Virtual TourSave FavoriteSchedule TourAsk A QuestionMore Details
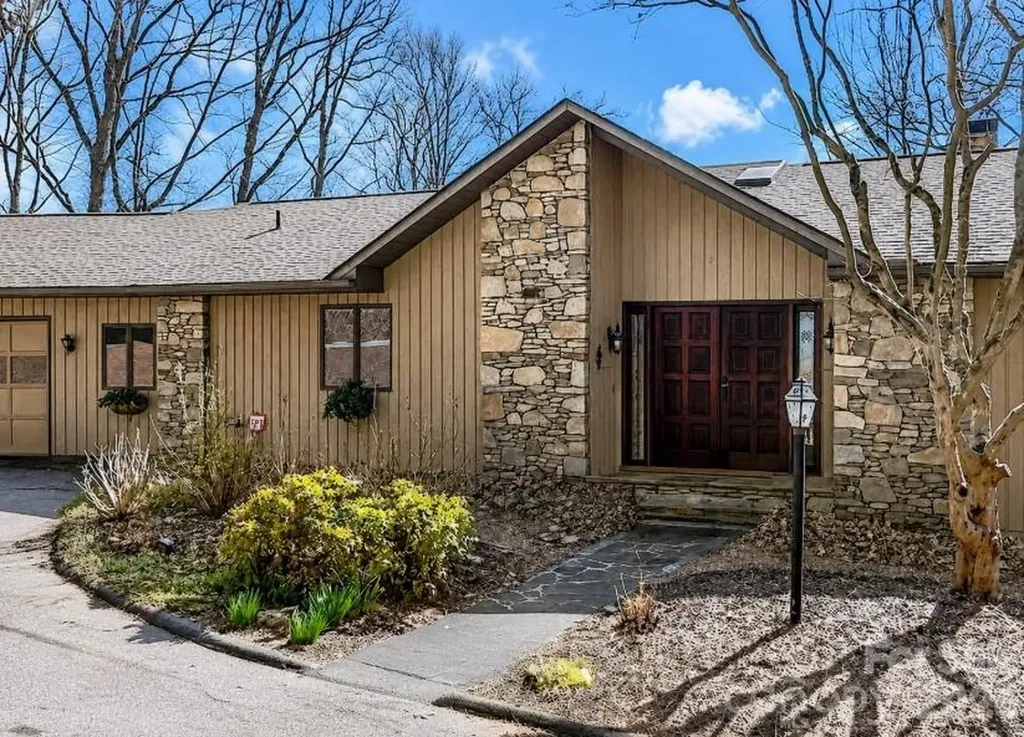
1105 High Vista Drive Mills River NC 28759

MLS Number CAR4356669

  • Residential
  • Bedrooms 3
  • Bathroom 3
  • Square Feet 3,408
  • Acreage 0.85

Located in the sought-after mountain community of High Vista, this 3-bedroom, 2.5-bath home combines timeless craftsmanship with a flexible floor plan designed for today's lifestyle. The large main-level primary suite offers everyday comfort, while rich wood finishes throughout create warmth and character from the moment you enter. The spacious kitchen is the heart of the home, perfect for gathering, entertaining, and everyday living. A dedicated home office provides an ideal space for remote work or quiet productivity. The finished lower level offers exceptional flexibility with multiple bonus rooms ready to become a home gym, media room, guest space, playroom, or creative studio. A separate hobby or sewing room adds even more versatility. Step outside to one of the home's standout features: expansive double boardwalk-style decks overlooking winter long-range mountain views. Whether enjoying your morning coffee or hosting friends, the setting is unforgettable. The spacious backyard offers endless possibilities for gardens, a fire pit, or additional outdoor living. Additional features include a large garage, separate workshop, circular driveway with ample parking, and mature landscaping highlighted by hydrangeas and an American Beauty rose. Recent improvements include Andersen sliding doors and casement windows, enhancing energy efficiency, natural light, and overall comfort. High Vista offers optional amenities with a transferable Property Owners Association membership that conveys with an acceptable offer, providing access to community amenities. Golf membership is available separately through Chestnut Mountain Golf Club. https://highvistapoa.com/ Golf membership through Chestnut Mountain. https://www.chestnutmountaingolf.com/

Listed by Jennifer Breslin of Realty ONE Group Pivot Hendersonville

$
$
%
$/month over payments
Federal 30-year interest rate: 6.58% last updated on Jul 23, 2026
* All Figures are estimates. Check with your bank or proposed mortgage company for actual interest rates.
This product uses the FRED® API but is not endorsed or certified by the Federal Reserve Bank of St. Louis.

Save FavoriteSchedule TourAsk A QuestionMore Details
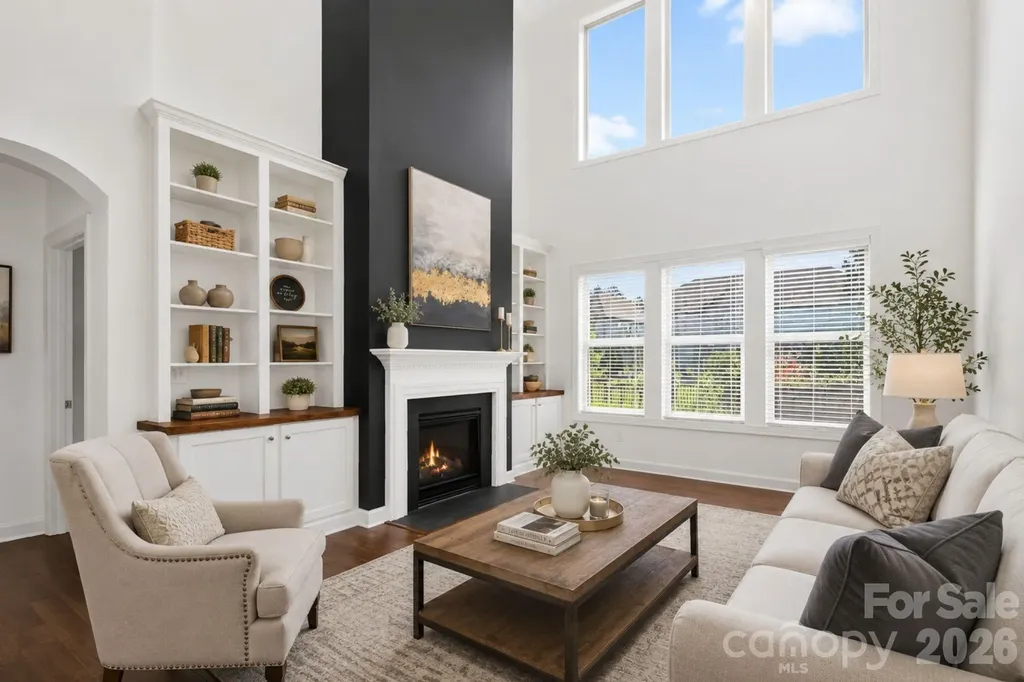
6071 Drave Lane Fort Mill SC 29715

Fort Mill, SC6071 Drave Lane

Price$725,000

Est. Mortgage: $/month

MLS Number CAR4391060

  • Residential
  • Bedrooms 4
  • Bathroom 3
  • Square Feet 3,043
  • Acreage 0.2

Beautiful Home UPDATED & Ready for you! WOW, walk into the Foyer & be impressed with the double height ceilings. Luxury Vinyl Plank is throughout the entire main area, hardwood is up the staircase & the Luxury vinyl plank continues in most of the upstairs too. Formal Dining Area as you enter this home is perfect for your special guests. OPEN Floorplan! Great Room is HUGE & features a Gas Fireplace with custom built in cabinets. This HUGE Space has lots of natural light due to the Cathedral Ceilings & all the windows. The Kitchen is wonderful with White Shaker Cabinets, Granite counter-tops, breakfast bar with seating area, Gas-top Stove, Wall oven with microwave & a HUGE Walk-in Pantry! This is a very desirable floorplan with the Primary Bedroom on the Main Floor. Primary Bedroom features a trey ceiling w/designer fan, HUGE Walk-in Closet & bump-out sitting area. Primary Bath is AWESOME with a HUGE Soaking tub, Walk-in Shower, expansive Double vanity with designer lighting & massive linen closet. The Half Bath & Laundry room finish this main floor. UPSTAIRS: Heading upstairs you are greeted by a HUGE loft area. This space will make a wonderful Family Area or Kids Den. Just beyond the French Doors is an enclosed room that can be a Home Office, Small Theatre or Dry Storage Area. Wonderful Flex space. There are 3 bedrooms upstairs that all have ceiling fans & closets. The Full Bath upstairs features a MASSIVE Double vanity which is separate from the Shower area. The fully fenced backyard includes space for you to enjoy the outdoors under the covered rear porch, or grill on the stamped concrete patio! The Fort Mill School District that the community children attend is in the Top District in all of SC!. Steps from the home is the Catawba River access point- enjoy floating, fishing, or picnicking year round. This Community also offers access to a playground, park, trails, biking path, pool with clubhouse, and 9 hole frisbee golf course! GREAT location within minutes of shopping, groceries, and local eateries on 521! Come see this beautiful home before it's gone!

Listed by Cherie Burris of RE/MAX Executive

$
$
%
$/month over payments
Federal 30-year interest rate: 6.58% last updated on Jul 23, 2026
* All Figures are estimates. Check with your bank or proposed mortgage company for actual interest rates.
This product uses the FRED® API but is not endorsed or certified by the Federal Reserve Bank of St. Louis.

Save FavoriteSchedule TourAsk A QuestionMore Details
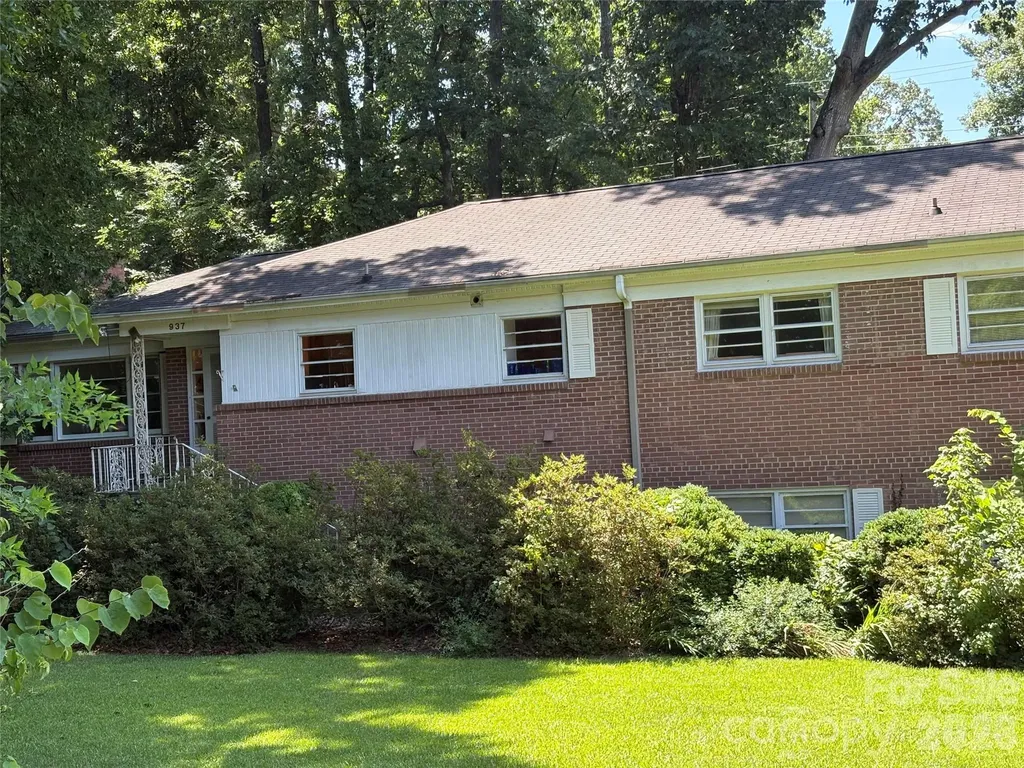
937 Nottingham Drive Charlotte NC 28211

Charlotte, NC937 Nottingham Drive

Price$725,000

Est. Mortgage: $/month

MLS Number CAR4392703

  • Residential
  • Bedrooms 4
  • Bathroom 3
  • Square Feet 2,501
  • Acreage 0.38

0.384-acre corner lot, situated in the heart of the Sherwood Forest neighborhood. This is a great opportunity to custom build your next home. Bring your architect and your imagination. DO NOT USE Front steps. Lock box is on fence to the right of the garage. Please enter through the back door only. House is being sold "As Is" no repairs to be made by the seller.

Listed by Rachael Dunnavant and Mary Bennett Riddick of COMPASS

$
$
%
$/month over payments
Federal 30-year interest rate: 6.58% last updated on Jul 23, 2026
* All Figures are estimates. Check with your bank or proposed mortgage company for actual interest rates.
This product uses the FRED® API but is not endorsed or certified by the Federal Reserve Bank of St. Louis.

Save FavoriteSchedule TourAsk A QuestionMore Details
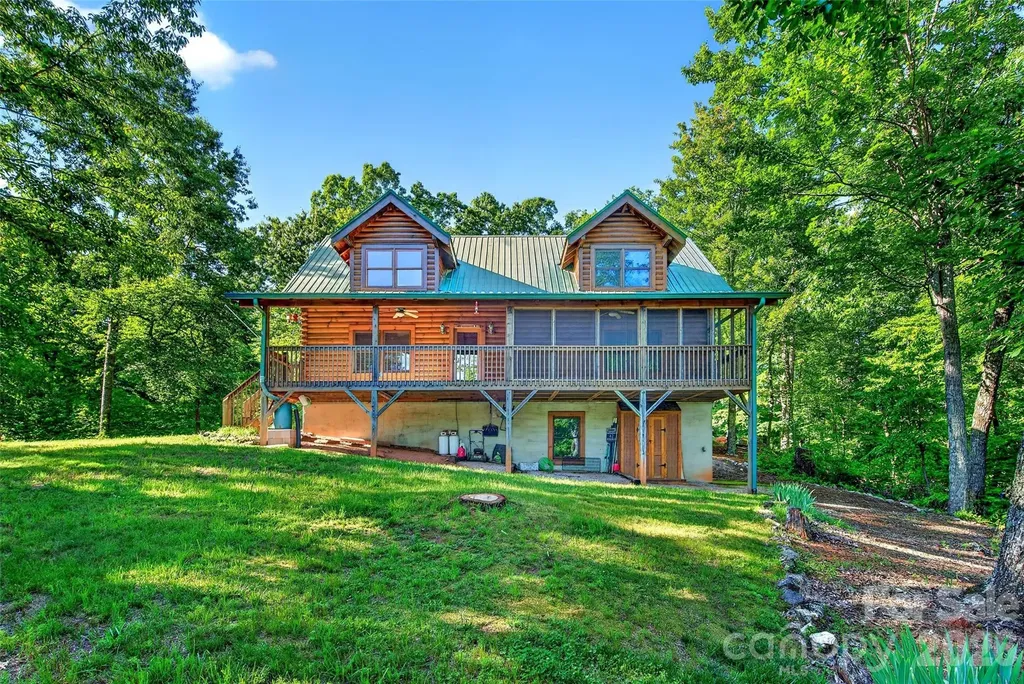
545 Mountain Crest Drive S Marion NC 28752

MLS Number CAR4385852

  • Residential
  • Bedrooms 3
  • Bathroom 4
  • Square Feet 2,673
  • Acreage 2.74

Welcome to your mountain top retreat, where rustic charm meets modern convenience in the heart of the Blue Ridge foothills. This stunning 3 bedroom, 2 full bath, 2 half bath home offers 2,185 square feet of thoughtfully designed living space that truly delivers on every level! Step inside to discover gorgeous hardwood floors flowing throughout, anchored by a striking rock fireplace in the living room that practically begs for cozy evenings. The kitchen impresses with solid wood cabinetry, granite and Corian countertops, and newer appliances including the refrigerator and dishwasher. Main level living shines with a spacious primary bedroom featuring a cedar lined closet, plus convenient laundry room with the washer and dryer included. Head upstairs to find two generous bedrooms, a full bathroom, and a large loft perfect for a home office, playroom, or creative studio. Below, a half-finished full basement offers tremendous potential for additional living space or storage. Outside, the freshly cleaned and restained exterior gleams against the backdrop of beautiful winter mountain views. A two car detached garage, whole house generator, and an impressively deep well (over 1,200 feet with 700 feet of water ) ensure worry free living. Gardening enthusiasts will love the rainwater collection systems already in place for outdoor plants. Newer heating and cooling systems installed in 2021 and 2022 keep comfort consistent year round. Enjoy abundant privacy while remaining just minutes from town. This mountain gem won't last long. Schedule your private showing today and come see what home feels like.

Listed by Jacque Mentink and Chelsi Poteat of ERA Live Moore

$
$
%
$/month over payments
Federal 30-year interest rate: 6.58% last updated on Jul 23, 2026
* All Figures are estimates. Check with your bank or proposed mortgage company for actual interest rates.
This product uses the FRED® API but is not endorsed or certified by the Federal Reserve Bank of St. Louis.

Save FavoriteSchedule TourAsk A QuestionMore Details
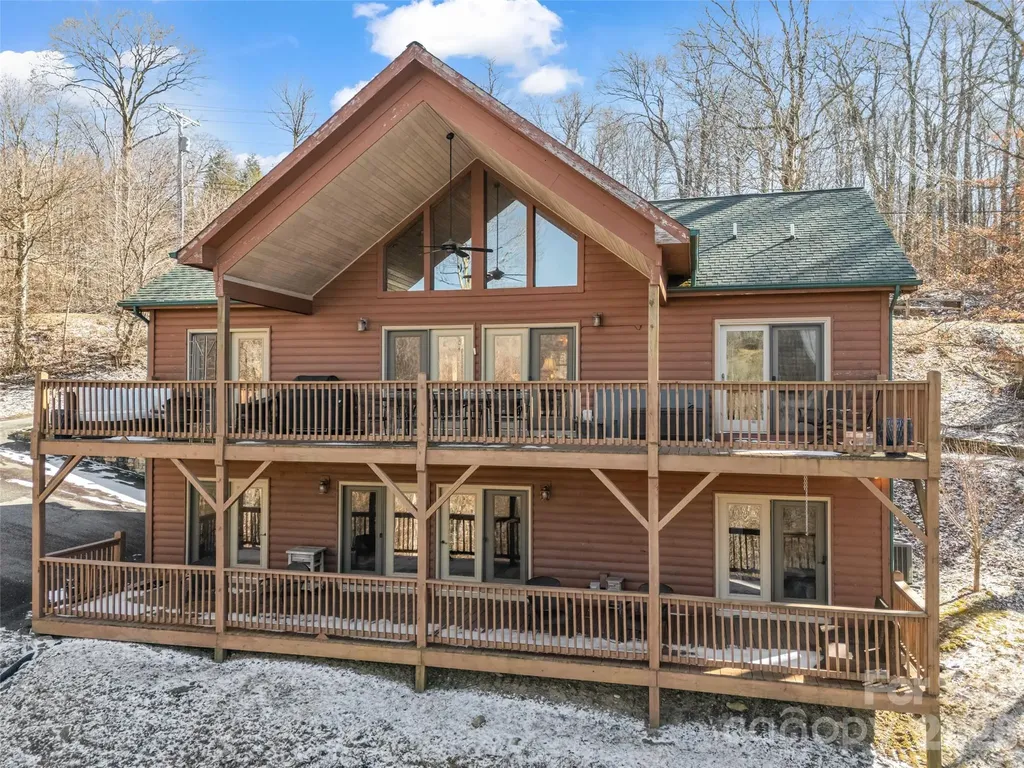
32 Zebulon Lane Mars Hill NC 28754

Mars Hill, NC32 Zebulon Lane

Price$725,000

Est. Mortgage: $/month

MLS Number CAR4336470

  • Residential
  • Bedrooms 3
  • Bathroom 3
  • Square Feet 2,442
  • Acreage 0.64

Discover your dream retreat in this beautifully updated home in the heart of Wolf Laurel. Positioned favorably with a direct view of Big Bald Mountain this home features an inviting open floor plan on both levels, highlighted by oak floors on the main level. The spacious kitchen, dining area, and great room create a light-filled, airy atmosphere perfect for gatherings. Two main-level bedroom suites provide comfort and privacy. Most furnishings are included. The kitchen boasts stunning hickory cabinetry, granite countertops, and stainless steel appliances. Gas log fireplaces on each level add warmth and charm to this inviting home. With a freshly refinished lower level, this property adds outstanding versatility and offers easy year-round access featuring a cozy family room with a wet bar, a third bedroom, a versatile guest/bonus room, a laundry room, and a full bath, along with convenient access to a one-car garage. This level opens directly to a covered lower deck and also includes an exterior entry door, offering a convenient secondary access point. Step outside to experience two expansive decks equipped with outdoor furniture, effectively extending your living space making this a true highlight of the property. Nestled within one of Western North Carolina's most coveted mountain communities, 32 Zebulon Lane offers an unparalleled high-elevation lifestyle. Located near a popular walking route, you'll also enjoy a convenient distance to the clubhouse, fitness center, and mailboxes. Outdoor enthusiasts can explore an extensive network of hiking and biking trails winding through the resort and adjacent protected wilderness. The excitement continues to grow with the 2026 debut of the Hatley Pointe Adventure Bike Park. From winter skiing at Hatley Pointe to summer rounds at the Wolf Laurel Country Club, recreation is a year-round pursuit. Residents also enjoy the Village Club's amenities, including tennis, pickleball, a heated pool, and a stocked trout pond-all framed by the breathtaking beauty of the Pisgah National Forest. The beautiful furnishings convey with a few exceptions. Don't miss out on this exceptional opportunity-make it yours today!

Listed by Chloe Lunsford and Hope Burk of Howard Hanna Beverly-Hanks Freestone Properties

$
$
%
$/month over payments
Federal 30-year interest rate: 6.58% last updated on Jul 23, 2026
* All Figures are estimates. Check with your bank or proposed mortgage company for actual interest rates.
This product uses the FRED® API but is not endorsed or certified by the Federal Reserve Bank of St. Louis.

Virtual TourSave FavoriteSchedule TourAsk A QuestionMore Details
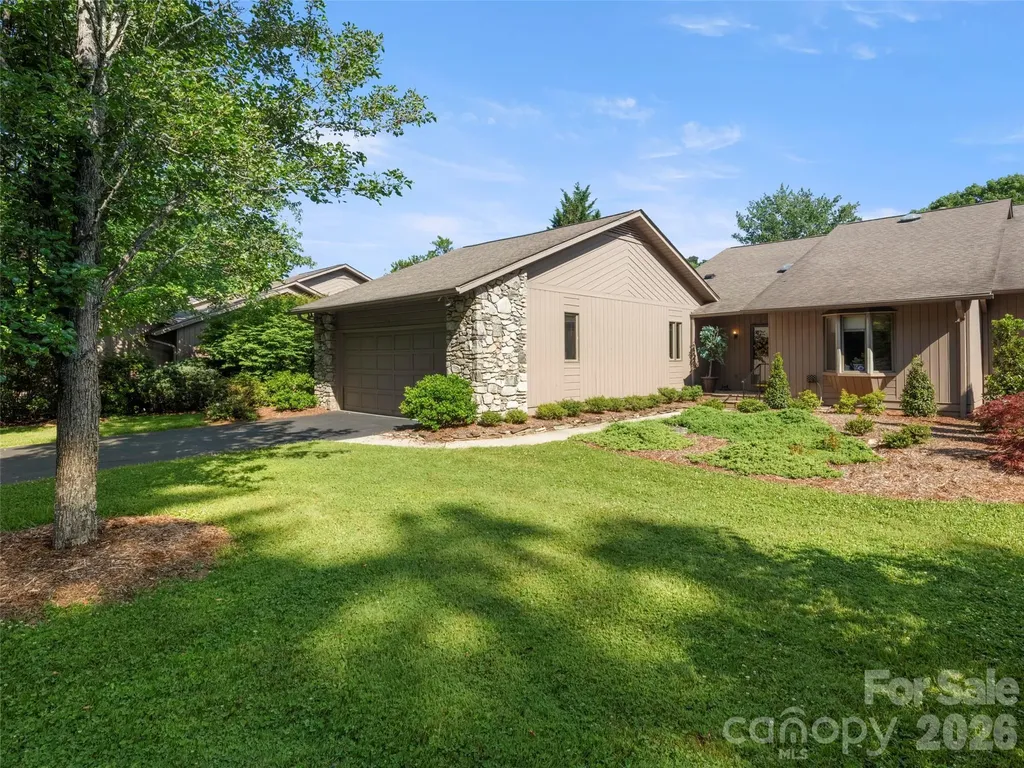
20 Clubside Drive Asheville NC 28804

Asheville, NC20 Clubside Drive

Price$725,000

Est. Mortgage: $/month

Pending

MLS Number CAR4393618

  • Condo
  • Bedrooms 2
  • Bathroom 3
  • Square Feet 2,160

Discover easy one-level living in the highly sought-after Beaverdam Run community of North Asheville. This spacious 2-bedroom, 2-bath condominium offers over 2,100 square feet of comfortable living space with an open floor plan, abundant natural light, and seamless indoor-outdoor living. The inviting living room features a stunning stone fireplace and flows to a generous wraparound deck perfect for enjoying the peaceful mountain setting. The primary suite provides a private retreat, while the second bedroom offers flexibility for guests, a home office, or hobbies. Located within a gated, park-like community on 115 beautifully landscaped acres, residents enjoy exceptional amenities including a clubhouse, heated indoor pool, fitness center, tennis and pickleball courts, walking trails, ponds, gardens, and an active social lifestyle. Conveniently located just minutes from downtown Asheville, shopping, dining, and healthcare, this home offers the perfect blend of privacy, convenience, and low-maintenance mountain living. Listing Agent is related to the Seller. The 2026 tax value is $465,800 and the 2027 tax bill will be based on that amount.

Listed by Viv Snyder of Howard Hanna Beverly-Hanks Asheville-Biltmore Park

$
$
%
$/month over payments
Federal 30-year interest rate: 6.58% last updated on Jul 23, 2026
* All Figures are estimates. Check with your bank or proposed mortgage company for actual interest rates.
This product uses the FRED® API but is not endorsed or certified by the Federal Reserve Bank of St. Louis.

Virtual TourSave FavoriteSchedule TourAsk A QuestionMore Details
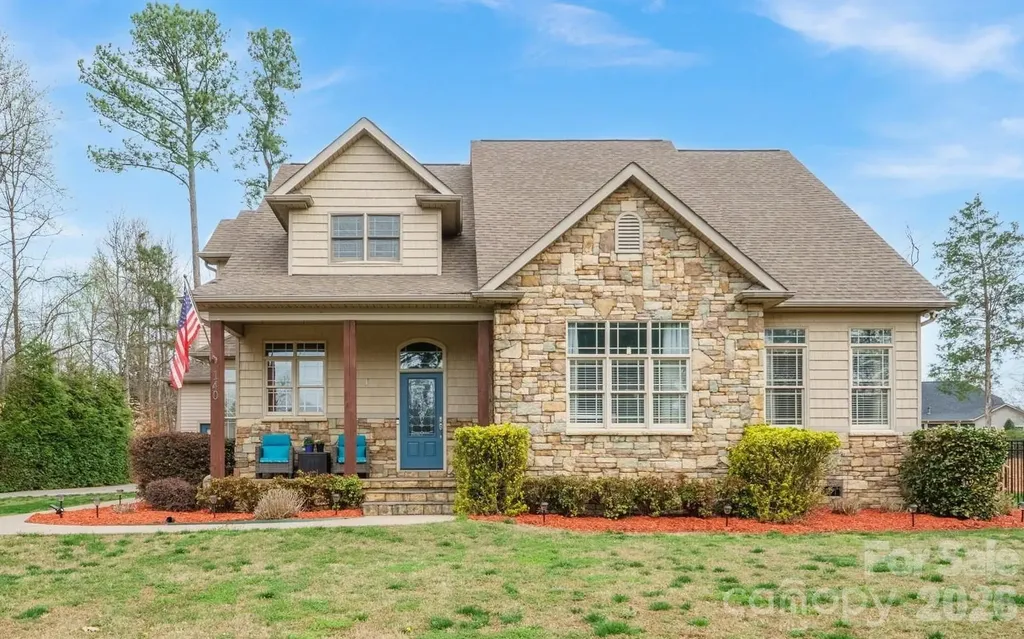
140 Pine Bluff Drive Mooresville NC 28117

Mooresville, NC140 Pine Bluff Drive

Price$725,000

Est. Mortgage: $/month

MLS Number CAR4355986

  • Residential
  • Bedrooms 4
  • Bathroom 4
  • Square Feet 3,618
  • Acreage 0.46

Motivated seller! Dream no more-your perfect lake access home is here! No HOA! Vacation Rental friendly! Tucked away on a quiet street, this impressive 3,600+ sq ft home with a FOUR-car garage with 9 ft insulated garage doors captures the sought-after Lake Norman lifestyle, offering amazing outdoor living and easy lake access. The fully fenced backyard is a private escape, designed for both relaxation and family fun. Spend sunny days lounging in the sparkling saltwater pool, gentle on your skin, with a custom outdoor kitchen completing the ultimate backyard oasis. The spacious driveway has plenty of room for boat or RV parking, complete with a 220 RV hookup, making spontaneous lake trips effortless with the community boat ramp just minutes away. Inside, the home blends luxury, comfort, and practicality with soaring 10-foot ceilings, luxury vinyl plank floors, and sunlight streaming through large windows. The rare first-floor primary suite is a true retreat, featuring a spa-like ensuite with a custom walk-in shower, soaking tub, and walk-in closet. A handy drop zone off the garage keeps daily life organized. Private second living quarters with its own entrance includes a bedroom, office/bedroom, kitchen, dining, and generous living space-perfect for extended family, guests, or even a home office, gym, or media room. Ample storage, including floored attic space, adds to the functionality. There are two 50-gallon water heaters. Located near top-rated Woodland Heights schools and just 1 minute from the lake, this property offers the perfect mix of luxury, lifestyle, and location. With no HOA and vacation rental potential, the possibilities are endless!

Listed by Amy Clovis and Kelly Goddard of NorthGroup Real Estate LLC

$
$
%
$/month over payments
Federal 30-year interest rate: 6.58% last updated on Jul 23, 2026
* All Figures are estimates. Check with your bank or proposed mortgage company for actual interest rates.
This product uses the FRED® API but is not endorsed or certified by the Federal Reserve Bank of St. Louis.

Save FavoriteSchedule TourAsk A QuestionMore Details
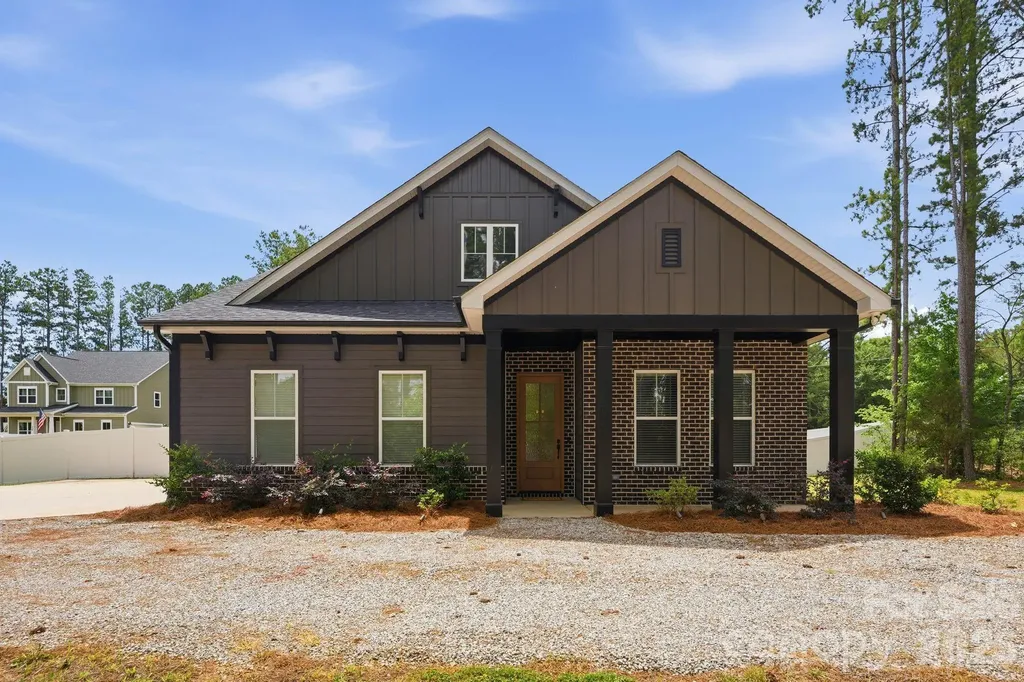
322 Shinnville Road Mooresville NC 28115

Mooresville, NC322 Shinnville Road

Price$725,000

Est. Mortgage: $/month

MLS Number CAR4398193

  • Residential
  • Bedrooms 4
  • Bathroom 3
  • Square Feet 2,806
  • Acreage 1.04

Like-new custom home on over an acre with no HOA! Thoughtfully designed for everyday living this home features a main-level primary suite, two additional bedrooms, and a formal dining room. Blonde floors flow throughout the open floor plan, anchored by a chef's kitchen with a massive quartz island, gas cooktop, designer backsplash, and custom cabinetry. The spacious living room showcases a coffered ceiling, gas fireplace, and walls of windows that fill the home with natural light. Retreat to the spa-inspired primary bath with designer tile and custom finishes. Upstairs offers a large bonus room and private guest suite. Outside, the fully fenced, level backyard provides endless possibilities with room for a pool, detached shop, or simply enjoying the Carolina outdoors.

Listed by Stephen Pierce of EXP Realty LLC Mooresville

$
$
%
$/month over payments
Federal 30-year interest rate: 6.58% last updated on Jul 23, 2026
* All Figures are estimates. Check with your bank or proposed mortgage company for actual interest rates.
This product uses the FRED® API but is not endorsed or certified by the Federal Reserve Bank of St. Louis.

Save FavoriteSchedule TourAsk A QuestionMore Details
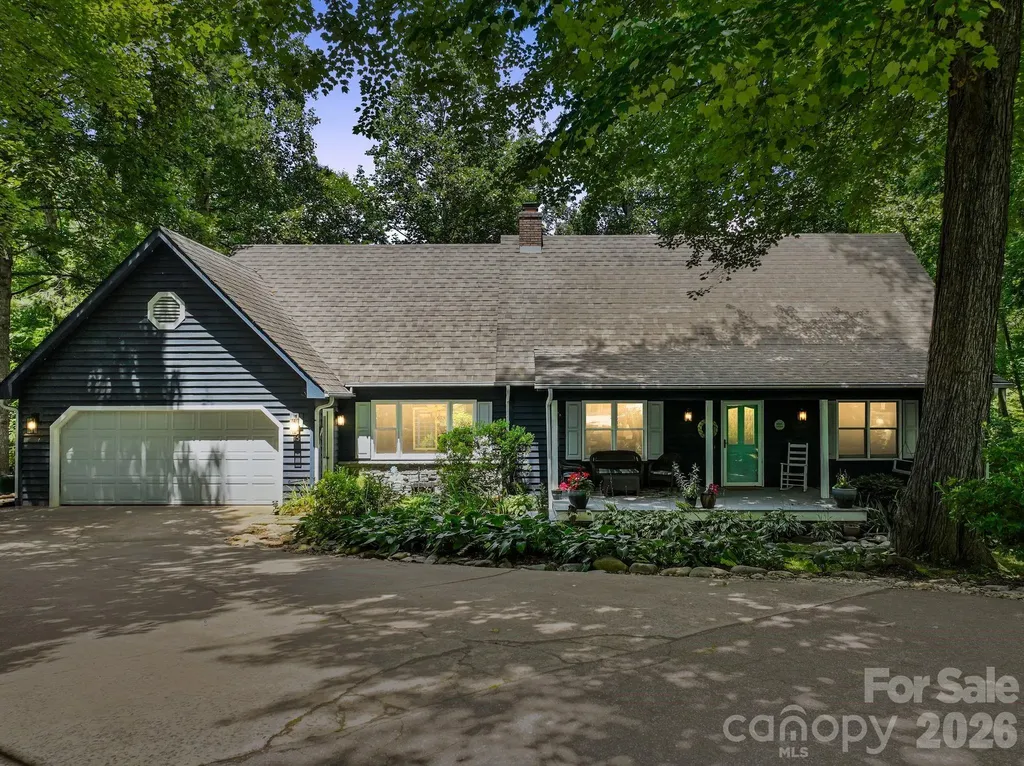
15 Forest Ridge Lane Weaverville NC 28787

Weaverville, NC15 Forest Ridge Lane

Price$725,000

Est. Mortgage: $/month

MLS Number CAR4403480

  • Residential
  • Bedrooms 3
  • Bathroom 4
  • Square Feet 3,833
  • Acreage 0.8

Welcome home to this spacious 3-bedroom, 2 full bath, 2 half bath residence, ideally situated on a private cul-de-sac just minutes from Weaverville and Asheville. The thoughtfully designed floor plan features a generous primary suite on the main level, large rooms throughout, and an inviting sunroom that provides the perfect place to relax year-round. Enjoy your morning coffee on the welcoming front porch or entertain family and friends on the expansive back deck overlooking the fenced backyard. Recent updates include a new heat pump and hot water heater, offering added peace of mind. An outbuilding provides excellent storage, and extra off-street parking accommodates guests with ease. Conveniently located near the new hospital currently under construction, this home combines comfort, privacy, and an ideal location in one exceptional package.

Listed by Mark Mathews of Appalachian Realty Associates

$
$
%
$/month over payments
Federal 30-year interest rate: 6.58% last updated on Jul 23, 2026
* All Figures are estimates. Check with your bank or proposed mortgage company for actual interest rates.
This product uses the FRED® API but is not endorsed or certified by the Federal Reserve Bank of St. Louis.

Virtual TourSave FavoriteSchedule TourAsk A QuestionMore Details
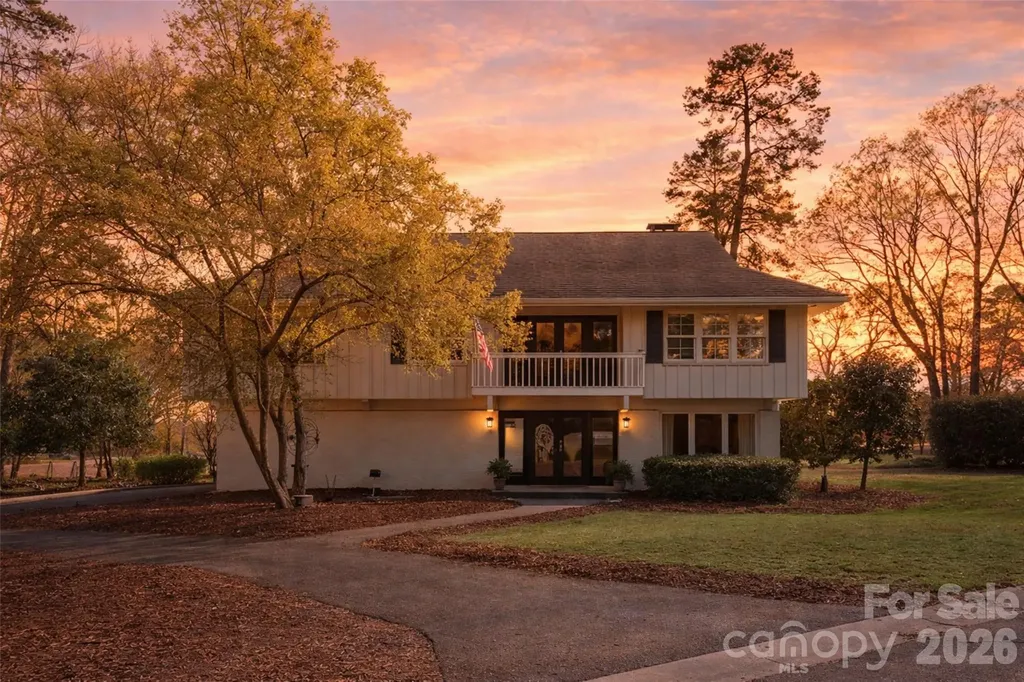
22 Honeysuckle Lane Lake Wylie SC 29710

Lake Wylie, SC22 Honeysuckle Lane

Price$725,000

Est. Mortgage: $/month

MLS Number CAR4357913

  • Residential
  • Bedrooms 4
  • Bathroom 3
  • Square Feet 3,212
  • Acreage 0.38

Tucked on a quiet cul-de-sac with a golf course backdrop, this River Hills home offers both privacy and space in one of the area's most sought-after gated communities. Inside, more than 3,200 square feet unfolds into multiple living areas, featuring a refreshed primary suite and a versatile lower level ideal for guests, multi-generational living, or a private retreat. Currently configured with 4 bedrooms plus a bonus room that can easily serve as a 5th bedroom, the layout blends character with functionality and adapts to your lifestyle - whether you're working from home, hosting visitors, or simply needing room to spread out. All of this is set within River Hills, known for its tree-lined streets, established charm, and access to golf, lake living, and outdoor amenities.

Listed by Jenn Finnegan and Ashley Ziemke of Keller Williams Connected

$
$
%
$/month over payments
Federal 30-year interest rate: 6.58% last updated on Jul 23, 2026
* All Figures are estimates. Check with your bank or proposed mortgage company for actual interest rates.
This product uses the FRED® API but is not endorsed or certified by the Federal Reserve Bank of St. Louis.

Save FavoriteSchedule TourAsk A QuestionMore Details

Broker Reciprocity MLS Grid Logo © 2026 Listings courtesy of Canopy MLS as distributed by MLS GRID. IDX information is provided exclusively for consumers’ personal non-commercial use and may not be used for any purpose other than to identify prospective properties consumers may be interested in purchasing. The IDX data is deemed reliable but is not guaranteed by MLS GRID and may be subject to an end user license agreement prescribed by the Member Participant’s applicable MLS.  Based on information submitted to the MLS GRID as of July 28, 2026 3:15 AM UTC . All data is obtained from various sources and may not have been verified by broker or MLS GRID. Supplied Open House Information is subject to change without notice. All information should be independently reviewed and verified for accuracy. Properties may or may not be listed by the office/agent presenting the information. Some IDX listings have been excluded from this website.