and narrow your search. If you have fewer than 200 results, you can save your search.

Biltmore Lake NC

r=7417-7428
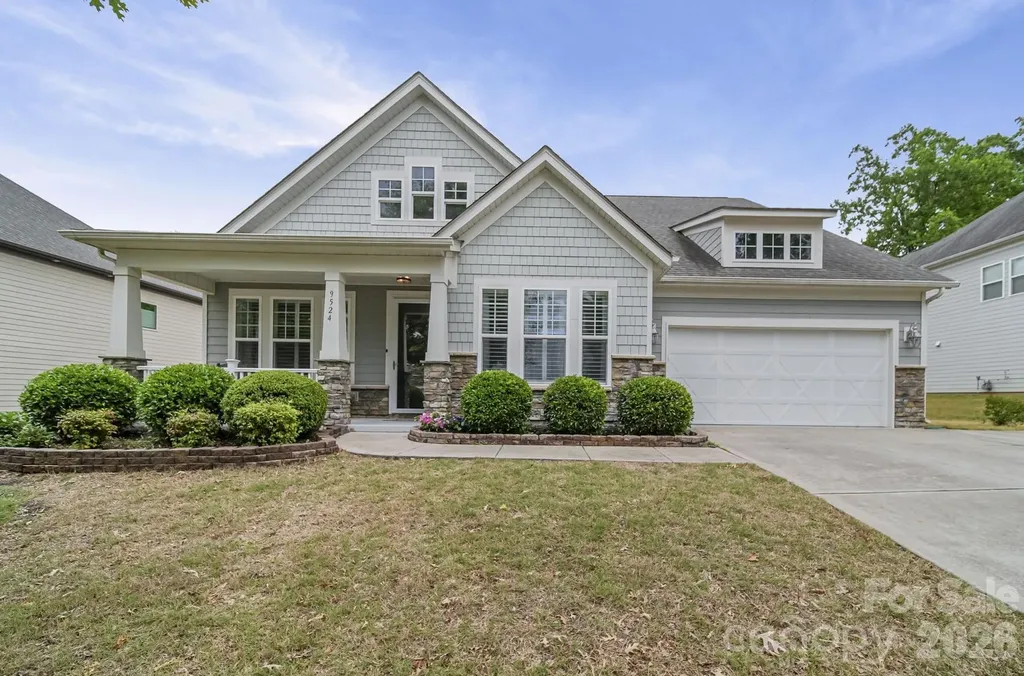
9524 Hightower Oak Street Huntersville NC 28078
Active With Contract

MLS Number CAR4374636

  • Residential
  • Bedrooms 3
  • Bathroom 4
  • Square Feet 3,099
  • Acreage 0.23

Welcome to this gorgeous Craftsman style home that perfectly blends luxury and convenience in a prime location. Step inside to a welcoming, open layout designed for modern living. On the main floor, the gourmet kitchen is a chef's dream, boasting a massive island, premium appliances, and an oversized walk-in pantry. Adjacent to the kitchen, the family room is an inviting space with shiplap accent walls, built-in cabinetry, gas logs fireplace, and pre-wired surround sound with ceiling speakers. The primary suite is a true retreat, boasting a custom walk-in closet, and a spa-like en-suite bathroom with a massive walk in shower equipped with body jets. The second floor offers versatility and plenty of space, featuring: a large loft ideal for a media room, gym, or play area, an additional spacious bedroom and full bath, a large walk-in storage attic to keep your home organized and clutter-free. Experience seamless indoor-outdoor living with French doors leading from the dining area to a screened porch and a fenced back yard perfect for evening relaxation and weekend BBQs. Additional high-end features include: heavy trim throughout the home, upgraded light fixtures, exceptional attention to detail in every room, an oversized garage, tankless water heater.This beautiful home offers an unparalleled lifestyle just minutes away from the vibrat Birkdale Village, schools, shopping, hospitals and major highways. Hot tub sold separately.

Listed by Anca Maga of Howard Hanna Allen Tate Gastonia

$
$
%
$/month over payments
Federal 30-year interest rate: 6.58% last updated on Jul 23, 2026
* All Figures are estimates. Check with your bank or proposed mortgage company for actual interest rates.
This product uses the FRED® API but is not endorsed or certified by the Federal Reserve Bank of St. Louis.

Save FavoriteSchedule TourAsk A QuestionMore Details

5574 Bucks Garage Road Maiden NC 28650

Maiden, NC5574 Bucks Garage Road

Price$725,000

Est. Mortgage: $/month

Coming Soon

MLS Number CAR4407947

  • Residential
  • Bedrooms 4
  • Bathroom 3
  • Square Feet 2,700
  • Acreage 1.25

Listed by Lavinia Caprar of Carolina Homes Connection,LLC

$
$
%
$/month over payments
Federal 30-year interest rate: 6.58% last updated on Jul 23, 2026
* All Figures are estimates. Check with your bank or proposed mortgage company for actual interest rates.
This product uses the FRED® API but is not endorsed or certified by the Federal Reserve Bank of St. Louis.

Save FavoriteSchedule TourAsk A QuestionMore Details

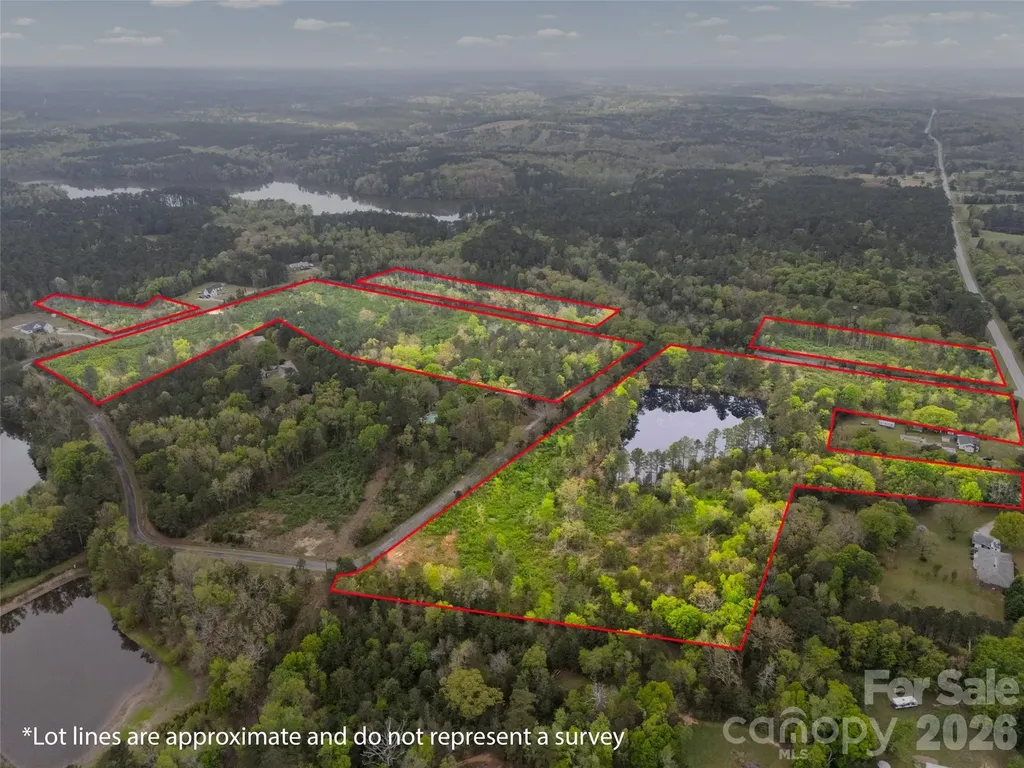
Tbd Springwood Lakes Road Chester SC 29706

MLS Number CAR4363439

  • Land
  • Acreage 48
  • County Chester

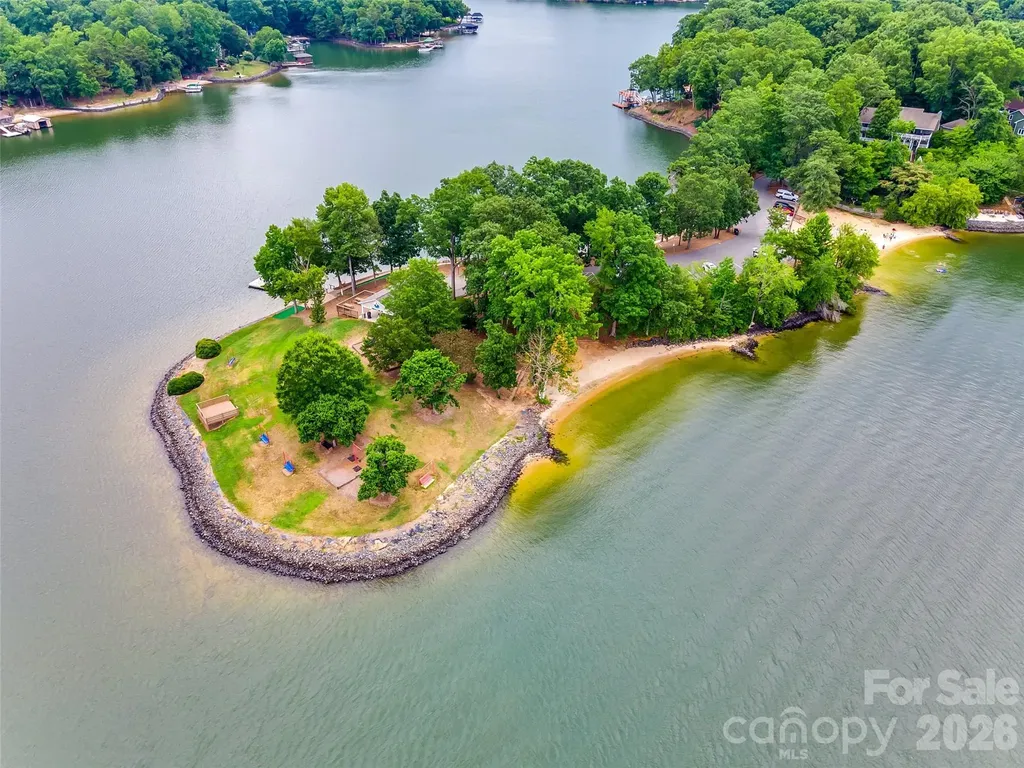
LOTS OF ROAD FRONTAGE! +/- 48 acres of beautiful land in Chester, South Carolina, featuring a scenic pond, abundant road frontage and endless possibilities. This expansive property offers the perfect blend of privacy, natural beauty, and convenience. Whether you're looking to build your dream home, create a private retreat, or invest in land with future potential, this property provides a rare opportunity in a growing area. Enjoy peaceful country living with easy access to outdoor recreation, fishing, boating, and hiking nearby at Chester State Park.

Listed by Brantly Thomas of Jeff Cook Real Estate LPT Realty

$
$
%
$/month over payments
Federal 30-year interest rate: 6.58% last updated on Jul 23, 2026
* All Figures are estimates. Check with your bank or proposed mortgage company for actual interest rates.
This product uses the FRED® API but is not endorsed or certified by the Federal Reserve Bank of St. Louis.

Save FavoriteSchedule TourAsk A QuestionMore Details

171 Longboat Road Mooresville NC 28117

Mooresville, NC171 Longboat Road

Price$725,000

Est. Mortgage: $/month

Active With Contract

MLS Number CAR4391201

  • Residential
  • Bedrooms 4
  • Bathroom 3
  • Square Feet 3,277
  • Acreage 0.39

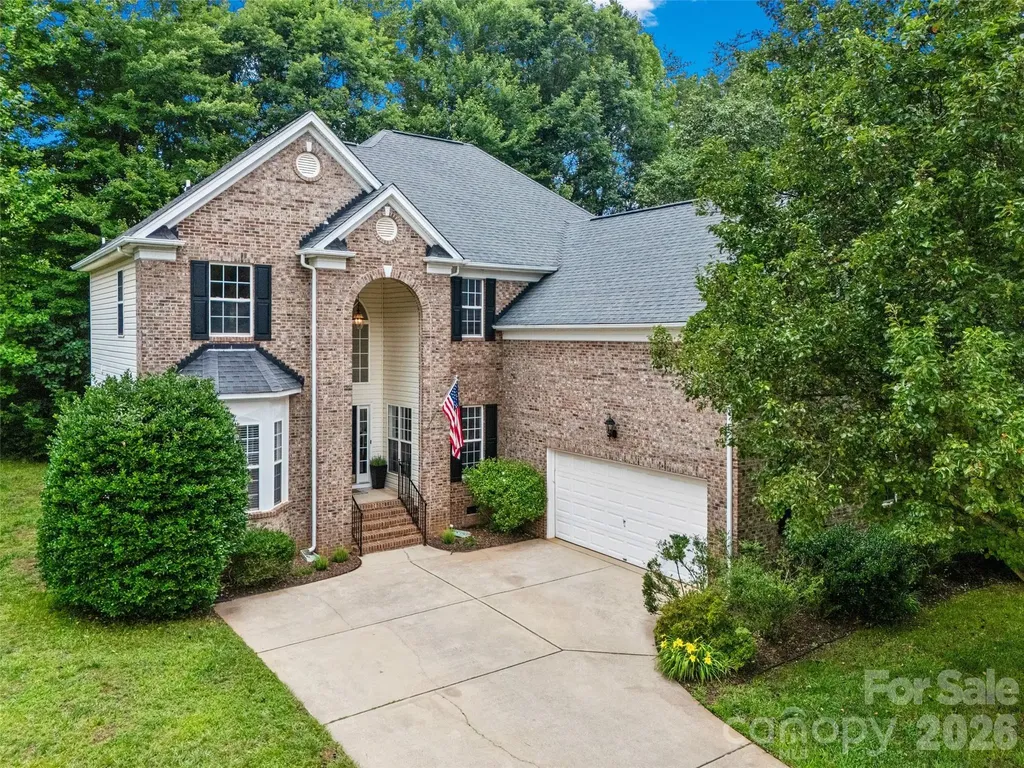
Nestled in the prestigious Morrison Cove community, 171 Longboat is the perfect blend of refined elegance and everyday living. This stunning brick-front residence with a grand archway offers over 3,200 sq. ft. of thoughtfully designed space, featuring 4 bedrooms, a generous bonus room, and 3 full baths with plenty of room to live, work, and entertain in style. From the moment you step inside, the quality of the upgrades is undeniable. Brand new LVP flooring flows throughout the entire home, complemented by fresh Alabaster paint that creates a bright, airy ambiance in every room. Soaring two-story ceilings and a formal dining room set an impressive tone, while the warm fireplace in the living room and easy access to the back deck make this home equally inviting for cozy nights and weekend gatherings. The heart of the home is the fully reimagined chef's kitchen, a true showpiece designed for both cooking and connection. White shaker cabinetry extends all the way to the ceiling, complemented by quartz countertops, a farmhouse sink, a large center island with sink, and a designer tile backsplash. A professional-grade 36-inch 6-burner gas stove, stainless steel appliances, and a sleek stainless-steel hood complete the space, making it as functional as it is beautiful. Also on the main level, you will find a formal dining room, a guest bedroom, and a dedicated home office offering flexibility for guests, remote work, or hobbies. Upstairs, the luxurious primary suite is a true retreat, boasting double-door entry, tray ceilings, and a spa-inspired ensuite bath. The secondary bathrooms have been completely remodeled with new vanities and elegant tile showers with no detail overlooked. Two additional bedrooms and a spacious step-down bonus room provide versatile living space to fit a variety of needs. Beyond the home itself, Morrison Cove offers an exceptional lifestyle with a community pool, boat ramp, boat storage, access to the lake, and the beauty of this sought-after neighborhood. Impeccably updated and truly move-in ready, this is the home you've been waiting for.

Listed by Christy Stone and Mikael McDaniel of Keller Williams Connected

$
$
%
$/month over payments
Federal 30-year interest rate: 6.58% last updated on Jul 23, 2026
* All Figures are estimates. Check with your bank or proposed mortgage company for actual interest rates.
This product uses the FRED® API but is not endorsed or certified by the Federal Reserve Bank of St. Louis.

Save FavoriteSchedule TourAsk A QuestionMore Details

734 Pinehaven Drive New London NC 28127

New London, NC734 Pinehaven Drive

Price$725,000

Est. Mortgage: $/month

MLS Number CAR4403775

  • Residential
  • Bedrooms 3
  • Bathroom 2
  • Square Feet 1,668
  • Acreage 0.18

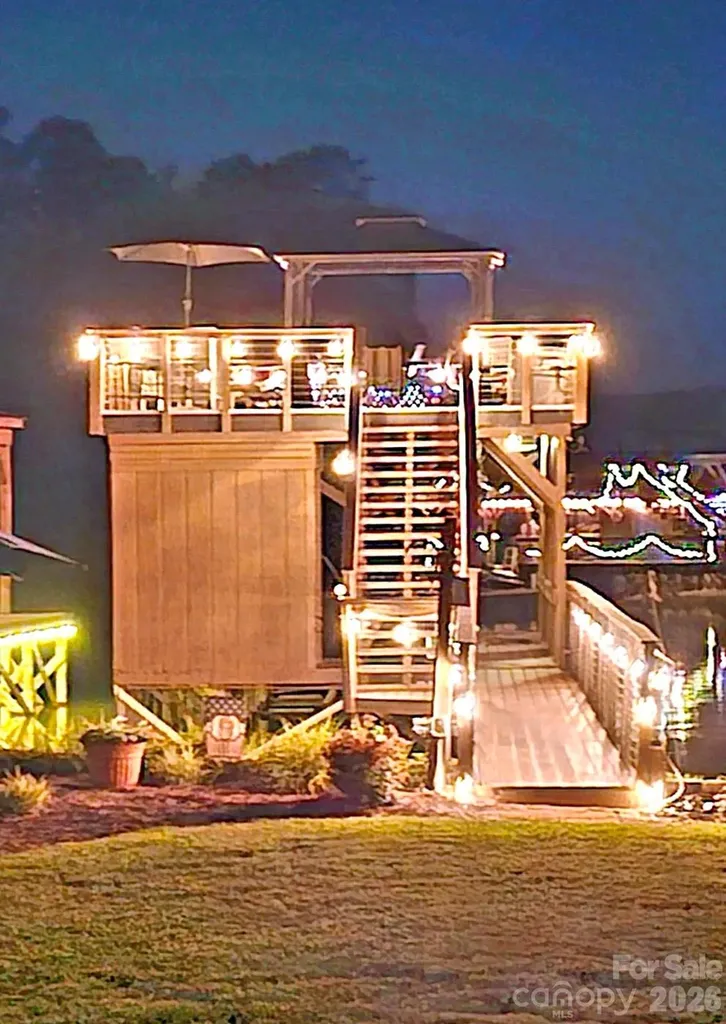
Experience lakefront living at its best. Whether you are looking for a full-time residence, a vacation home, or an investment property, this move-in ready, one-level home is energy-efficient and extremely low maintenance. The open floor plan is perfect for family gatherings or entertaining, and the screened-in back deck offers additional living space for the ultimate lakehouse retreat. Underneath the house you will find ample storage in addition to the storage shed and storage room on the dock. The property features numerous upgrades, including remodeled bathrooms by ReBath, a kitchen with granite countertops, LVT flooring throughout, new light fixtures, a new metal roof and carport, Trex decking, DecTec flooring on the upper level of the dock, a new boat lift, and a Central Boiler woodstove for efficient alternative heating of the house and water. Outdoor furniture conveys with the house as well as the new washer, dryer, and refrigerator. Don't miss out on this one. Schedule your showing today!

Listed by Barbara Sechrist of Yadkin Valley Real Estate,Inc

$
$
%
$/month over payments
Federal 30-year interest rate: 6.58% last updated on Jul 23, 2026
* All Figures are estimates. Check with your bank or proposed mortgage company for actual interest rates.
This product uses the FRED® API but is not endorsed or certified by the Federal Reserve Bank of St. Louis.

Save FavoriteSchedule TourAsk A QuestionMore Details

504 Blue River Drive Arden NC 28704

Arden, NC504 Blue River Drive

Price$725,000

Est. Mortgage: $/month

MLS Number CAR4362270

  • Residential
  • Bedrooms 3
  • Bathroom 3
  • Square Feet 2,130
  • Acreage 0.25

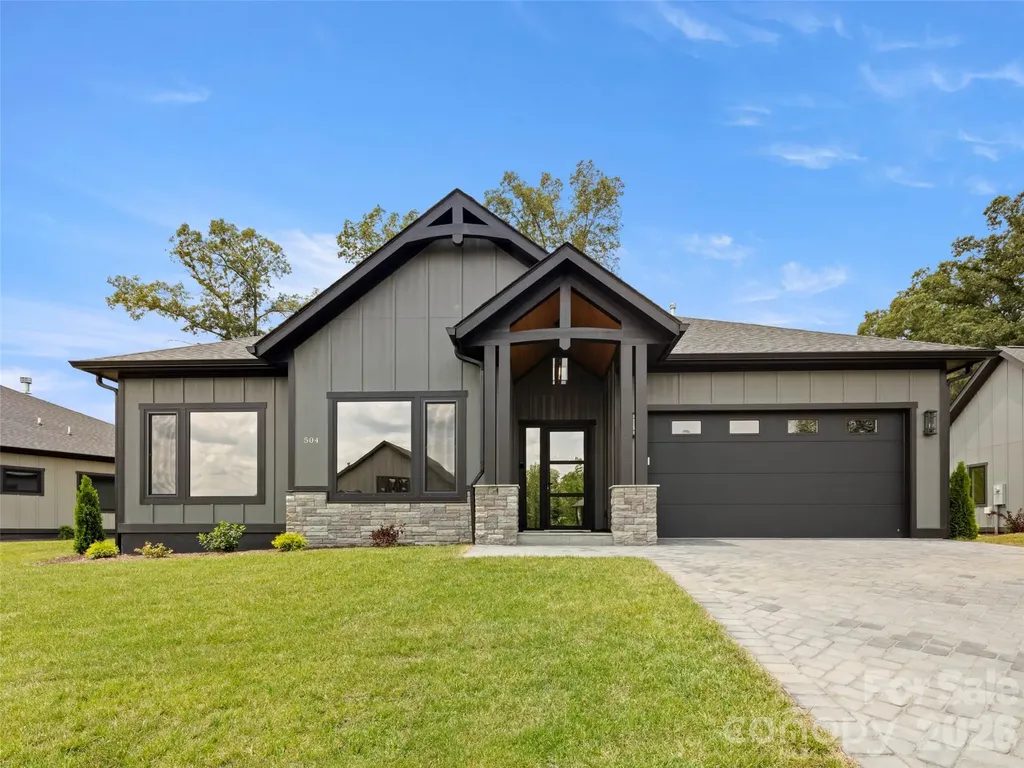
JUST COMPLETED!! Brand new construction home...now move-in ready! Discover Victoria Hills, Arden's newest gated community. You'll be amazed at how peaceful and private it is and yet so convenient to everything. Located just a few minutes from Biltmore Park, this neighborhood offers mountain views, a soothing creek, and an upcoming dog park, playground and picnic pavilion. This one-level living home is unparalleled in quality and finishes, offering natural stone accents, high ceilings, an open concept design, large custom closets, European windows and doors, a floor to ceiling fireplace, amazing chef's kitchen with premium stainless appliances, screened in back patio for entertaining and a paver driveway. This is what you call affordable luxury! Check it out today!

Listed by Debbie Hrncir of Howard Hanna Beverly-Hanks Asheville-Biltmore Park

$
$
%
$/month over payments
Federal 30-year interest rate: 6.58% last updated on Jul 23, 2026
* All Figures are estimates. Check with your bank or proposed mortgage company for actual interest rates.
This product uses the FRED® API but is not endorsed or certified by the Federal Reserve Bank of St. Louis.

Virtual TourSave FavoriteSchedule TourAsk A QuestionMore Details

14921 August Lane Charlotte NC 28227

Charlotte, NC14921 August Lane

Price$725,000

Est. Mortgage: $/month

MLS Number CAR4360349

  • Residential
  • Bedrooms 3
  • Bathroom 3
  • Square Feet 3,234
  • Acreage 0.93

Priced to Sell! Welcome to a one-of-a-kind property where character, comfort, and outdoor living come together seamlessly. Fully remodeled 3,234 sq ft home on nearly 1 acre in a quiet, no-HOA neighborhood. Features include a new roof, updated flooring, improved insulation, renovated bathrooms, and modernized kitchens. Main level offers 3 bedrooms and 2 full baths. The fully finished walkout basement with second kitchen, full bath, flex rooms, and large living area provides incredible flexibility-ideal for a mother-in-law suite, multi-generational living, Airbnb, or rental income opportunity. Circular concrete driveway with ample parking. Outdoor living shines with a large deck, enclosed gazebo with outdoor kitchen potential, brick fireplace seating area, storage building, and spacious private yard surrounded by trees. A rare opportunity to own a home that truly offers space, flexibility, and an exceptional indoor-outdoor lifestyle.

Listed by Adriana Puiu of Keller Williams Connected

$
$
%
$/month over payments
Federal 30-year interest rate: 6.58% last updated on Jul 23, 2026
* All Figures are estimates. Check with your bank or proposed mortgage company for actual interest rates.
This product uses the FRED® API but is not endorsed or certified by the Federal Reserve Bank of St. Louis.

Save FavoriteSchedule TourAsk A QuestionMore Details

99 Walnut Street Waynesville NC 28786

Waynesville, NC99 Walnut Street

Price$725,000

Est. Mortgage: $/month

Active With Contract

MLS Number CAR4316097

  • Residential
  • Bedrooms 4
  • Bathroom 4
  • Square Feet 3,194
  • Acreage 0.27

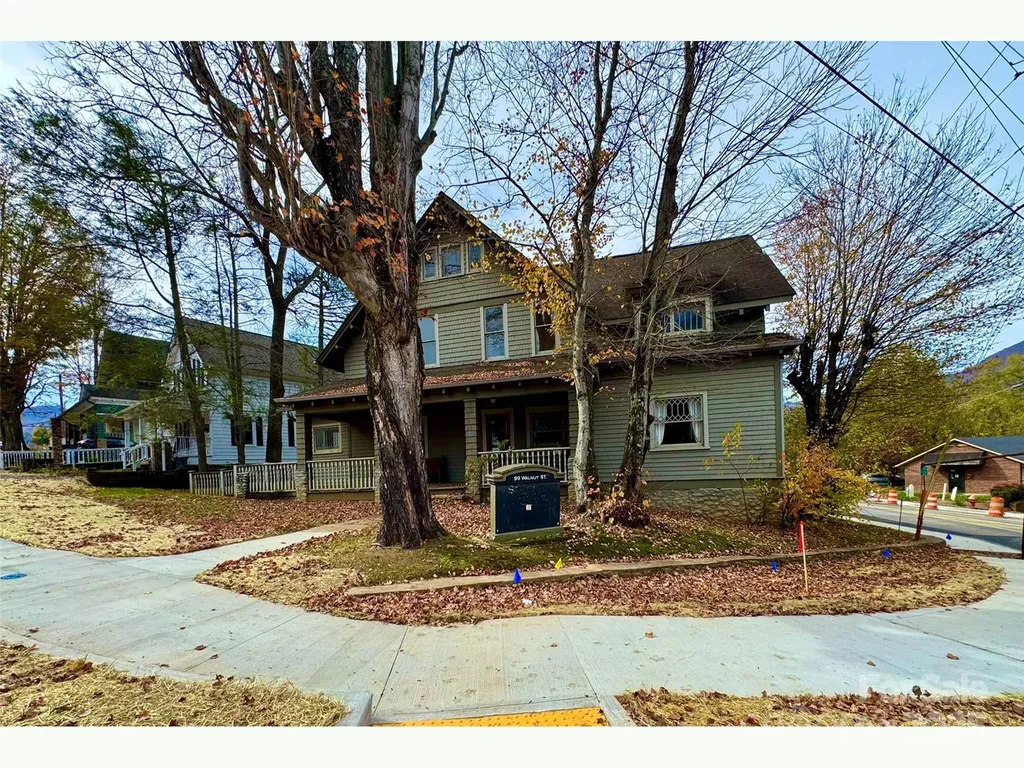
Rare opportunity to own a Historical Arts& Crafts Office building in the central business district with parking included! Located on a High visibility Corner Lot, this building retains its original historic charm including original hardwood floors, woodwork, & 3 fireplaces while providing modern amenities of Central Heat & Air Conditioning, Pre-wired for High Speed Internet Connections through-out, Easy access, Onsite paved parking with ADA walkway/ramp to front door, & Street parking. Walk to the courthouse, Main Street Waynesville, shops & restaurants. Suited to many possible commercial uses including retail, office, professional services, brewpub, art studio and more. Waynesville continues to show rapid economic and population growth bolstered by a unique mix of small town mountain charm. https://my.matterport.com/show/?m=JqWfgvBHrpu&mls=1

Listed by Brian K. Noland of Howard Hanna Beverly-Hanks Waynesville

$
$
%
$/month over payments
Federal 30-year interest rate: 6.58% last updated on Jul 23, 2026
* All Figures are estimates. Check with your bank or proposed mortgage company for actual interest rates.
This product uses the FRED® API but is not endorsed or certified by the Federal Reserve Bank of St. Louis.

Save FavoriteSchedule TourAsk A QuestionMore Details

7057 Mariners Court Tega Cay SC 29708

Tega Cay, SC7057 Mariners Court

Price$725,000

Est. Mortgage: $/month

MLS Number CAR4384678

  • Residential
  • Bedrooms 4
  • Bathroom 4
  • Square Feet 3,555
  • Acreage 0.4

There are homes you tour. And then there are homes you spend weeks thinking about after you leave. Tucked away on a quiet cul-de-sac in one of Tega Cay's most desirable peninsula neighborhoods, this custom-built home offers more than 3,600 square feet of thoughtfully designed living space, including a 1,163-square-foot walk-out basement, no steps, with its own bedroom, full bath, spacious living area, and direct access to the backyard. Whether you're hosting long-term guests, accommodating multigenerational living, creating the ultimate media room, or simply wanting room to spread out, the possibilities are as flexible as your lifestyle. From the moment you step inside, you'll notice something that's increasingly hard to find; character. Soaring ceilings, abundant natural light, generous living spaces, and timeless design create a home that feels both grand and inviting. Every room was designed to be lived in, whether you're hosting holiday dinners, gathering friends to watch the big game, working from home, or simply enjoying a quiet evening. Step outside and you'll discover another reason this home stands apart. The low-maintenance backyard offers a private retreat where mature trees provide a peaceful backdrop, while the hot tub invites you to end the day under the stars after an afternoon on the lake or golf course. It's the kind of outdoor space that's designed for enjoying life and not maintaining it. Yet as special as the home is, what makes this address truly unforgettable is the lifestyle that comes with it. Because this isn't simply a home in Tega Cay. It's an invitation to live in one of the Charlotte region's most sought-after waterfront communities. Within minutes, you can launch a kayak on Lake Wylie, spend the afternoon on the golf course, meet friends for pickleball, explore miles of scenic trails, enjoy dinner at The Garrison, or hop in your golf cart and cruise the peninsula. Throughout the year, concerts in the park, ski shows, fireworks, holiday parades, festivals, and countless community traditions create the kind of neighborhood where people know each other, making lifelong memories, and weekends feel like a vacation. Located in the award-winning Fort Mill School District and just a short drive from Charlotte, Ballantyne, and Charlotte Douglas International Airport, you'll enjoy the perfect balance of convenience and resort-style living. The truth is, kitchens can be remodeled. Bathrooms can be updated. Paint colors can be changed. But you can't recreate a peninsula. You can't manufacture a lake lifestyle. You can't replace decades of mature trees, waterfront recreation, golf, dining, trails, and a community that's been built over generations. This is more than a beautiful home. It's morning walks beneath the trees. Sunset golf cart rides. Weekends on Lake Wylie. Last-minute dinners with friends. Fireworks over the water. A place where everyday life feels just a little more extraordinary. Some homes offer square footage. This one offers a way of life.

Listed by Toni McIntyre of Real Broker,LLC

$
$
%
$/month over payments
Federal 30-year interest rate: 6.58% last updated on Jul 23, 2026
* All Figures are estimates. Check with your bank or proposed mortgage company for actual interest rates.
This product uses the FRED® API but is not endorsed or certified by the Federal Reserve Bank of St. Louis.

Virtual TourSave FavoriteSchedule TourAsk A QuestionMore Details

120 Biltmore Avenue Asheville NC 28801

MLS Number CAR4407646

  • Condo
  • Bedrooms 1
  • Bathroom 1
  • Square Feet 749

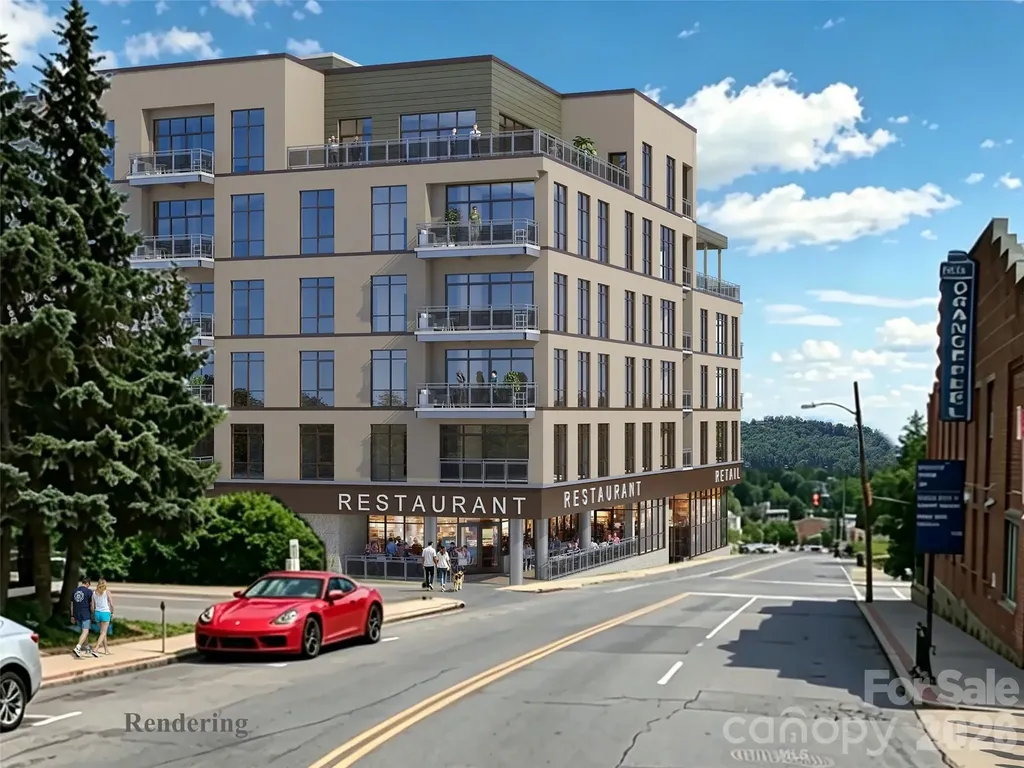
A smart entry point into downtown Asheville's most anticipated new address: Residence 209 at MK on Biltmore is a 1-bedroom, 1-bath home offering 749 square feet of interior living space plus a private 88-square-foot balcony. Located on the second floor, Residence 209 is eligible for short-term rental use, making it an efficient, income-producing opportunity in the heart of South Slope. MK on Biltmore is a six-story, 44-residence building of steel and concrete construction, thoughtfully designed with an on-site restaurant and ground-floor retail. Kitchens feature quartz countertops and standard GE Caf appliances, with Bosch available as an upgrade. Homes also offer 9-10' ceilings, smart home options, floating vanities, custom closets, and fire pit options, plus a complimentary consultation with the project's interior designer to personalize your finishes. Buy early and secure the extras: EV charging stations, additional deeded parking, and extra storage are all available as upgrades while supplies last. Steps from The Orange Peel, Wicked Weed Brewing, the Asheville Art Museum, Chestnut, and James Beard Award-winning restaurants, with McCormick Field, Aston Park, and the Blue Ridge Parkway just minutes away. Construction begins summer 2026, with move-ins beginning 2028. Contact listing team for a copy of building plans and interior finish options.

Listed by William Coin and Scott Mills of Howard Hanna Beverly-Hanks Biltmore Avenue

$
$
%
$/month over payments
Federal 30-year interest rate: 6.58% last updated on Jul 23, 2026
* All Figures are estimates. Check with your bank or proposed mortgage company for actual interest rates.
This product uses the FRED® API but is not endorsed or certified by the Federal Reserve Bank of St. Louis.

Save FavoriteSchedule TourAsk A QuestionMore Details

7767 St Andrews Lane Denver NC 28164

Denver, NC7767 St Andrews Lane

Price$725,000

Est. Mortgage: $/month

MLS Number CAR4379085

  • Residential
  • Bedrooms 3
  • Bathroom 2
  • Square Feet 2,721
  • Acreage 0.44

Privacy, timeless craftsmanship, and an exceptional setting come together in this beautifully maintained full-brick home, tucked away on a quiet cul-de-sac in the highly sought-after Cowan's Ford Country Club community at Lake Norman. Surrounded by mature trees and backing to a peaceful wooded backdrop, this home offers the sense of privacy and tranquility so many buyers are searching for. Start your mornings with coffee on the expansive rear deck, entertain family and friends with ease, or simply relax and enjoy the natural beauty that surrounds you. Inside, the thoughtfully designed floor plan provides spacious, comfortable living with the flexibility to fit today's lifestyle. One of the home's standout features is the oversized 3-car attached garage, offering abundant space for vehicles, golf carts, a workshop, hobbies, or extra storage. Built to stand the test of time, the home's classic full-brick exterior is complemented by valuable updates, including a new roof and HVAC system installed in 2024, providing added confidence and peace of mind for the next owner. Beyond the home, enjoy the charm of one of Lake Norman's most established country club communities. Tree-lined streets, generous homesites, and optional memberships offer access to championship golf, tennis, pickleball, an Olympic-size swimming pool, dining, and a vibrant social calendar. If you've been waiting for a home that offers privacy, quality construction, generous living space, and the opportunity to enjoy the sought-after Lake Norman lifestyle, this is one you won't want to miss.

Listed by Amy Fesmire of RE/MAX Executive (amy.fesmire@gmail.com), Kathy Merlo of RE/MAX Executive

$
$
%
$/month over payments
Federal 30-year interest rate: 6.58% last updated on Jul 23, 2026
* All Figures are estimates. Check with your bank or proposed mortgage company for actual interest rates.
This product uses the FRED® API but is not endorsed or certified by the Federal Reserve Bank of St. Louis.

Virtual TourSave FavoriteSchedule TourAsk A QuestionMore Details

11 Tree Top Drive Arden NC 28704

Arden, NC11 Tree Top Drive

Price$725,000

Est. Mortgage: $/month

MLS Number CAR4390958

  • Residential
  • Bedrooms 3
  • Bathroom 3
  • Square Feet 2,803
  • Acreage 0.73

Nestled on a corner lot, warm and inviting 3BR/2.5BA single-family home in desirable South Asheville neighborhood. Cozy open layout with abundant natural light, two fireplaces, new kitchen flooring and range. Gas furnace provides auxiliary heat when temperature drops below 35 degrees. Floor plan has a seamless flow for everyday living and entertaining. Enjoy outdoor living on the newly built back deck overlooking a peaceful setting. Convenient location. Close to schools, shopping, dining, and all Asheville has to offer. 2026 tax appraisal value was $641,200 and the 2027 tax bill will be based on that amount.

Listed by Meredith Freedman of Howard Hanna Beverly-Hanks Asheville-Biltmore Park

$
$
%
$/month over payments
Federal 30-year interest rate: 6.58% last updated on Jul 23, 2026
* All Figures are estimates. Check with your bank or proposed mortgage company for actual interest rates.
This product uses the FRED® API but is not endorsed or certified by the Federal Reserve Bank of St. Louis.

Save FavoriteSchedule TourAsk A QuestionMore Details

Broker Reciprocity MLS Grid Logo © 2026 Listings courtesy of Canopy MLS as distributed by MLS GRID. IDX information is provided exclusively for consumers’ personal non-commercial use and may not be used for any purpose other than to identify prospective properties consumers may be interested in purchasing. The IDX data is deemed reliable but is not guaranteed by MLS GRID and may be subject to an end user license agreement prescribed by the Member Participant’s applicable MLS.  Based on information submitted to the MLS GRID as of July 28, 2026 5:46 AM UTC . All data is obtained from various sources and may not have been verified by broker or MLS GRID. Supplied Open House Information is subject to change without notice. All information should be independently reviewed and verified for accuracy. Properties may or may not be listed by the office/agent presenting the information. Some IDX listings have been excluded from this website.