and narrow your search. If you have fewer than 200 results, you can save your search.

Biltmore Lake NC

r=7669-7680
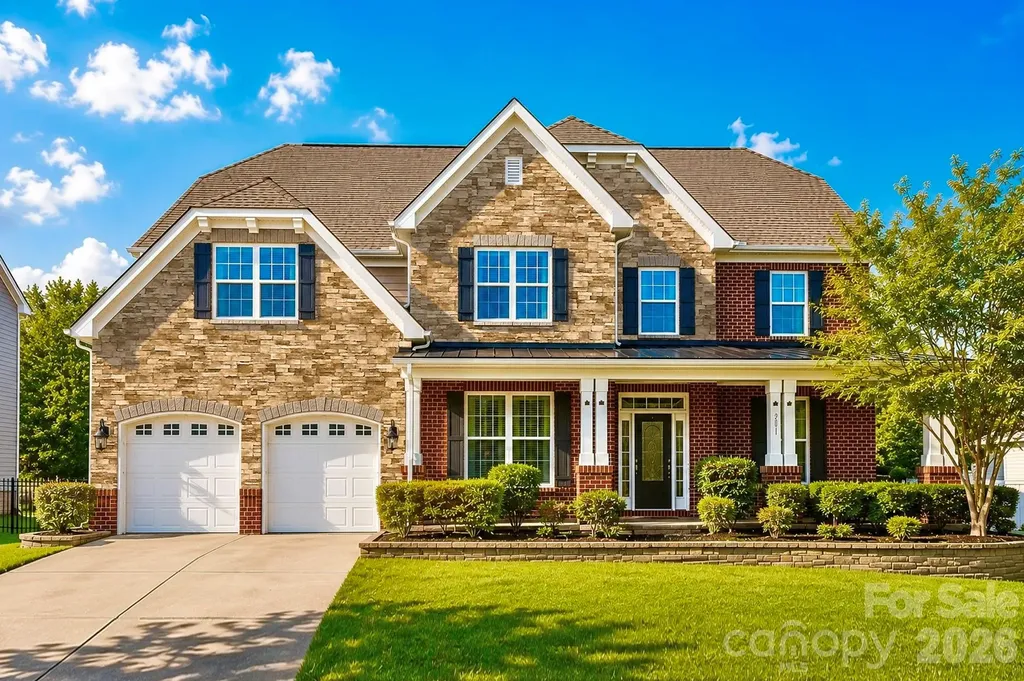
2017 Topaz Plaza Davidson NC 28036

Davidson, NC2017 Topaz Plaza

Price$700,000

Est. Mortgage: $/month

Pending

MLS Number CAR4404938

  • Residential
  • Bedrooms 7
  • Bathroom 5
  • Square Feet 4,532
  • Acreage 0.32

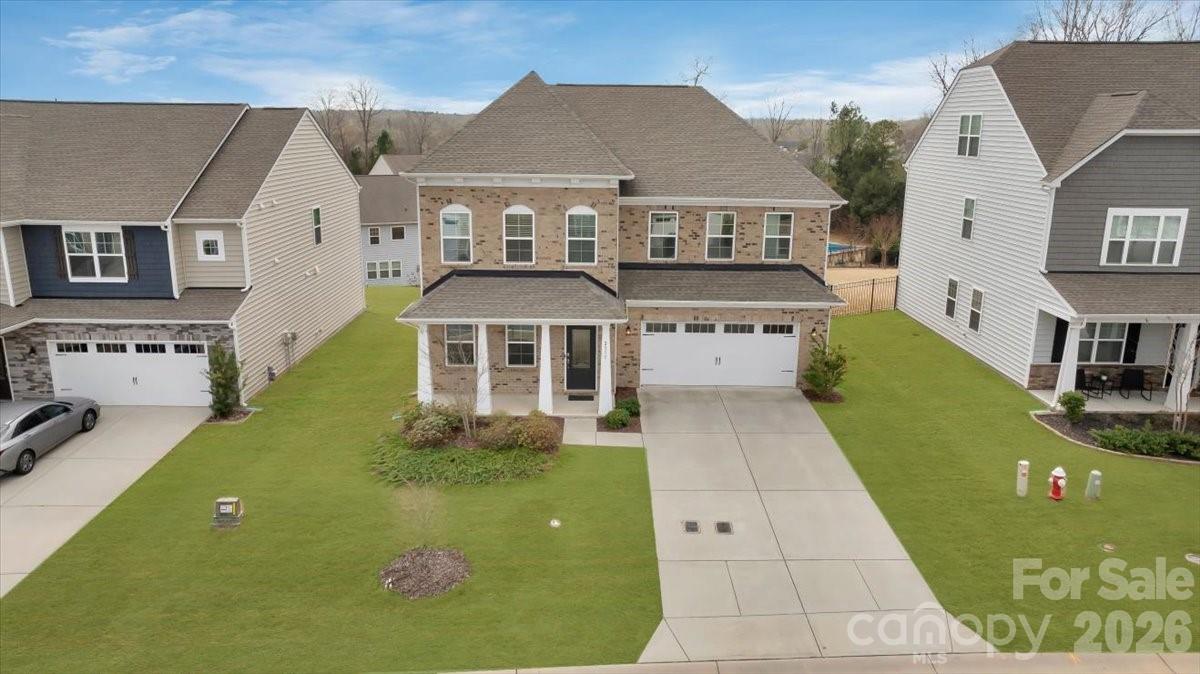
Stunning 7-bedroom, 5-bath corner-lot home offering exceptional flexibility for multi-generational living, complete with a private fenced backyard in one of the area's most desirable communities. Showcasing classic Craftsman-inspired architecture, the home's inviting exterior features striking brick and stone accents along with an expansive covered front porch, creating the perfect space to enjoy your morning coffee, relax in the evening, or greet guests. Filled with natural light, this east-facing home welcomes the morning sun and offers an open-concept floor plan designed for both comfortable daily living and effortless entertaining. This thoughtfully designed floor plan, drenched in natural light, offers an open-concept layout with a rare secondary primary suite on the main level. At the center of the home is a beautifully appointed chef's kitchen featuring abundant cabinetry, elegant granite countertops, double wall ovens, and an oversized center island that flows seamlessly into the surrounding living and dining spaces. Upstairs, the second level offers five generously sized bedrooms, including the primary suite and two Jack-and-Jill bedroom suites with walk-in closets, including a bedroom/bonus flex room that can easily serve as a media room, additional bedroom, or playroom, providing outstanding separation and versatility for family and guests. The third floor further enhances the home's functionality with an additional bedroom, full bath, and spacious bonus area, making it ideal as a private guest retreat, home office, recreation room, or dedicated multi-generational living space. Step outside to enjoy the private backyard, complete with a full privacy fence and an expansive, flat lawn that provides endless possibilities for entertaining, recreation, or quiet evenings outdoors. The spacious yard offers a blank canvas, including plenty of space for a custom pool while still maintaining generous green space. Property backs directly to scenic walking trails that lead to the community pool. Waterford is a vibrant, social community with year-round neighborhood events and activities for all ages yet conveniently located just minutes from Downtown Kannapolis, Davidson, and Huntersville. This exceptional home offers an ideal combination of generous living space, thoughtful design, and an outstanding lifestyle opportunity.

Listed by Philip Barry and Missy Barry of Lantern Realty & Development,LLC
$
$
%
$/month over payments
Federal 30-year interest rate: 6.58% last updated on Jul 23, 2026
* All Figures are estimates. Check with your bank or proposed mortgage company for actual interest rates.
This product uses the FRED® API but is not endorsed or certified by the Federal Reserve Bank of St. Louis.

Save FavoriteSchedule TourAsk A QuestionMore Details

955 Robinson Road Gastonia NC 28056

Gastonia, NC955 Robinson Road

Price$700,000

Est. Mortgage: $/month

MLS Number CAR4407272

  • Residential
  • Bedrooms 4
  • Bathroom 4
  • Square Feet 3,431
  • Acreage 0.46

Listed by Terran Farris of Coldwell Banker Carver-Pressley,Realtors

$
$
%
$/month over payments
Federal 30-year interest rate: 6.58% last updated on Jul 23, 2026
* All Figures are estimates. Check with your bank or proposed mortgage company for actual interest rates.
This product uses the FRED® API but is not endorsed or certified by the Federal Reserve Bank of St. Louis.

Save FavoriteSchedule TourAsk A QuestionMore Details

4188 State Highway 80 S Highway S Burnsville NC 28714

MLS Number CAR4360186

  • Commercial
  • Property SubType RETAIL CENTER
  • Square Feet 11,260
  • Acreage 0.92

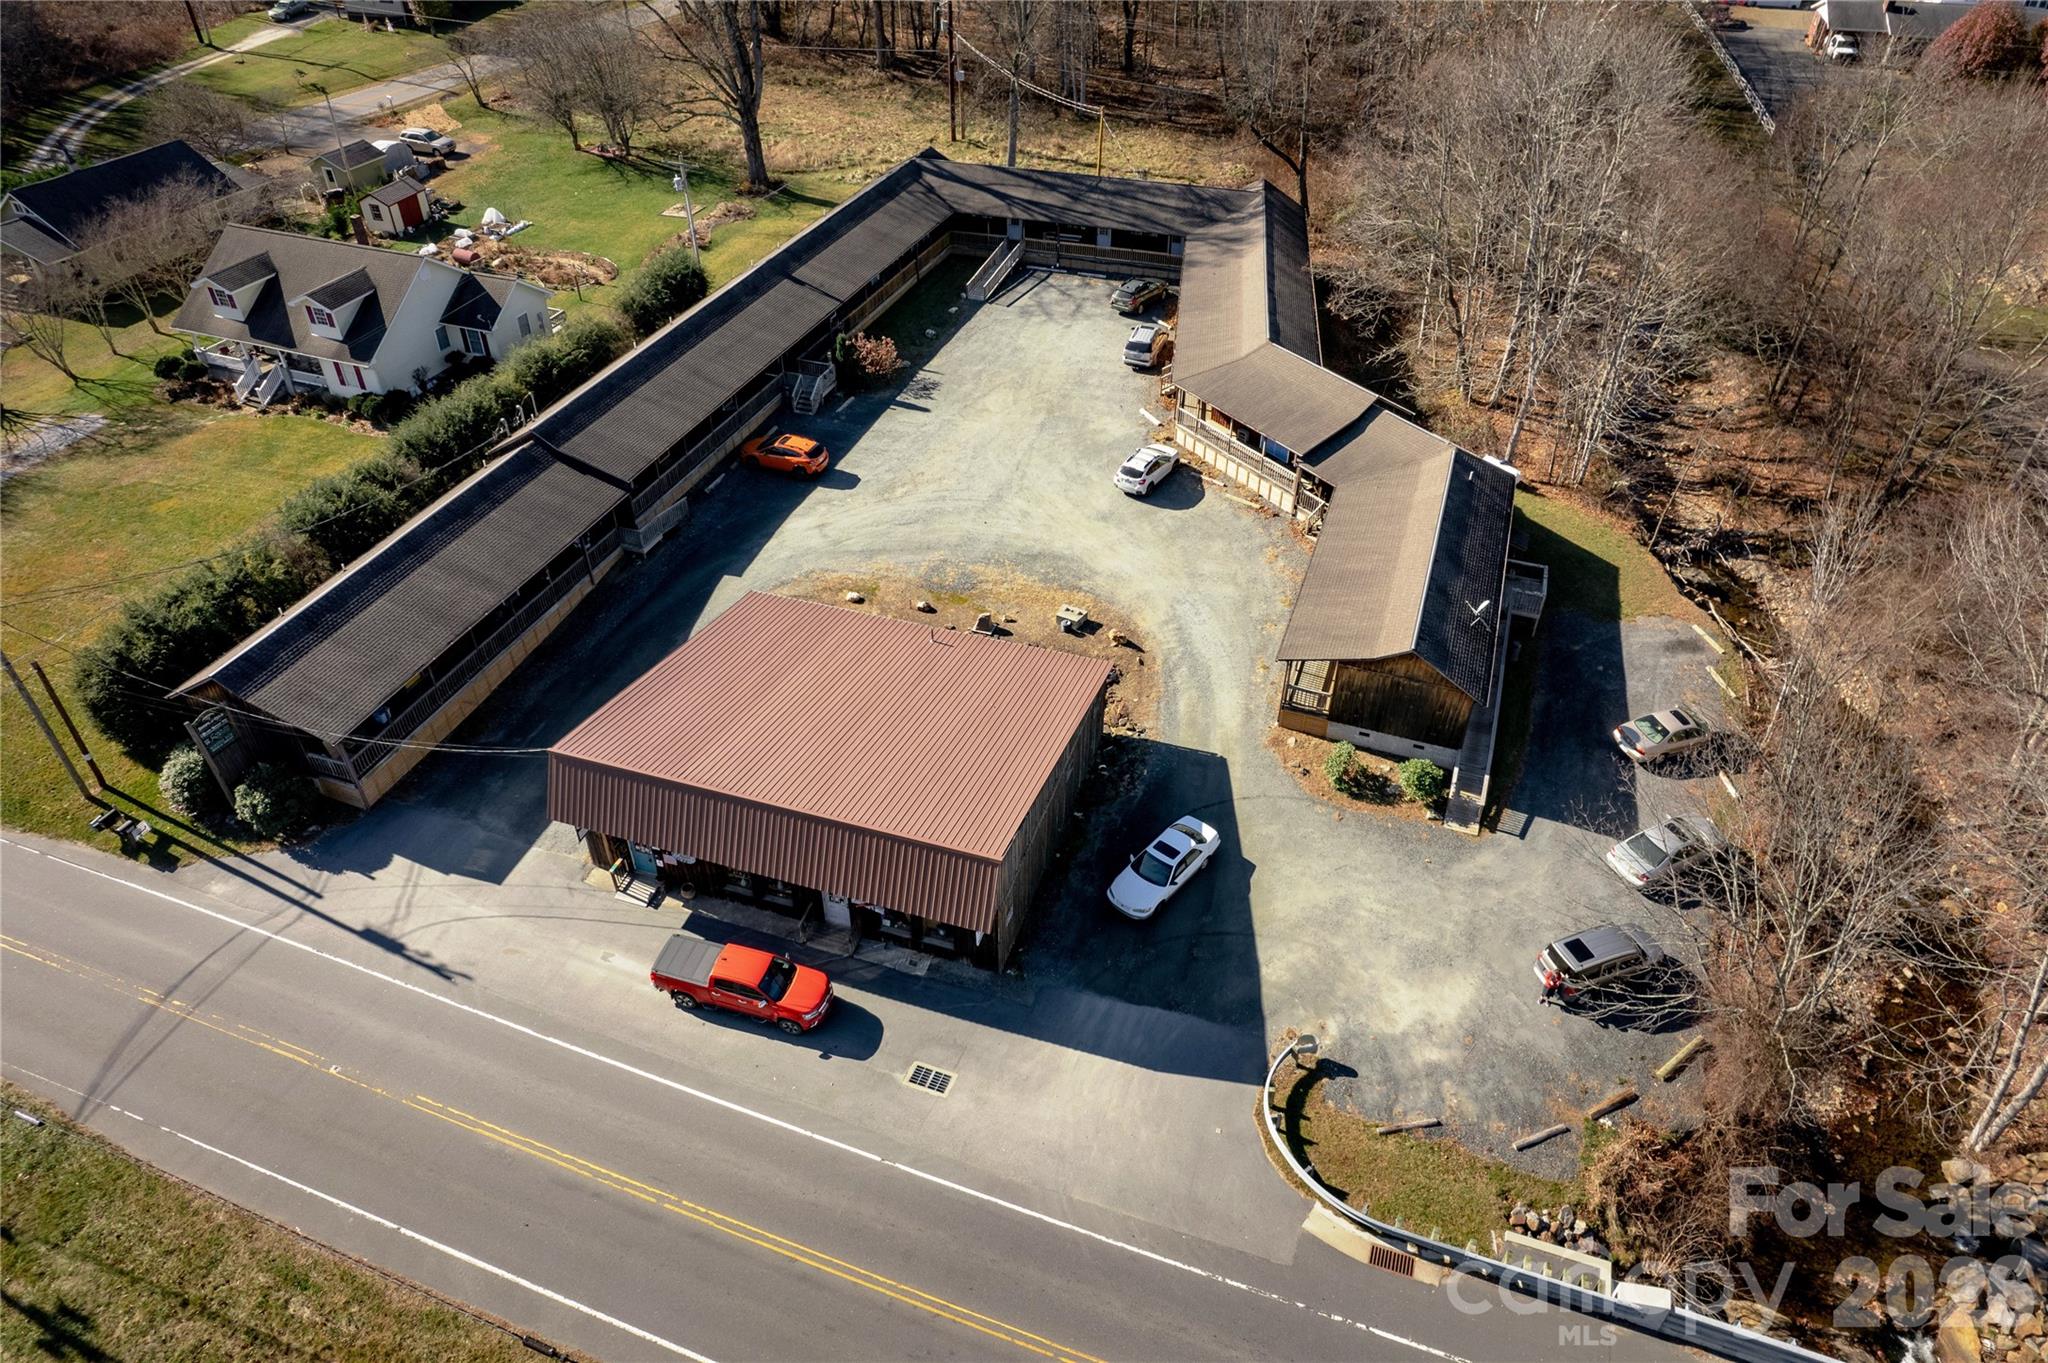
Exceptional Investment Opportunity: Multi-Use Suite Complex in Celo Community, Yancey County Welcome to a rare chance to own a thriving commercial property in the heart of Yancey County! Nestled in the picturesque Celo Community, this remarkable multi-use suite complex boasts 22 fully leased units, ensuring immediate cash flow and a waiting list of eager tenants vying for space. Whether you're an experienced investor or looking to diversify your portfolio, this property promises to deliver significant returns and long-term stability. Key Features: Prime Location: Just a stone's throw from Burnsville, this complex offers easy accessibility to major roads, drawing in local clientele and businesses. The serene surroundings of the Celo Community complement its commercial potential, making it a desirable place for businesses and tenants alike. Expansive Complex: Spanning a generous 11,260 sq. ft., this property is comprised of two well-maintained buildings. With 9,055 sq. ft. of heated units, your tenants will be comfortable year-round while the unheated storage unit adds additional income potential for those looking for extra space. Fully Occupied with Growth Potential: All units are currently rented, generating reliable income from day one. The waiting list of prospective tenants indicates a strong demand for commercial space in the area, suggesting future growth and increased rental rates. Diverse Business Opportunities: The versatile design of the multi-use suites allows for a variety of businesses to flourish, from professional offices and retail shops to creative studios and service providers. This flexibility attracts a diverse tenant mix, ensuring stability and reduced risk. Turnkey Investment: This property is not just a building; it's a fully functioning business with proven income. With well-established operations and satisfied tenants, you can step in and continue the legacy of success without missing a beat. Benefits of This Investment: Immediate Cash Flow: With all units currently rented and a waiting list, you can start reaping the benefits of your investment right away. Strategic Growth Potential: The high demand for commercial space in the area presents opportunities for future expansion or rent increases. Community Appeal: The Celo Community is known for its vibrant atmosphere and strong local economy, making it an attractive place for businesses to thrive. Easy Management: The complexity of managing multiple tenants is made easier with a well-structured business model and engaged tenant relationships already in place. This is not just a property; it's an investment in the future. Don't miss your chance to take advantage of this fantastic opportunity to own a multi-use suite complex in one of the most sought-after areas of Yancey County. Whether you're seeking to expand your real estate portfolio or embark on a new venture, this property is poised for success. Contact us today for a private showing and be part of the growth in the Celo Community!

Listed by Dan Wahlers of RE/MAX RESULTS

$
$
%
$/month over payments
Federal 30-year interest rate: 6.58% last updated on Jul 23, 2026
* All Figures are estimates. Check with your bank or proposed mortgage company for actual interest rates.
This product uses the FRED® API but is not endorsed or certified by the Federal Reserve Bank of St. Louis.

Save FavoriteSchedule TourAsk A QuestionMore Details

1371 Alexis High Shoals Road Dallas NC 28034

MLS Number CAR4374442

  • Land
  • Acreage 20.84
  • County Gaston

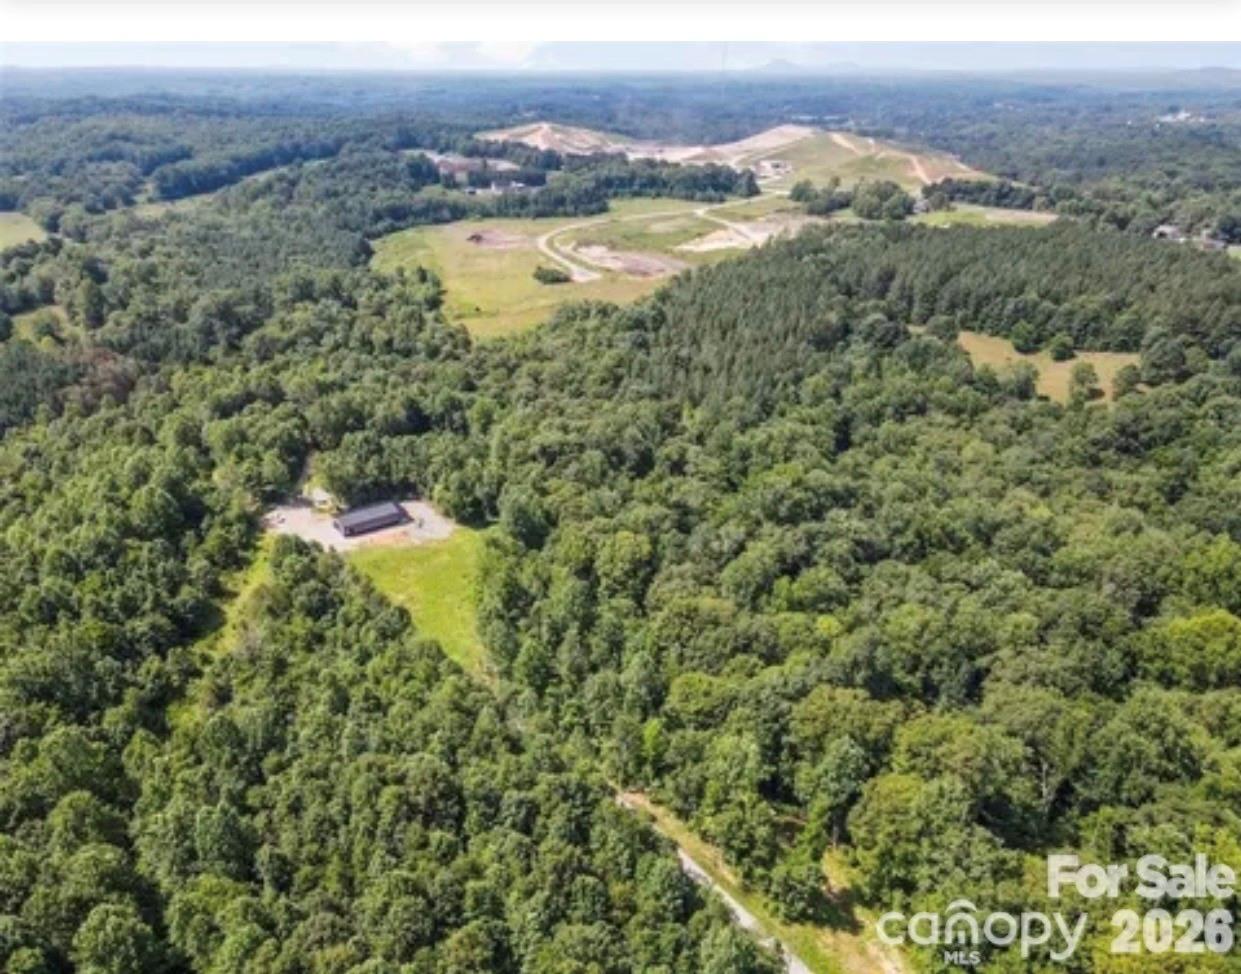
Unlock the incredible value of this unparalleled property, now offered at a more aggressive price for immediate acquisition. This private estate is a rare convergence of breathtaking natural beauty and premium, pre-installed infrastructure. Forget waiting on permits: this land is primed for development with a newly installed well and multiple permitted homesites already perced and ready to build. The groundwork for your vision is already complete, including a spacious detached building (ideal as a luxury workshop, guest quarters, or future living space) featuring underground power and roughed-in plumbing for a future bathroom. Seize this opportunity to design and establish a secluded multi-generational retreat or your ultimate family compound, defined by absolute privacy and framed by a tranquil creek winding through the acreage.

Listed by Pressly Ramey of EXP Realty LLC Ballantyne

$
$
%
$/month over payments
Federal 30-year interest rate: 6.58% last updated on Jul 23, 2026
* All Figures are estimates. Check with your bank or proposed mortgage company for actual interest rates.
This product uses the FRED® API but is not endorsed or certified by the Federal Reserve Bank of St. Louis.

Save FavoriteSchedule TourAsk A QuestionMore Details

6882 Pine Moss Lane Clover SC 29710

Clover, SC6882 Pine Moss Lane

Price$699,999

Est. Mortgage: $/month

Active With Contract

MLS Number CAR4373906

  • Residential
  • Bedrooms 5
  • Bathroom 4
  • Square Feet 3,002
  • Acreage 0.59

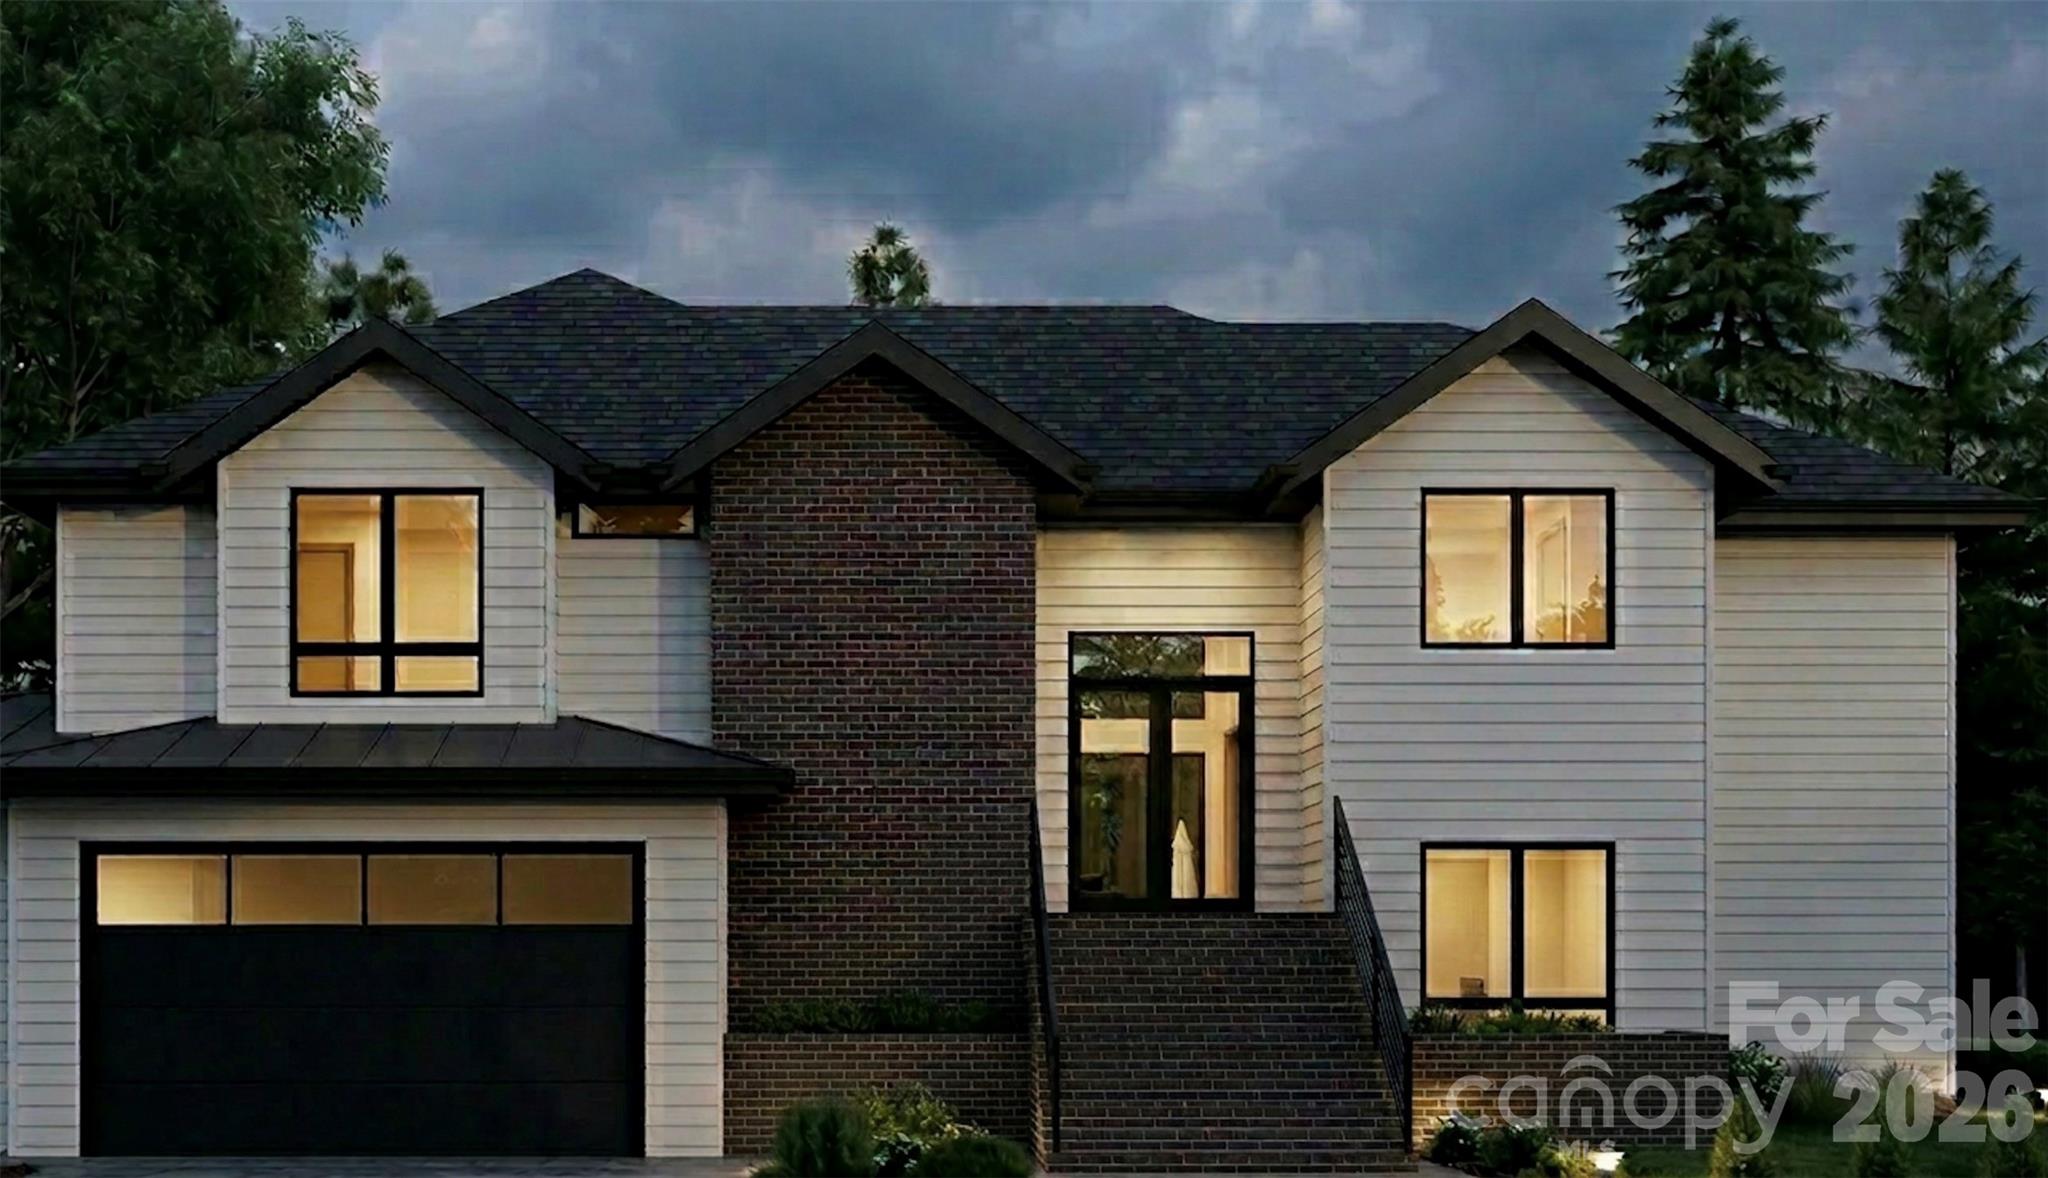
Welcome to 6882 Pine Moss Lane in Clover, where thoughtful design meets small town charm just minutes from Lake Wylie and the NC state line. This brand-new construction home offers a light-filled, open-concept main level that seamlessly connects the kitchen, dining, and living areas, creating the perfect space for everyday living and entertaining. The kitchen is designed as the heart of the home, with a large island, ample cabinet storage, and modern finishes that will appeal to today's buyers looking for a fresh, move-in-ready feel. Just off the main living area, you'll find a covered outdoor space overlooking the backyard, ideal for morning coffee, grilling, or relaxing at the end of the day. The floor plan maximizes function with a true 2-car garage, giving you secure parking plus extra storage for tools, bikes, and seasonal items without overwhelming the front elevation. Inside, the layout is crafted to separate entertaining spaces from private bedrooms, with well-proportioned rooms, generous closet space, and smart traffic flow throughout. Wide openings and strategically placed windows bring in natural light, while the builder's attention to detail provides a clean, cohesive look from room to room. Located in the sought-after Clover area, this home offers the feel of a quiet residential community with the convenience of being close to dining, shopping, and major corridors into Charlotte. You're positioned within easy reach of Lake Wylie's boat ramps, parks, and waterfront activities, making weekends feel like a getaway without ever leaving home. Clover is known for its welcoming atmosphere and small-town feel, and being just over the state line gives buyers access to South Carolina taxes while still enjoying quick access to all the amenities of greater Charlotte.

Listed by Tiara Lansky of Ivester Jackson Christie's

$
$
%
$/month over payments
Federal 30-year interest rate: 6.58% last updated on Jul 23, 2026
* All Figures are estimates. Check with your bank or proposed mortgage company for actual interest rates.
This product uses the FRED® API but is not endorsed or certified by the Federal Reserve Bank of St. Louis.

Save FavoriteSchedule TourAsk A QuestionMore Details

2311 Abundance Lane Waxhaw NC 28173

Waxhaw, NC2311 Abundance Lane

Price$699,999

Est. Mortgage: $/month

MLS Number CAR4382741

  • Residential
  • Bedrooms 5
  • Bathroom 5
  • Square Feet 3,408
  • Acreage 0.49

For sale is a single-family detached home located in the highly sought-after Cuthbertson School District in Waxhaw. This NORTHEAST-facing home is situated in the desirable Cortona community and features one of the most popular floor plans, offering a spacious and functional layout ideal for modern living. The main level boasts a large family room that opens seamlessly to a well-appointed kitchen with a breakfast nook and a formal dining area-perfect for everyday living and entertaining. The home offers 5 bedrooms and 4.5 bathrooms, including a convenient main-level guest suite with a private bath. Upstairs, a generous loft provides flexible space for a media room, home office, or play area. Residents enjoy access to planned neighborhood amenities, including a clubhouse, fitness center, outdoor entertaining areas, bocce, and horseshoe courts. An excellent opportunity to own in one of Waxhaw's most desirable communities with top-rated schools.

Listed by Hetas Patel of NorthGroup Real Estate LLC

$
$
%
$/month over payments
Federal 30-year interest rate: 6.58% last updated on Jul 23, 2026
* All Figures are estimates. Check with your bank or proposed mortgage company for actual interest rates.
This product uses the FRED® API but is not endorsed or certified by the Federal Reserve Bank of St. Louis.

Save FavoriteSchedule TourAsk A QuestionMore Details

12115 Brooklyn Avenue Charlotte NC 28204

Charlotte, NC12115 Brooklyn Avenue

Price$699,999

Est. Mortgage: $/month

MLS Number CAR4273348

  • Residential
  • Bedrooms 3
  • Bathroom 4
  • Square Feet 2,012
  • Acreage 0.02

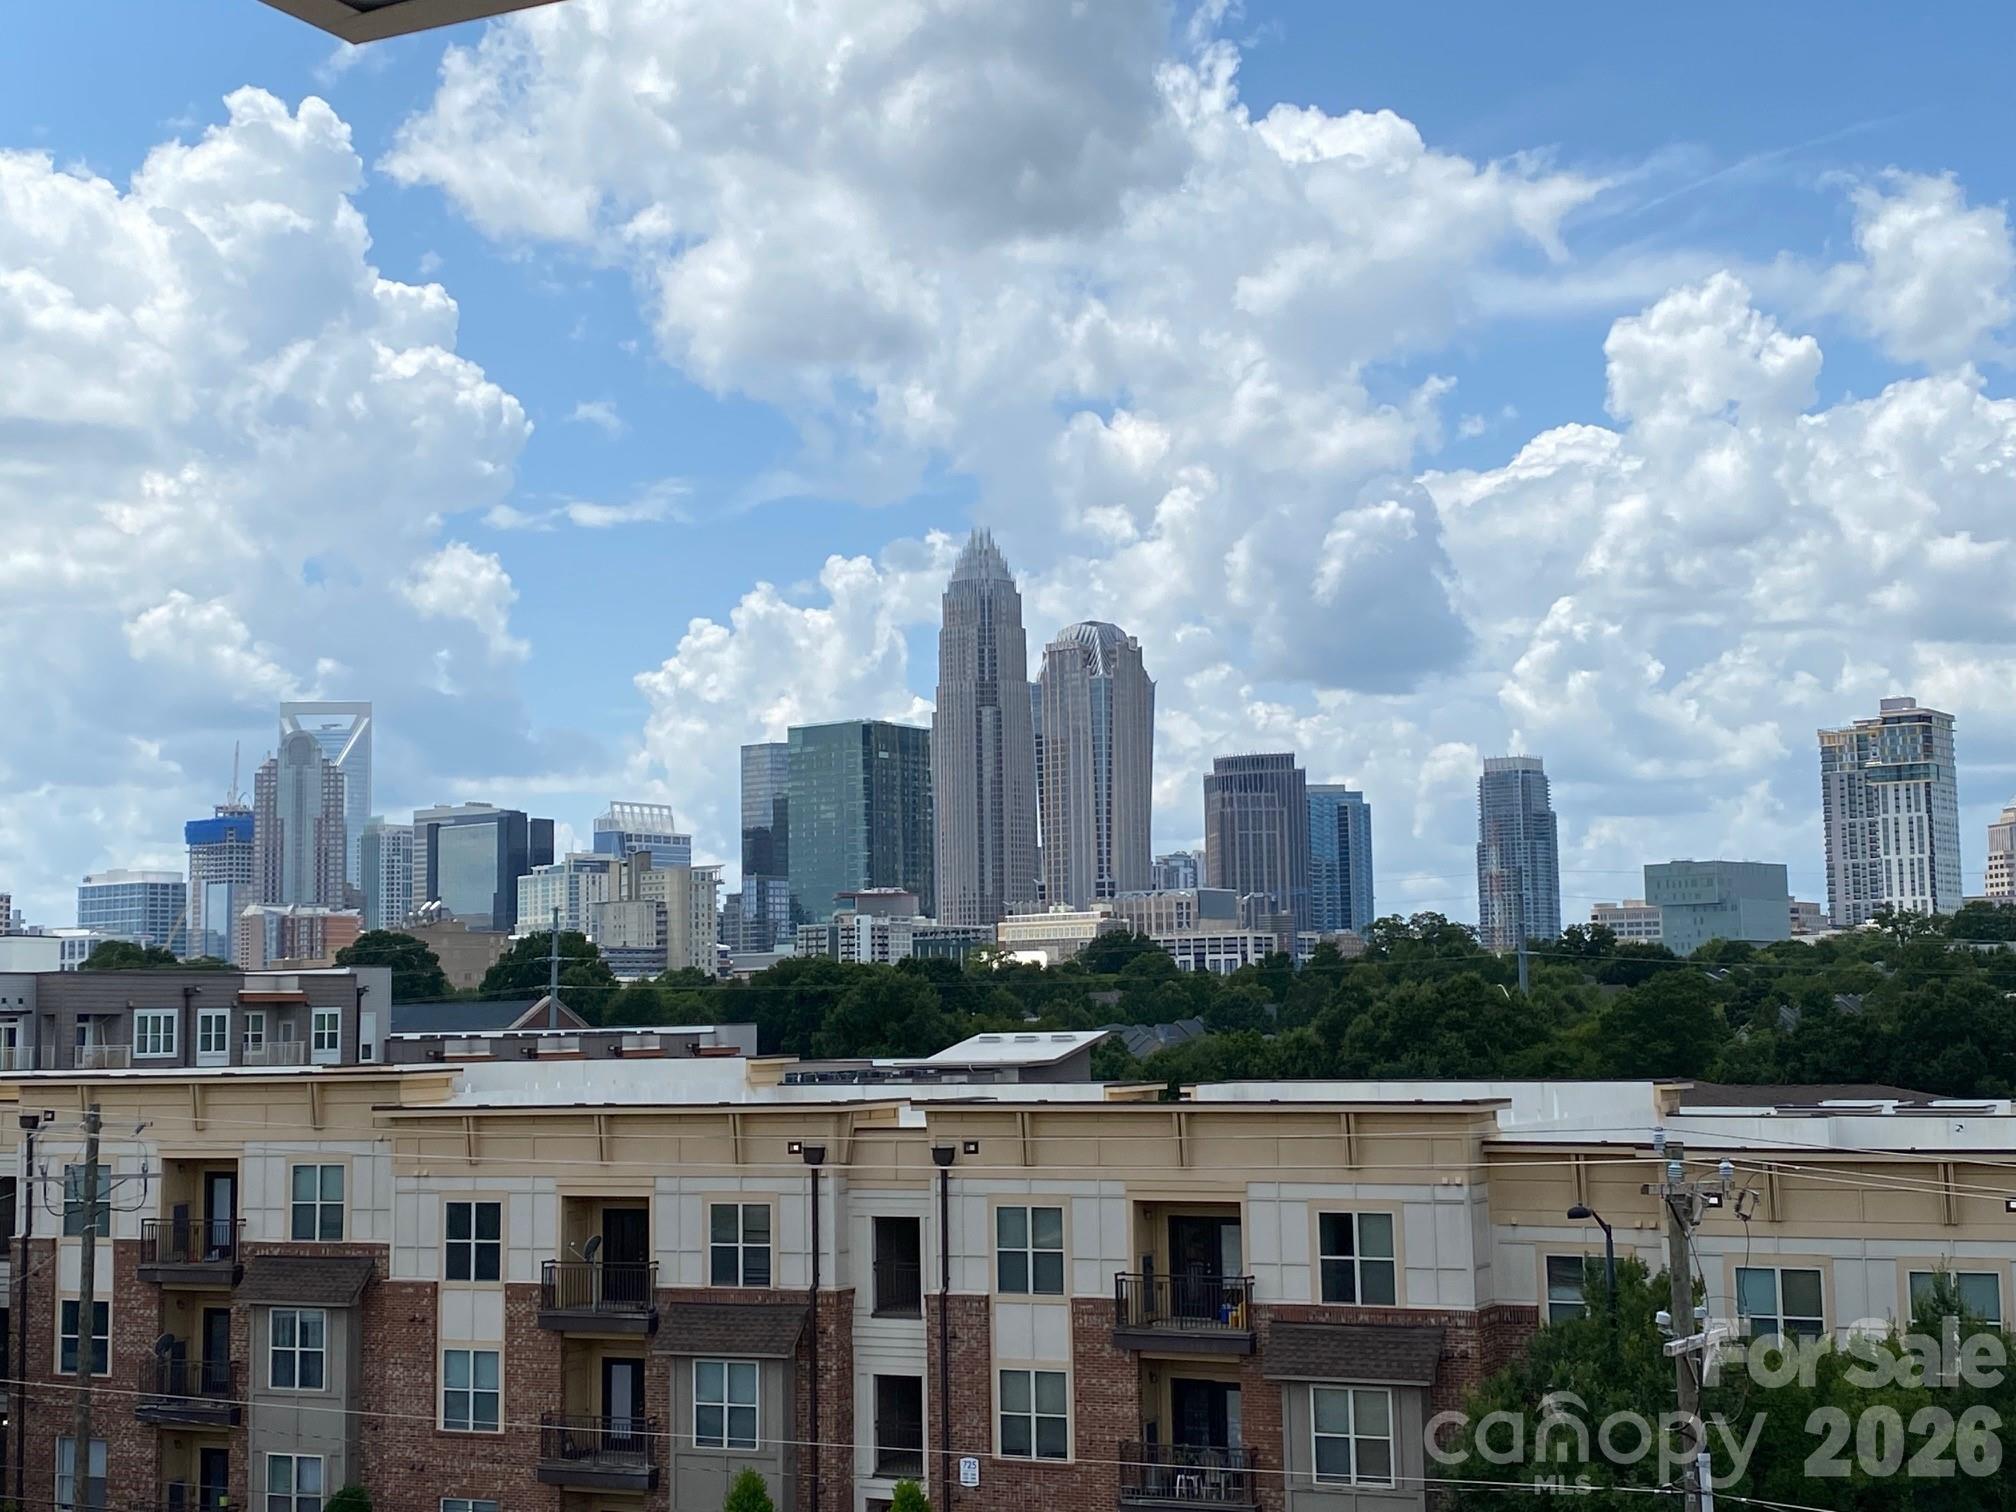
Beautiful almost new Townhome in the heart of Charlotte with amazing views!! This home has all wood floors throughout the unit with upgraded tile in the bathrooms. This is 3-bedroom 3.5-bathroom townhome. Gorgeous views of uptown with an amazing rooftop terrace to enjoy day and night. This home is stunning. Chefs Kitchen with Stainless Steel Appliances. Located close to restaurants, bars, uptown, Plaza Midwood and Noda. Don't miss this townhome with million-dollar views. Two owners and one is an agent.

Listed by Tori Ray of ERA Live Moore

$
$
%
$/month over payments
Federal 30-year interest rate: 6.58% last updated on Jul 23, 2026
* All Figures are estimates. Check with your bank or proposed mortgage company for actual interest rates.
This product uses the FRED® API but is not endorsed or certified by the Federal Reserve Bank of St. Louis.

Save FavoriteSchedule TourAsk A QuestionMore Details

12119 Brooklyn Avenue Charlotte NC 28204

Charlotte, NC12119 Brooklyn Avenue

Price$699,999

Est. Mortgage: $/month

MLS Number CAR4300115

  • Residential
  • Bedrooms 3
  • Bathroom 4
  • Square Feet 1,969
  • Acreage 0.02

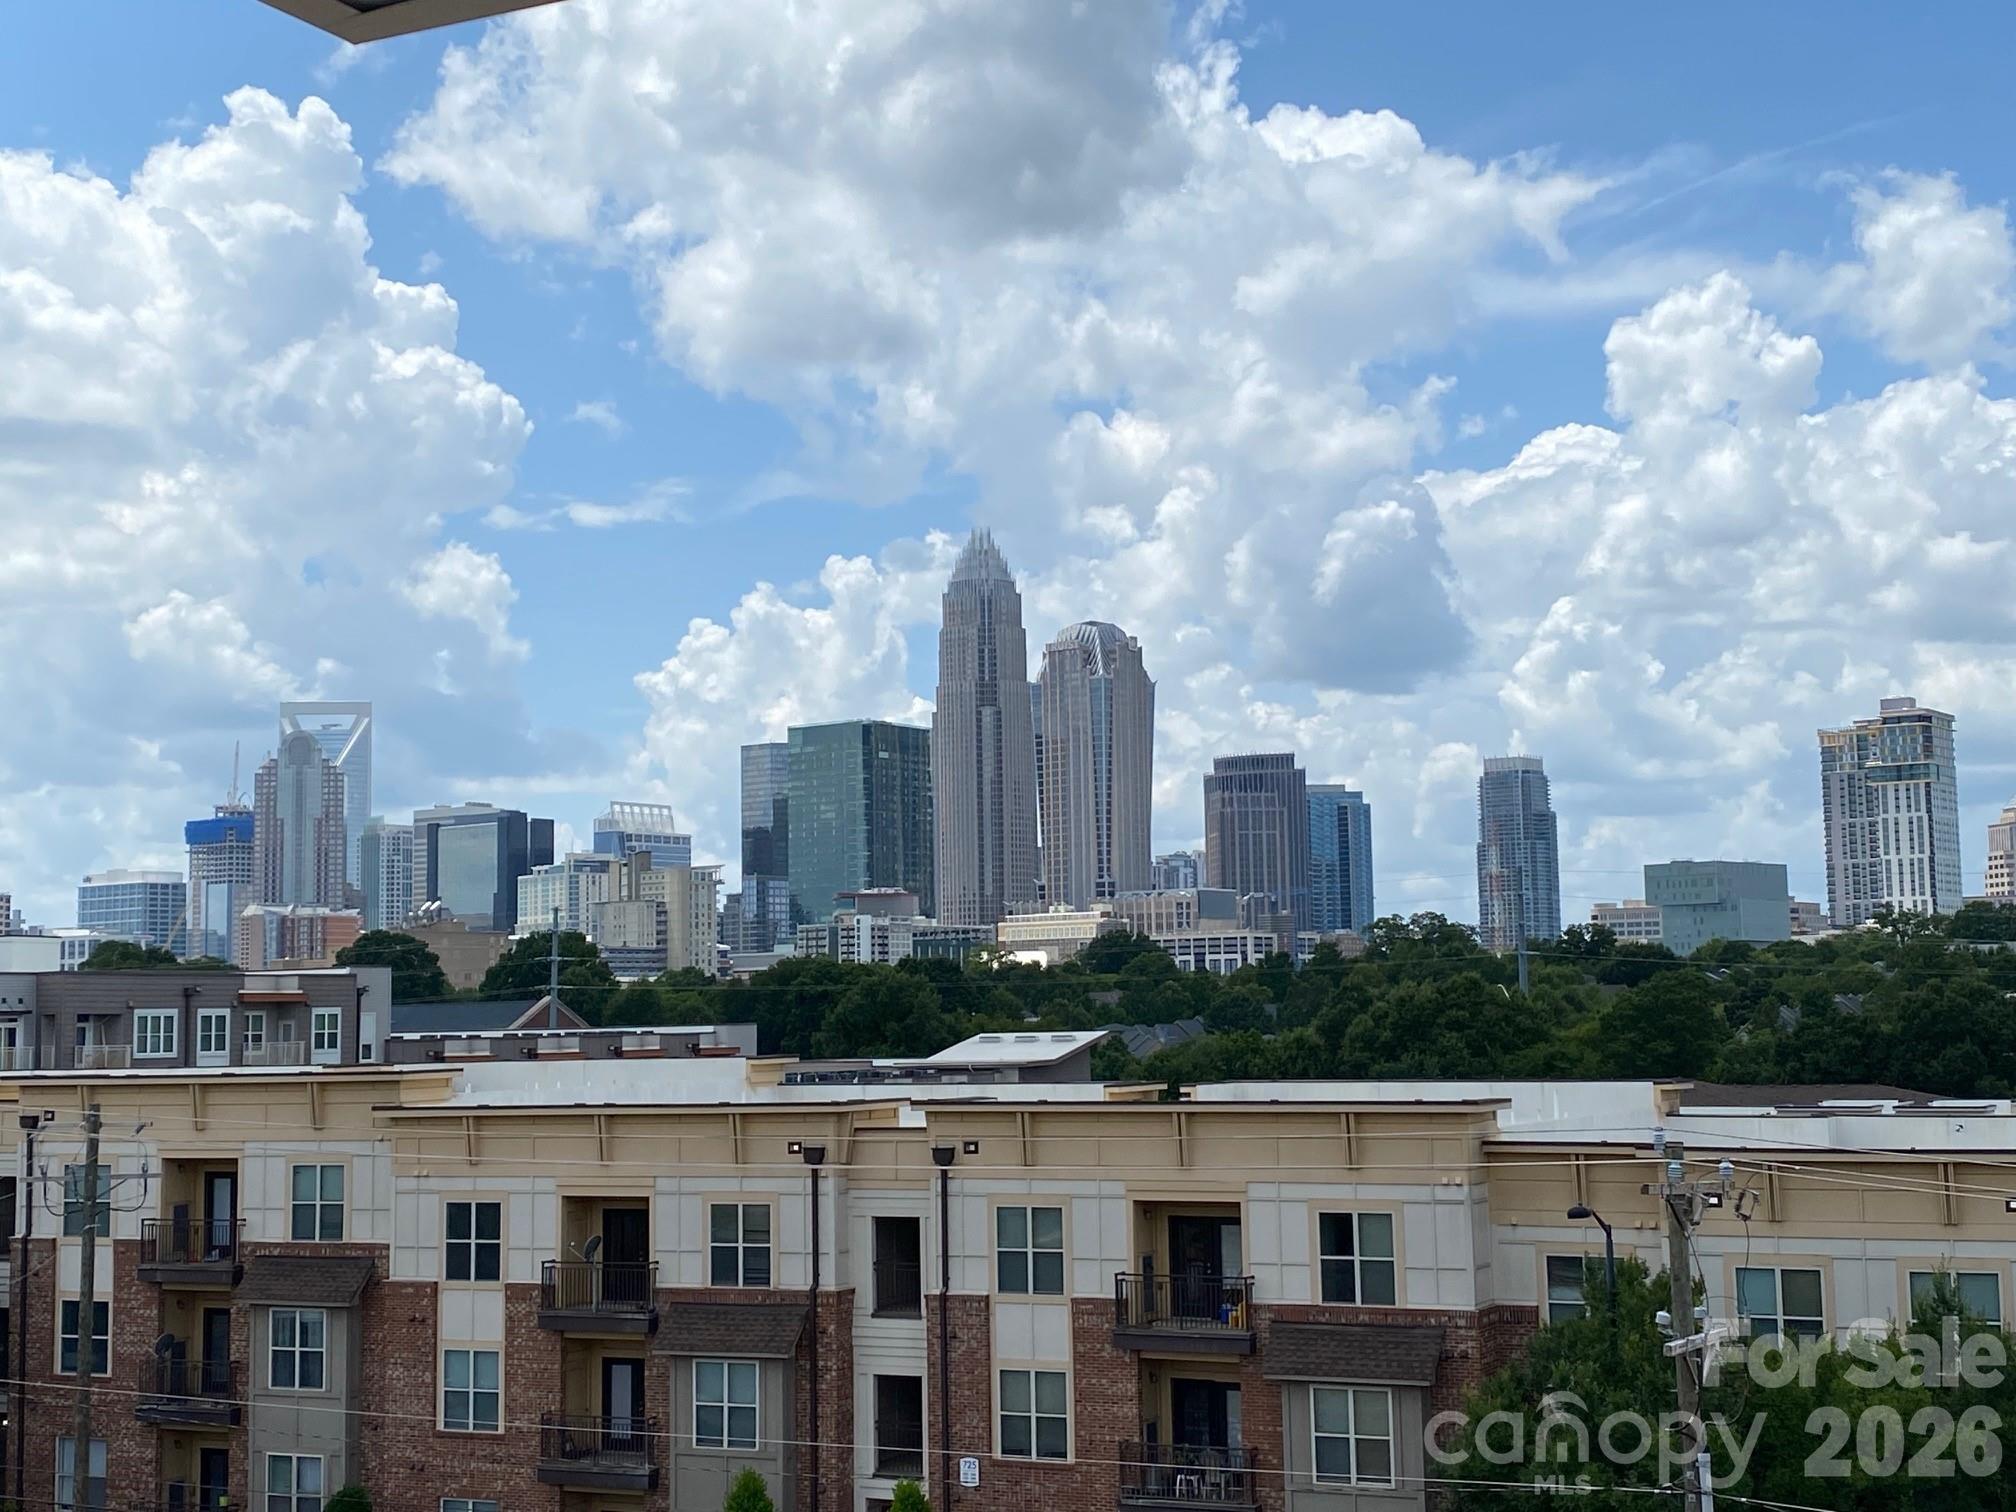
Views, views and more views!! This is the first time a unit with a complete view of uptown Charlotte has been available. Pulte had a wait list for this special building when they were first sold due to the demand. This stunning townhome is absolutely gorgeous with an open floor plan, hardwoods throughout the entire unit and a rooftop terrace with a full view of Uptown. Four-story home with a chef's dream kitchen and island with seating. Stainless steel appliances. Huge master bedroom with large en-suite and 2 additional bedrooms with private en-suites. Extra molding detail on the wall in living room and master bedroom. his home is designed for comfort as well as entertaining with two decks. Large garage with 2 tandem spots and storage. Located just short distance from restaurants, bars, Uptown, Plaza Midwood and Noda. This is truly one of the best views that Central Point has to offer. Don't miss this almost new townhome w/a million dollar views and best location. Agent owned.

Listed by Tori Ray of ERA Live Moore

$
$
%
$/month over payments
Federal 30-year interest rate: 6.58% last updated on Jul 23, 2026
* All Figures are estimates. Check with your bank or proposed mortgage company for actual interest rates.
This product uses the FRED® API but is not endorsed or certified by the Federal Reserve Bank of St. Louis.

Save FavoriteSchedule TourAsk A QuestionMore Details

1014 Stone Marker Drive Monroe NC 28112

Monroe, NC1014 Stone Marker Drive

Price$699,999

Est. Mortgage: $/month

MLS Number CAR4328576

  • Residential
  • Bedrooms 5
  • Bathroom 4
  • Square Feet 3,153
  • Acreage 0.4

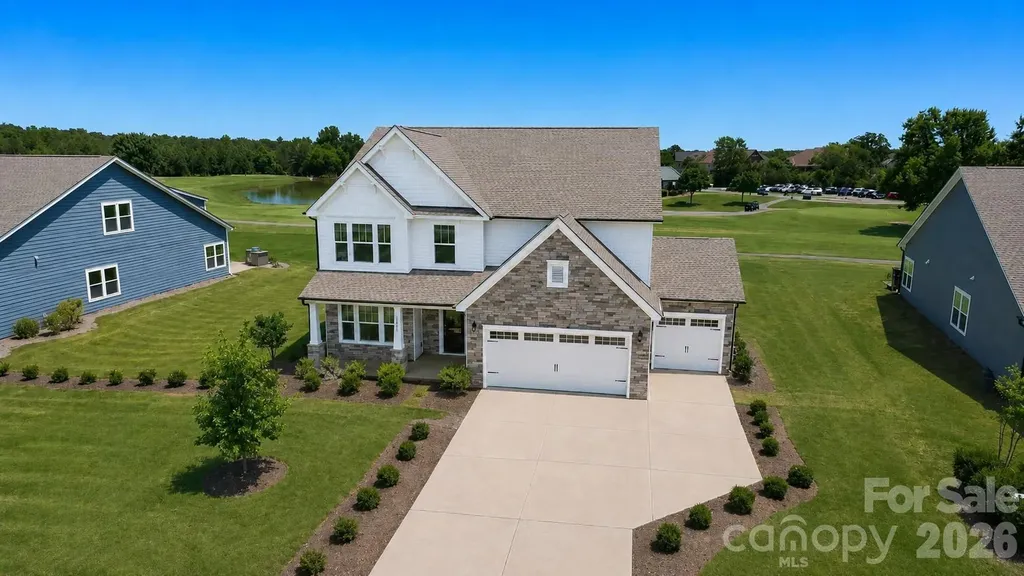
Stunning, never-lived-in former model home in Stonebridge Fairways-perfectly positioned on the 10th fairway with long-range golf course and pond views, just steps from the clubhouse. Flexible floor plan lives like a 6-bedroom home with a full main-level guest suite, a private dedicated office, and an oversized bonus room ideal as a 6th bedroom. Nearly 3,200 sq ft of designer-selected living space. The showstopping kitchen features an expansive waterfall Calacatta Laza quartz island, wall ovens, 5-burner gas cooktop, chimney hood, premium white cabinetry, subway tile backsplash, and statement pendant lighting. The kitchen opens seamlessly to a sun-filled great room with shiplap fireplace and a wall of windows overlooking the fairway-perfect for entertaining. Upstairs, the vaulted primary suite offers abundant natural light and a spa-inspired bath with upgraded tile flooring, oversized glass shower with dual showerheads, black fixtures, and White Frost quartz countertops. Three additional bedrooms, multiple secondary baths, and the large bonus room provide exceptional flexibility for guests, recreation, or additional sleeping space. Outdoor living shines with a screened porch capturing sweeping golf course views, plus an extended paver patio and built-in fire pit on a generous .40-acre lot. A functional mud area with shiplap, hooks, and bench adds everyday convenience, while the rare 3-car garage offers space for a golf cart or workshop. Additional features include LVP flooring throughout main living areas, black hardware, extensive trim work, integrated audio, smart-home panel, security system, and in-ground irrigation. Enjoy the Stonebridge lifestyle with access to golf, pool, tennis, and pickleball (membership options available). Minutes to Mineral Springs and Waxhaw. A truly move-in-ready, model-quality home with premium upgrades and exceptional views.

Listed by Jay Rawls of Carolina Homes Connection,LLC

$
$
%
$/month over payments
Federal 30-year interest rate: 6.58% last updated on Jul 23, 2026
* All Figures are estimates. Check with your bank or proposed mortgage company for actual interest rates.
This product uses the FRED® API but is not endorsed or certified by the Federal Reserve Bank of St. Louis.

Save FavoriteSchedule TourAsk A QuestionMore Details

6600 Knightswood Drive Charlotte NC 28226

Charlotte, NC6600 Knightswood Drive

Price$699,999

Est. Mortgage: $/month

MLS Number CAR4249249

  • Residential
  • Bedrooms 3
  • Bathroom 2
  • Square Feet 1,764
  • Acreage 0.4

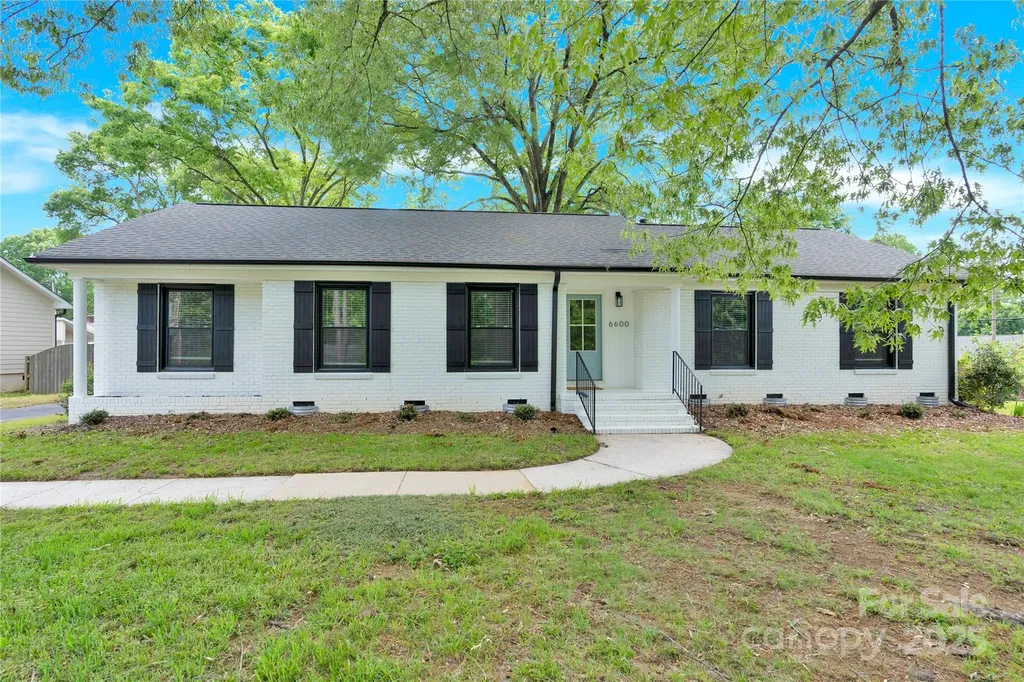
Located in the desirable Olde Providence neighborhood, this beautiful, newly renovated home is move-in ready. Centrally located near South Park, Ballantyne, Arboretum, and the Matthew areas of Charlotte. The rolling hills and trees make this home feel like you are in a secluded area. Check out the hardwood flooring, new kitchen, and baths. Not to mention the large trees that surround the setting. This gorgeous home is tucked away in this peaceful, established neighborhood, yet close to all the amenities you desire. You will love the updated fixtures and modern feel for the home. This home is quite stunning, while comfortable and inviting. Great home for entertaining.

Listed by Cheryl Sain and Wanda Harrison of White Hawk LLC

$
$
%
$/month over payments
Federal 30-year interest rate: 6.58% last updated on Jul 23, 2026
* All Figures are estimates. Check with your bank or proposed mortgage company for actual interest rates.
This product uses the FRED® API but is not endorsed or certified by the Federal Reserve Bank of St. Louis.

Save FavoriteSchedule TourAsk A QuestionMore Details

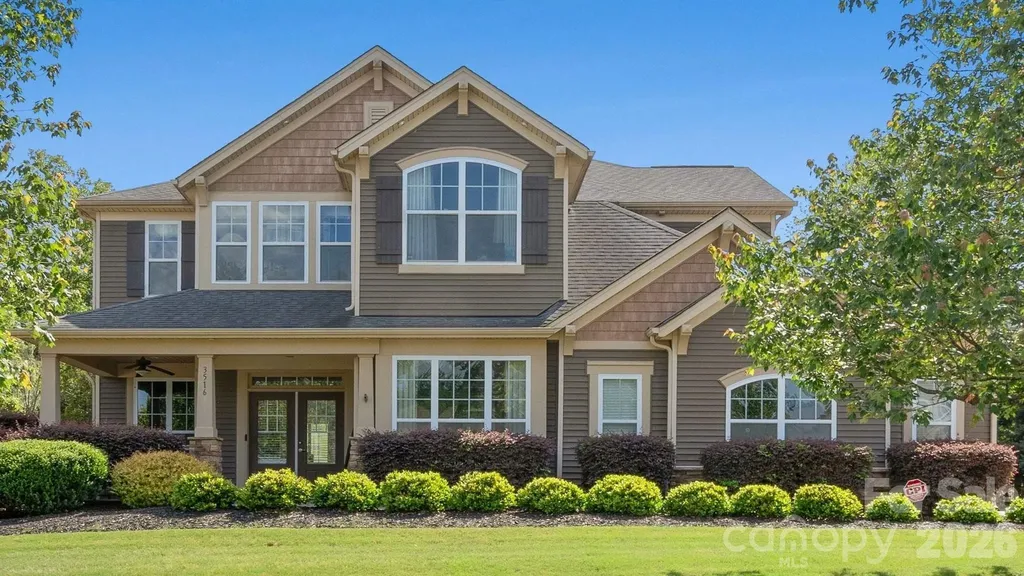
3516 E Sandy Trail Fort Mill SC 29707

Fort Mill, SC3516 E Sandy Trail

Price$699,999

Est. Mortgage: $/month

Pending

MLS Number CAR4382680

  • Residential
  • Bedrooms 4
  • Bathroom 3
  • Square Feet 3,882
  • Acreage 0.34

From the moment you arrive in the Subdivision, you will feel right at home. This exceptional private estate, a former model home, offers nearly 4,000 square feet of beautifully designed living space, featuring four bedrooms and two-and-a-half baths-perfect for a growing family. Thoughtfully upgraded with all the bells and whistles, the home includes a full surround sound system and a security alarm for added comfort and convenience. The stunning stone exterior sets the tone for what awaits inside, including a gourmet kitchen equipped with stainless steel appliances, granite countertops, and abundant cabinetry. Step outside to an award-winning backyard designed for both relaxation and entertaining, complete with a custom paver patio and a striking stone fireplace. Residents of Shelly Woods enjoy access to wonderful community amenities, including a fishing pond, swimming pool, playground, and sidewalks.The beautiful neighborhood offers a truly delightful place to call home.

Listed by Karen Burkett of NorthGroup Real Estate LLC

$
$
%
$/month over payments
Federal 30-year interest rate: 6.58% last updated on Jul 23, 2026
* All Figures are estimates. Check with your bank or proposed mortgage company for actual interest rates.
This product uses the FRED® API but is not endorsed or certified by the Federal Reserve Bank of St. Louis.

Virtual TourSave FavoriteSchedule TourAsk A QuestionMore Details

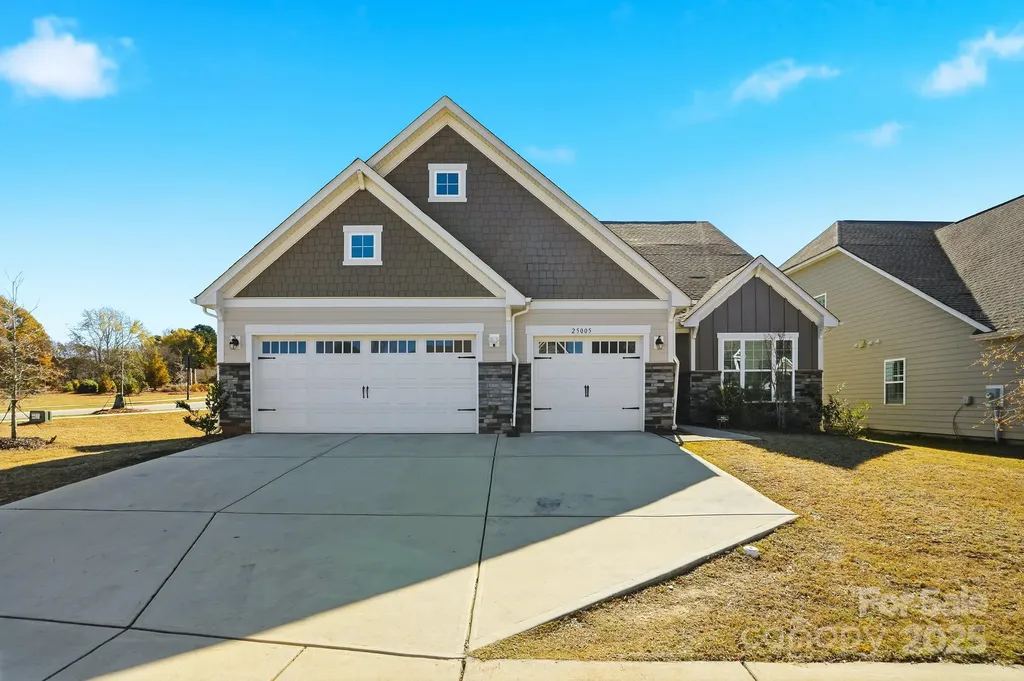
25005 Westwick Lane Huntersville NC 28078

Huntersville, NC25005 Westwick Lane

Price$699,999

Est. Mortgage: $/month

MLS Number CAR4321575

  • Residential
  • Bedrooms 4
  • Bathroom 4
  • Square Feet 3,104
  • Acreage 0.22

Live Modern in Desirable Northbrook! Welcome to this stunning 2022 Lennar-built home offering 3,104 square feet of modern living. This home features 4 bedrooms with the master bedroom downstairs, 3.5 bathrooms, a 3-car garage, and lots of storage space! The main level boasts a dedicated office with French doors, formal dining room, and a beautiful gourmet kitchen complete with a gas cooktop, double ovens, stainless steel appliances, large quartz island, and a separate breakfast area - perfect for gatherings and entertaining. Upstairs, you'll find a spacious loft, a 4th bedroom, and a 3rd full bathroom, providing flexible space for guests or a media room. This home has been impeccably maintained and is truly move-in ready. Conveniently located within three miles of Birkdale Village, Publix, and the new Atrium Health Hospital. Experience comfort, convenience, and style - all in one of Huntersville's most sought-after neighborhoods! Impeccably maintained and move-in ready.

Listed by Starlese Dawkins of CENTURY 21 Rucker Real Estate

$
$
%
$/month over payments
Federal 30-year interest rate: 6.58% last updated on Jul 23, 2026
* All Figures are estimates. Check with your bank or proposed mortgage company for actual interest rates.
This product uses the FRED® API but is not endorsed or certified by the Federal Reserve Bank of St. Louis.

Virtual TourSave FavoriteSchedule TourAsk A QuestionMore Details

Broker Reciprocity MLS Grid Logo © 2026 Listings courtesy of Canopy MLS as distributed by MLS GRID. IDX information is provided exclusively for consumers’ personal non-commercial use and may not be used for any purpose other than to identify prospective properties consumers may be interested in purchasing. The IDX data is deemed reliable but is not guaranteed by MLS GRID and may be subject to an end user license agreement prescribed by the Member Participant’s applicable MLS.  Based on information submitted to the MLS GRID as of July 29, 2026 3:15 AM UTC . All data is obtained from various sources and may not have been verified by broker or MLS GRID. Supplied Open House Information is subject to change without notice. All information should be independently reviewed and verified for accuracy. Properties may or may not be listed by the office/agent presenting the information. Some IDX listings have been excluded from this website.