and narrow your search. If you have fewer than 200 results, you can save your search.

Biltmore Lake NC

r=7741-7752
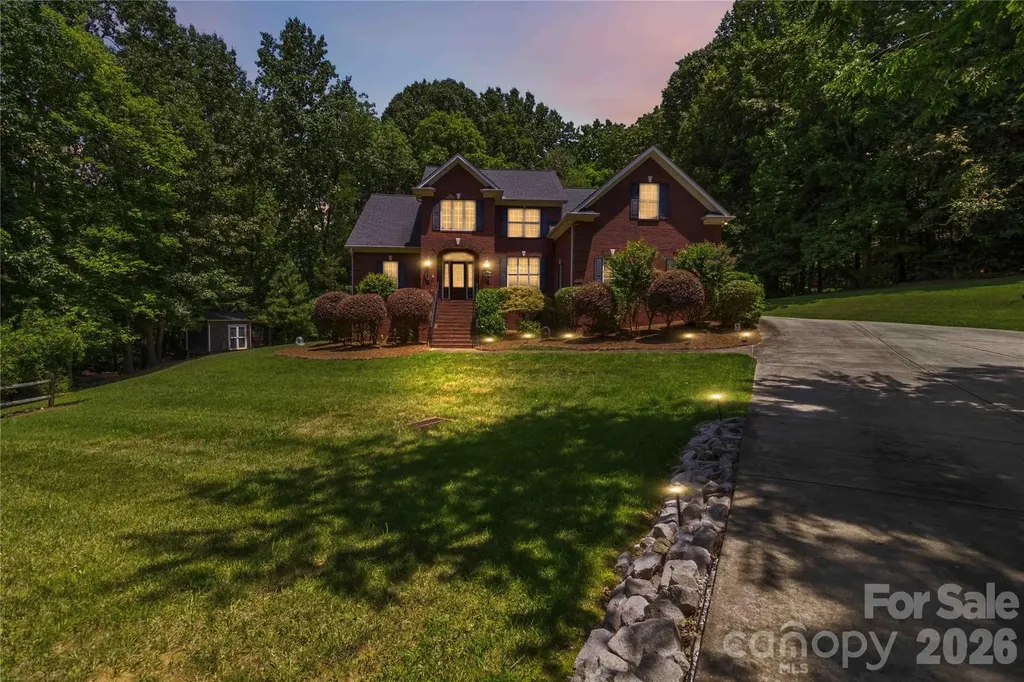
280 Catawba Crest Lane Clover SC 29710

Clover, SC280 Catawba Crest Lane

Price$699,900

Est. Mortgage: $/month

MLS Number CAR4404343

  • Residential
  • Bedrooms 3
  • Bathroom 3
  • Square Feet 3,335
  • Acreage 1.54

Welcome to this exceptionally designed and meticulously maintained 3-bedroom residence, where timeless architectural detail meets modern lifestyle functionality. From the moment you cross the threshold, the soaring two-story foyer makes a striking first impression, creating a bright and airy ambiance that flows effortlessly throughout the home. The heart of the home is an expansive, open concept living room anchored by a handsome fireplace, perfect for relaxing evenings or hosting gatherings. Culinary enthusiasts will fall in love with the beautifully appointed kitchen, featuring elegant granite countertops, an impressive abundance of cabinetry and drawers for unparalleled storage, and ample counter space for meal preparation. The kitchen layout transitions seamlessly into both a sophisticated formal dining room, ideal for special occasions and a casual dining area for everyday meals. Designed with accessibility and convenience in mind, the main level hosts the luxurious primary suite, offering a peaceful retreat complete with a generous walk-in closet. A secondary bedroom is also conveniently located on the main floor, offering excellent flexibility for guests or main level living needs. The dedicated laundry room elevates household organization, fully equipped with built-in upper cabinets and a practical utility sink. Head upstairs to discover an incredible wealth of versatile living space tailored to adapt to any lifestyle. The upper level features a third spacious bedroom and a dedicated office/study (with closet), providing the perfect quiet environment for remote work. A cozy loft area offers a secondary spot for relaxation, while a massive bonus room presents endless possibilities, whether you envision a media room, home gym, play space, or studio. Storage options in this home are truly unmatched. You will find incredible storage capacity between the easily accessible walk-in attic space and additional pull-down stair attic access. The exterior features are equally impressive and designed for those who love the outdoors. Step out onto the expansive back deck to enjoy peaceful morning coffee or evening sunsets accompanied by a beautiful seasonal water view. The property provides exceptional vehicle shelter with both a two-car garage and a detached carport. A sturdy 8x12 storage shed offers the perfect solution for housing lawn equipment, tools, and outdoor gear. For added peace of mind and mechanical readiness, the home comes partially wired for a generator. Combining an adaptable floor plan, exceptional storage, and scenic outdoor living, this property is ready to welcome its next owners. Schedule your private tour today to experience everything this remarkable home has to offer!

Listed by Sherry Miller Jernigan and Josh Boyd of Howard Hanna Allen Tate Rock Hill

$
$
%
$/month over payments
Federal 30-year interest rate: 6.58% last updated on Jul 23, 2026
* All Figures are estimates. Check with your bank or proposed mortgage company for actual interest rates.
This product uses the FRED® API but is not endorsed or certified by the Federal Reserve Bank of St. Louis.

Virtual TourSave FavoriteSchedule TourAsk A QuestionMore Details
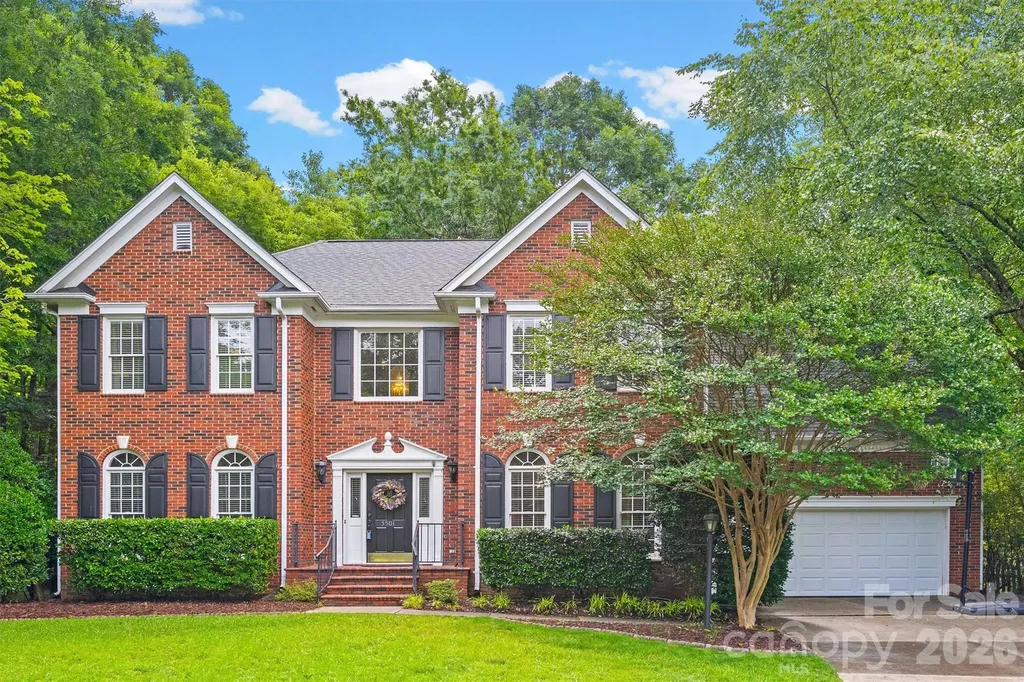
5501 Providence Glen Road Charlotte NC 28270

MLS Number CAR4382707

  • Residential
  • Bedrooms 5
  • Bathroom 4
  • Square Feet 2,939
  • Acreage 0.55

Welcome to one of the best opportunities in highly sought-after Providence Plantation! Nestled on a quiet cul-de-sac and situated on over half an acre, this original-owner 5-bedroom, 3.5-b.ath home offers the space, setting, and location to create the home you've always envisioned Inside, you'll find a spacious floor plan with generous room sizes, multiple living and entertaining areas, and a dedicated home office perfect for today's lifestyle. The thoughtful layout provides endless possibilities for updating, renovating, or simply adding your own personal style over time. Step outside to enjoy the expansive, level backyard-fully fenced and surrounded by mature trees-offering plenty of room for entertaining, gardening, play, pets, or even designing your own private outdoor oasis. An oversized deck provides the perfect place to gather with family and friends or unwind at the end of the day. Located in one of South Charlotte's most established and desirable neighborhoods, Providence Plantation is known for its large homesites, beautiful tree-lined streets, strong sense of community, and top-rated schools. Just minutes from shopping, dining, parks, and I-485, you'll enjoy the convenience of everything you need while coming home to a neighborhood that continues to be one of Charlotte's most sought-after addresses. Whether you're searching for a home with room to grow, a property to customize to your taste, or an opportunity to build equity in an exceptional location, this is one you won't want to miss.

Listed by Tanya Carlson of IT Realty,LLC

$
$
%
$/month over payments
Federal 30-year interest rate: 6.58% last updated on Jul 23, 2026
* All Figures are estimates. Check with your bank or proposed mortgage company for actual interest rates.
This product uses the FRED® API but is not endorsed or certified by the Federal Reserve Bank of St. Louis.

Save FavoriteSchedule TourAsk A QuestionMore Details
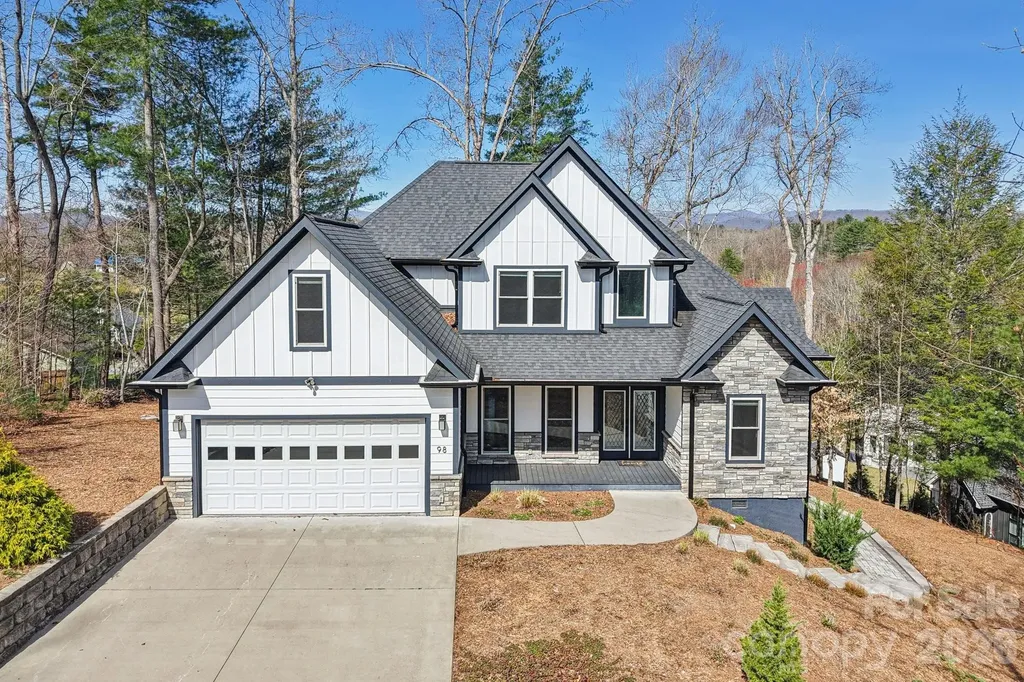
98 Hamilton Woods Lane Etowah NC 28729

Etowah, NC98 Hamilton Woods Lane

Price$699,900

Est. Mortgage: $/month

Active With Contract

MLS Number CAR4362971

  • Residential
  • Bedrooms 3
  • Bathroom 3
  • Square Feet 2,180
  • Acreage 0.46

Custom 2019 built home in Etowah! Light, bright & open floor plan, living room w/soaring ceiling & gas fireplace. Kitchen offers glass tile back splash, farmers sink, upgraded appliances, breakfast bar, dining area & formal dining room. Main level primary suite w/tray ceiling & luxurious master bath. Wood & tile flooring & matching quartz counter tops throughout. Two bedrooms, bath & spacious bonus room on upper level. Dual zone HVAC, circulating on demand hot water heater, walk-in insulated crawl space. Covered front porch, expansive back deck (trex) to enjoy views of western mountains including Mt. Pisgah, extensive landscaping with fire pit. Small upscale neighborhood ideally located between Brevard & Hendersonville.

Listed by Rhonda Hollifield of Keller Williams Mtn Partners,LLC

$
$
%
$/month over payments
Federal 30-year interest rate: 6.58% last updated on Jul 23, 2026
* All Figures are estimates. Check with your bank or proposed mortgage company for actual interest rates.
This product uses the FRED® API but is not endorsed or certified by the Federal Reserve Bank of St. Louis.

Virtual TourSave FavoriteSchedule TourAsk A QuestionMore Details
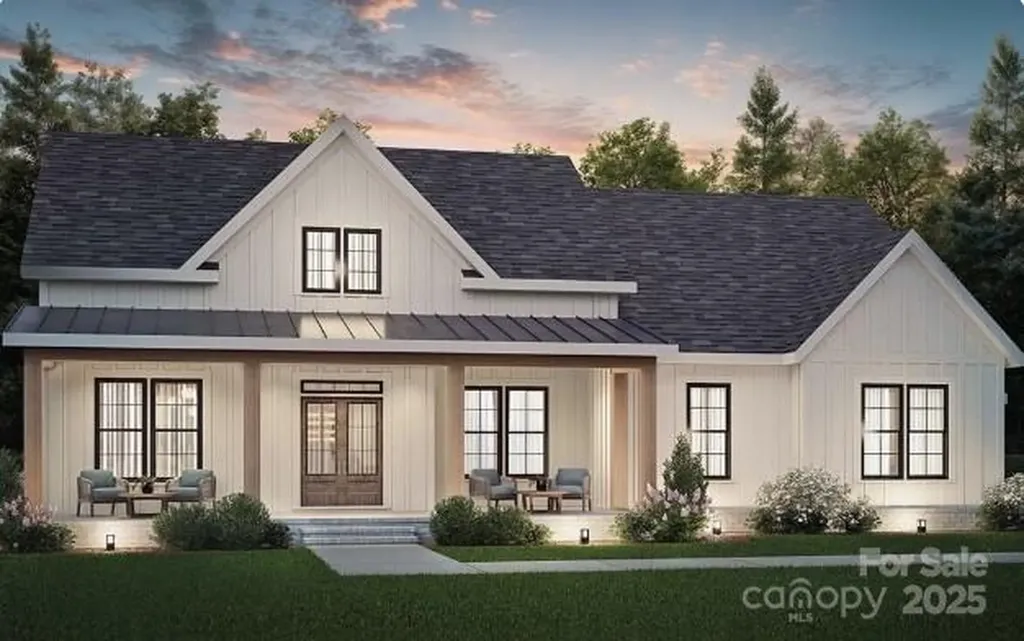
3 Beth Haven Church Road Denver NC 28037

Denver, NC3 Beth Haven Church Road

Price$699,900

Est. Mortgage: $/month

MLS Number CAR4295666

  • Residential
  • Bedrooms 3
  • Bathroom 2
  • Square Feet 2,102
  • Acreage 0.85

UPDATE - Our Model Home started in April - Don't miss your opportunity to be one of 11 homes in this boutique style community in the heart of Lincoln County. This ranch home is 4 sides brick and has 3 bedrooms and 2 bathrooms with a wide open kitchen, dining and great room (optional bonus suite is available adding a large bedroom, closet and full bathroom)...Enjoy your coffee on either the front or back covered porch! These homes have it all including but not limited to; a gourmet kitchen with double ovens, tons of molding, site finished hardwoods, a walk in tile shower in the owner's suite, custom closets in the owner's suite, Anderson windows, an upgraded lighting package and much more! Homesites are between .7 - 1.5 acres! Pools and detached garages / shops are allowed! These 11 homes won't be around long...give me a call to get more information and secure your home-site! We have a model home in another community to walk through to show the quality of construction!

Listed by Brad Baranowski of ElleBee Realty and Associates

$
$
%
$/month over payments
Federal 30-year interest rate: 6.58% last updated on Jul 23, 2026
* All Figures are estimates. Check with your bank or proposed mortgage company for actual interest rates.
This product uses the FRED® API but is not endorsed or certified by the Federal Reserve Bank of St. Louis.

Save FavoriteSchedule TourAsk A QuestionMore Details
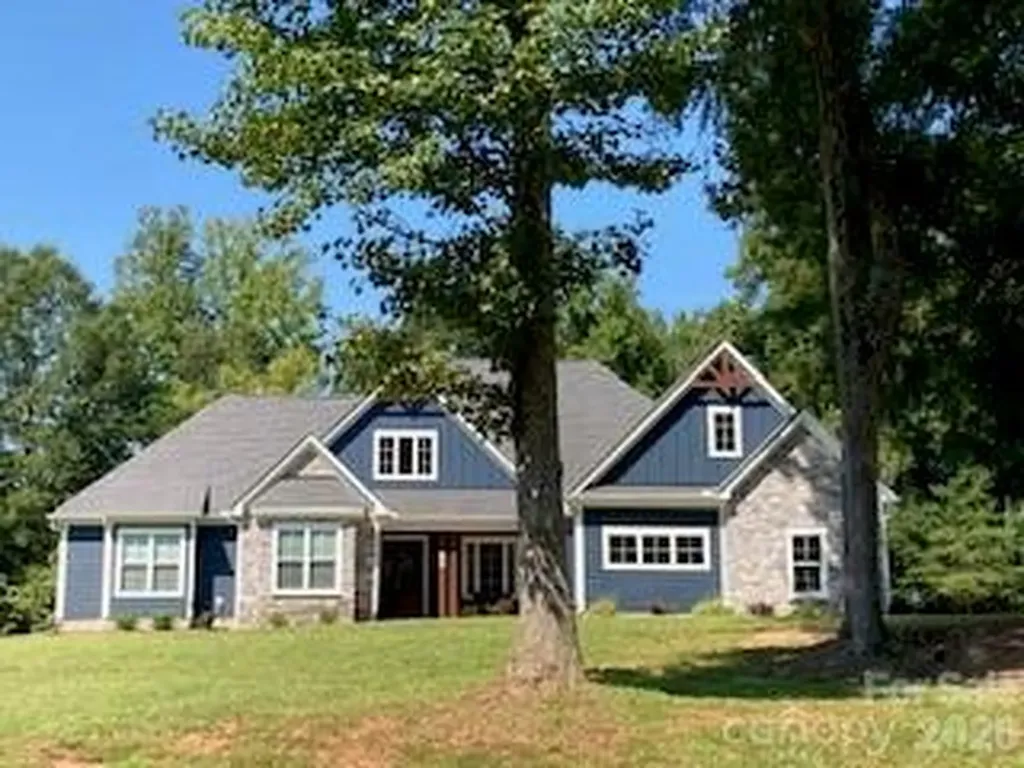
198 Carters Farm Drive Statesville NC 28625
Active With Contract

MLS Number CAR4396886

  • Residential
  • Bedrooms 4
  • Bathroom 3
  • Square Feet 2,517
  • Acreage 1.46

Welcome to this Beautiful 4-bedroom, 3 full bath farmhouse style home located in Statesville, offering the perfect blend of space, comfort, and location with the added benefit of no city taxes. This charming home blends classic farmhouse character with modern comfort. The primary suite is a retreat all to itself in this split bedroom plan. There are 3 additional bedrooms on the other side of the home with one having its own bath and large closet. This bedroom could be another primary suite if needed. Featuring a large, open kitchen and dining area, this will be the place that friends and family will want to gather. Enjoy the beautiful family room with large windows looking out to the private backyard, yet convenient to Statesville Country Club. The relaxing screened in porch is where you'll want to sit and enjoy a cozy fire in the outdoor fireplace! Enjoy peaceful country living while still being conveniently close to shopping, dining, and major highways. A rare opportunity to own a spacious home with timeless appeal and lower county taxes. This home is everything a buyer could want. A side load 3 car garage with its long driveway and a walk in attic complete this fabulous home!

Listed by Lisa Rosenbaum of Carolina Living Real Estate

$
$
%
$/month over payments
Federal 30-year interest rate: 6.58% last updated on Jul 23, 2026
* All Figures are estimates. Check with your bank or proposed mortgage company for actual interest rates.
This product uses the FRED® API but is not endorsed or certified by the Federal Reserve Bank of St. Louis.

Save FavoriteSchedule TourAsk A QuestionMore Details
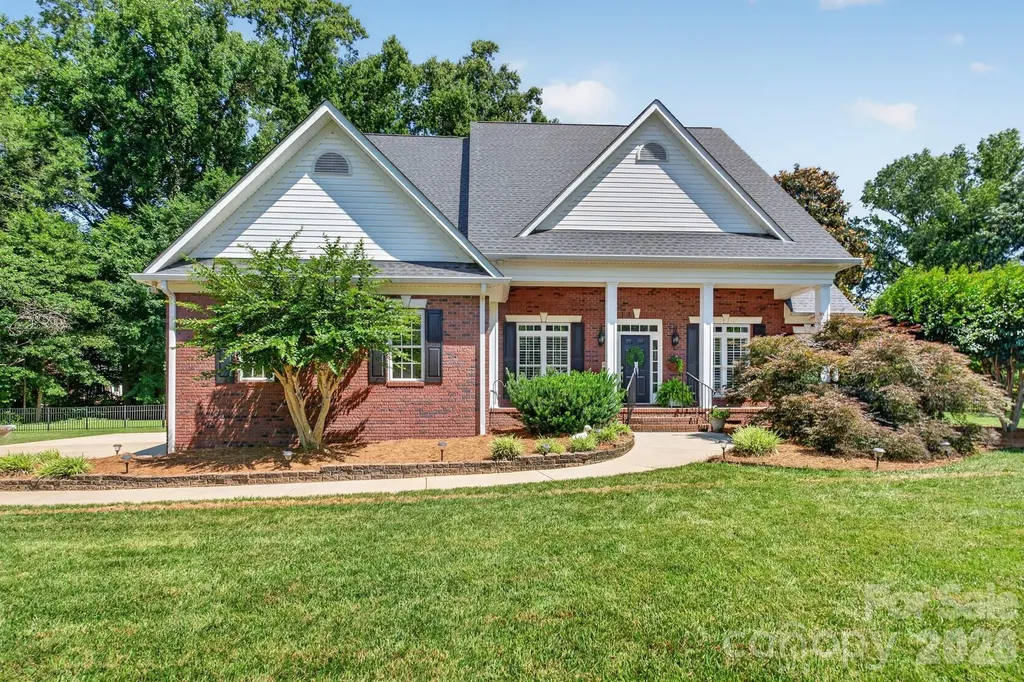
932 Gristmill Drive Rock Hill SC 29732

Rock Hill, SC932 Gristmill Drive

Price$699,900

Est. Mortgage: $/month

MLS Number CAR4393110

  • Residential
  • Bedrooms 4
  • Bathroom 4
  • Square Feet 3,395
  • Acreage 0.76

Located on a quiet cul-de-sac road in Miller Pond, this all-brick home on a 0.76-acre lot is going to check off the boxes on your wish list! As you enter this home from the welcoming front porch, you will be impressed with all this home has to offer. Enjoy preparing your meals in the updated kitchen with white cabinets, quartz countertops, and stainless appliances. Entertainment space will be enhanced with a separate dining room as well as a kitchen breakfast area. The spacious family room will provide the perfect spot for gatherings or simple evenings just relaxing by the fireplace. The main level primary suite features a bedroom and private bath with tub, separate shower, and double vanity. The main level is also home to two additional bedrooms as well as a home office. One of the bedrooms is equipped with a full bathroom, making a wonderful guest suite, if needed. As you make your way up the staircase, prepare to be enthralled with the space awaiting. An expansive bonus room provides so many opportunities - and it leads to a fabulous space that is perfect for theater room, home gym, or so many other possibilities. Another bedroom is on the upper level as well as a full bath and a flex space that offers potential for so many options. Don't forget to check out the vast floored walk-in attic with an amazing amount of storage space. Looking for outdoor living? Check out the incredible amount of room on the newly painted back porch/deck that overlooks the large fenced-in backyard! You will love the privacy and serenity it provides. Come see all this beautiful home offers that provides the following recent updates: refinished hardwood floors on the main level (2025), new carpeting (2025/2026), new paint (2025/2026), two refurbished bathrooms on the main level (2026), new roof (2024), and so much more. Make your appointment today as your first step in making 932 Gristmill Drive your new address!

Listed by Chris Beard of Rinehart Realty Corporation

$
$
%
$/month over payments
Federal 30-year interest rate: 6.58% last updated on Jul 23, 2026
* All Figures are estimates. Check with your bank or proposed mortgage company for actual interest rates.
This product uses the FRED® API but is not endorsed or certified by the Federal Reserve Bank of St. Louis.

Save FavoriteSchedule TourAsk A QuestionMore Details
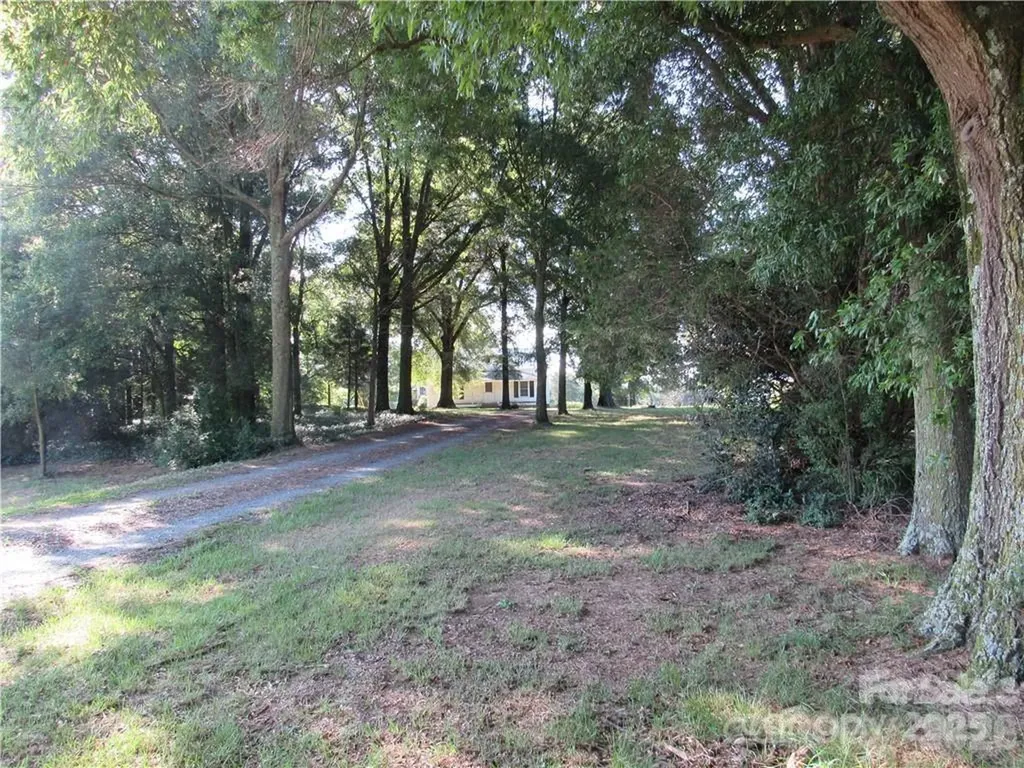
1212 Marshville Olive Branch Road Marshville NC 28103

MLS Number CAR4337443

  • Land
  • Acreage 21.85
  • County Union

Were you wanting to re-visit the simplicity, the warmth, and self sufficiency of family life of a century ago, here is a beautiful setting to do just that. Located just outside the city limits, this Marshville-Olive Branch Road property is typical of a well maintained home place of that era. In addition to the farmhouse there is a large multi stall barn with hall on one side large enough for tractor or stock trailer. Barn is in excellent shape. A two car detached garage, and outbuilding add real value to the property. The balance of the nearly 22 acres is in improved pasture and has been used for cattle grazing for many years. The pasture has a beautiful pond providing water for the cows. You might say this old white house, peacefully nestled under the tall oaks on this beautiful acreage, is somewhat a relic of the past. But in reality, it presents wonderful possibilities for a new owner's future. Just be in no hurry as you go down the drive.

Listed by Roger Austin of Century 21 Providence Realty

$
$
%
$/month over payments
Federal 30-year interest rate: 6.58% last updated on Jul 23, 2026
* All Figures are estimates. Check with your bank or proposed mortgage company for actual interest rates.
This product uses the FRED® API but is not endorsed or certified by the Federal Reserve Bank of St. Louis.

Save FavoriteSchedule TourAsk A QuestionMore Details
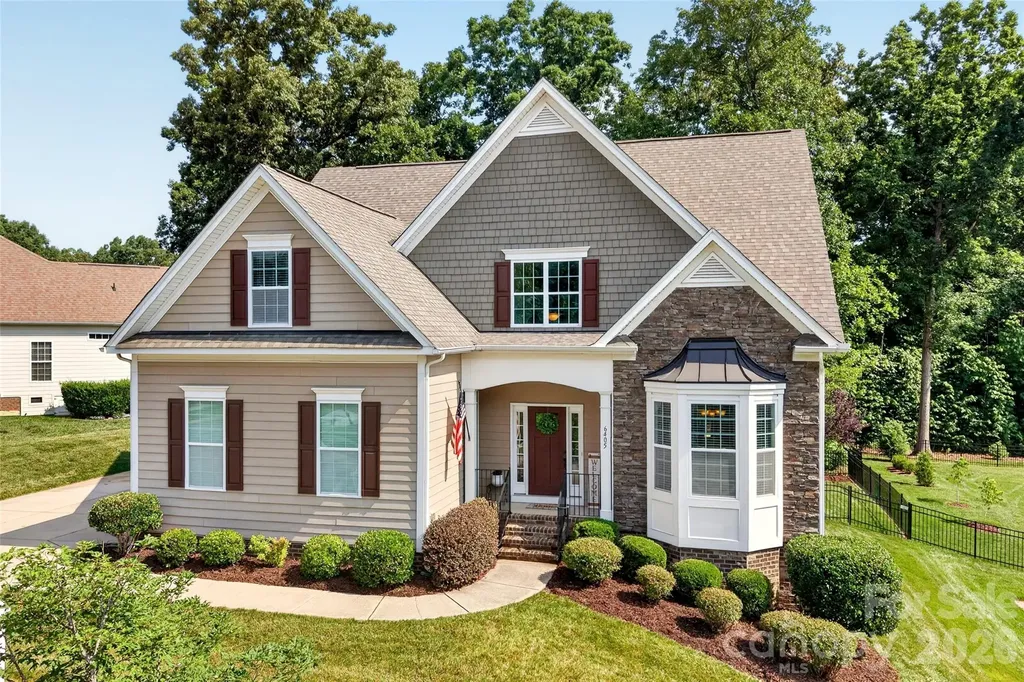
6405 Alba Rose Lane Huntersville NC 28078

Huntersville, NC6405 Alba Rose Lane

Price$699,900

Est. Mortgage: $/month

MLS Number CAR4397325

  • Residential
  • Bedrooms 5
  • Bathroom 4
  • Square Feet 3,042
  • Acreage 0.3

Set in the scenic Latta Springs community, this thoughtfully designed home offers the perfect blend of space, comfort, and outdoor living. Residents enjoy direct access to Mountain Island Lake with canoe and kayak storage racks and launch area, a lakeside pavilion with a wood-burning fireplace, community pool with swim team, playground, and a private entrance to Latta Nature Preserve featuring miles of trails for hiking or even horseback riding. For boating enthusiasts, a public boat launch is just minutes away, and unlike many HOA communities, Latta Springs allows residents to keep their boat on their own property. Built in 2014 and offering just over 3000 square feet, this freshly painted home welcomes you with rich hardwood floors, abundant natural light, and an open floor plan designed for both everyday living and entertaining. The spacious kitchen is truly the heart of the home, featuring granite countertops, a gas cooktop, double ovens, abundant cabinetry, and an oversized breakfast bar perfect for gathering with family and friends. Just beyond, the breakfast nook is anchored by a charming corner gas fireplace with stone surround, creating a warm and inviting space for morning coffee or casual meals. The main-level primary suite is a private retreat, offering generous space, new carpet in the bedroom and walk-in closet, an ensuite bath, and access to a private deck overlooking the backyard. The family room showcases custom built-ins with extensive storage and display space, while the dining room features elegant paneled doors and can easily serve as a formal dining space, home office, or flex room. Upstairs, you'll find four additional bedrooms, full bath, and a versatile loft area ideal for a study space, playroom, or hobbies. One bedroom features a private ensuite bath, providing added privacy and flexibility for guests or multi-generational living. Outside, enjoy a private, fenced backyard with mature landscaping and a peaceful wooded backdrop. The refreshed back deck, featuring all new deck boards, offers the perfect spot for grilling, morning coffee, or simply enjoying the peaceful surroundings. A side-entry two-car garage enhances both functionality and curb appeal, while a new HVAC system installed in 2022 provides added peace of mind. Combining generous living spaces, thoughtful updates, and access to one of Huntersville's most beloved nature-focused communities, this exceptional Latta Springs home offers a lifestyle that's hard to find and even harder to leave. Conveniently located with easy access to I-77 and I-485, shopping, dining, Lake Norman, and Uptown Charlotte are all within easy reach.

Listed by Lisa Toohey of Lake Norman Realty,Inc.

$
$
%
$/month over payments
Federal 30-year interest rate: 6.58% last updated on Jul 23, 2026
* All Figures are estimates. Check with your bank or proposed mortgage company for actual interest rates.
This product uses the FRED® API but is not endorsed or certified by the Federal Reserve Bank of St. Louis.

Save FavoriteSchedule TourAsk A QuestionMore Details
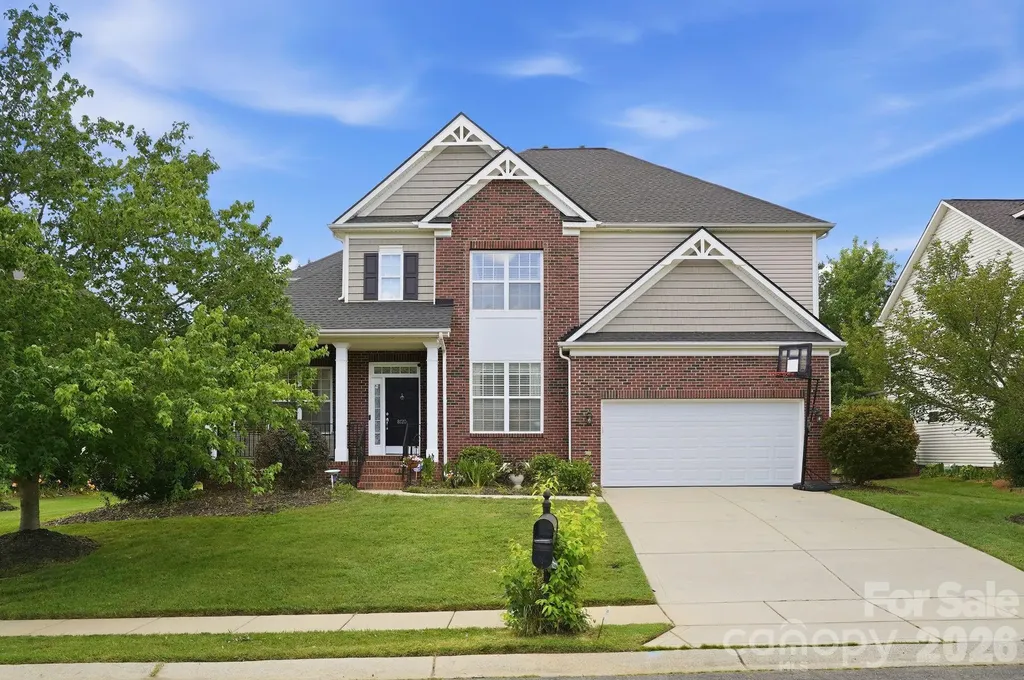
8120 Madrigal Court Waxhaw NC 28173

Waxhaw, NC8120 Madrigal Court

Price$699,900

Est. Mortgage: $/month

MLS Number CAR4394851

  • Residential
  • Bedrooms 5
  • Bathroom 3
  • Square Feet 3,231
  • Acreage 0.34

Best from Providence Grove with multiple upgrades! Offering 3,231 SF, 4 bedrooms plus bonus/5th bedroom, and 3 full baths, this home features a main-level guest bedroom, private office, and formal dining room with tray ceilings. Spacious great room with gas fireplace and abundant windows opens to breakfast area and beautifully updated kitchen with freshly painted cabinets, custom pantry, new counters, backsplash, and custom island. All house water filter. Upstairs owner's suite features double-door entry, tray ceiling, and luxury bath. Upgraded light fixture with incorporated fan. Two secondary bedrooms share Jack-and-Jill bath; bonus room can serve as 5th bedroom. Second-floor laundry. Enjoy outdoor living on the deck with pergola or paver patio with fire pit and 6-person spa (permitted May 2022), all overlooking a serine fenced backyard. Architectural roof May 2022. New insulation, vapor barrier in Crawl, upgraded overhead garage door and Sprinkle system control panel in 2023. Located in the top-rated Marvin Ridge school district.

Listed by Nick Tarcea of Coldwell Banker Realty

$
$
%
$/month over payments
Federal 30-year interest rate: 6.58% last updated on Jul 23, 2026
* All Figures are estimates. Check with your bank or proposed mortgage company for actual interest rates.
This product uses the FRED® API but is not endorsed or certified by the Federal Reserve Bank of St. Louis.

Save FavoriteSchedule TourAsk A QuestionMore Details
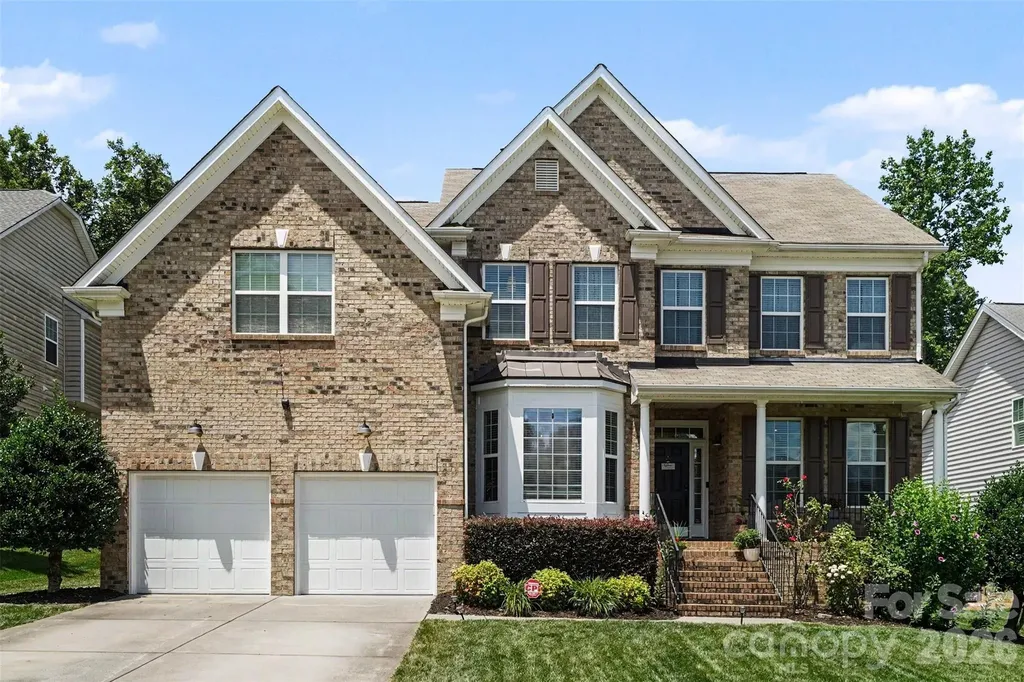
1619 Ballwood Court Charlotte NC 28227

Charlotte, NC1619 Ballwood Court

Price$699,900

Est. Mortgage: $/month

Open House

MLS Number CAR4366474

  • Residential
  • Next Open House: Sat 08/1 11:30 am. to 1:30 pm.
  • Bedrooms 5
  • Bathroom 3
  • Square Feet 3,500

Tucked into a private cul-de-sac deep in Olde Sycamore Golf Plantation, this beautifully updated home sits in a Union County address meaning lower taxes and top-rated schools including Fairview Elementary (9/10) and Piedmont Middle (9/10). This is the kind of street where kids play outside until sundown and neighbors actually know each other. The fully remodeled kitchen features white granite countertops, custom cabinetry, custom pantry shelving, and all-new GE Caf appliances including an in-wall oven and microwave, gas cooktop, and dishwasher. Rich hardwood floors and elegant tray ceilings anchor the main level, while upstairs you'll find wide plank white oak with a wire brush finish by Palmetto. A gas fireplace, stylish black hardware, and a dedicated media room wired for surround sound complete the picture. Fully connected for modern family life: Cat 6 wired throughout, Ecobee smart thermostats, smart spotlights, smart appliances, and a 4-year-old tankless water heater with smart relay. Step outside to a fully fenced backyard perfect for kids and dogs featuring a completely rebuilt 588 sq ft deck, beautiful pergola, a 2-year-old storage shed, and professionally landscaped yard with French drains. A true private retreat.

Listed by Brenda Kresak of EXP Realty LLC Ballantyne

$
$
%
$/month over payments
Federal 30-year interest rate: 6.58% last updated on Jul 23, 2026
* All Figures are estimates. Check with your bank or proposed mortgage company for actual interest rates.
This product uses the FRED® API but is not endorsed or certified by the Federal Reserve Bank of St. Louis.

Virtual TourSave FavoriteSchedule TourAsk A QuestionMore Details

113 5th Street Black Mountain NC 28711

Black Mountain, NC113 5th Street

Price$699,900

Est. Mortgage: $/month

MLS Number CAR4358308

  • Residential
  • Bedrooms 3
  • Bathroom 3
  • Square Feet 1,677
  • Acreage 0.28

Charming and full of character, this 2-bedroom, 2-bath cottage is ideally located just minutes from downtown Black Mountain. Thoughtfully updated and lovingly maintained, the home offers a warm, inviting atmosphere with a comfortable layout designed for easy everyday living. The spacious screened-in porch is the perfect place to unwind and enjoy the fresh mountain air, while the rear deck provides additional space for entertaining, grilling, or relaxing outdoors. Adding to the property's appeal is a successful Airbnb cottage apartment tucked behind the home, offering excellent income potential, guest accommodations, or creative studio space. Convenient to the shops, dining, and charm of downtown Black Mountain, this property blends comfort, outdoor living, and investment opportunity in one special package.

Listed by Chloe Lunsford and Hope Burk of Howard Hanna Beverly-Hanks Freestone Properties

$
$
%
$/month over payments
Federal 30-year interest rate: 6.58% last updated on Jul 23, 2026
* All Figures are estimates. Check with your bank or proposed mortgage company for actual interest rates.
This product uses the FRED® API but is not endorsed or certified by the Federal Reserve Bank of St. Louis.

Save FavoriteSchedule TourAsk A QuestionMore Details
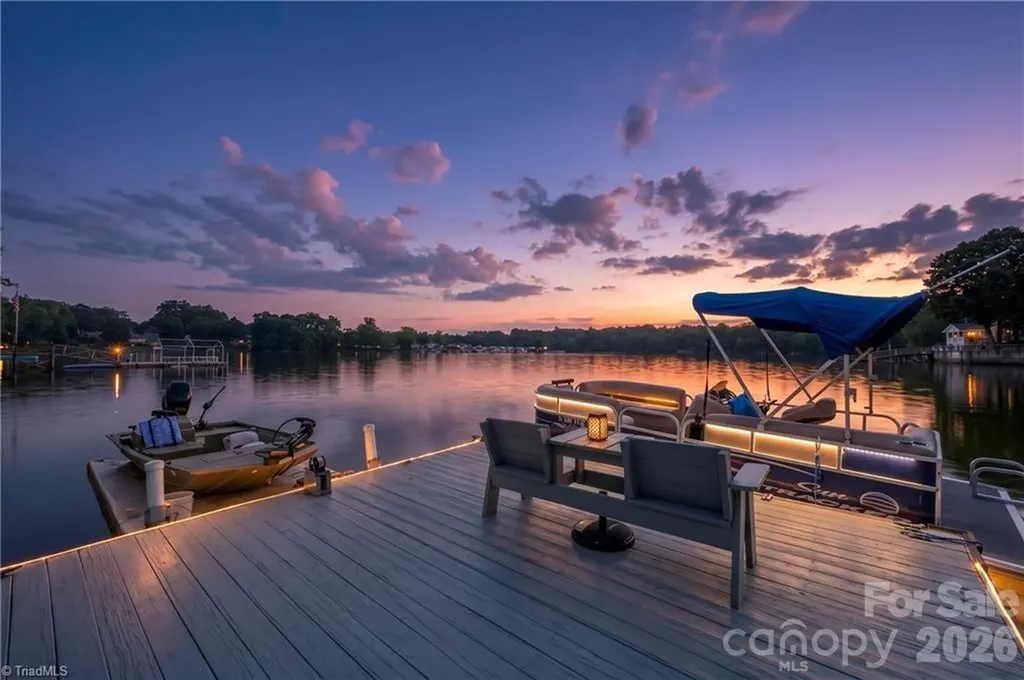
2113 Warf Road Lexington NC 27292

Lexington, NC2113 Warf Road

Price$699,900

Est. Mortgage: $/month

MLS Number CAR4400599

  • Residential
  • Bedrooms 2
  • Bathroom 3
  • Square Feet 1,833
  • Acreage 0.48

Looking for an affordable lakefront property? This premier High Rock Lake home offers a stunning mile-long open-water view, a private dock and floater, boat house, & abundant storage for all your lake toys. Inside, enjoy quartz kitchen counters, a recent induction range w/air-fryer oven, Samsung refrigerator with dual ice makers, & a top-tier Samsung dishwasher. The home features 2 bedrooms, 2.5 baths, & a stunning primary bath. A spectacular 450+ sq ft all-glass sunroom with a 22-ft wall of windows overlooks North Carolina's 2nd largest lake. The large primary bedroom, added in 2021 has a spacious closet and beyond that a large room for possible office, additional sleeping, workout room or whatever works for you. You won't find a more updated lakefront home at this price with a level lot and an unbeatable one-mile view. Check out the attached list of updates and optional personal property that can remain. Make an appointment for this lovely home today! Sellers are licensed R/E Agents.

Listed by Bob Robbins of Anderson Robbins & Associates Realty

$
$
%
$/month over payments
Federal 30-year interest rate: 6.58% last updated on Jul 23, 2026
* All Figures are estimates. Check with your bank or proposed mortgage company for actual interest rates.
This product uses the FRED® API but is not endorsed or certified by the Federal Reserve Bank of St. Louis.

Save FavoriteSchedule TourAsk A QuestionMore Details

Broker Reciprocity MLS Grid Logo © 2026 Listings courtesy of Canopy MLS as distributed by MLS GRID. IDX information is provided exclusively for consumers’ personal non-commercial use and may not be used for any purpose other than to identify prospective properties consumers may be interested in purchasing. The IDX data is deemed reliable but is not guaranteed by MLS GRID and may be subject to an end user license agreement prescribed by the Member Participant’s applicable MLS.  Based on information submitted to the MLS GRID as of July 29, 2026 8:46 AM UTC . All data is obtained from various sources and may not have been verified by broker or MLS GRID. Supplied Open House Information is subject to change without notice. All information should be independently reviewed and verified for accuracy. Properties may or may not be listed by the office/agent presenting the information. Some IDX listings have been excluded from this website.