and narrow your search. If you have fewer than 200 results, you can save your search.

Biltmore Lake NC

r=7981-7992
1289 Centennial Drive Rock Hill SC 29732

Rock Hill, SC1289 Centennial Drive

Price$695,000

Est. Mortgage: $/month

MLS Number CAR4402338

  • Residential
  • Bedrooms 5
  • Bathroom 3
  • Square Feet 3,512
  • Acreage 6.46

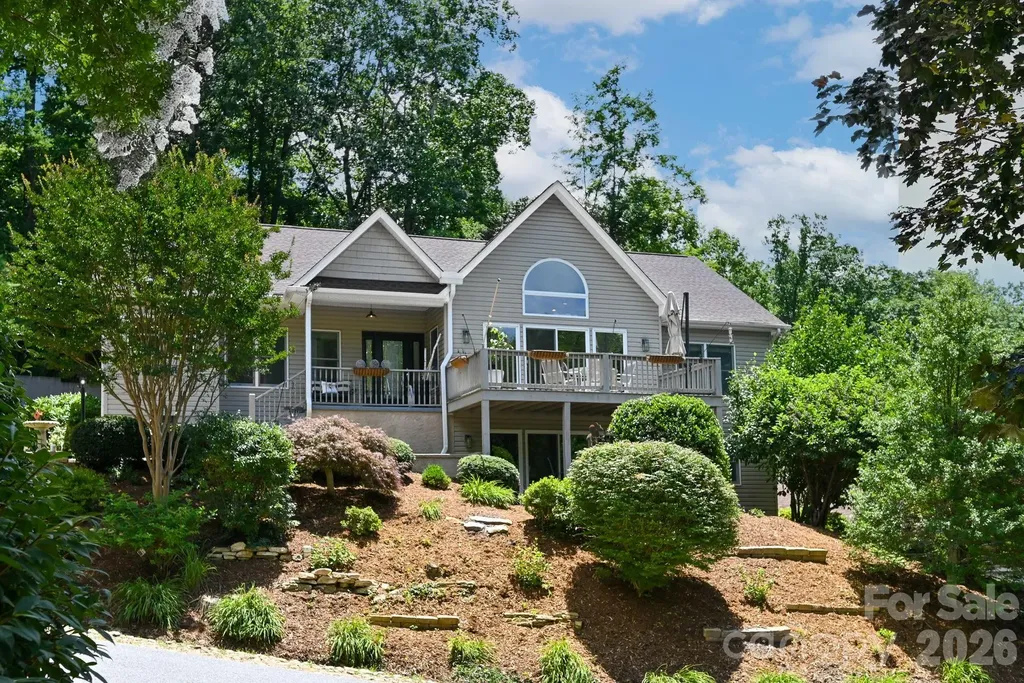
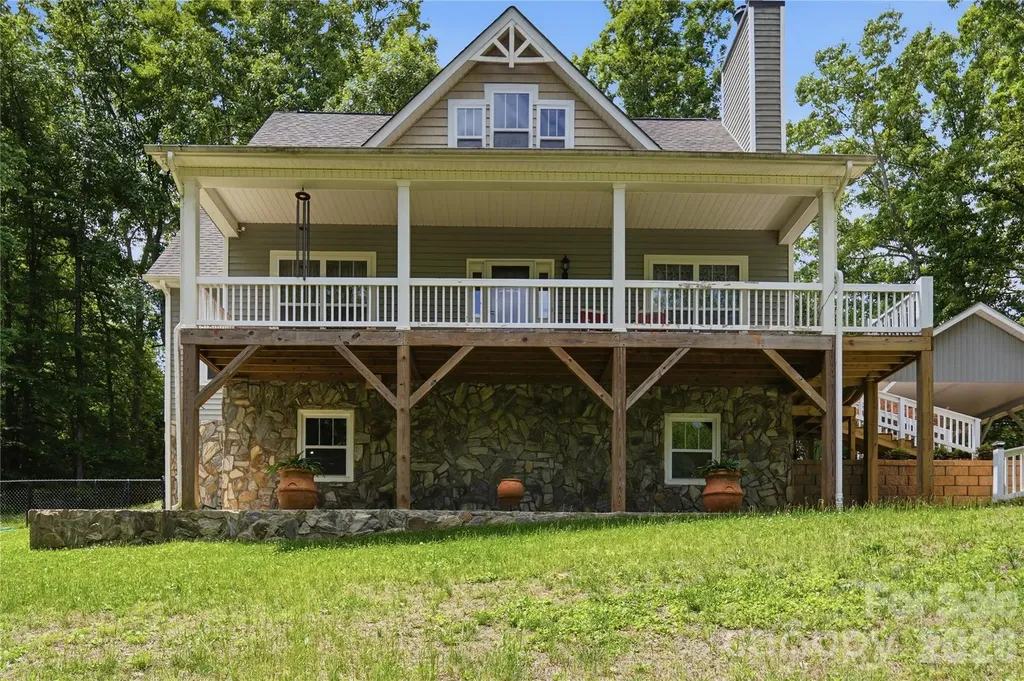
Tucked away on over six beautiful, wooded acres, where peace, privacy, and nature come together. This home offers a rare opportunity to enjoy secluded country living while still being within convenient reach of everyday amenities. From the moment you step inside, the home feels like a true sanctuary, centered around a large living room with vaulted ceilings, a cozy fireplace, and an expansive wall of windows that frame tranquil views of the mature trees and local wildlife. The main floor is designed for effortless living, featuring a massive primary suite that connects directly to the deck and includes its own private den, ideal for a home office or quiet reading room. It features a walk-in closet, dual vanities, whirlpool tub, and a separate tiled shower. Two additional bedrooms are located on the main level, while the upstairs offers two more large bedrooms, a full bath, and a clever plumbing hookup ready for a secondary laundry setup if desired. For the home chef, the kitchen is a standout space, beautifully updated with double ovens, a gas cooktop with a pot filler, a classic farm sink, and a comfortable breakfast area for casual mornings. Outdoor living is where this property truly shines. Step outside onto the expansive wraparound rear deck, with built-in seating and a gazebo where you'll be surrounded by tranquil views in every season. Whether enjoying your morning coffee, hosting gatherings, or simply unwinding at the end of the day, this outdoor living space offers year-round beauty and serenity. A separate 3-stall barn adds incredible versatility, offering endless possibilities for storage, hobbies, workshop space, equipment, or recreational use. Complete with a front porch, a generous 790 square foot attached garage, and new carpet, this retreat offers a special, secluded lifestyle you will love coming home to.

Listed by Abigail Wilson of Howard Hanna Allen Tate Rock Hill
$
$
%
$/month over payments
Federal 30-year interest rate: 6.58% last updated on Jul 23, 2026
* All Figures are estimates. Check with your bank or proposed mortgage company for actual interest rates.
This product uses the FRED® API but is not endorsed or certified by the Federal Reserve Bank of St. Louis.

Save FavoriteSchedule TourAsk A QuestionMore Details

212 Deerchase Road Shelby NC 28150

Shelby, NC212 Deerchase Road

Price$695,000

Est. Mortgage: $/month

MLS Number CAR4360105

  • Residential
  • Bedrooms 3
  • Bathroom 3
  • Square Feet 3,407
  • Acreage 5.33

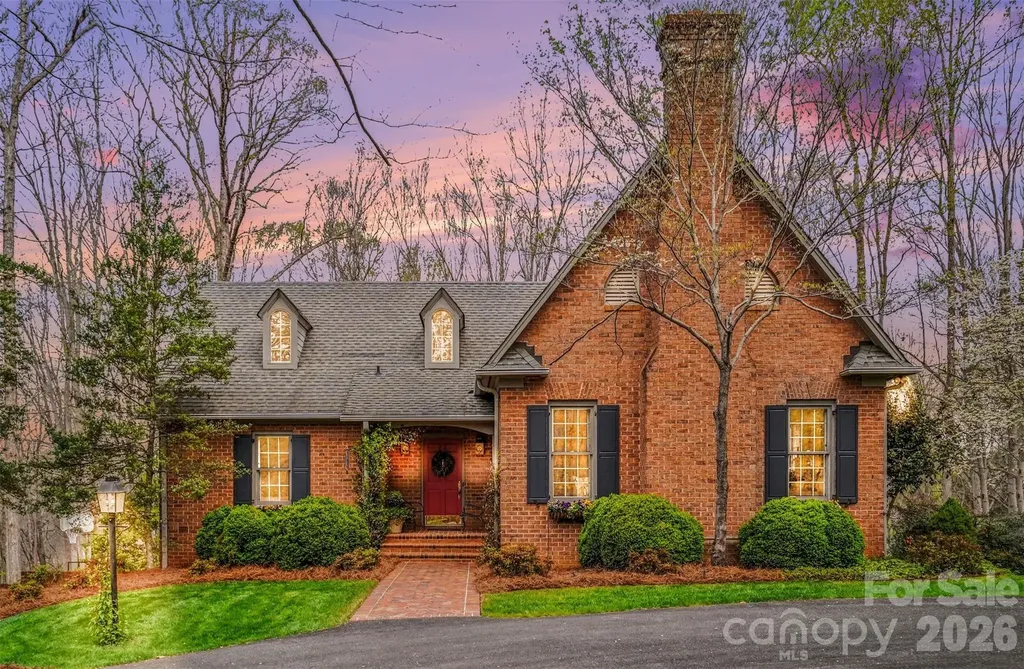
FIVE ACRES of PRIVACY just TWO MILES from the CENTER OF TOWN--do not miss this quality-constructed jewel of a home! OWNER FINANCING will be considered with significant down payment, proof of funds, and credit check. Built by highly respected contractor Foy Brackett, no detail was overlooked. Thick moldings, built-in features, gorgeous hardwoods, and high-end materials define this single-owner home that has been lovingly maintained since construction. A circle drive provides an inviting entrance to the beautiful brick exterior featuring a welcoming front porch and overflowing window boxes. Enter into a vaulted-ceiling foyer/central hall that connects the living areas and enables great flow! This is a great entertaining home with the convenience of a centrally located half bath in the main hall! Beautiful, oversized windows, French doors, and transom doorways throughout the interior provide tons of natural light. The bright and airy living room has a fireplace, built-in bookshelves, and detailed millwork. The lovely formal dining room has built-in corner cabinets with chair rail and custom wainscoting detail. The spacious kitchen and breakfast area are truly the heart of the home and connect to the vaulted ceiling sun room with gorgeous fireplace focal point. Notice the reclaimed pine beams, taken from the seller's family barn built in early 1800s, and the historic pine mantle--an antique from the old Inverness Hotel in Lincolnton. Another highlight is the screened porch off of the family room which is truly an additional living space! Permanently installed vent hood makes grilling easy and stress free! Primary bedroom is on main floor with two walk in closets, en-suite bath with dual vanities and separate bath/shower/water closet space. Additional door leads directly to the utility room for added convenience! Utility room has built-in desk, wet bar, and large laundry closet. This is a great butler's pantry while entertaining! DO NOT MISS the door that leads to the walk-up attic space. Sellers have used this for convenient storage, BUT it could be finished to provide additional bedrooms/bathrooms/living space! Downstairs, you will find an additional rec room/office with fireplace, 2 large bedrooms, and an additional full bath. For added convenience, there is an additional SINK behind bifold doors in one of the bedrooms! There is great storage in multiple closets downstairs w/ a great drop zone coming in from the garage. An unfinished space in the basement is where you will find most of the mechanical components, and it is a spacious workshop, too! There is a garage, carport, and extensive driveway for plenty of parking, playing, or space for projects. Established landscaping provides an idyllic setting. An additional lot could be carved off as a building lot! Do not miss this beautiful cottage in the privacy of your own woods! Peaceful (and convenient!) living at its FINEST! Call today!

Listed by Becca Schweppe of Keller Williams Unified

$
$
%
$/month over payments
Federal 30-year interest rate: 6.58% last updated on Jul 23, 2026
* All Figures are estimates. Check with your bank or proposed mortgage company for actual interest rates.
This product uses the FRED® API but is not endorsed or certified by the Federal Reserve Bank of St. Louis.

Virtual TourSave FavoriteSchedule TourAsk A QuestionMore Details

77 Carriage West Drive Hendersonville NC 28791
Open House

MLS Number CAR4403806

  • Residential
  • Next Open House: Sun 08/2 12:00 pm. to 3:00 pm.
  • Bedrooms 3
  • Bathroom 3
  • Square Feet 2,582

This home is move-in ready in the sought-after Carriage Park community here in Hendersonville, North Carolina, only 3.4 miles from Main Street. This community has an energetic, inviting, and social atmosphere, with plenty of activities and clubs to enjoy & get involved in, if you would like. This home is located in a lovely cul-de-sac with mature trees and beautiful winter views from the deck. A brand-new roof with a warranty was just installed. Beautiful Wood floors and fresh interior paint were updated within the last few years. This is a home you can move right into and enjoy!!! There is an additional lot available for sale, included with the home under MLS # 4397358 for $769,000.

Listed by Melissa Rulli of Coldwell Banker Advantage

$
$
%
$/month over payments
Federal 30-year interest rate: 6.58% last updated on Jul 23, 2026
* All Figures are estimates. Check with your bank or proposed mortgage company for actual interest rates.
This product uses the FRED® API but is not endorsed or certified by the Federal Reserve Bank of St. Louis.

Save FavoriteSchedule TourAsk A QuestionMore Details

515 Dogwood Lane Belmont NC 28012

Belmont, NC515 Dogwood Lane

Price$695,000

Est. Mortgage: $/month

Open House

MLS Number CAR4408248

  • Residential
  • Next Open House: Sat 08/1 10:00 am. to 12:00 pm.
  • Bedrooms 4
  • Bathroom 3
  • Square Feet 2,689

Character. Privacy. History. All in the heart of Belmont. Designed and custom built with the help of the original artist-owner in 1962, this Mid-Century Modern has been lovingly preserved and updated while embracing the timeless character that makes homes like this so special. With no HOA, this 4 bed 3 bath home offers incredible privacy at the end of the road. The private walk-out lower level can be used as a guest suite or for multi-generational living. There is a detached climate controlled building in the backyard currently used as an office and home gym, but has endless possibilities! The grounds are every bit as special as the home itself. Lovingly maintained over the years, the landscape features extensive established specialty shrubs and plantings that create an enchanting, secret garden atmosphere. It's a rare opportunity to enjoy privacy, mature surroundings, and the freedom that only established neighborhoods can provide. And the best part? You're just a walk or golf cart ride from everything downtown Belmont has to offer. Some homes are impossible to recreate. Come see why this one is so unforgettable. *Full update/feature list in MLS Docs: Newer HVAC. Crawlspace encapsulation with Dehumidifier. Exterior Drainage in place. New Flooring in Living/Kitchen/Dining. And more!

Listed by Allison Chinchilla of Helen Adams Realty

$
$
%
$/month over payments
Federal 30-year interest rate: 6.58% last updated on Jul 23, 2026
* All Figures are estimates. Check with your bank or proposed mortgage company for actual interest rates.
This product uses the FRED® API but is not endorsed or certified by the Federal Reserve Bank of St. Louis.

Save FavoriteSchedule TourAsk A QuestionMore Details

495 Shires Road Ellenboro NC 28040

Ellenboro, NC495 Shires Road

Price$695,000

Est. Mortgage: $/month

MLS Number CAR4409161

  • Residential
  • Bedrooms 2
  • Bathroom 2
  • Square Feet 2,932
  • Acreage 6.2

Escape to this charming 2-bedroom, 2-bath log home nestled well off the road on a beautiful property featuring both a pond and a creek. A circular driveway welcomes you home, leading to the attached 2-car garage and setting the stage for the serene surroundings. Inside, you'll find warm wood finishes, a comfortable floor plan, and spacious living areas designed for everyday living. The bright sunroom offers the perfect place to enjoy your morning coffee or unwind while taking in views of the property. A generously sized laundry room adds convenience, while large closets throughout the home provide abundant storage. The spacious bonus room/loft is ideal for a home office, guest space, hobby room, or additional living area. The basement offers even more storage, workshop space, or endless possibilities for future expansion. Step outside and experience the beauty of nature with your own private pond and gently flowing creek. Whether you're relaxing on the property, fishing by the pond, or simply enjoying the peaceful setting, this one-of-a-kind log home offers the perfect blend of rustic charm, comfort, and privacy.

Listed by Tracy Whisnant of RE/MAX Select

$
$
%
$/month over payments
Federal 30-year interest rate: 6.58% last updated on Jul 23, 2026
* All Figures are estimates. Check with your bank or proposed mortgage company for actual interest rates.
This product uses the FRED® API but is not endorsed or certified by the Federal Reserve Bank of St. Louis.

Save FavoriteSchedule TourAsk A QuestionMore Details

4738 Daventry Avenue Indian Land SC 29707

MLS Number CAR4391568

  • Residential
  • Bedrooms 4
  • Bathroom 4
  • Square Feet 2,898
  • Acreage 0.23

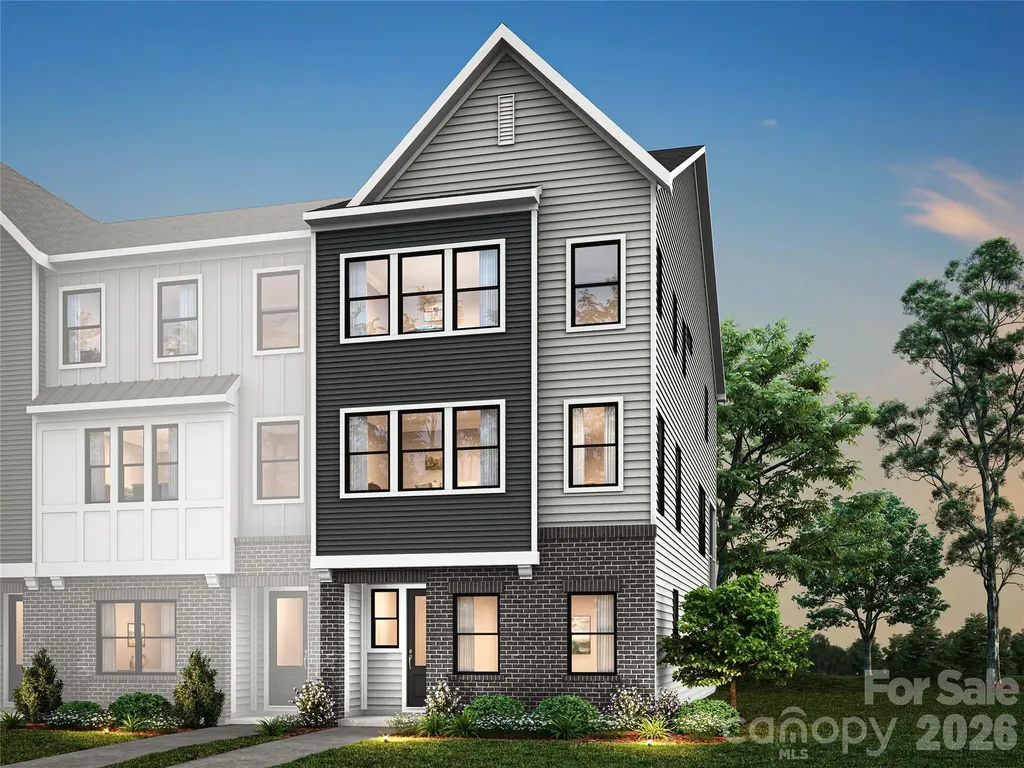
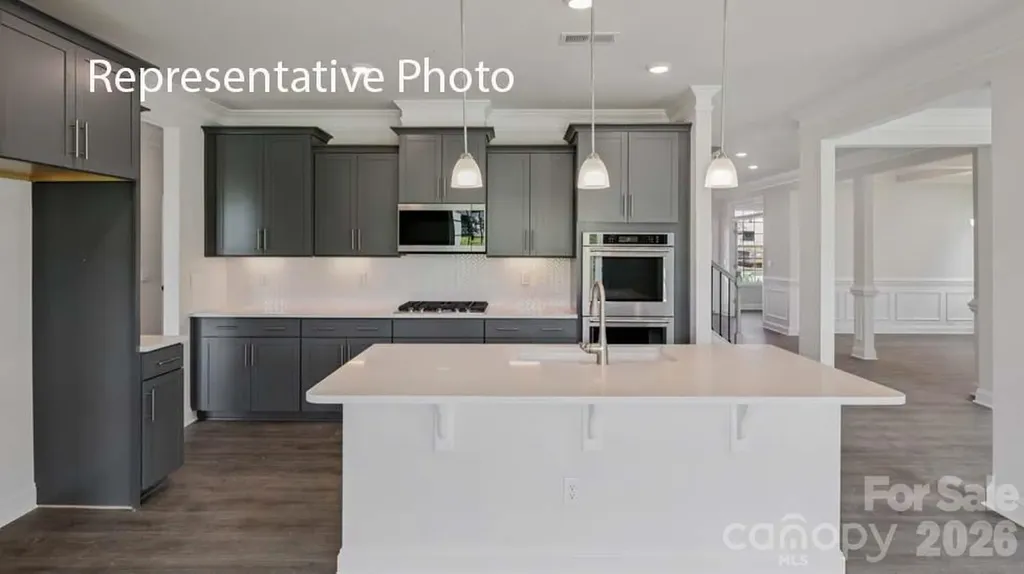
Welcome to Harris Mill Phase II- now open in Indian Land! The Bartlett offers an open concept design with thoughtfully selected upscale finishes throughout. The gourmet kitchen is designed for both everyday living and entertaining, offering a center island, soft-close cabinets and drawers, a pullout trash receptacle, gas cooktop, wall oven and microwave, stainless steel vent hood, refrigerator, tile backsplash, under-cabinet lighting, and quartz countertops. The great room showcases a sleek floating fireplace accented by floor-to-ceiling tile, creating a stunning modern focal point. Upstairs The private primary suite features a spa-inspired shower, while three additional bedrooms provide additional comfortable accommodations. Additional highlights include EVP flooring throughout the main floor and EVP on the stairs with iron railings. Ideally located near Ballantyne and Waxhaw, Harris Mill offers convenient access to the new Costco and Target in Indian Land. This home is scheduled to begin construction soon, with an anticipated completion date of November. Future community amenities, planned for 2027, include a clubhouse, resort-style pool, fitness center, pickleball courts, playground, and walking trails.

Listed by Dana Willis and Lauren Landgraf of Lennar Sales Corp

$
$
%
$/month over payments
Federal 30-year interest rate: 6.58% last updated on Jul 23, 2026
* All Figures are estimates. Check with your bank or proposed mortgage company for actual interest rates.
This product uses the FRED® API but is not endorsed or certified by the Federal Reserve Bank of St. Louis.

Save FavoriteSchedule TourAsk A QuestionMore Details

6005 Yellow Buckeye Drive Charlotte NC 28277
Pending

MLS Number CAR4350092

  • Residential
  • Bedrooms 4
  • Bathroom 4
  • Square Feet 2,582
  • Acreage 0.06

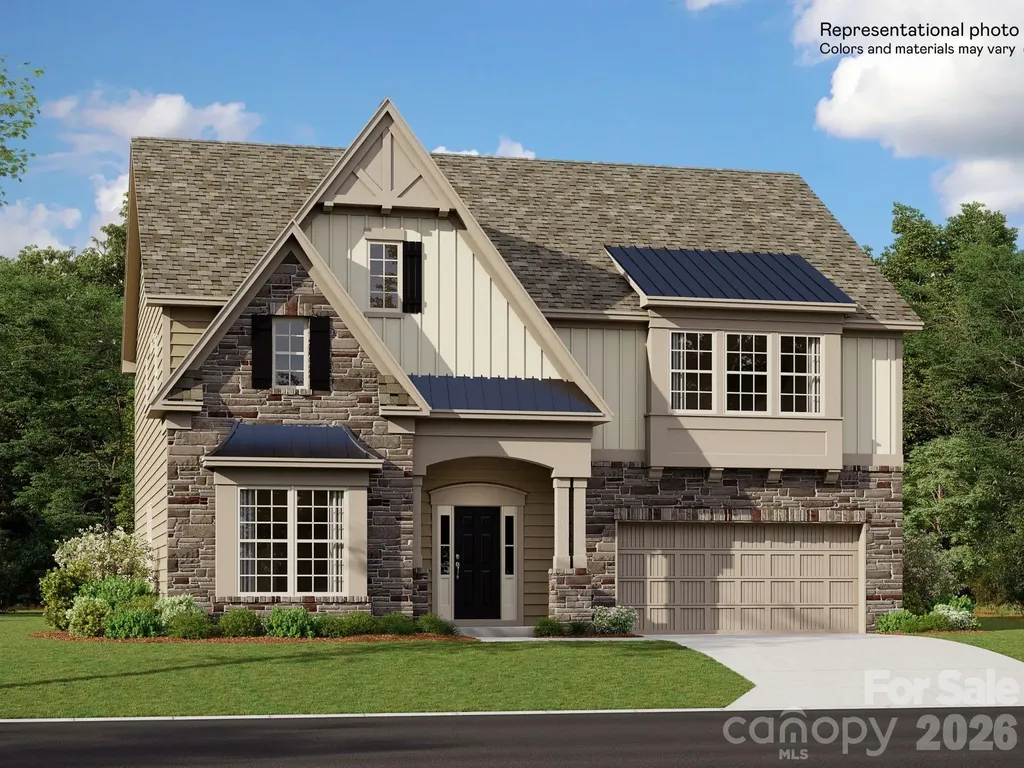
In the heart of Ballantyne, surrounded by top rated schools, dining, shopping, and entertainment, 6005 Yellow Buckeye Dr at Ross Farms offers the opportunity to shape a home that reflects the way you want to live. The Aster plan is designed with flexibility in mind, giving you the chance to make meaningful decisions that bring your vision to life from the very beginning. This home is fully designable, allowing you to choose a layout that fits your lifestyle. You can select a four bedroom plan with a full bath on the first floor or opt for a GenSmart suite that add a private first floor retreat. Throughout the process, an expert design team will guide you in selecting cabinetry, flooring, and finishes at the award winning design studio. You will also be able to follow the progress of your home as it comes together through the builder's app, creating a home that feels personal, intentional, and truly yours.

Listed by Brooke Fields-Christenburg of TRI Pointe Homes INC

$
$
%
$/month over payments
Federal 30-year interest rate: 6.58% last updated on Jul 23, 2026
* All Figures are estimates. Check with your bank or proposed mortgage company for actual interest rates.
This product uses the FRED® API but is not endorsed or certified by the Federal Reserve Bank of St. Louis.

Virtual TourSave FavoriteSchedule TourAsk A QuestionMore Details

8937 Silver Springs Court Charlotte NC 28215
Pending

MLS Number CAR4365056

  • Residential
  • Bedrooms 2
  • Bathroom 3
  • Square Feet 2,414
  • Acreage 0.21

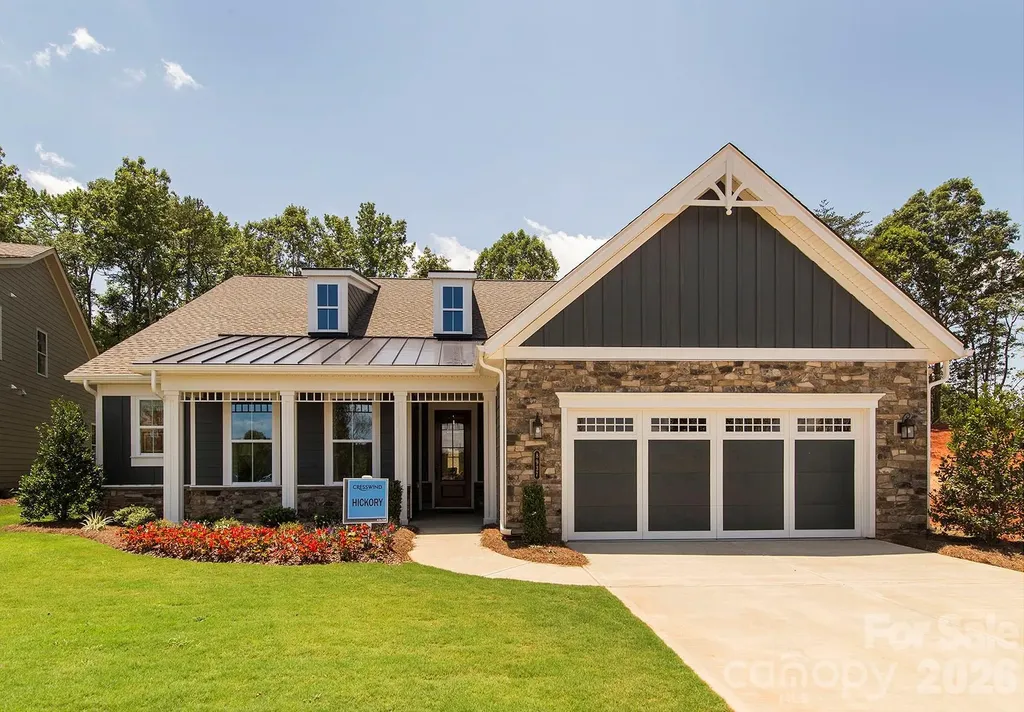
MODEL HOME - **Being Sold Fully Furnished** Step into the HICKORY, a beautifully crafted 2 bed/2.5 bath/Study Ranch home with walk-up unfinished attic storage - where comfort, style, and modern design come together with effortless appeal. Thoughtfully designed with tall ceilings, lots of windows and elegant 8-foot doors, the home feels bright, open, and welcoming from the moment you enter. The gourmet Kitchen is perfect for the home chef, featuring premium cabinetry, sleek granite countertops, under cabinet lighting, farmhouse sink, and a spacious island - that flows seamlessly into the Great Room - ideal for entertaining around the cozy Gas fireplace or gathering with friends and family. A formal Dining Room offers the perfect setting for special occasions, while the bright Sunroom extends the main living space and provides a peaceful spot to relax while enjoying views of the outdoors year-round. Additional highlights include an EXTENDED GARAGE offering extra space for storage or hobbies, and a walk-up unfinished attic storage. With thoughtful design, quality craftsmanship, and stylish furnishings throughout, the Hickory blends warmth, elegance, and everyday functionality into one exceptional home.

Listed by Emilie Davis of EXP Realty LLC Mooresville

$
$
%
$/month over payments
Federal 30-year interest rate: 6.58% last updated on Jul 23, 2026
* All Figures are estimates. Check with your bank or proposed mortgage company for actual interest rates.
This product uses the FRED® API but is not endorsed or certified by the Federal Reserve Bank of St. Louis.

Virtual TourSave FavoriteSchedule TourAsk A QuestionMore Details

3023 Eclipse Court Indian Trail NC 28079

Indian Trail, NC3023 Eclipse Court

Price$694,965

Est. Mortgage: $/month

Pending

MLS Number CAR4342800

  • Residential
  • Bedrooms 7
  • Bathroom 6
  • Square Feet 5,534
  • Acreage 0.19

Lot backs up to trees for privacy. The Jasmine is one of our three-story homes featured in our Southgate community in Indian Trail, NC. The Jasmine is perfect for those seeking a balance between tranquility and convenience. This modern three-story home offers seven bedrooms, five and a half bathrooms and a three car garage. As you enter the home, you are greeted by a foyer that seamlessly integrates the living, dining, and kitchen areas, creating an airy feel. The chef kitchen is equipped with modern appliances, ample storage space, and large granite countertops perfect for cooking and casual dining. Escape to the primary suite, complete with a comfortable bedroom area, en-suite bathroom with a soaking tub, a separate shower, dual vanities, walk-in closet, and sitting room. Don't miss the opportunity to make the Jasmine your home at Southgate, in Indian Trail, NC.

Listed by Maria Wilhelm and Corey Baran of DR Horton Inc

$
$
%
$/month over payments
Federal 30-year interest rate: 6.58% last updated on Jul 23, 2026
* All Figures are estimates. Check with your bank or proposed mortgage company for actual interest rates.
This product uses the FRED® API but is not endorsed or certified by the Federal Reserve Bank of St. Louis.

Virtual TourSave FavoriteSchedule TourAsk A QuestionMore Details

367 W 7th Street Charlotte NC 28202

Charlotte, NC367 W 7th Street

Price$694,900

Est. Mortgage: $/month

MLS Number CAR4371550

  • Condo
  • Bedrooms 3
  • Bathroom 4
  • Square Feet 1,479
  • Acreage 0.7

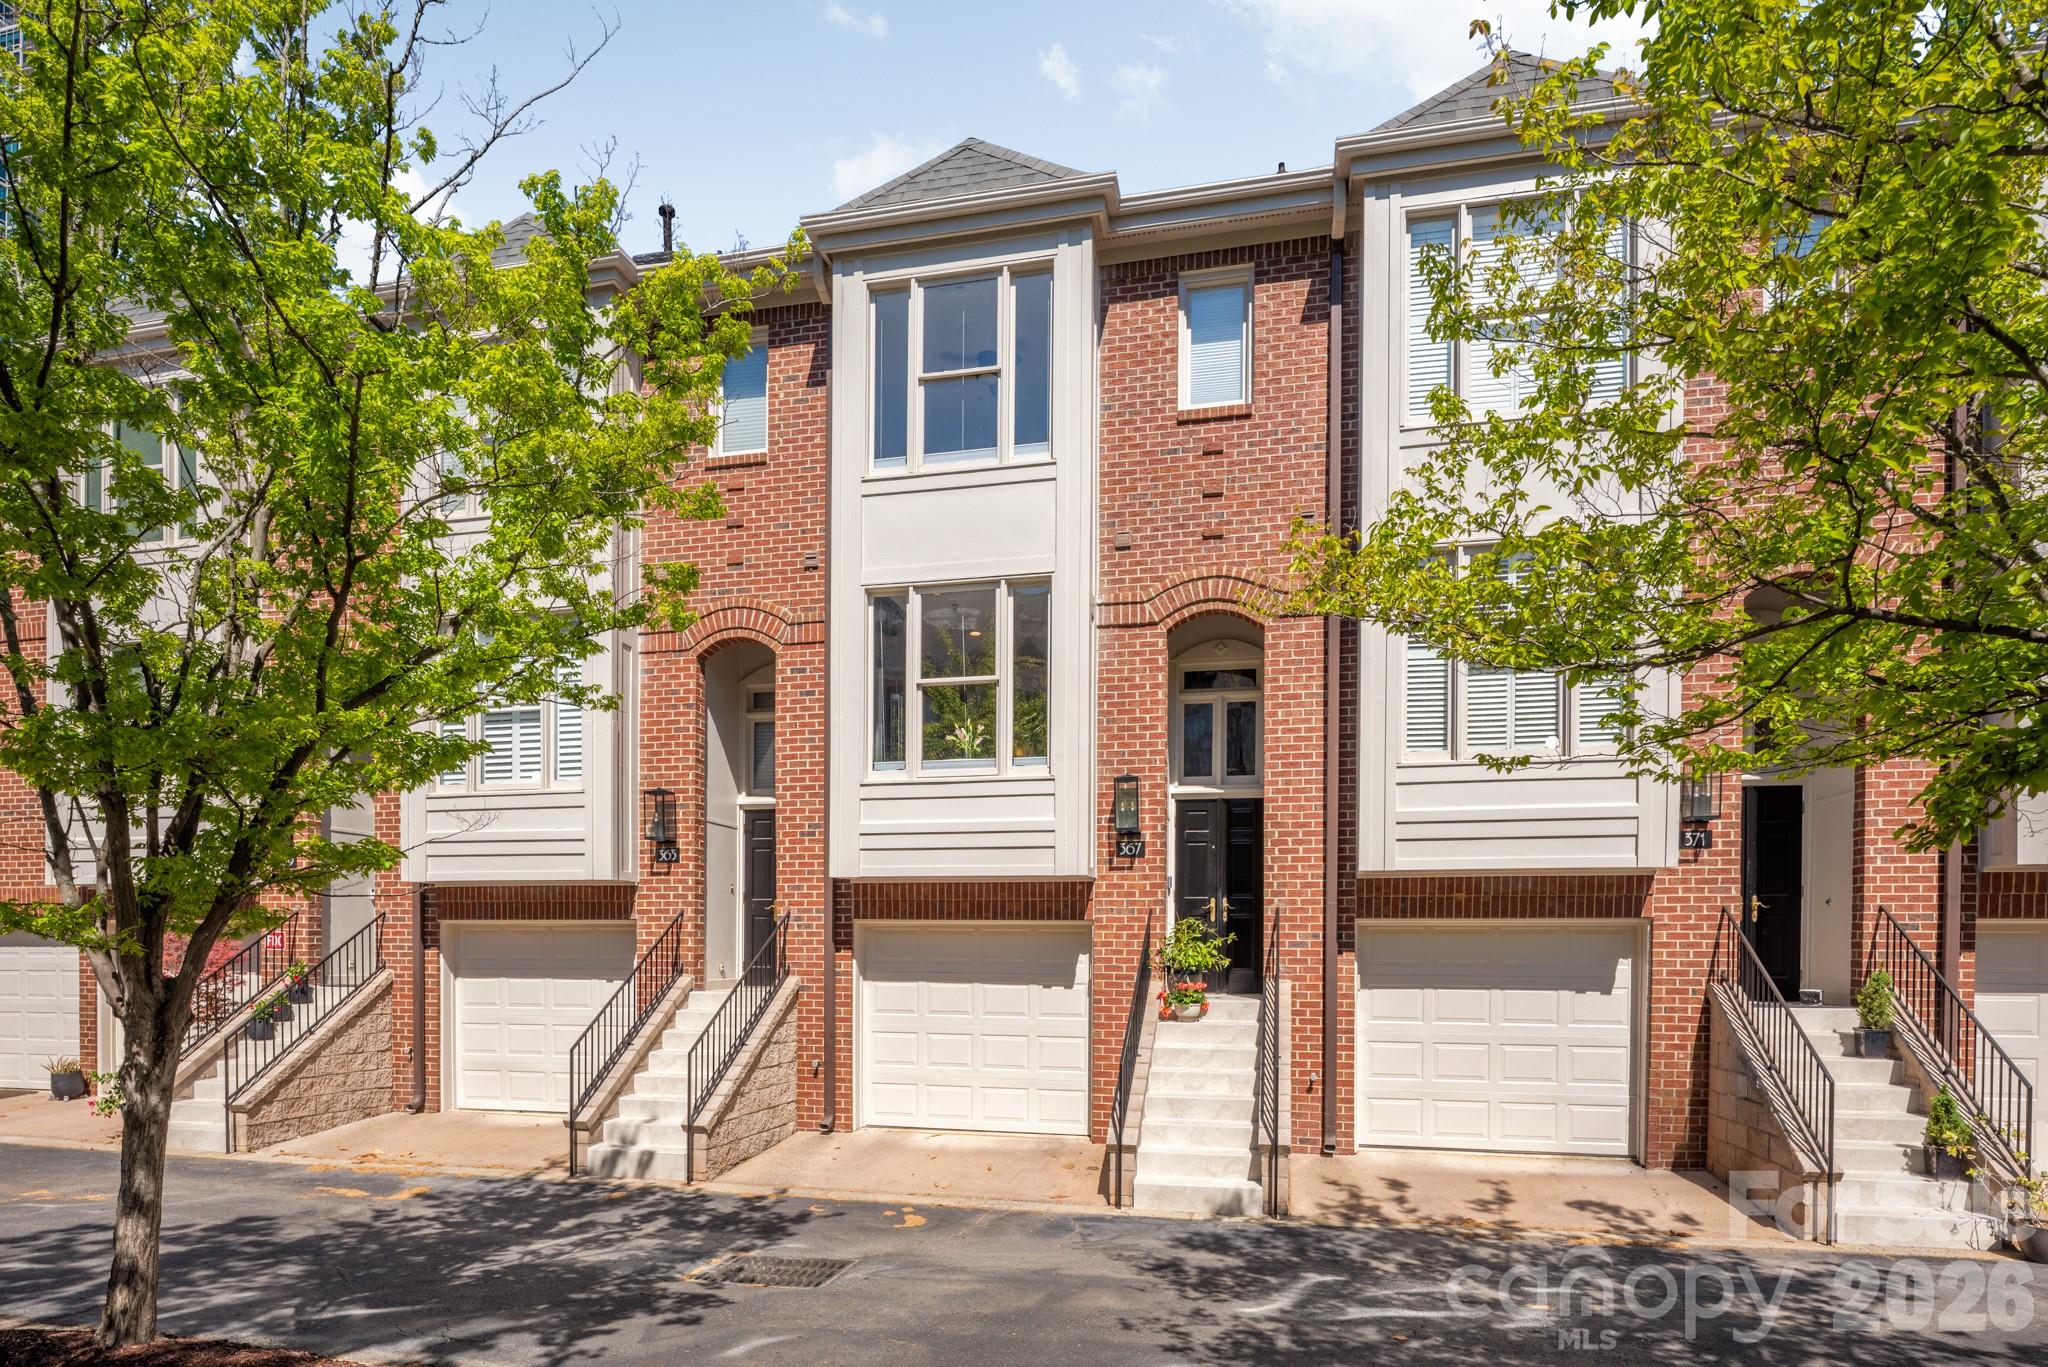
Located in the heart of Charlotte, this 3-bedroom, 3.5-bath townhome-style condo offers a flexible layout filled with natural light throughout. The main living area features bright, open spaces and direct access to a private balcony-perfect for enjoying fresh air or unwinding after a long day. The recently renovated kitchen is a standout, featuring all-new Bosch appliances, modern finishes, and a clean, contemporary design that flows seamlessly into the living and dining areas. All 3.5 bathrooms have also been fully renovated within the last year, offering updated style and comfort throughout the home. The second floor includes a spacious primary suite along with a guest bedroom, each with its own private bathroom, creating a comfortable and functional retreat. Upstairs, the third level provides an additional bedroom or bonus space with a full bathroom-ideal for a home office, guest suite, or creative studio. Additional updates include fresh paint throughout, refinished hardwood floors, and recent exterior improvements-the units have just been repainted and the steps to each unit have been newly retiled, enhancing both curb appeal and durability. Complete with a two-car garage and an unbeatable central location, this home combines low-maintenance living with close proximity to everything Uptown has to offer. Located in Historic 4th Ward and backing up to 4th Ward Park, you'll enjoy charming neighborhood character alongside easy access to green space right outside your door.

Listed by Erin Blackman of DASH Carolina

$
$
%
$/month over payments
Federal 30-year interest rate: 6.58% last updated on Jul 23, 2026
* All Figures are estimates. Check with your bank or proposed mortgage company for actual interest rates.
This product uses the FRED® API but is not endorsed or certified by the Federal Reserve Bank of St. Louis.

Save FavoriteSchedule TourAsk A QuestionMore Details

250 Henderson Road Bessemer City NC 28016

Bessemer City, NC250 Henderson Road

Price$694,900

Est. Mortgage: $/month

MLS Number CAR4377422

  • Residential
  • Bedrooms 3
  • Bathroom 3
  • Square Feet 1,906
  • Acreage 10.6

PRICE IMPROVEMENT! Welcome to this charming modern farmhouse retreat on 10+ private acres, offering the perfect blend of rustic charm and contemporary comfort. Just a quick 30 minute drive from the Charlotte airport you'll find picturesque, mountain-like view from this rocking chair front porch, and a spacious covered rear deck where you can relax and unwind. The open-concept main level features hardwood floors and a wood-burning fireplace, creating a warm and inviting atmosphere. The light-filled kitchen showcases custom cabinetry, ample storage, and generous counter space-ideal for cooking and entertaining. The main-level primary suite includes a private en suite with an over-sized soaking tub, separate over-sized shower, private water closet, dual sinks, and a spacious vanity. A large walk-in closet provides abundant storage for your wardrobe. Upstairs, two generously sized bedrooms and a full bath provide flexible space for a home office or growing family. The partially finished basement is waiting for your personal touch. It offers endless potential with a chimney for future wood-stove installation, and plumbing in place for future design. A separate exterior entrance makes this space perfect for so many possibilities including a guest suite, entertainment area, or a home gym. Outside, a custom designed covered carport complements the home and protects your vehicles from the elements. A personal storage building is conveniently located for your tools and equipment. There is a fenced area in the back yard for your pets to enjoy. Mature fruit-bearing trees for your pleasure include 2 pear and 1 plum. There is also a fig bush. The wired, lighted workshop has a concrete floor and includes an automotive lift that awaits your next project or hobby, perfect for DIY enthusiasts or anyone needing extra space for their crafts or work. A small barn with a fenced pasture adds character and function to the property. A serene creek runs through the middle of the home-site just beyond the workshop and barn. You will cross over it as you drive up to the home. With ample space for outdoor activities, gardening, or even livestock, this property offers endless possibilities. Whether you're looking for a quiet country escape, a hobby farm, or simply a peaceful retreat to call home, this property is the perfect place for rural living with modern style.

Listed by Charlie French of Premier South

$
$
%
$/month over payments
Federal 30-year interest rate: 6.58% last updated on Jul 23, 2026
* All Figures are estimates. Check with your bank or proposed mortgage company for actual interest rates.
This product uses the FRED® API but is not endorsed or certified by the Federal Reserve Bank of St. Louis.

Virtual TourSave FavoriteSchedule TourAsk A QuestionMore Details

7043 Wyngate Place Lancaster SC 29720

Lancaster, SC7043 Wyngate Place

Price$694,900

Est. Mortgage: $/month

MLS Number CAR4395884

  • Residential
  • Bedrooms 3
  • Bathroom 4
  • Square Feet 3,001
  • Acreage 0.3

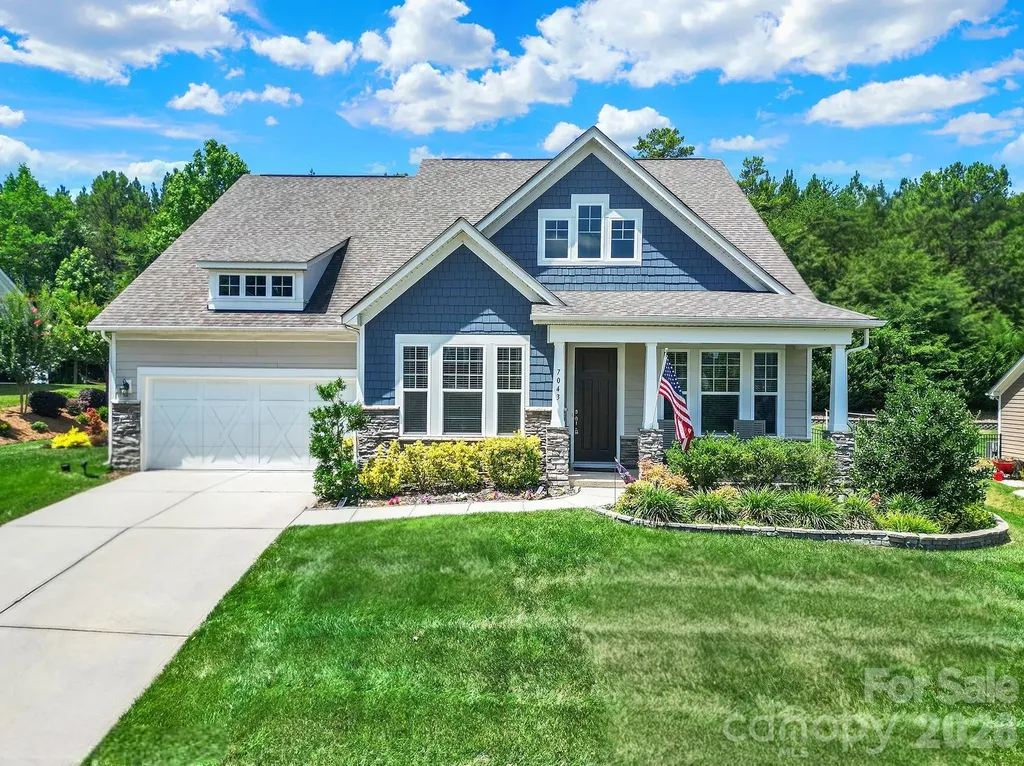
Welcome home to 7043 Wyngate Place in the highly sought-after Bent Creek Community. This beautifully designed 3-bedroom, 3.5-bath home offers the perfect blend of comfort, style, and functionality. From the inviting covered front porch to the private backyard retreat, every detail has been thoughtfully designed for modern living. Step inside to find a dedicated home office with elegant French doors, providing the perfect space for remote work, studying, or a quiet retreat. The open-concept floor plan seamlessly connects the living, dining, and kitchen areas, creating an ideal setting for everyday living and effortless entertaining. The modern kitchen serves as the heart of the home and features a large center island, abundant cabinetry, gas cooktop, stainless steel appliances and ample counter space for meal preparation and gathering with family and friends. Durable luxury vinyl plank flooring enhances the main level with both style and easy maintenance. The spacious primary suite offers a relaxing retreat at the end of the day, featuring a generously sized bedroom, an upgraded spa-inspired bathroom with premium finishes, and a large walk-in closet with plenty of room for storage and organization. Relax outdoors on the covered back porch overlooking a fenced backyard that backs to mature woods, offering a peaceful setting and added privacy. An extended concrete patio provides even more outdoor living space for grilling, dining, and entertaining guests. On the upper level you'll find a spacious bedroom with a versatile bonus room and a full bathroom, perfect for a media room, playroom, fitness area, or additional guest accommodations. Step outside and unwind on the spacious covered second-floor porch, accessed through elegant French doors off the bonus room. Need extra storage? You'll love the oversized storage room conveniently located off the bonus room above the garage and the deep garage with extra storage space for tools, outdoor equipment, and seasonal items. Additional highlights include an inground irrigation system and a tankless hot water heater for energy-efficient, endless hot water. Combining modern finishes, flexible living spaces, abundant storage, and a private wooded backdrop, this exceptional home truly has it all. Schedule your private showing today! Bent Creek offers top-notch amenities including a resort-style pool, clubhouse, fitness center, playground, and scenic walking trails. Conveniently located near shopping, dining, and top-rated schools. Don't miss this opportunity-schedule your showing.

Listed by Joe Detraglia of Assist2sell Buyers & Sellers 1st Choice LLC

$
$
%
$/month over payments
Federal 30-year interest rate: 6.58% last updated on Jul 23, 2026
* All Figures are estimates. Check with your bank or proposed mortgage company for actual interest rates.
This product uses the FRED® API but is not endorsed or certified by the Federal Reserve Bank of St. Louis.

Save FavoriteSchedule TourAsk A QuestionMore Details

Broker Reciprocity MLS Grid Logo © 2026 Listings courtesy of Canopy MLS as distributed by MLS GRID. IDX information is provided exclusively for consumers’ personal non-commercial use and may not be used for any purpose other than to identify prospective properties consumers may be interested in purchasing. The IDX data is deemed reliable but is not guaranteed by MLS GRID and may be subject to an end user license agreement prescribed by the Member Participant’s applicable MLS.  Based on information submitted to the MLS GRID as of July 30, 2026 6:15 AM UTC . All data is obtained from various sources and may not have been verified by broker or MLS GRID. Supplied Open House Information is subject to change without notice. All information should be independently reviewed and verified for accuracy. Properties may or may not be listed by the office/agent presenting the information. Some IDX listings have been excluded from this website.