and narrow your search. If you have fewer than 200 results, you can save your search.

Biltmore Lake NC

r=8041-8052
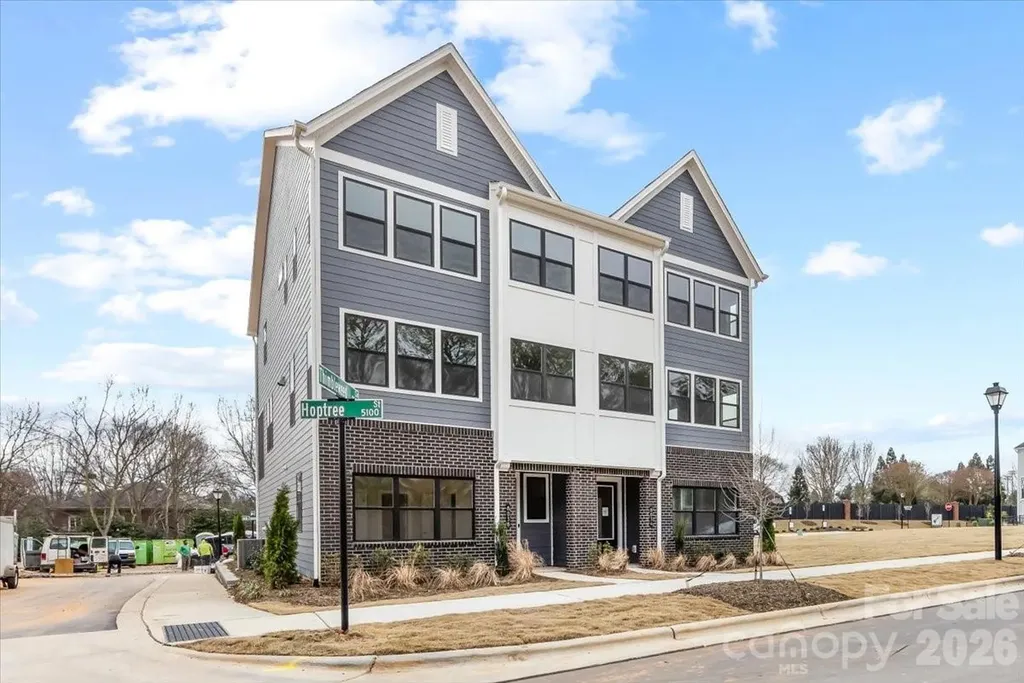
8038 Thimbleweed Circle Charlotte NC 28277
Pending

MLS Number CAR4330545

  • Residential
  • Bedrooms 4
  • Bathroom 4
  • Square Feet 2,366
  • Acreage 0.06

Tucked into a boutique townhome community in the heart of Ballantyne, this home brings together walkable convenience and thoughtfully designed living. Just steps from nearby schools, the setting makes daily routines feel simple and connected, while timeless, low-maintenance exteriors free up weekends for the things you enjoy most. Inside, the floor plan balances beauty and function with connected living spaces and spacious bedrooms designed to adapt to everyday life. A first-floor guest suite offers flexibility for visitors or multi-use living, while the second level features a dedicated office space and a gourmet kitchen with dark gray cabinetry, cream quartz countertops, and a glossy light gray backsplash. Expansive 9-foot-wide sliding glass doors open to a screened outdoor living space, creating an easy flow between indoors and out and completing a home designed for comfort, connection, and ease.

Listed by Brooke Fields-Christenburg of TRI Pointe Homes INC

$
$
%
$/month over payments
Federal 30-year interest rate: 6.58% last updated on Jul 23, 2026
* All Figures are estimates. Check with your bank or proposed mortgage company for actual interest rates.
This product uses the FRED® API but is not endorsed or certified by the Federal Reserve Bank of St. Louis.

Virtual TourSave FavoriteSchedule TourAsk A QuestionMore Details

1618 Fountaindale Street Huntersville NC 28078

MLS Number CAR4395078

  • Residential
  • Bedrooms 5
  • Bathroom 5
  • Square Feet 3,393
  • Acreage 0.16

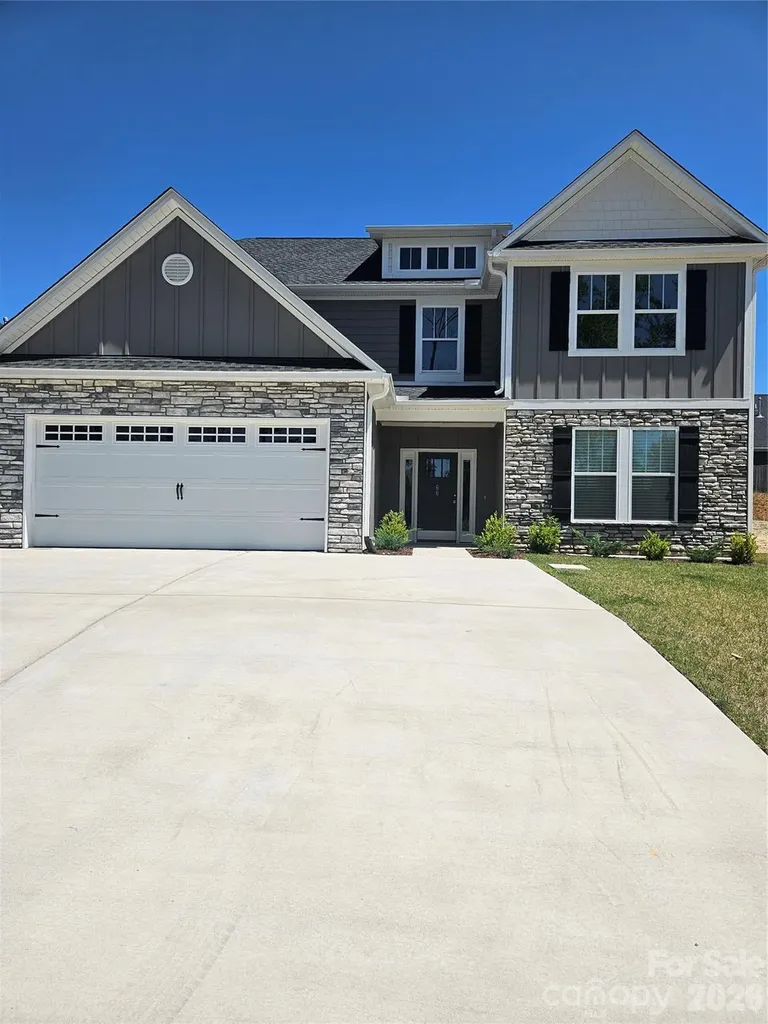
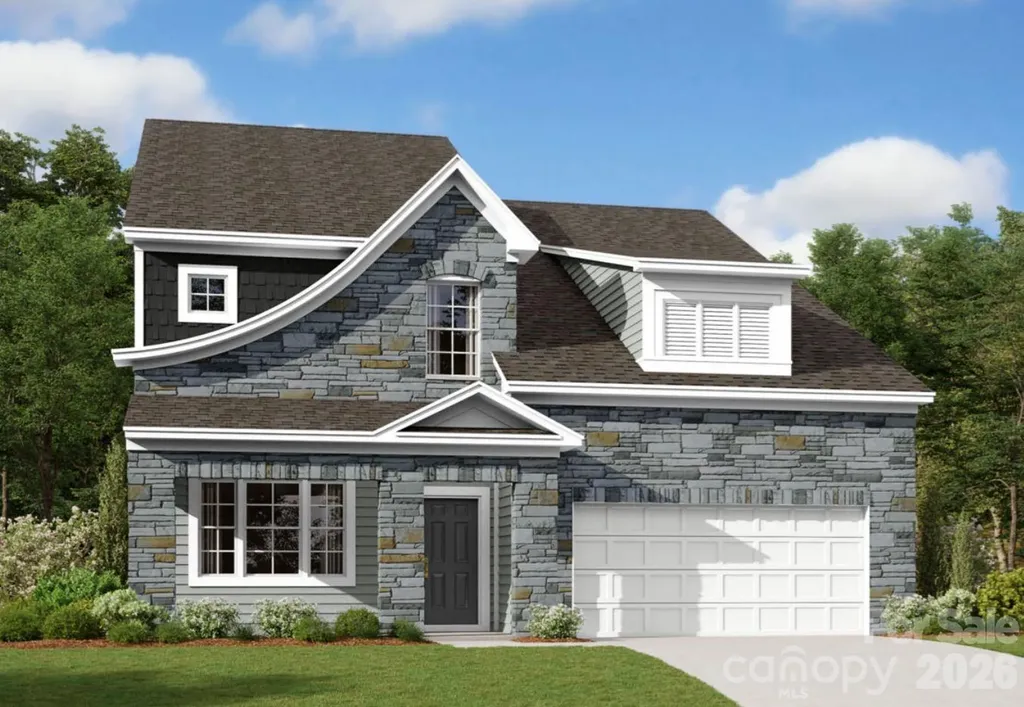
Welcome to the Blair! Walking in from the front covered porch you are greeted with a warm and inviting foyer. Just off to the side is a private study, complete with glass paned French doors for added privacy. The home opens up into your family room, kitchen and breakfast area. The family room is spacious and is complete with a gas fireplace for those cooler nights. The kitchen is fit for a chef, featuring a gas cooktop with an overhead wooden exhaust hood, stainless steel appliances, quartz countertops and a kitchen island with a white farm sink. The breakfast area provides enough space to sit down and enjoy meals. Through the French doors is a covered lanai with an extended patio that is perfect for entertaining or enjoying a morning coffee. The main level of this home is finished with 5" crown molding and easily maintainable EVP flooring, that extends into the main level guest suite. The guest suite with a private bathroom provides your guests with their own private space. Going up to the upper level of the home, you will be greeted with a large loft that provides an extra space to entertain or relax. There are three secondary bedrooms and two secondary bathrooms to ensure everyone has the space they need to unwind. The Owner's suite is fit for royalty with accents such as a tray ceiling, crown molding and LED lighting. The en-suite feels like walking into your own personal spa. The extended tiled shower with dual shower heads, a sitting area and a separate drying area will have you relaxing with ease. The dual vanity and a private toilet area gives everyone enough space to get ready in the mornings. The walk-in closet is sure to accommodate any size wardrobe and is conveniently connected to the laundry room to make laundry days a breeze. Welcome to your new home!

Listed by Josh Allen of M/I Homes

$
$
%
$/month over payments
Federal 30-year interest rate: 6.58% last updated on Jul 23, 2026
* All Figures are estimates. Check with your bank or proposed mortgage company for actual interest rates.
This product uses the FRED® API but is not endorsed or certified by the Federal Reserve Bank of St. Louis.

Save FavoriteSchedule TourAsk A QuestionMore Details

304 Eagles Walk Gastonia NC 28056

Gastonia, NC304 Eagles Walk

Price$689,950

Est. Mortgage: $/month

MLS Number CAR4384485

  • Residential
  • Bedrooms 3
  • Bathroom 3
  • Square Feet 3,650
  • Acreage 1.92

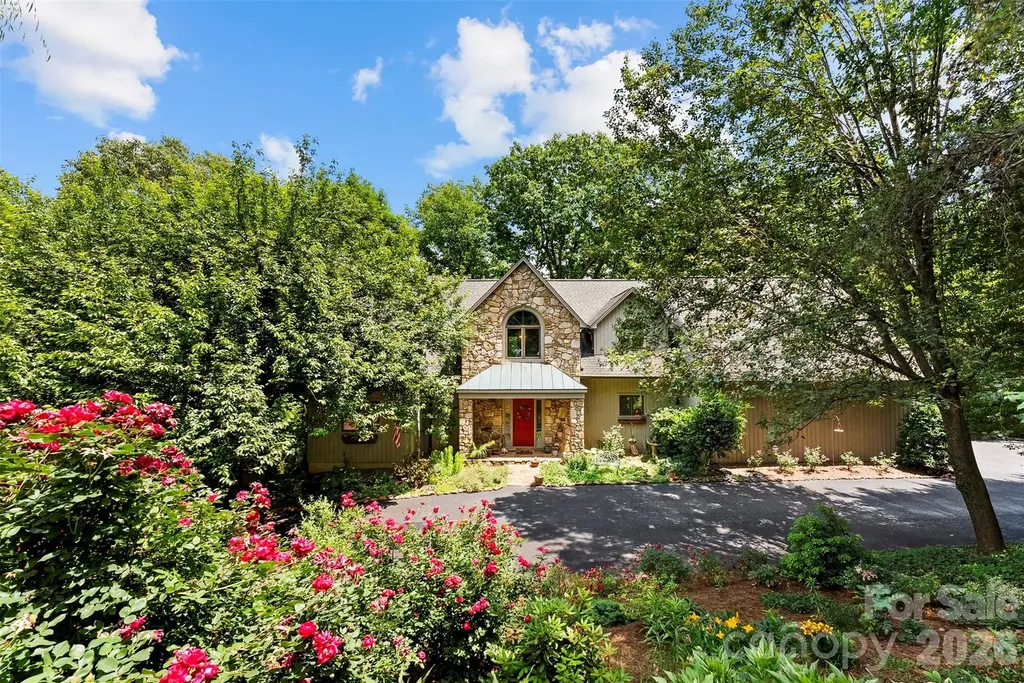
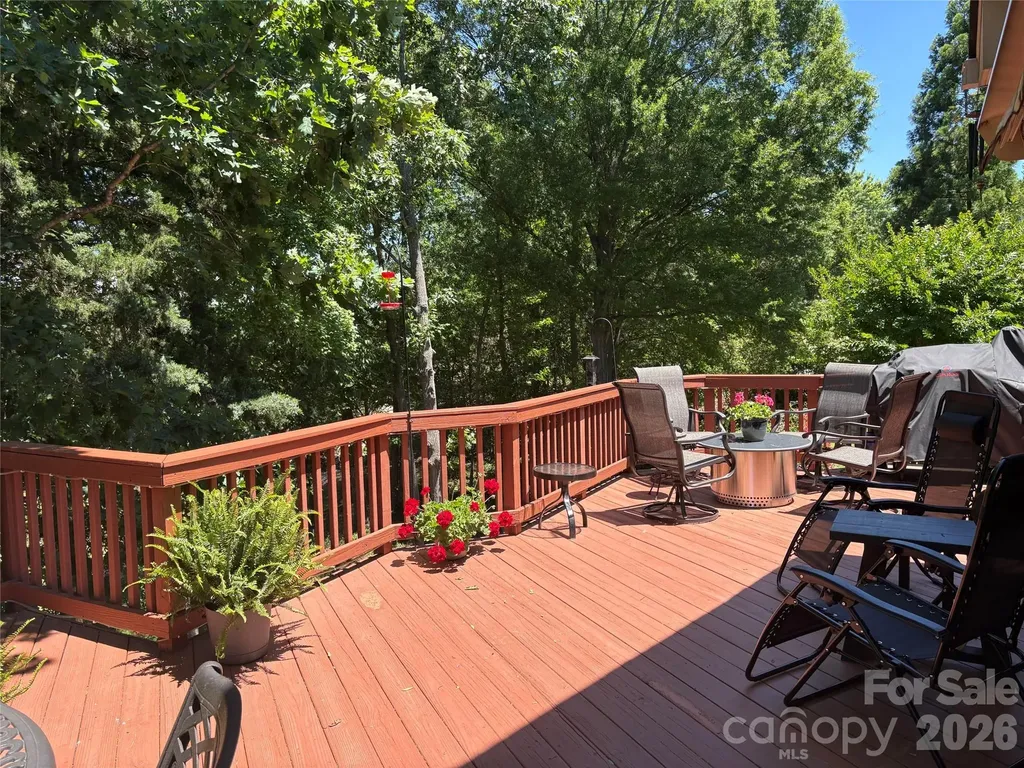
Privacy in the middle of town? Yes! Lovely custom-built home sits on a 1.9-acre lot in a quiet neighborhood on a hidden mountain in Gastonia near Martha Rivers Park. 3 beds/3 baths. Large windows with fantastic views of the distant Charlotte skyline during the fall and winter, while numerous trees create total privacy and shade throughout the spring and summer. Main-floor living room, with a beautiful stone fp and a wall of bookshelves, has a cathedral ceiling open to an upper-floor airy loft and a back deck with views of the very private backyard. A large kitchen opens to a dining area and a sunroom looking out at a quiet side garden and fountain. The loft leads to a primary suite with sliding glass doors open to a private master deck, a huge walk-in closet, and walk-in attic. The far-end of the loft leads to a spare room and a laundry room. The lower level provides a full daylight basement with 2 spare rooms, full bath, additional storage space, and a big den for entertaining that opens to a wonderful lower-level screened porch. Minutes from SC, shopping, schools and more. Don't miss your chance to call this your home.

Listed by Carla Howell of Coldwell Banker Carver-Pressley,Realtors

$
$
%
$/month over payments
Federal 30-year interest rate: 6.58% last updated on Jul 23, 2026
* All Figures are estimates. Check with your bank or proposed mortgage company for actual interest rates.
This product uses the FRED® API but is not endorsed or certified by the Federal Reserve Bank of St. Louis.

Save FavoriteSchedule TourAsk A QuestionMore Details

11932 Crabapple Lane Huntersville NC 28078

MLS Number CAR4373724

  • Residential
  • Bedrooms 3
  • Bathroom 3
  • Square Feet 2,549
  • Acreage 0.7

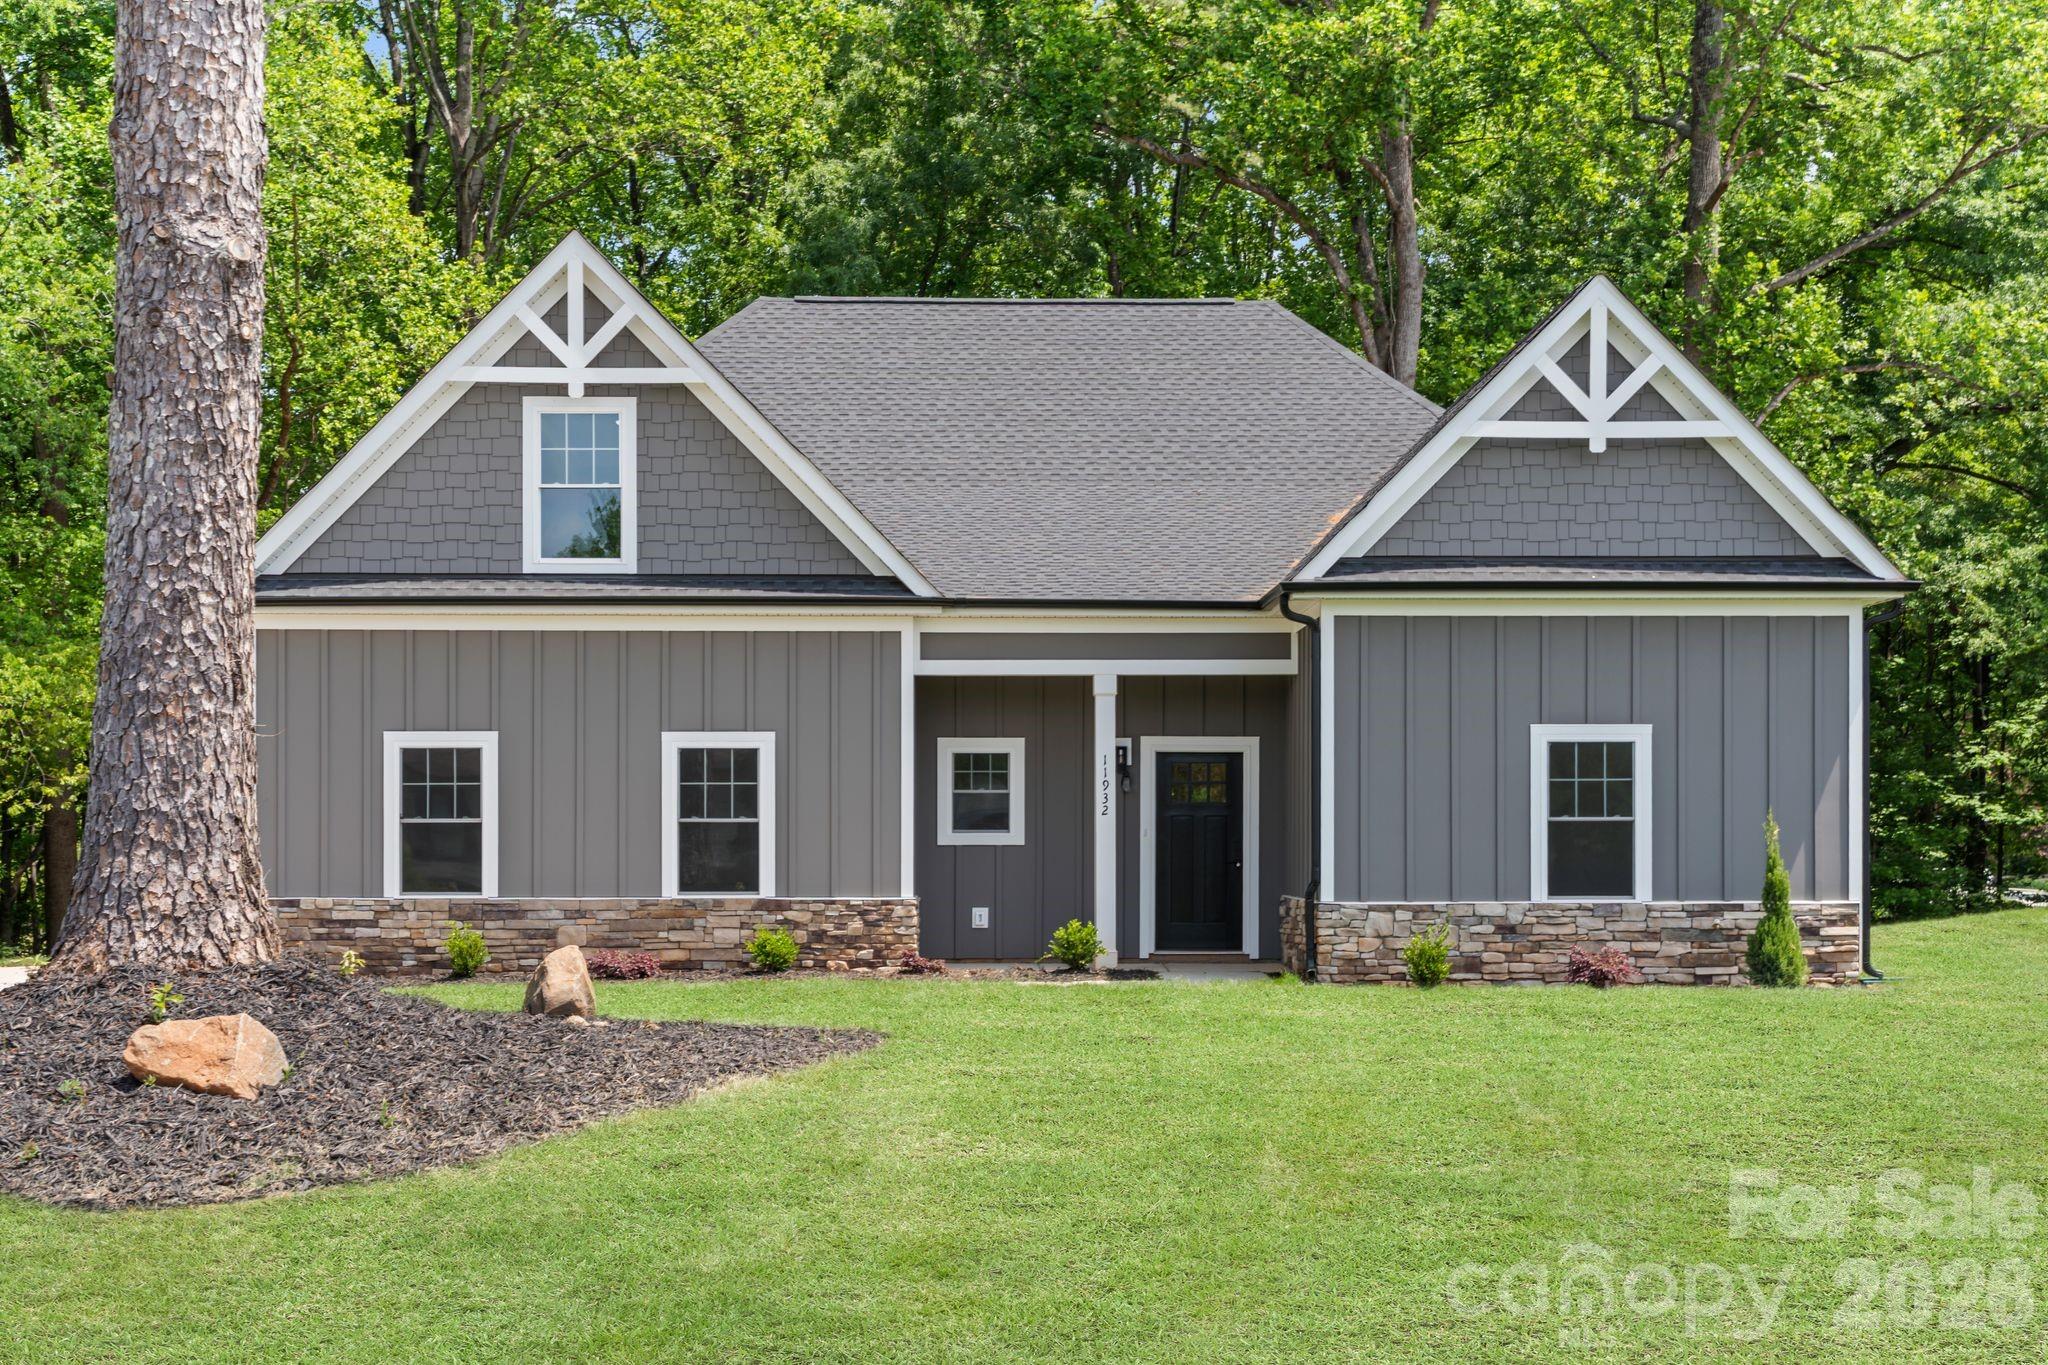
Come experience everything this new construction home has to offer, perfectly situated on a 0.7-acre lot with no HOA-a rare find! Step inside to discover engineered hardwood herringbone flooring flowing throughout most of the main the main level, setting the tone for a thoughtfully designed interior. The primary suite on the main level features a generous walk-in closet and an ensuite bath with a walk-in shower, freestanding tub, and double vanity. The kitchen is both stylish and functional, complete with an island, walk-in pantry, and stainless steel appliances, all opening into the living room with direct access to the covered back patio-ideal for entertaining or relaxing outdoors. The main level also includes a dedicated dining room, two additional bedrooms, a full bath, and a conveniently located laundry room. Upstairs, you'll find a 13' x 20' bonus room, a full bath, and a walk-in utility closet offering ample storage. For added peace of mind, the seller is offering a 2-10 new construction home warranty (Simple Plan with $189 service fee) at closing. Please see attached for the pricing and coverage. Located just a short drive from Lake Norman, parks, dining, shopping, and more, this home truly combines comfort, convenience, and modern living.

Listed by Phil Puma of Puma & Associates Realty,Inc.

$
$
%
$/month over payments
Federal 30-year interest rate: 6.58% last updated on Jul 23, 2026
* All Figures are estimates. Check with your bank or proposed mortgage company for actual interest rates.
This product uses the FRED® API but is not endorsed or certified by the Federal Reserve Bank of St. Louis.

Virtual TourSave FavoriteSchedule TourAsk A QuestionMore Details

7 Cooper Cove S Hendersonville NC 28739

Hendersonville, NC7 Cooper Cove S

Price$689,900

Est. Mortgage: $/month

MLS Number CAR4371497

  • Residential
  • Bedrooms 4
  • Bathroom 3
  • Square Feet 2,339
  • Acreage 0.6

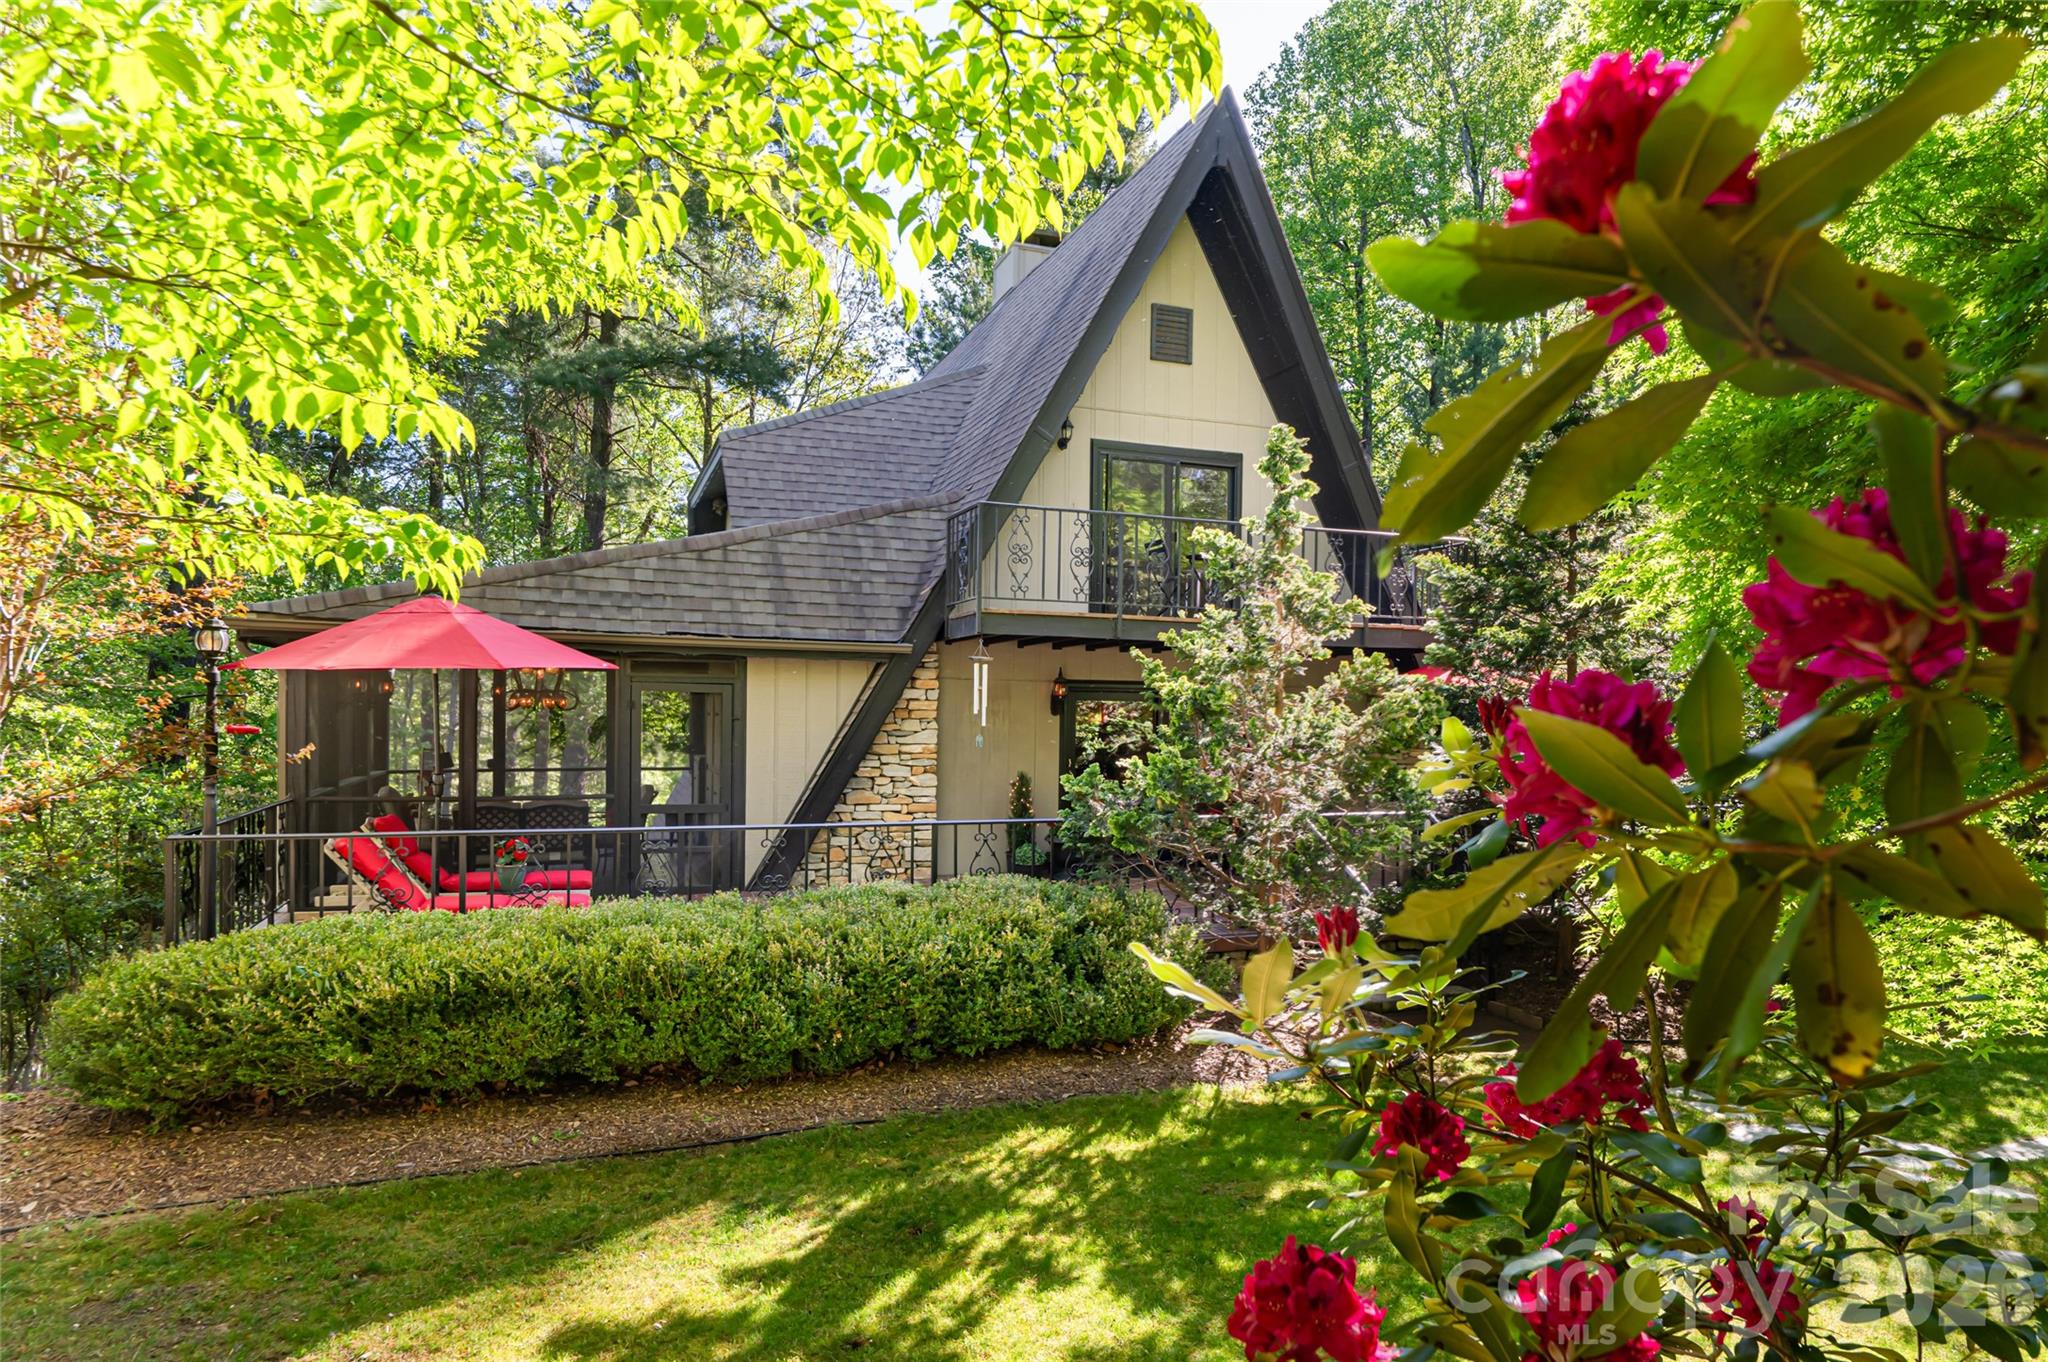
Tucked on a quiet cul-de-sac inside Champion Hills, Hendersonville's premier private golf community, this one-of-a-kind A-frame cottage is the kind of property that stops you in your tracks. Its distinctive alpine character is rare in the neighborhood, yet it feels at home in Western North Carolina: whimsical, charming and utterly peaceful. A stone walkway winds through beautifully landscaped grounds bursting with rhododendrons, azaleas and peonies to a handsome brick patio entry. Inside, an open-concept main level features a stone gas log fireplace, updated kitchen with granite countertops, Samsung appliances and a Blanco undermount sink. A screened sitting porch off the kitchen is ideal for morning coffee in a wooded setting. The main level also includes two bedrooms and a full bath. Upstairs, two more bedrooms share a full bath; the larger upper bedroom is a standout with a private balcony and a generous walk-in closet. The lower level delivers a large recreation room, wine room, laundry room with sink, half bath and ample storage, finished in tile and LVP throughout. Champion Hills is a private, member-governed community centered around Tom Fazio's acclaimed Mountain Masterpiece, ranked #1 among year-round courses in Western North Carolina. The 25,000-square-foot lodge-style clubhouse offers fine and casual dining, a heated pool, Hydro Spa, Har-Tru tennis, pickleball, fitness center and 17-plus miles of recreational trails. Over 100 social clubs and activities round out community life. Just eight minutes from award-winning downtown Hendersonville, with several grocery stores including The Fresh Market and Publix less than 10 minutes away.

Listed by Alec Cantley of Premier Sotheby’s International Realty

$
$
%
$/month over payments
Federal 30-year interest rate: 6.58% last updated on Jul 23, 2026
* All Figures are estimates. Check with your bank or proposed mortgage company for actual interest rates.
This product uses the FRED® API but is not endorsed or certified by the Federal Reserve Bank of St. Louis.

Virtual TourSave FavoriteSchedule TourAsk A QuestionMore Details

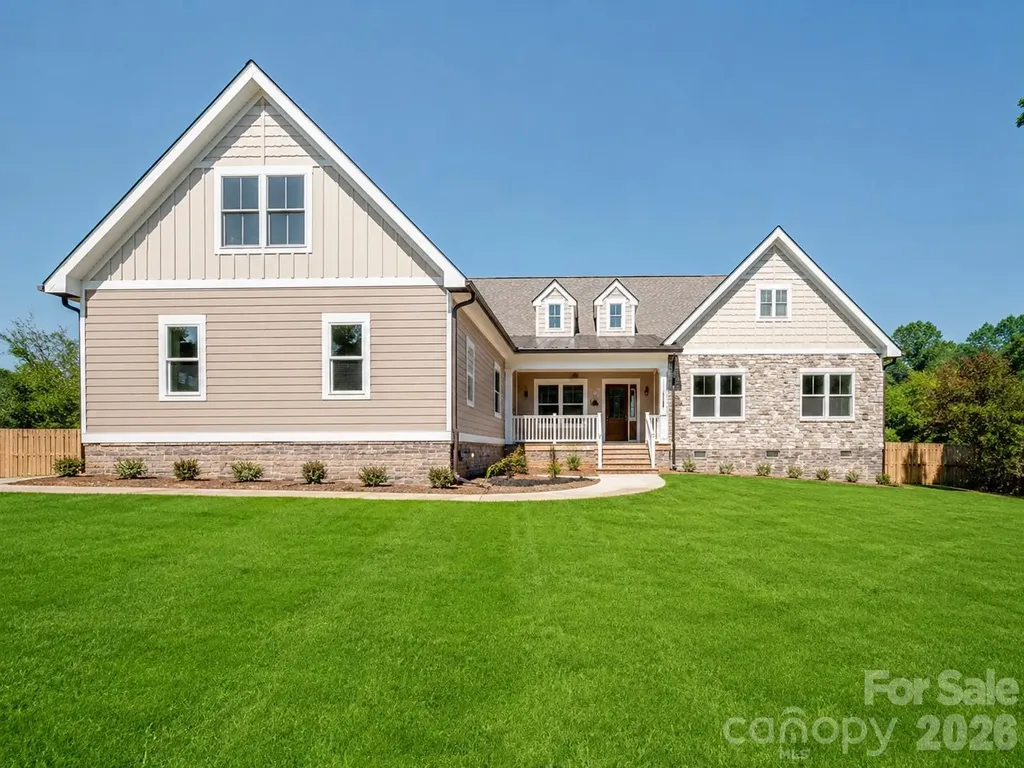
3330 Shamrock Heights Hudson NC 28638

Hudson, NC3330 Shamrock Heights

Price$689,900

Est. Mortgage: $/month

MLS Number CAR4362059

  • Residential
  • Bedrooms 4
  • Bathroom 4
  • Square Feet 3,659
  • Acreage 6.5

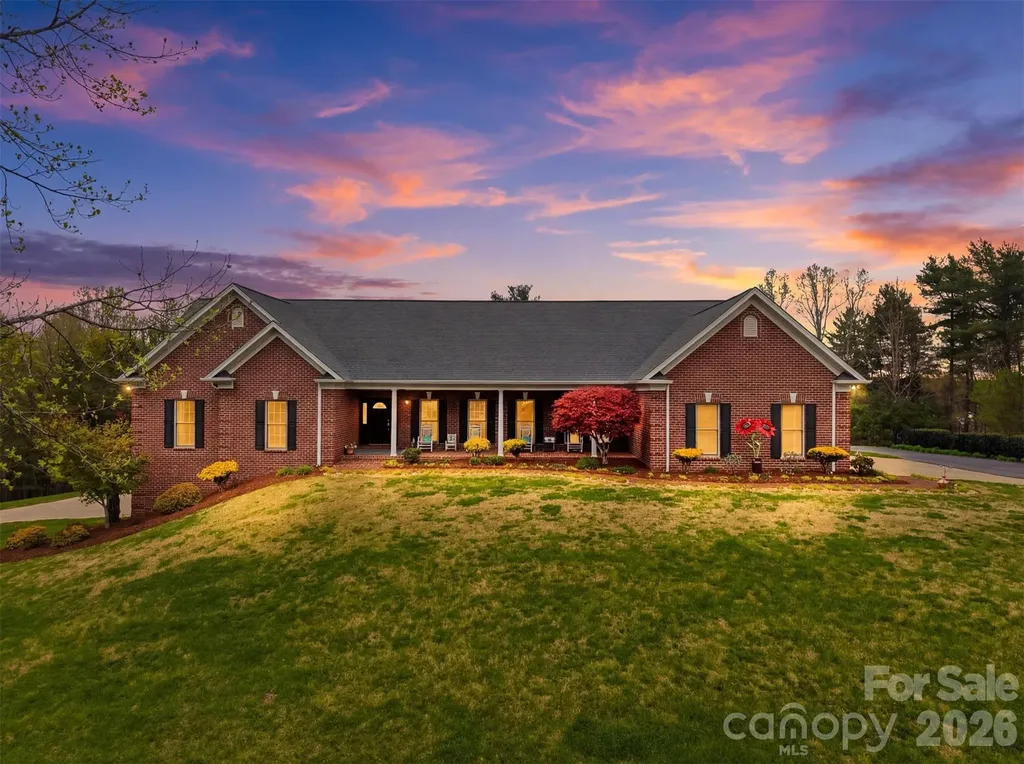
Situated on approximately 6.5 acres, this all-brick residence at 3330 Shamrock Heights in Hudson, North Carolina offers a rare combination of space, functionality, and versatility with a total of 3,659 square feet, including 2,771 square feet on the main level and an additional 888 square feet in the basement. Designed for mostly main-level living, this property provides a well-balanced layout with multiple living areas, generous storage, and flexible spaces to suit a variety of needs. A covered front porch welcomes you into the home, where hardwood floors, crown molding, and a fireplace create a warm and inviting living room. The main level features a formal dining room with chair rail and crown molding, along with a spacious kitchen equipped with a breakfast bar, pantry, smooth surface range, microwave, dishwasher, and adjoining breakfast nook, offering both functionality and flow for everyday living and entertaining. The primary suite is located on the main level and offers direct access to the rear deck, creating a seamless indoor-outdoor connection. The en suite bathroom includes heated tile floors, a soaking tub, walk-in shower, dual vanity with marble countertops, a dedicated dressing vanity, and a walk-in closet. Three additional bedrooms on the main level provide ample space, each featuring carpet and ceiling fans. Additional bathrooms include tile flooring, quartz countertops, and linen storage, enhancing both style and convenience. The main level also includes a laundry room with a utility sink, quartz countertops, and LVP flooring. Additional features such as a central vacuum system, pull-down attic with partially floored storage, and an existing alarm system contribute to the home's overall functionality. The basement expands the living space with a large family room or flex area, a full bathroom, and a dedicated workout room, offering opportunities for recreation, office space, or additional living quarters. The basement level also includes a two-car garage with substantial room for a workshop or storage, complemented by a concrete driveway for easy access. Car enthusiasts, hobbyists, or those needing extra storage will appreciate the additional three-car garage on the main level, along with a separate block storage shed suitable for equipment such as a compact tractor. The property also features WiFi-enabled garage door openers for added convenience. Outdoor features further enhance the appeal of this property, including a rear deck, a yard that has been graded to prepare for a future pool, creek access, and two established trails, offering a unique opportunity to enjoy the natural surroundings. This offering is made even more compelling by the land configuration itself. The home is situated on a 2.65-acre parcel and is being offered together with the adjoining 3.28-acre lot, creating a combined total of approximately 6.5 acres. The additional parcel includes a tractor shed, providing even more utility for storage, equipment, or future use. With its combination of acreage, flexible living space, multiple garage and workshop areas, and thoughtfully designed layout, this property presents a distinctive opportunity in Hudson, North Carolina for those seeking both comfort and versatility. For buyers seeking even more potential, the adjacent property at 3342 Shamrock Heights is also available and may be purchased together for an additional $299,900.

Listed by Garrett Osborne of Osborne Real Estate Group LLC (garrett@osbornereg.com), Robbin Osborne of COMPASS
$
$
%
$/month over payments
Federal 30-year interest rate: 6.58% last updated on Jul 23, 2026
* All Figures are estimates. Check with your bank or proposed mortgage company for actual interest rates.
This product uses the FRED® API but is not endorsed or certified by the Federal Reserve Bank of St. Louis.

Virtual TourSave FavoriteSchedule TourAsk A QuestionMore Details

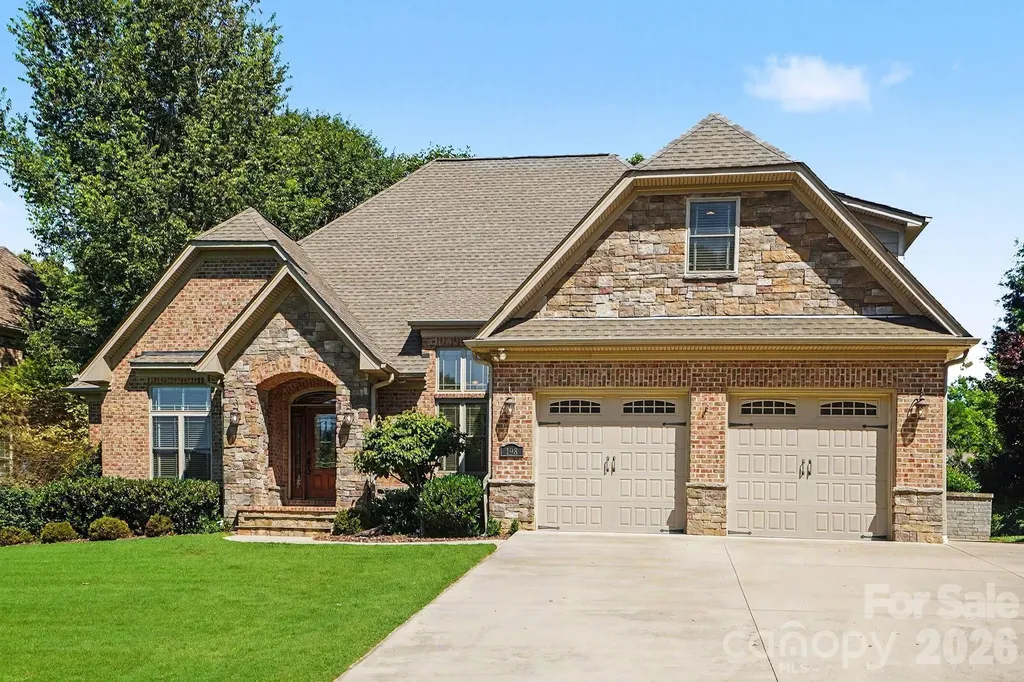
198 Windemere Isle Road Statesville NC 28677
Pending

MLS Number CAR4390033

  • Residential
  • Bedrooms 3
  • Bathroom 4
  • Square Feet 2,383
  • Acreage 0.47

Immaculate 2017 built home in Windemere featuring 3 bedrooms plus a bonus room with a private full bath, ideal as a 4th bedroom or guest suite. This well maintained home offers 3.5 baths, a spacious primary suite with heated tile floors, whole-home generator, and Starlink internet. Enjoy the screened porch overlooking the large backyard, perfect for relaxing or entertaining, plus a hot tub for year-round enjoyment. Located just a short walk from Lake Norman, a few minutes drive to Lake Norman State Park with HOA amenities including an assigned boat slip, lakeside pool, clubhouse, tennis and pickleball courts.

Listed by Debbie Wilkes of Premier Realty of NC LLC

$
$
%
$/month over payments
Federal 30-year interest rate: 6.58% last updated on Jul 23, 2026
* All Figures are estimates. Check with your bank or proposed mortgage company for actual interest rates.
This product uses the FRED® API but is not endorsed or certified by the Federal Reserve Bank of St. Louis.

Virtual TourSave FavoriteSchedule TourAsk A QuestionMore Details

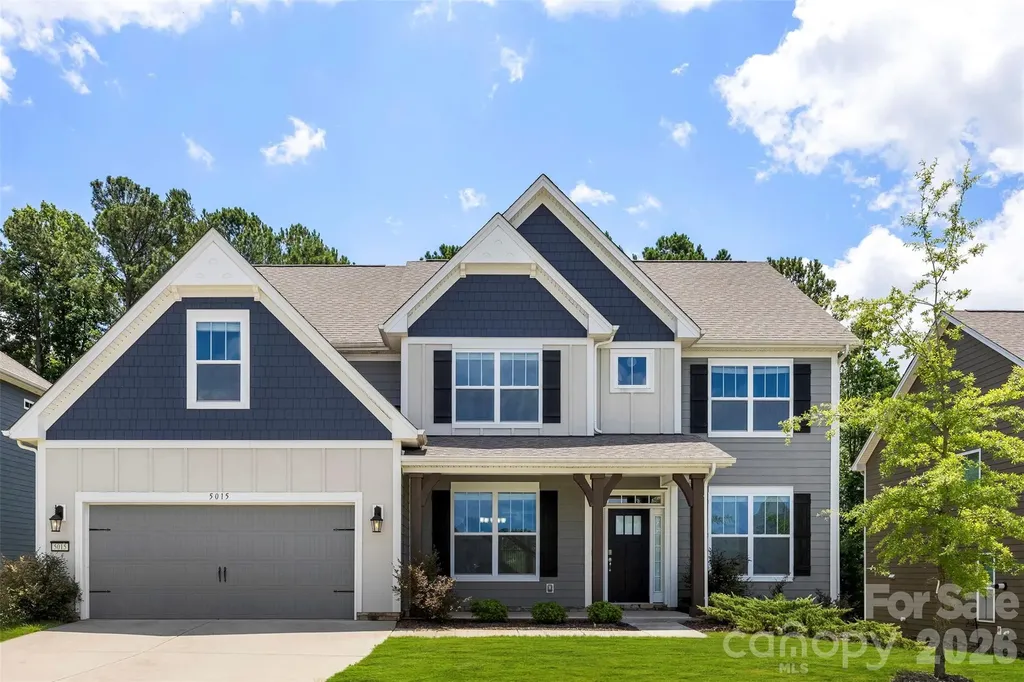
5015 Whispy Vines Lane Huntersville NC 28078

MLS Number CAR4396777

  • Residential
  • Bedrooms 5
  • Bathroom 5
  • Square Feet 3,696
  • Acreage 0.24

Welcome to this stunning five-bedroom, four-and-a-half-bath home in the highly desirable The Oaks at Skybrook North. This thoughtfully designed home combines comfort, functionality, space and style for everyday living. Filled with natural light, the open-concept main level features a spacious living room with a gas fireplace and stone hearth, creating the perfect gathering space for loved ones and friends. The gourmet kitchen is a chef's dream, complete with quartz countertops, a large center island, double ovens, a wine bar, and an oversized walk-in pantry with ample storage for small appliances and kitchen essentials. Enjoy meals in the formal dining room or the sunny breakfast nook overlooking the backyard. Also on the main level are a private study ideal for working from home, a convenient mudroom, laundry room, and powder room. Upstairs, the expansive primary suite offers a tray ceiling, a luxurious ensuite bath with dual vanities, a separate shower, and a generous walk-in closet. Four additional spacious bedrooms and three full bathrooms provide plenty of room for loved ones and guests. Located in one of the area's most sought-after communities, this exceptional home offers the space, style, and flexibility today's buyers are seeking. Schedule your private tour today and discover why this could be the perfect place to call home.

Listed by Andrea Ochoa of Collective Realty LLC

$
$
%
$/month over payments
Federal 30-year interest rate: 6.58% last updated on Jul 23, 2026
* All Figures are estimates. Check with your bank or proposed mortgage company for actual interest rates.
This product uses the FRED® API but is not endorsed or certified by the Federal Reserve Bank of St. Louis.

Virtual TourSave FavoriteSchedule TourAsk A QuestionMore Details

12601 Kane Alexander Drive Huntersville NC 28078

MLS Number CAR4406524

  • Residential
  • Bedrooms 4
  • Bathroom 2
  • Square Feet 2,373
  • Acreage 0.29

Rare opportunity for a ranch home on the golf course in the highly sought after Northstone Country Club neighborhood in Huntersville, NC. Beautifully cared for and updated four bedroom home with an open floor plan boasting amazing archways and hardwood floors throughout the living areas as well as multi-level ceilings, crown moldings and two sets of French doors that lead to a custom deck complete with an oversized Sunsetter Awning. Remodeled kitchen with new leathered granite countertops, large one tub sink, touch faucet, double oven and new dishwasher and LVT flooring. Master bath completely remodeled with dual vanities, free-standing whirlpool/jetted tub and zero-entry rainfall shower. Two-car garage with stunning epoxy floor, huge crawl space and mature landscaping providing protection from errant golf balls! This home is a rare opportunity and comes with extremely low HOA fees and optional membership to all of Northstone's exceptional amenities!

Listed by Craig Tribus of Beycome Brokerage Realty LLC

$
$
%
$/month over payments
Federal 30-year interest rate: 6.58% last updated on Jul 23, 2026
* All Figures are estimates. Check with your bank or proposed mortgage company for actual interest rates.
This product uses the FRED® API but is not endorsed or certified by the Federal Reserve Bank of St. Louis.

Save FavoriteSchedule TourAsk A QuestionMore Details

66 Orwell Drive Fletcher NC 28732

Fletcher, NC66 Orwell Drive

Price$689,900

Est. Mortgage: $/month

MLS Number CAR4380994

  • Residential
  • Bedrooms 5
  • Bathroom 4
  • Square Feet 3,240
  • Acreage 0.16

Wow Builder Model Home Never been lived in . New Home loaded with upgrades !!! Kingsley Floor Plan with Sunroom

Listed by Margaret Dennison of Windsor Built Homes

$
$
%
$/month over payments
Federal 30-year interest rate: 6.58% last updated on Jul 23, 2026
* All Figures are estimates. Check with your bank or proposed mortgage company for actual interest rates.
This product uses the FRED® API but is not endorsed or certified by the Federal Reserve Bank of St. Louis.

Virtual TourSave FavoriteSchedule TourAsk A QuestionMore Details

1502 Marion Street Monroe NC 28112

Monroe, NC1502 Marion Street

Price$689,900

Est. Mortgage: $/month

MLS Number CAR4372299

  • Residential
  • Bedrooms 5
  • Bathroom 3
  • Square Feet 3,052
  • Acreage 0.62

Stunning New Construction Home sits on a peaceful, quiet, fully fenced flat .6 acre lot. No HOA! Step inside to an open floor plan with vaulted ceilings, where the kitchen flows seamlessly into the family and dining rooms-perfect for modern living and entertaining. Featuring 5 bedrooms, 3.5 baths and a bonus room. This home offers both space and versatility. The kitchen boasts luxurious soft-close cabinetry, a large island, granite countertops, pull out drawers, under counter lighting and stainless steel appliances. The spacious primary suite is located on main level and includes a ceiling fan, and a large walk-in closet with built-ins. The primary bath features dual sinks with granite countertops and a beautifully tiled shower with a frameless glass door. Upstairs, you'll find an expansive bonus room with a full bath, an additional flex room, and generous walk-in storage attic. The main-level laundry room includes a utility sink for added convenience. Enjoy outdoor living on the covered, screened-in porch, perfect for relaxing or entertaining guests. Garage is equipped with an electric vehicle (EV) charging outlet. House is located just 5 minutes to the City of Monroe and 4 minutes to Treehouse Vineyards. This home offers the perfect blend of privacy and convenience. Truly a MUST-SEE!

Listed by Elena Donaldson of Keller Williams Ballantyne Area

$
$
%
$/month over payments
Federal 30-year interest rate: 6.58% last updated on Jul 23, 2026
* All Figures are estimates. Check with your bank or proposed mortgage company for actual interest rates.
This product uses the FRED® API but is not endorsed or certified by the Federal Reserve Bank of St. Louis.

Save FavoriteSchedule TourAsk A QuestionMore Details

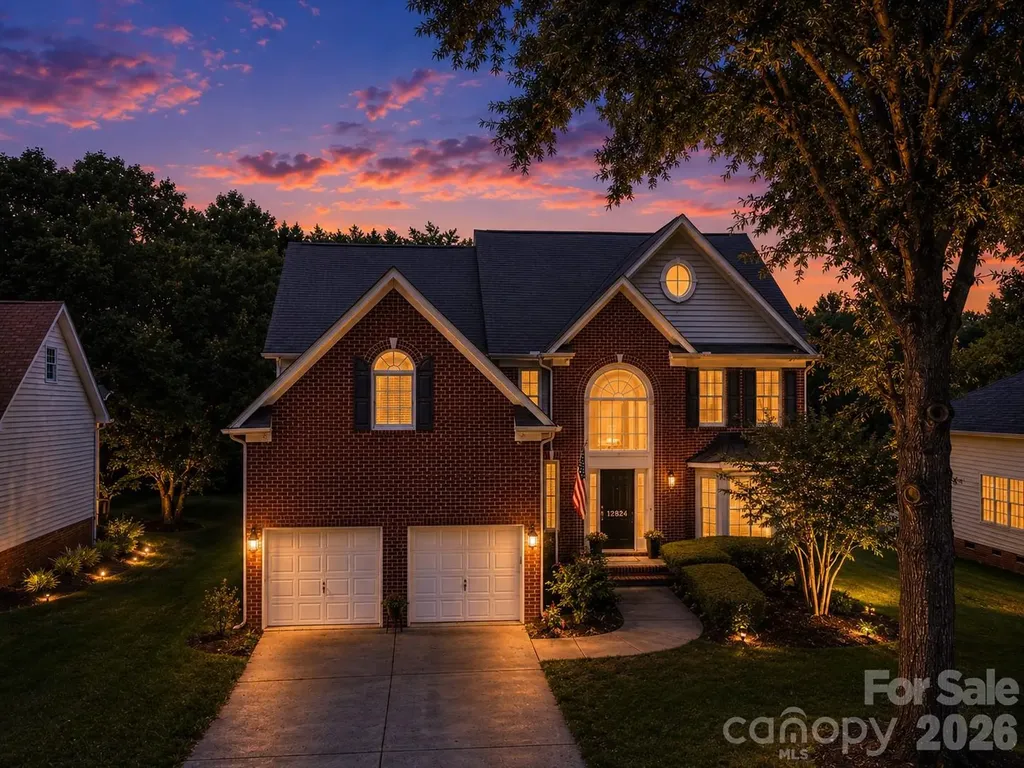
12824 Shamley Court Huntersville NC 28078

Huntersville, NC12824 Shamley Court

Price$689,900

Est. Mortgage: $/month

MLS Number CAR4394281

  • Residential
  • Bedrooms 4
  • Bathroom 3
  • Square Feet 3,224
  • Acreage 0.29

**Seller is offering a one year home warranty** Cul-de-sac lot in sought-after NorthStone! Priced to sell, this move-in ready 4-bedroom, 2.5-bath home with a versatile bonus/flex space is located in the desirable Hough High School district and offers the perfect blend of comfort, function, and location. The open-concept layout is ideal for everyday living and entertaining, while the covered deck overlooks a private backyard, creating the perfect space for morning coffee, outdoor dining, or relaxing with family and friends.The bright, airy kitchen is equipped with a refrigerator and dishwasher, both less than one year old, offering added value and peace of mind. The spacious primary suite features a private covered balcony, a generous walk-in closet, and a peaceful retreat to unwind at the end of the day. NorthStone residents have the opportunity to enjoy optional membership at NorthStone Country Club, offering access to golf, swimming, tennis, pickleball, fitness facilities, dining, and a vibrant social calendar. Conveniently located just minutes from Lake Norman, Birkdale Village, shopping, dining, parks, and major commuter routes, this home delivers exceptional lifestyle and convenience in one of Huntersville's most desirable communities. Don't miss this incredible opportunity to own a beautifully maintained home that's priced to sell in one of the area's most sought-after neighborhoods!

Listed by Matt Sarver and Debra Mooney of Keller Williams Lake Norman

$
$
%
$/month over payments
Federal 30-year interest rate: 6.58% last updated on Jul 23, 2026
* All Figures are estimates. Check with your bank or proposed mortgage company for actual interest rates.
This product uses the FRED® API but is not endorsed or certified by the Federal Reserve Bank of St. Louis.

Save FavoriteSchedule TourAsk A QuestionMore Details

Broker Reciprocity MLS Grid Logo © 2026 Listings courtesy of Canopy MLS as distributed by MLS GRID. IDX information is provided exclusively for consumers’ personal non-commercial use and may not be used for any purpose other than to identify prospective properties consumers may be interested in purchasing. The IDX data is deemed reliable but is not guaranteed by MLS GRID and may be subject to an end user license agreement prescribed by the Member Participant’s applicable MLS.  Based on information submitted to the MLS GRID as of July 30, 2026 11:19 AM UTC . All data is obtained from various sources and may not have been verified by broker or MLS GRID. Supplied Open House Information is subject to change without notice. All information should be independently reviewed and verified for accuracy. Properties may or may not be listed by the office/agent presenting the information. Some IDX listings have been excluded from this website.