and narrow your search. If you have fewer than 200 results, you can save your search.

Biltmore Lake NC

r=8185-8196
183 Crest View Drive NE Nebo NC 28761

Nebo, NC183 Crest View Drive NE

Price$679,000

Est. Mortgage: $/month

MLS Number CAR4325602

  • Land
  • Acreage 1.46
  • County McDowell

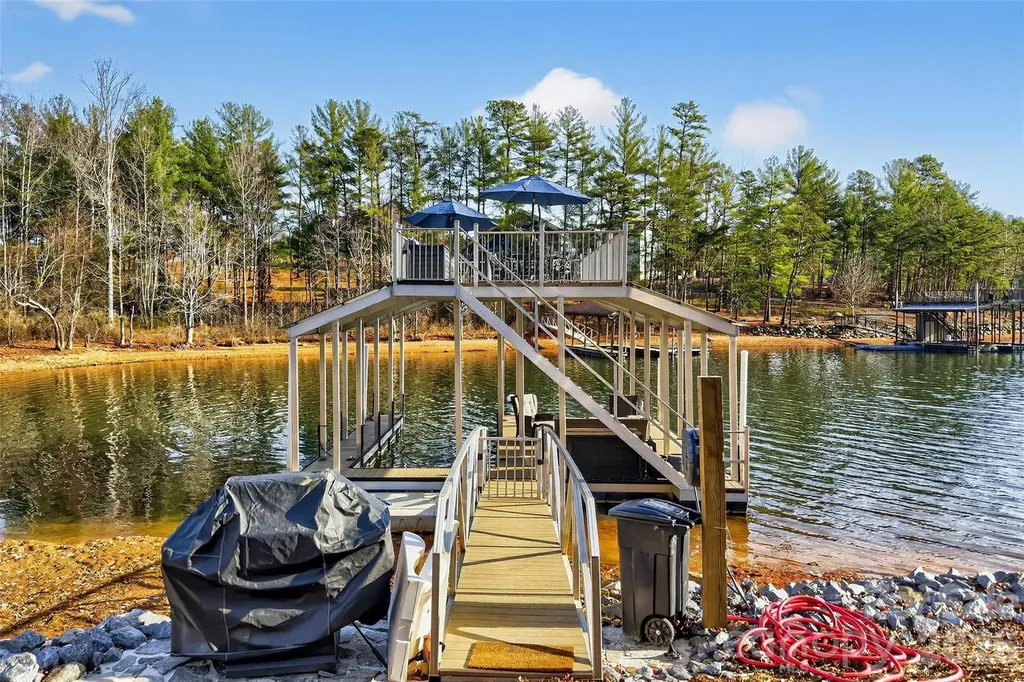
Perched on the shores of pristine Lake James, this premium lot offers sweeping views of Hawksbill and Shortoff Mountains in the Linville Gorge, level waterfront with a private beach, and a double-decker, double-slip dock with jet ski ports - already built and permitted. That's a major advantage: as of July 1, 2026, Duke Energy no longer approves new dock permits on lots without an existing home (per Duke Energy Lake Service). Future Lake James buyers will have to build first, then wait on approval. Here, it's done. The site work is done too - driveway and building pad cleared, shared well in place, underground power for unobstructed views. Amenities include a pool, boat storage, lake access, and a community dock. Short-term rentals are permitted. Just bring your vision - and your sunscreen.

Listed by Christy McFadden of GreyBeard Realty

$
$
%
$/month over payments
Federal 30-year interest rate: 6.66% last updated on Jul 30, 2026
* All Figures are estimates. Check with your bank or proposed mortgage company for actual interest rates.
This product uses the FRED® API but is not endorsed or certified by the Federal Reserve Bank of St. Louis.

Virtual TourSave FavoriteSchedule TourAsk A QuestionMore Details
79 Scott Meadows Drive Asheville NC 28806

Asheville, NC79 Scott Meadows Drive

Price$679,000

Est. Mortgage: $/month

MLS Number CAR4367506

  • Residential
  • Bedrooms 4
  • Bathroom 3
  • Square Feet 2,233
  • Acreage 0.5

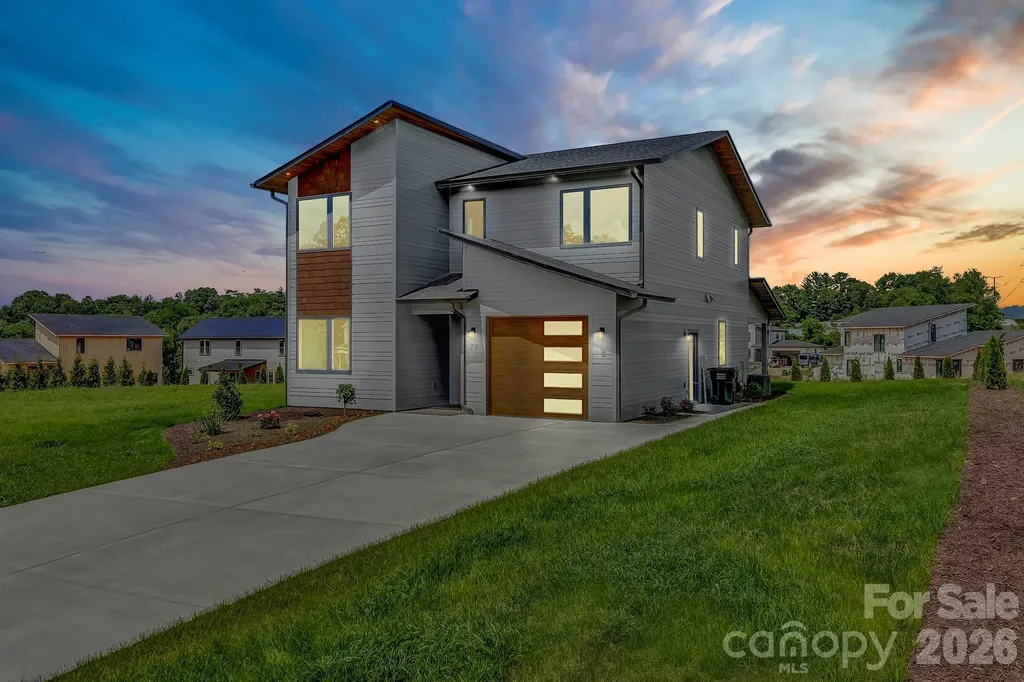
Public Remarks Welcome to your dream home in the highly sought-after Chambers Trace subdivision! This beautiful 4-bedroom, 3 bath home sits on a cleared, flat lot-perfect for outdoor living or future plans. Inside, enjoy an open floor plan filled with natural sunlight, creating a warm, inviting space ideal for entertaining or everyday living. The spacious master bedroom is a true retreat, offering comfort and privacy with room to relax. All additional bedrooms are generously sized, perfect for family, guests, or a home office. Step outside to a covered back patio, perfect for morning coffee or evening gatherings. With its modern layout, sunlit charm, and prime location, this is a rare opportunity in Chambers Trace you won't want to miss! 79 Scott Meadows is short term rental approved! Low maintenance and rapidly growing American Arborvitae trees planted by the builder close to the property line in the back, allowing for more and more privacy in the future.

Listed by Eddie Aliy of Keller Williams Elite Realty

$
$
%
$/month over payments
Federal 30-year interest rate: 6.66% last updated on Jul 30, 2026
* All Figures are estimates. Check with your bank or proposed mortgage company for actual interest rates.
This product uses the FRED® API but is not endorsed or certified by the Federal Reserve Bank of St. Louis.

Save FavoriteSchedule TourAsk A QuestionMore Details

155 Poplar Loop Drive Flat Rock NC 28731

Flat Rock, NC155 Poplar Loop Drive

Price$679,000

Est. Mortgage: $/month

MLS Number CAR4228418

  • Residential
  • Bedrooms 3
  • Bathroom 3
  • Square Feet 2,944
  • Acreage 0.95

Estate home in Kenmure and nestled on almost one acre with potential year round mountain view. The main level has 3 bedrooms and 2 1/2 baths. Large primary bedroom with vaulted ceilings, walk-in closets, double vanity sink and jetted bathtub. Great room has vaulted ceilings, stacked stone fireplace and hardwood floors. Kitchen has a gas cooktop, pantry and breakfast nook. Den/study, laundry room, dining room included on the main level. Oversized two car garage and natural gas generator. Basement is unfinished but could be a great family room/ game room or media room and has available plumbing for a full bathroom. Buyer to receive a 50% off Kenmure membership initiation fee. Ask listing agent for details.

Listed by Art Redden and Mark Ebert of Kenmure 12 Broker LLC

$
$
%
$/month over payments
Federal 30-year interest rate: 6.66% last updated on Jul 30, 2026
* All Figures are estimates. Check with your bank or proposed mortgage company for actual interest rates.
This product uses the FRED® API but is not endorsed or certified by the Federal Reserve Bank of St. Louis.

Save FavoriteSchedule TourAsk A QuestionMore Details

2818 Rockford Road Shelby NC 28152

Shelby, NC2818 Rockford Road

Price$679,000

Est. Mortgage: $/month

MLS Number CAR4376093

  • Residential
  • Bedrooms 4
  • Bathroom 2
  • Square Feet 2,545
  • Acreage 15

Set on approximately 15± acres just outside Boiling Springs, NC, 2015 this custom-built home offers a rare blend of quality craftsmanship, privacy, and exceptional land features. The 4-bedroom, 2-bath home welcomes you with warm hardwood floors, granite countertops, beautifully crafted custom cabinetry and a private primary bedroom suite. Inside, you'll find vaulted ceilings, a striking rock fireplace, and large windows that fill the home with natural light while showcasing the surrounding landscape. The spacious layout flows seamlessly to a large back deck with low-maintenance composite decking, perfectly positioned to overlook a private, expansive backyard that is ideal for relaxing or entertaining. The land itself is truly special, featuring mature timber and a rich history of deer and turkey hunting, making it a haven for outdoor enthusiasts. Flowing through the property is the impressive Grog Creek, with a strong, year-round flow and an old grist mill dam that often creates a stunning waterfall feature. Additional highlights include a two-car garage with a heated and cooled bonus room above that would be perfect for a home office, guest space, or recreation area. The full, walk-out basement offers incredible expansion potential, already plumbed for an additional bathroom and framed with interior studded walls for future bedrooms and a family room. Whether you're looking for a custom built home on acreage, a unique recreational or hunting property, or a place to grow and customize, this unique property delivers the best of country living with convenient access to nearby amenities including Gardner Webb University and The Broad River Greenway.

Listed by Chip Camp and Derek Yelton of Whitetail Properties Real Estate LLC

$
$
%
$/month over payments
Federal 30-year interest rate: 6.66% last updated on Jul 30, 2026
* All Figures are estimates. Check with your bank or proposed mortgage company for actual interest rates.
This product uses the FRED® API but is not endorsed or certified by the Federal Reserve Bank of St. Louis.

Save FavoriteSchedule TourAsk A QuestionMore Details
9051 Charles Francis Lane Cornelius NC 28031

MLS Number CAR4407203

  • Residential
  • Bedrooms 3
  • Bathroom 4
  • Square Feet 2,665
  • Acreage 0.06

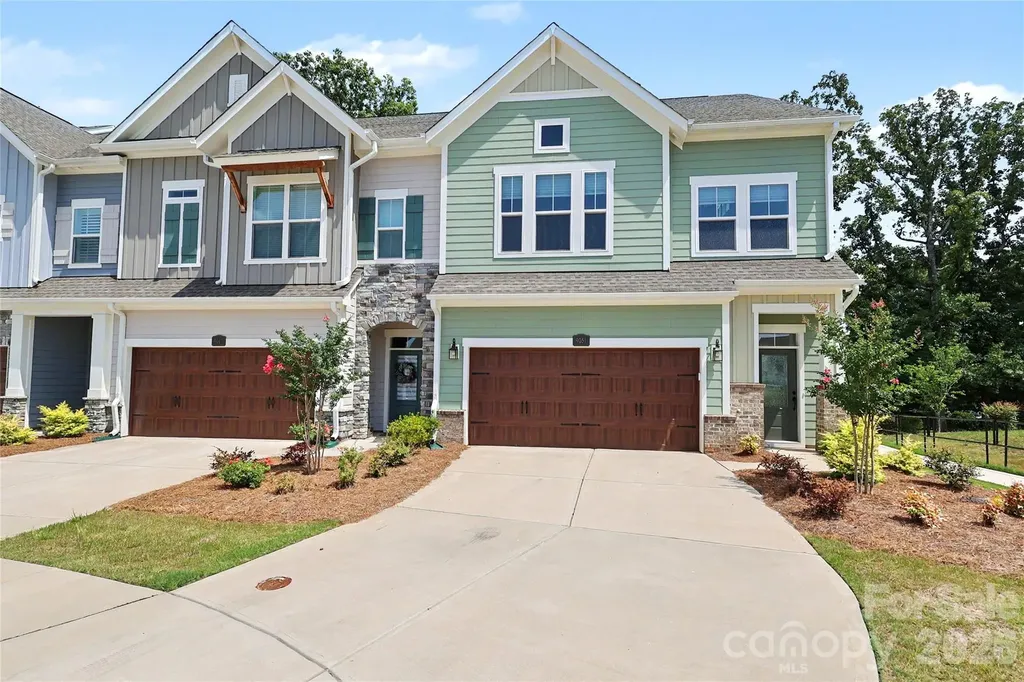
Incredible opportunity minutes from Lake Norman at luxury townhome community The Retreat at West Catawba! This stunning end unit lives like brand new with amazing upgrades throughout! Huge kitchen with abundant light is open to living and dining and features custom painted cabinets, quartz counters and upgraded stainless steel appliances including an oversized gas cooktop. Kitchen also has custom tile backsplash and upgraded cabinet drawers. Custom light fixtures and wide plank LVP throughout the home-no carpet anywhere! Primary suite upstairs is bright and open with huge en suite bath and large closet. Laundry room is on the upper level as well along with the additional two bedrooms and full bath. Third floor bonus is huge and has its own full bath. End unit lot is best in the community on cul de sac street surrounded by community green space! Back yard has great space for entertaining, is fully fenced and has been upgraded to turf! This location can't be beat, walkable to the lake and just around the corner from all that Birkdale Village has to offer!

Listed by Andi Morgan of Dickens Mitchener & Associates Inc

$
$
%
$/month over payments
Federal 30-year interest rate: 6.66% last updated on Jul 30, 2026
* All Figures are estimates. Check with your bank or proposed mortgage company for actual interest rates.
This product uses the FRED® API but is not endorsed or certified by the Federal Reserve Bank of St. Louis.

Save FavoriteSchedule TourAsk A QuestionMore Details
201 Fulworth Drive NW Concord NC 28027

Concord, NC201 Fulworth Drive NW

Price$678,700

Est. Mortgage: $/month

MLS Number CAR4386385

  • Residential
  • Bedrooms 3
  • Bathroom 3
  • Square Feet 2,683
  • Acreage 0.15

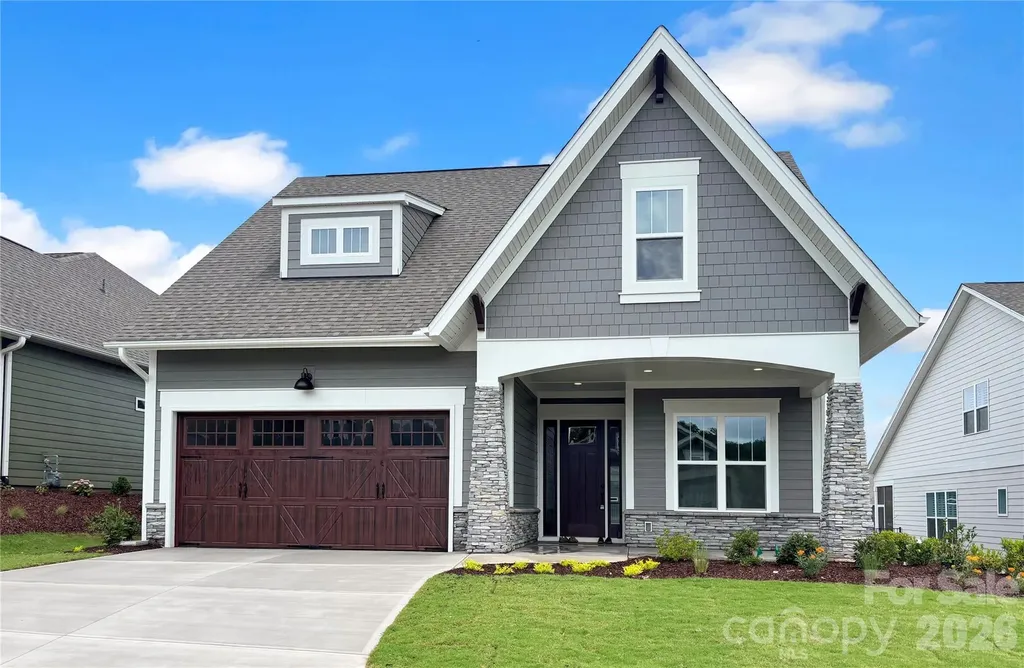
The Woodhaven offers relaxed, low maintenance living in a beautifully designed. This two-story three-bedroom home features an open-concept design that brings the kitchen, dining, and great room together-perfect for casual gatherings or quiet evenings at home. The main-level primary suite is privately positioned at the back of the home and includes a spacious bath and walk-in closet. A second bedroom at the front offers flexibility for guests, a hobby room, or a quiet office space. Upstairs, a third bedroom, loft and bonus room provide even more room for visiting family or creating your ideal retreat. This home is nestled inside our Cumberland Patio Home Community, designed exclusively for active adults . Here, you'll enjoy a relaxed, low-maintenance lifestyle paired with thoughtfully crafted homes and Asheville-inspired architecture. Unwind at the community clubhouse, enjoy year-round fun on the pickleball court, and let your furry companion run free at the dog park.

Listed by Chad Little of Niblock Development Corp

$
$
%
$/month over payments
Federal 30-year interest rate: 6.66% last updated on Jul 30, 2026
* All Figures are estimates. Check with your bank or proposed mortgage company for actual interest rates.
This product uses the FRED® API but is not endorsed or certified by the Federal Reserve Bank of St. Louis.

Save FavoriteSchedule TourAsk A QuestionMore Details
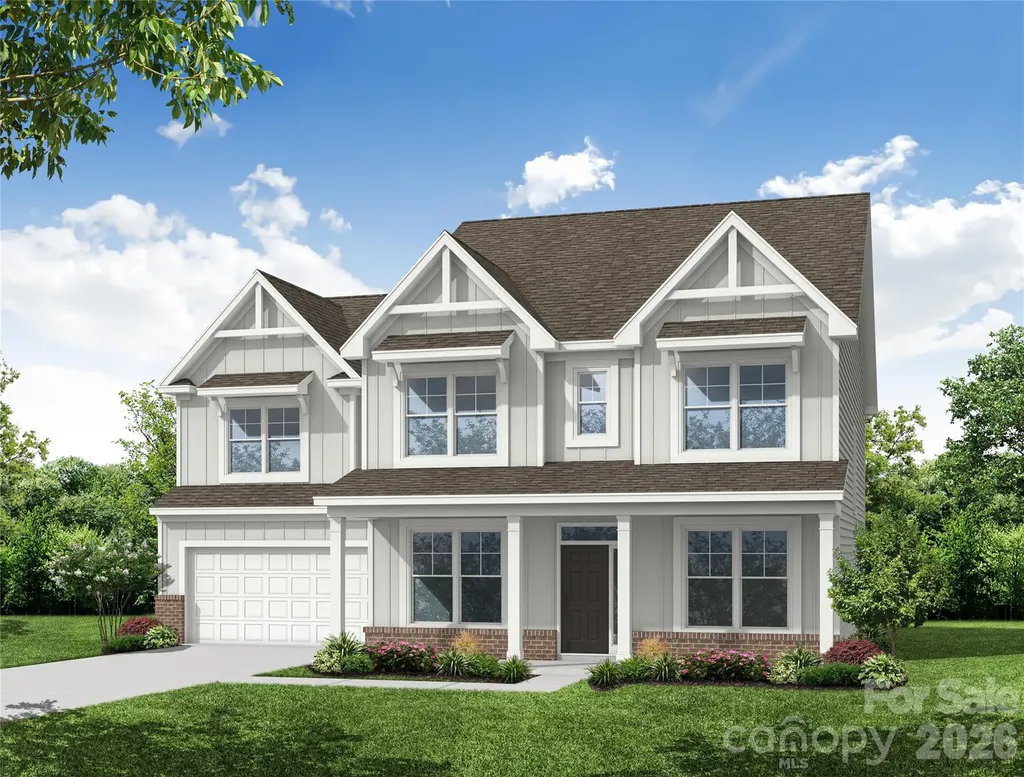
8018 James Query Road Mint Hill NC 28227

Mint Hill, NC8018 James Query Road

Price$678,655

Est. Mortgage: $/month

Pending

MLS Number CAR4359542

  • Residential
  • Bedrooms 5
  • Bathroom 5
  • Square Feet 3,477
  • Acreage 1.84

Tranquility plus convenience equals your new home in Mint Hill! This beautiful community features large homesites with easy interstate access. Homesite 6 features a 2-story Colfax plan with 5 bedrooms, 4.5 baths, and more than 3,500 square feet of living space on a 1.84-acre lot.

Listed by Michael Conley of Eastwood Homes

$
$
%
$/month over payments
Federal 30-year interest rate: 6.66% last updated on Jul 30, 2026
* All Figures are estimates. Check with your bank or proposed mortgage company for actual interest rates.
This product uses the FRED® API but is not endorsed or certified by the Federal Reserve Bank of St. Louis.

Save FavoriteSchedule TourAsk A QuestionMore Details
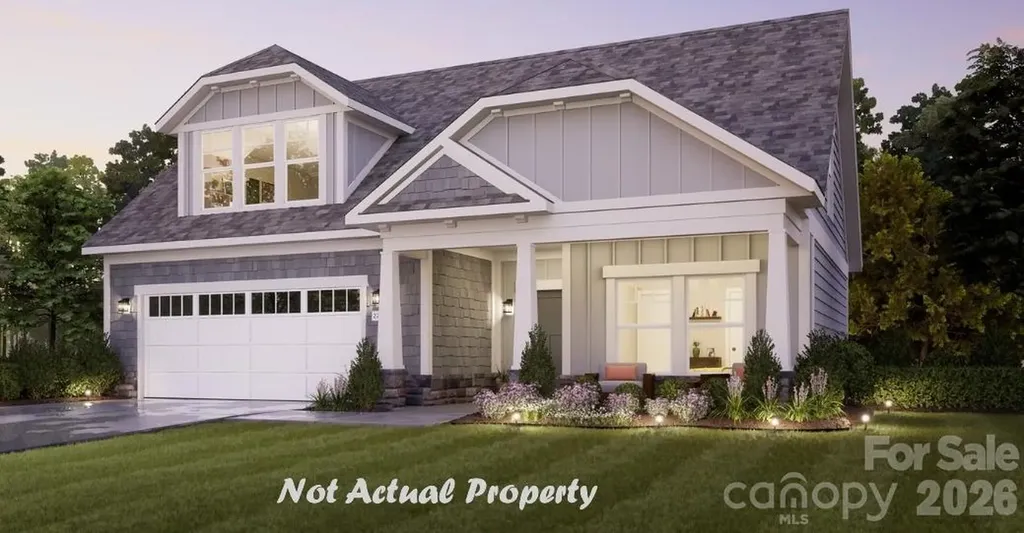
4184 Creek Bridge Circle Charlotte NC 28213
Pending

MLS Number CAR4345800

  • Residential
  • Bedrooms 3
  • Bathroom 3
  • Square Feet 2,961
  • Acreage 0.18

This luxury home features the Promenade floor plan with private bonus suite which includes living area, bedroom and full bath. The Promenade offers a grand entrance, an open, light filled layout that wraps around your beautiful, private, garden courtyard. Luxurious selections, such as Deluxe kitchen, spacious owner's suite with zero entry shower, ample storage space and too many upgrades to list! Convenient features include a centrally located laundry room. The Courtyards at Hodges Farm community is conveniently located in the town of Charlotte, NC near the University District. The majority of homesites in this community back up to a mature tree line or green open space. Take advantage of future amenities including 2 clubhouses each with a fitness center, a sparkling pool, indoor/outdoor fireplace, screened porch and Pickleball court! Enjoy a beautiful stroll through this park like setting community and explore the outdoors.

Listed by Ryan Plowman of Plowman Properties LLC.

$
$
%
$/month over payments
Federal 30-year interest rate: 6.66% last updated on Jul 30, 2026
* All Figures are estimates. Check with your bank or proposed mortgage company for actual interest rates.
This product uses the FRED® API but is not endorsed or certified by the Federal Reserve Bank of St. Louis.

Save FavoriteSchedule TourAsk A QuestionMore Details
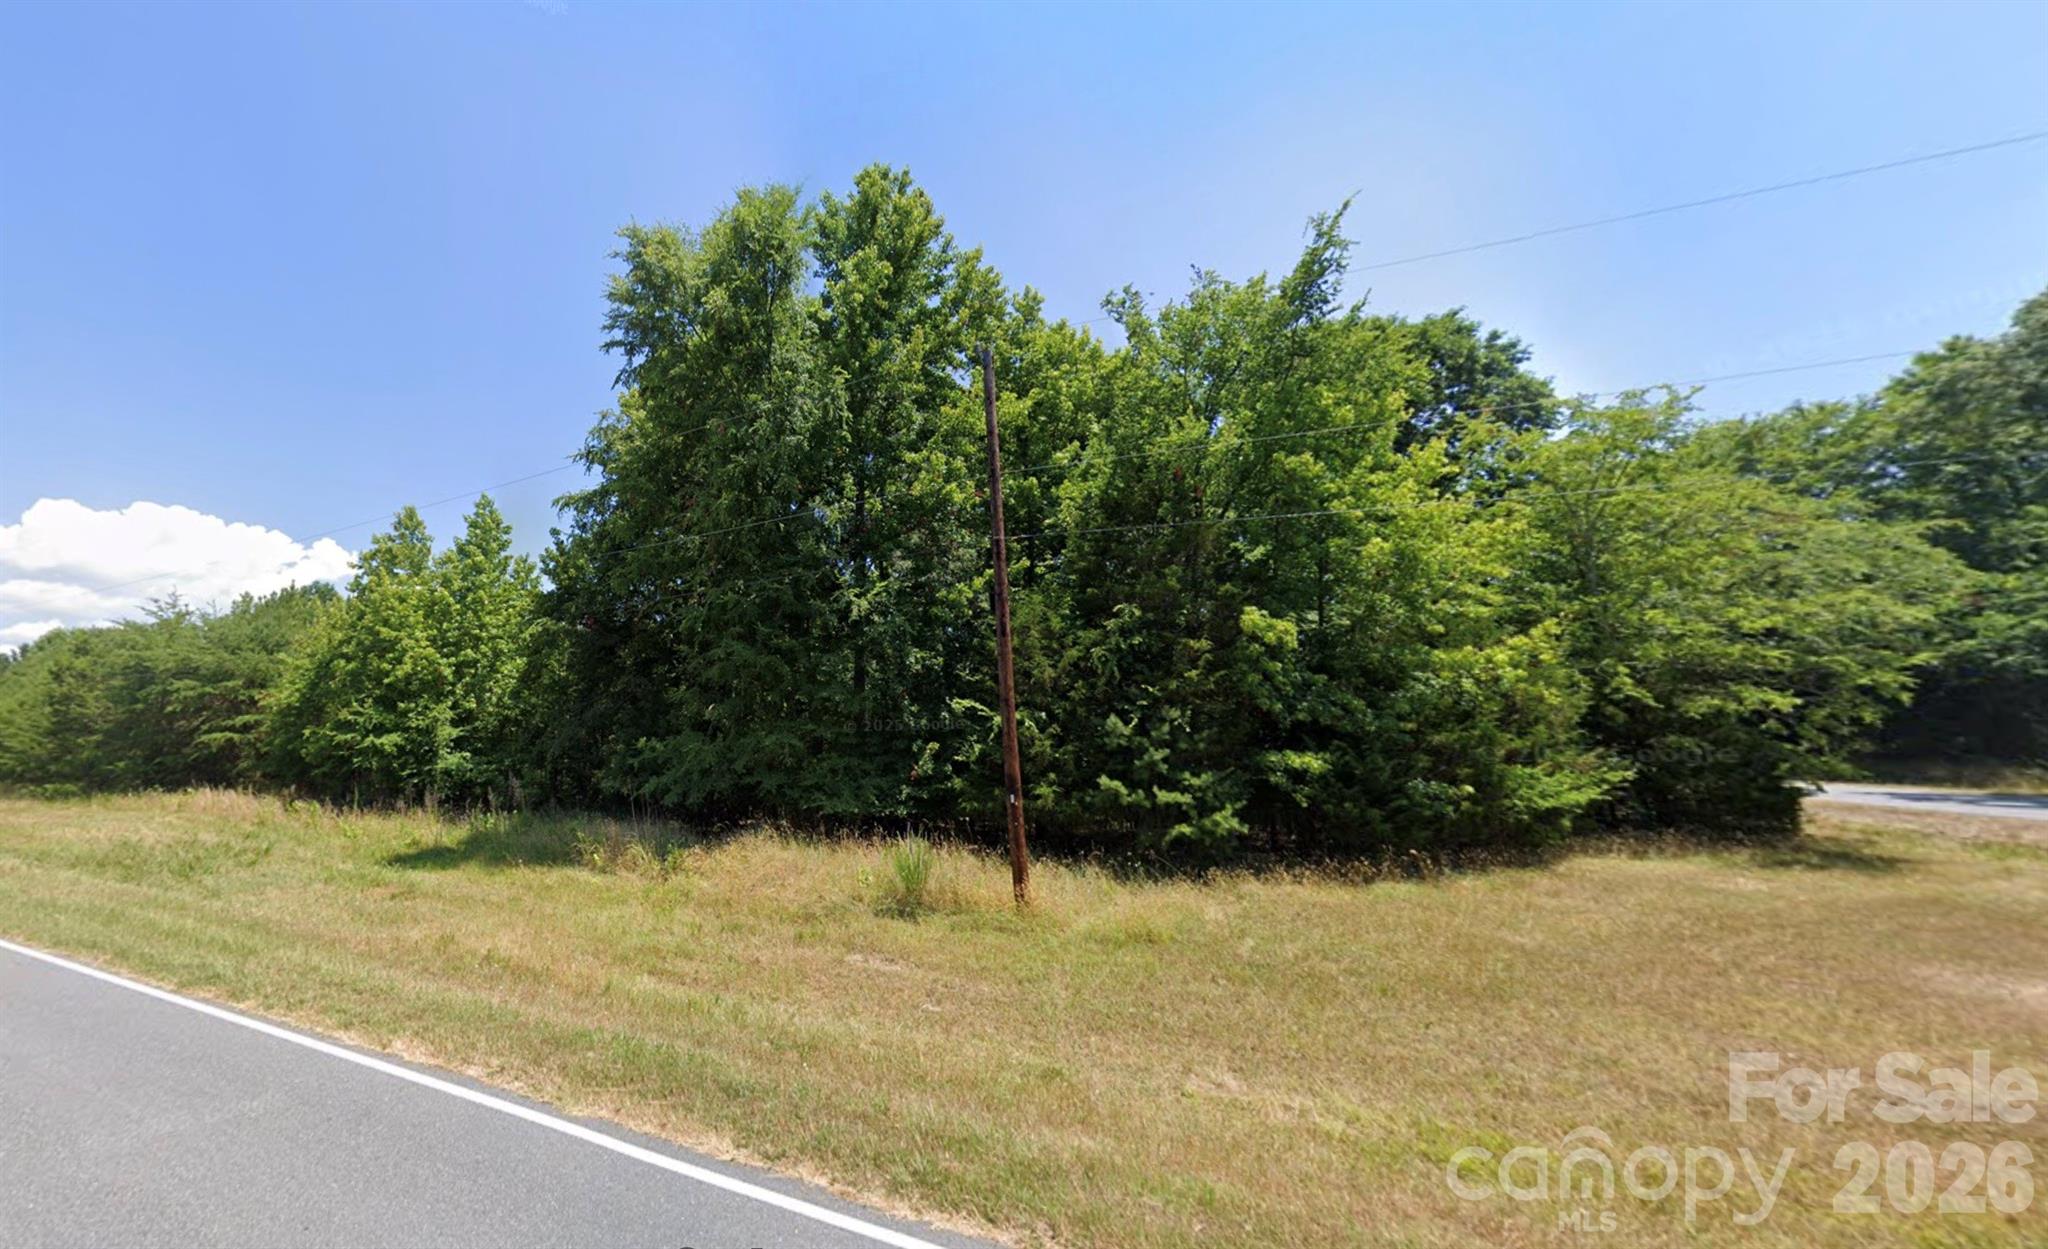
00 Little Fox Road Randleman NC 27317

Randleman, NC00 Little Fox Road

Price$678,000

Est. Mortgage: $/month

MLS Number CAR4340405

  • Land
  • Acreage 16.95
  • County Randolph

Rare Opportunity for HOME BUYERS/BUILDERS and ALL CONTRACTORS!! Truly exceptional piece of land off of the beautiful Rendleman Lake! Check out this sprawling approx 17 acre corner parcel with over 1900 ft of total road frontage! Includes a total of 4 parcels sold together. Located just outside of the city limits and in the Randleman School District. Perfect location in a rural setting, but just a short drive to shops, restaurants, schools, Randlmean Lake, etc Don't miss your chance to own one of the most unique pieces of land in the Randolph County area.

Listed by Randy Nguyen of eXp Realty,LLC

$
$
%
$/month over payments
Federal 30-year interest rate: 6.66% last updated on Jul 30, 2026
* All Figures are estimates. Check with your bank or proposed mortgage company for actual interest rates.
This product uses the FRED® API but is not endorsed or certified by the Federal Reserve Bank of St. Louis.

Save FavoriteSchedule TourAsk A QuestionMore Details
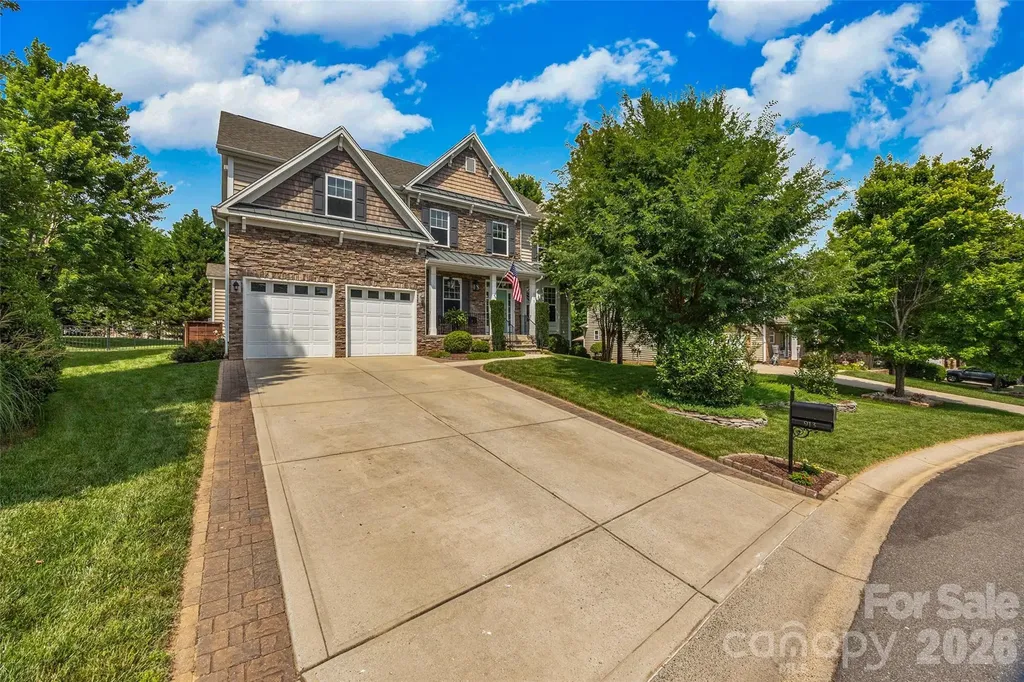
913 Vogel Way Fort Mill SC 29715

Fort Mill, SC913 Vogel Way

Price$678,000

Est. Mortgage: $/month

Active With Contract

MLS Number CAR4387376

  • Residential
  • Bedrooms 6
  • Bathroom 5
  • Square Feet 3,471
  • Acreage 0.38

Step into the Fallbrook neighborhood in Regal Manor and discover a home that truly has it all. The first thing you'll notice is the incredible, fully fenced backyard-perfect for kids, pets, and anyone who loves spending time outdoors. Inside, the home offers 6 bedrooms and 4.5 bathrooms, giving you all the space you need and then some. The open layout makes hosting friends and family easy, while still keeping the home office tucked away for privacy. The formal dining room is currently set up as a second office, making this a dream for remote workers or anyone needing extra workspace. A first-floor bedroom with its own en-suite bathroom can function as a primary suite, while the second floor features a larger primary bedroom plus four additional bedrooms. Two of these share a Jack-and-Jill bath. The sixth bedroom-currently a home gym-connects to the primary suite and would make a perfect nursery or flex room. The kitchen, breakfast nook, and living room all look out onto the updated deck and level backyard. The powered shed stays, and recent upgrades include 2024 HVAC systems and a UV air purifier. With an irrigation system on a separate meter and a roomy two-car garage, this home checks every box. Plenty of room to add your own pool! All of this is located in one of South Carolina's highest-rated school districts. This is the one that you don't want to miss. Photos and measurements to be added shortly.

Listed by Michael Flory of Premier South

$
$
%
$/month over payments
Federal 30-year interest rate: 6.66% last updated on Jul 30, 2026
* All Figures are estimates. Check with your bank or proposed mortgage company for actual interest rates.
This product uses the FRED® API but is not endorsed or certified by the Federal Reserve Bank of St. Louis.

Save FavoriteSchedule TourAsk A QuestionMore Details
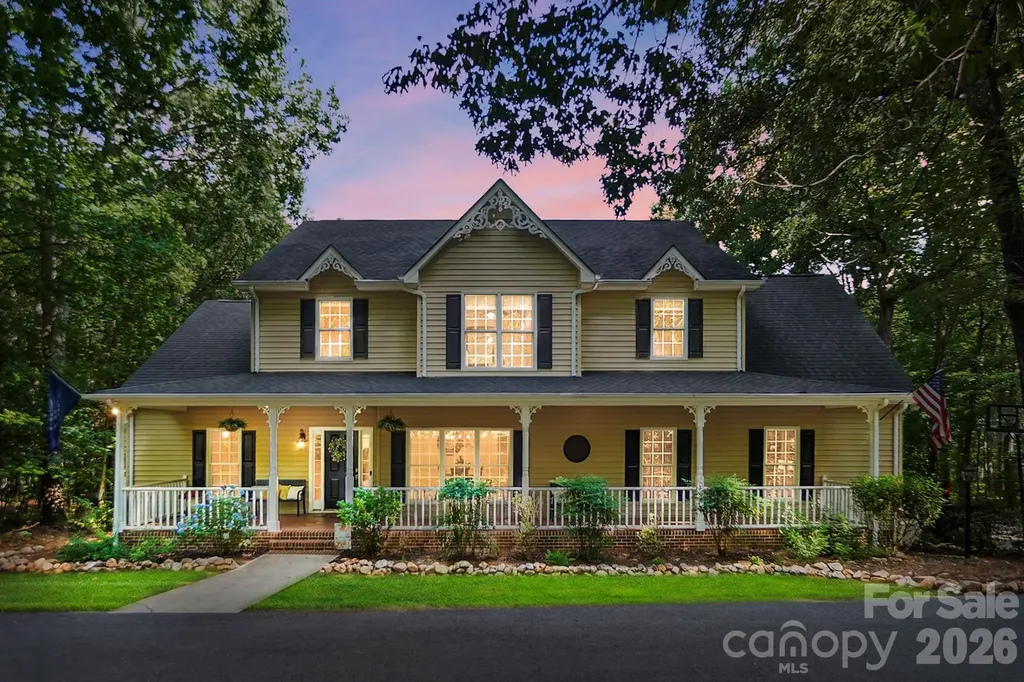
5920 Polk Mountain Drive Marshville NC 28103
Pending

MLS Number CAR4397747

  • Residential
  • Bedrooms 3
  • Bathroom 5
  • Square Feet 3,877
  • Acreage 2.79

Beautifully maintained home featuring a welcoming rocking chair front porch and a spacious, inviting layout. The family room flows into a well-appointed kitchen with quartz countertops, a center island, and a pantry, while the formal dining room is perfect for gatherings. The main-level primary suite offers double closets for ample storage and convenience. Upstairs, you'll find three spacious bedrooms, including one with a private ensuite bath, as well as an additional full bathroom. There is a flex space on the second floor as well. The finished walk-out basement provides even more living space with a large family room, office, and full bath, making it ideal for guests, recreation, or working from home. Enjoy outdoor living on the expansive deck just off the kitchen, complete with a separate screened-in porch overlooking the beautiful, tree-lined backyard that offers exceptional privacy. The partially fenced backyard provides space for pets or play while maintaining the natural setting. Additional highlights include a tankless water heater, a dedicated well for irrigation, and a fully wired shop/outbuilding, adding both convenience and versatility to this exceptional property.

Listed by Kelly Cook of Debbie Clontz Real Estate LLC

$
$
%
$/month over payments
Federal 30-year interest rate: 6.66% last updated on Jul 30, 2026
* All Figures are estimates. Check with your bank or proposed mortgage company for actual interest rates.
This product uses the FRED® API but is not endorsed or certified by the Federal Reserve Bank of St. Louis.

Virtual TourSave FavoriteSchedule TourAsk A QuestionMore Details
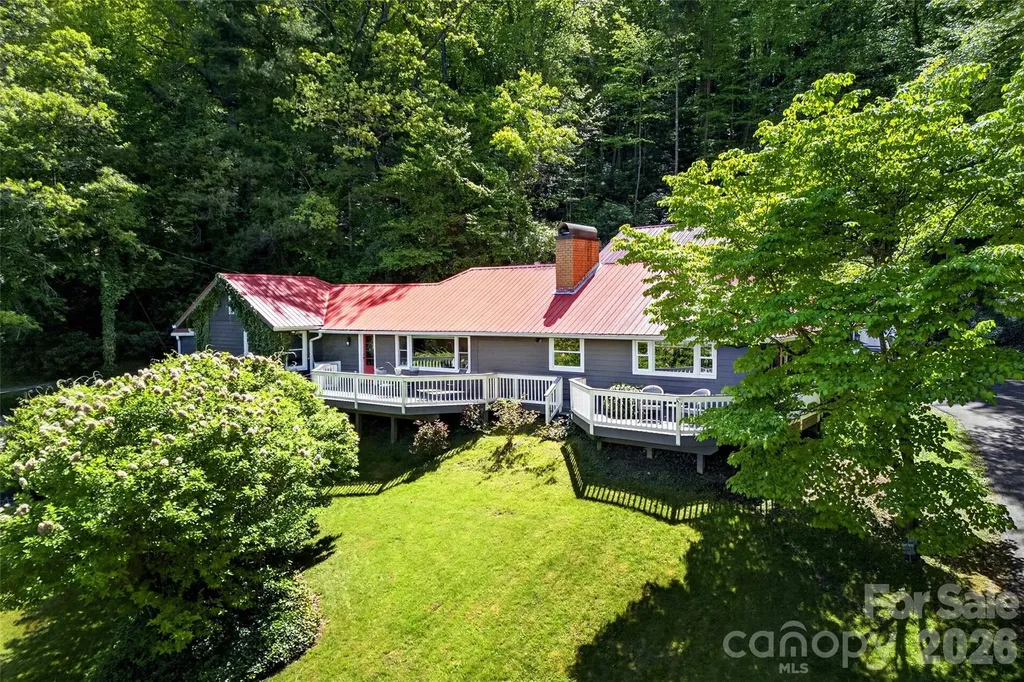
75 Old Lakey Gap Road Black Mountain NC 28711

MLS Number CAR4373222

  • Residential
  • Bedrooms 4
  • Bathroom 3
  • Square Feet 2,645
  • Acreage 0.77

Some homes are special-you know it the moment you walk through the door. This is one of those homes. Mountain views, timeless charm, and thoughtful design come together at 75 Old Lakey Gap Road in the heart of Black Mountain. Perched gently on a hill, this 4-bedroom, 3-bath home captures sweeping views of the Craggy Mountains and beyond, offering a peaceful retreat just minutes from town. From the moment you arrive via the circular driveway, the striking red roof and welcoming red doors set the tone-inviting, distinctive, and full of character. Inside, the dining room features a beautiful brick floor, adding warmth and architectural interest that carries throughout the home. The inviting living area centers around a large fireplace and a stunning picture window that frames the mountain views-filling the space with natural light and bringing the outdoors in. Designed for easy one-level living, the main floor includes a spacious primary suite with direct access to the deck-an ideal spot to enjoy morning coffee while taking in the mountain views and blooming hydrangeas. A cozy loft offers a flexible retreat for rainy afternoons, reading, or additional sleeping space. The home also offers excellent guest accommodations, with a separate living area that can function as a private suite-complete with bedroom, bath, and lounge space. A durable metal roof provides peace of mind, while the expansive deck creates seamless indoor-outdoor living, perfectly positioned to soak in the beauty of the surrounding mountains. This is mountain living at its finest-full of charm, comfort, and unforgettable views.

Listed by Joellen Maurer and Rebecca Lafunor of Real Broker,LLC

$
$
%
$/month over payments
Federal 30-year interest rate: 6.66% last updated on Jul 30, 2026
* All Figures are estimates. Check with your bank or proposed mortgage company for actual interest rates.
This product uses the FRED® API but is not endorsed or certified by the Federal Reserve Bank of St. Louis.

Save FavoriteSchedule TourAsk A QuestionMore Details

Broker Reciprocity MLS Grid Logo © 2026 Listings courtesy of Canopy MLS as distributed by MLS GRID. IDX information is provided exclusively for consumers’ personal non-commercial use and may not be used for any purpose other than to identify prospective properties consumers may be interested in purchasing. The IDX data is deemed reliable but is not guaranteed by MLS GRID and may be subject to an end user license agreement prescribed by the Member Participant’s applicable MLS.  Based on information submitted to the MLS GRID as of July 30, 2026 11:16 PM UTC . All data is obtained from various sources and may not have been verified by broker or MLS GRID. Supplied Open House Information is subject to change without notice. All information should be independently reviewed and verified for accuracy. Properties may or may not be listed by the office/agent presenting the information. Some IDX listings have been excluded from this website.