and narrow your search. If you have fewer than 200 results, you can save your search.

Biltmore Lake NC

r=8257-8268
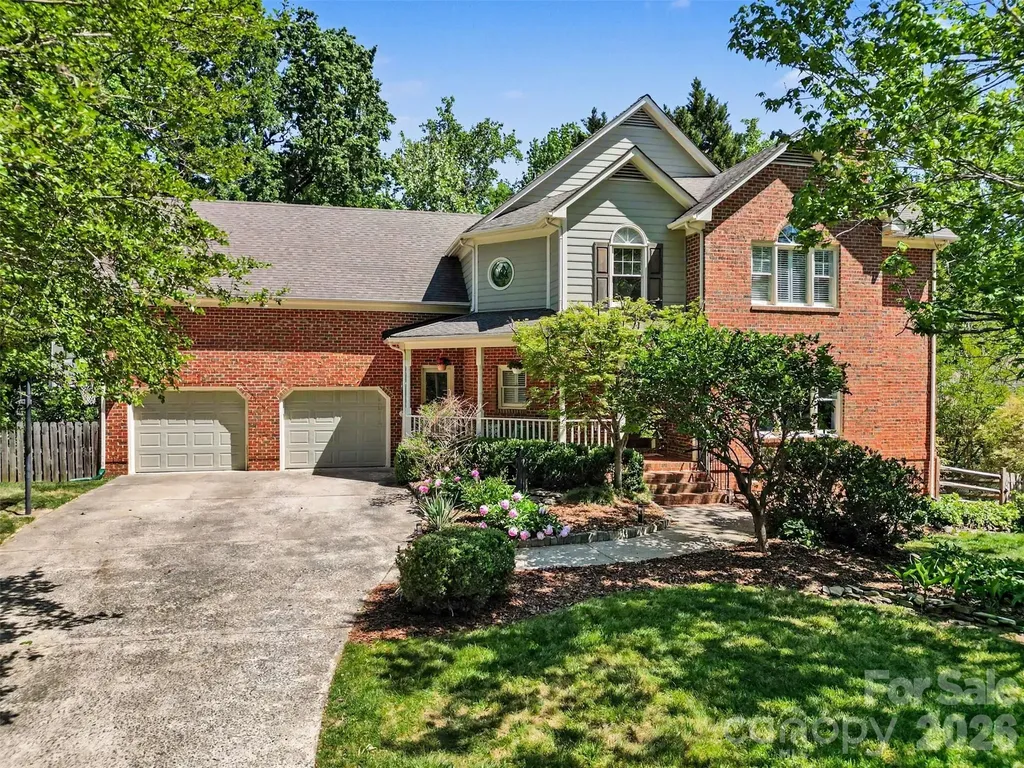
2172 Bluebell Way Tega Cay SC 29708

Tega Cay, SC2172 Bluebell Way

Price$675,000

Est. Mortgage: $/month

Pending

MLS Number CAR4354696

  • Residential
  • Bedrooms 4
  • Bathroom 3
  • Square Feet 3,732
  • Acreage 0.18

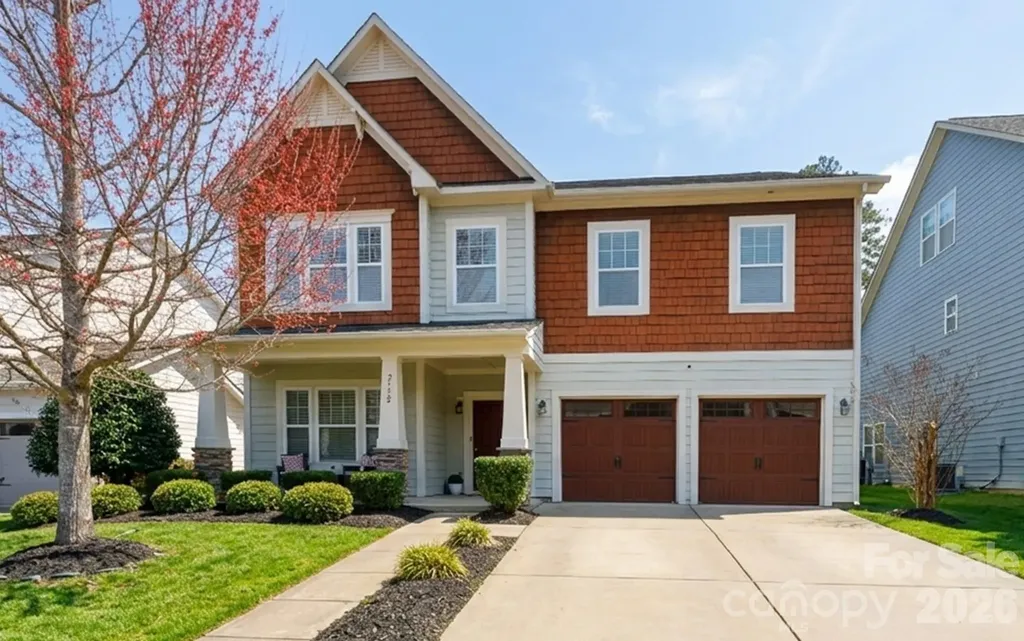
*** Welcome Home to 2172 Bluebell Way!*** This stunning four-bedroom, two-and-a-half-bathroom home in one of Tega Cay's most sought-after communities delivers a beautifully expansive open floor plan that seamlessly connects living spaces, making everyday comfort and effortless entertaining feel like second nature. Natural light and a thoughtfully designed layout create an atmosphere that is both inviting and undeniably impressive. The updated kitchen is a true showstopper, featuring sleek quartz countertops and a center island, perfect for culinary creativity whether you are hosting a holiday feast or perfecting your weeknight dinner rotation. A large pantry keeps everything organized, providing the kind of storage that makes meal prep a genuine pleasure. A convenient drop zone near the garage entry corrals bags, keys, and the daily chaos of life, keeping your home looking polished even on the busiest days. This plan includes a formal dining room and expansive living room setting the stage for your most memorable gatherings. Spacious living areas flow naturally from one to the next, creating a rhythm that feels both intentional and effortless. A dedicated office provides a quiet sanctuary for work or studying, while a generous bonus room offers endless possibilities, whether you envision a media room, hobby room, or craft studio. The primary bedroom serves as a peaceful retreat, and every additional bedroom is generously sized, offering true comfort and flexibility for guests or anyone who appreciates room to breathe. In the back, you'll find a fenced yard ideal for pets, relaxation, gardening, or simply enjoying your morning coffee in a peaceful setting. The neighborhood includes access to nature trails winding through scenic landscapes that offer opportunities for exploration. Nivens Creek Landing is moments away and boat access to Lake Wylie means weekend adventures on the water are practically a given. Community amenities are exceptional and include a clubhouse, pool, fitness center, recreation and picnic areas, game courts and more offering enjoyment throughout every season. Shopping and dining options are delightfully convenient, with a wonderful variety of restaurants and retailers just minutes from your front door. Easy access to Charlotte rounds out a location that truly has it all, blending small-town charm with big-city convenience. The award-winning Fort Mill School District provides outstanding educational opportunities among the finest in the region. Schedule your private showing today. This one truly deserves to be experienced in person.

Listed by Shannon Lawrence of EXP Realty LLC Rock Hill
$
$
%
$/month over payments
Federal 30-year interest rate: 6.66% last updated on Jul 30, 2026
* All Figures are estimates. Check with your bank or proposed mortgage company for actual interest rates.
This product uses the FRED® API but is not endorsed or certified by the Federal Reserve Bank of St. Louis.

Save FavoriteSchedule TourAsk A QuestionMore Details

45 Echo Hills Drive Fairview NC 28730

Fairview, NC45 Echo Hills Drive

Price$675,000

Est. Mortgage: $/month

MLS Number CAR4381421

  • Residential
  • Bedrooms 2
  • Bathroom 2
  • Square Feet 1,778
  • Acreage 4.95

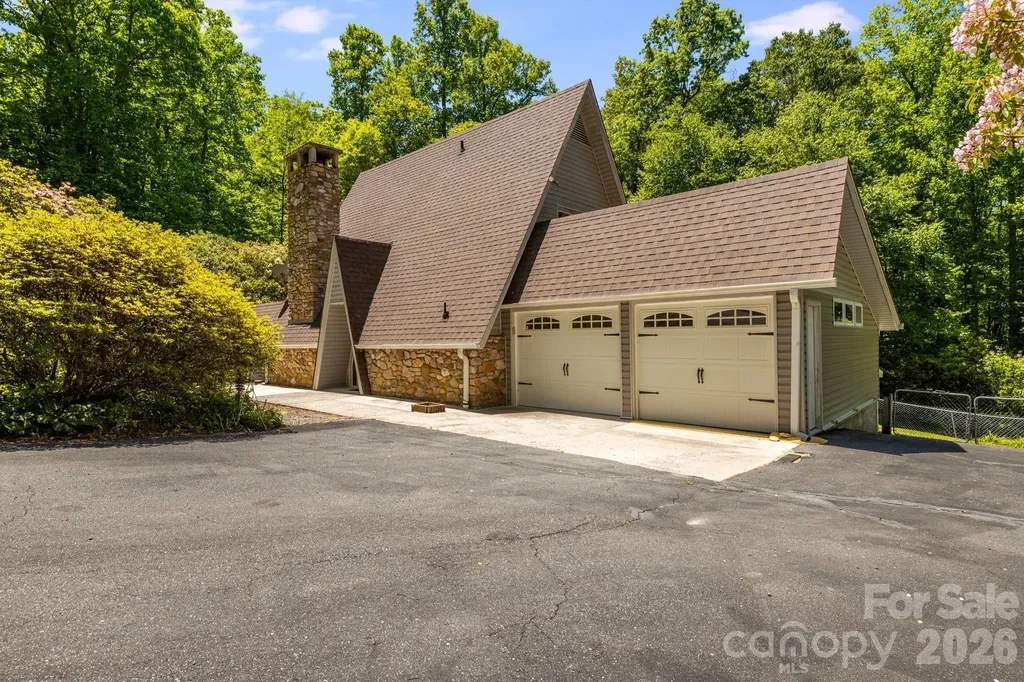
Tucked away on nearly 5 private acres in the heart of Fairview, this one-of-a-kind A-frame retreat offers the perfect blend of character, space, and versatility - whether you're looking for a primary residence, a mountain getaway, or a high-performing short-term rental. The striking exterior immediately sets this home apart, featuring a dramatic A-frame roofline, a soaring stone chimney, and a stone foundation that anchors the home beautifully into its wooded surroundings. An attached two-car garage, a detached two-car garage with a workshop - which could potentially be finished out as an additional dwelling unit - and a large deck with black iron railings round out an exterior that's as functional as it is impressive. Inside, the home has been freshly updated throughout including new paint, new countertops, and new flooring. The main living areas center around a stunning floor-to-ceiling stone fireplace, with exposed wood beams, an open floor plan, and an abundance of windows that frame the beautifully landscaped surroundings at every turn. The kitchen features stainless LG appliances and the updated bathroom showcases a beautifully tiled walk-in shower with modern fixtures. Two bedrooms offer serene tree-lined views, and the flexible layout also includes a bonus room with a closet - perfect as a home office or additional sleeping quarters for guests. Step outside and explore trails cut throughout the property, offering a private escape into the natural beauty that makes this setting truly special. Additional highlights include a whole-home generator - a must-have for mountain living. The nearly 5-acre lot is a rare find in Fairview - completely private, tree-canopied, and just minutes from Black Mountain and a short drive to downtown Asheville. Properties like this don't come along often. Schedule your showing today!

Listed by Chris Page of WNC Real Estate Partners

$
$
%
$/month over payments
Federal 30-year interest rate: 6.66% last updated on Jul 30, 2026
* All Figures are estimates. Check with your bank or proposed mortgage company for actual interest rates.
This product uses the FRED® API but is not endorsed or certified by the Federal Reserve Bank of St. Louis.

Save FavoriteSchedule TourAsk A QuestionMore Details

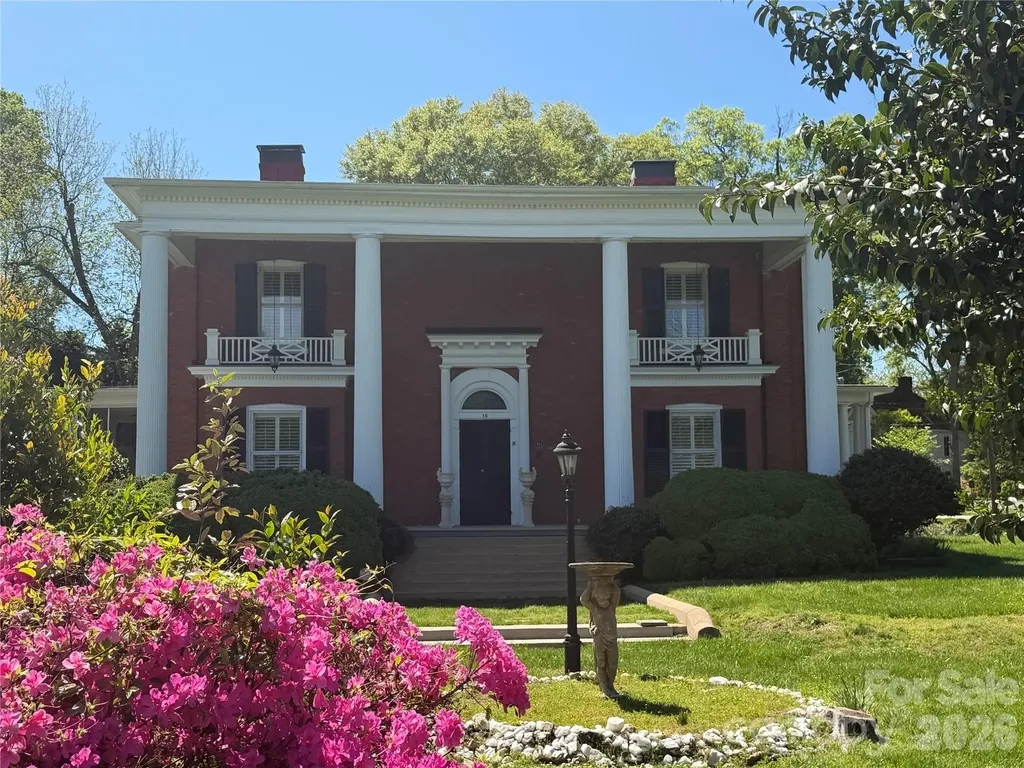
15 Kings Mountain Street York SC 29745

York, SC15 Kings Mountain Street

Price$675,000

Est. Mortgage: $/month

MLS Number CAR4336422

  • Residential
  • Bedrooms 5
  • Bathroom 2
  • Square Feet 4,230
  • Acreage 1.24

Springtime in the Charleston of the Upstate! Southern Greek Revival Home is a site to behold and a rare opportunity to call home & to live in Historic York, SC. Built in 1904 and in immaculate condition with all the modern comforts of the 21 century but preserving all the timeless charm of a true southern home. The home includes a 25 ft grand foyer, 12 ceilings, Formal living, dining, and a custom kitchen with granite counter tops, gas Jenn-air range, side by side refrigerator, plus more than ample cabinet space! Other notable features include a screened porch, butler pantry, multiple fireplaces , 5th bedroom or office. Multiple entertaining and living areas, adequate closet and storage and a large spacious yard to roam and play (plenty of room for a custom garage or detached home office! This home is close to the downtown shops, restaurants, gym and other entertainment.

Listed by Tracy Ferguson of RE/MAX Lakes & Land,Inc.

$
$
%
$/month over payments
Federal 30-year interest rate: 6.66% last updated on Jul 30, 2026
* All Figures are estimates. Check with your bank or proposed mortgage company for actual interest rates.
This product uses the FRED® API but is not endorsed or certified by the Federal Reserve Bank of St. Louis.

Virtual TourSave FavoriteSchedule TourAsk A QuestionMore Details

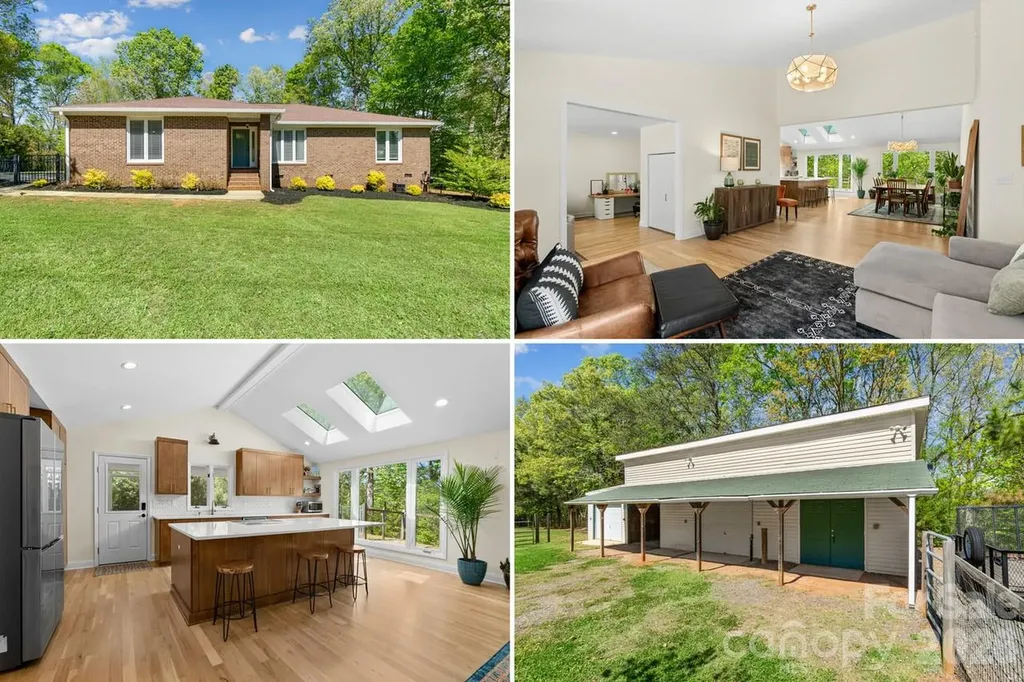
3654 S Dobys Bridge Road Fort Mill SC 29715

MLS Number CAR4366903

  • Residential
  • Bedrooms 2
  • Bathroom 2
  • Square Feet 2,195
  • Acreage 12.13

Calling all Equestrians…Tucked away on over 12 private wooded acres, this fully renovated modern retreat offers a rare blend of design, seclusion, and connection to nature-just minutes from the heart of Fort Mill, Indian Land, or Ballantyne. Thoughtfully reimagined, the home features a bright, open interior with clean lines, updated finishes, and expansive windows that bring the outdoors in. Every space has been curated for comfort and simplicity, creating a move-in-ready escape that feels both elevated and effortless. Step outside and experience a property that invites both relaxation and possibility. The landscape unfolds with mature trees, gently winding terrain, and peaceful Sugar Creek below-creating a setting that feels far removed from the everyday. A fenced pasture and multiple bay horse barn add a functional dimension, offering space for equestrian use for horses, hobby farming, or simply enjoying the openness and character of the land. With a little clearing of the land, there is opportunity for additional pasture space or a settling space by the creek. Perfect as a private retreat, this home delivers a sense of escape without sacrificing convenience. Modern updates, low-maintenance living, and unmatched privacy make it an ideal fit for those seeking something truly different from the ordinary. If you've been searching for space and to own your own private corner of Fort Mill - this is where it all comes together.

Listed by Sherry Avant of Stephen Cooley Real Estate

$
$
%
$/month over payments
Federal 30-year interest rate: 6.66% last updated on Jul 30, 2026
* All Figures are estimates. Check with your bank or proposed mortgage company for actual interest rates.
This product uses the FRED® API but is not endorsed or certified by the Federal Reserve Bank of St. Louis.

Virtual TourSave FavoriteSchedule TourAsk A QuestionMore Details

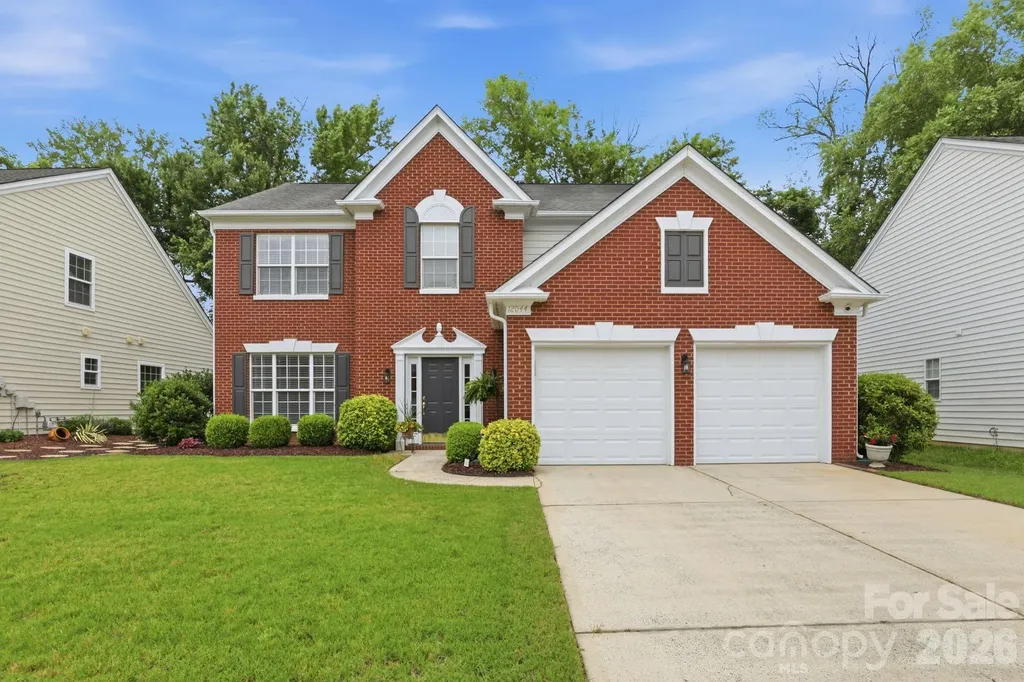
12044 Humboldt Drive Charlotte NC 28277

Charlotte, NC12044 Humboldt Drive

Price$675,000

Est. Mortgage: $/month

Pending

MLS Number CAR4396869

  • Residential
  • Bedrooms 4
  • Bathroom 3
  • Square Feet 2,330
  • Acreage 0.19

Finally, you've found the ideal blend of space, location and style in the heart of south Charlotte's desirable Reavencrest neighborhood. Situated on a quiet lot with lush landscaping, this one-owner 4 bedroom, 2.5 bathroom home has been beautifully updated, well-maintained, and truly has it all. The first floor boasts new LVP flooring, fresh paint, gorgeous renovated kitchen, and plenty of room for dining, relaxing, and entertaining. Upstairs, the spacious primary bedroom steals the show with its beautiful double-door entry and cathedral ceilings. To top it off, the primary bathroom checks all the boxes with new cabinets and fixtures, a tub, water closet and tile shower. If you're forced to share, the large walk-in closet is plenty room for two! Serenity is found in this backyard oasis. Enjoy barbecues on the extended patio, and admire the mature trees and creek that provide both privacy and peace. Convenience surrounds you with Waverly, Blakeney, and Rea Farms shopping centers all within minutes! Plus, the neighborhood amenities include a pool, clubhouse, tennis courts (pickle ball coming soon!), and playground. Experience the best of south Charlotte living here at 12044 Humboldt Drive!

Listed by Danni Dichito of COMPASS

$
$
%
$/month over payments
Federal 30-year interest rate: 6.66% last updated on Jul 30, 2026
* All Figures are estimates. Check with your bank or proposed mortgage company for actual interest rates.
This product uses the FRED® API but is not endorsed or certified by the Federal Reserve Bank of St. Louis.

Save FavoriteSchedule TourAsk A QuestionMore Details

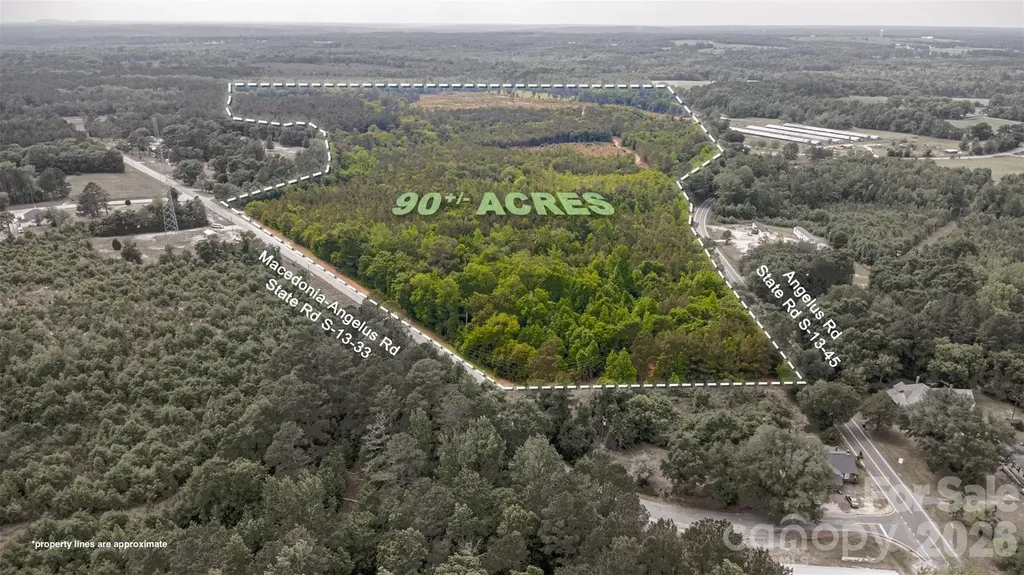
2713 Macedonia Angelus Road Jefferson SC 29718

MLS Number CAR4399586

  • Commercial
  • Acreage 90

Opportunities like this are becoming harder to find. Spanning approximately 90 acres, this expansive tract of land in Jefferson offers a rare combination of space, privacy, and natural beauty that invites you to create something truly your own. With direct access from two paved roads and extensive road frontage, this property offers flexibility that's hard to find-ideal for a private estate, recreational retreat, or enjoying the outdoors on your own land. A recent survey has been completed, and the land has been clearly marked, making it easy to walk and envision your plans. A peaceful creek runs along the left and rear boundaries, adding both character and a natural buffer, while the mix of timber and open space creates the perfect setting for hunting, trail riding, or simply enjoying the outdoors. Adding immediate value, the property is currently under a hunting lease through January 2027, providing built-in income potential with tenants who have already expressed interest in renewing. With a power line nearby, access to electricity is convenient, and the dual road access enhances usability and long-term investment appeal. Whether you're looking to build, invest, or create your own private getaway, this property offers the space, access, and versatility to make it happen.

Listed by Kristen Bernard of Keller Williams South Park

$
$
%
$/month over payments
Federal 30-year interest rate: 6.66% last updated on Jul 30, 2026
* All Figures are estimates. Check with your bank or proposed mortgage company for actual interest rates.
This product uses the FRED® API but is not endorsed or certified by the Federal Reserve Bank of St. Louis.

Save FavoriteSchedule TourAsk A QuestionMore Details

4133 Ashleytown Lane Charlotte NC 28270

Charlotte, NC4133 Ashleytown Lane

Price$675,000

Est. Mortgage: $/month

MLS Number CAR4365855

  • Residential
  • Bedrooms 4
  • Bathroom 3
  • Square Feet 2,702
  • Acreage 0.47

This is the steal of the summer in South Charlotte! Discover the rare freedom of NO HOA in the heart of South Charlotte. This beautiful brick home at 4133 Ashleytown Lane offers a private, serene retreat on a secluded lot, all within walking distance of top-rated Providence Springs Elementary. The interior is primed for modern living with a refreshed kitchen featuring a brand-new cooktop, microwave, and oven. The flexible floor plan includes a massive bonus room ideal as a 4th bedroom, executive office, or media hub, plus the convenience of a second-floor laundry. Peace of mind comes standard with a newly installed HVAC (2026) and an oversized two-car garage with a dedicated storage room. Experience the perfect blend of comfort, location, and independence. Schedule your tour today!

Listed by David Lee and Julie Hayes-Carpenter of Luxe Investment Group LLC

$
$
%
$/month over payments
Federal 30-year interest rate: 6.66% last updated on Jul 30, 2026
* All Figures are estimates. Check with your bank or proposed mortgage company for actual interest rates.
This product uses the FRED® API but is not endorsed or certified by the Federal Reserve Bank of St. Louis.

Save FavoriteSchedule TourAsk A QuestionMore Details

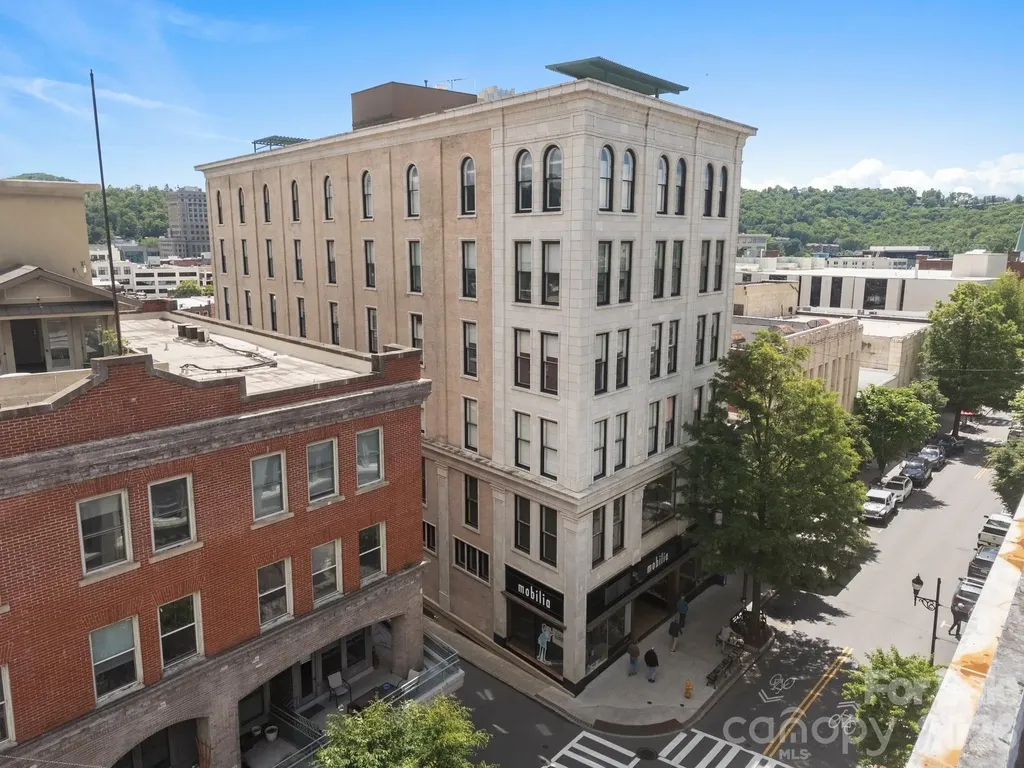
84 W Walnut Street Asheville NC 28801
Active With Contract

MLS Number CAR4349488

  • Condo
  • Bedrooms 2
  • Bathroom 2
  • Square Feet 1,152

BRIGHT SOUTH-FACING DOWNTOWN ASHEVILLE CONDO! LISTED $100,000 UNDER NEW INDEPENDENT APPRAISAL! Enjoy vibrant city living in this beautifully appointed 2-bedroom, 2-bathroom condo in the heart of downtown Asheville. Located in the historic Old Penney's Building, this south-facing unit features soaring ceilings, gorgeous old wood floors, and abundant natural light throughout. Step outside to your own private balcony or head up to the shared rooftop terrace for panoramic city and mountain views. With a prime location just steps from Asheville's top restaurants, coffee, shops and galleries, this condo offers the perfect blend of charm, comfort, and convenience! Priced to sell according to recent independent Appraisal. This condo just got brand new gleaminig granite countertops!! Property gets a Historic Tax reduction of 50% off the property assessment real estate tax! Price includes a year of paid parking in Asheville City garage.

Listed by Valeria Carrizo-Wyda of Nest Realty Asheville

$
$
%
$/month over payments
Federal 30-year interest rate: 6.66% last updated on Jul 30, 2026
* All Figures are estimates. Check with your bank or proposed mortgage company for actual interest rates.
This product uses the FRED® API but is not endorsed or certified by the Federal Reserve Bank of St. Louis.

Virtual TourSave FavoriteSchedule TourAsk A QuestionMore Details

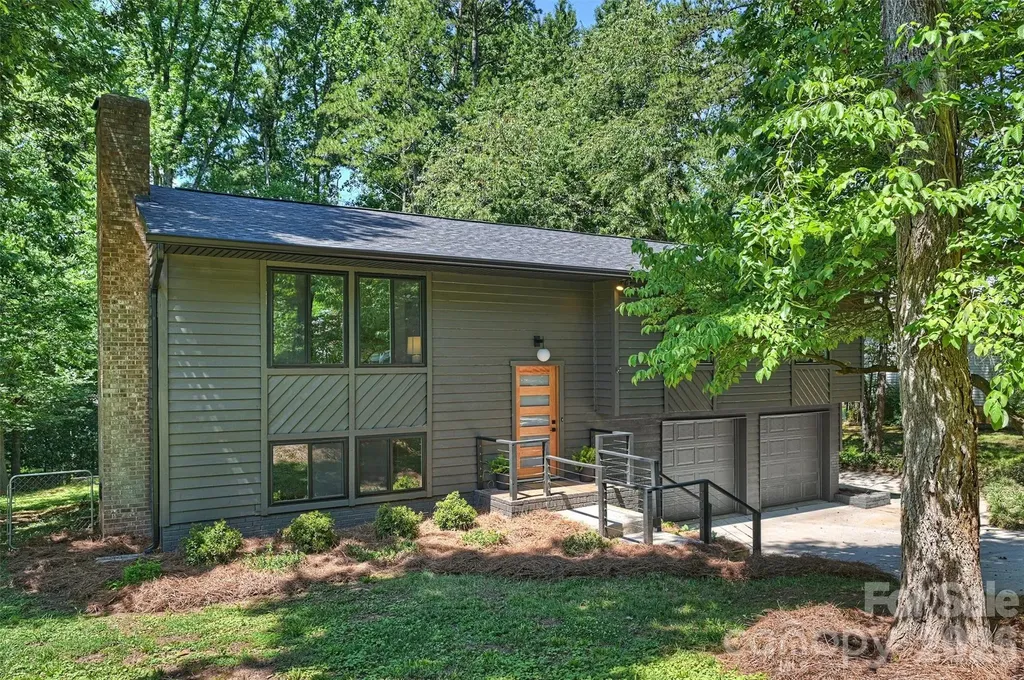
7323 Rollingridge Drive Charlotte NC 28211

MLS Number CAR4396254

  • Residential
  • Bedrooms 3
  • Bathroom 3
  • Square Feet 2,015
  • Acreage 0.3

This modern masterpiece off Sardis Road is a complete showstopper, offering a fresh, designer-led transformation in the sought-after Waverly Hall / Stonehaven area. Extensively renovated in 2026, every inch of this home feels intentional, from the brand new roof and windows to the fresh paint (inside & out) to the brand new kitchen and bathrooms! The heart of the home is the chef's kitchen, featuring quartz countertops, new cabinetry, and brand-new appliances. The spacious dining room off the kitchen opens into the lovely family room with a cozy fireplace and large windows flooding the space with natural light. Gorgeous luxury vinyl plank flooring flows seamlessly throughout, leading you to a primary suite that serves as a true retreat, complete with a walk-in closet and a spa-inspired ensuite featuring a new vanity and a glass-enclosed walk-in shower. Two additional bedrooms and a second beautifully updated full bath complete the main level. Downstairs, the expansive second living area offers an additional space for relaxing and entertaining complemented by a dedicated serving station with generous storage and a beverage refrigerator. The lower level is completed by a dedicated laundry room with additional storage and a convenient half bath. The attached two-car garage adds even more versatility with a large utility closet that's ideal for a workshop or extra storage. Enjoy outdoor living on the oversized deck, overlooking the fully fenced .3-acre lot-perfect for hosting or simply enjoying the fresh landscaping. Situated just minutes from the best of SouthPark, Cotswold, and the McAlpine Greenway, this is a rare opportunity to own a turnkey home where everything has been done for you.

Listed by Natalie Rutherford of COMPASS

$
$
%
$/month over payments
Federal 30-year interest rate: 6.66% last updated on Jul 30, 2026
* All Figures are estimates. Check with your bank or proposed mortgage company for actual interest rates.
This product uses the FRED® API but is not endorsed or certified by the Federal Reserve Bank of St. Louis.

Virtual TourSave FavoriteSchedule TourAsk A QuestionMore Details

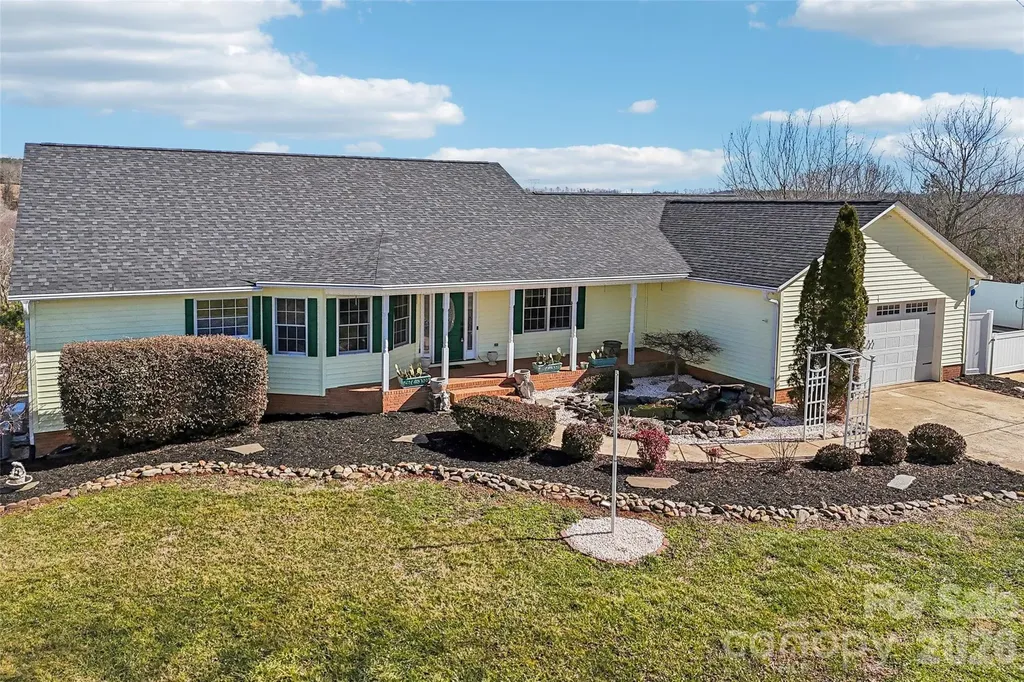
2034 New Prospect Church Road Shelby NC 28150

MLS Number CAR4397625

  • Residential
  • Bedrooms 4
  • Bathroom 3
  • Square Feet 4,441
  • Acreage 5.83

Experience the perfect blend of peaceful country living and everyday convenience, located just 10 minutes from downtown Shelby. Situated on nearly 6 acres with sweeping valley views, this exceptional property offers privacy, functionality, and room to enjoy the outdoors. Designed with comfort in mind, the main level features a desirable split-bedroom floor plan with separate HVAC systems serving each side of the home. The heart of the home includes a spacious kitchen, breakfast area, living room, formal dining room, and dedicated office space, creating an ideal layout for both daily living and entertaining. Step outside to enjoy the scenery from two covered patios overlooking the valley-one screened for year-round enjoyment and one open-air for soaking in the views. The finished walkout basement provides outstanding flexibility, featuring a large recreation area, additional office, kitchenette, bedroom, and full bath-ideal for guests, multi-generational living, or extended entertaining. Two unfinished storage areas offer ample space for equipment, seasonal items, and hobbies. Outdoor amenities continue with an in-ground pool positioned to take advantage of the beautiful views, as well as a 36' x 60' barn complete with four horse stalls and abundant storage space. Multiple fenced pasture areas make this property well-suited for horses, livestock, or a hobby farm. Additional features include a Generac propane backup generator, wood-burning stove, central heating and air on the main level, and a climate-controlled basement served by a mini-split system. Conveniently located approximately five minutes from the Shelby Bypass currently under construction, the property is expected to benefit from improved regional access and reduced travel times toward Charlotte. Listing agent has ownership interest in the property.

Listed by Tom O'Neil of Real Broker,LLC

$
$
%
$/month over payments
Federal 30-year interest rate: 6.66% last updated on Jul 30, 2026
* All Figures are estimates. Check with your bank or proposed mortgage company for actual interest rates.
This product uses the FRED® API but is not endorsed or certified by the Federal Reserve Bank of St. Louis.

Save FavoriteSchedule TourAsk A QuestionMore Details

6023 Corbin Woods Court Charlotte NC 28226

MLS Number CAR4401327

  • Residential
  • Bedrooms 3
  • Bathroom 3
  • Square Feet 2,432
  • Acreage 0.1

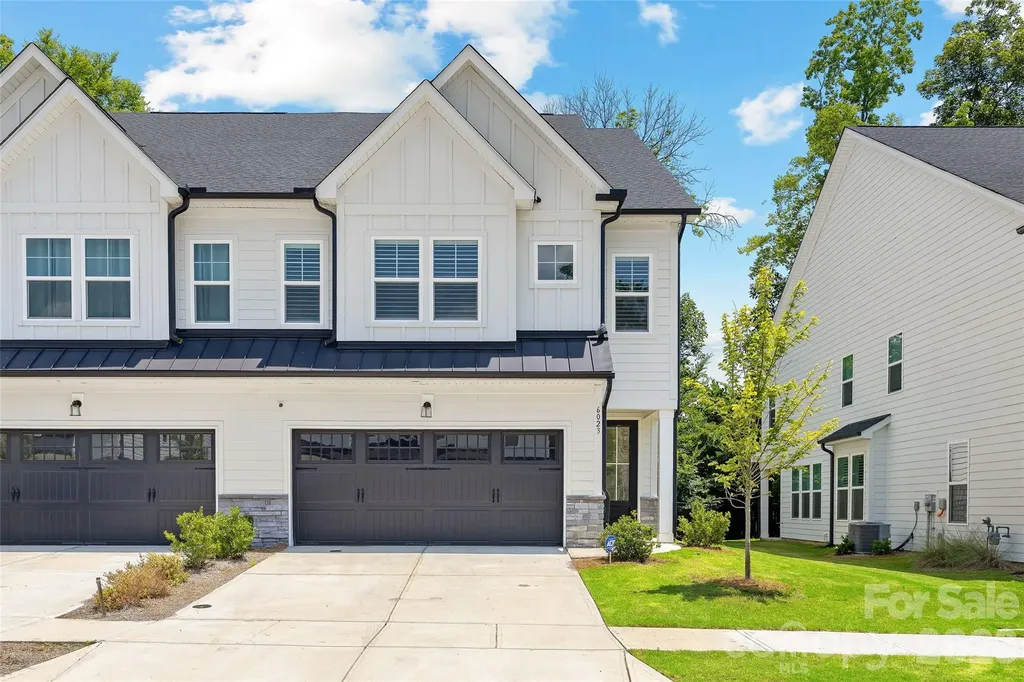
Welcome to this stunning, nearly new luxury townhome in the Emery neighborhood, located in the heart of South Charlotte. Built by JPOrleans just two years ago. Perfectly positioned on one of the community's premier homesites, this exceptional Carson plan backs to a peaceful natural area and mature trees, offering rare privacy and a fully fenced backyardan uncommon feature in townhome living. Inside, you'll find an open and thoughtfully designed floor plan featuring a dedicated home office with elegant glass-panel door, 3 spacious bedrooms, 2.5 baths, a generous loft, and a finished 2-car garage. Gorgeous 5" luxury vinyl plank flooring extends throughout both levelsincluding the staircase, loft, and all bedroomswith designer tile flooring in the full baths and absolutely no carpet. The gourmet kitchen was upgraded to the builder's highest level and is truly the centerpiece of the home. It features an oversized granite island with bar seating, beautiful herringbone tile backsplash, Caf stainless wall oven, Caf stainless convection microwave, Caf stainless dishwasher, gas cooktop with stainless vent hood, abundant cabinetry, and a GE refrigerator that conveys. The kitchen opens seamlessly to the spacious family room, highlighted by a cozy gas log fireplace, creating the perfect space for everyday living and entertaining. Just off the living area, a screened porch overlooks the private backyard and wooded natural area, creating an ideal outdoor retreat. Plantation shutters throughout the home add timeless style and elegance. Upstairs, the spacious loft provides flexible living space for a media room, playroom, or second office. The luxurious primary suite features a tray ceiling, oversized walk-in closet, and spa-inspired bath with quartz double vanity, designer tile flooring, and an expansive walk-in shower with frameless glass enclosure. Two additional bedrooms share another beautifully appointed full bath, while the upstairs laundry room includes the convenience of a utility sink. Corbin Woods offers low-maintenance living in an outstanding South Charlotte location with a neighborhood dog park and convenient access to shopping, dining, parks, and major commuter routes. Better than new and loaded with premium builder and owner upgrades, this exceptional home is truly move-in ready.

Listed by Marcus Nance and Lawrence Mahool of Helen Adams Realty

$
$
%
$/month over payments
Federal 30-year interest rate: 6.66% last updated on Jul 30, 2026
* All Figures are estimates. Check with your bank or proposed mortgage company for actual interest rates.
This product uses the FRED® API but is not endorsed or certified by the Federal Reserve Bank of St. Louis.

Virtual TourSave FavoriteSchedule TourAsk A QuestionMore Details

2115 Garabrandt Lane Charlotte NC 28204

Charlotte, NC2115 Garabrandt Lane

Price$675,000

Est. Mortgage: $/month

MLS Number CAR4402454

  • Residential
  • Bedrooms 4
  • Bathroom 4
  • Square Feet 2,223
  • Acreage 0.04

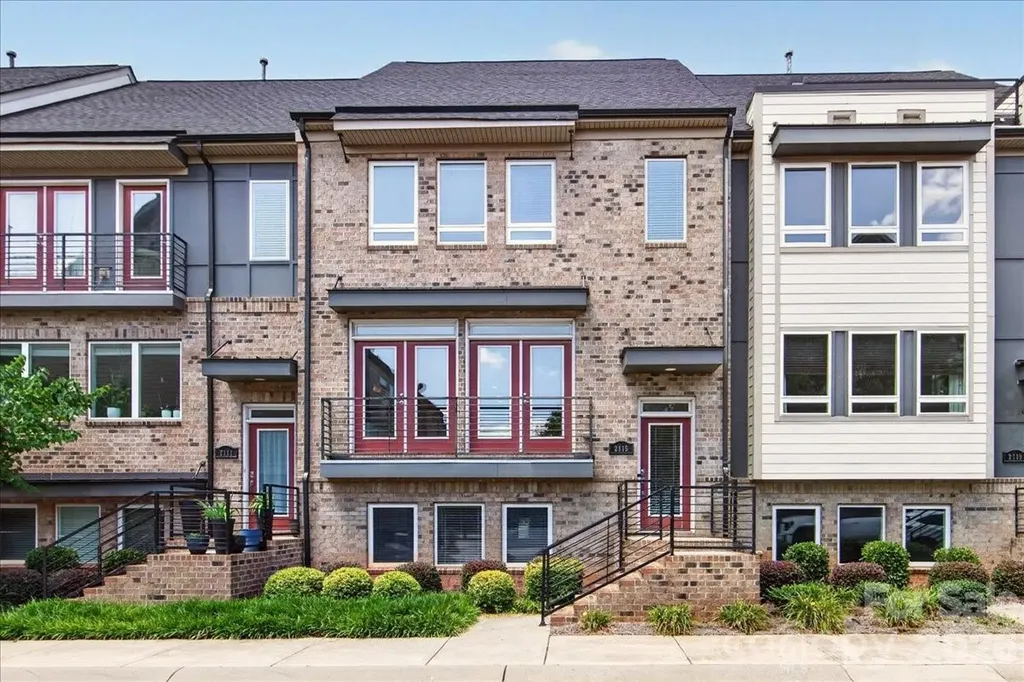
This 4 bed, 3.5 bath townhome offers city living with the space, flexibility, and location that make everyday life feel effortless. Built in 2015 and located in desirable Plaza Midwood, the home features 2,223 square feet with an open, light-filled main living area designed for comfortable daily living and easy entertaining. All bathrooms and kitchen were updated in 2021, and there is brand new carpet throughout the home. The kitchen anchors the main level with a large island, oversized pantry, and seamless flow to the living and dining spaces, while custom built-ins add both style and function. A spacious rear deck extends the living space outdoors. Upstairs, the large primary suite features walk-in closets, and a spacious bathroom with separate vanities and water closet. You'll also find two additional bedrooms, a full bath and laundry upstairs. The lower level includes a flexible bedroom with full bath, creating an easy option for guests, work, or additional living space. A rear-load two-car garage adds everyday convenience. Steps away from the light rail, shops, restaurants, retail, and neighborhood amenities of both Plaza Midwood and Elizabeth.

Listed by Laurens Adams Threlkeld and Mary Pell Lea Teden of Helen Adams Realty

$
$
%
$/month over payments
Federal 30-year interest rate: 6.66% last updated on Jul 30, 2026
* All Figures are estimates. Check with your bank or proposed mortgage company for actual interest rates.
This product uses the FRED® API but is not endorsed or certified by the Federal Reserve Bank of St. Louis.

Save FavoriteSchedule TourAsk A QuestionMore Details

Broker Reciprocity MLS Grid Logo © 2026 Listings courtesy of Canopy MLS as distributed by MLS GRID. IDX information is provided exclusively for consumers’ personal non-commercial use and may not be used for any purpose other than to identify prospective properties consumers may be interested in purchasing. The IDX data is deemed reliable but is not guaranteed by MLS GRID and may be subject to an end user license agreement prescribed by the Member Participant’s applicable MLS.  Based on information submitted to the MLS GRID as of July 31, 2026 4:45 AM UTC . All data is obtained from various sources and may not have been verified by broker or MLS GRID. Supplied Open House Information is subject to change without notice. All information should be independently reviewed and verified for accuracy. Properties may or may not be listed by the office/agent presenting the information. Some IDX listings have been excluded from this website.