and narrow your search. If you have fewer than 200 results, you can save your search.

Biltmore Lake NC

r=8281-8292
5425 Closeburn Road Charlotte NC 28210

MLS Number CAR4366605

  • Condo
  • Bedrooms 3
  • Bathroom 3
  • Square Feet 1,689

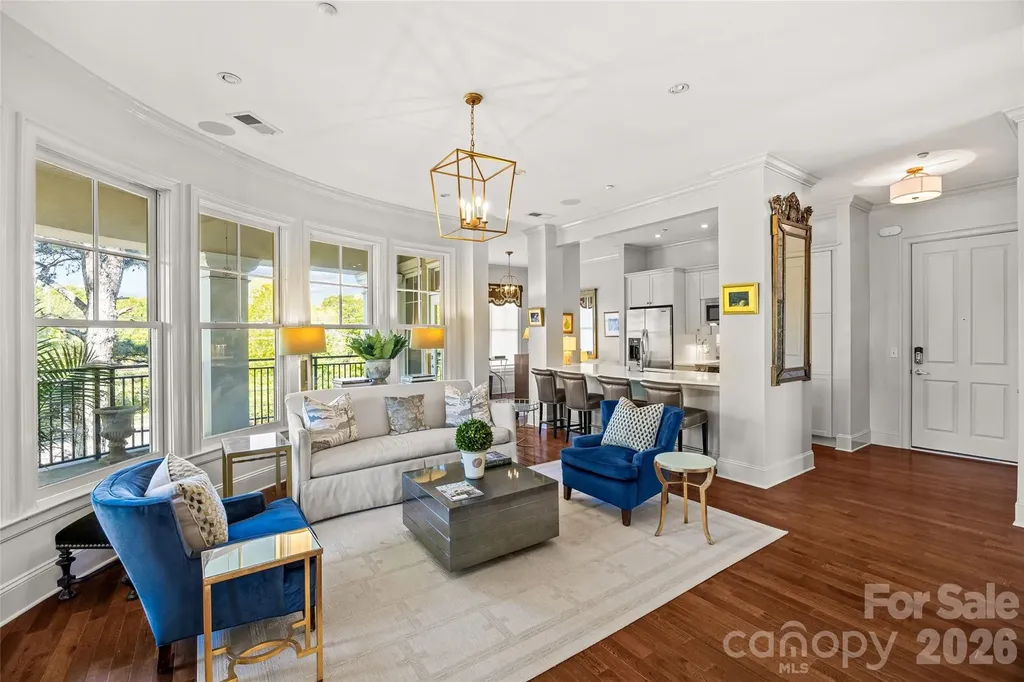
Located in the heart of SouthPark within walking distance to the finest restaurants, shopping, breweries, grocery stores plus a short drive to Uptown, CLT airport and more! This renovated, move-in ready, luxury, end unit condo features 3 bedrooms, 2.5 bathrooms, 1,689 square feet with a 240 square foot wrap around porch, updated light fixtures, fresh paint and renovated kitchen. Unit includes 2 assigned parking spaces in a secure garage and ample storage with a storage unit. This charming condo is a must see!

Listed by Jackie Judge of RE/MAX Executive

$
$
%
$/month over payments
Federal 30-year interest rate: 6.66% last updated on Jul 30, 2026
* All Figures are estimates. Check with your bank or proposed mortgage company for actual interest rates.
This product uses the FRED® API but is not endorsed or certified by the Federal Reserve Bank of St. Louis.

Virtual TourSave FavoriteSchedule TourAsk A QuestionMore Details

108 Clearwater Drive Morganton NC 28655

Morganton, NC108 Clearwater Drive

Price$675,000

Est. Mortgage: $/month

MLS Number CAR4406370

  • Residential
  • Bedrooms 5
  • Bathroom 4
  • Square Feet 3,882
  • Acreage 0.51

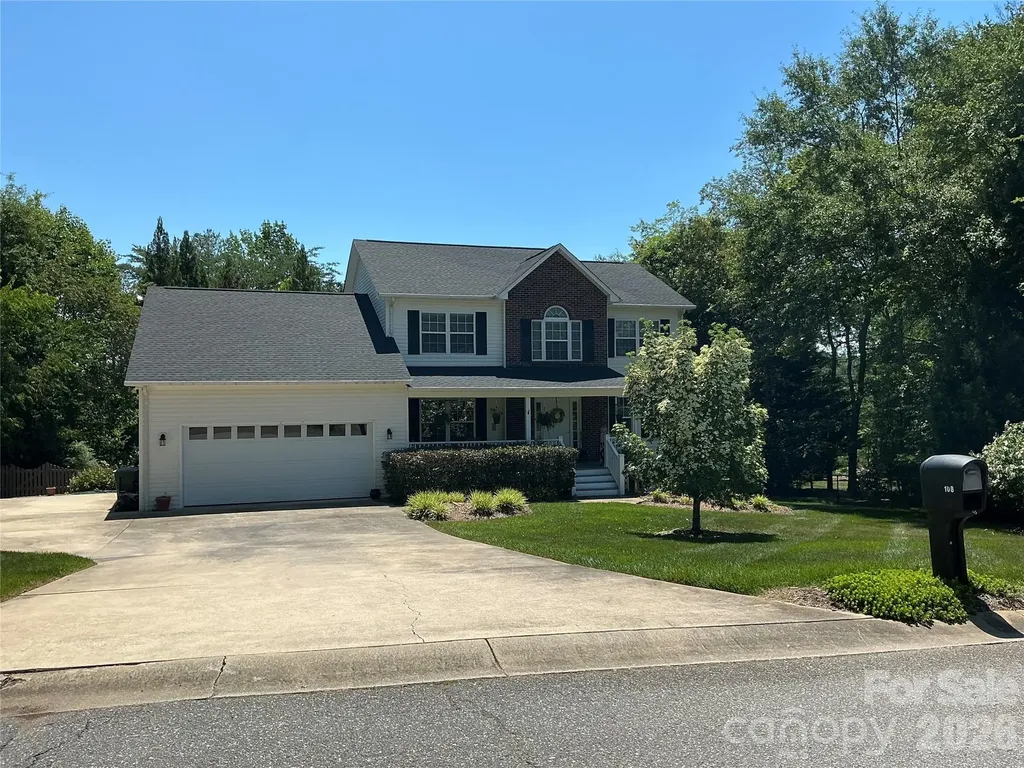
Two story home with completed walk out basement. Beautiful private yard with professional landscaping with fenced in yard. Close to shopping, downtown and schools. Master is on main floor with remodeled en suite bathroom and custom closet. Open floor plan in kitchen and family room includes formal living room and dining room. Sliding glass door leads to covered large covered 3 bedrooms upstairs and one bathroom. One very large bedroom could be used as playing area or office. Basement includes family room with gas fireplace, kitchen, one bedroom, 1 bathroom and office or another den. French doors lead out to covered porch.

Listed by Andrea Ochoa of Collective Realty LLC

$
$
%
$/month over payments
Federal 30-year interest rate: 6.66% last updated on Jul 30, 2026
* All Figures are estimates. Check with your bank or proposed mortgage company for actual interest rates.
This product uses the FRED® API but is not endorsed or certified by the Federal Reserve Bank of St. Louis.

Save FavoriteSchedule TourAsk A QuestionMore Details

1180 Avalon Place Matthews NC 28104

Matthews, NC1180 Avalon Place

Price$675,000

Est. Mortgage: $/month

MLS Number CAR4361510

  • Residential
  • Bedrooms 3
  • Bathroom 3
  • Square Feet 2,893
  • Acreage 0.25

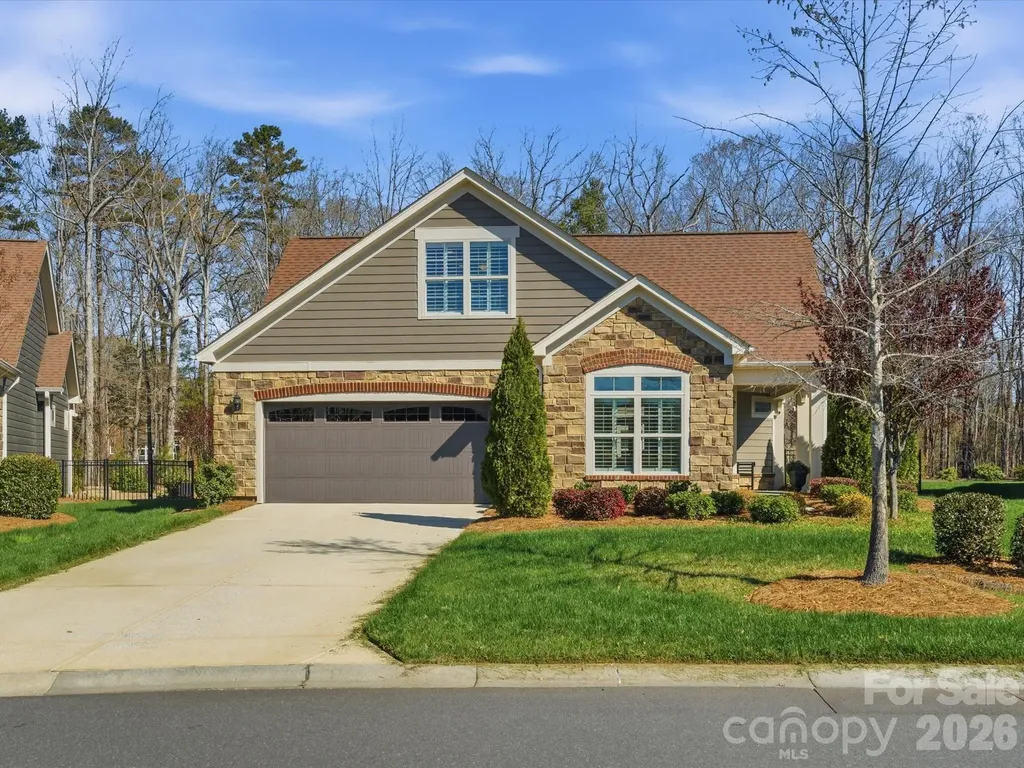
Welcome to 1180 Avalon Place-where comfort, style, and low-maintenance living come together in a highly sought-after community. This beautifully maintained home features a bright, open floor plan filled with abundant natural sunlight, creating a warm and inviting atmosphere throughout. The spacious living area is the heart of the home, showcasing custom built-ins surrounding the fireplace-perfect for both display and storage while adding charm and character. The seamless flow into the dining area and kitchen makes entertaining effortless. The large primary suite serves as a peaceful retreat, complete with a private sunroom-ideal for morning coffee, a reading nook, or simply enjoying the natural light year-round. Storage is abundant throughout the home, with extra shelving in all closets, a butlers pantry and a garage outfitted with a convenient storage rack system to keep everything organized. Upstairs, you'll find a private retreat perfect for guests or extended living, featuring a bedroom, full bath, kitchenette, living space, and an additional closet for extra storage-offering both comfort and flexibility. Step outside to your own private courtyard, a serene outdoor space perfect for relaxing, gardening, or entertaining in a quiet setting. Located in a welcoming community, this home offers a lifestyle of ease and connection, all while being close to shopping, dining, and everyday conveniences. 1180 Avalon Place is the perfect blend of thoughtful design, functionality, and charm-ready for you to call home.

Listed by Susan Chambers of NextHome Paramount

$
$
%
$/month over payments
Federal 30-year interest rate: 6.66% last updated on Jul 30, 2026
* All Figures are estimates. Check with your bank or proposed mortgage company for actual interest rates.
This product uses the FRED® API but is not endorsed or certified by the Federal Reserve Bank of St. Louis.

Save FavoriteSchedule TourAsk A QuestionMore Details

7750 Bankhead Road Denver NC 28037

Denver, NC7750 Bankhead Road

Price$675,000

Est. Mortgage: $/month

MLS Number CAR4375920

  • Land
  • Acreage 0.85
  • County Catawba

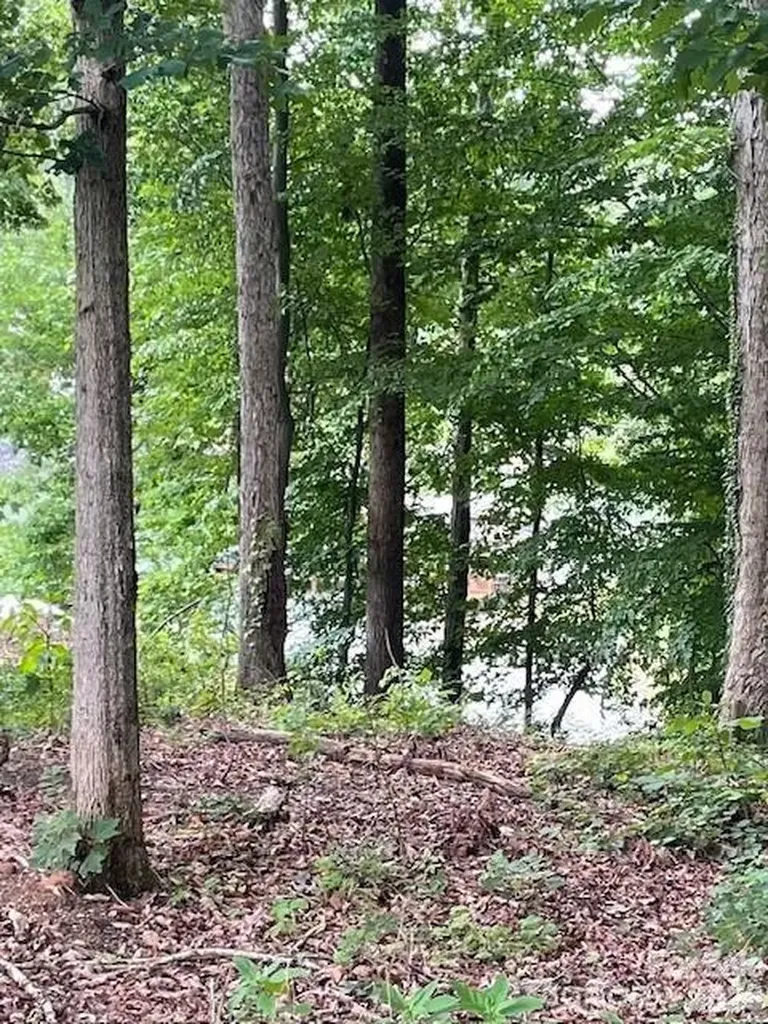
Imagine waking up and stepping out onto your future custom-built dock, and taking your kayak for a peaceful morning paddle. This expansive waterfront lot, spanning .85 acres, offers the perfect foundation for creating your ideal home and lifestyle. Septic in place.

Listed by Tammy Wingo of Waters Edge Real Estate Firm Inc

$
$
%
$/month over payments
Federal 30-year interest rate: 6.66% last updated on Jul 30, 2026
* All Figures are estimates. Check with your bank or proposed mortgage company for actual interest rates.
This product uses the FRED® API but is not endorsed or certified by the Federal Reserve Bank of St. Louis.

Save FavoriteSchedule TourAsk A QuestionMore Details

3 Holland Mountain View Asheville NC 28804

MLS Number CAR4381829

  • Residential
  • Bedrooms 3
  • Bathroom 3
  • Square Feet 2,198
  • Acreage 0.05

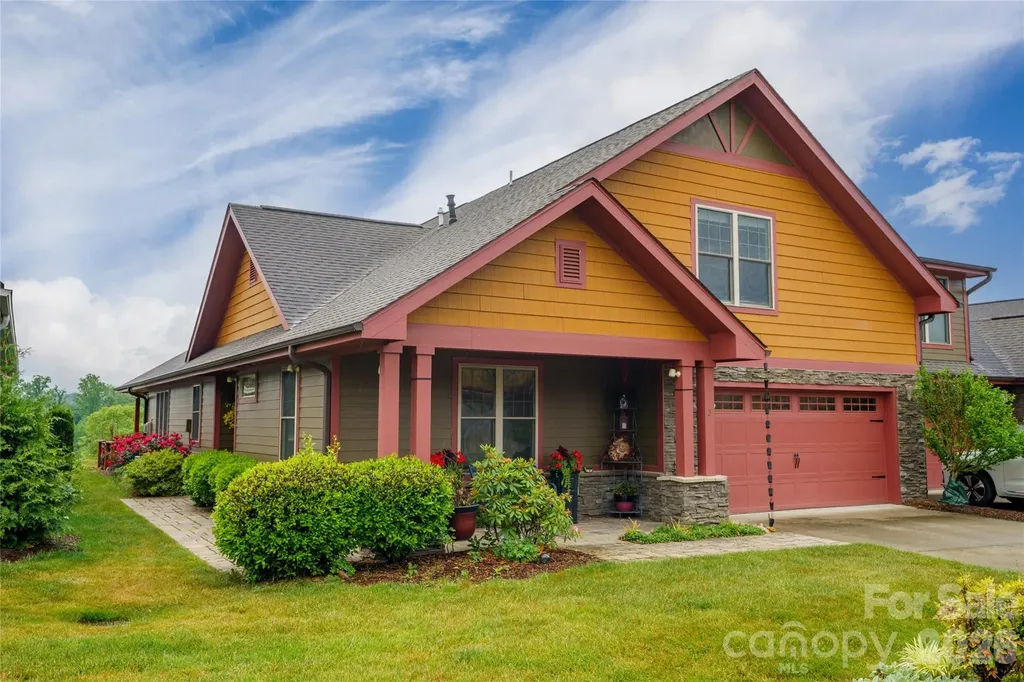
Discover easy mountain living in the highly sought-after Pinebrook Farms community, where thoughtfully designed homes and welcoming neighborhood amenities create the perfect balance of connection and retreat. Inspired by timeless Arts & Crafts architecture, this beautifully maintained home offers effortless main-level living with zero-step entry and an airy open design accented by soaring vaulted ceilings. The spacious primary suite is conveniently located on the main level and features a walk-in closet along with a private en suite bath. The light-filled kitchen has been refreshed with beautiful countertops, a stylish backsplash and energy-efficient appliances and flows seamlessly into the main living and dining areas. A fireplace adds warmth and charm, while a dedicated office or guest bedroom, oversized laundry room and garage with extra storage enhance everyday functionality. Upstairs, a loft and private guest suite provide comfortable space for visitors, hobbies or additional living flexibility. Outside, enjoy peaceful evenings, beautiful sunsets and mountain views from the covered back porch. Pinebrook Farms offers exceptional community amenities, including sidewalks, a creekside walking trail, a clubhouse, a fitness room and a pool, all conveniently located just minutes from downtown Weaverville and a short drive to Asheville.

Listed by Marlene Clevenger of Premier Sotheby’s International Realty

$
$
%
$/month over payments
Federal 30-year interest rate: 6.66% last updated on Jul 30, 2026
* All Figures are estimates. Check with your bank or proposed mortgage company for actual interest rates.
This product uses the FRED® API but is not endorsed or certified by the Federal Reserve Bank of St. Louis.

Save FavoriteSchedule TourAsk A QuestionMore Details

3117 Beaman Avenue Charlotte NC 28273

Charlotte, NC3117 Beaman Avenue

Price$675,000

Est. Mortgage: $/month

MLS Number CAR4374782

  • Residential
  • Bedrooms 3
  • Bathroom 3
  • Square Feet 2,295
  • Acreage 3.12

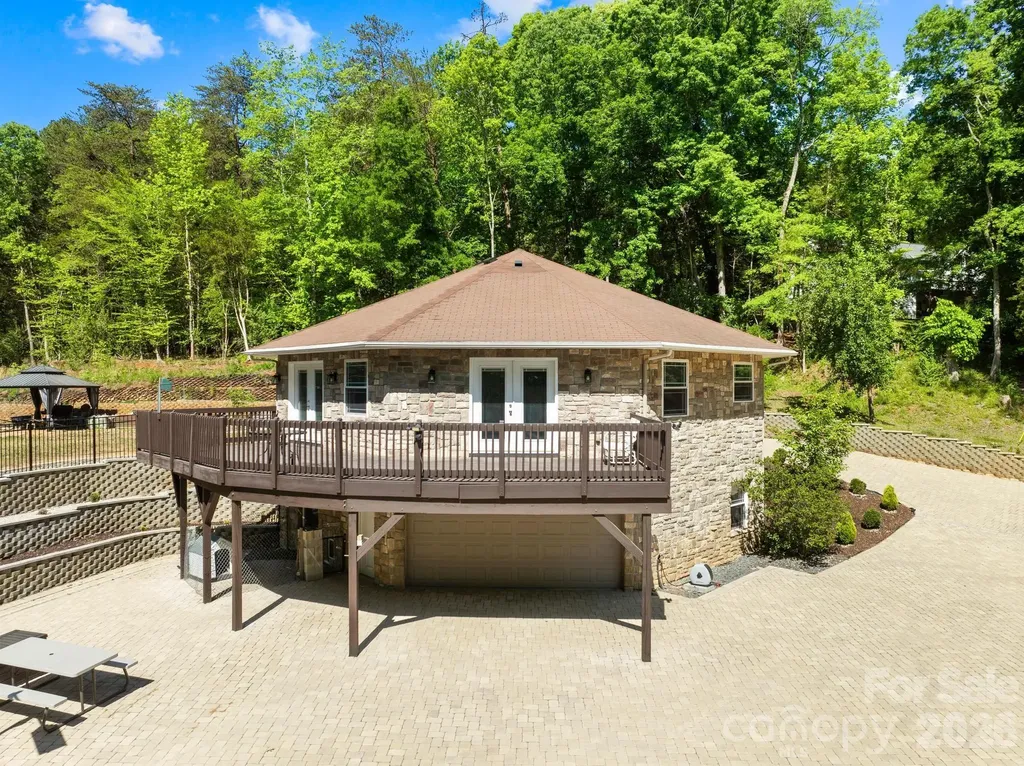
Welcome to a truly one of a kind octagon retreat set on 3 Acres Land with NO HOA in the heart of Charlotte. Tucked away behind a long fully paved winding driveway, this custom built home offers the perfect blend of privacy, character, and lifestyle. Inside, you are welcomed by soaring vaulted beamed ceilings, an open concept layout, and slate and marble flooring that adds a distinctive upscale feel. Natural light fills the space and flows seamlessly to a spacious upper level deck, perfect for relaxing or entertaining while enjoying peaceful wooded views. The home also features beautifully customized bathrooms and a luxurious primary suite with a walk in dressing closet. Step outside and enjoy your own private recreational space with pickleball and volleyball courts, creating a true retreat experience right at home. All of this is just minutes from Charlotte Premium Outlets, Topgolf, SouthPark, and everyday shopping and dining, offering a rare combination of seclusion and convenience. A home like this is more than a place to live, it is a lifestyle.

Listed by Nhi Nguyen of Premier South

$
$
%
$/month over payments
Federal 30-year interest rate: 6.66% last updated on Jul 30, 2026
* All Figures are estimates. Check with your bank or proposed mortgage company for actual interest rates.
This product uses the FRED® API but is not endorsed or certified by the Federal Reserve Bank of St. Louis.

Save FavoriteSchedule TourAsk A QuestionMore Details

1851 Riverview Court Hendersonville NC 28739

MLS Number CAR4387854

  • Residential
  • Bedrooms 4
  • Bathroom 3
  • Square Feet 3,324
  • Acreage 0.27

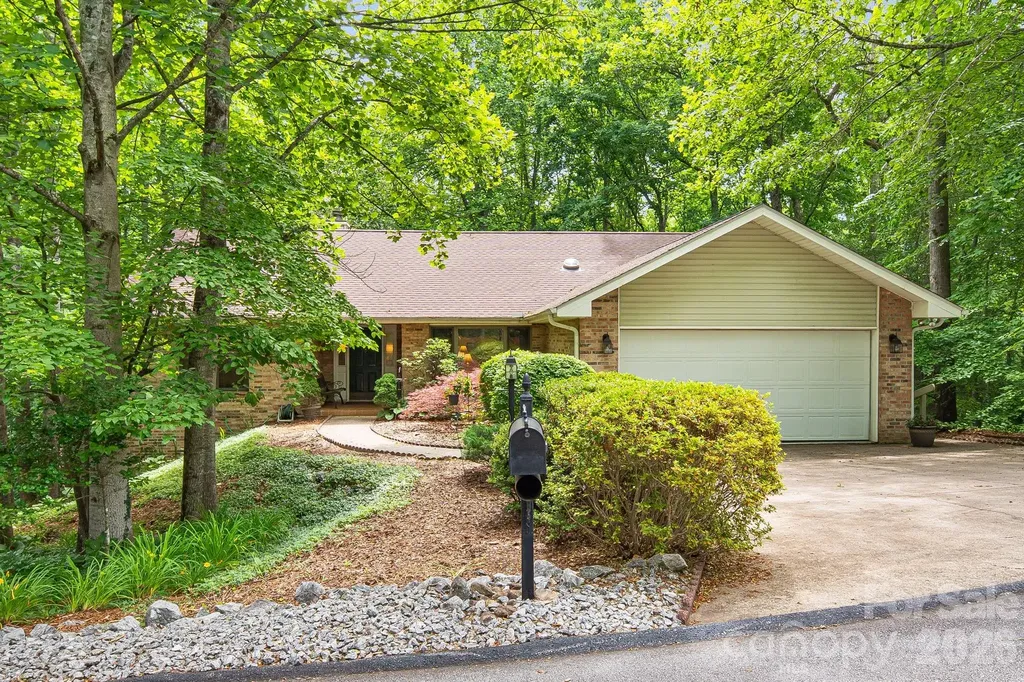
Come home to the highly sought-after gated golf course community of Cummings Cove. Tucked away on a peaceful street just 15 minutes from downtown Hendersonville, this 4-bedroom (plus bonus room!), 3-bath home offers over 3000 square feet of thoughtfully designed living space surrounded by breathtaking mountain scenery. Designed for effortless indoor-outdoor living, sliding doors open to an expansive screened/windowed porch where you'll enjoy peaceful mornings, evening gatherings, and year-round views of the surrounding woodland landscape. The main level also includes a gas fireplace in the open living room, spacious guest bedrooms, (or use as an office!) and a luxurious primary suite with a large walk-in closet, soaking tub, and shower. The lower level offers exceptional versatility with additional guest accommodations, a second office, a full bath, and a spacious recreation room-perfect for entertaining or multi-generational living. Residents of Cummings Cove enjoy access to an exceptional array of amenities, including an 18-hole golf course, clubhouse, fitness center, outdoor pool, pickleball courts, and tennis courts (membership information available through the club). Offering the perfect balance of privacy, luxury, and convenience, this exceptional mountain home invites you to experience the lifestyle you've been waiting for.

Listed by Clarissa Marshall of EXP Realty LLC

$
$
%
$/month over payments
Federal 30-year interest rate: 6.66% last updated on Jul 30, 2026
* All Figures are estimates. Check with your bank or proposed mortgage company for actual interest rates.
This product uses the FRED® API but is not endorsed or certified by the Federal Reserve Bank of St. Louis.

Virtual TourSave FavoriteSchedule TourAsk A QuestionMore Details

7323 Rollingridge Drive Charlotte NC 28211

MLS Number CAR4396254

  • Residential
  • Bedrooms 3
  • Bathroom 3
  • Square Feet 2,015
  • Acreage 0.3

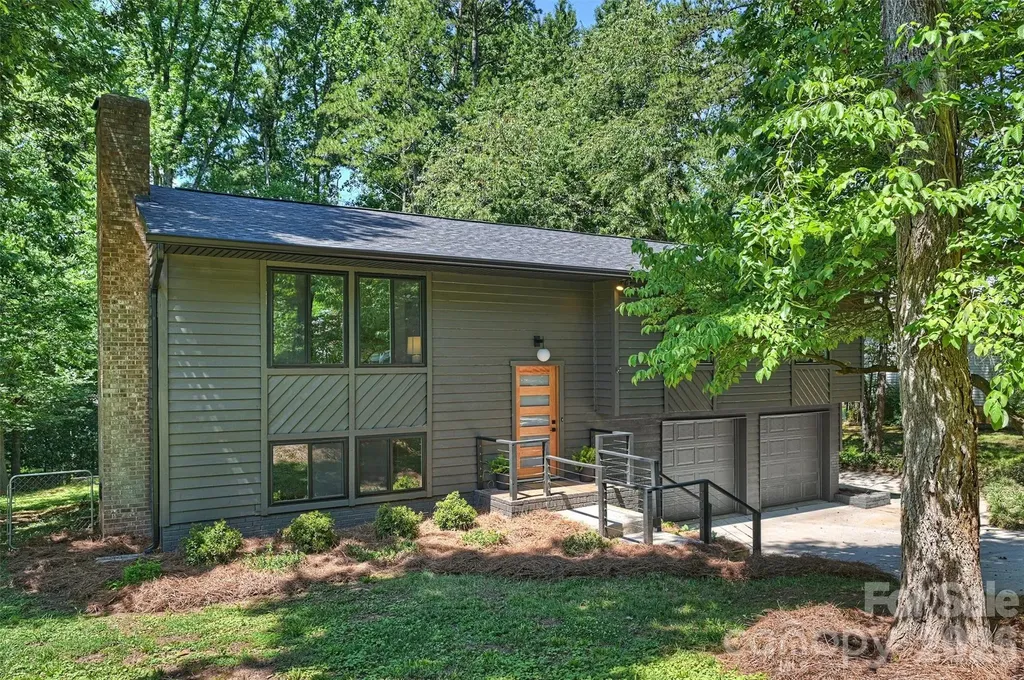
This modern masterpiece off Sardis Road is a complete showstopper, offering a fresh, designer-led transformation in the sought-after Waverly Hall / Stonehaven area. Extensively renovated in 2026, every inch of this home feels intentional, from the brand new roof and windows to the fresh paint (inside & out) to the brand new kitchen and bathrooms! The heart of the home is the chef's kitchen, featuring quartz countertops, new cabinetry, and brand-new appliances. The spacious dining room off the kitchen opens into the lovely family room with a cozy fireplace and large windows flooding the space with natural light. Gorgeous luxury vinyl plank flooring flows seamlessly throughout, leading you to a primary suite that serves as a true retreat, complete with a walk-in closet and a spa-inspired ensuite featuring a new vanity and a glass-enclosed walk-in shower. Two additional bedrooms and a second beautifully updated full bath complete the main level. Downstairs, the expansive second living area offers an additional space for relaxing and entertaining complemented by a dedicated serving station with generous storage and a beverage refrigerator. The lower level is completed by a dedicated laundry room with additional storage and a convenient half bath. The attached two-car garage adds even more versatility with a large utility closet that's ideal for a workshop or extra storage. Enjoy outdoor living on the oversized deck, overlooking the fully fenced .3-acre lot-perfect for hosting or simply enjoying the fresh landscaping. Situated just minutes from the best of SouthPark, Cotswold, and the McAlpine Greenway, this is a rare opportunity to own a turnkey home where everything has been done for you.

Listed by Natalie Rutherford of COMPASS

$
$
%
$/month over payments
Federal 30-year interest rate: 6.66% last updated on Jul 30, 2026
* All Figures are estimates. Check with your bank or proposed mortgage company for actual interest rates.
This product uses the FRED® API but is not endorsed or certified by the Federal Reserve Bank of St. Louis.

Virtual TourSave FavoriteSchedule TourAsk A QuestionMore Details

2034 New Prospect Church Road Shelby NC 28150

MLS Number CAR4397625

  • Residential
  • Bedrooms 4
  • Bathroom 3
  • Square Feet 4,441
  • Acreage 5.83

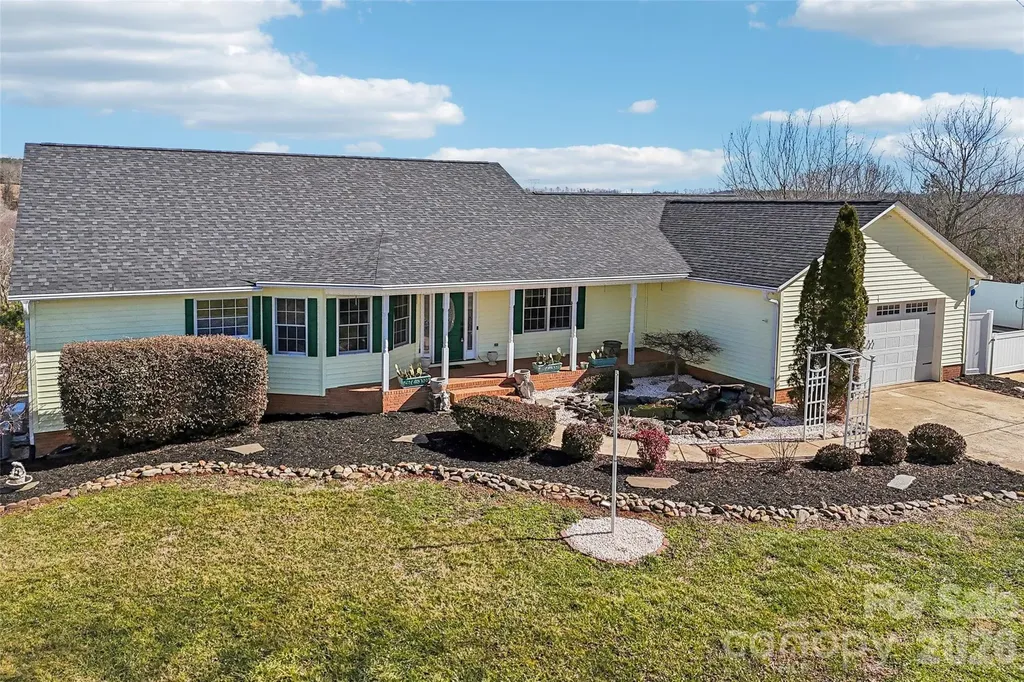
Experience the perfect blend of peaceful country living and everyday convenience, located just 10 minutes from downtown Shelby. Situated on nearly 6 acres with sweeping valley views, this exceptional property offers privacy, functionality, and room to enjoy the outdoors. Designed with comfort in mind, the main level features a desirable split-bedroom floor plan with separate HVAC systems serving each side of the home. The heart of the home includes a spacious kitchen, breakfast area, living room, formal dining room, and dedicated office space, creating an ideal layout for both daily living and entertaining. Step outside to enjoy the scenery from two covered patios overlooking the valley-one screened for year-round enjoyment and one open-air for soaking in the views. The finished walkout basement provides outstanding flexibility, featuring a large recreation area, additional office, kitchenette, bedroom, and full bath-ideal for guests, multi-generational living, or extended entertaining. Two unfinished storage areas offer ample space for equipment, seasonal items, and hobbies. Outdoor amenities continue with an in-ground pool positioned to take advantage of the beautiful views, as well as a 36' x 60' barn complete with four horse stalls and abundant storage space. Multiple fenced pasture areas make this property well-suited for horses, livestock, or a hobby farm. Additional features include a Generac propane backup generator, wood-burning stove, central heating and air on the main level, and a climate-controlled basement served by a mini-split system. Conveniently located approximately five minutes from the Shelby Bypass currently under construction, the property is expected to benefit from improved regional access and reduced travel times toward Charlotte. Listing agent has ownership interest in the property.

Listed by Tom O'Neil of Real Broker,LLC

$
$
%
$/month over payments
Federal 30-year interest rate: 6.66% last updated on Jul 30, 2026
* All Figures are estimates. Check with your bank or proposed mortgage company for actual interest rates.
This product uses the FRED® API but is not endorsed or certified by the Federal Reserve Bank of St. Louis.

Save FavoriteSchedule TourAsk A QuestionMore Details

6023 Corbin Woods Court Charlotte NC 28226

MLS Number CAR4401327

  • Residential
  • Bedrooms 3
  • Bathroom 3
  • Square Feet 2,432
  • Acreage 0.1

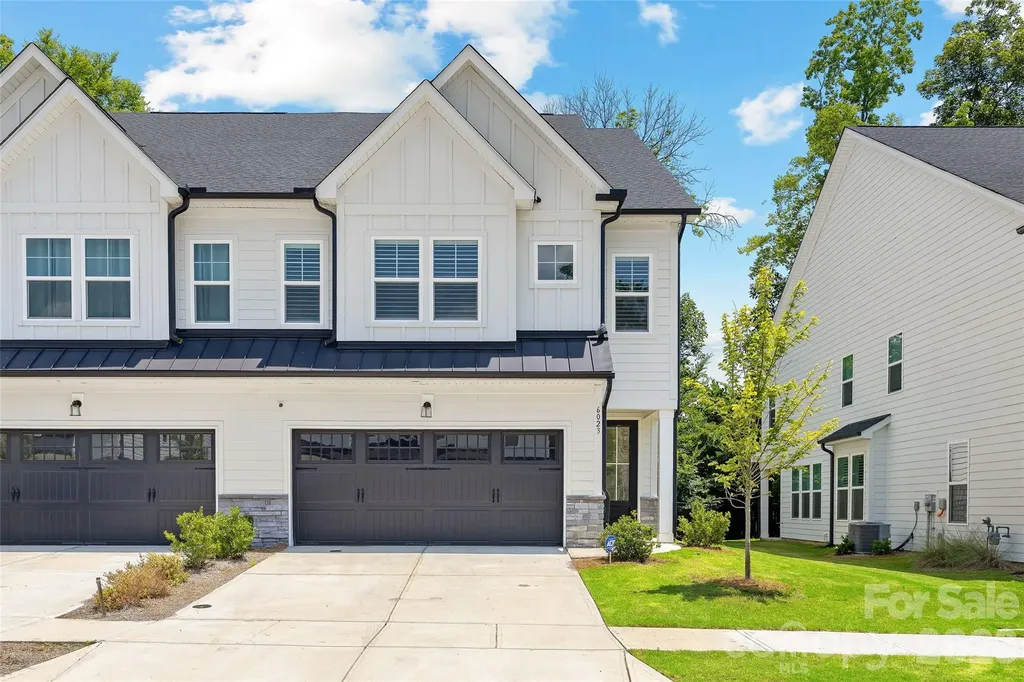
Welcome to this stunning, nearly new luxury townhome in the Emery neighborhood, located in the heart of South Charlotte. Built by JPOrleans just two years ago. Perfectly positioned on one of the community's premier homesites, this exceptional Carson plan backs to a peaceful natural area and mature trees, offering rare privacy and a fully fenced backyardan uncommon feature in townhome living. Inside, you'll find an open and thoughtfully designed floor plan featuring a dedicated home office with elegant glass-panel door, 3 spacious bedrooms, 2.5 baths, a generous loft, and a finished 2-car garage. Gorgeous 5" luxury vinyl plank flooring extends throughout both levelsincluding the staircase, loft, and all bedroomswith designer tile flooring in the full baths and absolutely no carpet. The gourmet kitchen was upgraded to the builder's highest level and is truly the centerpiece of the home. It features an oversized granite island with bar seating, beautiful herringbone tile backsplash, Caf stainless wall oven, Caf stainless convection microwave, Caf stainless dishwasher, gas cooktop with stainless vent hood, abundant cabinetry, and a GE refrigerator that conveys. The kitchen opens seamlessly to the spacious family room, highlighted by a cozy gas log fireplace, creating the perfect space for everyday living and entertaining. Just off the living area, a screened porch overlooks the private backyard and wooded natural area, creating an ideal outdoor retreat. Plantation shutters throughout the home add timeless style and elegance. Upstairs, the spacious loft provides flexible living space for a media room, playroom, or second office. The luxurious primary suite features a tray ceiling, oversized walk-in closet, and spa-inspired bath with quartz double vanity, designer tile flooring, and an expansive walk-in shower with frameless glass enclosure. Two additional bedrooms share another beautifully appointed full bath, while the upstairs laundry room includes the convenience of a utility sink. Corbin Woods offers low-maintenance living in an outstanding South Charlotte location with a neighborhood dog park and convenient access to shopping, dining, parks, and major commuter routes. Better than new and loaded with premium builder and owner upgrades, this exceptional home is truly move-in ready.

Listed by Marcus Nance and Lawrence Mahool of Helen Adams Realty
$
$
%
$/month over payments
Federal 30-year interest rate: 6.66% last updated on Jul 30, 2026
* All Figures are estimates. Check with your bank or proposed mortgage company for actual interest rates.
This product uses the FRED® API but is not endorsed or certified by the Federal Reserve Bank of St. Louis.

Virtual TourSave FavoriteSchedule TourAsk A QuestionMore Details

2115 Garabrandt Lane Charlotte NC 28204

Charlotte, NC2115 Garabrandt Lane

Price$675,000

Est. Mortgage: $/month

MLS Number CAR4402454

  • Residential
  • Bedrooms 4
  • Bathroom 4
  • Square Feet 2,223
  • Acreage 0.04

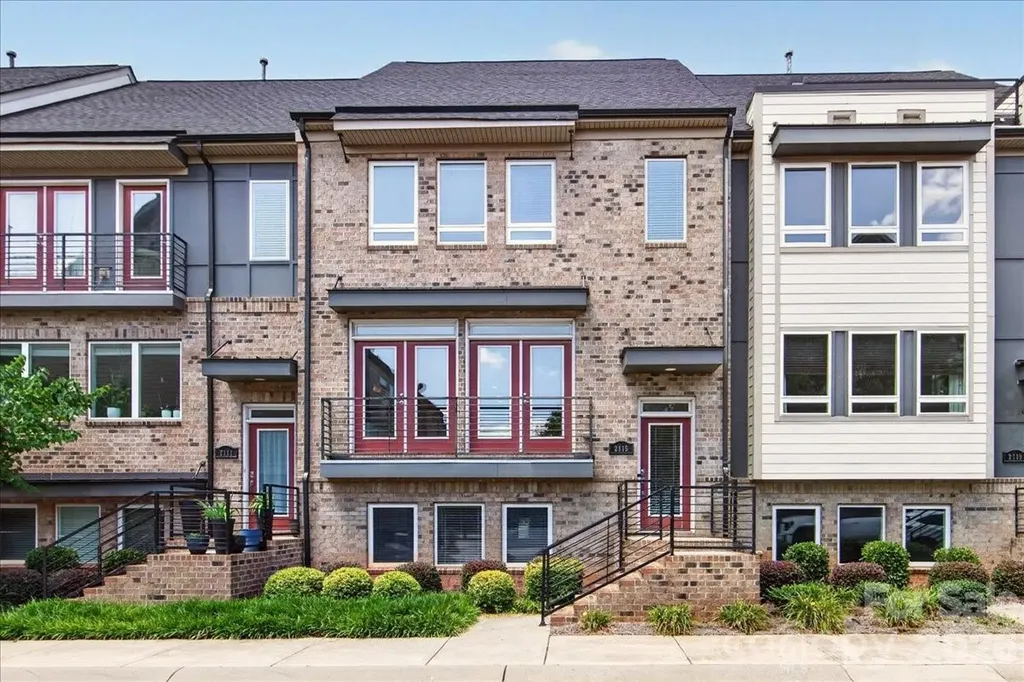
This 4 bed, 3.5 bath townhome offers city living with the space, flexibility, and location that make everyday life feel effortless. Built in 2015 and located in desirable Plaza Midwood, the home features 2,223 square feet with an open, light-filled main living area designed for comfortable daily living and easy entertaining. All bathrooms and kitchen were updated in 2021, and there is brand new carpet throughout the home. The kitchen anchors the main level with a large island, oversized pantry, and seamless flow to the living and dining spaces, while custom built-ins add both style and function. A spacious rear deck extends the living space outdoors. Upstairs, the large primary suite features walk-in closets, and a spacious bathroom with separate vanities and water closet. You'll also find two additional bedrooms, a full bath and laundry upstairs. The lower level includes a flexible bedroom with full bath, creating an easy option for guests, work, or additional living space. A rear-load two-car garage adds everyday convenience. Steps away from the light rail, shops, restaurants, retail, and neighborhood amenities of both Plaza Midwood and Elizabeth.

Listed by Laurens Adams Threlkeld and Mary Pell Lea Teden of Helen Adams Realty

$
$
%
$/month over payments
Federal 30-year interest rate: 6.66% last updated on Jul 30, 2026
* All Figures are estimates. Check with your bank or proposed mortgage company for actual interest rates.
This product uses the FRED® API but is not endorsed or certified by the Federal Reserve Bank of St. Louis.

Save FavoriteSchedule TourAsk A QuestionMore Details

4133 Ashleytown Lane Charlotte NC 28270

Charlotte, NC4133 Ashleytown Lane

Price$675,000

Est. Mortgage: $/month

MLS Number CAR4365855

  • Residential
  • Bedrooms 4
  • Bathroom 3
  • Square Feet 2,702
  • Acreage 0.47

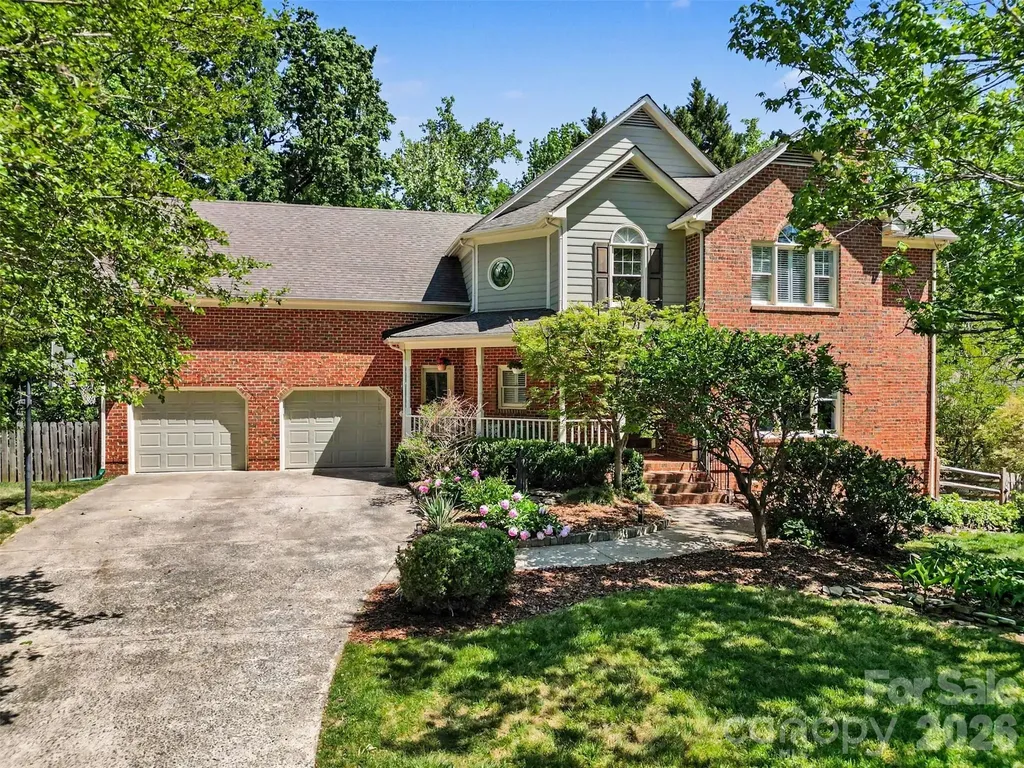
This is the steal of the summer in South Charlotte! Discover the rare freedom of NO HOA in the heart of South Charlotte. This beautiful brick home at 4133 Ashleytown Lane offers a private, serene retreat on a secluded lot, all within walking distance of top-rated Providence Springs Elementary. The interior is primed for modern living with a refreshed kitchen featuring a brand-new cooktop, microwave, and oven. The flexible floor plan includes a massive bonus room ideal as a 4th bedroom, executive office, or media hub, plus the convenience of a second-floor laundry. Peace of mind comes standard with a newly installed HVAC (2026) and an oversized two-car garage with a dedicated storage room. Experience the perfect blend of comfort, location, and independence. Schedule your tour today!

Listed by David Lee and Julie Hayes-Carpenter of Luxe Investment Group LLC

$
$
%
$/month over payments
Federal 30-year interest rate: 6.66% last updated on Jul 30, 2026
* All Figures are estimates. Check with your bank or proposed mortgage company for actual interest rates.
This product uses the FRED® API but is not endorsed or certified by the Federal Reserve Bank of St. Louis.

Save FavoriteSchedule TourAsk A QuestionMore Details

Broker Reciprocity MLS Grid Logo © 2026 Listings courtesy of Canopy MLS as distributed by MLS GRID. IDX information is provided exclusively for consumers’ personal non-commercial use and may not be used for any purpose other than to identify prospective properties consumers may be interested in purchasing. The IDX data is deemed reliable but is not guaranteed by MLS GRID and may be subject to an end user license agreement prescribed by the Member Participant’s applicable MLS.  Based on information submitted to the MLS GRID as of July 31, 2026 6:46 AM UTC . All data is obtained from various sources and may not have been verified by broker or MLS GRID. Supplied Open House Information is subject to change without notice. All information should be independently reviewed and verified for accuracy. Properties may or may not be listed by the office/agent presenting the information. Some IDX listings have been excluded from this website.