and narrow your search. If you have fewer than 200 results, you can save your search.

Biltmore Lake NC

r=8377-8388
1035 Queens Road Charlotte NC 28207

MLS Number CAR4389224

  • Condo
  • Bedrooms 2
  • Bathroom 1
  • Square Feet 983

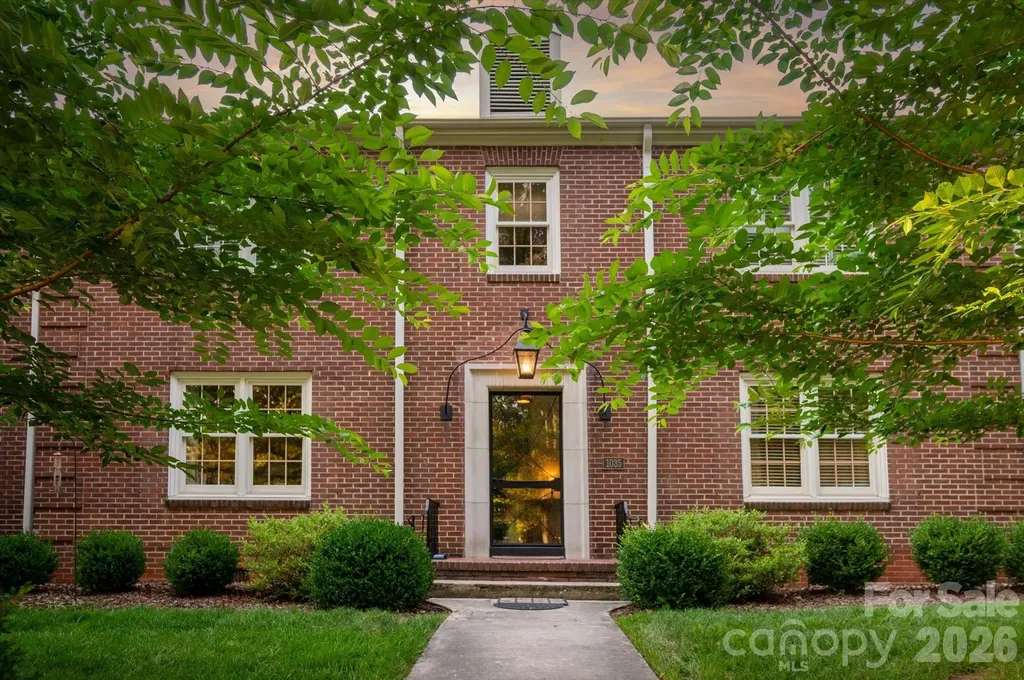
Nestled on one of the most beautiful roads in Charlotte, this classic Myers Park condominium exudes charm as well as comfort. This unit was completely renovated in 2023 with thoughtful details throughout including custom doors, designer Circa lighting, specially crafted built-ins, elevated fixtures, 9 foot ceilings and hardwood floors. The well appointed kitchen is designed for both everyday living and entertaining and features a huge center island full of cabinetry, stunning quartz countertops and exceptional appliances including a Verona gas range, Fisher Paykel dishwasher and Rolf Italian faucet. The living room bookshelves and built-in storage bench add charm to the large space with plenty of room for seating. You will love the marble bathroom featuring beveled glass mirrors, a Toto bidet toilet and refined fixtures. Both bedrooms offer ample closet space and the secondary bedroom includes a custom designed desk and storage cabinet.There is an invisible fence in the outdoor space for your pups to play and a newly added gazebo for the humans to relax and socialize. This home is located just steps away from Edgehill Park and a short walk from both Squirrel and Freedom Parks as well as Atrium Main Campus, Wake Forest Medical University and plenty of restaurants and shopping options.

Listed by Christie Keagy of Dickens Mitchener & Associates Inc
$
$
%
$/month over payments
Federal 30-year interest rate: 6.66% last updated on Jul 30, 2026
* All Figures are estimates. Check with your bank or proposed mortgage company for actual interest rates.
This product uses the FRED® API but is not endorsed or certified by the Federal Reserve Bank of St. Louis.

Save FavoriteSchedule TourAsk A QuestionMore Details

521 5th Street NW Hickory NC 28601

Hickory, NC521 5th Street NW

Price$670,000

Est. Mortgage: $/month

MLS Number CAR4399918

  • Residential
  • Bedrooms 3
  • Bathroom 3
  • Square Feet 3,514
  • Acreage 0.71

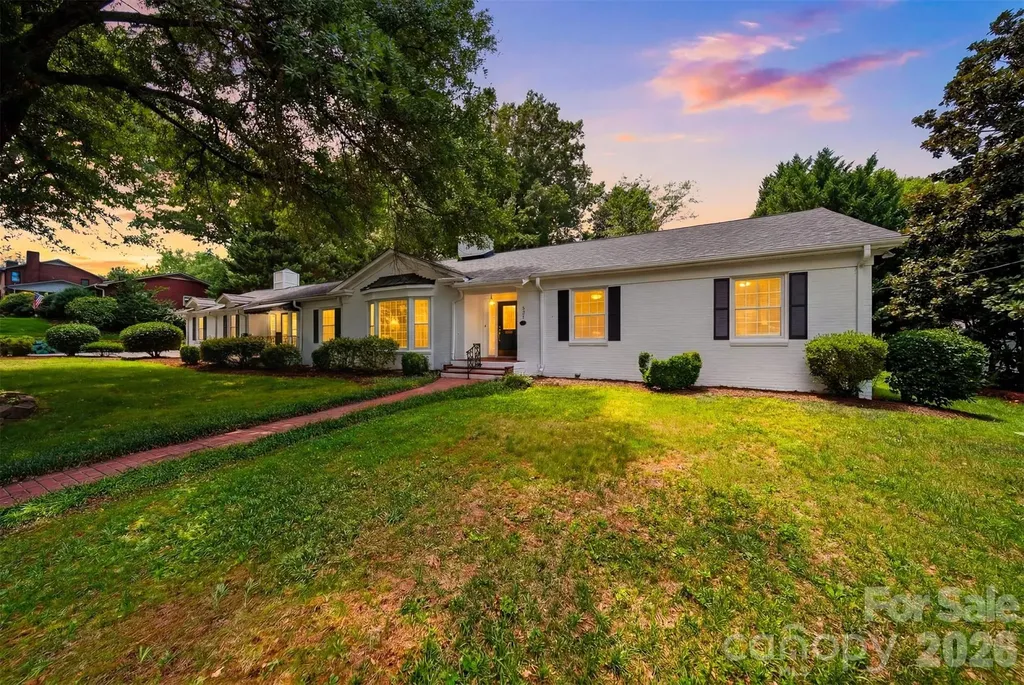
This home has always been a 'Beauty'! This is one of Hickory's most charming homes - and one of its rarest opportunities. A beautifully preserved 1956 classic on an exceptional 0.7-acre double lot with a pool on one of the best streets in town. The Home features tall ceilings, hardwood floors, and large windows with abundant natural light. A true living room, formal dining room, and spacious den overlooking a large pool. Timeless character and charm throughout. The Updates (all 2026) include a brand new roof, fresh interior and exterior paint, fully finished basement with flexible living space - home office, gym, or guest suite - plus a full bath. The Lot is 0.7 acres on a double lot with mature trees that is nearly impossible to find this close to downtown. Located within a few blocks of Downtown Hickory, you will hear the sounds of Oktoberfest in the Fall and the bands performing "Under the Sails" on Friday nights in late Spring/early Summer! Maybe even hear the announcers calling the Lenoir Rhyne Football games on Saturday in the Fall! Simply a great location! Hickory continues to be a great place to live, work and play. This combination of character, updates, lot size, pool and location is extraordinarily rare. Don't miss it. Call me and lets get moving! --

Listed by April B Hewitt of Keller Williams Advantage

$
$
%
$/month over payments
Federal 30-year interest rate: 6.66% last updated on Jul 30, 2026
* All Figures are estimates. Check with your bank or proposed mortgage company for actual interest rates.
This product uses the FRED® API but is not endorsed or certified by the Federal Reserve Bank of St. Louis.

Save FavoriteSchedule TourAsk A QuestionMore Details

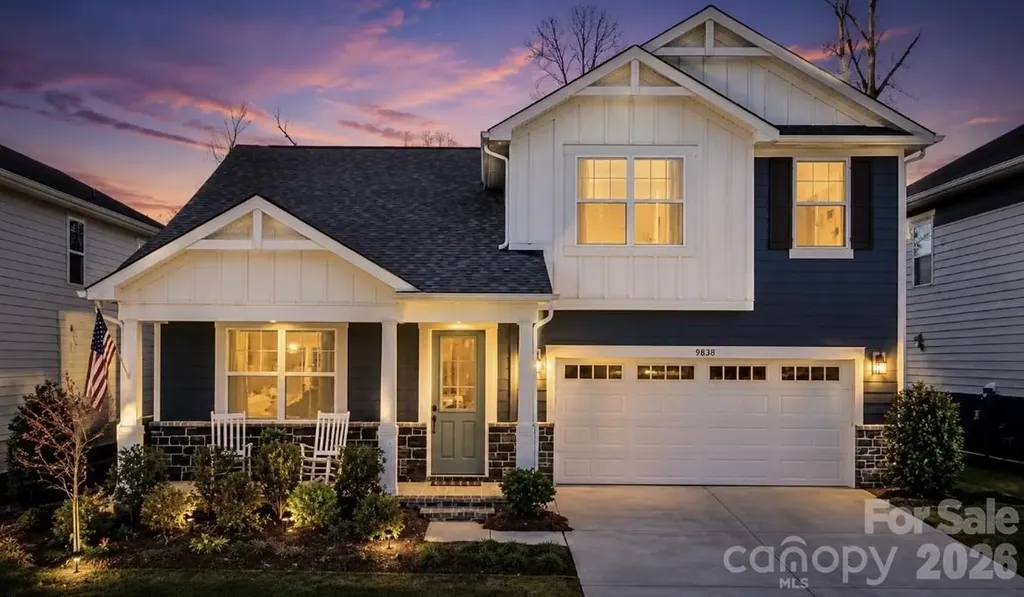
9838 Quercus Lane Huntersville NC 28078

Huntersville, NC9838 Quercus Lane

Price$670,000

Est. Mortgage: $/month

MLS Number CAR4358813

  • Residential
  • Bedrooms 4
  • Bathroom 4
  • Square Feet 2,832
  • Acreage 0.13

WHY WAIT MONTHS FOR NEW CONSTRUCTION? Move into a nearly new home where the upgrades are already completed and ready to enjoy from day one. Built in 2024 and meticulously maintained, this home offers the benefits of new construction plus the features buyers often add after closing. Custom closets, a custom walk-in pantry, a screened porch with motorized solar shades, a fully fenced backyard, designer lighting, accent walls, wainscoting, and thoughtful finishes are already in place-saving the next owner both time and additional expense. A welcoming covered front porch leads into a thoughtfully designed floor plan featuring a main-level primary suite with a custom walk-in closet by Impeccable Closets and an ensuite, with a double vanity and walk-in shower. A dedicated office with French doors provides a comfortable work-from-home space. The kitchen is designed for both everyday living and entertaining, offering quartz countertops, a large island with seating and a custom walk-in pantry by Impeccable Closets. The kitchen opens seamlessly to the living room with a gas fireplace and access to the screened porch, creating an easy flow throughout the main living areas. Additional main-level features include a laundry room with a custom folding counter, elegant accent walls, wainscoting, dimmable lighting, timers, and carefully selected finishes throughout. Upstairs, a versatile bonus room provides space for a media room, playroom, fitness area, or second living area. A guest suite with a full bath offers comfort for visitors, while two additional bedrooms with walk-in closets share a full bath with a double vanity. Enjoy outdoor living on the screened porch with motorized solar shades overlooking the fully fenced backyard enhanced with arborvitae trees. The oversized garage provides additional rear storage. Conveniently located near schools, shopping, dining, Birkdale Village, and Lake Norman, this home combines the convenience of nearly new construction with completed upgrades that are already finished and ready to enjoy.

Listed by Phil Puma of Puma & Associates Realty,Inc.

$
$
%
$/month over payments
Federal 30-year interest rate: 6.66% last updated on Jul 30, 2026
* All Figures are estimates. Check with your bank or proposed mortgage company for actual interest rates.
This product uses the FRED® API but is not endorsed or certified by the Federal Reserve Bank of St. Louis.

Virtual TourSave FavoriteSchedule TourAsk A QuestionMore Details

11216 Vanguard Parkway Huntersville NC 28078

MLS Number CAR4404073

  • Residential
  • Bedrooms 3
  • Bathroom 3
  • Square Feet 2,841
  • Acreage 0.21

Experience refined living in the heart of Huntersville's highly sought-after Vermillion community, where timeless architecture, exceptional amenities, and a vibrant neighborhood atmosphere come together to create an unparalleled lifestyle. Built in 2020, this impeccably maintained residence offers a thoughtfully designed living space, seamlessly blending modern elegance with everyday comfort. The open-concept floor plan is filled with natural light and features inviting gathering spaces, a warm fireplace, and a beautifully appointed kitchen that serves as the heart of the home-perfect for everything from casual mornings to elegant entertaining. The spacious primary suite provides a peaceful retreat with 2 generous walk-in closets with custom built in shelving and spacious en-suite bathroom. The main level also features two additional generously sized bedrooms. Every detail has been carefully curated to deliver both style and functionality. Upstairs you will find a large bonus room equipped with closet, half bath, and unfinished storage space. Step outside to enjoy a private backyard with room to unwind, entertain, or simply savor North Carolina's beautiful seasons. In the backyard, you will also find a koi pond, a detached shed, and a meticulously maintained garden. A two-car garage and abundant storage complete this exceptional home. Life in Vermillion extends far beyond your front door. Residents enjoy resort-style amenities including multiple community pools, scenic walking and biking trails, playgrounds, beautifully maintained green spaces, a family-friendly restaurant, and an active calendar of neighborhood events that foster a true sense of community. The neighborhood also features convenient access to dining, retail, and everyday conveniences, all while being just minutes from Lake Norman, Birkdale Village, I-77, and Uptown Charlotte. Offering sophisticated design, an unbeatable location, and an amenity-rich lifestyle, 11216 Vanguard Parkway is more than a home-it's an opportunity to experience one of Huntersville's most desirable communities.

Listed by Rachel Alcantara of Keller Williams Unified

$
$
%
$/month over payments
Federal 30-year interest rate: 6.66% last updated on Jul 30, 2026
* All Figures are estimates. Check with your bank or proposed mortgage company for actual interest rates.
This product uses the FRED® API but is not endorsed or certified by the Federal Reserve Bank of St. Louis.

Save FavoriteSchedule TourAsk A QuestionMore Details

237 Triple Ponds Court Clover SC 29710

Clover, SC237 Triple Ponds Court

Price$670,000

Est. Mortgage: $/month

MLS Number CAR4392449

  • Residential
  • Bedrooms 3
  • Bathroom 3
  • Square Feet 2,624
  • Acreage 1.02

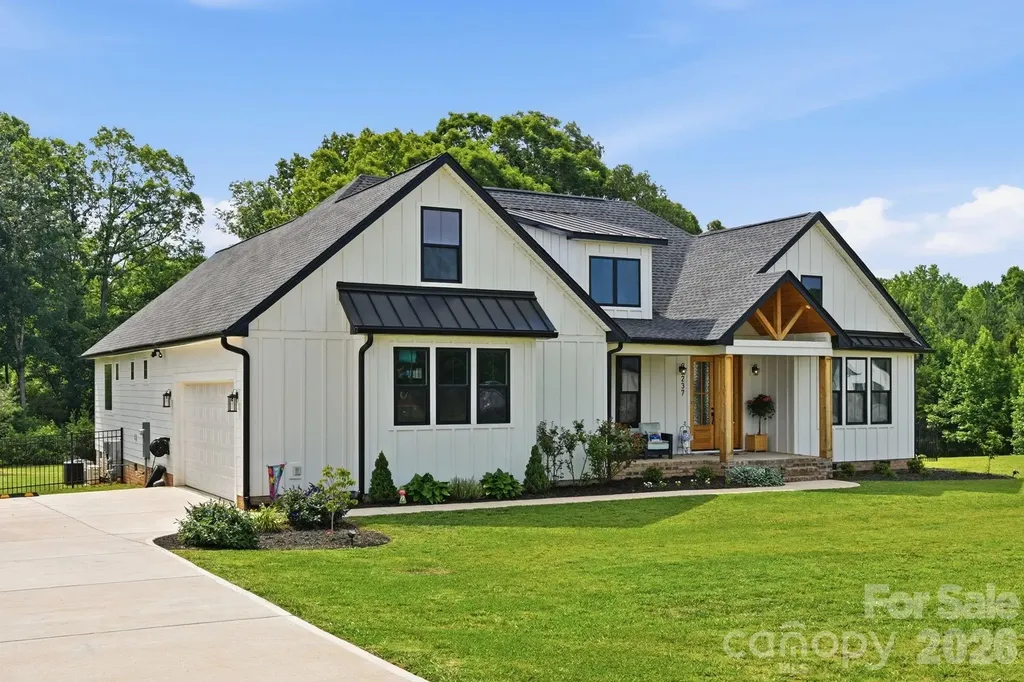
Better than new construction in desirable Edmunds Farm! Completed in 2024, this beautifully upgraded home offers the advantages of a newer home with thoughtful improvements already in place. Tucked away in a peaceful setting with larger homesites, yet just minutes from downtown Clover, this location offers the perfect balance of privacy and convenience. The open floor plan creates an inviting flow between the kitchen, living, and dining areas, while keeping the bedrooms privately positioned throughout. The kitchen is designed for both everyday living and entertaining with quartz countertops, large island with breakfast bar seating, Cafe appliances including induction range and dishwasher, decorative subway tile backsplash with accent tile detail behind the range, custom range hood, and an oversized walk-in pantry. The living room features a vaulted ceiling and shiplap fireplace, while the dining room showcases a coffered ceiling and wainscoting for timeless architectural detail. The spacious primary suite offers a spa-like retreat with dual vanities, freestanding soaking tub, custom tiled shower with dual shower heads and rain head, and two walk-in closets with built-ins, including one conveniently connected to the large laundry room. There is a spacious bonus room upstairs, a flex space with so many potential uses. Since purchase, the sellers have added all-new appliances, reverse osmosis tap, whole-home water filtration system, backyard fencing, enhanced landscaping, timed landscape lighting, and a complete security package with Ring alarm, cameras, doorbell, window sensors, and motion detectors. Outdoor living is easy with covered front and rear porches featuring cedar ceilings overlooking the fenced backyard. The home's septic placement allows for future pool potential. A rare opportunity to enjoy a nearly new home with upgrades already completed!

Listed by Pamela Temple and Kent Temple of Keller Williams Unified

$
$
%
$/month over payments
Federal 30-year interest rate: 6.66% last updated on Jul 30, 2026
* All Figures are estimates. Check with your bank or proposed mortgage company for actual interest rates.
This product uses the FRED® API but is not endorsed or certified by the Federal Reserve Bank of St. Louis.

Virtual TourSave FavoriteSchedule TourAsk A QuestionMore Details

8 Wildwood Park Knoll Weaverville NC 28787

MLS Number CAR4386318

  • Residential
  • Bedrooms 3
  • Bathroom 3
  • Square Feet 2,046
  • Acreage 0.27

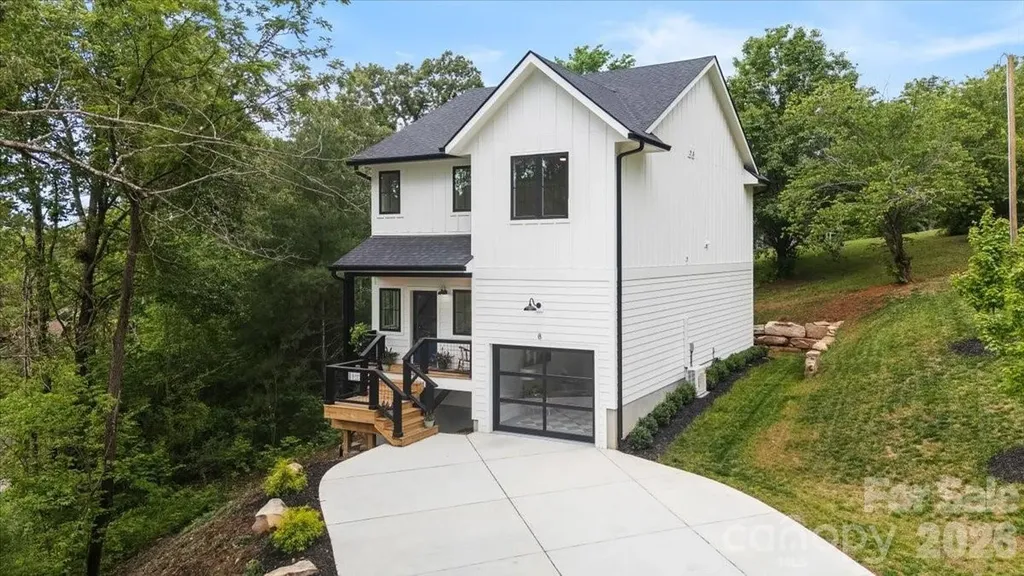
Start slow mornings with easy coffee walks into downtown Weaverville. Spend evenings gathered around the kitchen island with friends over glowing candles and records playing. Work remotely with the windows open, letting in the mountain breeze. Enjoy the quiet sounds of nature, or unwind on the side porch where birdsong and mountain views create a sense of calm that’s hard to find elsewhere. This home carries the feeling of a fresh chapter, one centered around simplicity, connection, and intentional living. Fewer distractions, more evenings with the doors open listening to the trees. The wooded setting offers a rare sense of privacy and retreat, while the location keeps you connected to everything that makes small-town living so special. Though tucked into nature, you’re only minutes from downtown Weaverville’s beloved cafs, restaurants, galleries, breweries, and local shops, with Asheville just a short drive away. Hiking in the mornings, art galleries and breweries in the afternoons, live music nearby, then returning home to something quiet and restorative. Designed with a clean contemporary aesthetic softened by warm natural finishes, the home blends modern simplicity with the relaxed rhythm of mountain living. Wide-plank hardwood floors, oversized windows, airy interiors, and thoughtful textures create spaces that feel calm, light-filled, and deeply inviting.It doesn’t feel overdone, it feels curated for someone who values peace, beauty, and a close connection to nature over excess.

Listed by Audrey Broadway Worley of Keller Williams Professionals

$
$
%
$/month over payments
Federal 30-year interest rate: 6.66% last updated on Jul 30, 2026
* All Figures are estimates. Check with your bank or proposed mortgage company for actual interest rates.
This product uses the FRED® API but is not endorsed or certified by the Federal Reserve Bank of St. Louis.

Save FavoriteSchedule TourAsk A QuestionMore Details

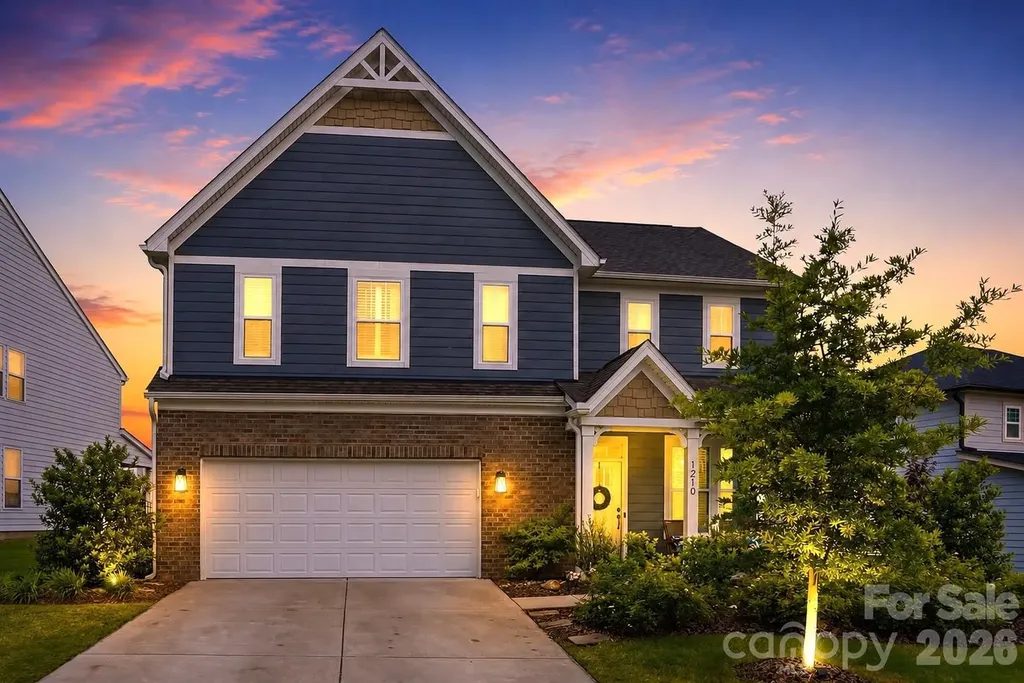
1210 Therns Ferry Drive Fort Mill SC 29708

MLS Number CAR4381419

  • Residential
  • Bedrooms 3
  • Bathroom 3
  • Square Feet 2,321
  • Acreage 0.24

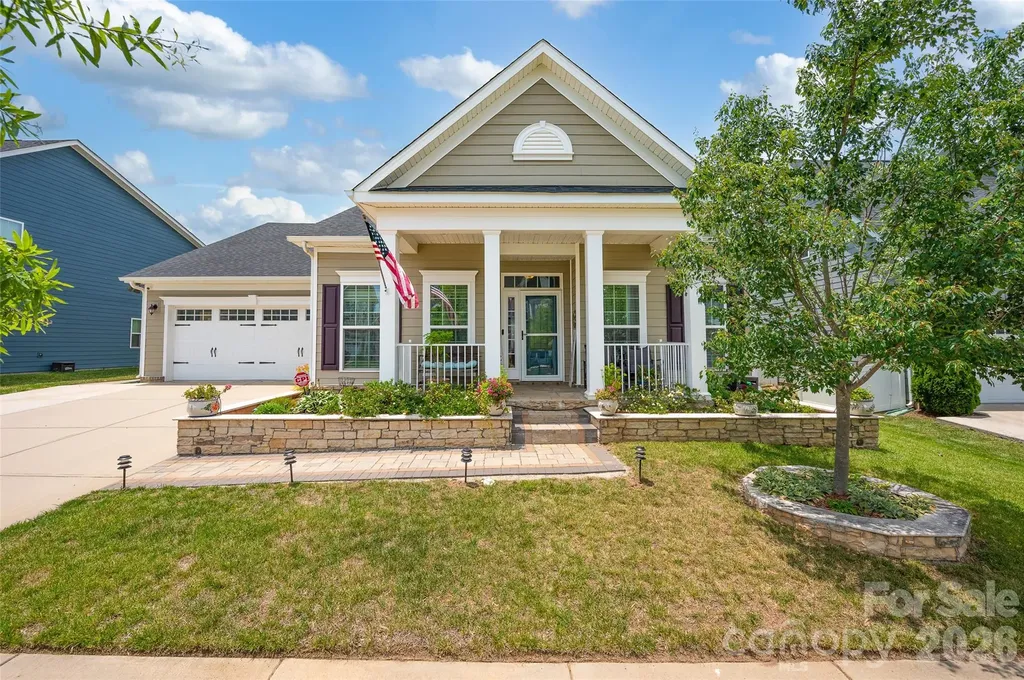
Step into a home that captures the essence of one of the Carolinas' most sought-after communities, Mason's Bend, where effortless living meet along the scenic banks of the Catawba River. Your story begins on a welcoming front porch lined with classic rocking chairs, an ideal setting for slow mornings and relaxed evenings. Inside, LVP flooring guides you through a beautifully curated main level. The dining room, highlighted by a tray ceiling and designer accent wall, creates an inviting backdrop for both intimate dinners and larger gatherings. At the center of it all, the kitchen is as functional as it is refined, featuring quartz countertops and a seamless connection to the great room. Here, a gas fireplace and views of the backyard create a space that feels both warm and elevated. Step outside to a private outdoor retreat designed for both relaxation and entertaining, complete with an expanded patio, pergola, stone fire pit, and a generously sized fenced yard large enough for a pool. Upstairs, the primary suite offers a serene escape with a tray ceiling and a spa-inspired bath featuring a walk-in shower with floor-to-ceiling tile, quartz countertops, and a custom closet. A spacious loft provides flexibility for a home office, media room, or additional living space. What truly distinguishes this property is its setting within Mason's Bend, one of the area's most desirable communities. Residents enjoy resort-style amenities including a pool, fitness center, walking trails, and direct access to the Catawba River for kayaking or simply taking in the natural beauty. With an on-site elementary school and a strong sense of connection throughout the neighborhood, this is more than a place to live, it's a lifestyle.

Listed by Kimberly Hedrick of COMPASS

$
$
%
$/month over payments
Federal 30-year interest rate: 6.66% last updated on Jul 30, 2026
* All Figures are estimates. Check with your bank or proposed mortgage company for actual interest rates.
This product uses the FRED® API but is not endorsed or certified by the Federal Reserve Bank of St. Louis.

Virtual TourSave FavoriteSchedule TourAsk A QuestionMore Details

6600 Porterfield Road Charlotte NC 28226

Charlotte, NC6600 Porterfield Road

Price$670,000

Est. Mortgage: $/month

Active With Contract

MLS Number CAR4402942

  • Residential
  • Bedrooms 7
  • Bathroom 5
  • Square Feet 3,156
  • Acreage 0.35

Priced BELOW its recent independent appraised value of $680,000! Exceptional opportunity to own two fully independent homes on one property with no HOA. Whether you're looking for multi-generational living, a private guest house, or the opportunity to generate rental income, this property offers unmatched flexibility. The detached ADU, fully permitted by Mecklenburg County and built in 2018, features 3 bedrooms, 2 full baths, a full kitchen, laundry, and private living space. Previously operated as a successful furnished rental, the ADU alone generated $100 per night (30-night minimum), creating outstanding income potential. The main home offers comfortable everyday living, while the second residence provides endless possibilities. All refrigerators, washers, and dryers convey with the property, and the seller is including a one-year Old Republic Home Warranty for added peace of mind. Ideally located just minutes from Ballantyne, Carmel, I-485, Little Sugar Creek Greenway, shopping, dining, and medical facilities, this unique property combines location, flexibility, and proven value in one incredible package.

Listed by Jessie Keller of Aviator Realty

$
$
%
$/month over payments
Federal 30-year interest rate: 6.66% last updated on Jul 30, 2026
* All Figures are estimates. Check with your bank or proposed mortgage company for actual interest rates.
This product uses the FRED® API but is not endorsed or certified by the Federal Reserve Bank of St. Louis.

Save FavoriteSchedule TourAsk A QuestionMore Details

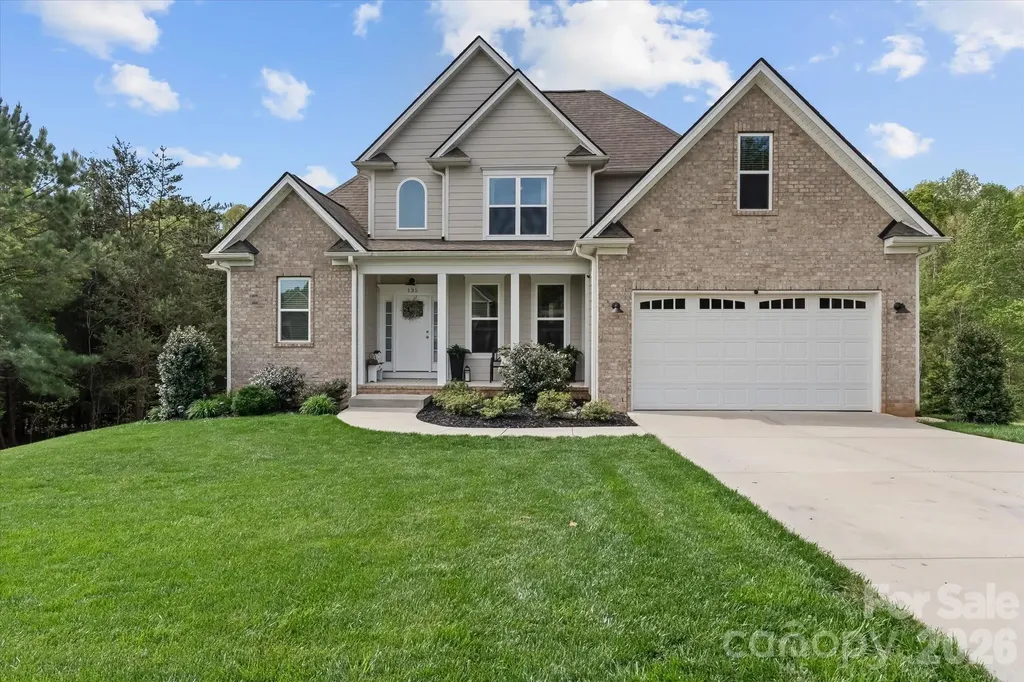
135 Sheep Path Drive Mooresville NC 28115

Mooresville, NC135 Sheep Path Drive

Price$670,000

Est. Mortgage: $/month

Active With Contract

MLS Number CAR4366810

  • Residential
  • Bedrooms 3
  • Bathroom 4
  • Square Feet 2,928
  • Acreage 1.15

Step into this beautifully newer built home featuring an open floor plan highlighted by a dramatic two-story foyer and great room, creating a bright and inviting atmosphere. The airy kitchen overlooks the main living areas, perfect for both everyday living and entertaining. Main-level owner's suite offers a tray ceiling and a luxurious en-suite bath complete with a dual sink granite vanity, garden tub, separate shower, tile flooring, water closet, and a spacious walk-in closet. Upstairs, a staircase with elegant wrought-iron spindles leads to two additional bedrooms, a full bath, and a generously sized bonus room offering flexible living space. The finished basement, completed by the owners, adds even more versatility with a living area, entertaining space, and a convenient half bath. You'll also appreciate the exceptional storage options throughout planned out and organized in the basement. Situated with two lots, this property provides an expansive acreage feel along with the added benefit of an additional parcel. With numerous upgrades and thoughtful details throughout, this home is a must-see! Please see list of upgrades the owners made to this property.

Listed by Erica Vaughan of Ivester Jackson Christie's

$
$
%
$/month over payments
Federal 30-year interest rate: 6.66% last updated on Jul 30, 2026
* All Figures are estimates. Check with your bank or proposed mortgage company for actual interest rates.
This product uses the FRED® API but is not endorsed or certified by the Federal Reserve Bank of St. Louis.

Virtual TourSave FavoriteSchedule TourAsk A QuestionMore Details

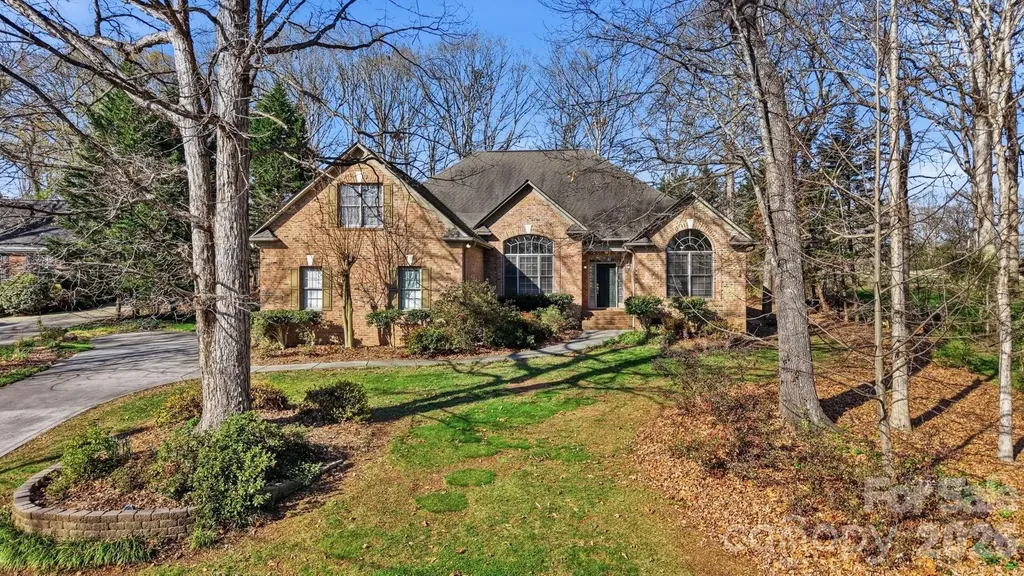
3101 Three Wood Drive Denver NC 28037

Denver, NC3101 Three Wood Drive

Price$670,000

Est. Mortgage: $/month

Pending

MLS Number CAR4358569

  • Residential
  • Bedrooms 4
  • Bathroom 3
  • Square Feet 2,815
  • Acreage 0.87

Can you say Move-in ready! New Paint and Carpet! This gorgeous home, situated on .84 acres, offers so much to love inside and out. Enjoy peaceful outdoor living with a screened-in porch, an additional patio with a charming gazebo, and a paver firepit-perfect for relaxing or entertaining. Step inside to a welcoming entryway, flanked by a private office on one side and a formal dining room on the other. The spacious great room features a cozy fireplace and an abundance of natural light from the large windows. The peninsula-style kitchen is both functional and inviting, offering plenty of cabinet space and a dedicated breakfast area. The primary suite provides a private retreat with its own en-suite bath and a generous walk-in closet. Two additional bedrooms on this floor, but that not all. Upstairs features another bedroom and full bath-great for guests or extra privacy. Located on the fifth hole of Westport Golf Course. Walking distance of Westport Tennis and Swim Club with a work-out facility and pickleball courts. Schedule your showing today.

Listed by Richard Haake and Sherry Strohl of Lionheart Real Estate LLC

$
$
%
$/month over payments
Federal 30-year interest rate: 6.66% last updated on Jul 30, 2026
* All Figures are estimates. Check with your bank or proposed mortgage company for actual interest rates.
This product uses the FRED® API but is not endorsed or certified by the Federal Reserve Bank of St. Louis.

Virtual TourSave FavoriteSchedule TourAsk A QuestionMore Details

2766 Oakhurst Drive York SC 29732

MLS Number CAR4403224

  • Residential
  • Bedrooms 4
  • Bathroom 4
  • Square Feet 2,513
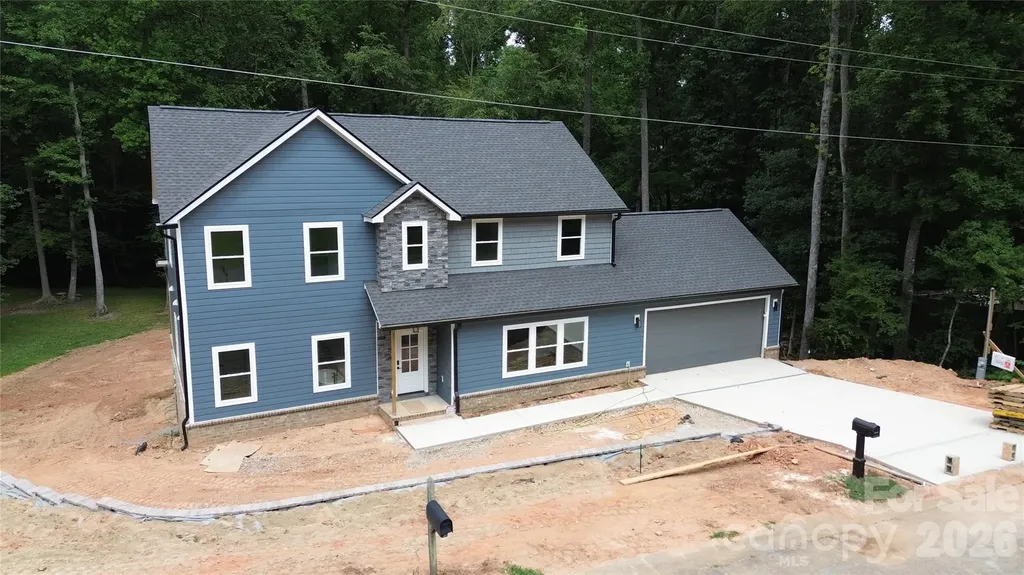
  • Acreage 0.82

Welcome to 2766 Oakhurst Drive-a beautiful new-construction home built with exceptional care, quality materials, and attention to detail. Designed and constructed as if the builder were building for himself, the home features a professionally reinforced foundation with installed pilings for additional support and long-term stability. The experienced builder is available to explain the construction process, materials, and technology used throughout the home. Enjoy brand-new construction in an established and peaceful neighborhood with mature trees and spacious properties. Situated on approximately 0.82 acres, the home offers privacy, generous outdoor space, and a relaxing natural setting. A wooded area and creek at the rear of the property create a quiet and picturesque atmosphere. Conveniently located near assigned schools, shopping, dining, medical facilities, Downtown Rock Hill, outdoor recreation, and major roadways, including easy access toward I-77. The builder is offering up to approximately $20,000 toward an interest-rate buydown and/or buyer closing costs with an acceptable offer. Depending on the buyer's qualifications, loan program, lender approval, and market conditions, this contribution may help achieve a mortgage rate in the 5% range. Contact the listing agent for details.

Listed by Oleh Yushchenko of NorthGroup Real Estate LLC

$
$
%
$/month over payments
Federal 30-year interest rate: 6.66% last updated on Jul 30, 2026
* All Figures are estimates. Check with your bank or proposed mortgage company for actual interest rates.
This product uses the FRED® API but is not endorsed or certified by the Federal Reserve Bank of St. Louis.

Save FavoriteSchedule TourAsk A QuestionMore Details

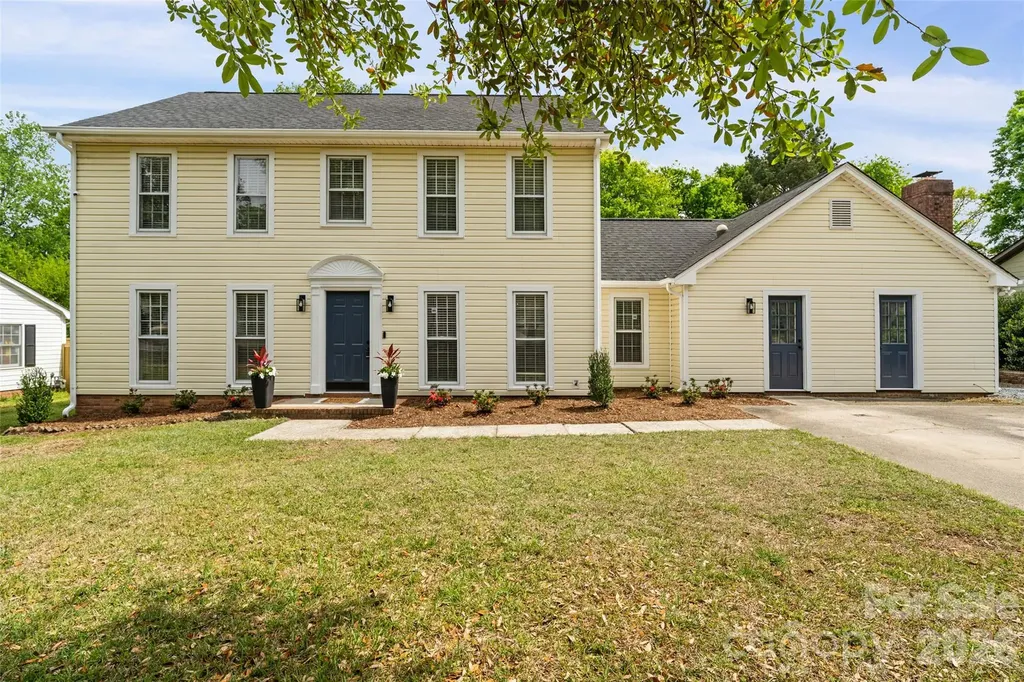
8823 Dartmoor Place Mint Hill NC 28227

Mint Hill, NC8823 Dartmoor Place

Price$670,000

Est. Mortgage: $/month

MLS Number CAR4377805

  • Residential
  • Bedrooms 3
  • Bathroom 3
  • Square Feet 3,326
  • Acreage 0.59

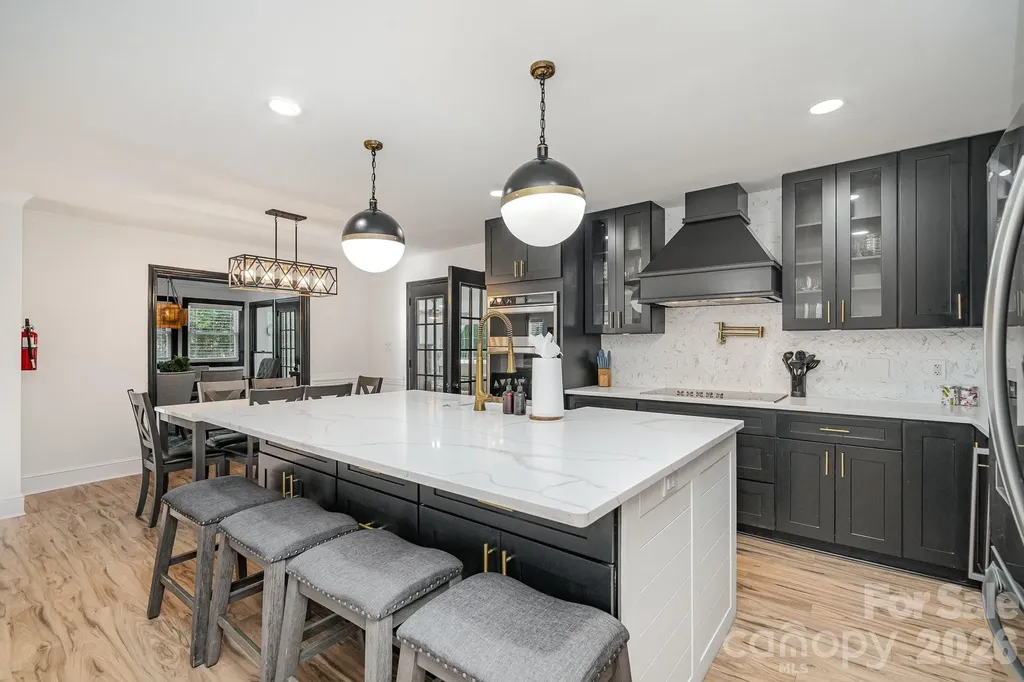
Welcome to 8823 Dartmoor Place - a fully refreshed modern-farmhouse Colonial on more than half an acre of mature, tree-bordered land in Mint Hill's Glencroft. No HOA. A track record as a producing short-term rental. Conveys fully furnished - true turnkey. The kitchen is the centerpiece. Charcoal Shaker cabinets with brass hardware. A white quartz island with built in storage. Marble herringbone backsplash with a brass pot filler over the smooth-top cooktop. A custom dark range hood, a wall oven, built-in microwave, glass-front uppers, and globe pendants in bronze. Designed for a luxury cooking experience. The living room anchors with a floor-to-ceiling charcoal painted-brick fireplace and clean white mantel, crown molding, and a modern black ceiling fan. It opens through cased openings into a moody, intentional dining room - dark accent ceiling, rattan drum chandelier, black-framed French doors out to the rear deck, and display shelving. Off the kitchen sits the showpiece sunroom - wrapped in floor-to-ceiling sliding glass doors on three walls, statement windmill ceiling fans, and a sightline straight to the fire pit, playground, and converted-garage theater. Indoor to outdoor flow at its best. The main level finishes with a dedicated home office trimmed in crown, a private full guest bath with a walk-in shower set in dark slate tile and marble flooring, and a dedicated laundry room. Upstairs, three bedrooms plus a massive flex room that flips between studio, home gym, or extra living space on demand. The primary suite features a tray ceiling, walk-in closet, and a spa-grade bath - freestanding soaking tub with a matte-black floor-mounted filler, frameless marble walk-in shower, slate flooring, double vanity, and Edison sconces. The backyard is the headline. A massive rear deck wraps the back of the home off the sunroom. A paver patio with a fire pit and a playground tucked under the trees. And the showstopper - the detached garage has been fully converted into a game room and home theater. A frosted-glass roll-up garage door, three theater recliners with cup holders, mounted big-screen, shuffleboard, convertible ping pong table, built-in bar, and a retro red mini fridge. The attached garage stays for parking and storage. Only thirty minutes to Uptown Charlotte, with Matthews retail right next door - Trader Joe's, Target, Costco, Whole Foods, Harris Teeter, and Lowe's all within a short drive. This one earns two ways. Live in it, or let it keep paying. If the photos got your attention, the walkthrough will close the deal. Schedule the private showing today.

Listed by Vince Popejoy and Jake Meinberg of Costello Real Estate and Investments LLC

$
$
%
$/month over payments
Federal 30-year interest rate: 6.66% last updated on Jul 30, 2026
* All Figures are estimates. Check with your bank or proposed mortgage company for actual interest rates.
This product uses the FRED® API but is not endorsed or certified by the Federal Reserve Bank of St. Louis.

Save FavoriteSchedule TourAsk A QuestionMore Details

Broker Reciprocity MLS Grid Logo © 2026 Listings courtesy of Canopy MLS as distributed by MLS GRID. IDX information is provided exclusively for consumers’ personal non-commercial use and may not be used for any purpose other than to identify prospective properties consumers may be interested in purchasing. The IDX data is deemed reliable but is not guaranteed by MLS GRID and may be subject to an end user license agreement prescribed by the Member Participant’s applicable MLS.  Based on information submitted to the MLS GRID as of July 31, 2026 2:19 PM UTC . All data is obtained from various sources and may not have been verified by broker or MLS GRID. Supplied Open House Information is subject to change without notice. All information should be independently reviewed and verified for accuracy. Properties may or may not be listed by the office/agent presenting the information. Some IDX listings have been excluded from this website.