and narrow your search. If you have fewer than 200 results, you can save your search.

Biltmore Lake NC

r=8473-8484
4427 Bravery Place SW Concord NC 28027

Concord, NC4427 Bravery Place SW

Price$664,500

Est. Mortgage: $/month

Open House

MLS Number CAR4394142

  • Residential
  • Next Open House: Sun 08/2 10:00 am. to 12:00 pm.
  • Bedrooms 6
  • Bathroom 4
  • Square Feet 3,632

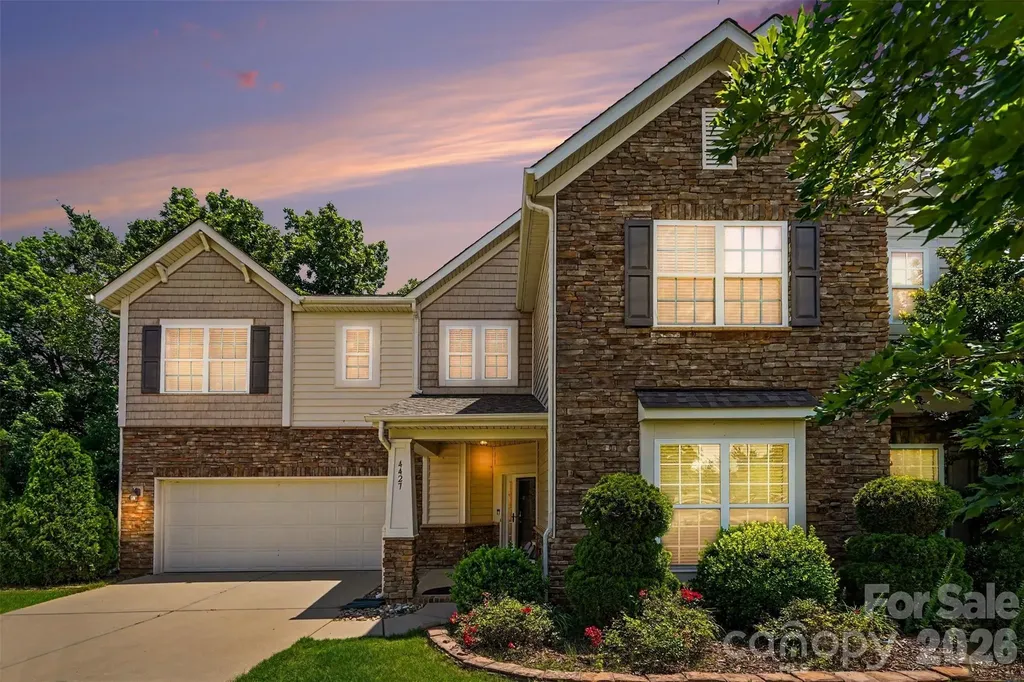
Perfectly situated on one of the largest, premium cul-de-sac lots in the neighborhood, this spacious home offers the perfect blend of neighborhood living and private, natural tranquility. The main floor is designed for effortless living, featuring an open living room, a formal dining room, and a beautifully appointed kitchen packed with cabinet storage and a dedicated breakfast area. A rare main-level guest bedroom with a full bath provides the perfect setup for visitors or a home office. Upstairs, a central loft seamlessly connects the bedrooms, leading to a massive primary suite complete with a spacious walk-in closet and a deep primary bath. A highly versatile room listed as a bedroom easily transforms into your dream bonus room, media space, or rec room. The convenience continues with an upper-level laundry room and an additional common bath. New roof replaced in Oct 2025. Water Heater replaced in 2023. Step outside to your own private oasis: an extended back patio with a custom pergola overlooks a beautifully wooded backyard. On a clear day, you can step out and enjoy the soothing, gentle sounds of the rolling creek below. Best of all, you are perfectly positioned right between everything the vibrant cities of Concord and Harrisburg have to offer!

Listed by Naresh Yerram of Naresh Homes Realty LLC
$
$
%
$/month over payments
Federal 30-year interest rate: 6.66% last updated on Jul 30, 2026
* All Figures are estimates. Check with your bank or proposed mortgage company for actual interest rates.
This product uses the FRED® API but is not endorsed or certified by the Federal Reserve Bank of St. Louis.

Save FavoriteSchedule TourAsk A QuestionMore Details

6208 New River Drive Huntersville NC 28078
Pending

MLS Number CAR4361113

  • Residential
  • Bedrooms 5
  • Bathroom 5
  • Square Feet 3,567
  • Acreage 0.37

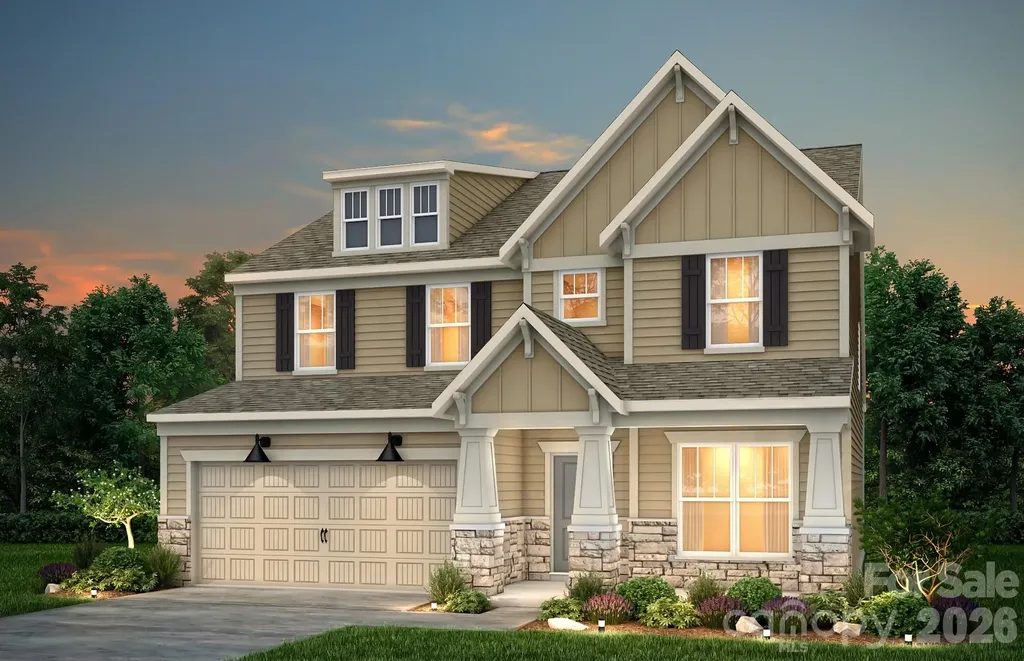
New construction in Huntersville near Birkdale Village and a short drive to Uptown Charlotte! This 3-story Davidson plan has 5 bedrooms, 4.5 baths, a sunroom, and more than 3,500 square feet of living space. The main floor includes a guest bedroom & full bath with a 4-ft shower, a dining room, an office, the kitchen, and a family room with a direct-vent, gas fireplace. The second floor includes a loft, the primary suite with 5-piece bath & sitting room, two secondary bedrooms connected with a Jack-n-Jill bath, and the laundry room. The third floor has a spacious bedroom with a full bath.

Listed by Michael Conley of Eastwood Homes

$
$
%
$/month over payments
Federal 30-year interest rate: 6.66% last updated on Jul 30, 2026
* All Figures are estimates. Check with your bank or proposed mortgage company for actual interest rates.
This product uses the FRED® API but is not endorsed or certified by the Federal Reserve Bank of St. Louis.

Save FavoriteSchedule TourAsk A QuestionMore Details

211 Marina Bay Trail Locust NC 28097

Locust, NC211 Marina Bay Trail

Price$664,120

Est. Mortgage: $/month

MLS Number CAR4388446

  • Residential
  • Bedrooms 3
  • Bathroom 3
  • Square Feet 2,749
  • Acreage 0.2

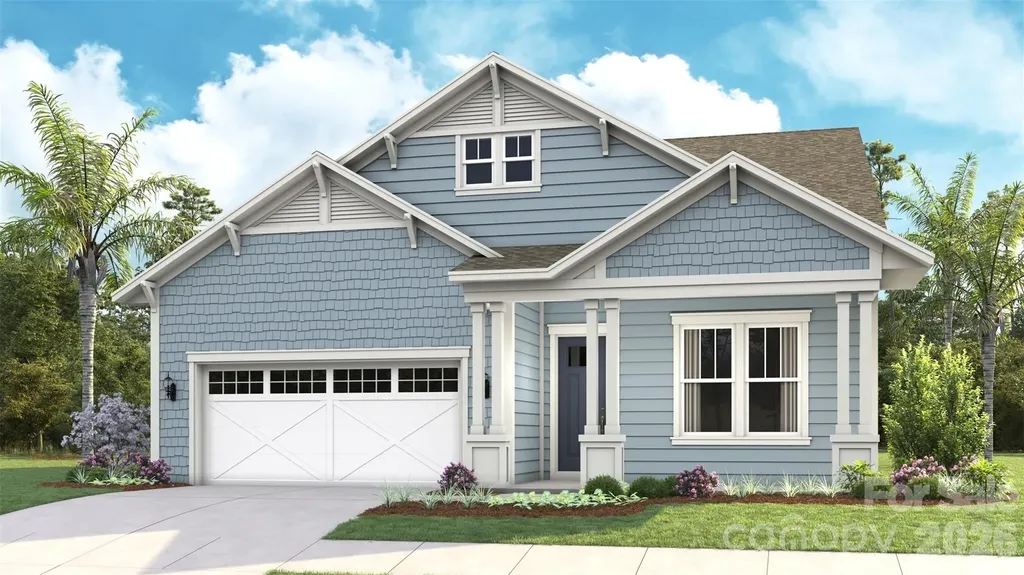
*NEW CONSTRUCTION* Located in the gated 55+ community of Cresswind at Rocky River, this move-in ready Madison floorplan offers 3 bedrooms, 3 full bathrooms, a private study with double doors, and an extended 2-car garage within a spacious single-story layout. The home features an expanded owner's suite, oversized sunroom, uncovered patio extension, and an open-concept living area centered around a fireplace with mantel detail. The chef-inspired kitchen includes quartz countertops, upgraded cabinetry, decorative island accents, tile backsplash, under-cabinet lighting, pendant lighting, and a GE Profile appliance package with a 36" gas cooktop, wall oven, built-in microwave, designer hood, dishwasher, and refrigerator facade. EVP flooring runs throughout the main living areas, study, gallery, owner's suite, kitchen, and sunroom for a cohesive look throughout the home. The expanded owner's suite features a transom window in the walk-in closet and a spa-inspired bath with floor-to-ceiling shower tile, frameless glass shower enclosure, upgraded tile flooring, quartz countertops, ceiling-height mirrors, and brushed nickel fixtures. Bath 3 has also been upgraded with a walk-in shower and tile shower flooring. Additional highlights include a laundry room with cabinetry, countertop, and utility sink, attic storage with pull-down access, structured wiring upgrades, upgraded lighting throughout the home, crown molding details, ceiling fans, and designer-selected interior finishes throughout. *This Move-In Ready home in Cresswind at Rocky River is located in Locust. Some home images may contain additional upgrades, finishes and/or features not included. Floorplan shown is base model and may not include structural options in this home.

Listed by Mike McLendon of McLendon Real Estate Partners LLC

$
$
%
$/month over payments
Federal 30-year interest rate: 6.66% last updated on Jul 30, 2026
* All Figures are estimates. Check with your bank or proposed mortgage company for actual interest rates.
This product uses the FRED® API but is not endorsed or certified by the Federal Reserve Bank of St. Louis.

Save FavoriteSchedule TourAsk A QuestionMore Details

1551 Merriman Avenue Charlotte NC 28203

Charlotte, NC1551 Merriman Avenue

Price$664,000

Est. Mortgage: $/month

MLS Number CAR4394840

  • Residential
  • Bedrooms 3
  • Bathroom 2
  • Square Feet 1,409
  • Acreage 0.13

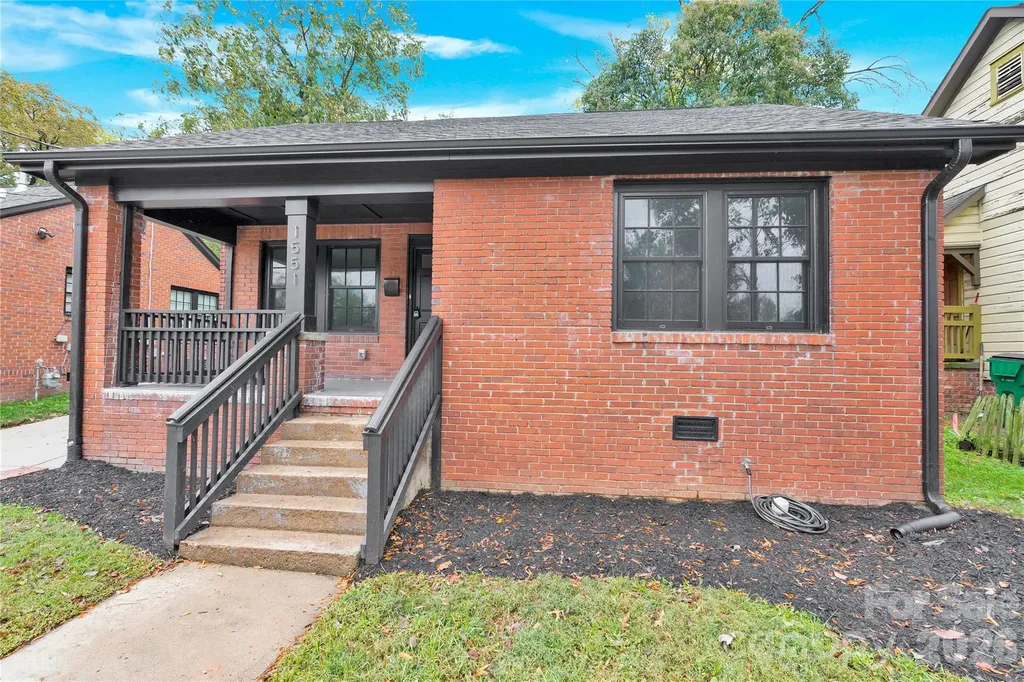
Fully Reimagined: Like-New Perfection!! Fully Transformed Studs-Out Renovation with brand new extension in Historic Wilmore neighborhood. Experience the perfect blend of timeless character and modern luxury in this totally reimagined bungalow. Taken down to the studs, this home boasts brand-new structural, mechanical, and cosmetic upgrades while retaining its original charm. Enjoy peace of mind with new plumbing, electrical, insulation, windows, doors and high-efficiency HVAC systems. The redesigned, open-concept floor plan features a gourmet kitchen with quartz countertops, hardwood flooring, and a luxurious primary suite. Move in with the confidence of new construction in a mature, established neighborhood. Enjoy the feel of new construction with the charm of a 1930s neighborhood. Don't miss this rare opportunity!"

Listed by Vijay Vulli of Noble,LLC

$
$
%
$/month over payments
Federal 30-year interest rate: 6.66% last updated on Jul 30, 2026
* All Figures are estimates. Check with your bank or proposed mortgage company for actual interest rates.
This product uses the FRED® API but is not endorsed or certified by the Federal Reserve Bank of St. Louis.

Save FavoriteSchedule TourAsk A QuestionMore Details

3920 Old Mountain Road Lexington NC 27292

Lexington, NC3920 Old Mountain Road

Price$664,000

Est. Mortgage: $/month

MLS Number CAR4358907

  • Residential
  • Bedrooms 3
  • Bathroom 2
  • Square Feet 2,480
  • Acreage 2.61

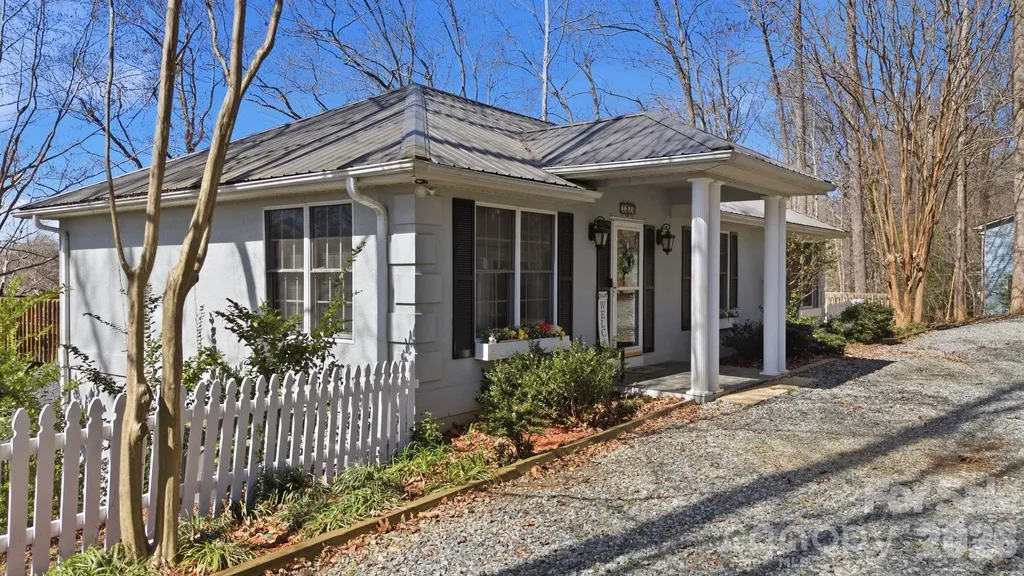
This beautiful lakefront home sitting on a 2.5+ acre lot, offers the ideal blend of privacy, comfort, and scenic water views! You'll love the HUGE newer private dock with covered boat slip and floater! Inside with primary on main, the open-concept floor plan creates an inviting flow between the main living spaces, highlighted by a cozy fireplace in both the living room and the lower-level great room. Step outside to experience true indoor-outdoor living with a lakeside deck, screened-in porch, and a lower-level covered patio. 2026 tax rates will be based on 2025 tax valuation & 2025 Tax Rate for Davidson CO. Pier permit with Cube Hydro: $100 annual renewal fee. One-time $175 pier transfer fee to be paid by buyer at closing. Preapproved buyers welcome!

Listed by John Beck of John Christian Luxury Real Estate

$
$
%
$/month over payments
Federal 30-year interest rate: 6.66% last updated on Jul 30, 2026
* All Figures are estimates. Check with your bank or proposed mortgage company for actual interest rates.
This product uses the FRED® API but is not endorsed or certified by the Federal Reserve Bank of St. Louis.

Save FavoriteSchedule TourAsk A QuestionMore Details

441 Delburg Mill Alley Davidson NC 28036

Davidson, NC441 Delburg Mill Alley

Price$663,039

Est. Mortgage: $/month

Active With Contract

MLS Number CAR4313697

  • Residential
  • Bedrooms 3
  • Bathroom 4
  • Square Feet 1,830
  • Acreage 0.04

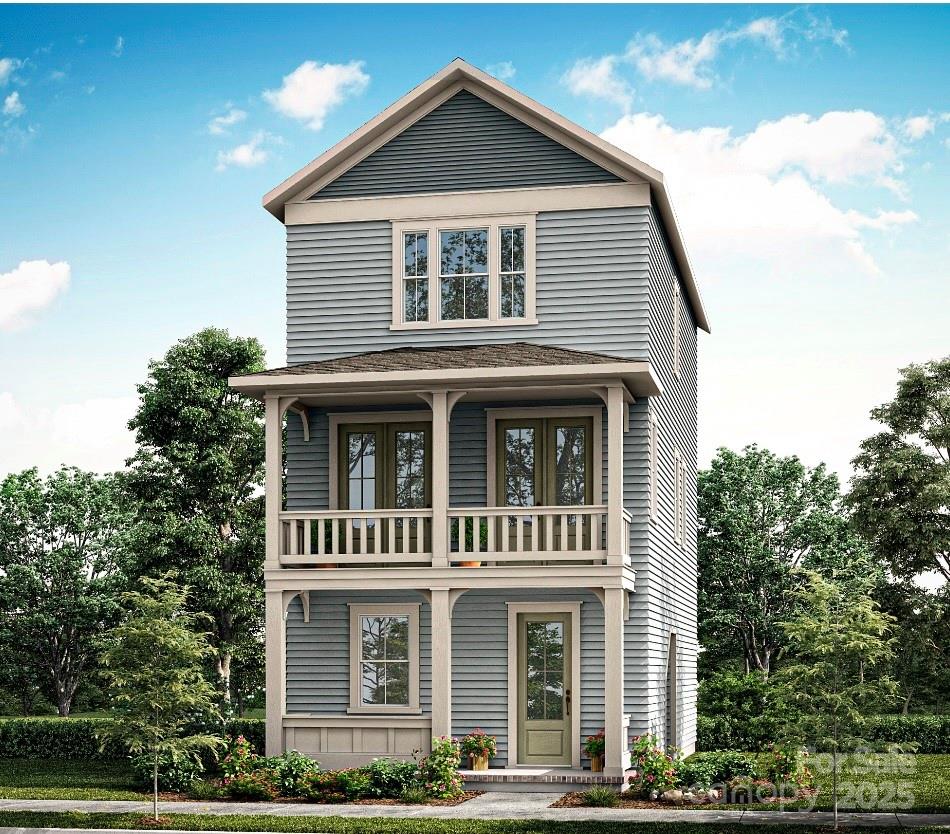
Welcome to Davidson Cottages. This beautifully crafted 3-bedroom, 3.5-bath cottage steps from historic downtown Davidson. Blending timeless charm with modern design, this home offers an open floor plan, designer finishes, energy-efficient systems, a 2-car garage, and a welcoming covered porch perfect for morning coffee or evening relaxation. Situated in the highly desirable and walkable Davidson Cottages community, you'll enjoy the convenience of low-maintenance living with lasting curb appeal. Stroll to Main Street's boutique shops, acclaimed restaurants, and local farmers market, or explore the scenic greenways and parks nearby. Davidson College adds vibrancy and cultural richness to the area, and easy access to I-77 makes commuting to Charlotte or Lake Norman a breeze. This is your chance to own a new home in one of the Carolina's most sought-after small towns-known for its strong sense of community, excellent schools, and charming atmosphere.

Listed by Jessica Martin and Michael Orlando of TSG Residential

$
$
%
$/month over payments
Federal 30-year interest rate: 6.66% last updated on Jul 30, 2026
* All Figures are estimates. Check with your bank or proposed mortgage company for actual interest rates.
This product uses the FRED® API but is not endorsed or certified by the Federal Reserve Bank of St. Louis.

Save FavoriteSchedule TourAsk A QuestionMore Details

6505 Boykin Spaniel Road Charlotte NC 28277
Pending

MLS Number CAR4397369

  • Residential
  • Bedrooms 3
  • Bathroom 3
  • Square Feet 2,214
  • Acreage 0.42

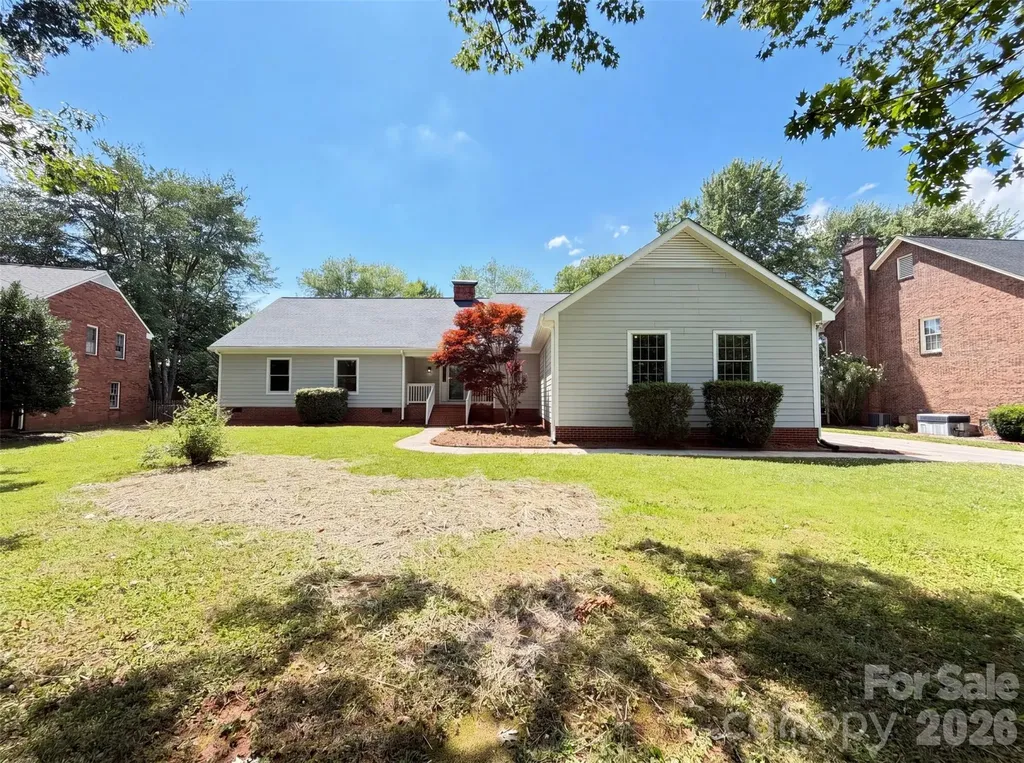
6505 Boykin Spaniel Rd is a one-story Charlotte home with practical features arranged for everyday comfort and easy use. The kitchen features granite countertops for durable prep space and a clean surface for meal preparation. A fireplace anchors the living area, adding warmth and ambiance to the main space. The primary bathroom includes double sinks plus a separate tub and shower for functional daily routines. A backyard patio extends the living space outdoors, creating room for seating, dining, or container gardening. The two-car garage adds parking and storage utility, completing a well-presented residence with useful amenities and comfortable function throughout.. Included 100-Day Home Warranty with buyer activation

Listed by Whitney Hunt-Sailors of Opendoor Brokerage LLC

$
$
%
$/month over payments
Federal 30-year interest rate: 6.66% last updated on Jul 30, 2026
* All Figures are estimates. Check with your bank or proposed mortgage company for actual interest rates.
This product uses the FRED® API but is not endorsed or certified by the Federal Reserve Bank of St. Louis.

Save FavoriteSchedule TourAsk A QuestionMore Details

5707 Durston Court Charlotte NC 28269

Charlotte, NC5707 Durston Court

Price$662,800

Est. Mortgage: $/month

MLS Number CAR4398873

  • Residential
  • Bedrooms 4
  • Bathroom 3
  • Square Feet 3,422
  • Acreage 0.37

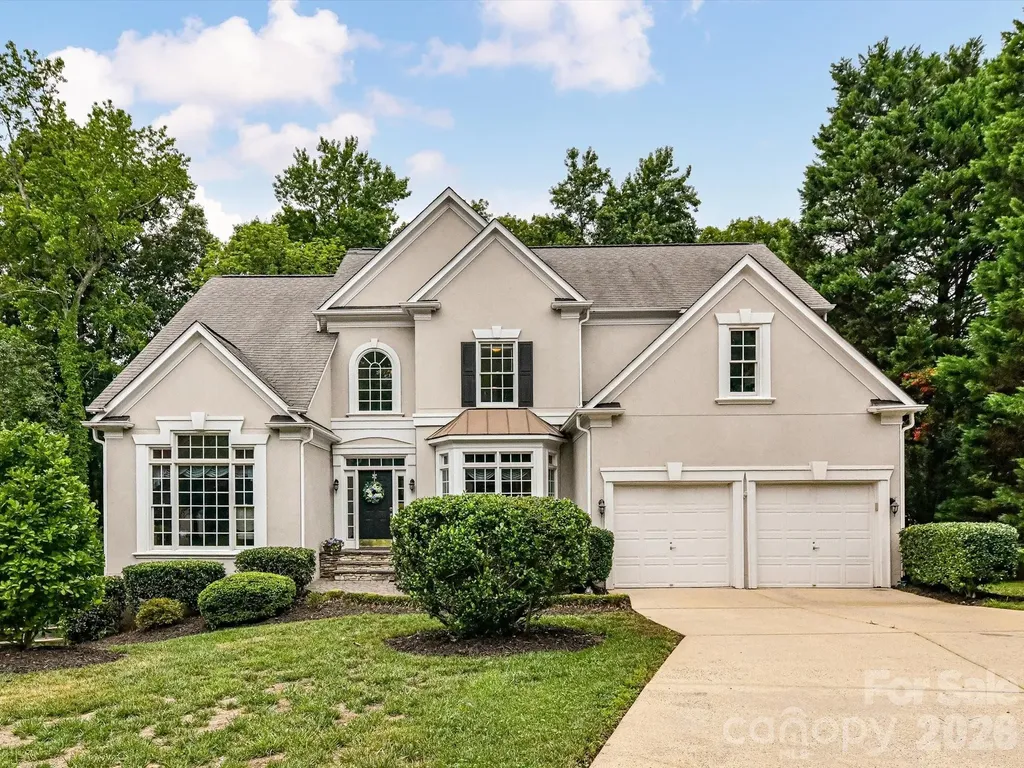
Welcome to this exceptional 4-bedroom home nestled on a private cul-de-sac in the highly desirable Highland Creek golf course community. Designed for both comfortable living and entertaining, this home features a spacious primary suite on the main level, a dedcated home office, and an inviting keeping room next to the double sided fireplace. Kitchen, breakfast area and keeping room all allow for beautiful flow while entertaining while still being a warm an inviting space. Upstairs, you'll find three generously sized bedrooms plus a large bonus room, offering flexible space for a media room, playroom, or additional living area. Outdoor living is equally impressive with a covered deck featuring durable marine-grade fabric, overlooking a beautifully designed lower-level paver patio with a beautifully built outdoor fireplace-perfect for year-round entertaining and relaxing. Highland Creek is a neighborhood full of amenities, including parks, walking trails, pools, ponds, and a fitness center. The Highland Creek Golf Course is also available for you to join with a separate membership fee. Situated in a private cul-de-sac locaton, this home combines thoughtful design, exceptional outdoor spaces, and the outstanding amenities of the Highland Creek golf course community. This is a wonderful opportunity to enjoy resort-style living in one of the areas most sought after neighborhoods. Convenient to shopping and dining, and interstates, this home will not disappoint! Schedule your showing today!

Listed by Lisa Rosenbaum of Carolina Living Real Estate

$
$
%
$/month over payments
Federal 30-year interest rate: 6.66% last updated on Jul 30, 2026
* All Figures are estimates. Check with your bank or proposed mortgage company for actual interest rates.
This product uses the FRED® API but is not endorsed or certified by the Federal Reserve Bank of St. Louis.

Save FavoriteSchedule TourAsk A QuestionMore Details

1205 Brooksland Place Waxhaw NC 28173

Waxhaw, NC1205 Brooksland Place

Price$662,400

Est. Mortgage: $/month

Open House

MLS Number CAR4399990

  • Residential
  • Next Open House: Sat 08/1 10:00 am. to 12:00 pm.
  • Bedrooms 3
  • Bathroom 3
  • Square Feet 2,784

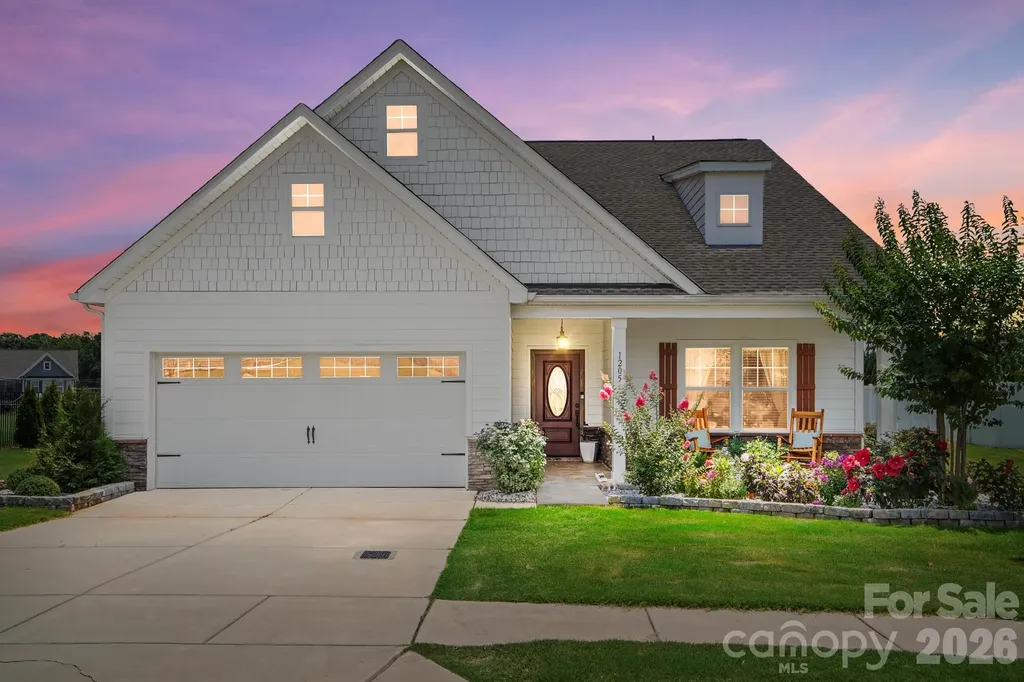
Welcome to 1205 Brooksland Place-where thoughtful design, modern finishes, and flexible living come together in one of Waxhaw's desirable Greenbrier community. Built in 2019, this beautifully maintained 3-bedroom, 3-bath home offers over 2,000 square feet of bright, open living space designed for both everyday comfort and effortless entertaining. The heart of the home is the stunning chef's kitchen, featuring granite countertops, a large center island with seating, and abundant cabinetry, all overlooking the spacious living room and formal dining area. Whether you're hosting friends or enjoying a quiet evening at home, the open-concept layout creates the perfect gathering space. The main-level owner's suite is a true retreat, complete with a private sitting area, spa-inspired bath, generous walk-in closet, and direct access to the screened porch-your own peaceful place to enjoy morning coffee or unwind at the end of the day. A secondary bedroom and full bath on the main floor provide flexibility for guests or a home office, while upstairs you'll find an oversized loft, an additional bedroom, and another full bath, offering the ideal setup for a media room, playroom, or private guest suite. Situated on a spacious 0.27-acre homesite with a two-car garage, this home combines low-maintenance living with room to spread out. Conveniently located just minutes from charming downtown Waxhaw, shopping, dining, parks, and top-rated Union County schools, you'll enjoy the perfect balance of peaceful neighborhood living and everyday convenience. Don't miss the opportunity to make this exceptional Waxhaw home yours-schedule your private showing today!

Listed by Jay White and Greg King of Keller Williams Ballantyne Area

$
$
%
$/month over payments
Federal 30-year interest rate: 6.66% last updated on Jul 30, 2026
* All Figures are estimates. Check with your bank or proposed mortgage company for actual interest rates.
This product uses the FRED® API but is not endorsed or certified by the Federal Reserve Bank of St. Louis.

Save FavoriteSchedule TourAsk A QuestionMore Details

200 Ervin Road Mooresville NC 28117

MLS Number CAR4342834

  • Residential
  • Bedrooms 3
  • Bathroom 2
  • Square Feet 1,664
  • Acreage 0.68

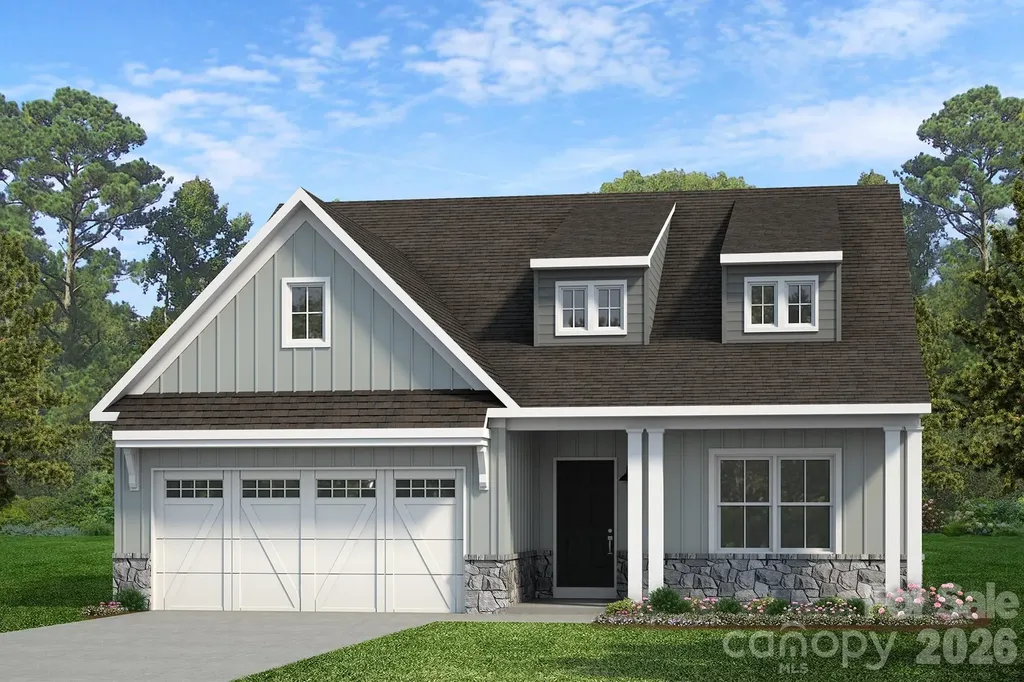
Trillium Reserve at Lake Norman is a new community of custom single-family homes in Mooresville, NC, offering a limited opportunity with just 10 homesites available. Located next to Lake Norman, this community allows homeowners to build a home that fits their needs while staying close to everyday conveniences and outdoor recreation. Proximity to Lake Norman makes it easy to enjoy boating, fishing, waterfront dining, and time outdoors. With convenient access to I-77, commuting to Charlotte and nearby employment, shopping, and dining areas is straightforward. Families are served by the Mooresville Graded School District, with several private and charter school options also located nearby. Trillium Reserve at Lake Norman offers a variety of customizable floorplans, each with over 10,000 structural and decorative customizations. Looking for more customization? Additional changes are available through our Design Time option. Your Designer will be with you every step of the way to help bring your vision to life. Our quality homes are backed with an industry-leading 20-year warranty structural warranty. Learn more about how our homes are 80% more efficient than used homes and 50% more efficient than other new homes. Step inside the Caldwell floorplan! The exterior features a front porch and three elevation options, the Farmhouse, Traditional, and Heritage. Inside the Foyer you are greeted by two bedrooms, and a Family Bathroom. As you continue, you reach the entry area from the garage with a Laundry Room. Continuing into the home you meet the Kitchen, Family Room, and Dining Room all in one cohesive space. This floorplan also features a first floor Owner's Suite and full Bathroom along with a walk-in closet. See also: 4342823 & 4342828

Listed by Katie Gamerdinger of BSI Builder Services

$
$
%
$/month over payments
Federal 30-year interest rate: 6.66% last updated on Jul 30, 2026
* All Figures are estimates. Check with your bank or proposed mortgage company for actual interest rates.
This product uses the FRED® API but is not endorsed or certified by the Federal Reserve Bank of St. Louis.

Save FavoriteSchedule TourAsk A QuestionMore Details

9330 Moss Plantation Avenue NW Concord NC 28027
Active With Contract

MLS Number CAR4397681

  • Residential
  • Bedrooms 5
  • Bathroom 4
  • Square Feet 3,044
  • Acreage 0.12

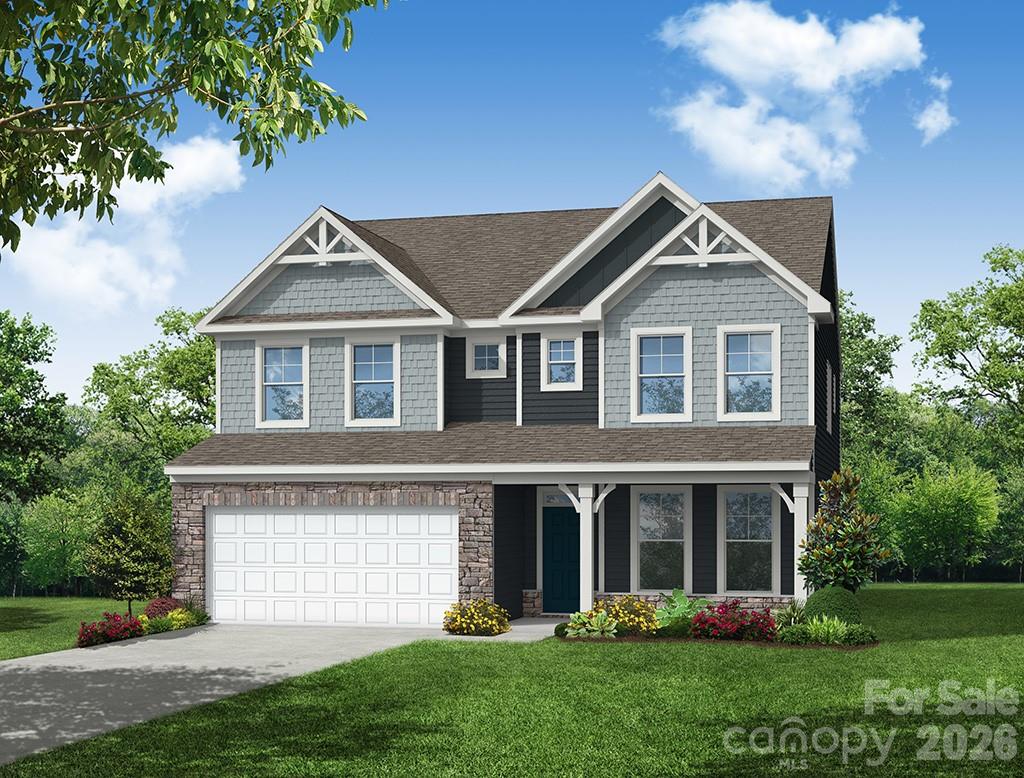
Welcome to the popular Continental design! This home offers a gourmet kitchen with stainless steel appliances, a vent hood. Perfect for cooking and entertaining. A guest suite on the main level includes a full bath, ideal for visitors or multigenerational living. The extended gathering room opens to a patio. providing a great space to relax or host guests. Upstairs, the owner's suite features a private retreat, luxurious bath with a walk-in shower.

Listed by Kay Durrani and Suzanne Bedwan of Pulte Home Corporation

$
$
%
$/month over payments
Federal 30-year interest rate: 6.66% last updated on Jul 30, 2026
* All Figures are estimates. Check with your bank or proposed mortgage company for actual interest rates.
This product uses the FRED® API but is not endorsed or certified by the Federal Reserve Bank of St. Louis.

Save FavoriteSchedule TourAsk A QuestionMore Details

1628 Gossage Lane NW Concord NC 28027

Concord, NC1628 Gossage Lane NW

Price$661,688

Est. Mortgage: $/month

MLS Number CAR4380700

  • Residential
  • Bedrooms 5
  • Bathroom 4
  • Square Feet 2,983
  • Acreage 0.12

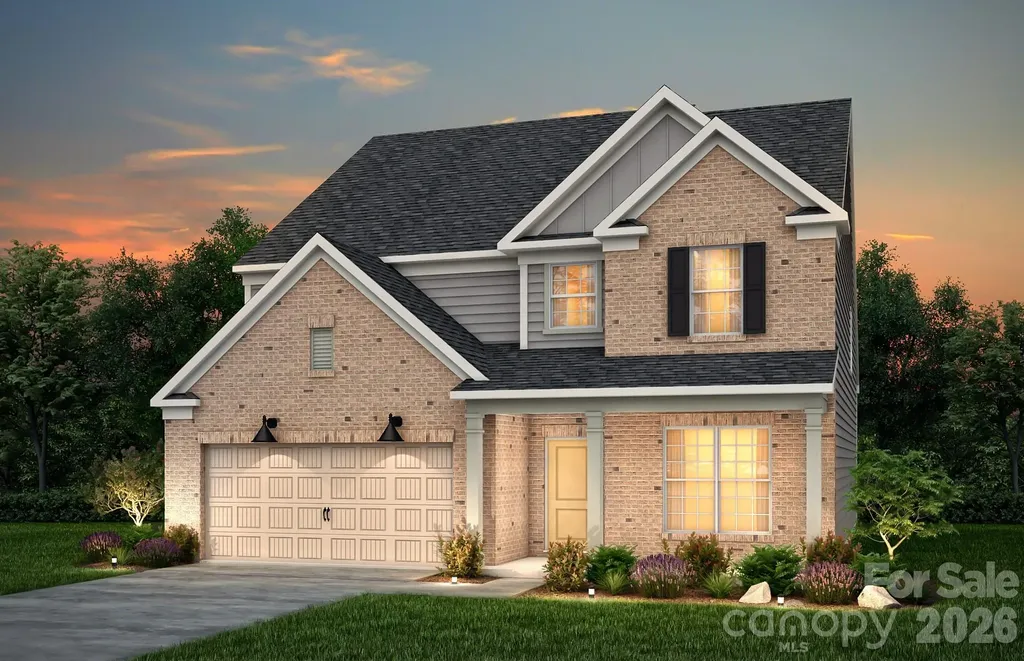
Stunning Continental model featuring 5 bedrooms and 4 full baths with a spacious open-concept design. Main-level guest suite with full bath, luxurious owner's suite with private sitting room, Bedroom 3 with en-suite bath, and convenient Jack and Jill bath. Gourmet built-in kitchen showcases an upgraded oversized island and butler's pantry, perfect for entertaining and everyday living. Thoughtfully designed with comfort, style, and functionality throughout.

Listed by Kay Durrani and Suzanne Bedwan of Pulte Home Corporation

$
$
%
$/month over payments
Federal 30-year interest rate: 6.66% last updated on Jul 30, 2026
* All Figures are estimates. Check with your bank or proposed mortgage company for actual interest rates.
This product uses the FRED® API but is not endorsed or certified by the Federal Reserve Bank of St. Louis.

Save FavoriteSchedule TourAsk A QuestionMore Details

Broker Reciprocity MLS Grid Logo © 2026 Listings courtesy of Canopy MLS as distributed by MLS GRID. IDX information is provided exclusively for consumers’ personal non-commercial use and may not be used for any purpose other than to identify prospective properties consumers may be interested in purchasing. The IDX data is deemed reliable but is not guaranteed by MLS GRID and may be subject to an end user license agreement prescribed by the Member Participant’s applicable MLS.  Based on information submitted to the MLS GRID as of July 31, 2026 10:16 PM UTC . All data is obtained from various sources and may not have been verified by broker or MLS GRID. Supplied Open House Information is subject to change without notice. All information should be independently reviewed and verified for accuracy. Properties may or may not be listed by the office/agent presenting the information. Some IDX listings have been excluded from this website.