and narrow your search. If you have fewer than 200 results, you can save your search.

Biltmore Lake NC

r=8809-8820
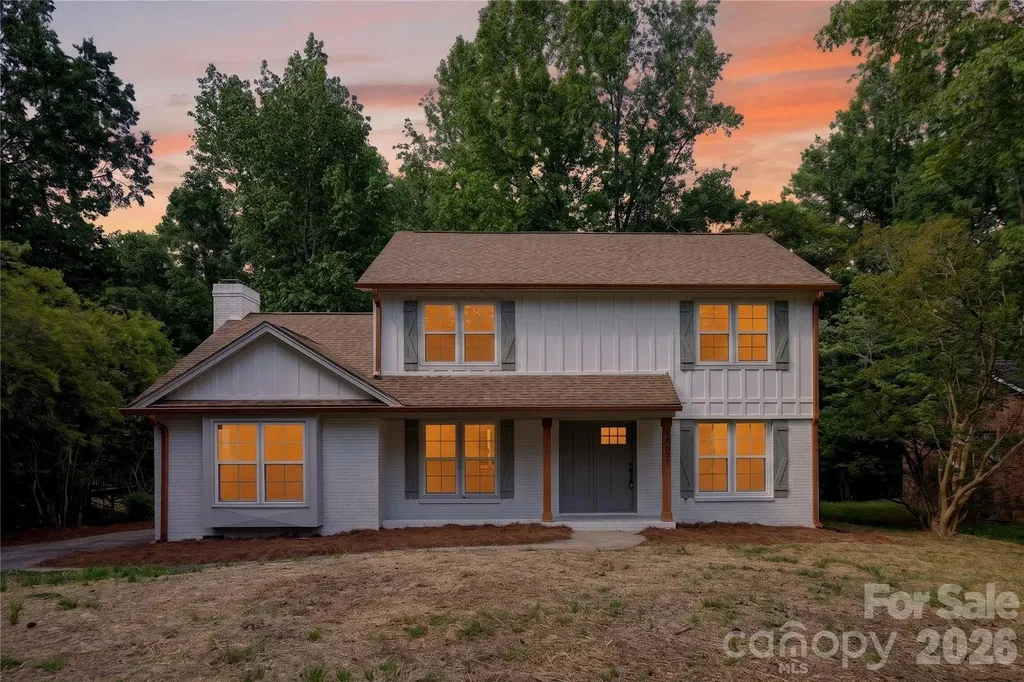
7407 Limerick Drive Charlotte NC 28270

Charlotte, NC7407 Limerick Drive

Price$649,900

Est. Mortgage: $/month

MLS Number CAR4384326

  • Residential
  • Bedrooms 4
  • Bathroom 3
  • Square Feet 2,141
  • Acreage 0.29

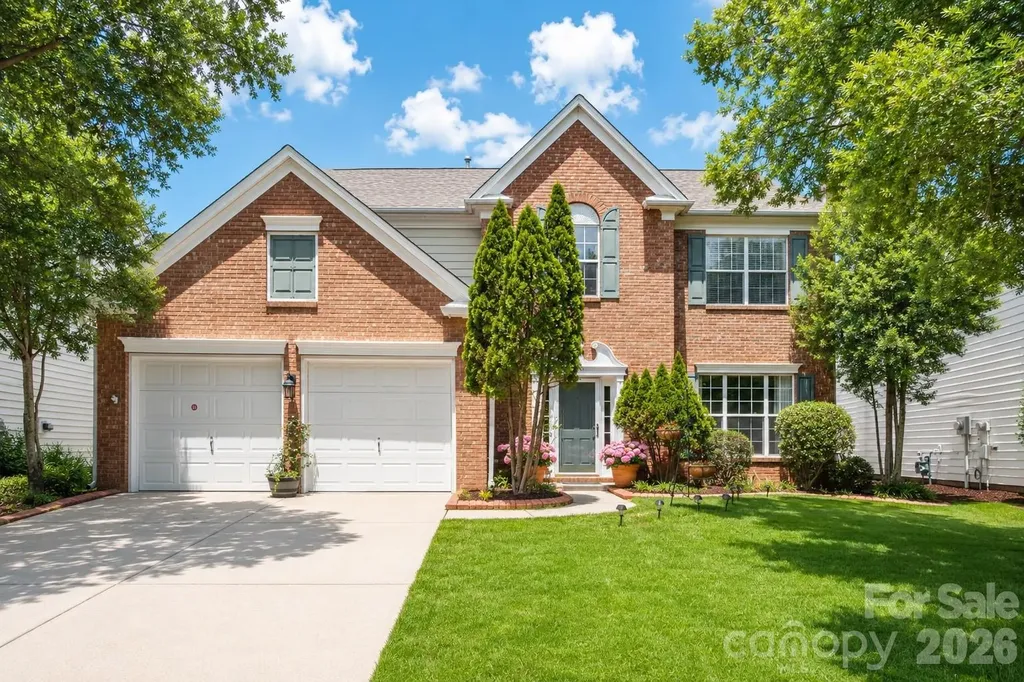
Beautiful updated 2 story home with nice curb appeal and a very functional layout. This home has a transitional feel with soft tones and some modern touches. Fenced backyard and Located in a prime area of Sardis, with convenient access to SouthPark and Uptown Charlotte, this home is the perfect blend of elegance and location. Great south Charlotte location that's close to everything.

Listed by Tracey Vail of Vail Realty LLC

$
$
%
$/month over payments
Federal 30-year interest rate: 6.66% last updated on Jul 30, 2026
* All Figures are estimates. Check with your bank or proposed mortgage company for actual interest rates.
This product uses the FRED® API but is not endorsed or certified by the Federal Reserve Bank of St. Louis.

Save FavoriteSchedule TourAsk A QuestionMore Details

1260 Wilma Drive Lancaster SC 29720
Open House

MLS Number CAR4407323

  • Residential
  • Next Open House: Sun 08/2 2:30 pm. to 4:30 pm.
  • Bedrooms 4
  • Bathroom 4
  • Square Feet 3,143

Situated on approximately two acres in Lancaster County, this beautifully appointed Riley floorplan offers over 3,100 square feet of thoughtfully designed living space. The open-concept layout features a private study, spacious great room with fireplace, formal dining area, and a gourmet kitchen with oversized island. Upstairs, a large game room complements four generous bedrooms, including an expansive primary suite with luxurious bath and walk-in closet. Outdoor living is enhanced with a covered front porch and rear deck, providing space to enjoy the peaceful setting. Located just minutes from Indian Land while offering the privacy of country living with no HOA. Acreage is 7-14 times the lot size of subdivision homes in price class. We are 37 years newer and priced $15,000 less than the closest comp in all 1,731 listings (similar sized home and lot).

Listed by Kaylee Wilson of TLS Realty LLC

$
$
%
$/month over payments
Federal 30-year interest rate: 6.66% last updated on Jul 30, 2026
* All Figures are estimates. Check with your bank or proposed mortgage company for actual interest rates.
This product uses the FRED® API but is not endorsed or certified by the Federal Reserve Bank of St. Louis.

Save FavoriteSchedule TourAsk A QuestionMore Details

54 Deep Valley Lane Hendersonville NC 28791
Active With Contract

MLS Number CAR4398094

  • Residential
  • Bedrooms 3
  • Bathroom 3
  • Square Feet 3,608
  • Acreage 0.12

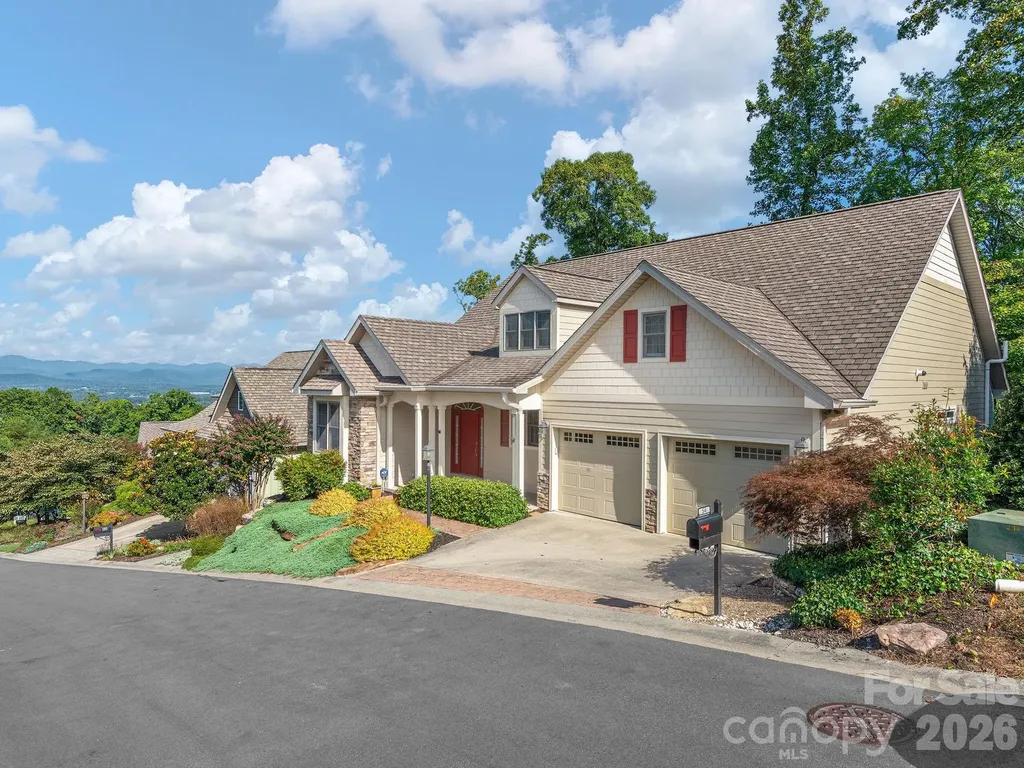
Enjoy year-round mountain views and over 3,600 square feet of thoughtfully designed living space in the gated community of Carriage Park. This beautifully maintained home offers the ease of main-level living with a spacious primary suite, a dedicated office with custom built-ins, a laundry room and open-concept living areas all on the main floor. The heart of the home is the inviting great room with a floor-to-ceiling stone fireplace, flowing seamlessly into the kitchen featuring rich cherry cabinetry, granite countertops and abundant workspace. Just beyond, the four-season sunroom with its own fireplace provides the perfect place to relax while taking in the mountain views, while the covered deck extends your living space outdoors. The finished walkout lower level offers exceptional flexibility with a large family room, two guest bedrooms, a full bath, a workshop, a hobby/craft room and generous storage, ideal for entertaining, visiting family, hobbies or multigenerational living. Residents of Carriage Park enjoy a premier Hendersonville lifestyle with gated security, a clubhouse, an indoor pool, tennis courts, walking areas and scenic ponds. Conveniently just minutes from shopping, dining, medical facilities and historic downtown Hendersonville, this home combines mountain views, everyday convenience and the low-maintenance lifestyle so many buyers are seeking.

Listed by Margo Barbee of Premier Sotheby’s International Realty

$
$
%
$/month over payments
Federal 30-year interest rate: 6.66% last updated on Jul 30, 2026
* All Figures are estimates. Check with your bank or proposed mortgage company for actual interest rates.
This product uses the FRED® API but is not endorsed or certified by the Federal Reserve Bank of St. Louis.

Save FavoriteSchedule TourAsk A QuestionMore Details

12629 Doster Avenue Charlotte NC 28277

Charlotte, NC12629 Doster Avenue

Price$649,900

Est. Mortgage: $/month

Open House

MLS Number CAR4404455

  • Residential
  • Next Open House: Sat 08/8 2:00 pm. to 4:00 pm.
  • Bedrooms 3
  • Bathroom 3
  • Square Feet 2,176

Primary & Guest suite on the main make this truly one of the most desirable floor plans in Blakeney Greens. This beautifully maintained 1.5 story Saussy Burbank home features 3 bedrooms, 3 full baths, exceptional curb appeal, and a welcoming rocking chair front porch complete with outdoor pull down shades and a porch swing. Inside, you'll find elegant coffered ceilings in both the dining room and home office, soaring ceilings in the spacious family room, and an open floor plan designed for comfortable everyday living and effortless entertaining. The updated kitchen features granite countertops, stainless steel appliances including the stove, microwave, refrigerator, dishwasher, and garbage disposal, an eat at bar, sliding pullout pantry drawers, and a breakfast area overlooking the living space. The spacious primary suite showcases a tray ceiling, walk in closet, beautiful hardwood flooring, blackout pull down shades, and a luxurious bath with dual vanities, a garden tub, separate shower, and private water closet. Upstairs offers a private guest suite with its own full bath, creating the perfect retreat for visitors. Step outside to enjoy the private fenced backyard featuring a brick patio and raised garden bed boxes, ideal for relaxing or gardening. This home has been extensively updated with new paint throughout, a new HVAC system and furnace, new hot water heater, new upstairs toilet, hardwood flooring added to the primary bedroom and office, and updated kitchen lighting. Perfectly located just off Rea Road, you'll enjoy easy access to Blakeney, Waverly, Stonecrest, shopping, dining, and entertainment. Combining timeless charm, thoughtful updates, and an unbeatable location, this is a rare opportunity to own one of only six homes in the neighborhood featuring this highly sought after primary on main floor plan.

Listed by John DiCristo of Ivester Jackson Christie's
$
$
%
$/month over payments
Federal 30-year interest rate: 6.66% last updated on Jul 30, 2026
* All Figures are estimates. Check with your bank or proposed mortgage company for actual interest rates.
This product uses the FRED® API but is not endorsed or certified by the Federal Reserve Bank of St. Louis.

Save FavoriteSchedule TourAsk A QuestionMore Details

571 Terrys Gap Road Fletcher NC 28732

Fletcher, NC571 Terrys Gap Road

Price$649,900

Est. Mortgage: $/month

MLS Number CAR4330724

  • Residential
  • Bedrooms 3
  • Bathroom 3
  • Square Feet 2,538
  • Acreage 1.4

Discover this custom 3BR/2.5BA, beautifully maintained home in Fletcher-perfectly positioned to capture amazing mountain views and designed for comfort, style, and effortless entertaining. Fresh new paint throughout and a new roof set the stage for a move-in-ready experience. The expansive covered wrap-around patio is ideal for gatherings, morning coffee, or relaxing evenings, and the patio furniture conveys with the home. The fenced yard adds convenience for pets and outdoor enjoyment and plenty of room to garden, have a swingset, or just to run around in! Inside, you'll find no carpet anywhere-just timeless tile and hardwood flooring. The lower level features heated floors, keeping your feet (and pets!) warm during the cooler months. Additional upgrades include a tankless water heater, central vacuum system, and a security system that conveys (currently inactive). The washer and dryer convey, and the hot tub conveys as well. The living room offers a cozy wood-burning fireplace, while the spacious primary suite includes its own gas fireplace, adding a romantic touch. Just off the primary bedroom-and also accessible from the office/bonus room-is a newly tiled upper-level outdoor space with beautiful views, perfect for enjoying morning tea or coffee or unwinding with an evening glass of wine. One of the bedrooms has an exterior door. This room could be used as an STR (buyer to confirm), exercise room, game room, sitting room, or third bedroom. A termite bond conveys with the sale for added peace of mind. This custom home is located just minutes from coffee, a gas station, and a wine market, with quick access to everything Fletcher has to offer. You're less than 20 minutes to downtown Hendersonville and 30 minutes to downtown Asheville, making this an ideal blend of tranquility and convenience!

Listed by Renee Seigler of Keller Williams Professionals

$
$
%
$/month over payments
Federal 30-year interest rate: 6.66% last updated on Jul 30, 2026
* All Figures are estimates. Check with your bank or proposed mortgage company for actual interest rates.
This product uses the FRED® API but is not endorsed or certified by the Federal Reserve Bank of St. Louis.

Save FavoriteSchedule TourAsk A QuestionMore Details

4018 Waxwood Drive Monroe NC 28110

Monroe, NC4018 Waxwood Drive

Price$649,900

Est. Mortgage: $/month

Open House

MLS Number CAR4404959

  • Residential
  • Next Open House: Sun 08/2 2:00 pm. to 4:00 pm.
  • Bedrooms 4
  • Bathroom 4
  • Square Feet 3,065

If your wish list includes space, style, and an awesome location, this well maintained two story home is ready to exceed every expectation! From the moment you arrive, the possibilities you can imagine as you tour this home are undeniable! An unbeatable location for an easy access to the Monroe Expressway makes Charlotte commutes simple plus minutes from Monroe or Matthews for shopping, dining, and medical services that are all nearby. Inside of this beautiful home unfolds so much space beginning with a large den, leading to the huge living room with breakfast area and kitchen with stainless steel appliances including a French door refrigerator! Trey ceiling has low lighting which amplifies the sense of relaxation and peacefulness. Abundance of closets and storage areas make organization to be an easy task-especially the large storage closet in the living room. Master bedroom on main floor has trey ceiling also with updated master bathroom and huge walk in master closet. Upstairs features an abundance of space with three additional bedrooms and two full bathrooms as well as a huge open loft area which is very versatile for so many family's needs or hobbies. Step directly out the back door and prepare for endless enjoyment with one of the best features this home offers which is an in-ground salt water pool (13' x 27') that is approximately four years old. In addition, the outdoor kitchen and gazebo is such a huge bonus and makes entertaining for family or guests a memorable time for all and makes gathering very enjoyable! Also, Bluetooth enabled speakers enhance listening to a favorite tune! Seller is even offering $7,000 Paint Allowance! Current appraisal completed. Don't miss out!! Still lots of time to enjoy the beautiful in-ground swimming pool !!

Listed by Ann Cleaver of Carolina REGroup of Union Cty.

$
$
%
$/month over payments
Federal 30-year interest rate: 6.66% last updated on Jul 30, 2026
* All Figures are estimates. Check with your bank or proposed mortgage company for actual interest rates.
This product uses the FRED® API but is not endorsed or certified by the Federal Reserve Bank of St. Louis.

Save FavoriteSchedule TourAsk A QuestionMore Details

1205 Coppergate Drive Salisbury NC 28147

Salisbury, NC1205 Coppergate Drive

Price$649,900

Est. Mortgage: $/month

MLS Number CAR4406348

  • Residential
  • Bedrooms 4
  • Bathroom 4
  • Square Feet 3,186
  • Acreage 0.55

HOME IS NOW READY! Stunning custom 1.5-story designer craftsman featuring 4 bedrooms, 3.5 baths, and an oversized 18' x 24' bonus/family room that could easily serve as a 5th bedroom. Great outdoor living with a covered rear patio and a large private backyard, perfect for outdoor entertainment. Created with today's lifestyle in mind, this light-filled open floor plan offers the perfect blend of luxury, comfort, and functionality. The gourmet Kitchen is the heart of the home, showcasing a massive quartz island, stainless steel appliances, tile backsplash, walk-in pantry, and abundant workspace for entertaining and everyday living. The spacious Den features a dramatic shiplap accent wall and electric fireplace, creating a warm and inviting gathering space. Luxury finishes throughout include 9-foot ceilings, durable LVP flooring, elegant tile work, and thoughtful custom details. The main-level primary suite offers a private retreat with a large walk-in closet and a spa-inspired bath featuring separate his-and-her vanities, a tiled walk-in shower, and a modern Roman soaking tub. Custom highlights include a dream Laundry Room with extensive cabinetry, a utility sink and additional storage, a convenient drop zone off the garage entrance, a built-in homework/study desk, a 600 square foot 2-car garage, and a double-width driveway. Ideally located on the border of Mooresville and China Grove, you'll enjoy quick access to Highways 150, 152, 29, and I-85. Recreation is minutes away with nearby parks, the Y featuring an indoor pool and fitness center, and three golf courses within 10 minutes. Enjoy lower utility costs with Duke Energy, plus brand new well and septic system. Built for gathering, entertaining, and comfortable everyday luxury, this exceptional custom home offers quality, space, and features rarely found at this price point. Don't miss your opportunity to make it yours! (Home is staged & some photos have virtual staging items added.)

Listed by Tina Byrne of Byrne Properties,Inc.

$
$
%
$/month over payments
Federal 30-year interest rate: 6.66% last updated on Jul 30, 2026
* All Figures are estimates. Check with your bank or proposed mortgage company for actual interest rates.
This product uses the FRED® API but is not endorsed or certified by the Federal Reserve Bank of St. Louis.

Save FavoriteSchedule TourAsk A QuestionMore Details

3046 Meadowcrest Drive Clover SC 29710
Pending

MLS Number CAR4327029

  • Residential
  • Bedrooms 4
  • Bathroom 3
  • Square Feet 2,672
  • Acreage 1.27

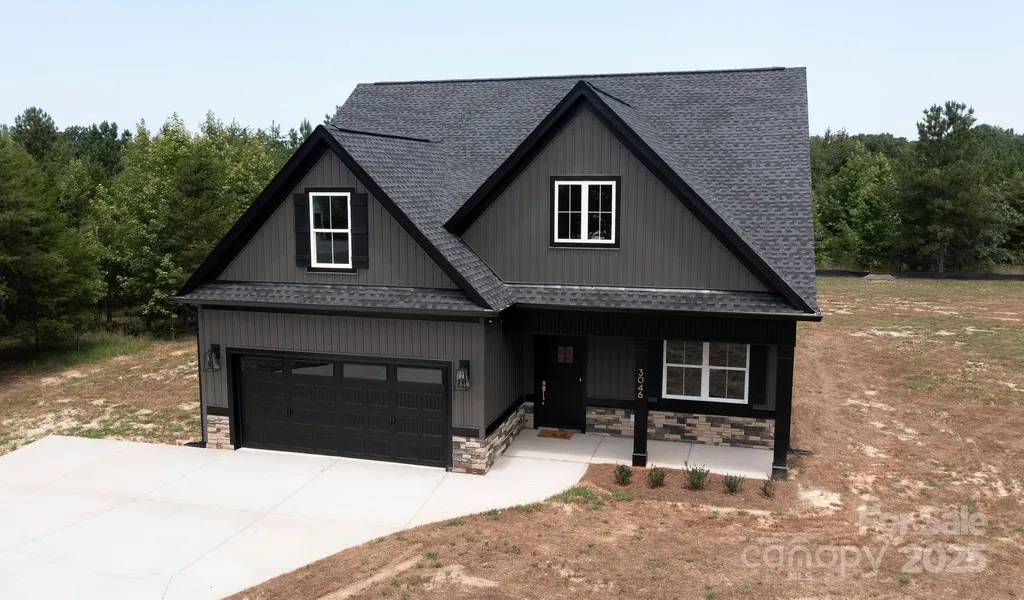
Step into your dream home on this spacious 1.27-acre lot in the beautiful Stonecrest Meadows community. This home offers a prime location with excellent curb appeal. Enjoy the privacy of a large lot while still being part of a thoughtfully planned development. Featuring a large kitchen and living area, this home is great for everyday meals or entertaining guests. The main level primary suite is a standout feature, offering a private ensuite bathroom. A unique feature is the direct access from the primary bathroom into the laundry room, adding everyday convenience and making household tasks a breeze. Completing the main floor, a convenient half bath for guests and a spacious dinning room. Upstairs you'll find three additional bedrooms and a full bathroom, idea for family, guests, or flexible spaces such as an office or playroom. Outside, enjoy a screened in covered back porch with a full acre of land for outdoor seating, gardening, or play. Located just 15 minutes from downtown York. Clover address but York school districts. Tankless gas hot water heater and high energy-efficient heat pump (14 seer rating). Comes pre-wired for easy access to Comporium and AT&T high-speed Internet. Enjoy the cost-saving benefit of water from a private well, eliminating expensive water bills, as well as no sewer bills to pay! Don't miss your chance to make this wonderful property your own, schedule a showing today!

Listed by Karah Railey of Laureate Realty

$
$
%
$/month over payments
Federal 30-year interest rate: 6.66% last updated on Jul 30, 2026
* All Figures are estimates. Check with your bank or proposed mortgage company for actual interest rates.
This product uses the FRED® API but is not endorsed or certified by the Federal Reserve Bank of St. Louis.

Save FavoriteSchedule TourAsk A QuestionMore Details

1404 Valmont Drive Hendersonville NC 28791
Active With Contract

MLS Number CAR4407369

  • Residential
  • Bedrooms 4
  • Bathroom 4
  • Square Feet 3,537
  • Acreage 0.85

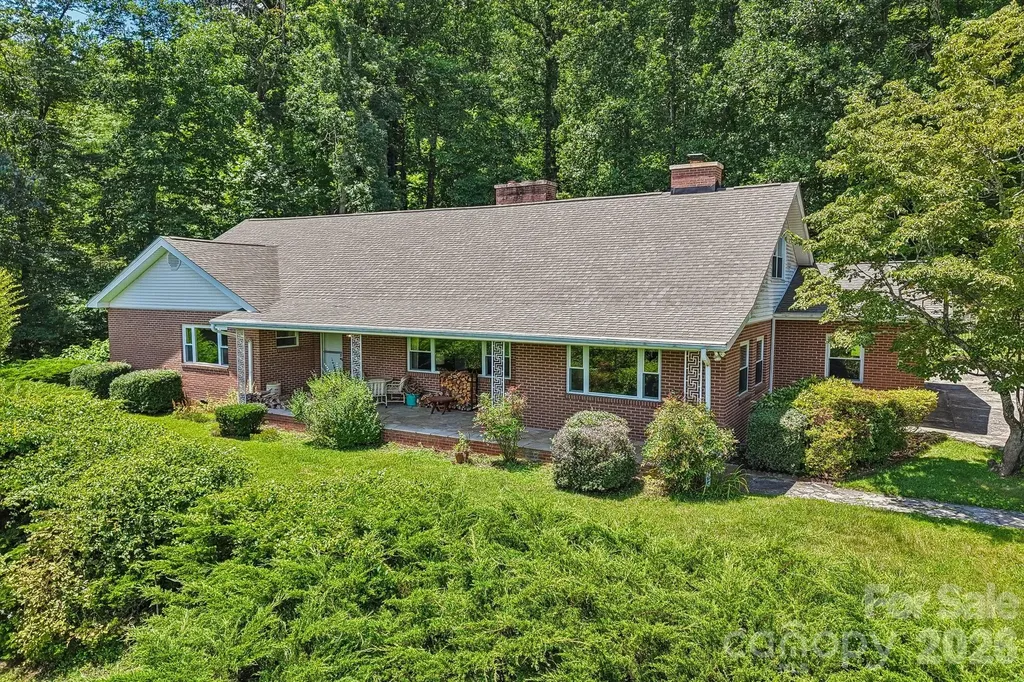
Spacious brick home located off Blythe Street, within minutes to downtown Hendersonville. Offers formal living and dining rooms, family room w/built-in bookshelves, lots of hardwood flooring, two fireplaces. Two bedroom suites on the main level. Upper level has two bedrooms, full bath, bonus room and abundant storage. Covered front porch and enclosed back sunroom. Approximately 19' x 15' unfinished basement w/exterior access. Two car garge. Large, mostly level, private lot.

Listed by Rhonda Hollifield of Keller Williams Mtn Partners,LLC

$
$
%
$/month over payments
Federal 30-year interest rate: 6.66% last updated on Jul 30, 2026
* All Figures are estimates. Check with your bank or proposed mortgage company for actual interest rates.
This product uses the FRED® API but is not endorsed or certified by the Federal Reserve Bank of St. Louis.

Virtual TourSave FavoriteSchedule TourAsk A QuestionMore Details

231 Parkland Avenue Rock Hill SC 29730

Rock Hill, SC231 Parkland Avenue

Price$649,900

Est. Mortgage: $/month

MLS Number CAR4409232

  • Residential
  • Bedrooms 3
  • Bathroom 3
  • Square Feet 2,735
  • Acreage 0.26

Discover the sought-after Riposo floor plan, beautifully positioned on a premium fenced homesite with a private wooded backdrop. Thoughtfully designed with elevated finishes throughout, this home showcases a gourmet kitchen featuring upgraded cabinetry, premium countertops, expansive prep space, and a stylish wine pantry. The open-concept design creates an effortless flow for entertaining and everyday living. Elegant French doors lead to a spacious private study, offering the perfect setting for a home office, library, or creative space. Generously sized bedrooms provide exceptional comfort, while the oversized garage offers abundant storage and versatility. Enjoy tranquil wooded views from the backyard, creating a peaceful setting to relax and unwind. With timeless design, quality upgrades, and one of the community's most desirable homesites, this exceptional residence offers refined living at its finest.

Listed by Deborah Hooker of COMPASS

$
$
%
$/month over payments
Federal 30-year interest rate: 6.66% last updated on Jul 30, 2026
* All Figures are estimates. Check with your bank or proposed mortgage company for actual interest rates.
This product uses the FRED® API but is not endorsed or certified by the Federal Reserve Bank of St. Louis.

Save FavoriteSchedule TourAsk A QuestionMore Details

14114 Eldon Drive Charlotte NC 28277

Charlotte, NC14114 Eldon Drive

Price$649,900

Est. Mortgage: $/month

Open House

MLS Number CAR4406225

  • Residential
  • Next Open House: Sun 08/2 12:00 pm. to 2:00 pm.
  • Bedrooms 4
  • Bathroom 3
  • Square Feet 2,330

Beautifully maintained 4-bedroom, 2.5-bath home in the highly sought-after Weston Glen community. Located in a top-rated school district and just a short walk to both the middle and high schools. Designed for today's lifestyle, the open-concept floor plan seamlessly connects the kitchen, dining area, and great room, creating the perfect space for entertaining and everyday living. Upstairs, the spacious primary suite features vaulted ceilings, a ceiling fan, and large windows that fill the room with natural light. The luxurious ensuite bath offers a relaxing retreat with a garden tub, separate shower, dual vanities, and a large walk-in closet. Three additional bedrooms and a full bath provide plenty of space for family, guests, or a home office. Step outside to the beautiful covered back porch with a tiled floor overlooking a spacious, flat backyard-perfect for outdoor dining, entertaining, play, or simply relaxing. Every spring, the front yard bursts into bloom with beautiful tulips, adding exceptional curb appeal. Roof 2011, gas water heater 2021, gutter covers 2021. Weston Glen residents enjoy outstanding community amenities, including a swimming pool, clubhouse, playground, and a welcoming, family- and dog-friendly atmosphere. Ideally located just minutes from Ballantyne, Blakeney, Waverly, StoneCrest, and I-485. You will enjoy convenient access to premier shopping, dining, fitness centers, medical facilities, and all the everyday conveniences South Charlotte has to offer. Must see!

Listed by Elena Donaldson of Keller Williams Ballantyne Area

$
$
%
$/month over payments
Federal 30-year interest rate: 6.66% last updated on Jul 30, 2026
* All Figures are estimates. Check with your bank or proposed mortgage company for actual interest rates.
This product uses the FRED® API but is not endorsed or certified by the Federal Reserve Bank of St. Louis.

Virtual TourSave FavoriteSchedule TourAsk A QuestionMore Details

1210 Chasity Trails Court Matthews NC 28104
Open House

MLS Number CAR4387944

  • Residential
  • Next Open House: Sun 08/2 12:00 pm. to 5:00 pm.
  • Bedrooms 5
  • Bathroom 3
  • Square Feet 2,906

Newly updated Murphy plan on private home sites! This great home features a gourmet kitchen with 42" White cabinetry perimeter, upgraded natural wood kitchen island with additional storage and walk-in pantry. Cafe is light filled and leads to the rear deck and private back yard. Extended gathering room has great natural light and a floor to ceiling brick fireplace. First floor guest suite with tile walk-in shower plus a first floor library. Second floor owner's suite has tray ceiling and owner's bath features an oversized full tile spa shower with dual shower heads and full bench seat. Secondary bedrooms are a great size and convenient second floor loft and laundry room complete this great home.

Listed by Mary Ann Dumke and Elizabeth Appenzeller of Pulte Home Corporation

$
$
%
$/month over payments
Federal 30-year interest rate: 6.66% last updated on Jul 30, 2026
* All Figures are estimates. Check with your bank or proposed mortgage company for actual interest rates.
This product uses the FRED® API but is not endorsed or certified by the Federal Reserve Bank of St. Louis.

Save FavoriteSchedule TourAsk A QuestionMore Details

Broker Reciprocity MLS Grid Logo © 2026 Listings courtesy of Canopy MLS as distributed by MLS GRID. IDX information is provided exclusively for consumers’ personal non-commercial use and may not be used for any purpose other than to identify prospective properties consumers may be interested in purchasing. The IDX data is deemed reliable but is not guaranteed by MLS GRID and may be subject to an end user license agreement prescribed by the Member Participant’s applicable MLS.  Based on information submitted to the MLS GRID as of August 2, 2026 4:45 AM UTC . All data is obtained from various sources and may not have been verified by broker or MLS GRID. Supplied Open House Information is subject to change without notice. All information should be independently reviewed and verified for accuracy. Properties may or may not be listed by the office/agent presenting the information. Some IDX listings have been excluded from this website.