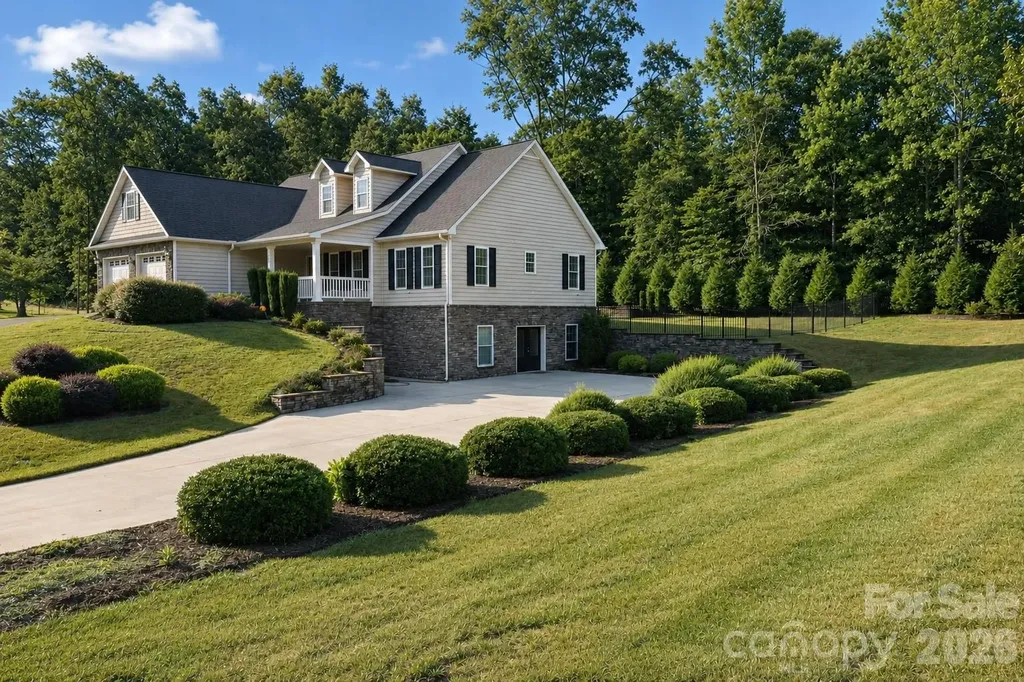
and narrow your search. If you have fewer than 200 results, you can save your search.

Biltmore Lake NC

r=8893-8904
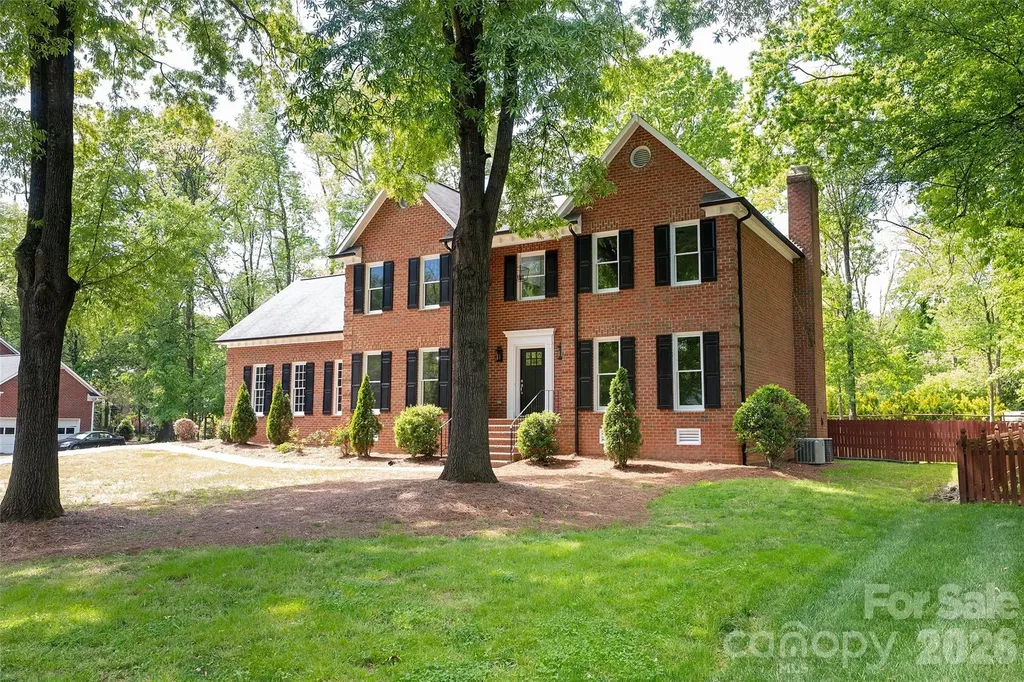
2811 Creekbed Lane Charlotte NC 28210

Charlotte, NC2811 Creekbed Lane

Price$649,000

Est. Mortgage: $/month

MLS Number CAR4401236

  • Residential
  • Bedrooms 4
  • Bathroom 3
  • Square Feet 1,935
  • Acreage 0.38

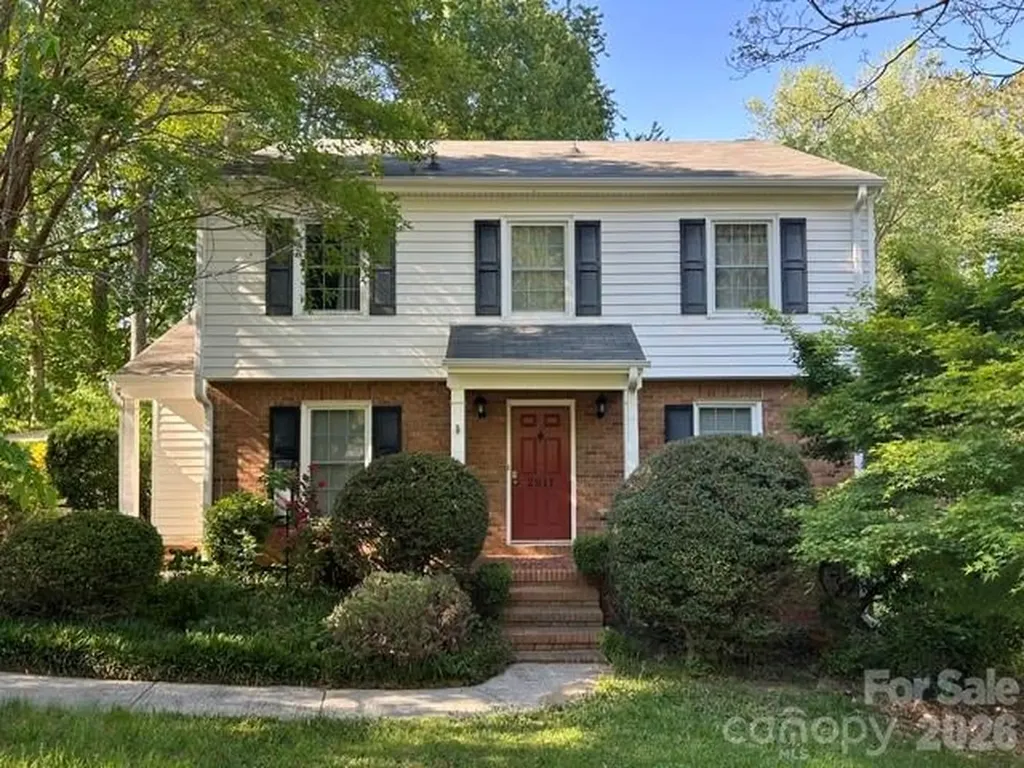
Location! Location! Location! Welcome to this beautiful traditional cottage style home in the prime heart of Charlotte for all shopping, restaurants and entertainment. Minutes from SouthPark, Park Road Park, and greenways with major highways nearby. Established neighborhood with different style homes and NO HOA! This home has 4 bedrooms, 2 1/2 bath, a den, official living room, kitchen, dining room, and a beautiful deck to enjoy your mornings. It is situated on a spacious 0.38 acre lot, classic two-story home built with all ideal settings. Includes 2 brand new storage sheds on a fenced in yard. The crawl space is a great place for storage and well insulated and sealed from moisture. The gas fireplace is perfect for cozy nights which adds functionality and character. This home offers everything needed for a move in ready buyer. Investors welcome. Don't miss this opportunity to own this beautiful home in Charlotte!!!

Listed by Ruby Kravitz of NorthGroup Real Estate LLC
$
$
%
$/month over payments
Federal 30-year interest rate: 6.66% last updated on Jul 30, 2026
* All Figures are estimates. Check with your bank or proposed mortgage company for actual interest rates.
This product uses the FRED® API but is not endorsed or certified by the Federal Reserve Bank of St. Louis.

Save FavoriteSchedule TourAsk A QuestionMore Details

649 Upper Bailey Branch Road Mars Hill NC 28754
Pending

MLS Number CAR4344210

  • Residential
  • Bedrooms 3
  • Bathroom 3
  • Square Feet 2,146
  • Acreage 1.94

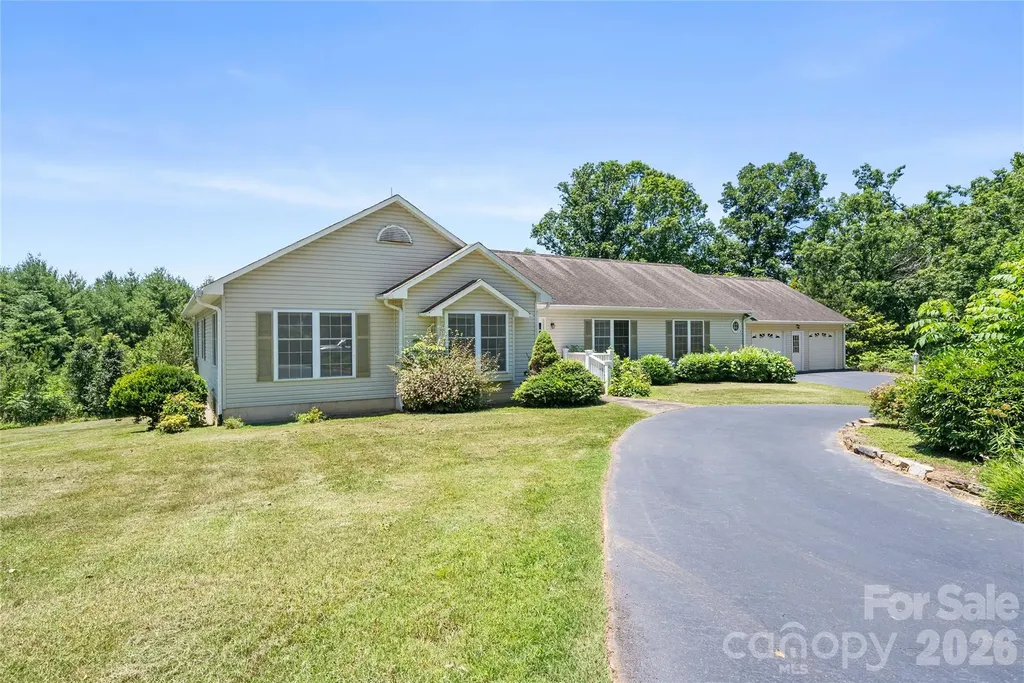
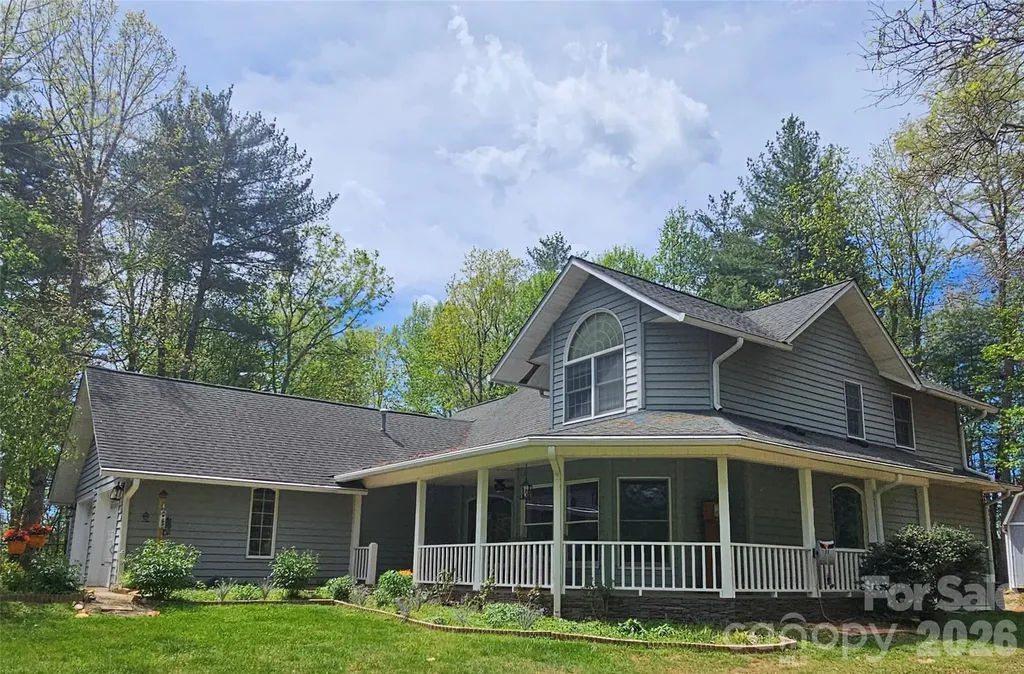
Seller motivated! Strong value for flat, usable land w/ 2-car garage in this location. NEW ROOF & Modern Skylights will be completed upon a successful offer and will be finalized at closing. Updated plumbing. The upstairs bedrooms will feature individual climate control for year round personalized comfort and efficiency. Flat, Usable Acreage Near Asheville - Move-In Ready! This move-in ready 3BR/2.5BA farmhouse with 2-car garage sits on 1.94 acres with fruit trees, space to garden, and bring family together. Main-level primary suite, vaulted ceilings, and a fully renovated kitchen with Bosch appliances and custom master ensuite with walk in closet. Enjoy privacy without isolation-ideal for homesteaders, families, or those looking to spread out without sacrificing convenience. New price-positioned to sell. The newly renovated kitchen offers wood beams in the ceiling, ALL Bosch appliances, gas range and vented hood, soft-close cabinetry. Open concept which flows into a cozy living area with the beautiful floor to ceiling natural stone, wood-burning fireplace. The primary ensuite is a true retreat with a total bathroom/closet renovation. Including a glass-enclosed steam shower, cast-iron soaking tub, bidet toilet (enclosed with pocket doors), soft-close cabinets, and designer walk-in closet. Through the pocket-doors from ensuite is access to a bright private office overlooking the front yard with abundant natural light. 2-car garage. Additional features include well + septic, central HVAC, appliances, washer and dryer included, and a whole-house water filtration system located in the crawl space. Enjoy outdoor living with a wrap-around front porch and open back deck, plus fire pit, fenced garden space, fruit trees, mature trees, and two storage sheds. Pet-friendly features include a large fenced-in side yard with dog-door access to both the home and garage, along with an invisible fence surrounding the full 1.94-acre perimeter (two collars included).

Listed by Heidi Cormier of Keller Williams Professionals

$
$
%
$/month over payments
Federal 30-year interest rate: 6.66% last updated on Jul 30, 2026
* All Figures are estimates. Check with your bank or proposed mortgage company for actual interest rates.
This product uses the FRED® API but is not endorsed or certified by the Federal Reserve Bank of St. Louis.

Save FavoriteSchedule TourAsk A QuestionMore Details

1507 Chadmore Lane NW Concord NC 28027

Concord, NC1507 Chadmore Lane NW

Price$649,000

Est. Mortgage: $/month

Active With Contract

MLS Number CAR4368805

  • Residential
  • Bedrooms 4
  • Bathroom 3
  • Square Feet 3,250
  • Acreage 0.64

Gorgeous fully updated home in an amazing neighborhood with mature trees and wide streets. ----- You must see this one in person to appreciate the luxurious updates, fresh paint and thoughtful floor plan.----- Located in a premier neighborhood, this home offers a dedicated office, a bonus room, and four full bedrooms.----- Interior Highlights:----- Gleaming White Kitchen: Pristine, bright, and ready for entertaining.--- Spa-Like Primary Bath: A luxurious escape with high-end finishes.--- Work from Home Ready: A separate, quiet office-no more working from the kitchen table!--- Flexible Living: 4 bedrooms plus a large upstairs bonus room for movies or play.----- Outdoor & Practical Living:--- Huge Flat Backyard: Fully fenced and level-the ultimate space for pets and play.--- Attached 2-Car Garage: Plenty of room for vehicles and gear.--- This home is all ready for it's new owners to make memories.----

Listed by Jesse Goodwin of Carolina Living Associates LLC

$
$
%
$/month over payments
Federal 30-year interest rate: 6.66% last updated on Jul 30, 2026
* All Figures are estimates. Check with your bank or proposed mortgage company for actual interest rates.
This product uses the FRED® API but is not endorsed or certified by the Federal Reserve Bank of St. Louis.

Save FavoriteSchedule TourAsk A QuestionMore Details

28 Song Bird Lane Weaverville NC 28787

Weaverville, NC28 Song Bird Lane

Price$649,000

Est. Mortgage: $/month

MLS Number CAR4384338

  • Residential
  • Bedrooms 3
  • Bathroom 3
  • Square Feet 2,594
  • Acreage 1.95

Enjoy easy one-level living with original hardwood floors, year-round mountain peak views from the kitchen and back deck, and a spacious, functional floor plan. The home features a private primary suite with a fireplace and walk-in closet, plus two additional bedrooms and a versatile bonus room that could serve as an office, guest room, or hobby space. The generously sized kitchen offers abundant space for cooking, gathering, and everyday living, complete with an eat-in area and easy access to the adjoining den. Additional living spaces include a separate living room and formal dining room, providing flexibility for entertaining and daily life. Move-in ready and awaiting your personal touches, the home has seen several recent updates, including a new water heater, kitchen sink, and faucet (2023), along with a new well pump and washing machine (2024). An oversized two-car garage provides ample room for vehicles and storage. Outdoor living is enhanced by a large rear deck that takes advantage of the year-round mountain view. The full unfinished basement spans nearly the entire footprint of the home and offers exceptional storage, workshop space, or future expansion potential. A small gas heater adds comfort and flexibility to the space. Conveniently located near the new AdventHealth Weaverville location and just minutes from Asheville, this property combines space, character, mountain views, and opportunity in an established Weaverville neighborhood.

Listed by Sherri Holbert of Patton Allen Real Estate LLC

$
$
%
$/month over payments
Federal 30-year interest rate: 6.66% last updated on Jul 30, 2026
* All Figures are estimates. Check with your bank or proposed mortgage company for actual interest rates.
This product uses the FRED® API but is not endorsed or certified by the Federal Reserve Bank of St. Louis.

Save FavoriteSchedule TourAsk A QuestionMore Details

11124 Eastfield Road Huntersville NC 28078

MLS Number CAR4341235

  • Residential
  • Bedrooms 5
  • Bathroom 1
  • Square Feet 3,265
  • Acreage 2.55

The Historic Edgewood Farmhouse is one of the last antebellum plantation homes still standing in Mecklenburg County. Carefully preserved, this circa 1840 farmhouse is the embodiment of the transitional Federal/Greek Revival style. It was built for Robert Davidson Alexander and his wife, Abigail Bain Caldwell Alexander, two prominent pioneer families in Mecklenburg County. Situated on 2.5 acres in a historic viewshed, this amazing property is conveniently located near 485, schools, shops and restaurants. The main house is your typical 4x4 with a center hall and a Kitchen addition; the rear porch was enclosed into a cozy sunroom. Interior features include heart pine and oak floors, 8 fireplaces with historic mantlepieces, high ceilings, beautiful millwork and historic architectural details. There is an original log home, built circa 1830, on the property, which includes a full bathroom and an exterior 1/2 bath. Endless opportunities! This historic landmark is an exceptional canvas poised to bring your design vision to life! The property zoning permits some commercial uses for farm and agriculture as well. Priced below recent appraisal!

Listed by Nikki Robinson of Lake Norman Realty,Inc

$
$
%
$/month over payments
Federal 30-year interest rate: 6.66% last updated on Jul 30, 2026
* All Figures are estimates. Check with your bank or proposed mortgage company for actual interest rates.
This product uses the FRED® API but is not endorsed or certified by the Federal Reserve Bank of St. Louis.

Virtual TourSave FavoriteSchedule TourAsk A QuestionMore Details

4539 Plicata Drive Fort Mill SC 29707

Fort Mill, SC4539 Plicata Drive

Price$649,000

Est. Mortgage: $/month

MLS Number CAR4360858

  • Residential
  • Bedrooms 4
  • Bathroom 3
  • Square Feet 3,235
  • Acreage 0.16

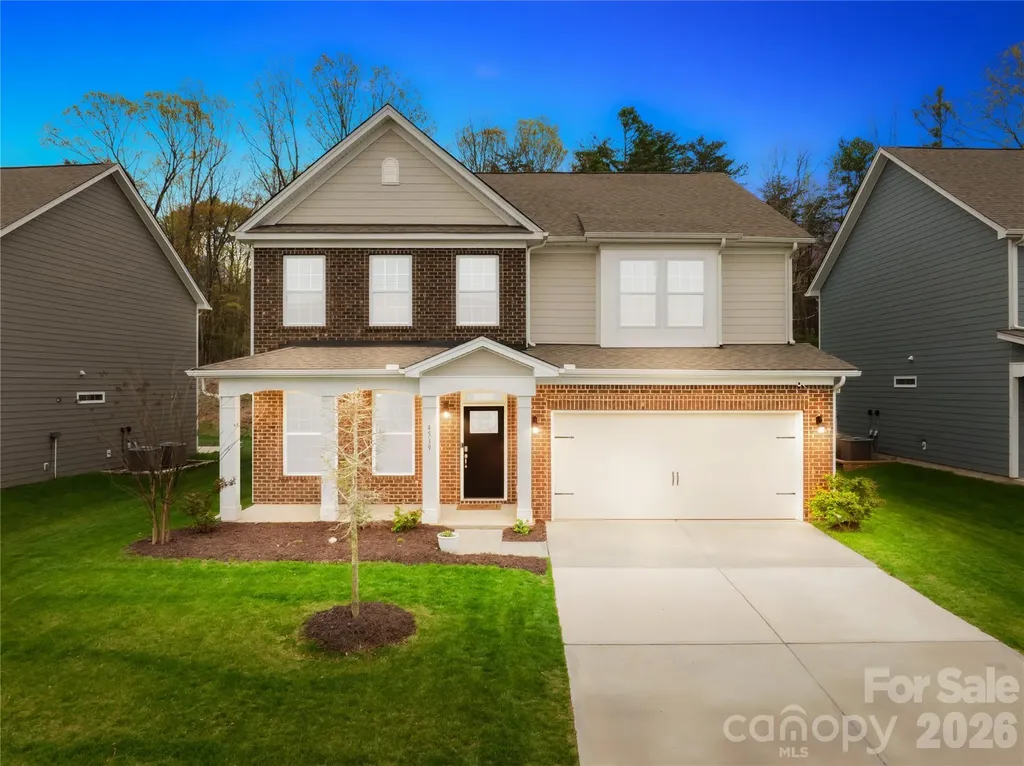
Experience the ultimate blend of luxury and value in this stunning 4-bedroom "Hampshire" sanctuary, nestled in the highly sought-after Avondale community and boasting the rare advantage of low Lancaster County taxes. The sun-drenched, open-concept main level is a masterpiece of design, anchored by a gourmet chef's kitchen featuring premium quartz countertops, a massive social island, and a butler's pantry that flows seamlessly into a spacious family room w/fire place and breakfast area. Step outside to your private, covered back porch to enjoy peaceful mornings overlooking a wooded backdrop. Whether you need a secluded home office or a welcoming space for visitors, the rare first-floor guest suite delivers, while the upper level serves as a true retreat with an expansive loft and a spa-inspired primary suite complete with a private sitting area and a massive walk-in closet. This home has Tankless gas water heater. Beyond the home, enjoy a resort-style lifestyle with access to a premier clubhouse, fitness center, and sparkling pool, all while staying just minutes from the elite shopping, dining, and entertainment of Ballantyne.

Listed by Bala Sure of RE/MAX Executive

$
$
%
$/month over payments
Federal 30-year interest rate: 6.66% last updated on Jul 30, 2026
* All Figures are estimates. Check with your bank or proposed mortgage company for actual interest rates.
This product uses the FRED® API but is not endorsed or certified by the Federal Reserve Bank of St. Louis.

Virtual TourSave FavoriteSchedule TourAsk A QuestionMore Details

73 Ridgetop Circle Brevard NC 28712

MLS Number CAR4307459

  • Condo
  • Bedrooms 3
  • Bathroom 2
  • Square Feet 1,694

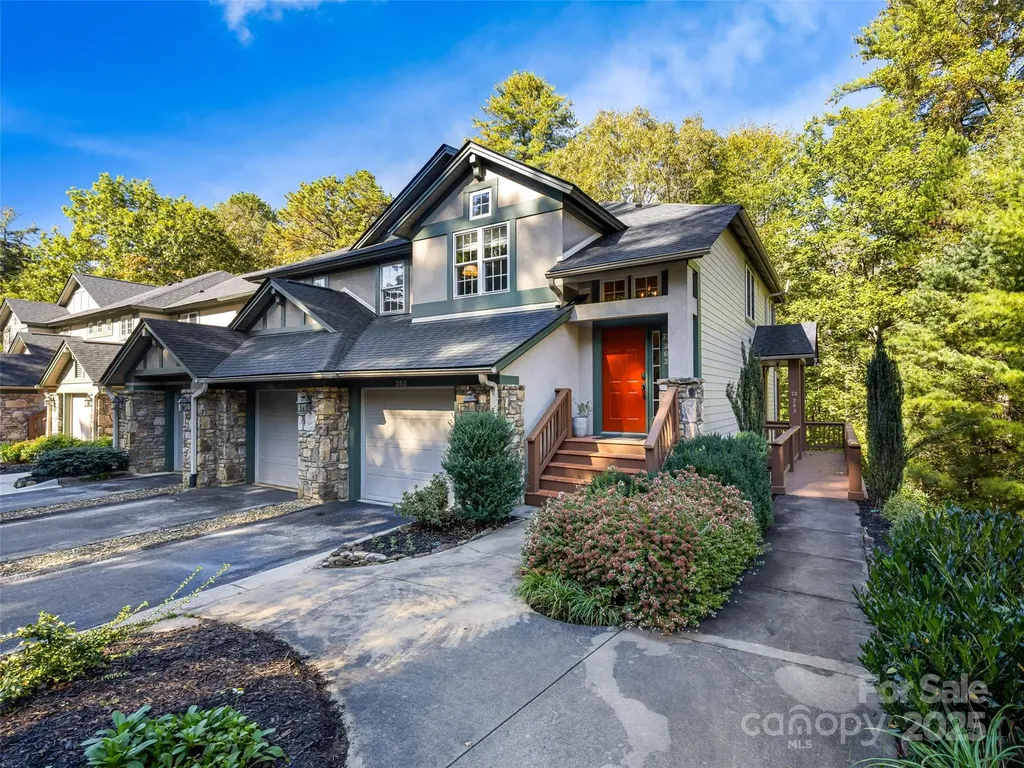
This stunning corner-unit condo in Straus Park offers the perfect blend of luxury and convenience. Featuring high-end upgrades and custom built-ins, the home is designed with maximized storage space and thoughtful details throughout. The elevated, treehouse-like setting creates a serene retreat while still being just minutes from the hospital, shopping, and downtown. Enjoy the full array of Straus Park amenities along with the ease of city utilities. A rare opportunity in one of the area's most sought-after communities!

Listed by Sara Champion and Erica Banner of Howard Hanna Beverly-Hanks Brevard Downtown

$
$
%
$/month over payments
Federal 30-year interest rate: 6.66% last updated on Jul 30, 2026
* All Figures are estimates. Check with your bank or proposed mortgage company for actual interest rates.
This product uses the FRED® API but is not endorsed or certified by the Federal Reserve Bank of St. Louis.

Virtual TourSave FavoriteSchedule TourAsk A QuestionMore Details

343 Wittenburg Springs Drive Taylorsville NC 28681

MLS Number CAR4398614

  • Residential
  • Bedrooms 3
  • Bathroom 3
  • Square Feet 3,664
  • Acreage 0.56

Welcome to the desirable Wittenburg Springs community, where this stunning 3,664 square foot home offers the perfect balance of privacy and neighborhood living. Featuring 3 bedrooms, 3 full bathrooms, and a fully finished basement, this home is thoughtfully designed for both comfort and functionality. The spacious primary suite is conveniently located on the main level and features a beautifully renovated bathroom complete with a luxurious walk in shower and a separate soaking tub. The kitchen is equipped with quality appliances, including a Viking microwave, GE Profile range, and GE Profile refrigerator, making it ideal for everyday living and entertaining. The freshly renovated basement boasts brand new luxury vinyl flooring and offers exceptional versatility with a full second kitchen, an additional room that can be used as an office, guest room, or flex space, and plenty of room for recreation. Built with a Superior Walls precast concrete foundation, the basement provides added durability and peace of mind. Additional upgrades include a radon mitigation system and a Rinnai tankless water heater. Step outside to enjoy your own private retreat. The fenced backyard is surrounded by mature trees that have been strategically planted to enhance privacy. Relax on the screened in deck or gather with family and friends around the patio fire pit. As an added bonus, this property includes an additional parcel of land beside the home, offering extra space and future possibilities. The Wittenburg Springs neighborhood offers quick access to downtown Hickory as well as Lake Hickory. Enjoy your time on the water being conveniently located to Wittenburg Access Area which features a boat ramp, swim beach, fishing pier, and nature trail.

Listed by Sara Speas of Kendall Real Estate

$
$
%
$/month over payments
Federal 30-year interest rate: 6.66% last updated on Jul 30, 2026
* All Figures are estimates. Check with your bank or proposed mortgage company for actual interest rates.
This product uses the FRED® API but is not endorsed or certified by the Federal Reserve Bank of St. Louis.

Save FavoriteSchedule TourAsk A QuestionMore Details

11124 Eastfield Road Huntersville NC 28078

MLS Number CAR4383257

  • Commercial
  • Property SubType SPECIAL PURPOSE
  • Square Feet 3,265
  • Acreage 2.55

The Historic Edgewood Farmhouse is one of the last antebellum plantation homes still standing in Mecklenburg County. Carefully preserved, this circa 1840 farmhouse is the embodiment of the transitional Federal/Greek Revival style. It was built for Robert Davidson Alexander and his wife, Abigail Bain Caldwell Alexander, two prominent pioneer families in Mecklenburg County. Situated on 2.5 acres in a historic viewshed, this amazing property is conveniently located near 485, schools, shops and restaurants. The main house is your typical 4x4 with a center hall and a Kitchen addition; the rear porch was enclosed into a cozy sunroom. Interior features include heart pine and oak floors, 8 fireplaces with historic mantlepieces, high ceilings, beautiful millwork and historic architectural details. There is an original log home, built circa 1830, on the property, which includes a full bathroom and an exterior 1/2 bath. Endless opportunities! This historic landmark is an exceptional canvas poised to bring your design vision to life! The property zoning permits some commercial uses for farm and agriculture as well. Priced below recent appraisal!

Listed by Nikki Robinson of Lake Norman Realty,Inc

$
$
%
$/month over payments
Federal 30-year interest rate: 6.66% last updated on Jul 30, 2026
* All Figures are estimates. Check with your bank or proposed mortgage company for actual interest rates.
This product uses the FRED® API but is not endorsed or certified by the Federal Reserve Bank of St. Louis.

Save FavoriteSchedule TourAsk A QuestionMore Details

122 Broadmoor Drive Flat Rock NC 28731

Flat Rock, NC122 Broadmoor Drive

Price$649,000

Est. Mortgage: $/month

MLS Number CAR4408079

  • Condo
  • Bedrooms 4
  • Bathroom 3
  • Square Feet 2,741

Stunning Golf Course Condo on the 16th Fairway in Prestigious Kenmure. Exceptional four-bedroom, three-bath condo ideally located on the 16th fairway in Kenmure, a highly sought-after gated golf course community. This beautifully updated residence offers an outstanding open floor plan, abundant natural light, and golf course views. Prepare to be impressed as you enter the main level featuring vaulted ceilings and a dramatic great room with a wall of windows overlooking the fairway. The great room is highlighted by a gas fireplace flanked by custom bookcases and flows seamlessly into the dining area and upscale kitchen-perfect for entertaining. The spacious kitchen is both stylish and functional, featuring granite countertops, tile backsplash, high-end stainless steel appliances, a large island with a one-piece sink and breakfast bar, and a pantry. The dining area remains open to the main living space, enhancing the home's inviting layout. The primary suite is a true retreat, offering a large walk-in closet and a spa-like upgraded bath with double vessel sinks and a stunning tiled walk-in shower with bench and dual showerheads. A guest bedroom on the main level also functions beautifully as a den or office, along with a guest bath and a spacious laundry room with washer and dryer. The lower level features a generous family room with a wall of windows, built-in entertainment/bookcase, and sliding doors leading to the deck. Two additional guest bedrooms and a full bath complete this level, offering privacy and flexibility for guests. Outdoor living is exceptional with multiple spaces to relax and enjoy the golf course views, including a covered front porch, screened porch, and expansive multi-level decking. Convenient golf cart access to the clubhouse and amenities via a nearby cart path adds to the lifestyle appeal. Ideally located near the entry gate, amenities, and just minutes from downtown Hendersonville shopping and restaurants, this impressive condo offers luxury living, stunning views, and an unbeatable location in Kenmure. Sports membership included with acceptable offer.

Listed by Terri Eisenhauer of RE/MAX Results

$
$
%
$/month over payments
Federal 30-year interest rate: 6.66% last updated on Jul 30, 2026
* All Figures are estimates. Check with your bank or proposed mortgage company for actual interest rates.
This product uses the FRED® API but is not endorsed or certified by the Federal Reserve Bank of St. Louis.

Save FavoriteSchedule TourAsk A QuestionMore Details

11124 Eastfield Road Huntersville NC 28078

MLS Number CAR4383249

  • Land
  • Acreage 2.55
  • County Mecklenburg

The Historic Edgewood Farmhouse is one of the last antebellum plantation homes still standing in Mecklenburg County. Carefully preserved, this circa 1840 farmhouse is the embodiment of the transitional Federal/Greek Revival style. It was built for Robert Davidson Alexander and his wife, Abigail Bain Caldwell Alexander, two prominent pioneer families in Mecklenburg County. Situated on 2.5 acres in a historic viewshed, this amazing property is conveniently located near 485, schools, shops and restaurants. The main house is your typical 4x4 with a center hall and a Kitchen addition; the rear porch was enclosed into a cozy sunroom. Interior features include heart pine and oak floors, 8 fireplaces with historic mantlepieces, high ceilings, beautiful millwork and historic architectural details. There is an original log home, built circa 1830, on the property, which includes a full bathroom and an exterior 1/2 bath. Endless opportunities! This historic landmark is an exceptional canvas poised to bring your design vision to life! The property zoning permits some commercial uses for farm and agriculture as well. Priced below recent appraisal!

Listed by Nikki Robinson of Lake Norman Realty,Inc

$
$
%
$/month over payments
Federal 30-year interest rate: 6.66% last updated on Jul 30, 2026
* All Figures are estimates. Check with your bank or proposed mortgage company for actual interest rates.
This product uses the FRED® API but is not endorsed or certified by the Federal Reserve Bank of St. Louis.

Save FavoriteSchedule TourAsk A QuestionMore Details

209 S King Street Morganton NC 28655

Morganton, NC209 S King Street

Price$649,000

Est. Mortgage: $/month

MLS Number CAR4408508

  • MultiFamily
  • Bedrooms 4
  • Square Feet 3,808
  • Acreage 0.16
  • Property SubType Residential Income

Excellent investment opportunity featuring a beautifully renovated four-unit apartment building in the Historic Morganton Downtown area. Updated in 2022 with (3) units currently rented, this income-producing multifamily property offers immediate cash flow with stabilized occupancy from day one. The 4th unit has been serving as an Airbnb with the last reservation in mid-September at which time it will be converted to a full-time rental unit. The 2022 renovations strengthen the property's value by improving tenant appeal, supporting rent stability, and reducing the likelihood of immediate capital expenditures for the new owner. The building is well positioned for investors seeking a turnkey rental asset, portfolio expansion, or a foothold in the multifamily market. Whether added to an existing rental portfolio or purchased as a standalone multifamily asset, this property provides a practical blend of current income, and future upside potential. Each unit offers a 1-bedroom, 1-bath layout with its own in-unit washer and dryer plus the 2nd floor units have private balconies. This property is perfect for investors looking for an established rental property with modernized units, stabilized tenancy, and walkable location essentials. The location adds to the appeal of tenants with nearby access to a library, a movie theater, parks, walking trails, convenience stores, and Downtown Morganton where you'll find an array of restaurants, bars, shops, and professional services. Additionally, Burke Co. has been coined “Nature's Playground” because of the State Parks/Trails & the thousands of acres of the Pisgah National Forest. This property is in a key location to access all the adventures the area has to offer plus it is only a five-minute drive to Exit 105 on I-40. The property combines current cash flow with location-driven tenant demand. Don't miss out on this Morganton multifamily investment opportunity. Call today to schedule your private tour and learn more about this income-producing asset. PLEASE DO NOT DISTURB THE TENANTS. SHOWINGS BY APPOINTMENT ONLY. The prospective buyer or buyer's agent must provide either written proof of funds sufficient to demonstrate the buyer's ability to purchase the property or a current lender pre-approval letter for financing.

Listed by Joe Blumetti of Broadpoint Real Estate Group

$
$
%
$/month over payments
Federal 30-year interest rate: 6.66% last updated on Jul 30, 2026
* All Figures are estimates. Check with your bank or proposed mortgage company for actual interest rates.
This product uses the FRED® API but is not endorsed or certified by the Federal Reserve Bank of St. Louis.

Virtual TourSave FavoriteSchedule TourAsk A QuestionMore Details

Broker Reciprocity MLS Grid Logo © 2026 Listings courtesy of Canopy MLS as distributed by MLS GRID. IDX information is provided exclusively for consumers’ personal non-commercial use and may not be used for any purpose other than to identify prospective properties consumers may be interested in purchasing. The IDX data is deemed reliable but is not guaranteed by MLS GRID and may be subject to an end user license agreement prescribed by the Member Participant’s applicable MLS.  Based on information submitted to the MLS GRID as of August 2, 2026 12:15 PM UTC . All data is obtained from various sources and may not have been verified by broker or MLS GRID. Supplied Open House Information is subject to change without notice. All information should be independently reviewed and verified for accuracy. Properties may or may not be listed by the office/agent presenting the information. Some IDX listings have been excluded from this website.