and narrow your search. If you have fewer than 200 results, you can save your search.

Biltmore Lake NC

r=8965-8976
1713 Tabby Drive Indian Trail NC 28079

MLS Number CAR4367266

  • Residential
  • Bedrooms 4
  • Bathroom 3
  • Square Feet 3,208
  • Acreage 0.17

Popular and stylish Weston plan on a terrific home site with trees behind for privacy. Ideal guest bed down with full bath and walk-in tiled shower. Primary bed up plus a spacious recreation room and 2 additional beds. The home's family room includes a cozy gas log fireplace with built-in cabinets on either side of fireplace. Front porch plus a rear covered deck overlooking the wooded back yard. Large kitchen with painted modern sleek style cabinets. Terrific coastal theme to the color pallet throughout. Just off the kitchen is the spacious dining area which is wrapped in windows and light. Family room also right off kitchen for the perfect entertaining spaces. Quartz counters, tile back-splash, and gourmet split cooking stainless appliances and walk-in pantry. Plenty of countertop space with the large center island. Mud room with drop zone to keep it all organized. Premier suite up with decorative tray ceiling and large walk-in closet. Premier bath features a separate garden tub and walk-in tiled shower. Tons of light-stained luxury vinyl plank flooring are accented with bronzed gold hardware, lighting and plumbing. Amenities are completed and include a cabana, pool, playground and natural walking trails.

Listed by Jill Gadd of EHC Brokerage LP

$
$
%
$/month over payments
Federal 30-year interest rate: 6.66% last updated on Jul 30, 2026
* All Figures are estimates. Check with your bank or proposed mortgage company for actual interest rates.
This product uses the FRED® API but is not endorsed or certified by the Federal Reserve Bank of St. Louis.

Save FavoriteSchedule TourAsk A QuestionMore Details

133 Club House Drive Burnsville NC 28714

MLS Number CAR4357061

  • Condo
  • Bedrooms 3
  • Bathroom 3
  • Square Feet 1,798
  • Acreage 0.04

Experience an ease of living found at Mountain Air Community in this lovely home on Club House Drive. Located just outside the charming town of Burnsville, This updated townhouse offers modern comfort, serene surroundings and spectacular views of the Blue Ridge Mountains. Inside you'll find all new kitchen appliances. a new energy-efficient water heater, an advanced 5 filtration water system delivering clean, purified water throughout the home. The new premium Mendota gas fireplace, creates a cozy atmosphere while offering an extra efficient heat source for those chilly mountain mornings. The Italian plaster wall finishes add a a touch of elegance to this mountain retreat. Storage is maximized with a designated storage room complete with sturdy built-in wooden shelving along with wooden closet shelving system. Enhanced, state of the art soundproofing on adjoining wall insures privacy. The condo features a spacious, open floor plan and is situated within easy walking distance to clubhouse facilities and even more spectacular views. Conveniently located near Burnsville's vibrant arts scene, hiking trails, and local amenities, this property is a perfect balance of timeless elegance designed with appreciation of the exquisite natural surroundings. You are welcome to tour this home and experience what is is to live in the heart of the Blue Ridge Mountains!

Listed by Dwight Mills of RE/MAX Results

$
$
%
$/month over payments
Federal 30-year interest rate: 6.66% last updated on Jul 30, 2026
* All Figures are estimates. Check with your bank or proposed mortgage company for actual interest rates.
This product uses the FRED® API but is not endorsed or certified by the Federal Reserve Bank of St. Louis.

Save FavoriteSchedule TourAsk A QuestionMore Details

8644 Kirchenbaum Drive Charlotte NC 28210

Charlotte, NC8644 Kirchenbaum Drive

Price$645,000

Est. Mortgage: $/month

MLS Number CAR4386953

  • Residential
  • Bedrooms 4
  • Bathroom 2
  • Square Feet 2,132
  • Acreage 0.44

Beautifully maintained home in an established neighborhood near the Quail Corners shopping area, with walkable access to the Little Sugar Creek Greenway and an optional HOA. This spacious home offers an updated kitchen featuring granite countertops, stainless steel appliances, a center island, and a breakfast nook overlooking the private backyard. The kitchen opens seamlessly to the cozy family room with a charming wood-burning fireplace and pool table. Formal living and dining rooms provide additional entertaining space. The primary suite on the main level features a coffered ceiling, a beautifully updated (2021) bathroom with a walk-in shower, and an oversized walk-in closet complete with custom organizers, shelving, and drawers. Upstairs, you'll find three additional bedrooms, a full bath with tub/shower combination, and a versatile flex room with dormer windows perfect for a home office, playroom, or bonus space. Enjoy outdoor living on the large back deck, complete with patio furniture and a gas grill, all overlooking a spacious, private wooded backyard. A ride-on mower, storage units, and large shed all convey with the home. Additional updates include fresh paint (2026), flooring (2023), newer windows, HVAC, furnace, water heater and modern CPI security system with modern mother board. Seller is also providing a transferable home warranty for added peace of mind.

Listed by Brian Bergeron of Howard Hanna Allen Tate Charlotte South

$
$
%
$/month over payments
Federal 30-year interest rate: 6.66% last updated on Jul 30, 2026
* All Figures are estimates. Check with your bank or proposed mortgage company for actual interest rates.
This product uses the FRED® API but is not endorsed or certified by the Federal Reserve Bank of St. Louis.

Save FavoriteSchedule TourAsk A QuestionMore Details

7332 Bailywick Drive Waxhaw NC 28173

Waxhaw, NC7332 Bailywick Drive

Price$645,000

Est. Mortgage: $/month

Active With Contract

MLS Number CAR4365077

  • Residential
  • Bedrooms 3
  • Bathroom 3
  • Square Feet 2,445
  • Acreage 1.55

MULTIPLE OFFERS RECEIVED - Homes with this level of renovation, usable land, and no HOA restrictions are rare, especially in a location like Waxhaw. This one is turnkey, flexible, and ready for its next owner to take full advantage of everything it offers. Welcome to 7332 Bailywick Drive: a rare opportunity to own a beautifully upgraded home on 1.55 unrestricted acres in one of Waxhaw's most desirable areas. If you've been searching for space, privacy, and the ability to actually use your property the way you want, this is it - whether that's raising chickens, keeping alpacas, or simply enjoying space and privacy without restrictions from the comfort of your backyard pool - this is the kind of freedom that's getting harder and harder to find in this area. Inside, this home has been thoughtfully renovated, with many upgrades that both elevate style and increase functionality. Including, refinished hardwood floors that instantly elevate every space; all bathrooms fully renovated, including a stunning transformation to the main floor primary suite; a custom walk-in pantry designed for real storage and organization; a spacious main-level laundry room - practical and hard to find; fresh interior and exterior paint creating a clean, move-in ready feel. Outside, the property is already setup perfectly for a homestead lifestyle while still offering the luxuries you deserve after a long day - the screened-in covered rear porch is perfect for quiet mornings, entertaining, or unwinding at sunset. The above-ground pool with surrounding deck offers your own private backyard retreat you never have to leave and a place to cool off in the Carolina heat. The backyard garden features a mature blueberry bush, strawberries, and space for anything you'd like to grow. A beautiful butterfly garden lines the fence by the shed. All exterior infrastructure already in place and functioning for an amazing homestead; including a barn, shed, chicken coop, pasture & more. Major upgrades give you confidence, longevity, and peace of mind. Including, a brand new roof, all new siding, generator-ready, & more. And here's what truly makes this property stand out... NO HOA + ANIMAL FRIENDLY. Bring your chickens. Keep your alpacas. Grow your Garden. Build your vision. This property has already proven it works for a small hobby farm lifestyle with zero restrictions, and can easily adapt to any needs of the owner.

Listed by Chelsea Desourdy of Keller Williams Connected

$
$
%
$/month over payments
Federal 30-year interest rate: 6.66% last updated on Jul 30, 2026
* All Figures are estimates. Check with your bank or proposed mortgage company for actual interest rates.
This product uses the FRED® API but is not endorsed or certified by the Federal Reserve Bank of St. Louis.

Save FavoriteSchedule TourAsk A QuestionMore Details

134 Mcdaniel Court Lake Lure NC 28746

Lake Lure, NC134 Mcdaniel Court

Price$645,000

Est. Mortgage: $/month

MLS Number CAR4340805

  • Residential
  • Bedrooms 3
  • Bathroom 3
  • Square Feet 3,724
  • Acreage 0.58

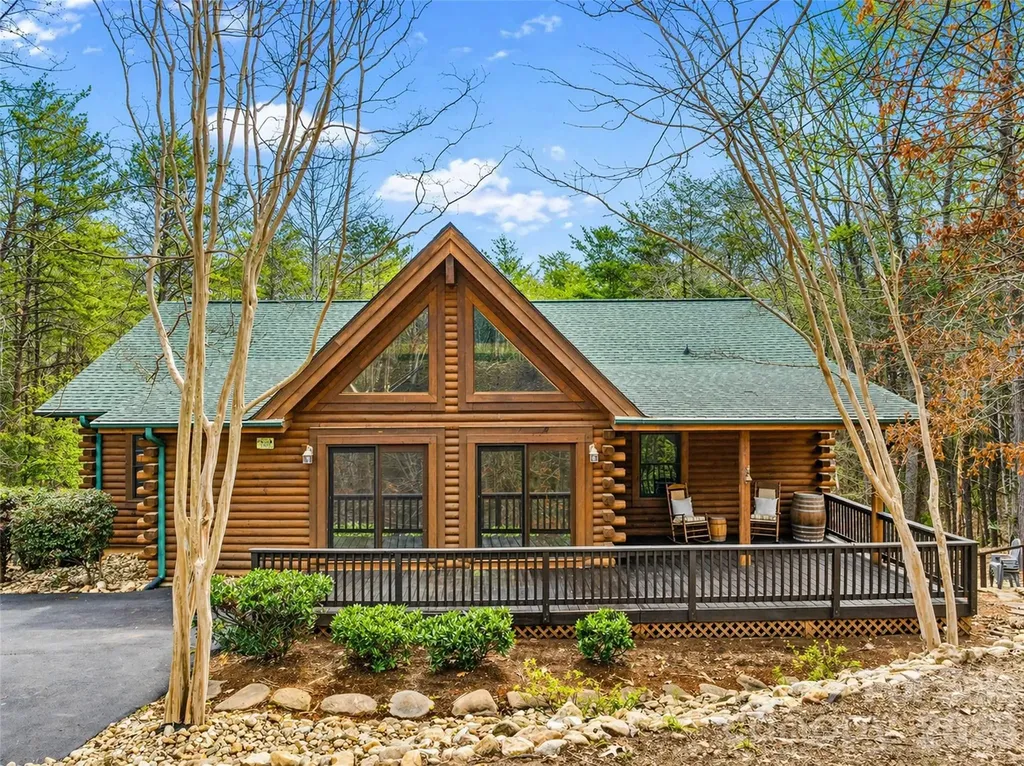
Nestled in the sought-after Shumont Estates of Lake Lure, this beautifully crafted Southland log home offers 3,724 +/- square feet of heated living space and is being sold furnished for a truly turnkey opportunity. While Shumont Estates itself is not gated, residents enjoy access to the exceptional amenities of Rumbling Bald, located approximately 3-5 minutes away, including golf, wellness facilities, dining, lake access, and more. For additional information regarding the amenities and offerings of Rumbling Bald, please visit their website. www.rumblingbald.com Designed for comfort and convenience, all bedrooms are located on the main level, including a spacious primary suite featuring a gas log fireplace, walk-in closet, linen closet, and private bath. The inviting living room is accented with gas logs and rich wood details, creating a warm mountain lodge ambiance. The kitchen features vaulted wood ceilings and flows seamlessly into the dining area, perfect for gathering and entertaining. The lower level offers exceptional additional living space with a family and entertainment room, recreation room, full bathroom, laundry room, and multiple storage closets. Ideal for guests, game nights, or extended stays. Surrounded by the natural beauty of the Lake Lure area and the amenities of Rumbling Bald, this furnished log home is well-suited as a full-time residence, vacation retreat, or investment property.

Listed by Stephanie Cathey of Howard Hanna Beverly-Hanks (828-712-8149), Dwain Ammons of Howard Hanna Beverly-Hanks, Lake Lure

$
$
%
$/month over payments
Federal 30-year interest rate: 6.66% last updated on Jul 30, 2026
* All Figures are estimates. Check with your bank or proposed mortgage company for actual interest rates.
This product uses the FRED® API but is not endorsed or certified by the Federal Reserve Bank of St. Louis.

Virtual TourSave FavoriteSchedule TourAsk A QuestionMore Details

281 Ewbank Road Etowah NC 28729

Etowah, NC281 Ewbank Road

Price$645,000

Est. Mortgage: $/month

MLS Number CAR4342497

  • Residential
  • Bedrooms 3
  • Bathroom 3
  • Square Feet 2,594
  • Acreage 1.44

This meticulously maintained 2594+-sf of SUPER Energy efficient 3-bedrooms, 3 full bath home is nestled on a huge 1.44+- wooded acre lot. SUPER efficient? Yes. How about less than ONE DOLLAR A DAY electric bill for the April to May electric billing cycle. Yes, that is for a whole billing cycle. That validates the benefits of the professionally installed 18 panel - expandable solar power system with 2-10KW storage batteries supplementing the supply. This quality-built home features 9-foot ceilings, authentic Oak hardwood floors, Mission-style cabinetry, granite countertops, gas cooktop, easy reach built-in oven and dishwasher. You will love the main level spacious primary bedroom, and ensuite bath with Infinity shower. Main level also houses the second bedroom, full bath, and laundry with storage. How about relaxing or exercising in your own 224+- sf climate-controlled attached spa room w/8x11 swim spa? Or sipping your favorite beverage while relaxing on the screened in porch, enjoying the local deer family visits. Property adjoins large acreage to the rear which provides excellent wildlife habitat. Downstairs has its own laundry closet, bedroom, full bathroom, concrete patio and entrance. Downstairs also features a huge pantry or storage area. Are you looking for income from a rental, an Iin-laws suite, house your home business, or just a place to send the kids? Come and see the possibilities. Additional features include 10' tall garage door, composite decking, on-demand hot water, 6-inch gutters with guards and low maintenance exterior. 2x6 wall construction, R-19 wall insulation, and insulated composite siding. Not in subdivision. No road maintenance fees and NO HOAs. Fronts to NCDOT maintained dead end road. Plenty of paved parking. Convenient, desirable location between Hendersonville and Brevard with quick access to many area amenities including golf, Ecusta Trail, Pisgah Forest and Dupont State Forest. Call today!

Listed by Tony Laughter of Tony Sells WNC LLC

$
$
%
$/month over payments
Federal 30-year interest rate: 6.66% last updated on Jul 30, 2026
* All Figures are estimates. Check with your bank or proposed mortgage company for actual interest rates.
This product uses the FRED® API but is not endorsed or certified by the Federal Reserve Bank of St. Louis.

Save FavoriteSchedule TourAsk A QuestionMore Details

1480 Davis Mountain Road Hendersonville NC 28739

MLS Number CAR4390492

  • Residential
  • Bedrooms 3
  • Bathroom 2
  • Square Feet 1,800
  • Acreage 1.79

Rare unrestricted mountain property just minutes from Hendersonville offering incredible flexibility, privacy, and opportunity. Situated on 1.79 usable acres, this unique property features stunning spring, fall, and winter mountain views and is ideal for a primary residence, multigenerational living, homestead, investment property, or short-term rental opportunity. The property includes two separate living units, with one having an established rental history, providing immediate income potential. A large detached garage/workshop offers ample storage and workspace, while the unfinished living space above is ready for a new owner to complete as an additional rental unit, guest quarters, home office, studio, or temporary living space. Additional features include a dedicated RV site with water, septic, and electric hookups, fenced pasture area, homestead setup, fire pit, walking trails, rainwater catchment system, and multiple outdoor spaces to enjoy the peaceful mountain setting. With no restrictions, short-term rentals, manufactured homes, modular homes, and a variety of residential and investment uses are allowed. Whether you're looking for a private mountain retreat, income-producing property, family compound, or homestead, this property offers endless possibilities. There is tremendous opportunity to customize, expand, and adapt this property to fit your lifestyle, business goals, or investment vision. An additional opportunity exists for buyers seeking even more land and potential. This home is also being offered in conjunction with two adjoining parcels under separate MLS listings. MLS numbers and additional details will be updated once available. The first buyer will have the unique opportunity to purchase the home separately or acquire all parcels together at a significant package discount, creating additional options for future homesites, expansion, investment, or long-term estate planning. Conveniently located near Hendersonville's shopping, dining, healthcare, and outdoor recreation, yet offering the privacy and freedom that are increasingly difficult to find. No city taxes. Updates photos will be added in the next few days. Keep checking back

Listed by Crystal Gardner of Gardner Group Realty

$
$
%
$/month over payments
Federal 30-year interest rate: 6.66% last updated on Jul 30, 2026
* All Figures are estimates. Check with your bank or proposed mortgage company for actual interest rates.
This product uses the FRED® API but is not endorsed or certified by the Federal Reserve Bank of St. Louis.

Save FavoriteSchedule TourAsk A QuestionMore Details

11 Riemar Lane Waynesville NC 28786

Waynesville, NC11 Riemar Lane

Price$645,000

Est. Mortgage: $/month

MLS Number CAR4306139

  • Residential
  • Bedrooms 3
  • Bathroom 4
  • Square Feet 2,294

Welcome Home to Style, Comfort, and Location! This stunning custom-built townhome offers the perfect blend of craftsmanship, modern design, and mountain-town convenience. Featuring three spacious bedroom suites, each with its own full bath and walk-in closet, plus an additional half bath for guests, this residence delivers both luxury and livability. Quality and detail shine throughout, from Andersen windows and durable concrete siding to granite countertops, custom flooring, and high-end LG appliances. Enjoy the comfort of natural gas, tankless hot water, and a single-car garage for added ease. Every full bath is thoughtfully designed with double vanities, creating the feel of a private retreat in every suite. Just steps (or a short five-iron) from the Waynesville Inn & Golf Club, this home offers unbeatable proximity to downtown Waynesville's shops, restaurants, and vibrant Main Street. Whether you're looking for a primary home, vacation getaway, or income-producing rental, this property is it. Only 30 minutes to Asheville and 20 minutes to the Blue Ridge Parkway and Great Smoky Mountains National Park, this townhome captures the very best of mountain living, modern comfort in a prime location.

Listed by Ron Breese and Matthew Wells of Keller Williams Great Smokies

$
$
%
$/month over payments
Federal 30-year interest rate: 6.66% last updated on Jul 30, 2026
* All Figures are estimates. Check with your bank or proposed mortgage company for actual interest rates.
This product uses the FRED® API but is not endorsed or certified by the Federal Reserve Bank of St. Louis.

Virtual TourSave FavoriteSchedule TourAsk A QuestionMore Details

283 Constant Lane Columbus NC 28722

Columbus, NC283 Constant Lane

Price$645,000

Est. Mortgage: $/month

MLS Number CAR4374631

  • Residential
  • Bedrooms 3
  • Bathroom 2
  • Square Feet 2,000
  • Acreage 8.43

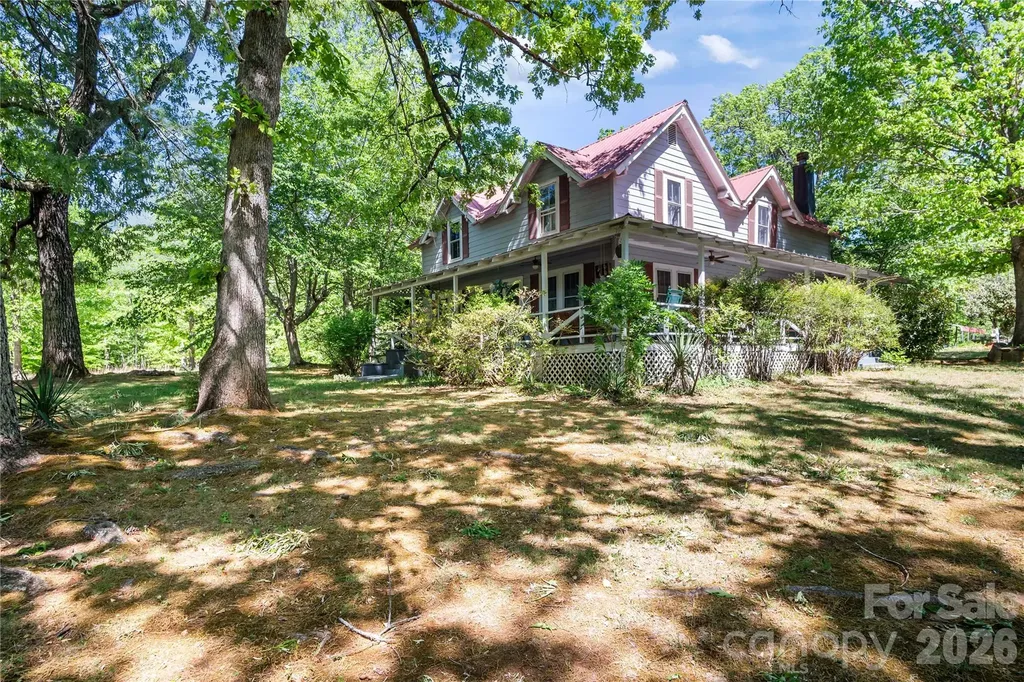
Charming Farmhouse built in 1899 and has been loved for over 100 years. Home has a wraparound porch and patio looking out over the 8.4-acre lot, which is mostly cleared and ready for livestock, farming, or future development. Step inside this timeless treasure and you'll notice the hustle and bustle of life just float away! The main floor has a large family, dining, and living room set up with doors that lead out to the porch, a large open kitchen with a breakfast nook, with windows on all sides, a high countertop for a couple of chairs, and a full bathroom with a jetted tub. There is also one bedroom on the mail level. Upstairs you have 2 or 3 more bedrooms and large full bathroom! Property boasts a circular driveway, a carport, a barn, and a workshop. Most of the 8 acres is cleared already - and Fir or Cypress trees were planted on the boundary lines, providing added privacy! Home also has mountain views from the back patio!! This is a one-of-a-kind home and property, located in between Tryon & Columbus, NC, just a few minutes from either town; close to I-26, HWY 74, TIEC, St. Luke's Hospital, and shopping. Greenville, Asheville and Charlotte are all approx. an hour away. Quiet, Private Retreat - could this be your forever home? Set up your appointment today!!

Listed by Jeremy Wood of SC NC Realty

$
$
%
$/month over payments
Federal 30-year interest rate: 6.66% last updated on Jul 30, 2026
* All Figures are estimates. Check with your bank or proposed mortgage company for actual interest rates.
This product uses the FRED® API but is not endorsed or certified by the Federal Reserve Bank of St. Louis.

Virtual TourSave FavoriteSchedule TourAsk A QuestionMore Details

140 Nestle Road Boone NC 28607

Boone, NC140 Nestle Road

Price$645,000

Est. Mortgage: $/month

MLS Number CAR4388895

  • MultiFamily
  • Bedrooms 6
  • Square Feet 2,352
  • Acreage 0.25
  • Property SubType Residential Income

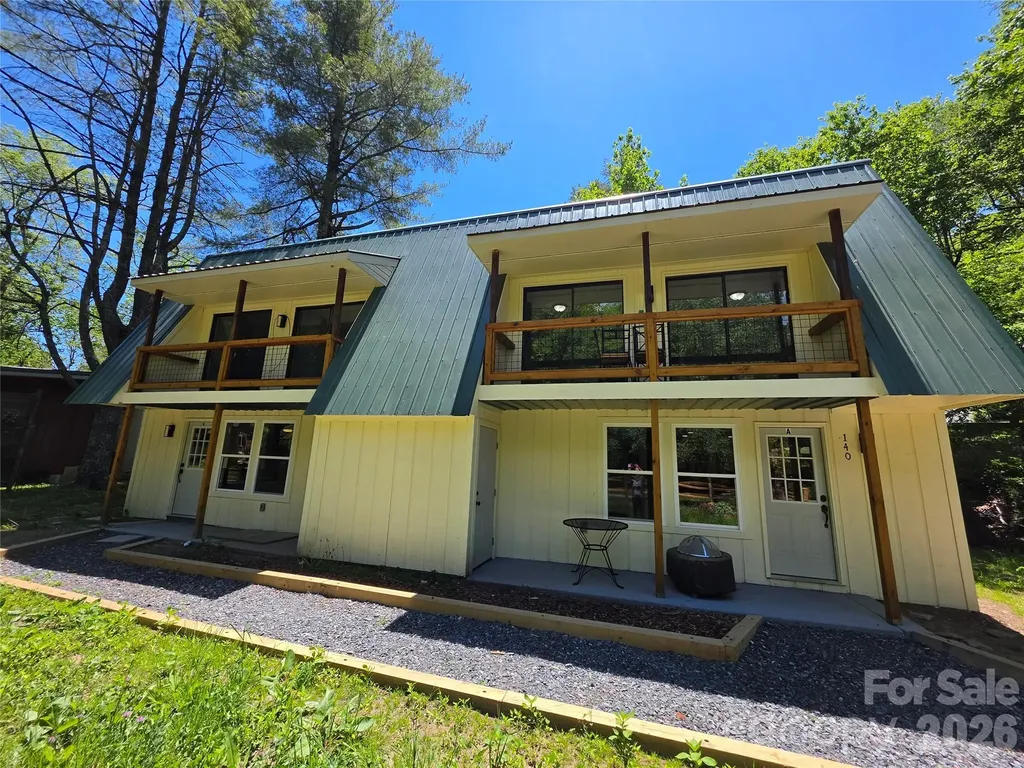
Don't miss this incredible opportunity to own a beautifully renovated duplex in the heart of Boone, NC. Recently updated inside and out, this exceptional 2-unit property offers the perfect blend of comfort, convenience, and investment potential. Ideally located just minutes from Watauga Medical Center, Appalachian State University, Boone Golf Club, Boone Airport, Samaritan's Purse, shopping, dining, and countless indoor and outdoor attractions as well as Blowing Rock. Nestled on a peaceful, flat lot overlooking a serene mountain creek, this property offers a relaxing setting where you can enjoy the soothing sounds of birds chirping and flowing water right from your own backyard. Each unit features 3 spacious upstairs bedrooms, all with balcony access, including one private balcony overlooking the creek for a truly tranquil mountain experience. Both units include 1 full bathroom upstairs, a convenient half bath downstairs, and laundry located on the main level for added functionality and guest convenience. Interior features include stainless steel appliances, butcher block countertops, and a built-in entertainment center complete with an electric fireplace, creating a warm and inviting atmosphere. Whether you are searching for a multi-family residence, income-producing rental property, vacation getaway, or Airbnb investment opportunity, this property checks all the boxes with its prime location, modern updates, and peaceful mountain setting.

Listed by Miranda Boseman of ERA Live Moore

$
$
%
$/month over payments
Federal 30-year interest rate: 6.66% last updated on Jul 30, 2026
* All Figures are estimates. Check with your bank or proposed mortgage company for actual interest rates.
This product uses the FRED® API but is not endorsed or certified by the Federal Reserve Bank of St. Louis.

Save FavoriteSchedule TourAsk A QuestionMore Details

4709 Mcdade Lane Gastonia NC 28056

Gastonia, NC4709 Mcdade Lane

Price$645,000

Est. Mortgage: $/month

MLS Number CAR4383319

  • Residential
  • Bedrooms 5
  • Bathroom 3
  • Square Feet 3,039
  • Acreage 0.35

Stunning all-brick home in sought-after Cramer Woods - move-in ready and beautifully maintained. This spacious floorplan offers the primary suite plus a secondary bedroom on the main level, with two additional bedrooms and a large bonus room upstairs. Downstairs features elegant plantation shutters. Step outside for a private backyard oasis with a screened porch. Exit the screened porch, great room, or the master suite onto a multi-level deck with a beautiful arbor for shade! Step just a few steps down to a huge fire pit on travertine tile - perfect for entertaining or quiet evenings outdoors. Interior freshly painted and professionally cleaned, with brand-new carpet throughout all bedrooms and freshly refinished hardwoods on the stairs. Don't miss this blend of classic curb appeal and modern convenience - schedule your showing today.

Listed by Tammy Cherry of Premier South

$
$
%
$/month over payments
Federal 30-year interest rate: 6.66% last updated on Jul 30, 2026
* All Figures are estimates. Check with your bank or proposed mortgage company for actual interest rates.
This product uses the FRED® API but is not endorsed or certified by the Federal Reserve Bank of St. Louis.

Save FavoriteSchedule TourAsk A QuestionMore Details

1017 Pegram Street Charlotte NC 28205

Charlotte, NC1017 Pegram Street

Price$645,000

Est. Mortgage: $/month

Active With Contract

MLS Number CAR4381314

  • Residential
  • Bedrooms 3
  • Bathroom 2
  • Square Feet 1,557
  • Acreage 0.17

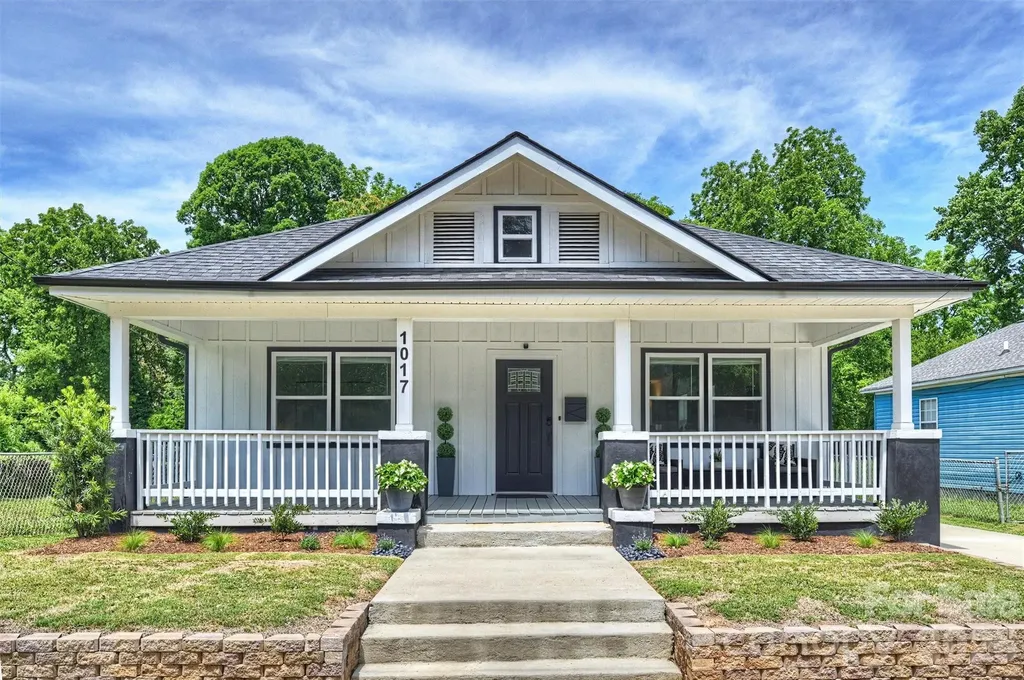
This Is The Belmont Bungalow Everyone Wishes Would Hit The Market. Fully Renovated In 2023 And Absolutely Dialed In! This Adorable White Bungalow Gives You All The Character And Charm Of A Historic Home Without Any Of The “Old House” Stress. New Roof. New HVAC. New Plumbing. New Electrical. Basically… The Cute House With None Of The Scary Surprises. And The Location? Elite. Right In The Heart Of Belmont On A Flat .17 Acre Lot, You're Minutes From Optimist Hall, Plaza Midwood, NoDa, Uptown, And Some Of Charlotte's Favorite Spots Like Ace No. 3, Sweet Lew's, Bloom & Bottle, Co-Working, Coffee Shops, Breweries, Arcades, And More. This Is The Kind Of Neighborhood Where You Can Grab Coffee, Walk To Dinner, Meet Friends For Drinks, And Actually Enjoy The City Around You. Inside, Everything Feels Fresh, Bright, And Thoughtfully Designed. The Kitchen And Bathrooms Have Been Beautifully Updated, The Finishes Feel Current Without Being Trendy, And The Entire Home Has A Cozy Vibe! And Here's Where It Gets Even Better… This Home Also Comes With Proven Airbnb Income History And Great Reviews, Making It A Rare Opportunity For Buyers Who Want Flexibility, Passive Income Potential, Or Just A Smarter Investment In One Of Charlotte's Fastest-Growing Neighborhoods. As Belmont Continues To Blow Up, Fully Renovated Bungalows Like This Are Getting Harder And Harder To Find. Honestly… Why Settle For A Townhome With HOA Fees And 4 Fights of Stairs When You Could Have The Cutest Front Porch In One Of The Coolest Neighborhoods In Charlotte? 1017 Pegram Is The Kind Of House That Makes You Say, “Wait… This Is Actually Perfect.”

Listed by Jeff King of Savvy + Co Real Estate

$
$
%
$/month over payments
Federal 30-year interest rate: 6.66% last updated on Jul 30, 2026
* All Figures are estimates. Check with your bank or proposed mortgage company for actual interest rates.
This product uses the FRED® API but is not endorsed or certified by the Federal Reserve Bank of St. Louis.

Save FavoriteSchedule TourAsk A QuestionMore Details

Broker Reciprocity MLS Grid Logo © 2026 Listings courtesy of Canopy MLS as distributed by MLS GRID. IDX information is provided exclusively for consumers’ personal non-commercial use and may not be used for any purpose other than to identify prospective properties consumers may be interested in purchasing. The IDX data is deemed reliable but is not guaranteed by MLS GRID and may be subject to an end user license agreement prescribed by the Member Participant’s applicable MLS.  Based on information submitted to the MLS GRID as of August 2, 2026 7:46 PM UTC . All data is obtained from various sources and may not have been verified by broker or MLS GRID. Supplied Open House Information is subject to change without notice. All information should be independently reviewed and verified for accuracy. Properties may or may not be listed by the office/agent presenting the information. Some IDX listings have been excluded from this website.