and narrow your search. If you have fewer than 200 results, you can save your search.

Biltmore Lake NC

r=9049-9060
116 Yellowbell Road Mooresville NC 28117

Mooresville, NC116 Yellowbell Road

Price$640,000

Est. Mortgage: $/month

MLS Number CAR4390957

  • Residential
  • Bedrooms 6
  • Bathroom 6
  • Square Feet 3,674
  • Acreage 0.18

Welcome to 116 Yellowbell Road, a stunning 6-bedroom, 5.5-bathroom home where thoughtful design meets exceptional living in the highly sought-after community of The Farms. This beautifully appointed residence offers the convenience of true main-level living with a private guest suite, dedicated home office, and laundry room all located on the first floor-perfect for today's lifestyle. Designed for both everyday comfort and effortless entertaining, the spacious floor plan is filled with abundant natural light and well-appointed living spaces. Upstairs, the luxurious primary suite serves as a private retreat, featuring a generous sitting area ideal for relaxing with a book, enjoying your morning coffee, or creating a quiet environment by the fireplace. Step outside to enjoy exceptional outdoor living with a screened-in back porch overlooking a beautifully designed paver patio complete with a fire pit-an ideal setting for relaxing evenings, entertaining friends, or enjoying all four seasons. With six bedrooms and five-and-a-half bathrooms, this home provides ample space for family, guests, and multi-generational living while offering flexibility. Living in The Farms means enjoying resort-style amenities. Residents have access to an impressive clubhouse, community pool, pavilion, tennis courts, and playground, creating endless opportunities for recreation, gatherings, and an active lifestyle. Don't miss the opportunity to own a home that seamlessly blends spacious living, functional design, exceptional outdoor spaces, and an unbeatable location in one of Mooresville's most desirable neighborhoods.

Listed by Kristi Toler and Mike Toler of Keller Williams Unified

$
$
%
$/month over payments
Federal 30-year interest rate: 6.66% last updated on Jul 30, 2026
* All Figures are estimates. Check with your bank or proposed mortgage company for actual interest rates.
This product uses the FRED® API but is not endorsed or certified by the Federal Reserve Bank of St. Louis.

Virtual TourSave FavoriteSchedule TourAsk A QuestionMore Details

1407 Sandy Bottom Drive NW Concord NC 28027

MLS Number CAR4408857

  • Residential
  • Bedrooms 4
  • Bathroom 3
  • Square Feet 3,264
  • Acreage 0.25

Located in the highly sought-after Brookvue neighborhood in Cabarrus County, this stunning home is zoned for top-rated schools: W.R. Odell Elementary, Harris Road Middle, and Cox Mill High. Conveniently situated just minutes from shopping, dining, entertainment, and major highways (I-85, I-485, and I-77), this home offers both comfort and accessibility. This spacious 4-bedroom, 3-full-bath home with a 2-car garage features an open and functional floor plan with a dramatic two-story foyer and a flexible dining room or home office with full home hardwood flooring. The main level includes a convenient guest bedroom and full bath, perfect for visitors or multi-generational living.The gourmet kitchen is designed to impress with elegant countertops, a large walk-in pantry, a gas cooktop with an externally vented hood, stainless steel appliances, and custom built-in cabinetry surrounding the TV wall. Upstairs, you'll find a spacious loft, three generously sized bedrooms, and a luxurious primary suite featuring a tray ceiling, custom walk-in closets, dual granite vanities, a deep soaking tub, and a separate tiled shower with a built-in bench. Step outside to enjoy the level backyard complete with a gazebo and seating area ideal for relaxing or entertaining. Community amenities include a resort-style swimming pool, playgrounds, and a volleyball court. Refrigerator, washer, and dryer are included, making this home truly move-in ready!

Listed by Madhu Narla of MSR Real Estate Services LLC

$
$
%
$/month over payments
Federal 30-year interest rate: 6.66% last updated on Jul 30, 2026
* All Figures are estimates. Check with your bank or proposed mortgage company for actual interest rates.
This product uses the FRED® API but is not endorsed or certified by the Federal Reserve Bank of St. Louis.

Save FavoriteSchedule TourAsk A QuestionMore Details

128 Harvest Wind Court Mooresville NC 28115

MLS Number CAR4406954

  • Residential
  • Bedrooms 4
  • Bathroom 3
  • Square Feet 3,536
  • Acreage 0.58

Welcome Home! This 2 story home sited on over a half acre lot that has a park like setting in the quiet Autumn Grove neighborhood. This home boasts an open, transitional floorplan with 5 bedrooms, 3 full bathrooms and over 3500 heated square feet. No detail was spared in this home with beautiful hardwood floors throughout most of the main level, extensive molding, gourmet kitchen with stainless steel appliances, great room with coffered ceiling and gas fireplace and so much more. There is even a guest suite on the main level. Up the hardwood stairs, you will find the oversized primary bedroom with en-suite bathroom and a walk-in closet. There are three spacious secondary bedrooms and a fabulous bonus/media/flex room. One of the best features of the home is the screened in back porch that is the perfect place to relax! This is one of the largest homes in the neighborhood. Built by Essex Homes. Photos coming soon after the owner has relocated.

Listed by Michelle Horne and Abby Nelson of ProStead Realty

$
$
%
$/month over payments
Federal 30-year interest rate: 6.66% last updated on Jul 30, 2026
* All Figures are estimates. Check with your bank or proposed mortgage company for actual interest rates.
This product uses the FRED® API but is not endorsed or certified by the Federal Reserve Bank of St. Louis.

Save FavoriteSchedule TourAsk A QuestionMore Details

7.67 Ac. Holbert Cove Road Saluda NC 28773

MLS Number CAR4364635

  • Land
  • Acreage 7.67
  • County Polk

Maybe commercial, maybe mixed with residentials "rare" close in but hidden away, find land like this ... Anywhere near downtown historic saluda and near saluda exit .., bring your plans, ideas and dreams ... Call today for appt to see. Owner financing !!! Considered, call me let's go see. Verify all plans -"great zoning". 7.67 acres along holbert cove road and saluda exit. #1- polk county is great to work with, #2- this land runs long on holbert cove road with a great creek (if you don't know, hc rd is the same as ozone drive, (but past the exit), very important #3- zoned hwy commercial (front area) and multi-use balance per polk county. #4- said can develop all together. #5- owner financing will be considered, all details from atty. Near downtown saluda ... And i-26 saluda exit ... With tons of cool mountain activities like the gorge zip line ... Soon the reopening of the famous "18 wiggles" cutbacks of green river cove road, (locals report, site of international skateboarding championship 2024) now closed due to storm damage, trees and clearing are in operation). Call, bring your dreams of cabins, restaurant, maybe a hotel, rv's ... Access saluda market explosion.

Listed by Joe Hope of Keller Williams Mtn Partners,LLC

$
$
%
$/month over payments
Federal 30-year interest rate: 6.66% last updated on Jul 30, 2026
* All Figures are estimates. Check with your bank or proposed mortgage company for actual interest rates.
This product uses the FRED® API but is not endorsed or certified by the Federal Reserve Bank of St. Louis.

Save FavoriteSchedule TourAsk A QuestionMore Details
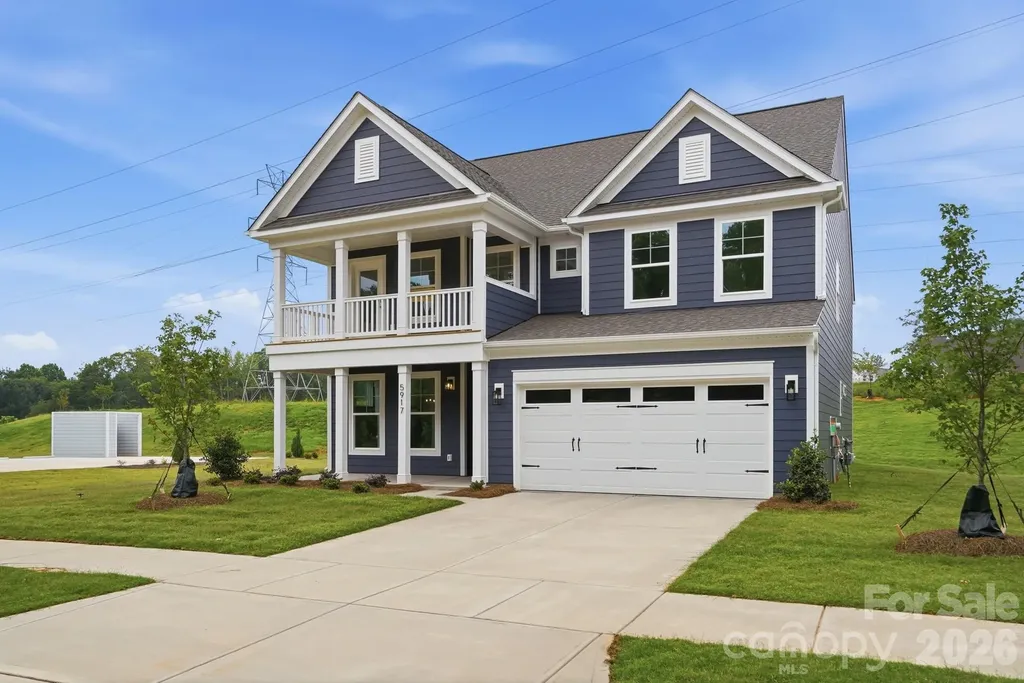
5917 New River Drive Huntersville NC 28078
Pending

MLS Number CAR4359977

  • Residential
  • Bedrooms 5
  • Bathroom 4
  • Square Feet 3,423
  • Acreage 0.36

New construction in Huntersville near Birkdale Village and a short drive to Uptown Charlotte! This 3-story Davidson plan has 5 bedrooms, 4 baths, a rear covered porch, and more than 3,400 square feet of living space. The main floor includes a guest bedroom & full bath with a 5-ft shower, a dining room with tray ceiling, and a family room with a direct-vent, gas fireplace. The kitchen and butler pantry have white cabinets, quartz counters, and a tile backsplash. The kitchen also features a stainless range hood and stainless appliances, including a gas cooktop and wall oven & microwave. The second floor includes a loft, the primary suite with a luxury bath & sitting room, two secondary bedrooms connected with a Jack-n-Jill bath, and the laundry room. The third floor has a spacious bedroom with a full bath. Other wonderful extras are upgraded wood trim, a beadboard drop zone in the mud room, and quartz counters in all baths. Visit today!

Listed by Michael Conley of Eastwood Homes

$
$
%
$/month over payments
Federal 30-year interest rate: 6.66% last updated on Jul 30, 2026
* All Figures are estimates. Check with your bank or proposed mortgage company for actual interest rates.
This product uses the FRED® API but is not endorsed or certified by the Federal Reserve Bank of St. Louis.

Virtual TourSave FavoriteSchedule TourAsk A QuestionMore Details
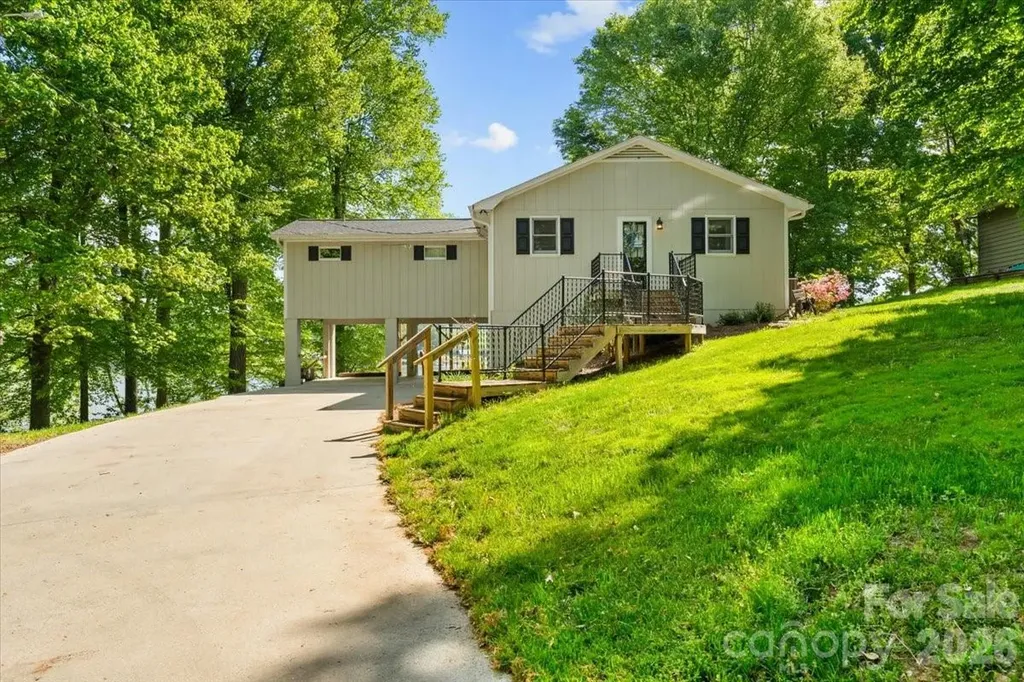
330 Hillview Drive Lexington NC 27292

Lexington, NC330 Hillview Drive

Price$639,900

Est. Mortgage: $/month

MLS Number CAR4372333

  • Residential
  • Bedrooms 3
  • Bathroom 3
  • Square Feet 2,434
  • Acreage 0.54

Elevated lakefront home offering peaceful water views and a private, natural setting on High Rock Lake in the Abbotts Creek area. Positioned above the shoreline, this property enjoys a scenic vantage point with beautiful views from the expansive deck and large windows throughout-perfect for morning coffee while watching bald eagles soar overhead. Inside, the home features multiple living areas, including a spacious main living room with vaulted ceilings and abundant natural light, a large sunroom ideal for year-round enjoyment, and an additional living area in the basement-perfect for guests or flexible use. The layout provides great versatility for everyday living or entertaining. This property offers a unique opportunity for a full-time residence or weekend retreat. Some photos have been virtually staged to illustrate potential use of space. Motivated Seller.

Listed by Candace Shore of Uwharrie Real Estate LLC

$
$
%
$/month over payments
Federal 30-year interest rate: 6.66% last updated on Jul 30, 2026
* All Figures are estimates. Check with your bank or proposed mortgage company for actual interest rates.
This product uses the FRED® API but is not endorsed or certified by the Federal Reserve Bank of St. Louis.

Virtual TourSave FavoriteSchedule TourAsk A QuestionMore Details
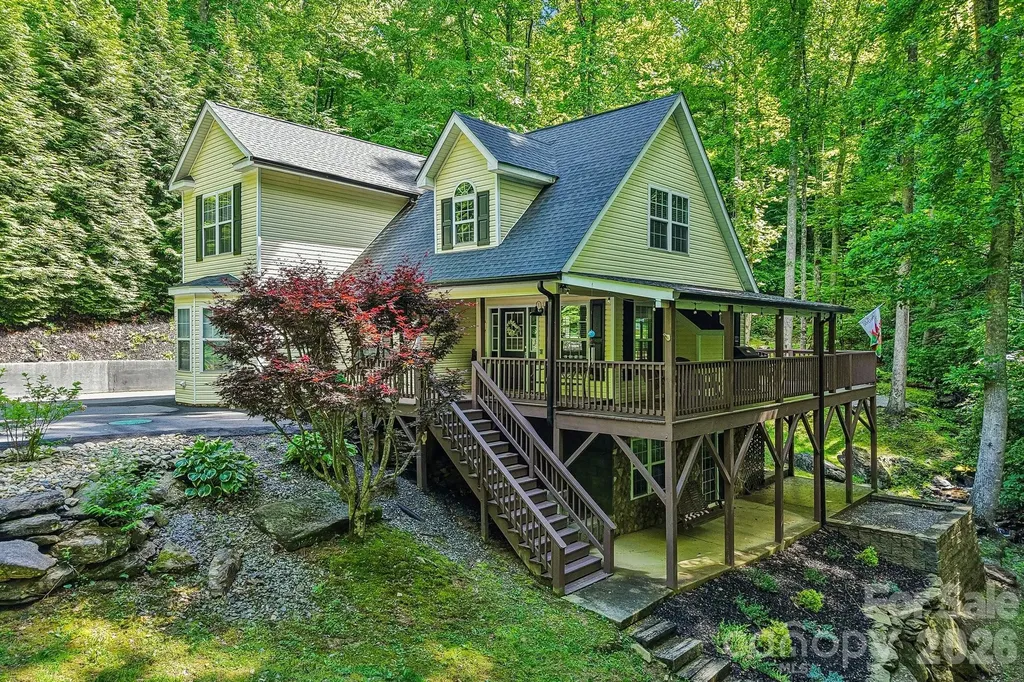
1264 Dogwood Drive Maggie Valley NC 28751

Maggie Valley, NC1264 Dogwood Drive

Price$639,900

Est. Mortgage: $/month

MLS Number CAR4386303

  • Residential
  • Bedrooms 3
  • Bathroom 3
  • Square Feet 2,567
  • Acreage 0.5

Set in a serene park-like setting with a rushing creek along the property line, this move-in-ready mountain home blends privacy, comfort, and timeless Maggie Valley charm. Offering approximately 2,500 square feet, this immaculate 3-bedroom, 3-bath retreat delivers the perfect mix of peaceful mountain living and modern convenience just minutes from downtown Maggie Valley. Inside, the home showcases oversized bedrooms, including a spacious primary suite on the main level, along with convenient main-level laundry for easy everyday living. The inviting living room features a beautiful fireplace and flows into a thoughtfully updated kitchen complete with quartz countertops, ample cabinetry, and quality finishes throughout. Red oak flooring on the main level and loft area adds warmth and character, while the pebble stone walk-in shower creates a spa-like feel in the baths. The finished lower level expands the living space with a large family room, second fireplace, and covered patio area ideal for entertaining or relaxing after a day in the mountains. Multiple outdoor spaces make this property truly special, including huge open and covered deck areas overlooking the lush wooded setting and soothing sounds of the cascading creek. Meticulously maintained and showing like new, this home also offers a low-maintenance exterior, paved access, city water, and no mandatory HOA fees. Furnishings are available and negotiable, making this an exceptional opportunity for a full-time residence, vacation home, or mountain investment property. Enjoy the beauty of Maggie Valley living with privacy, natural surroundings, and easy access to dining, shopping, outdoor recreation, and year-round mountain activities.

Listed by Thomas Mallette of Better Homes and Gardens Real Estate Heritage

$
$
%
$/month over payments
Federal 30-year interest rate: 6.66% last updated on Jul 30, 2026
* All Figures are estimates. Check with your bank or proposed mortgage company for actual interest rates.
This product uses the FRED® API but is not endorsed or certified by the Federal Reserve Bank of St. Louis.

Virtual TourSave FavoriteSchedule TourAsk A QuestionMore Details
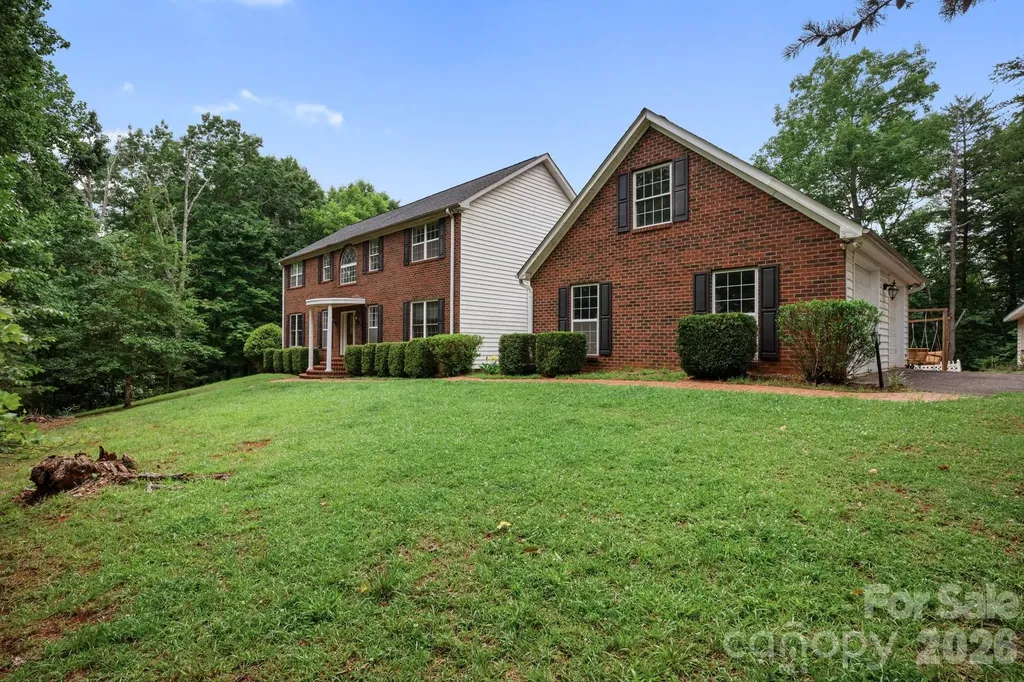
295 Wilderness Ridge Rutherfordton NC 28139

MLS Number CAR4392756

  • Residential
  • Bedrooms 4
  • Bathroom 5
  • Square Feet 4,311
  • Acreage 5.13

Welcome to this charming 4-bedroom, 4-bath home nestled in the serene foothills of Rutherfordton. Offering ample space and privacy, this property is a nature lover's dream with frequent visits from deer and turkey. Spread across three spacious levels, the home is designed to accommodate your family comfortably. The main floor features a luxurious master suite complete with a garden tub and a walk-in shower for your relaxation. Upstairs, you'll find another master suite, perfect for guests or multi-generational living. The basement adds even more value, equipped with a radon detector for safety and a water filtration system connected to the well, ensuring clean, fresh water. It also offers direct walk-out access to a beautiful in-ground pool, surrounded by lush trees that provide natural privacy and a peaceful setting. Discover the perfect blend of nature, comfort, and space in this inviting Rutherfordton home. Schedule your visit today! Seller will allow for paint and flooring credit with acceptable offer.

Listed by Christina Driver of Main Street Realty Group LLC

$
$
%
$/month over payments
Federal 30-year interest rate: 6.66% last updated on Jul 30, 2026
* All Figures are estimates. Check with your bank or proposed mortgage company for actual interest rates.
This product uses the FRED® API but is not endorsed or certified by the Federal Reserve Bank of St. Louis.

Save FavoriteSchedule TourAsk A QuestionMore Details
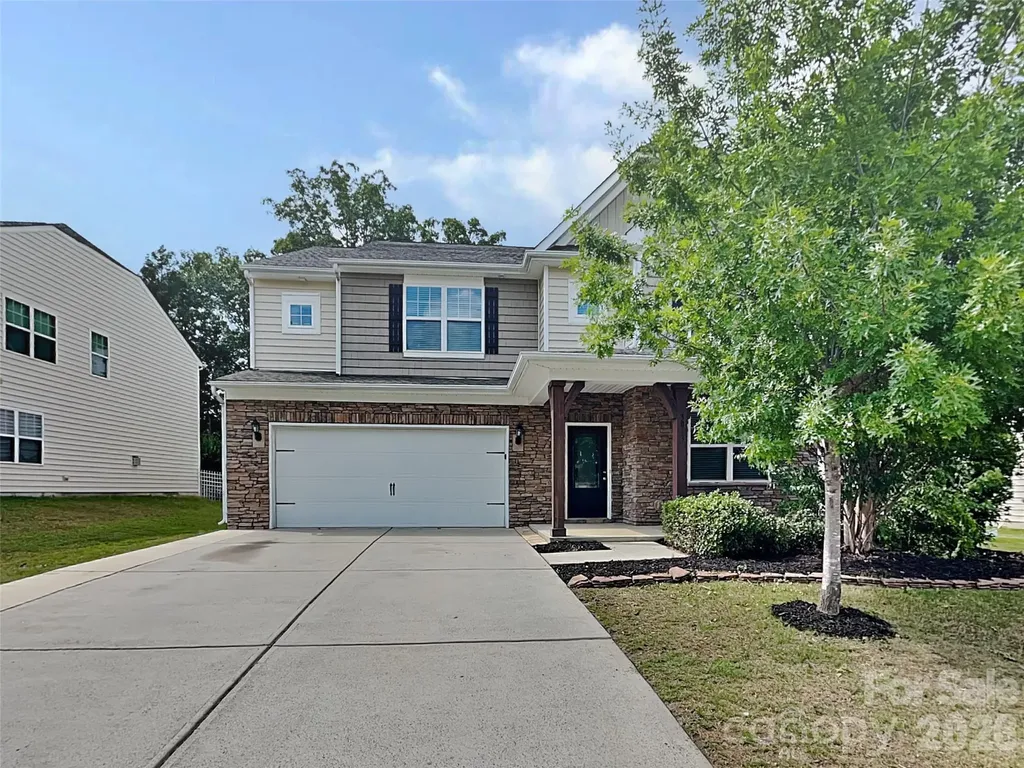
3013 Sewee Lane Waxhaw NC 28173

Waxhaw, NC3013 Sewee Lane

Price$639,900

Est. Mortgage: $/month

MLS Number CAR4384266

  • Residential
  • Bedrooms 5
  • Bathroom 5
  • Square Feet 3,393
  • Acreage 0.19

Welcome to this beautiful five-bedroom, four-and-a-half-bathroom home offering the perfect balance of comfort and convenience in the heart of Waxhaw. Nestled in an established neighborhood, this well-maintained residence is designed for both everyday living and easy entertaining. Step inside to find warm, inviting spaces with a natural flow throughout the home. The thoughtfully designed floor plan provides flexibility to fit your lifestyle, with five spacious bedrooms ideal for a variety of needs, including a guest suite or home office. With four and a half bathrooms, there's plenty of room to keep daily routines running smoothly. Beyond the home itself, the location truly shines. Just moments away, you'll enjoy the charm and character of the Waxhaw Historic District, along with nearby community amenities. Residents have access to community pools, scenic trails, and outdoor spaces that make it easy to stay active and connected. If you're looking for a home that offers both comfort and a strong sense of community, this one is a must-see. Schedule your private showing today and experience everything this home has to offer.

Listed by Jenny Loretto of TAH North Carolina LLC

$
$
%
$/month over payments
Federal 30-year interest rate: 6.66% last updated on Jul 30, 2026
* All Figures are estimates. Check with your bank or proposed mortgage company for actual interest rates.
This product uses the FRED® API but is not endorsed or certified by the Federal Reserve Bank of St. Louis.

Save FavoriteSchedule TourAsk A QuestionMore Details
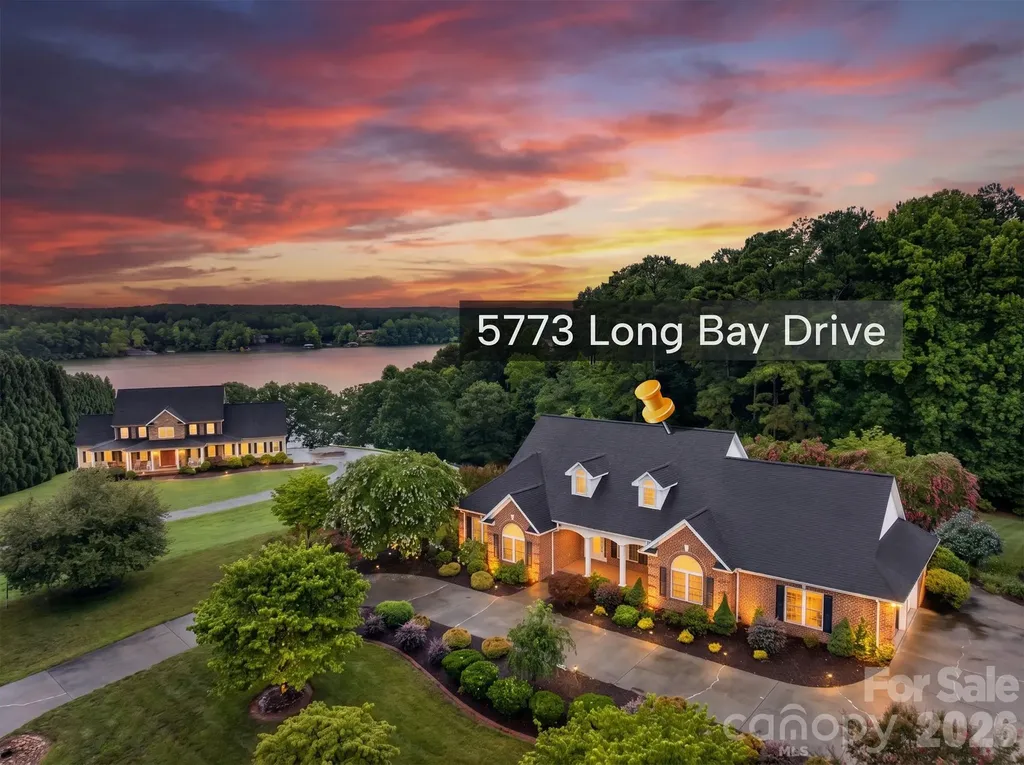
5773 Long Bay Drive Granite Falls NC 28630
Pending

MLS Number CAR4403103

  • Residential
  • Bedrooms 3
  • Bathroom 3
  • Square Feet 2,634
  • Acreage 1.61

Welcome to this Elegant Home in Lake Front Community! The beauty of this property speaks for itself. Place the rocking chairs on the brick front porch, or lounge on the back porch overlooking a breath taking back yard with lake view. 1.61 acres of mature trees and beautiful landscaping gives plenty of room to roam and enjoy nature. Step inside and enjoy the custom features and natural light beaming through the unique dormer windows in the living area. The high ceilings throughout give the home an open airy feeling. Be the first to use the brand new kitchen appliances in this stunning modern kitchen. This custom home has only had one owner who has cared for the property and has just recently installed new Magnolia engineered hardwood flooring, and has given the inside a floor to ceiling fresh coat of paint. The open floor plan makes for a great place to bring friends together, or for a more intimate gathering, enjoy the private dining room. The primary bedroom boast a private entrance from the back porch, jetted tub and walk-in closet. Two spare bedrooms are both roomy and both have a full bath right outside their door. Storage is no problem, this home has lots of closet space, a large laundry room right off of the kitchen has storage, perfect for pantry. Large double garage with storage room and overhead storage.

Listed by Sandra Puett of Ace Home Sales LLC

$
$
%
$/month over payments
Federal 30-year interest rate: 6.66% last updated on Jul 30, 2026
* All Figures are estimates. Check with your bank or proposed mortgage company for actual interest rates.
This product uses the FRED® API but is not endorsed or certified by the Federal Reserve Bank of St. Louis.

Save FavoriteSchedule TourAsk A QuestionMore Details

713 Trailhead Lane Fort Mill SC 29708

Fort Mill, SC713 Trailhead Lane

Price$639,900

Est. Mortgage: $/month

Coming Soon

MLS Number CAR4409432

  • Residential
  • Bedrooms 4
  • Bathroom 3
  • Square Feet 2,813
  • Acreage 0.41

Simply beautiful 4 bedroom ranch style home with walk up bonus room. Fabulous floor plan located on one of the best lots in the area offering great privacy. Well maintained home offers beautiful freshly painted neutral interior, recently added LVP flooring and a beautiful NO maintenance composite wood deck. Easy to live in floor plan with 4 bedrooms and an office on the main level. Very open floor plan with outstanding architectural features. Spacious kitchen with maple cabinets and hard surface counter tops. Upstairs is a very large bonus room. Garage is large with added storage. Roof was replaced in 2018 and PEX plumbing was replaced in 2018 and HVAC replaced in 2017 per disclosure provided to sellers in 2024. There are just so many great things about this home. MUST see to appreciate the beautiful and very private back yard. Great curb appeal and excellent location w/ easy access to I77.So many upgrades including the primary walk in closet. Washer and dryer are new and will remain. Sellers upgraded laundry room. Hard to find home in Fort Mill with such low HOA fees of $349/year.

Listed by Linda Hoverman ONeal of RE/MAX Executive

$
$
%
$/month over payments
Federal 30-year interest rate: 6.66% last updated on Jul 30, 2026
* All Figures are estimates. Check with your bank or proposed mortgage company for actual interest rates.
This product uses the FRED® API but is not endorsed or certified by the Federal Reserve Bank of St. Louis.

Virtual TourSave FavoriteSchedule TourAsk A QuestionMore Details

6022 New River Drive Huntersville NC 28078

MLS Number CAR4409552

  • Residential
  • Bedrooms 4
  • Bathroom 4
  • Square Feet 2,908
  • Acreage 0.18

Welcome to Enclave at Riverdale, a new home community in Huntersville just minutes from Birkdale Village, Lake Norman, and Uptown Charlotte! This beautifully designed Cypress plan offers 4 bedrooms, 4 baths, a dedicated home office, loft, third-floor bedroom and bath, and more than 2,900 square feet of thoughtfully designed living space. The open main level features a private office with glass doors, a spacious family room with a gas fireplace with a shiplap wall and black slate surround and a designer kitchen with white and gray cabinetry, quartz countertops, a herringbone tile backsplash, Frigidaire Gallery appliances, gas cooktop, wall oven, and under-cabinet lighting. Guest suite with bathroom on the main level features a 4-ft tiled shower. Upstairs, the luxurious primary suite includes a private sitting room and spa-inspired bath with a tiled luxury shower, dual vanities, and a rain shower head. On the upper level you will also find the laundry room conveniently located as well as an additional bedroom and bath. The third floor provides additional living space with a bedroom and full bath, perfect for guests, a private retreat, or bonus space. Additional highlights include EVP flooring throughout the main living areas, composite stair treads with metal balusters, smart home features, and an extended patio. Conveniently located near shopping, dining, recreation, and major commuter routes, this home offers the perfect blend of style, comfort, and convenience.

Listed by Michael Conley of Eastwood Homes

$
$
%
$/month over payments
Federal 30-year interest rate: 6.66% last updated on Jul 30, 2026
* All Figures are estimates. Check with your bank or proposed mortgage company for actual interest rates.
This product uses the FRED® API but is not endorsed or certified by the Federal Reserve Bank of St. Louis.

Save FavoriteSchedule TourAsk A QuestionMore Details

Broker Reciprocity MLS Grid Logo © 2026 Listings courtesy of Canopy MLS as distributed by MLS GRID. IDX information is provided exclusively for consumers’ personal non-commercial use and may not be used for any purpose other than to identify prospective properties consumers may be interested in purchasing. The IDX data is deemed reliable but is not guaranteed by MLS GRID and may be subject to an end user license agreement prescribed by the Member Participant’s applicable MLS.  Based on information submitted to the MLS GRID as of August 3, 2026 3:45 AM UTC . All data is obtained from various sources and may not have been verified by broker or MLS GRID. Supplied Open House Information is subject to change without notice. All information should be independently reviewed and verified for accuracy. Properties may or may not be listed by the office/agent presenting the information. Some IDX listings have been excluded from this website.