and narrow your search. If you have fewer than 200 results, you can save your search.

Biltmore Lake NC

r=9181-9192
17 Moss Pink Place Asheville NC 28806

Asheville, NC17 Moss Pink Place

Price$630,000

Est. Mortgage: $/month

MLS Number CAR4363290

  • Residential
  • Bedrooms 3
  • Bathroom 3
  • Square Feet 2,492
  • Acreage 0.24

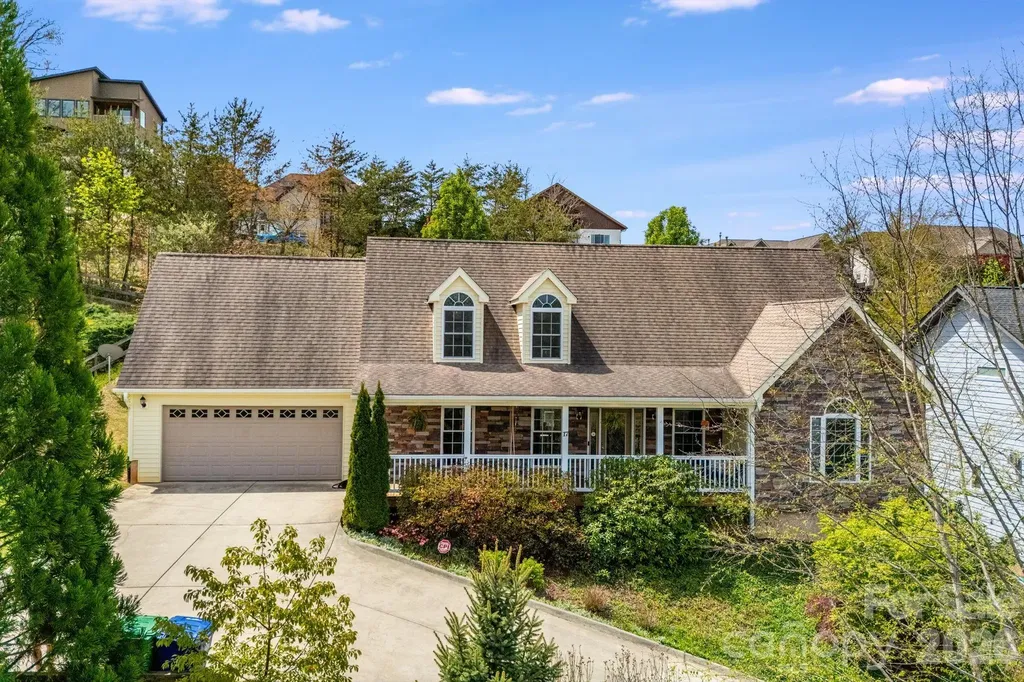
Perched above Asheville with sweeping views of the downtown skyline and surrounding Blue Ridge Mountains, this Leicester Village property offers a rare combination of scenery, flexibility, and investment potential just minutes from the heart of the city. Located just outside Asheville city limits, the home presents an exceptional opportunity as a primary residence, vacation home, or income-producing investment. Adding even more value is the expansive 1,545-square-foot unfinished basement, already plumbed for an additional bathroom and offering endless possibilities. The well-maintained 3-bedroom, 2.5-bath residence spans approximately 2,492 square feet and features a versatile 1.5-story layout with the primary suite, office, and main living areas conveniently located on the main level. Inside, you'll find an open living room with a fireplace, a spacious kitchen with abundant cabinetry and a center island, and a dining area designed for both comfortable everyday living and entertaining. Upstairs, additional bedrooms provide privacy and flexibility for guests. Outdoor living is equally impressive, with a covered front porch, expansive rear deck, and private hot tub. Combining location, lifestyle, and substantial upside potential, this property offers a unique opportunity in one of the area's most desirable settings.

Listed by Tyler Coon of EXP Realty LLC
$
$
%
$/month over payments
Federal 30-year interest rate: 6.66% last updated on Jul 30, 2026
* All Figures are estimates. Check with your bank or proposed mortgage company for actual interest rates.
This product uses the FRED® API but is not endorsed or certified by the Federal Reserve Bank of St. Louis.

Save FavoriteSchedule TourAsk A QuestionMore Details

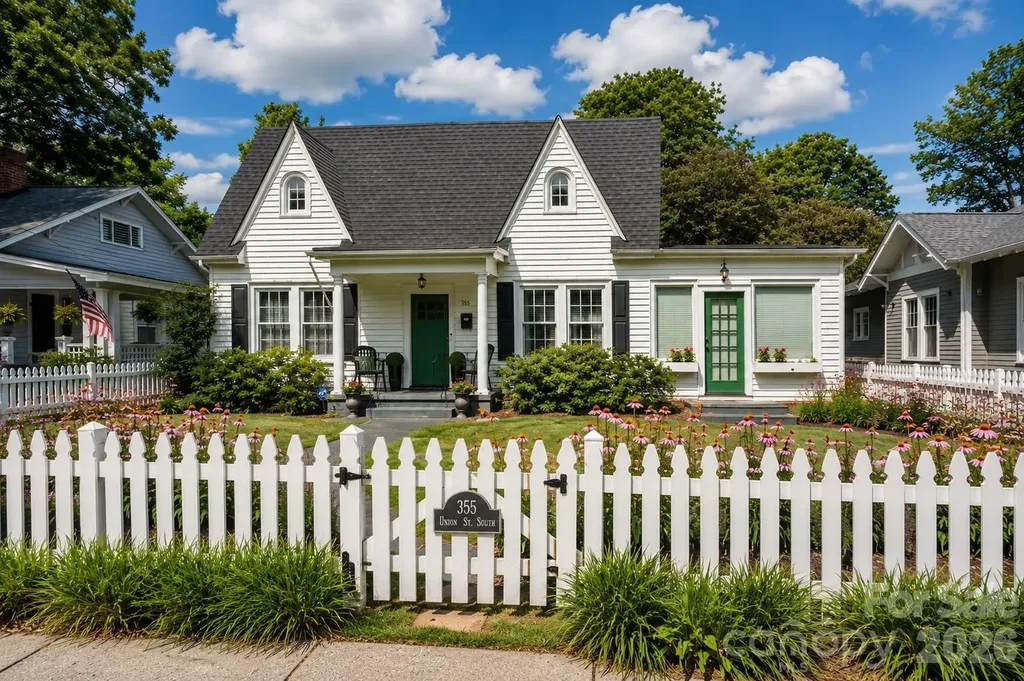
355 Union Street S Concord NC 28025

Concord, NC355 Union Street S

Price$630,000

Est. Mortgage: $/month

MLS Number CAR4389819

  • Residential
  • Bedrooms 4
  • Bathroom 2
  • Square Feet 2,596
  • Acreage 0.25

Step into timeless elegance with this beautifully restored 1936 historic bungalow that blends timeless details with thoughtful modern updates and is located in the heart of Downtown Concord-just a short walk to the newly revitalized downtown district with dining, shops, art, the Davis Theatre, and entertainment! From the white picket fence to the outside living areas and firepit, this home will be an amazing place for your family. And just step outside and stroll Union Street! This move-in ready home, has had over 148,000 in updates since they purchased the home. (see attached Owner Update Sheet). Large sunny living room, opens to dining room and fully renovated kitchen with abounding built-ins, gas range, complete tile backsplash, farm sink, wine refrigerator, and spice cabinet. 3 bedrooms downstairs and 2 full baths. One with new tile/glass shower with rainwater shower head. One with historic clawfoot tub! Two historic fireplaces with electric inserts. Upstairs features a private bedroom and large recreation/play/bonus area. solid oak floors throughout! Original ceiling picture molding in some rooms. The walk-out full basement offers so much storage and work/play space. Also very rare on Union Street... attached, convenient parking. Basement includes laundry, garage door access, and direct access to backyard. Landscaped gardens with established perennials, blackberry bushes, fig tree and producing pecan tree. Home is fiber ready. The refrigerator, washer/dryer, tv in living room, and security system stay with the home.

Listed by Renda Powell of CARTER GROUP REALTORS®

$
$
%
$/month over payments
Federal 30-year interest rate: 6.66% last updated on Jul 30, 2026
* All Figures are estimates. Check with your bank or proposed mortgage company for actual interest rates.
This product uses the FRED® API but is not endorsed or certified by the Federal Reserve Bank of St. Louis.

Save FavoriteSchedule TourAsk A QuestionMore Details

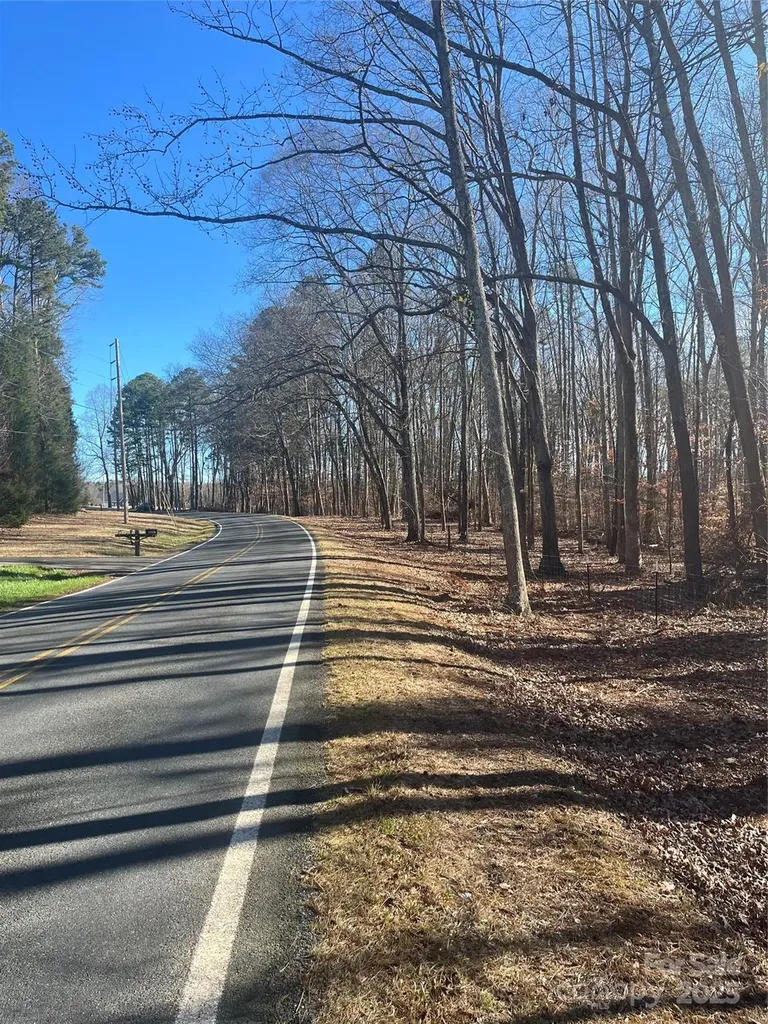
15.009 Acres Archer Road Davidson NC 28036

MLS Number CAR4332842

  • Land
  • Acreage 15.01
  • County Cabarrus

Rare opportunity to own +/- 15 acres just outside of Davidson on beautiful Archer Road! Primarily covered in hardwoods with multiple near-perfect building sites. Also, recently fenced for cattle with new posts and wire. Properties like this aren't available very often.

Listed by Doug Sidell of Helen Adams Realty

$
$
%
$/month over payments
Federal 30-year interest rate: 6.66% last updated on Jul 30, 2026
* All Figures are estimates. Check with your bank or proposed mortgage company for actual interest rates.
This product uses the FRED® API but is not endorsed or certified by the Federal Reserve Bank of St. Louis.

Save FavoriteSchedule TourAsk A QuestionMore Details

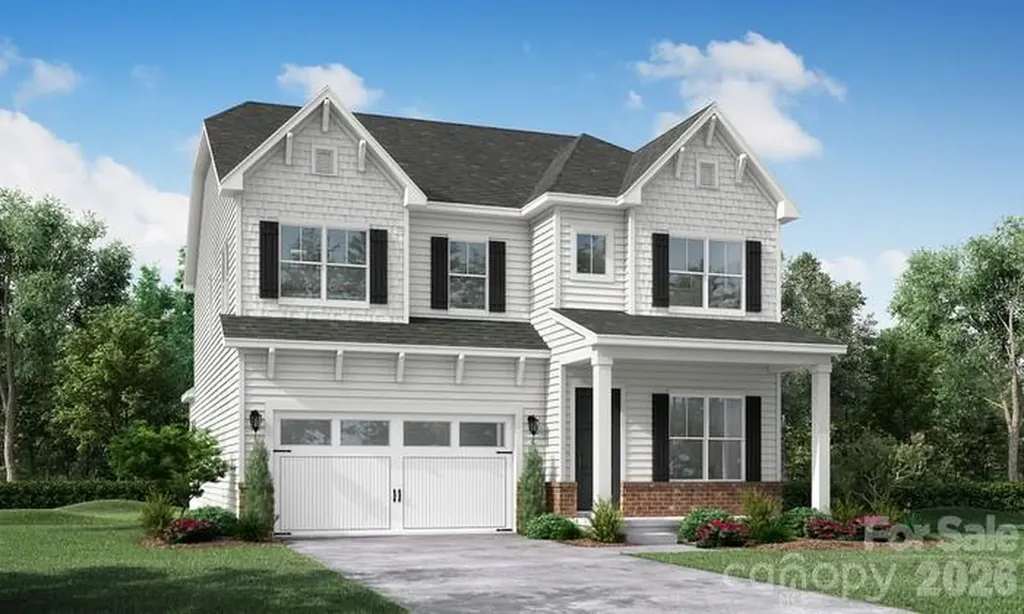
4172 Millstream Road Denver NC 28037

MLS Number CAR4348957

  • Residential
  • Bedrooms 4
  • Bathroom 3
  • Square Feet 2,844
  • Acreage 0.24

NEW CONSTRUCTION with exceptional standard features-this builder's standards are other builders' upgrades. Enjoy 10' ceilings on the main level and 9' ceilings upstairs, creating a bright, open feel throughout. ACT NOW to make some option and color selections from an extensive catalog. The home features an Epicurean Kitchen with double wall ovens, floor-to-ceiling cabinetry, quartz countertops, and an oversized farmhouse island overlooking the family room and dining area. A covered rear porch extends the living space outdoors. The main level offers a Guest Suite, with hardwood flooring throughout the first floor (except tile in bath). Upstairs, the Owner's Suite includes a tray ceiling, dual vanities with quartz tops, a luxury tiled walk-in shower with optional stand-alone tub, and a large walk-in closet. A spacious loft provides additional living or entertainment space. Located just minutes from boat storage/marina access, Sally's Y, and nearby shopping and dining-embrace the convenience of lake-area living. Closing cost contribution available with preferred lender! Photos/video are representative of previously built home & may show upgrades not scheduled to be included in this home, but may be available as upgrades depending on time of contract. Please verify all options, pricing, and selection availability with builder representative.

Listed by Brian Goodman and Whitney Stiles of David Hoffman Realty Charlotte

$
$
%
$/month over payments
Federal 30-year interest rate: 6.66% last updated on Jul 30, 2026
* All Figures are estimates. Check with your bank or proposed mortgage company for actual interest rates.
This product uses the FRED® API but is not endorsed or certified by the Federal Reserve Bank of St. Louis.

Virtual TourSave FavoriteSchedule TourAsk A QuestionMore Details

1837 White Ibis Court Clover SC 29710

Clover, SC1837 White Ibis Court

Price$630,000

Est. Mortgage: $/month

MLS Number CAR4401053

  • Residential
  • Bedrooms 3
  • Bathroom 3
  • Square Feet 2,463
  • Acreage 4.38

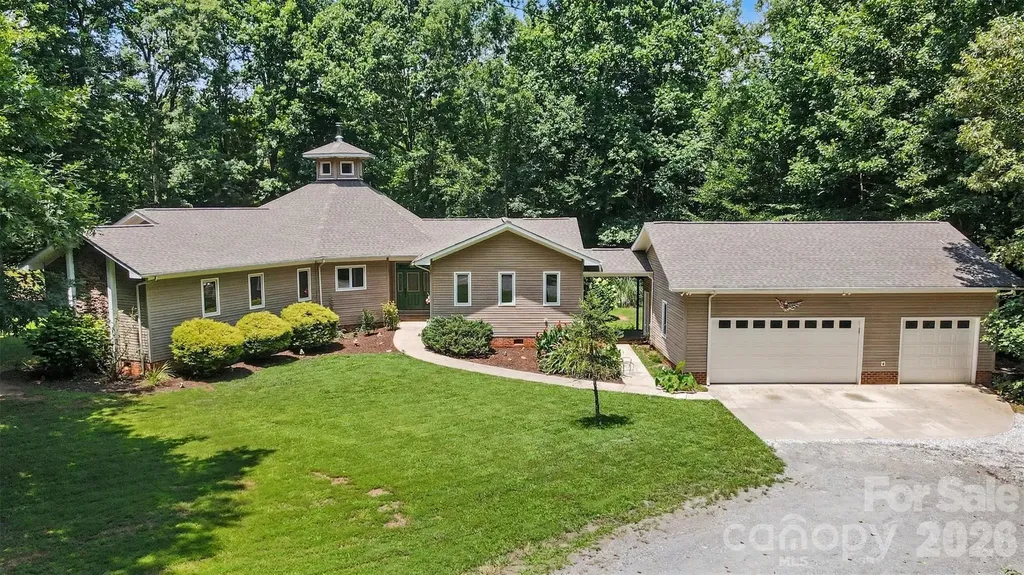
Tucked away on over 4 private wooded acres in the desirable Flying Eagle Estates community, this custom ranch retreat offers the perfect blend of peaceful country living and thoughtfully designed indoor and outdoor spaces. From the moment you arrive, the winding drive and beautifully maintained setting create a true sense of privacy while still being just minutes from the conveniences of downtown Clover and Lake Wylie. Inside, soaring vaulted ceilings and exposed timber accents create a warm, lodge-inspired atmosphere in the expansive great room, where a striking fireplace serves as the centerpiece. The open-concept design flows effortlessly into the dining area and spacious kitchen, featuring rich cabinetry, an oversized island, and abundant workspace-ideal for everyday living and entertaining. A separate bonus living area/family room offers flexibility for a media room, home office, or gathering space. The spacious primary suite provides a peaceful retreat with generous proportions and a spa-inspired bath complete with a walk-in shower, soaking tub, dual vanities, and tranquil wooded views. Secondary bedrooms are thoughtfully positioned to provide privacy for family or guests. Step outside to experience everything this remarkable property has to offer. A sprawling porch overlooks the serene backyard, creating the perfect setting for morning coffee, outdoor dining, or relaxing while enjoying the surrounding nature. The property also features a pond with a dock, expansive green space, mature trees, and a fire pit gathering area that makes entertaining under the stars effortless. A detached three-car garage provides plenty of room for vehicles, hobbies, and additional storage. Located in the award-winning Clover School District, Flying Eagle Estates offers the rare opportunity to enjoy spacious homesites and a quiet, rural setting without sacrificing convenience. Residents are just a short drive from shopping, dining, local parks, golf courses, Lake Wylie recreation, and all that both Clover and southwest Charlotte have to offer.

Listed by John Bolos and Vann Boger of Keller Williams South Park

$
$
%
$/month over payments
Federal 30-year interest rate: 6.66% last updated on Jul 30, 2026
* All Figures are estimates. Check with your bank or proposed mortgage company for actual interest rates.
This product uses the FRED® API but is not endorsed or certified by the Federal Reserve Bank of St. Louis.

Save FavoriteSchedule TourAsk A QuestionMore Details

878 Treasure Court Fort Mill SC 29708

Fort Mill, SC878 Treasure Court

Price$630,000

Est. Mortgage: $/month

MLS Number CAR4307682

  • Residential
  • Bedrooms 4
  • Bathroom 4
  • Square Feet 3,627
  • Acreage 0.23

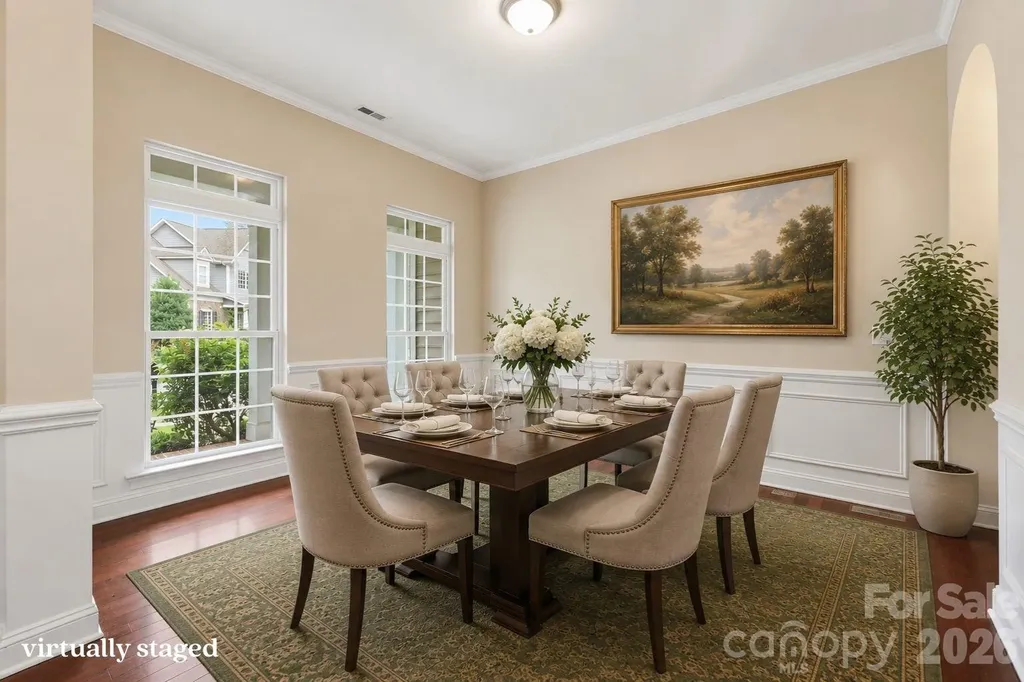
Welcome to The Reserve at Gold Hill - one of Fort Mill's most sought-after communities! This fantastic 4 bed / 3.5 bath home with 3,627 sq. ft. (plus 558 sq. ft. workshop/storage) delivers the space, style, and setting you've been searching for. Soaring high ceilings, rich wood floors, beautiful molding, and an abundance of natural light make an unforgettable first impression the moment you walk in. The main floor opens to a large deck overlooking a flat, private backyard that backs to green space - no rear neighbors, just peaceful views and room to breathe. Whether you're hosting a summer cookout or simply unwinding after a long day, this outdoor space delivers. Upstairs you'll find the primary suite is joined by two additional bedrooms, a spacious loft, and a convenient laundry room. Need even more space? The finished basement has you covered with a large family room, workshop/storage, a full bedroom and bath, and its own walkout to the back patio and yard - perfect for guests, a home gym, or the ultimate hangout space. Big ticket items already taken care of: **New roof (2021) with transferable warranty **Radon mitigation system installed May 2026 **Air ducts & all 3 HVAC systems cleaned May 2026 **Fresh interior paint throughout - move-in ready! -->The Reserve at Gold Hill is packed with amenities including a large community pool, clubhouse, playground, airnasium, pickleball courts, walking trails, sidewalks on both sides of the street, and streetlights - truly a neighborhood that has it all. -->Zoned for Fort Mill's highly regarded schools (PKES/PKMS/NFHS). Minutes from shopping, dining, parks, Lake Wylie boating, and an easy drive to Charlotte-Douglas Airport and Uptown Charlotte.

Listed by Darla Cheski of Premier South

$
$
%
$/month over payments
Federal 30-year interest rate: 6.66% last updated on Jul 30, 2026
* All Figures are estimates. Check with your bank or proposed mortgage company for actual interest rates.
This product uses the FRED® API but is not endorsed or certified by the Federal Reserve Bank of St. Louis.

Virtual TourSave FavoriteSchedule TourAsk A QuestionMore Details

301 Lake Club Drive Rock Hill SC 29732

Rock Hill, SC301 Lake Club Drive

Price$630,000

Est. Mortgage: $/month

MLS Number CAR4374599

  • Condo
  • Bedrooms 3
  • Bathroom 3
  • Square Feet 2,006

Absolutely breathtaking view from this first floor walk-out unit in popular Lake Club at Lake Wylie! Nearly 180 degree views of the lake and all of its beauty from your living room and primary bedroom. End unit, light filled and ready to move right in and enjoy the ease of lake front living at an affordable price. Three bedrooms, three full baths and a great kitchen with abundant light and lake views. Granite countertops, stainless appliances and bar seating plus a dedicated dining area. Beautiful primary bedroom with large ensuite and private enclosed porch, all with lake views. Each bedroom has its own dedicated & updated bathroom. Living area with gas logs, windows galore and an enclosed sunporch just steps from the lake. New HVAC in 2025, renovated baths in 2022. Lake Club amenities include pool, tennis court, playground, firepit, and private beach. Convenient to shopping and convenience of Rock Hill, and only 40 minutes to uptown Charlotte. Start living your vacation life today!!

Listed by Lisa Warren of COMPASS

$
$
%
$/month over payments
Federal 30-year interest rate: 6.66% last updated on Jul 30, 2026
* All Figures are estimates. Check with your bank or proposed mortgage company for actual interest rates.
This product uses the FRED® API but is not endorsed or certified by the Federal Reserve Bank of St. Louis.

Virtual TourSave FavoriteSchedule TourAsk A QuestionMore Details

1 King Haigler Chase Street Clover SC 29710
Active With Contract

MLS Number CAR4403405

  • Residential
  • Bedrooms 3
  • Bathroom 2
  • Square Feet 1,907
  • Acreage 0.17

Welcome home to this beautiful patio home located near the Beach Park in the wonderful neighborhood of River Hills. This move-in-ready property features three spacious bedrooms and two full bathrooms, offering comfort, convenience, and the charm of a true retreat. The sunroom off the dining area is a versatile space where you can let your imagination run - whether you envision a cozy sitting area, a home office, or a bright sunporch, the options are endless. The screened-in porch is the perfect spot to enjoy your morning coffee while listening to the gentle water feature in the sanctuary-style backyard. Fully private and lush, it creates a magical feeling of being tucked away in your own secret garden. Just around the corner, you'll find the community Beach Park - a peaceful place to watch boats glide by or spend a relaxing day at the waterfront with family and friends. If you're looking for a home that feels like a vacation every day, this is the one. River Hills offers an incredible lifestyle with gated security, resort-style amenities, walking paths, a marina, and a vibrant country club. With top-rated schools, restaurants, and shopping conveniently nearby, this home is sure to go quickly.

Listed by Isha Benton of Carolina Homes Connection,LLC

$
$
%
$/month over payments
Federal 30-year interest rate: 6.66% last updated on Jul 30, 2026
* All Figures are estimates. Check with your bank or proposed mortgage company for actual interest rates.
This product uses the FRED® API but is not endorsed or certified by the Federal Reserve Bank of St. Louis.

Save FavoriteSchedule TourAsk A QuestionMore Details

318 Cider Hill Lane Hendersonville NC 28792

MLS Number CAR4384067

  • Residential
  • Bedrooms 3
  • Bathroom 2
  • Square Feet 2,039
  • Acreage 1.17

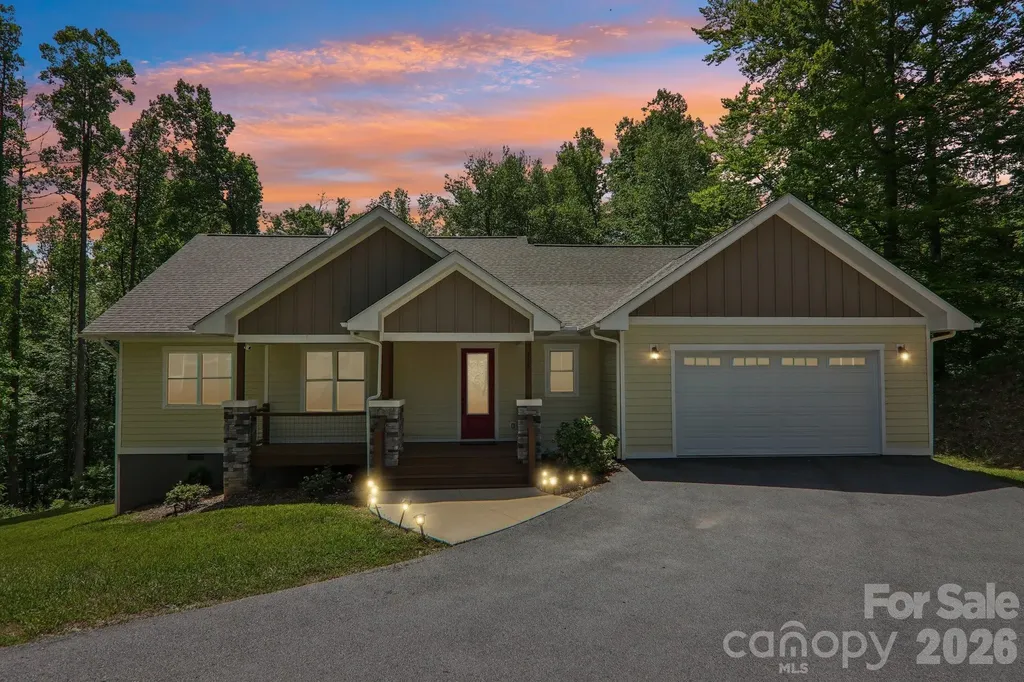
Beautiful like-new Arts & Craft home, luxury finishes, and effortless one-level living. This property captures the essence of modern mountain living with timeless style and craftsmanship. Step onto the inviting covered porch framed by stone columns and into a warm, light-filled open floorplan with vaulted wood-planked ceilings and gleaming hardwood floors. A striking stone fireplace anchors the living room, creating an atmosphere that feels both grand and cozy. The chef-inspired kitchen blends beauty and function with rich cabinetry and an oversized island. The serene primary suite offers a spa-like escape with a freestanding soaking tub, tiled walk-in shower, dual vanities and Large walk in closet. Two additional bedrooms provide versatility for guests, work, or hobbies. Enjoy privacy from the covered back porch. With a large two-car garage, extended driveway, and convenient access to both Hendersonville and Asheville.

Listed by Bennett Hodgins of Orchards Properties

$
$
%
$/month over payments
Federal 30-year interest rate: 6.66% last updated on Jul 30, 2026
* All Figures are estimates. Check with your bank or proposed mortgage company for actual interest rates.
This product uses the FRED® API but is not endorsed or certified by the Federal Reserve Bank of St. Louis.

Save FavoriteSchedule TourAsk A QuestionMore Details

1405 Ridge Haven Road Waxhaw NC 28173

Waxhaw, NC1405 Ridge Haven Road

Price$630,000

Est. Mortgage: $/month

MLS Number CAR4349999

  • Residential
  • Bedrooms 5
  • Bathroom 4
  • Square Feet 3,292
  • Acreage 0.22

Beautifully maintained home in the sought-after MillBridge community offering a bright, open layout with high ceilings and abundant natural light. The kitchen flows seamlessly into the living room and features stainless steel appliances with a gas cooktop, breakfast nook, breakfast bar, and ample counter space and storage. The living area features lovely built-ins, a fireplace, and direct access to the private backyard. Brand new flooring in master suite and living room along with original hardwoods throughout the first floor. The main-level primary suite includes a tray ceiling, a spacious walk-in closet, and a refreshed en-suite with double vanity, soaking tub, separate shower, and private water closet. Upstairs, you'll find three additional bedrooms and a generous bonus room. The fenced backyard provides a private setting with mature trees and an oversized stone paver patio. Additional highlights include no carpeting on the main level, updated plumbing fixtures, irrigation surrounding the home, and new lighting throughout. Major improvements include a roof replacement in 2024 and a hot water heater installed in 2025 with a 6-year warranty. MillBridge offers an amenity-rich lifestyle with two pools, a fitness center, tennis and sports courts, sand volleyball, a putting green, and scenic walking trails. The community also features a dedicated event coordinator who regularly plans activities and gatherings for residents. Neighborhood is adjacent to Harvey Clay Nesbit Park offering 40 acres of various sports courts and actives and easy access to Twelve Mile Creek Greenway. Also conveniently located to numerous grocery options and restaurants.

Listed by Lauren Dayton of Helen Adams Realty

$
$
%
$/month over payments
Federal 30-year interest rate: 6.66% last updated on Jul 30, 2026
* All Figures are estimates. Check with your bank or proposed mortgage company for actual interest rates.
This product uses the FRED® API but is not endorsed or certified by the Federal Reserve Bank of St. Louis.

Save FavoriteSchedule TourAsk A QuestionMore Details

1113 Torrence Circle Davidson NC 28036

Davidson, NC1113 Torrence Circle

Price$630,000

Est. Mortgage: $/month

MLS Number CAR4337531

  • Condo
  • Bedrooms 2
  • Bathroom 2
  • Square Feet 1,163
  • Acreage 0.01

This ground floor waterfront condo on Lake Norman has nearly every upgrade you could imagine. Unbelievable attention to detail in the kitchen with custom cabinets, pull out spice racks, leaded glass upper cabinets, granite, farmhouse sink, soft close drawers, and more. GE Profile appliances include a refrigerator with double doors and a convection microwave, New Maytag Washing machine, and a dryer included. Oil rubbed bronze fixtures and hardware, tumbled stone backsplash and a walk-in pantry with pull outs are just a few of the other additions. Hardwood floors with honey stain in main living areas and slate tiled floors in the bathrooms for low maintenance upkeep. Both closets are custom through California Closets and have drawers, belt/tie racks, and custom dressers making use of every inch of the closets. Home has 9 foot smooth ceilings, crown molding, ceramic tiled showers, and Andersen windows in both bedrooms. A built-in banquet for dining with bead board and storage conveys. A gas log fireplace with marble surround in the great room and an oversized Trex deck and slate tile patio for viewing the amazing sunsets over Lake Norman are features you rarely find. . Buyer gets right of first refusal to purchase an extra large garage of over 400 square feet, but is not included. Proximity to Davidson College 1 mile approximate. Amenities include walkable restaurant, and wine bars on Davidson Landing. One hour from Winston-Salem and 30 mins from Charlotte would make great second home, with no steps. Boat Slips within site of our back deck available for rent through Marina, Boat Club Memberships are available and are on site for your convenience. Minimal HOA dues. Financials are available upon request.

Listed by Debbie Monroe of Lake Norman Realty,Inc.

$
$
%
$/month over payments
Federal 30-year interest rate: 6.66% last updated on Jul 30, 2026
* All Figures are estimates. Check with your bank or proposed mortgage company for actual interest rates.
This product uses the FRED® API but is not endorsed or certified by the Federal Reserve Bank of St. Louis.

Save FavoriteSchedule TourAsk A QuestionMore Details

26 Crestwood Drive Arden NC 28704

Arden, NC26 Crestwood Drive

Price$630,000

Est. Mortgage: $/month

MLS Number CAR4400337

  • Residential
  • Bedrooms 3
  • Bathroom 3
  • Square Feet 2,650
  • Acreage 0.83

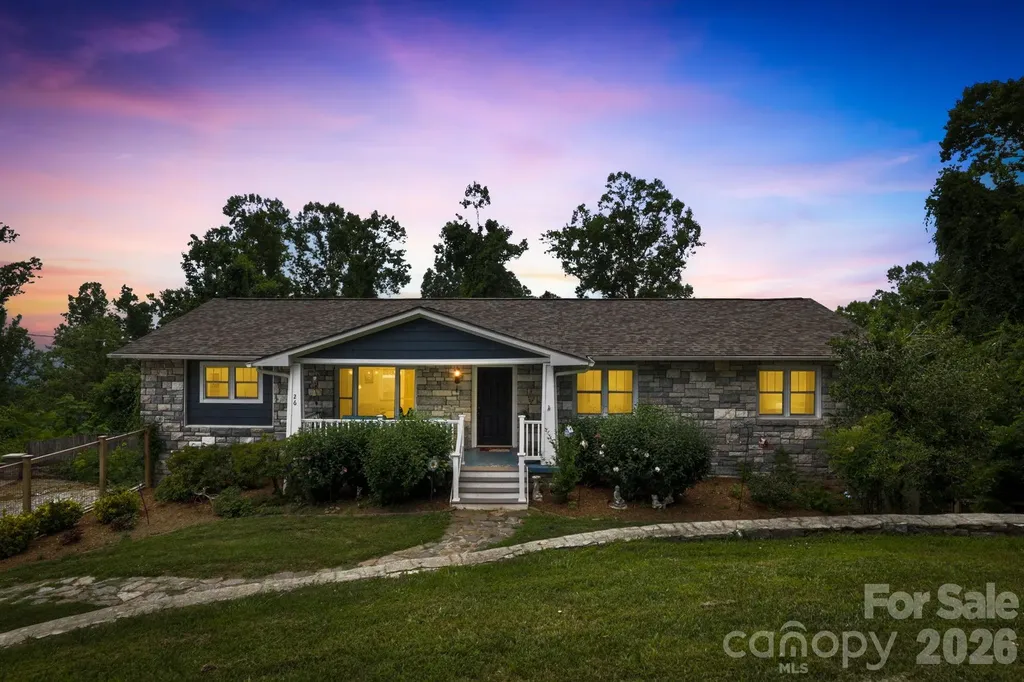
Experience mountain living at its best in this beautifully appointed home featuring an open-concept floor plan and main-level living. The renovated kitchen flows seamlessly into the living and dining areas, creating the perfect space for entertaining and relaxing. The spacious primary suite is conveniently located on the main level and offers direct access to the upper deck, where you can take in the gorgeous Blue Ridge Mountains. The fully finished basement has plenty of space for entertaining, complete with a full bathroom, wet bar and wine refrigerator. Along with a 1-car garage and an extra room off the garage to be used as an office, art space, studio, gym, or just storage. Step outside to enjoy multiple outdoor living spaces, including two separate firepits- perfect for roasting s'mores while admiring the views- and a private hot tub on the lower deck for the ultimate mountain retreat. About 10 minutes to Airport Road- No restrictions, No HOA.

Listed by Heather Leslie of Asheville Realty Group

$
$
%
$/month over payments
Federal 30-year interest rate: 6.66% last updated on Jul 30, 2026
* All Figures are estimates. Check with your bank or proposed mortgage company for actual interest rates.
This product uses the FRED® API but is not endorsed or certified by the Federal Reserve Bank of St. Louis.

Virtual TourSave FavoriteSchedule TourAsk A QuestionMore Details

Broker Reciprocity MLS Grid Logo © 2026 Listings courtesy of Canopy MLS as distributed by MLS GRID. IDX information is provided exclusively for consumers’ personal non-commercial use and may not be used for any purpose other than to identify prospective properties consumers may be interested in purchasing. The IDX data is deemed reliable but is not guaranteed by MLS GRID and may be subject to an end user license agreement prescribed by the Member Participant’s applicable MLS.  Based on information submitted to the MLS GRID as of August 3, 2026 2:47 PM UTC . All data is obtained from various sources and may not have been verified by broker or MLS GRID. Supplied Open House Information is subject to change without notice. All information should be independently reviewed and verified for accuracy. Properties may or may not be listed by the office/agent presenting the information. Some IDX listings have been excluded from this website.