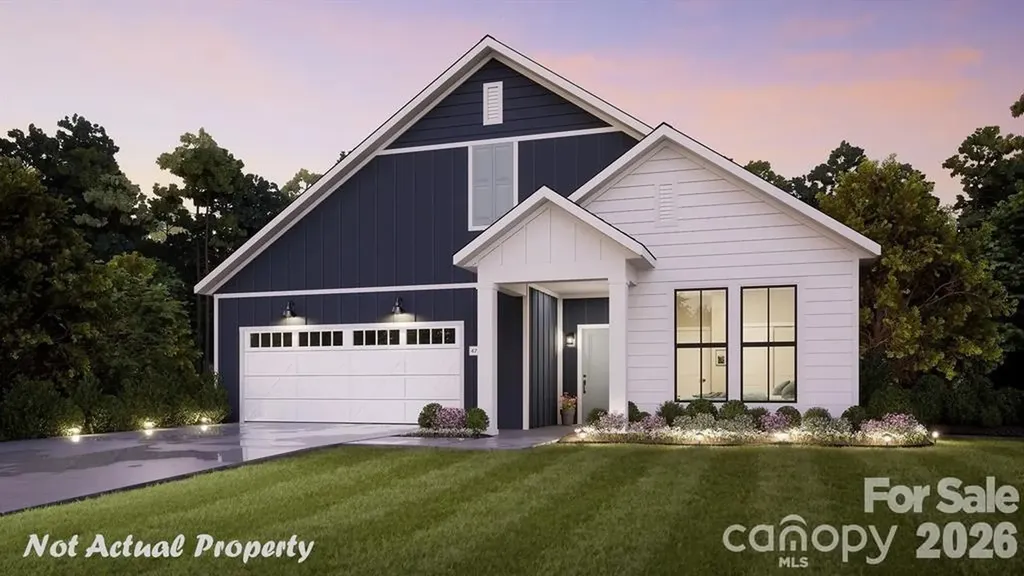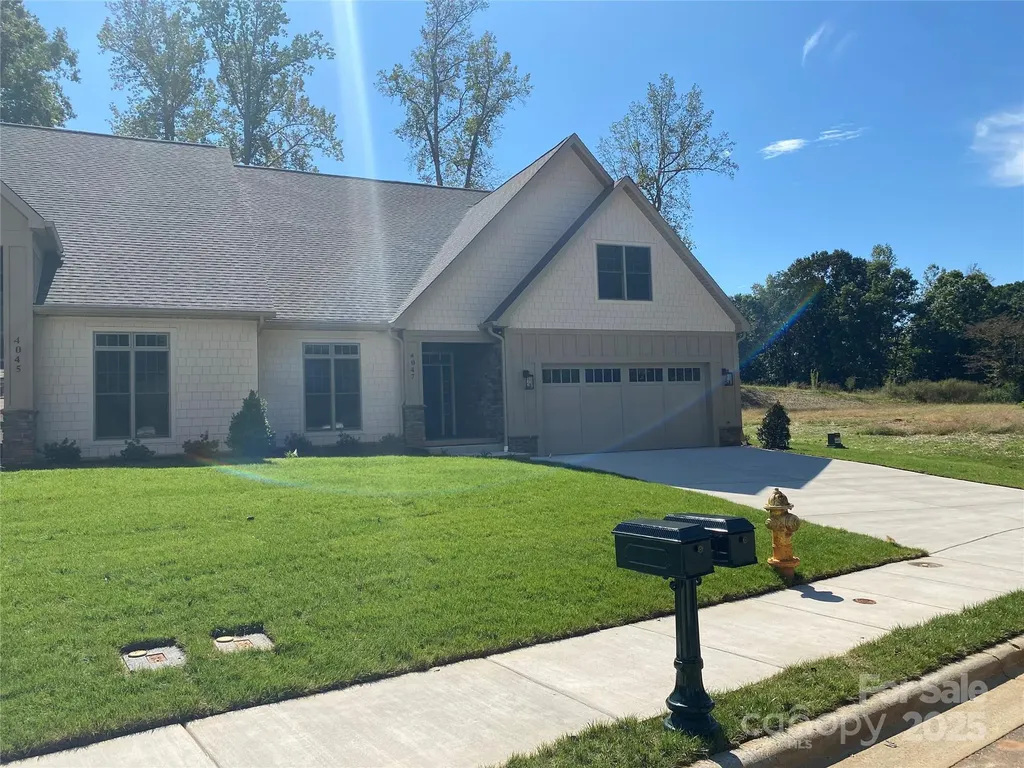
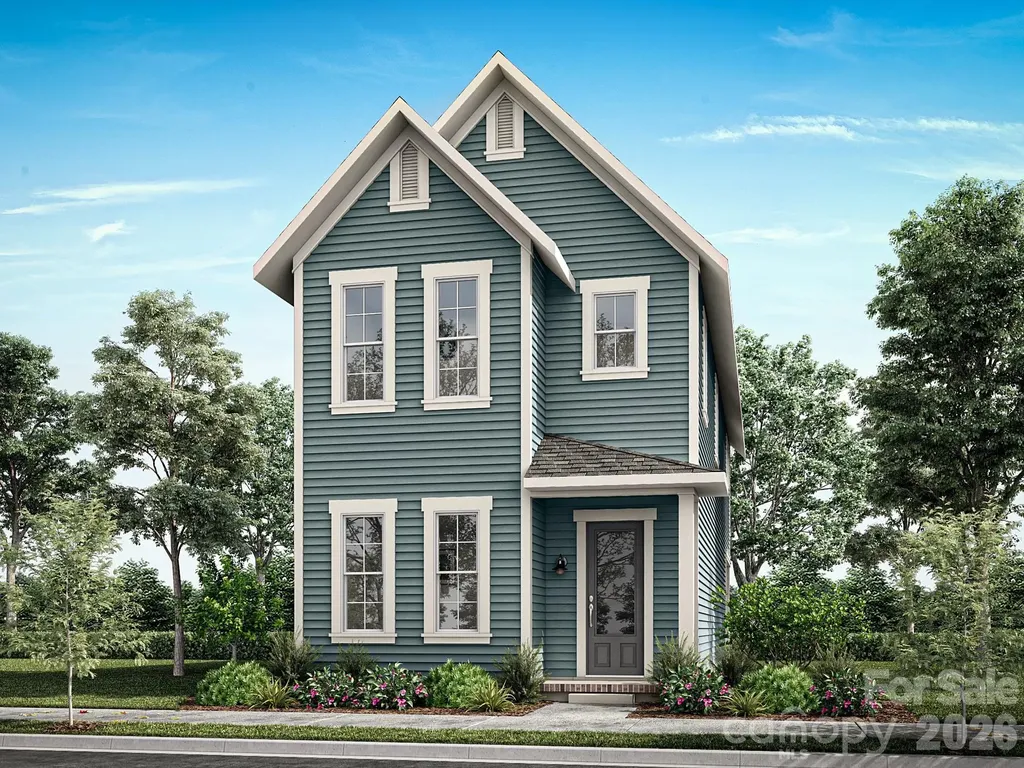
and narrow your search. If you have fewer than 200 results, you can save your search.

Biltmore Lake NC

r=9649-9660
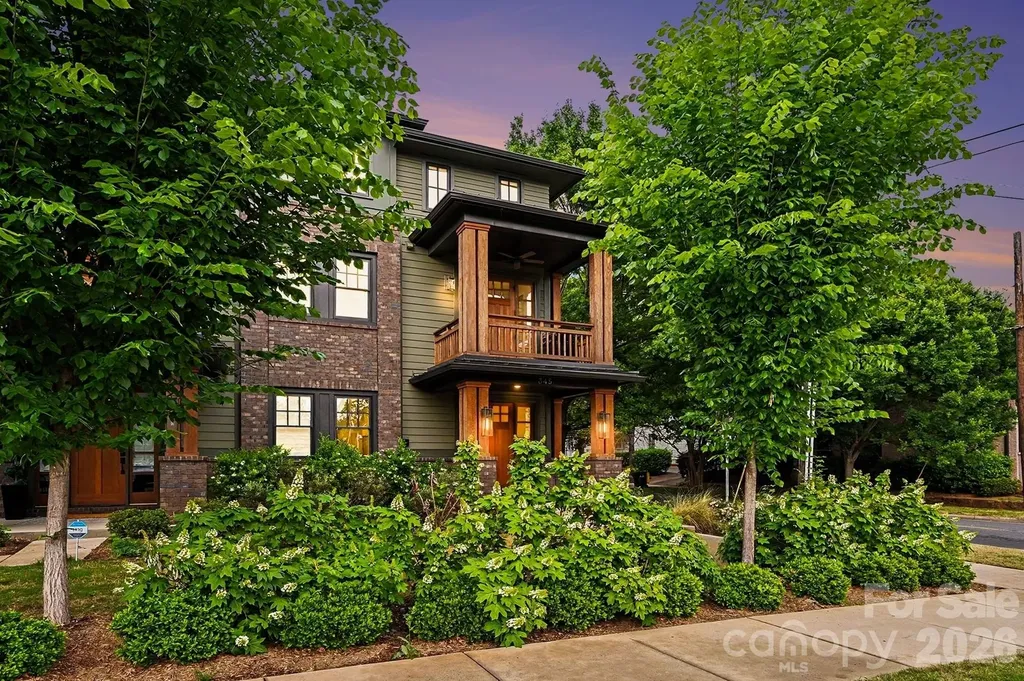
345 East Boulevard Charlotte NC 28203

Charlotte, NC345 East Boulevard

Price$607,500

Est. Mortgage: $/month

Pending

MLS Number CAR4376054

  • Residential
  • Bedrooms 2
  • Bathroom 2
  • Square Feet 1,399
  • Acreage 0.01

Welcome to the heart of historic DILWORTH! This townhome provides convenience to some of the finest restaurants and shopping found in Charlotte. Minutes away from Uptown, South End, Myers Park and Freedom Park! You enter this beautiful home into an open and inviting den and Kitchen filled with natural light. The kitchen features quartz countertops and SS Kitchen Aid appliances, herringbone tile backsplash and white Shaker-style soft close cabinets. On the next level up you will find a bedroom, full bath and flex room that opens onto the balcony - perfect for those relaxing evenings or morning coffee! The primary bedroom, bath and laundry are on the third level. You can live and work in this modern and convenient home located in one of Charlotte's most desirable neighborhoods.

Listed by Lee Northcutt of Keller Williams South Park
$
$
%
$/month over payments
Federal 30-year interest rate: 6.66% last updated on Jul 30, 2026
* All Figures are estimates. Check with your bank or proposed mortgage company for actual interest rates.
This product uses the FRED® API but is not endorsed or certified by the Federal Reserve Bank of St. Louis.

Save FavoriteSchedule TourAsk A QuestionMore Details

9149 Maybry Park Street Charlotte NC 28212
Pending

MLS Number CAR4406867

  • Residential
  • Bedrooms 3
  • Bathroom 3
  • Square Feet 2,252
  • Acreage 0.1

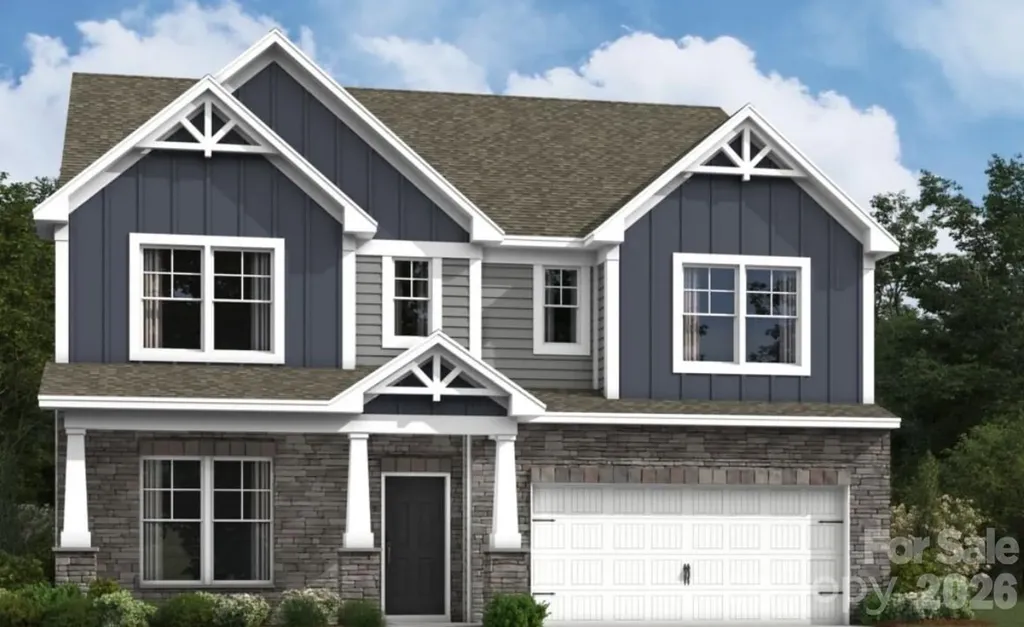
NEW CONSTRUCTION in East Charlotte - This beautiful home has our Modern Luxe Design Package with 10' ceilings & 8' doors/cased openings on the first floor with French Doors at study, a gourmet kitchen with cabinets stacked to ceiling, vented range hood, quartz counter tops, center island and under cabinet lighting. Butler's pantry with beverage frig directly across from a huge walk-in pantry w/built-in shelving providing generous storage. Ceiling beams in Family Room and iron picket stair railing with oak step treads. Luxury vinyl plank flooring on main level. Primary bedroom on upper level with LVP flooring, full bath, double vanity, oversized tiled shower & walk-in closet with built-in shelving. 9' ceilings on upper level w/2 guest bedrooms (both with walk-in closets). Hall bath has tub/shower combo & ceramic tile walls & flooring. Covered rear porch provides a comfortable retreat for relaxing. 2-car detached garage finished with drywall, trim and paint - rear loading with alley access. Ring doorbell & camera w/Yale door lock. Front lawn maintenance & irrigation covered by HOA.

Listed by Thomasena Washington of SaussyBurbank

$
$
%
$/month over payments
Federal 30-year interest rate: 6.66% last updated on Jul 30, 2026
* All Figures are estimates. Check with your bank or proposed mortgage company for actual interest rates.
This product uses the FRED® API but is not endorsed or certified by the Federal Reserve Bank of St. Louis.

Save FavoriteSchedule TourAsk A QuestionMore Details

17205 Asti Court Cornelius NC 28031

Cornelius, NC17205 Asti Court

Price$607,000

Est. Mortgage: $/month

Open House

MLS Number CAR4406087

  • Residential
  • Next Open House: Sun 08/9 1:00 pm. to 3:00 pm.
  • Bedrooms 4
  • Bathroom 3
  • Square Feet 2,692

Enjoy the Lake Norman lifestyle with walkable lake access without the waterfront price tag. Take a short stroll from your backyard to the neighborhood boardwalk, where you'll enjoy Lake Norman views, boating access and spectacular sunsets. Bordeaux at Vineyard Point offers a rare combination of lake access and boat storage/rental opportunites, including nearby Waterstreet Seaport Marina, Vineyard Point Marina (with resident priority for leased boat slips), and Freedom Boat Club for convenient boat rentals. Designed for entertaining and everyday living, this move-in ready home features a screened porch, extended deck, hot tub, and mature landscaping. Ideally located minutes from Birkdale Village, Ramsey Creek Park, waterfront dining, I-77, shopping, and Mecklenburg County Greenway, you'll enjoy one of Cornelius' most desirable locations. Recent improvements include Pella replacement windows with transferrable lifetime warranty, updated bathrooms fixtures and finishes, walk-in pantry, gutters, professionally inspected chimney with new cap and seal, expanded deck, black aluminum fencing, fresh interior paint, and professionally cleaned hardwood floors. Seller is offering $5,000 towards buyer closing costs.

Listed by Kathryn Fritz of Southern Homes of the Carolinas,Inc

$
$
%
$/month over payments
Federal 30-year interest rate: 6.66% last updated on Jul 30, 2026
* All Figures are estimates. Check with your bank or proposed mortgage company for actual interest rates.
This product uses the FRED® API but is not endorsed or certified by the Federal Reserve Bank of St. Louis.

Save FavoriteSchedule TourAsk A QuestionMore Details

274 Amber Glen Drive Locust NC 28097

Locust, NC274 Amber Glen Drive

Price$606,955

Est. Mortgage: $/month

Pending

MLS Number CAR4383213

  • Residential
  • Bedrooms 5
  • Bathroom 5
  • Square Feet 3,595
  • Acreage 0.75

Welcome to The Dickinson located in the new community of Amber Glen in Locust! From the exterior, you'll notice the garage has been extended to include a carriage garage, perfect for an extra workspace or for guests to have a secure place to park. Walking in from the front covered porch you are greeted with a warm and inviting 2-story foyer. Just off the foyer is a private study with glass paned French doors and a formal dining room. The home will open up into your family room, kitchen and breakfast area. The spacious family room has a gas fireplace that is perfect for colder nights. The kitchen is fit for a chef, featuring stainless steel appliances, a gas cooktop with an overhead exhaust hood, French door refrigerator, wall oven and kitchen island. You'll notice throughout the main areas of this level has been finished with easily maintainable EVP flooring to make cleaning a breeze and the windows throughout the home have been accented with 2" faux wood blinds. Through the atrium door you'll find an extended covered porch, perfect for entertaining or enjoying a morning coffee. Finishing this level is a main level guest suite with its own private bathroom to allow plenty of privacy for guests. Upstairs you'll be greeted with a spacious loft for an extra area to entertain. There are three additional bedrooms, all with walk-in closets and one with its own private bathroom. The shared secondary bedroom is conveniently located for easy access and has a dual vanity and seperated toilet and showering area to allow everyone privacy and comfort. The laundry room has been completed with overhead cabinets that elevates the space and provides maximum storage and organization and a full size washer and dryer. Walking into the Owner's suite you will instantly feel like royalty. Featuring EVP flooring, a tray ceiling, LED lighting and plenty of space for furniture, you may find it difficult to get up in the mornings. The large walk-in closet is sure to accomodate any size wardrobe. Finally, the en-suite will feel like walking into a spa, with a dual vanity, seperate tub and tiled shower and private toilet area, everyone will have plenty of space and privacy to get ready in the mornings. Welcome to your new home!

Listed by Josh Allen and Mike Cummings of M/I Homes

$
$
%
$/month over payments
Federal 30-year interest rate: 6.66% last updated on Jul 30, 2026
* All Figures are estimates. Check with your bank or proposed mortgage company for actual interest rates.
This product uses the FRED® API but is not endorsed or certified by the Federal Reserve Bank of St. Louis.

Save FavoriteSchedule TourAsk A QuestionMore Details

119 Haywood Crossing Drive Hendersonville NC 28791
Pending

MLS Number CAR4390015

  • Residential
  • Bedrooms 3
  • Bathroom 3
  • Square Feet 1,900
  • Acreage 0.86

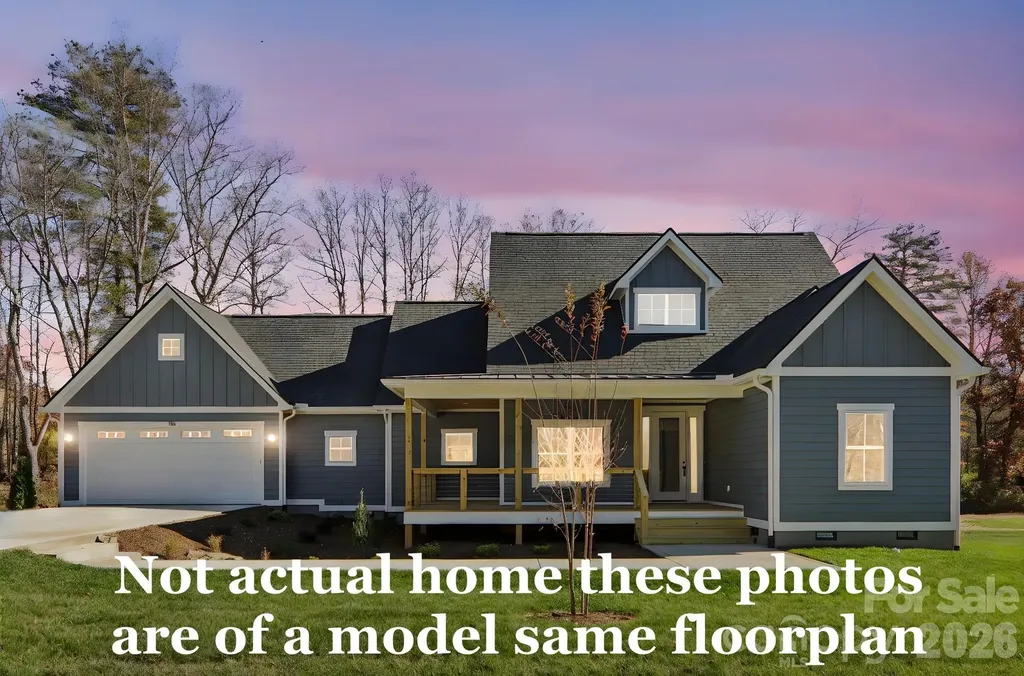
Welcome to Orchards at Haywood Park,This is the last lot avalible. this home features our Grand View floor plan. This expertly designed home offers 1,900 SQFT, 3 bedrooms, 2.5 bathrooms and Office. big 2 car garage can be front load or side load garage on this lot. With a thoughtfully designed layout, ideal for both relaxing and entertaining. Conveniently located near local schools and a short drive to downtown Hendersonville, this home offers easy access to everything you may need. You also have the option to customize this home beyond the standard package price with upgrade packages. Upgrade flooring, countertops, and more to make this home fit your own unique style. This lot could take another floor plan please just ask!!!!!

Listed by Bennett Hodgins of Orchards Properties

$
$
%
$/month over payments
Federal 30-year interest rate: 6.66% last updated on Jul 30, 2026
* All Figures are estimates. Check with your bank or proposed mortgage company for actual interest rates.
This product uses the FRED® API but is not endorsed or certified by the Federal Reserve Bank of St. Louis.

Save FavoriteSchedule TourAsk A QuestionMore Details

2714 Peak Court Belmont NC 28012

Belmont, NC2714 Peak Court

Price$606,641

Est. Mortgage: $/month

Pending

MLS Number CAR4316875

  • Residential
  • Bedrooms 2
  • Bathroom 2
  • Square Feet 1,809
  • Acreage 0.18

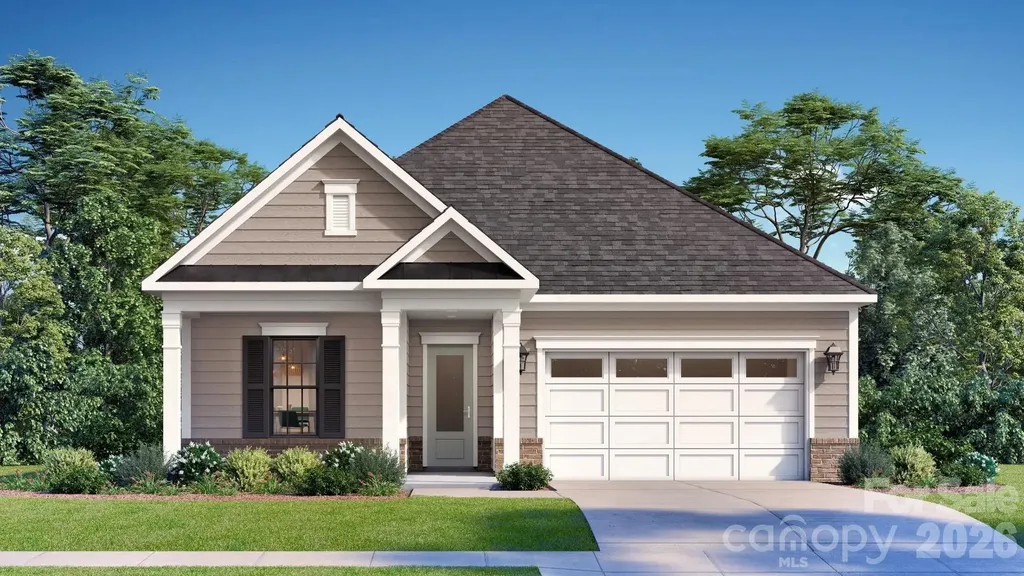
**ELIGIBLE FOR A 3.99% 7/6 ARM! (Qualifications apply.)** Welcome to the newest premier 55+, active-adult community in the Charlotte area: Carolina Riverside! Conveniently located to charming downtown Belmont, Charlotte-Douglas International Airport, the Catawba River and Lake Wylie, hospitals, grocery stores, golf courses, and much more. Your clients will enjoy HOA-included lawn maintenance, TV & high-speed Internet, a full-time lifestyle director, and a multitude of amenities: 19,000 square foot clubhouse, indoor pool and spa, outdoor pool, pickle ball and bocce courts, dog park, walking trails, and more! This Mystique home boasts an open-concept living space with a gas fireplace; gourmet kitchen with substantial storage; luxe primary suite with an oversized, zero-entry shower; private flex room; large laundry room with sink and cabinetry; screened porch + uncovered patio; and three-car tandem bay garage - perfect for a golf cart, storage, home workshop, etc.! High-end finishes include house-wide EVP flooring (no carpet!), finished garage, crown molding, and upgraded primary closet shelving. Nestled in a scenic and quiet part of the community, while also being a short walk to the community amenity center. Please contact us to schedule a visit!

Listed by Claire Ottmar and Steve Cramer of Pulte Home Corporation

$
$
%
$/month over payments
Federal 30-year interest rate: 6.66% last updated on Jul 30, 2026
* All Figures are estimates. Check with your bank or proposed mortgage company for actual interest rates.
This product uses the FRED® API but is not endorsed or certified by the Federal Reserve Bank of St. Louis.

Save FavoriteSchedule TourAsk A QuestionMore Details

110 Cartington Way Mooresville NC 28115

MLS Number CAR4370224

  • Residential
  • Bedrooms 4
  • Bathroom 3
  • Square Feet 3,196
  • Acreage 0.15

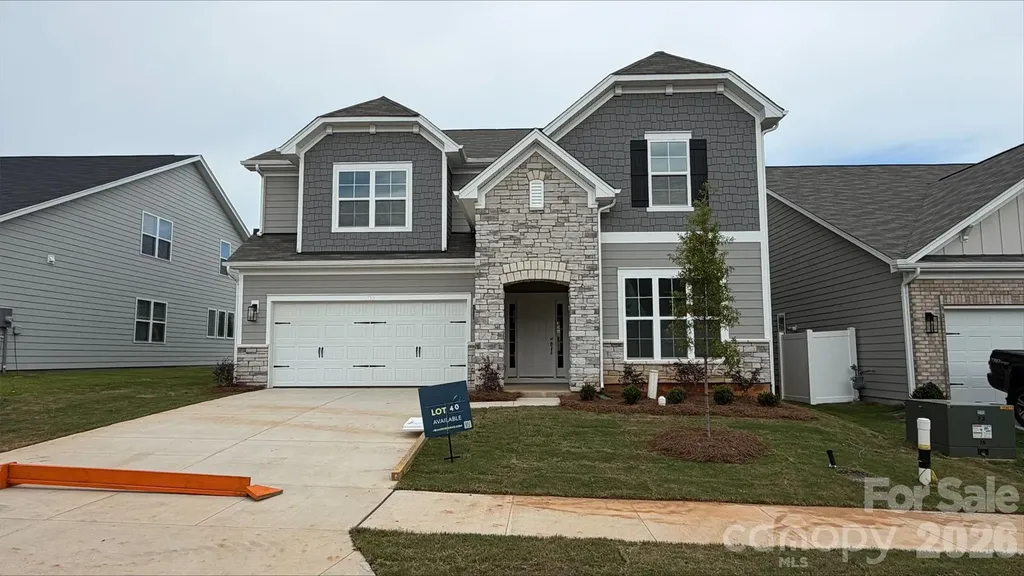
Come see our spacious Weston plan, featuring beautiful stone-accented exteriors, a rear covered porch, and a welcoming covered entryway. The first floor includes a private bedroom with a full bath, along with a versatile flex space perfect for a home office. The heart of the home is a spacious gourmet kitchen that opens to the living area, highlighted by a cozy fireplace with built-in cabinetry on both sides-perfect for relaxing or entertaining. Upstairs, you'll find a large recreation room, an expansive primary suite with an elegant tray ceiling, and a stunning premier bathroom. Two generously sized secondary bedrooms and an additional full bath complete the second floor. This vibrant community offers fantastic amenities, including a pool, playground, dog park, and clubhouse-something for everyone to enjoy.

Listed by Jill Gadd of EHC Brokerage LP

$
$
%
$/month over payments
Federal 30-year interest rate: 6.66% last updated on Jul 30, 2026
* All Figures are estimates. Check with your bank or proposed mortgage company for actual interest rates.
This product uses the FRED® API but is not endorsed or certified by the Federal Reserve Bank of St. Louis.

Save FavoriteSchedule TourAsk A QuestionMore Details

607 Anthony Grove Road Crouse NC 28033

Crouse, NC607 Anthony Grove Road

Price$605,900

Est. Mortgage: $/month

MLS Number CAR4410747

  • Residential
  • Bedrooms 3
  • Bathroom 2
  • Square Feet 1,400
  • Acreage 15.37

Updated three-bedroom, 2 full baths, 1400 HLA home set on a private 15.37-acre parcel. This quiet rural setting provides privacy and open space just a short drive from the towns of Cherryville and Dallas. The property is full of natural hardwoods, room to enjoy nature, and plenty of wildlife. Seller has added large security gates at the main entrance. Home has had a fresh coat of paint, new flooring, faucets, and light fixtures. Owner recently cleared and added a 0.07-mile trail through the wooded area, allowing access to the total 15-acre area. The terrain is ideal for hunting, ATV riding, horse riding, and hiking. If looking for a private retreat or hunting property, this is a must-see location.

Listed by Jeff Moll of Keller Williams Ballantyne Area

$
$
%
$/month over payments
Federal 30-year interest rate: 6.66% last updated on Jul 30, 2026
* All Figures are estimates. Check with your bank or proposed mortgage company for actual interest rates.
This product uses the FRED® API but is not endorsed or certified by the Federal Reserve Bank of St. Louis.

Save FavoriteSchedule TourAsk A QuestionMore Details

451 Pitch Pine Street Fort Mill SC 29715

Fort Mill, SC451 Pitch Pine Street

Price$605,732

Est. Mortgage: $/month

Pending

MLS Number CAR4395595

  • Residential
  • Bedrooms 2
  • Bathroom 2
  • Square Feet 1,953
  • Acreage 0.15

Welcome to The Enthusiast, a home designed to celebrate comfort, connection, and inspired living. Light, bright, and airy, this thoughtfully crafted floor plan centers around a spacious kitchen island made for gathering, seamlessly flowing into expansive living areas and an inviting outdoor retreat. With a walk-in pantry, garage workshop, and abundant opportunities to personalize, The Enthusiast proves you never have to choose between beauty and practicality.

Listed by Yesi Casado of DRB Group of North Carolina,LLC

$
$
%
$/month over payments
Federal 30-year interest rate: 6.66% last updated on Jul 30, 2026
* All Figures are estimates. Check with your bank or proposed mortgage company for actual interest rates.
This product uses the FRED® API but is not endorsed or certified by the Federal Reserve Bank of St. Louis.

Save FavoriteSchedule TourAsk A QuestionMore Details

7428 Walters Farm Way Huntersville NC 28078
Pending

MLS Number CAR4331951

  • Residential
  • Bedrooms 2
  • Bathroom 2
  • Square Feet 1,775
  • Acreage 0.16

This proposed Portico Ranch - The Courtyards at Walters Farm is a boutique 55+ Active Lifestyle community in a great location, close to Birkdale Villiage, Restaurants, and Golf courses. Our Clubhouse features a Fitness Center, Catering Kitchen, Fireplace Lounge, Sundeck, Saltwater Pool, Pickleball, Pond and Walking Trails. Kick back and enjoy doing more of what you love and let us take care of the yard work for you!

Listed by Ryan Plowman of Plowman Properties LLC.

$
$
%
$/month over payments
Federal 30-year interest rate: 6.66% last updated on Jul 30, 2026
* All Figures are estimates. Check with your bank or proposed mortgage company for actual interest rates.
This product uses the FRED® API but is not endorsed or certified by the Federal Reserve Bank of St. Louis.

Save FavoriteSchedule TourAsk A QuestionMore Details

9901 Benfield Road Charlotte NC 28269
Pending

MLS Number CAR4057272

  • Condo
  • Bedrooms 3
  • Bathroom 3
  • Square Feet 1,629

Excellent opportunity in a fabulous location w/quick access to anywhere in the Charlotte area. Luxury condo living at its finest! 5 stories on one wing & 3 on another. Solid pre-cast concrete building w/retail space below to enhance your lifestyle. The quality of this building is second to none, no wood framing for a safe and sound home. Two finish styles available, Industrial & Traditional w/designer upgrade packages offered. Choose your design packages & color selections now! Open concept living plus all units have balconies! Amenities are plentiful w/outdoor pool, cabanas, secure dog park, putting green plus outside entertaining areas w/a firepit & grills. Inside fitness facility & gathering space for residents w/a complete kitchen. Storage lockers & tandem parking spaces available for purchase. Walkable lifestyle w/Publix, Starbucks, Harris Teeter, Chick-fil-a & more.

Listed by Brian Goodman of David Hoffman Realty Charlotte (brian.goodman@davidhoffmanrealty.com), Polly Cockrell of Brookline Homes LLC

$
$
%
$/month over payments
Federal 30-year interest rate: 6.66% last updated on Jul 30, 2026
* All Figures are estimates. Check with your bank or proposed mortgage company for actual interest rates.
This product uses the FRED® API but is not endorsed or certified by the Federal Reserve Bank of St. Louis.

Save FavoriteSchedule TourAsk A QuestionMore Details

4047 Stadler Drive NE Conover NC 28613

Conover, NC4047 Stadler Drive NE

Price$605,000

Est. Mortgage: $/month

Pending

MLS Number CAR4306036

  • Residential
  • Bedrooms 2
  • Bathroom 2
  • Square Feet 2,329
  • Acreage 0.08

Beautiful townhome in Rock Barn Country Club and Spa. Lawn and outdoor bld maint included, Bonus/flex space upstairs. Tile in kitchen and bathrooms, lots of elbow room with this great kitchen layout. Primary on the main level. It's a must see! Last one left.

Listed by Mary Smith of Rock Barn Realty,LLC

$
$
%
$/month over payments
Federal 30-year interest rate: 6.66% last updated on Jul 30, 2026
* All Figures are estimates. Check with your bank or proposed mortgage company for actual interest rates.
This product uses the FRED® API but is not endorsed or certified by the Federal Reserve Bank of St. Louis.

Save FavoriteSchedule TourAsk A QuestionMore Details

Broker Reciprocity MLS Grid Logo © 2026 Listings courtesy of Canopy MLS as distributed by MLS GRID. IDX information is provided exclusively for consumers’ personal non-commercial use and may not be used for any purpose other than to identify prospective properties consumers may be interested in purchasing. The IDX data is deemed reliable but is not guaranteed by MLS GRID and may be subject to an end user license agreement prescribed by the Member Participant’s applicable MLS.  Based on information submitted to the MLS GRID as of August 6, 2026 7:25 AM UTC . All data is obtained from various sources and may not have been verified by broker or MLS GRID. Supplied Open House Information is subject to change without notice. All information should be independently reviewed and verified for accuracy. Properties may or may not be listed by the office/agent presenting the information. Some IDX listings have been excluded from this website.