and narrow your search. If you have fewer than 200 results, you can save your search.

Biltmore Lake NC

r=9817-9828
228 Forest Walk Way Mooresville NC 28115

Mooresville, NC228 Forest Walk Way

Price$600,000

Est. Mortgage: $/month

MLS Number CAR4408596

  • Residential
  • Bedrooms 5
  • Bathroom 4
  • Square Feet 3,779
  • Acreage 0.39

Located in the highly desirable Cherry Grove community, this exceptional home offers an open floor plan, generous living spaces, and outstanding neighborhood amenities. A dramatic two-story foyer with double front doors provides a grand welcome. The spacious kitchen is designed for both everyday living and entertaining with granite countertops, 42-inch cabinets, a large center island, stainless steel appliances, and a gas range overlooking the main living areas. The Sonos sound system conveys with the home and plays through built-in speakers in the kitchen and great room. The large primary suite features a spacious walk-in closet, while the main-level office offers the flexibility to serve as a bedroom with a full bath conveniently located across the hall. The bonus room, currently being used as a bedroom, is wired for surround sound. The laundry room can easily be moved back to the mud room, as all plumbing and electrical connections remain in place. Additional features include a tankless water heater and an oversized 3-car side-load garage. Enjoy the private fenced backyard with mature trees and a deck, perfect for relaxing or entertaining outdoors. Cherry Grove residents enjoy a Junior Olympic pool, lighted tennis and pickleball courts, a new playground, an active community social calendar, and convenient access to the award-winning Mooresville Graded School District.

Listed by Kevin Cox of Berkshire Hathaway HomeServices Carolinas Realty
$
$
%
$/month over payments
Federal 30-year interest rate: 6.66% last updated on Jul 30, 2026
* All Figures are estimates. Check with your bank or proposed mortgage company for actual interest rates.
This product uses the FRED® API but is not endorsed or certified by the Federal Reserve Bank of St. Louis.

Save FavoriteSchedule TourAsk A QuestionMore Details

140 Overlook Drive Flat Rock NC 28731

Flat Rock, NC140 Overlook Drive

Price$600,000

Est. Mortgage: $/month

Open House

MLS Number CAR4233590

  • Condo
  • Next Open House: Wed 08/19 3:00 pm. to 5:00 pm.
  • Bedrooms 3
  • Bathroom 4
  • Square Feet 3,049

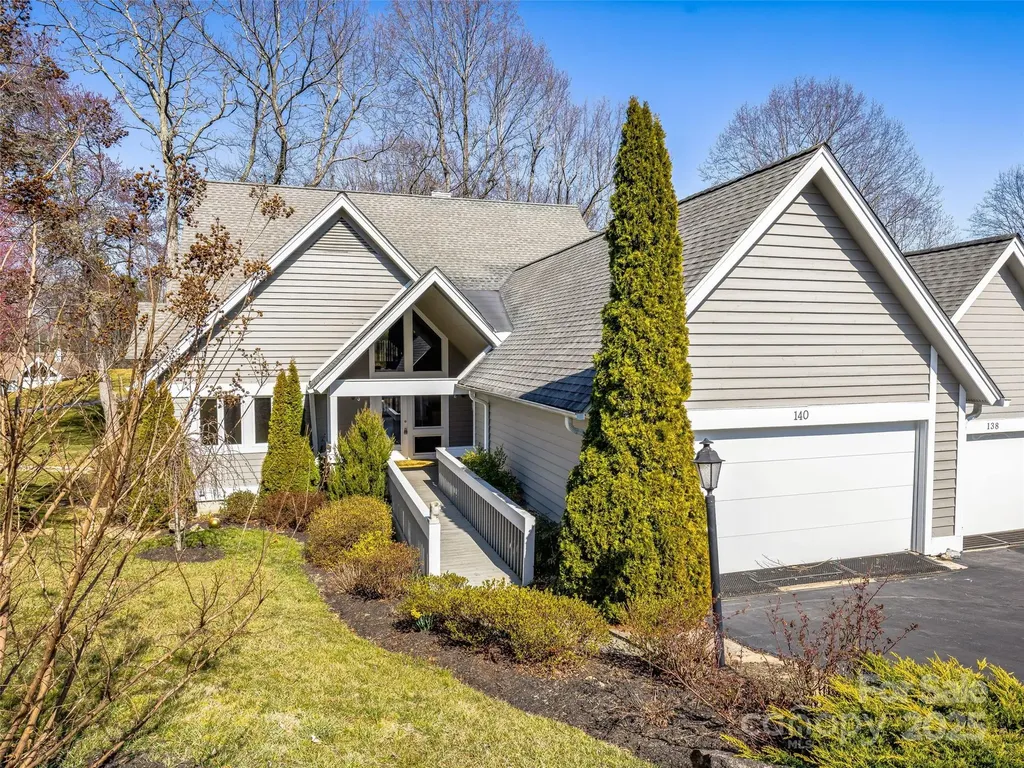
Exquisite condo on the golf course in prestigious Kenmure, a gated community. Be captivated as you enter via the enchanting front porch. The main level features a grand great room with vaulted ceilings, a fireplace flanked by built-ins, sliders to the deck, and a wall of windows framing stunning views. The updated kitchen boasts gorgeous countertops, a stylish backsplash, high-end amenities, ample cabinetry, an island, a breakfast nook, and an open dining area. The spa-like primary suite offers a fireplace, sitting area, walk-in closet, glass-enclosed shower, and double vanities. A cozy den and guest bedroom (currently a study) complete the level. Upstairs, find a second primary suite with a sitting area, a beautiful bath, a bonus room/office, and an additional full bath. Relax on the deck with a retractable awning or the charming front porch. Enjoy elegance, comfort, and breathtaking golf course views in this stunning home!

Listed by Steve Dozier and Kim Owen of Howard Hanna Beverly-Hanks

$
$
%
$/month over payments
Federal 30-year interest rate: 6.66% last updated on Jul 30, 2026
* All Figures are estimates. Check with your bank or proposed mortgage company for actual interest rates.
This product uses the FRED® API but is not endorsed or certified by the Federal Reserve Bank of St. Louis.

Virtual TourSave FavoriteSchedule TourAsk A QuestionMore Details

16846 Rudence Court Charlotte NC 28278

Charlotte, NC16846 Rudence Court

Price$600,000

Est. Mortgage: $/month

Active With Contract

MLS Number CAR4387770

  • Residential
  • Bedrooms 4
  • Bathroom 3
  • Square Feet 3,276
  • Acreage 0.24

Welcome to this stunning home in the highly sought-after, amenity-rich community of The Palisades! From the moment you step inside, you'll appreciate the spacious layout and thoughtful design. The main level features a cozy sitting room and an elegant dining room with a tray ceiling, creating the perfect setting for both everyday living and special occasions. The large great room, anchored by a gas fireplace, flows seamlessly into the open-concept kitchen, making entertaining a breeze. The kitchen offers stainless steel appliances, a center island, abundant cabinet space, generous countertops, and plenty of room for gathering. A private office on the main floor provides the ideal work-from-home space, study area, or flex room. Upstairs, the oversized primary suite serves as a true retreat with a spacious en suite bath featuring a garden tub, separate shower, dual vanities, and two walk-in closets. Three additional bedrooms and a huge loft provide ample space for family, guests, a media room, game room, or second living area. Recent improvements include new carpeting upstairs and fresh interior and exterior paint plus Tesla charger in garage, all completed within the last year, making this home move-in ready. Step outside to enjoy your private backyard oasis. The fully fenced yard offers plenty of room for play and pets, while the covered patio with ceiling fan provides a comfortable place to relax year-round. The extended paver patio and fire pit area create the perfect setting for outdoor entertaining, summer cookouts, and cozy evenings under the stars. As a resident of The Palisades, you'll enjoy access to exceptional community amenities including a clubhouse, resort-style pool, basketball court, walking trails, fitness opportunities, and more. Conveniently located near Lake Wylie, shopping, restaurants, parks, and major highways, this home offers the perfect blend of lifestyle, convenience, and community. Don't miss your opportunity to own this exceptional home in one of the area's premier neighborhoods!

Listed by Kristy Alexander and Kay Westmoreland of Howard Hanna Allen Tate Lake Wylie

$
$
%
$/month over payments
Federal 30-year interest rate: 6.66% last updated on Jul 30, 2026
* All Figures are estimates. Check with your bank or proposed mortgage company for actual interest rates.
This product uses the FRED® API but is not endorsed or certified by the Federal Reserve Bank of St. Louis.

Save FavoriteSchedule TourAsk A QuestionMore Details

310 Arlington Avenue Charlotte NC 28203

MLS Number CAR4411977

  • Condo
  • Bedrooms 1
  • Bathroom 1
  • Square Feet 1,552
  • Acreage 2.87

Gorgeously renovated penthouse in the heart of South End! Unit 408 is one of the rare oversized lofts left at Factory South, one of Charlotte's most distinctive buildings-formerly the historic Lance Cracker Factory and now home to just 50 exclusive residences. Located in the heart of South End, this home blends industrial heritage with sophisticated modern design. Positioned in the building's newer wing, Unit 408 features dramatic walls of windows that flood the space with natural light and no unit above, offering exceptional privacy and quiet. A custom skylight, soaring ceilings, and open loft-style layout enhance the home's airy architectural feel, while the updated kitchen anchors the main living area for easy everyday living and entertaining. One of the larger loft layouts in the building, the space offers excellent flexibility and can be easily converted into a true one-bedroom if desired. The unit also includes garage parking and a private storage unit. Beautiful hardwood floors and custom designer lighting help complete the vibe. The entire building has undergone an amazing GLOW-UP -- complete w/ renovated lobby, hallways and lighting.

Listed by Perry Silver of Dickens Mitchener & Associates Inc

$
$
%
$/month over payments
Federal 30-year interest rate: 6.66% last updated on Jul 30, 2026
* All Figures are estimates. Check with your bank or proposed mortgage company for actual interest rates.
This product uses the FRED® API but is not endorsed or certified by the Federal Reserve Bank of St. Louis.

Save FavoriteSchedule TourAsk A QuestionMore Details

89 Springhouse Drive Elk Park NC 28622

MLS Number CAR4310955

  • Condo
  • Bedrooms 3
  • Bathroom 3
  • Square Feet 2,060

Turnkey Luxury Condo in Headwaters Gated Community. Discover this rare gem: a lower-level, two-story condominium nestled in the Headwaters gated community. Stunning Features: Beautiful hardwood floors and high-end finishes, Gourmet kitchen equipped with granite countertops, custom cabinetry, and top-of-the-line appliances. Inviting living room on the main level, complete with a stone fireplace. Spacious Accommodations: Owner suite and guest bedrooms located on the main level and a guest suite and additional family room with its own fireplace, and a roomy storage room on the lower level, each featuring a full bath for enhanced privacy. Breathe in the cool mountain air and enjoy the serene sounds of nature as you unwind on one of the two decks. The main level deck also boasts an outdoor gas fireplace, perfect for cozy evenings. This condominium is just a short drive from downtown Banner Elk and there are a variety of attractions, including skiing, hiking, whitewater rafting, theater performances, park concerts, golf, and more. As a resident of Headwaters, you will have access to a stunning mountaintop clubhouse featuring: Fitness Center, Game Room, Theatre Room, Gourmet Kitchen. Your family can also take advantage of the Lakeside Pavilion, Stony Creek Park, Deer Creek Park, Sunset Park, Dog Park, and a Natural Waterfall. Do not miss the opportunity to experience this unique mountain community and this exceptional condominium before it is gone. With restaurants, skiing, and shops nearby, it truly is a prime location!

Listed by Robin Zema of Zema Realty Group,LLC

$
$
%
$/month over payments
Federal 30-year interest rate: 6.66% last updated on Jul 30, 2026
* All Figures are estimates. Check with your bank or proposed mortgage company for actual interest rates.
This product uses the FRED® API but is not endorsed or certified by the Federal Reserve Bank of St. Louis.

Virtual TourSave FavoriteSchedule TourAsk A QuestionMore Details

580 N Robinson Creek Road Glenville NC 28736

MLS Number CAR4354452

  • Land
  • Acreage 10.49
  • County Jackson

This gently sloping property situated in the Big Ridge Community near Cashers is a "must see". Ten+ unrestricted acres are cleared with some trees. Seller made multiple improvements since purchasing. Multiple house sites available with mountain views and sounds from the stream which runs through the property. You could possess your own waterfall with this property. Perfect for a single home, small farm, or an estate. This property offers privacy and solitude. Only a few miles from Cashiers, Glenville Lake, outdoor recreation, and boutique shopping, you can get everywhere from here. The seller believes this property is unique, and someone who appreciates the beauty, culture, and opportunities of the region is the right fit for this property. Bring an offer!

Listed by Susan Fouts of Blue Ridge Premier Realty

$
$
%
$/month over payments
Federal 30-year interest rate: 6.66% last updated on Jul 30, 2026
* All Figures are estimates. Check with your bank or proposed mortgage company for actual interest rates.
This product uses the FRED® API but is not endorsed or certified by the Federal Reserve Bank of St. Louis.

Save FavoriteSchedule TourAsk A QuestionMore Details

222 S Caldwell Street Charlotte NC 28202

MLS Number CAR4374190

  • Condo
  • Bedrooms 2
  • Bathroom 2
  • Square Feet 1,796

The Space You Didn't Think You Could Find. For many buyers, the biggest hesitation about moving Uptown isn't the location-it's the living space. Residence 1501 changes that conversation. At nearly 1,800 square feet, one of SKYE's largest and most desirable floor plans delivers one of the most compelling combinations of space, lifestyle, and value in Uptown Charlotte. Designed for buyers who want the excitement of city living without feeling like they've downsized, the residence offers generous gathering spaces, abundant storage, a full-size laundry room, and thoughtful separation between rooms that makes everyday living as comfortable as it is impressive. Walls of glass fill the home with natural light, while the spacious kitchen naturally becomes the heart of the residence with a large gathering island, gas cooking, stainless steel appliances, and seamless connection to the living and dining spaces. Thoughtful updates, including an upgraded Bosch HVAC system, add to the home's long-term comfort and appeal. One of Residence 1501's defining features is its dual-terrace layout. One terrace extends from the main living area, creating the perfect place to enjoy morning coffee, entertain friends, or take in the city skyline. A second private terrace, accessed directly from the primary suite, offers a peaceful retreat at the end of the day. The spacious primary suite features direct terrace access, dual vanities, a walk-in shower, jetted soaking tub, and an oversized walk-in closet. The secondary bedroom provides exceptional flexibility for guests, a dedicated home office, or both. Life at SKYE extends well beyond your front door. Residents enjoy concierge service, a fitness center, theater room, club spaces, valet trash service seven days a week, Google Fiber, EV charging, attached hotel accommodations, and direct access to Fahrenheit, one of Charlotte's premier rooftop destinations. Step outside and Uptown becomes part of your everyday routine. Grab coffee around the corner, stroll through Romare Bearden Park, meet friends for dinner, or hop on the Light Rail for a quick trip to South End. One of the neighborhood's hidden gems is the Uptown Farmers Market, held practically next door, where Saturday mornings begin with fresh produce, local vendors, and one more reason you'll love calling SKYE home. From rooftop dining and breweries to concerts, sporting events, and Charlotte's best restaurants, the city truly becomes your backyard. Ownership is made even easier with an HOA that covers many of your largest monthly expenses, including HVAC, gas, and water, while the upgraded Bosch HVAC system provides additional peace of mind and reflects the thoughtful care that's gone into the home. Residence 1501 isn't simply one of SKYE's largest floor plans-it's one of Uptown's most compelling opportunities for buyers who want the comfort of a larger home without giving up the convenience, energy, and walkability of city living.

Listed by Scott Russo of The McDevitt Agency

$
$
%
$/month over payments
Federal 30-year interest rate: 6.66% last updated on Jul 30, 2026
* All Figures are estimates. Check with your bank or proposed mortgage company for actual interest rates.
This product uses the FRED® API but is not endorsed or certified by the Federal Reserve Bank of St. Louis.

Save FavoriteSchedule TourAsk A QuestionMore Details

284 Simmons Ridge Road Spruce Pine NC 28705

MLS Number CAR4404444

  • MultiFamily
  • Square Feet 1,750
  • Acreage 1.28
  • Property SubType Residential Income

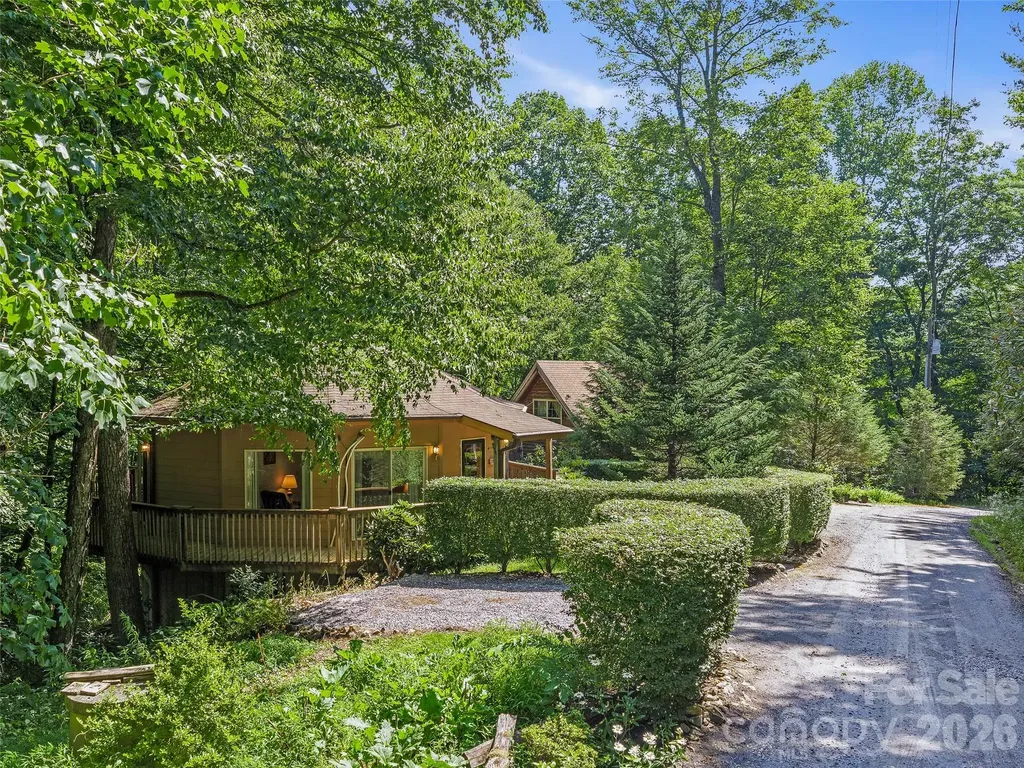
Two Homes. One Incredible Investment Opportunity. Rarely does a property with this kind of proven success come to market. Located just 1.5 miles from the Blue Ridge Parkway and the charming mountain community of Little Switzerland, these two fully established vacation rentals are being offered together after more than 20 years of exceptional rental history. Each home offers its own distinct style while providing the comfort and privacy guests return for year after year. The native southern red cedar log cabin welcomes you with its warm interiors, soaring ceilings, a cozy loft, and the authentic mountain charm visitors seek. Outside, guests can unwind in their private gazebo or back deck after a day of exploring Western North Carolina. The Deltec round house offers a completely different experience with a thoughtfully designed traditional interior, creating a comfortable and functional space that appeals to a wide variety of guests. Visitors' favorite feature is the wrap-around porch! Both homes feature: 2 bedrooms and 1 bathroom Full unfinished basements offering expansion potential Septic systems permitted for up to 3 bedrooms and 2 bathrooms, allowing room to add valuable living space Low-maintenance landscaping for easy ownership and minimal upkeep The opportunity doesn't stop there. While these homes have generated outstanding income for decades, there is still significant upside for a new owner. Finishing the basement spaces could substantially increase both living area and property value. Additionally, the current owners have intentionally kept nightly rental rates on the conservative side, leaving room for increased revenue through updated pricing strategies. Whether you're looking to expand your investment portfolio, own a pair of successful short-term rentals, or create a mountain retreat with income potential, this unique offering combines proven performance with exciting possibilities for future growth-all in one of Western North Carolina's most desirable destinations.

Listed by Kelly Pittman Jones of Proper Realty LLC

$
$
%
$/month over payments
Federal 30-year interest rate: 6.66% last updated on Jul 30, 2026
* All Figures are estimates. Check with your bank or proposed mortgage company for actual interest rates.
This product uses the FRED® API but is not endorsed or certified by the Federal Reserve Bank of St. Louis.

Save FavoriteSchedule TourAsk A QuestionMore Details

26 Morrow Drive Fairview NC 28730

Fairview, NC26 Morrow Drive

Price$599,999

Est. Mortgage: $/month

MLS Number CAR4349703

  • Residential
  • Bedrooms 4
  • Bathroom 4
  • Square Feet 2,902
  • Acreage 0.8

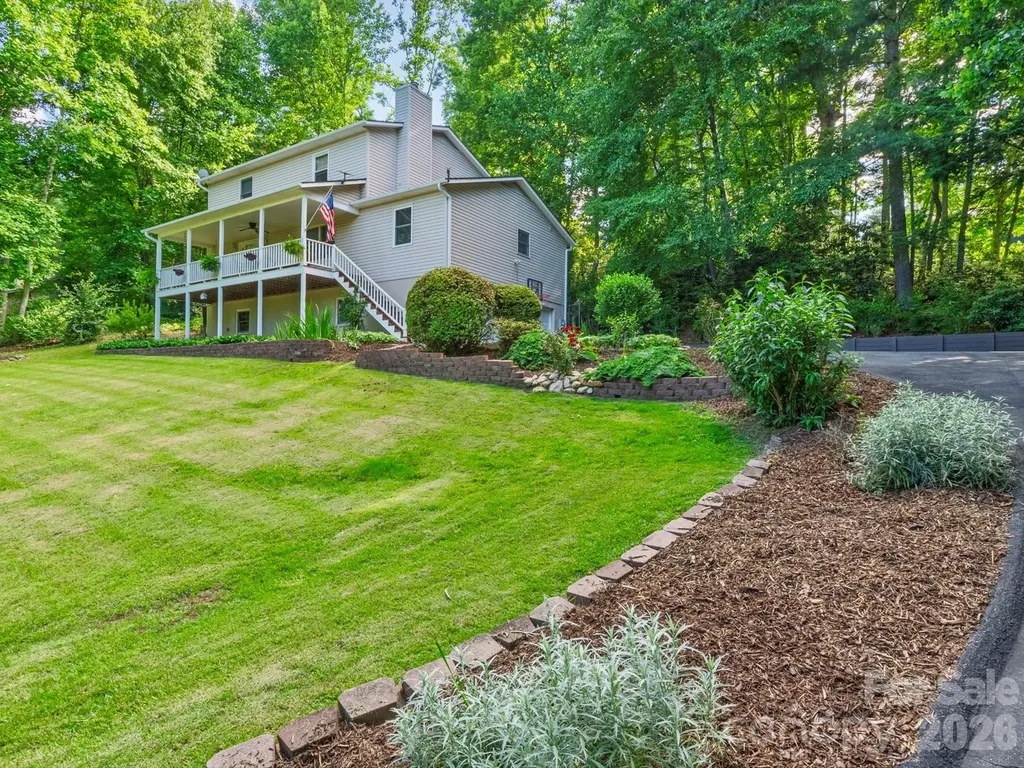
Tucked away in a private and quiet area as the only home in the cul-de-sac of Byers Park, this beautiful Fairview home is ready for its next chapter! Whether you're envisioning a full-time residence, short-term rental potential, or the perfect mountain getaway, this home delivers the kind of versatility you've been waiting for. Imagine morning coffee on the covered front porch appreciating the year-round mountain sunrise views, gardening in the sunny yard, or relaxing on the private back deck. Step inside to discover a generous, free-flowing floor plan that moves effortlessly from the living room to the kitchen and dining area, providing a welcoming environment for both quiet mornings and hosting guests. With a main-level primary suite and a second primary suite upstairs plus two additional bedrooms, there is ample space for everybody. The upstairs primary bedroom also features a unique private balcony, perfect for al fresco dining. Downstairs, a den and bonus room allow for a variety of uses including a home office, media room, playroom, or art studio. Practical features such as a laundry room and half bath on the main floor and extensive storage throughout the home help ensure a seamless daily routine. A spacious two-car garage adds extra storage for outdoor hobbies and decorations. Outside, the fenced backyard provides a blank canvas for gardening, outdoor recreation, or evening gatherings. A separate storage shed adds more utility for outdoor hobbies. This home is perfectly positioned just minutes from popular destinations like Whistle Hop Brewing, Turgua Brewing, and Daymoon Coffee. Easy access to the Blue Ridge Parkway puts world-class scenic drives, hiking, and outdoor adventure within minutes for the true nature enthusiast. A short drive connects you to the electric energy of Asheville or the charming small-town feeling of Hendersonville. Schedule your visit to this versatile mountain home today!

Listed by Beth Zabriskie of Homesource Realty INC

$
$
%
$/month over payments
Federal 30-year interest rate: 6.66% last updated on Jul 30, 2026
* All Figures are estimates. Check with your bank or proposed mortgage company for actual interest rates.
This product uses the FRED® API but is not endorsed or certified by the Federal Reserve Bank of St. Louis.

Save FavoriteSchedule TourAsk A QuestionMore Details

356 Main Street McAdenville NC 28101

McAdenville, NC356 Main Street

Price$599,999

Est. Mortgage: $/month

MLS Number CAR4315707

  • Residential
  • Bedrooms 3
  • Bathroom 3
  • Square Feet 1,835
  • Acreage 0.6

MAJOR PRICE ADJUSTMENT-NOW $599,999! This newly constructed home in McAdenville offers an exceptional combination of location, thoughtful design and future flexibility. Enjoy small-town living near I-85, Charlotte Douglas International Airport and Uptown Charlotte-and close to downtown McAdenville's shops, restaurants, parks, community events and Carolina Thread Trail access. The main level features a spacious primary suite, private home office, formal dining room and an open kitchen and living area designed for both everyday living and entertaining. The kitchen includes white quartz countertops, soft-close shaker cabinetry, under-cabinet lighting, a tiled backsplash and a walk-in pantry. Additional highlights include 9-foot ceilings, durable LVP flooring, a tiled tub surround, a convenient drop zone, a covered rear porch, a striking 8-foot mahogany front door, black windows and gutters, and a deep lot bordered by a mature tree line. One of the home's most valuable features is the unfinished upper-level space, which is already plumbed for a full bathroom and offers the future owner an opportunity to create a bonus room, recreation area, or additional living space. Move-in-ready new construction in one of the Charlotte region's most recognizable small towns-now offered at $599,999. Schedule your private showing and experience everything this home has to offer!

Listed by Stacy Label of Savvy + Co Real Estate

$
$
%
$/month over payments
Federal 30-year interest rate: 6.66% last updated on Jul 30, 2026
* All Figures are estimates. Check with your bank or proposed mortgage company for actual interest rates.
This product uses the FRED® API but is not endorsed or certified by the Federal Reserve Bank of St. Louis.

Save FavoriteSchedule TourAsk A QuestionMore Details

171 Lakey Road Mocksville NC 27028

Mocksville, NC171 Lakey Road

Price$599,999

Est. Mortgage: $/month

MLS Number CAR4346515

  • Residential
  • Bedrooms 7
  • Bathroom 5
  • Square Feet 3,029
  • Acreage 10.06

Just 2 miles from I-40, this 10-acre property offers the rare combination of usable land, two homes and convenience. Two parcels provide endless possibilities, whether you're dreaming of a homestead, need space for multigenerational living, hobbies, raising horses or chickens, gardening, storing equipment or simply want the freedom to enjoy private country living. The front 5.98-acre tract is cleared and level with approximately 243 feet of road frontage. The adjoining 4.08-acre tract includes two brick homes, a barn, old farmhouse and sheds. The main home features 5 bedrooms, a main-level primary suite, second ensuite upstairs, 3 garage spaces and basement. The second home includes a living area, kitchen, laundry and unfinished basement. The homes share one septic system. No septic permit is on file, so the second home's living area is not included in the reported heated square footage. Access via Lakey Rd. (private driveway) or Persimmon Dr. (recorded easement) from Greenhill Rd.

Listed by Angie Tedder of Premier Realty of NC LLC

$
$
%
$/month over payments
Federal 30-year interest rate: 6.66% last updated on Jul 30, 2026
* All Figures are estimates. Check with your bank or proposed mortgage company for actual interest rates.
This product uses the FRED® API but is not endorsed or certified by the Federal Reserve Bank of St. Louis.

Save FavoriteSchedule TourAsk A QuestionMore Details

3480 Skyline Road Rock Hill SC 29730

Rock Hill, SC3480 Skyline Road

Price$599,999

Est. Mortgage: $/month

Pending

MLS Number CAR4379644

  • Residential
  • Bedrooms 3
  • Bathroom 2
  • Square Feet 1,375
  • Acreage 7.5

Welcome to 3480 Skyline Road! An equestrians dream! This beautiful horse farm is nestled on 7.5 acres you will find a beautiful 3 bedroom, 2 bath home that offers the perfect blend of peaceful, rural living with modern day comfort. Surrounded by gorgeous views and mature oak trees, this property is ideal if you are looking for privacy, space and a place to call home for you and your horses, livestock, crops and more. This home has gorgeous hardwood floors throughout, updated bathrooms and appliances, a covered front porch as well as a screened-in back porch overlooking 3 separate paddocks, a 160' round pen, and a 1,824 SF barn with three stalls and plenty of room to expand. There is also a beautiful fruit orchard (peach, plum, apple, blackberry and blueberry), , a grape arbor, two storage sheds and many newly planted trees that will grow for your added privacy. Additional features: Outdoor shower, RV hookup, water-filtration system, newer HVAC (2024) and hot water heater (2023). Located just ten miles from I-77, and minutes away from downtown Rock Hill you can have the perfect combination of convenience and private rural living.

Listed by Lydia Mitchell and Trisha Frye of NorthGroup Real Estate LLC

$
$
%
$/month over payments
Federal 30-year interest rate: 6.66% last updated on Jul 30, 2026
* All Figures are estimates. Check with your bank or proposed mortgage company for actual interest rates.
This product uses the FRED® API but is not endorsed or certified by the Federal Reserve Bank of St. Louis.

Save FavoriteSchedule TourAsk A QuestionMore Details

Broker Reciprocity MLS Grid Logo © 2026 Listings courtesy of Canopy MLS as distributed by MLS GRID. IDX information is provided exclusively for consumers’ personal non-commercial use and may not be used for any purpose other than to identify prospective properties consumers may be interested in purchasing. The IDX data is deemed reliable but is not guaranteed by MLS GRID and may be subject to an end user license agreement prescribed by the Member Participant’s applicable MLS.  Based on information submitted to the MLS GRID as of August 6, 2026 8:16 PM UTC . All data is obtained from various sources and may not have been verified by broker or MLS GRID. Supplied Open House Information is subject to change without notice. All information should be independently reviewed and verified for accuracy. Properties may or may not be listed by the office/agent presenting the information. Some IDX listings have been excluded from this website.