and narrow your search. If you have fewer than 200 results, you can save your search.

Biltmore Lake NC

r=9853-9864
176 Spring Forest Drive Statesville NC 28625

MLS Number CAR4366615

  • Residential
  • Bedrooms 4
  • Bathroom 4
  • Square Feet 3,392
  • Acreage 0.69

Here's the one you've been waiting for!! This well maintained, 4 bedroom and 3.5 bath home sits on a large manicured 0.69-acre lot. The large deck and screen porch overlooking the fenced in backyard is a perfect space to unwind after work or to throw your weekend parties. Inside the home the main level features Australian Cypress hardwood floors and custom crown molding along with new Pella windows. A separate living room (could be converted to a home office), family room with gas logs and breakfast area with French doors leading to the back deck. The large kitchen features corian countertops, stainless steel appliances, wine fridge and walk-in pantry. The current "office nook" just off the kitchen, could easily be a 2nd walk-in pantry. Finishing up the main level is a large formal dining room and 1/2 bath. The upper level consists of 4 bedrooms including the primary with primary bath, 2 other full bathrooms and laundry room. Australian Cypress hardwood floors are in the upstairs hallway and 2nd bedroom. The 3-car garage gives you plenty of room for all your vehicles, golf cart or provides extra storage.

Listed by Todd Munday of Munday Realty LLC

$
$
%
$/month over payments
Federal 30-year interest rate: 6.66% last updated on Jul 30, 2026
* All Figures are estimates. Check with your bank or proposed mortgage company for actual interest rates.
This product uses the FRED® API but is not endorsed or certified by the Federal Reserve Bank of St. Louis.

Virtual TourSave FavoriteSchedule TourAsk A QuestionMore Details
124 Taylors Garden Way Statesville NC 28625
Active With Contract

MLS Number CAR4371158

  • Residential
  • Bedrooms 3
  • Bathroom 3
  • Square Feet 2,824
  • Acreage 0.28

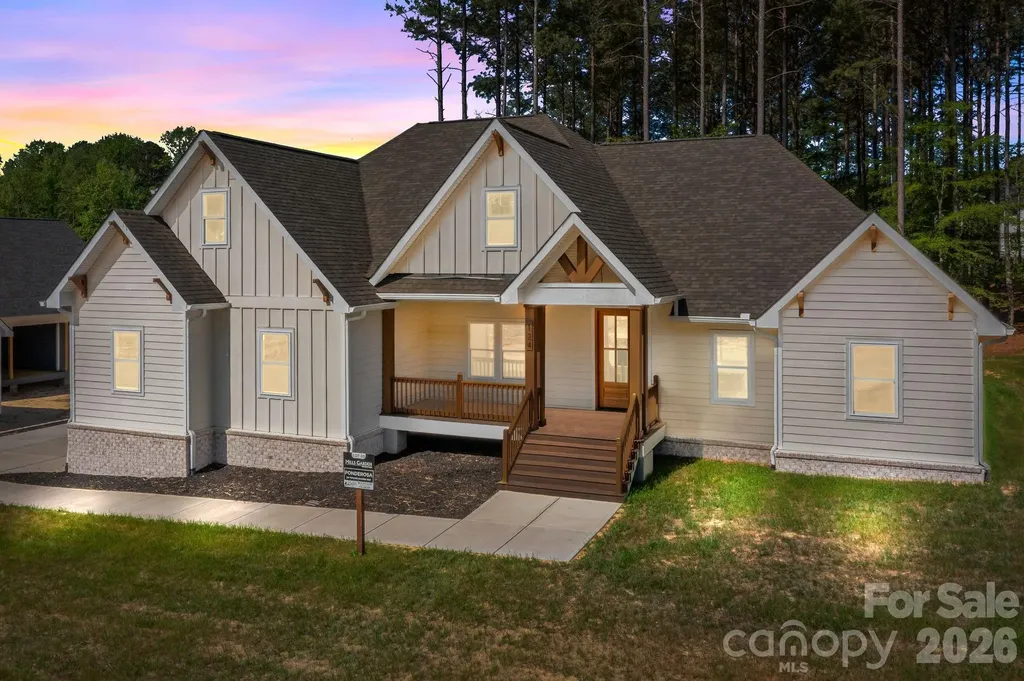
Luxury Custom Farmhouse Spec in Mills Garden at Woodstone. This beautiful new construction is set on a 0.28-acre lot. Woodstone Communities “Ponderosa” is a 1.5-Story ranch with a bonus room upstairs offering approximately 2,824 sq ft with 3 bedrooms and 2.5 bathrooms, designed with upscale finishes and a thoughtful layout. The open chef's kitchen is built for entertaining featuring custom cabinetry, upgraded quartz countertops throughout, gourmet black Forno gas range and appliances. This opens to your living room area that features a gas fireplace, tray ceiling and a huge sliding panel patio door that opens to your large, covered porch with Trex decking allowing for indoor/outdoor entertainment. The primary suite offers a huge bedroom, a spa-inspired bath with soaking tub and custom tile work and an enormous walk-in closet. Additional highlights include LVP flooring, tile and carpet flooring, custom wood shelving throughout. Exterior features Hardie siding with beautiful foundation brick veneer for lasting curb appeal. Includes a huge 2-car garage, sealed crawlspace foundation equipped with a dehumidifier.

Listed by Sunny Dhebaria of NorthGroup Real Estate LLC

$
$
%
$/month over payments
Federal 30-year interest rate: 6.66% last updated on Jul 30, 2026
* All Figures are estimates. Check with your bank or proposed mortgage company for actual interest rates.
This product uses the FRED® API but is not endorsed or certified by the Federal Reserve Bank of St. Louis.

Virtual TourSave FavoriteSchedule TourAsk A QuestionMore Details
8331 Dunstaff Road Charlotte NC 28269

Charlotte, NC8331 Dunstaff Road

Price$599,900

Est. Mortgage: $/month

MLS Number CAR4369538

  • Residential
  • Bedrooms 4
  • Bathroom 4
  • Square Feet 3,666
  • Acreage 0.39

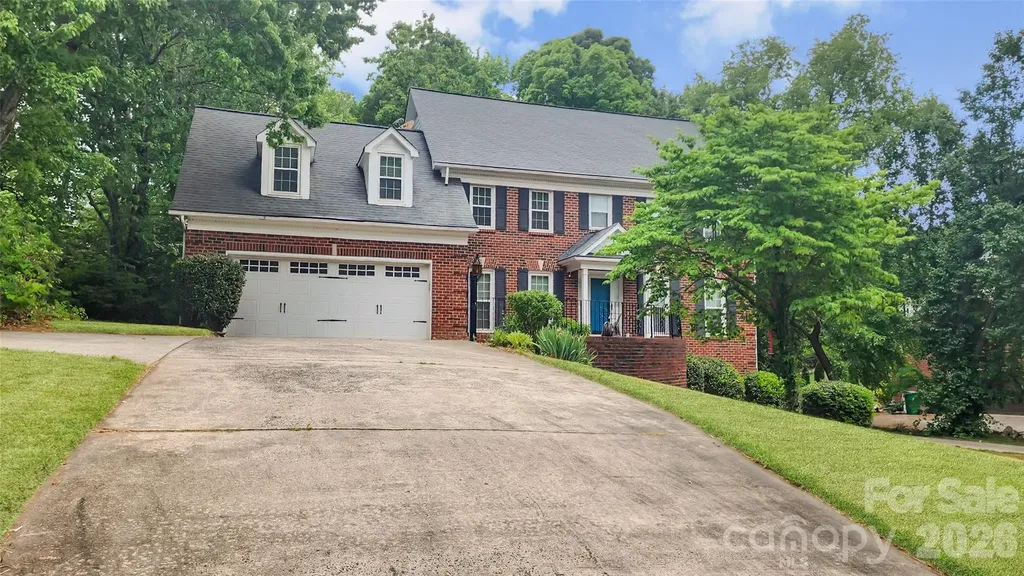
Full brick four-bedroom, 3.5-bath traditional home offering flexible living spaces and no required HOA fees. The main level features hardwood floors, extensive crown molding, NEW Double Hung Windows (2018) and gutter guards (2018). The spacious gourmet kitchen includes granite countertops, 42-inch cherry cabinets, stainless steel appliances breakfast nook, and a built-in desk, with convenient access to the basement via a secondary staircase. Formal living and dining rooms provide additional gathering space. A secondary staircase with hardwood treads lead to the upper level, where the primary suite has been fully remodeled with a spa-inspired bath. A bonus room is accessible by a separate staircase from the laundry area, along with an additional stairway connecting to the main level. 2 car garage with long driveway to park at least 8 additional vehicles. But wait, THERE'S MORE!! The walkout basement expands the home's versatility with a private entry and separate driveway. It is like an entire apartment on its own. This fully functional space features a living room with fireplace, bedroom with wall insert fireplace, along with a second kitchen, laundry closet, refrigerator and stove as well as a full bath. This space offers flexible options for extended living, work or recreation areas, or other permitted uses based on buyer needs.

Listed by Allen Dargins of Keller Williams Unlimited

$
$
%
$/month over payments
Federal 30-year interest rate: 6.66% last updated on Jul 30, 2026
* All Figures are estimates. Check with your bank or proposed mortgage company for actual interest rates.
This product uses the FRED® API but is not endorsed or certified by the Federal Reserve Bank of St. Louis.

Save FavoriteSchedule TourAsk A QuestionMore Details
330 Hillview Drive Lexington NC 27292

Lexington, NC330 Hillview Drive

Price$599,900

Est. Mortgage: $/month

MLS Number CAR4372333

  • Residential
  • Bedrooms 3
  • Bathroom 3
  • Square Feet 2,434
  • Acreage 0.54

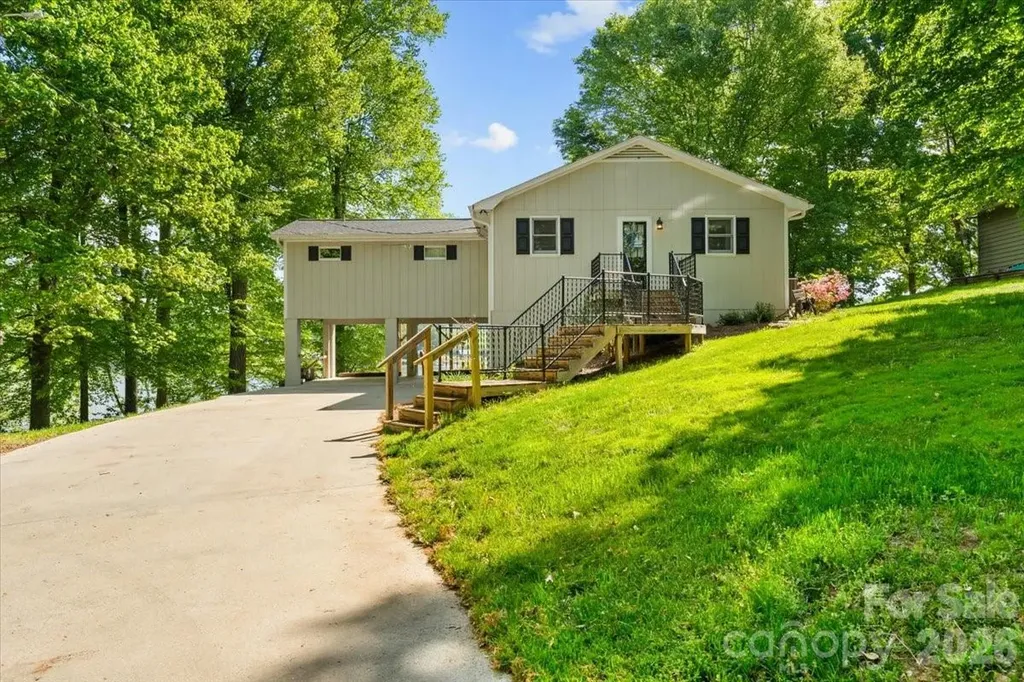
Elevated lakefront home offering peaceful water views and a private, natural setting on High Rock Lake in the Abbotts Creek area. Positioned above the shoreline, this property enjoys a scenic vantage point with beautiful views from the expansive deck and large windows throughout-perfect for morning coffee while watching bald eagles soar overhead. Inside, the home features multiple living areas, including a spacious main living room with vaulted ceilings and abundant natural light, a large sunroom ideal for year-round enjoyment, and an additional living area in the basement-perfect for guests or flexible use. The layout provides great versatility for everyday living or entertaining. This property offers a unique opportunity for a full-time residence or weekend retreat. Some photos have been virtually staged to illustrate potential use of space. Motivated Seller.

Listed by Candace Shore of Uwharrie Real Estate LLC

$
$
%
$/month over payments
Federal 30-year interest rate: 6.66% last updated on Jul 30, 2026
* All Figures are estimates. Check with your bank or proposed mortgage company for actual interest rates.
This product uses the FRED® API but is not endorsed or certified by the Federal Reserve Bank of St. Louis.

Virtual TourSave FavoriteSchedule TourAsk A QuestionMore Details

806 Dogwood Drive Boone NC 28607

Boone, NC806 Dogwood Drive

Price$599,900

Est. Mortgage: $/month

MLS Number CAR4373905

  • Residential
  • Bedrooms 3
  • Bathroom 3
  • Square Feet 2,094
  • Acreage 0.45

Located in the heart of Boone, 806 Dogwood Rd offers the perfect blend of in-town convenience and mountain charm. This 3-bedroom, 3-bath home features approximately 2,094 square feet of living space on a private, wooded 0.45-acre lot, just minutes from Appalachian State University, downtown Boone, dining, and outdoor recreation. Golf cart to downtown and tailgate for football games! The main level features a functional layout with a bright living and dining area, a well-appointed kitchen with dining nook, and access to outdoor deck spaces-ideal for entertaining or enjoying the peaceful natural setting. Three bedrooms are thoughtfully arranged on the main level, along with two full baths. The lower level provides flexible living space, including a den, full bath, and additional bonus areas-perfect for a game room, home office, or guest suite. A 2-car garage offers ample parking and storage, with potential for conversion to additional living space if desired. Positioned within a competitive price point for in-town Boone properties, this home offers exceptional value for buyers seeking space, location, and versatility. With limited inventory near App State and downtown, opportunities like this are increasingly rare. Ideal as a primary residence, second home, or investment property, 806 Dogwood Rd delivers on lifestyle, location, and long-term potential.

Listed by Paul Lindemann of Real Broker,LLC

$
$
%
$/month over payments
Federal 30-year interest rate: 6.66% last updated on Jul 30, 2026
* All Figures are estimates. Check with your bank or proposed mortgage company for actual interest rates.
This product uses the FRED® API but is not endorsed or certified by the Federal Reserve Bank of St. Louis.

Save FavoriteSchedule TourAsk A QuestionMore Details

1782 Farrow Drive Rock Hill SC 29732

Rock Hill, SC1782 Farrow Drive

Price$599,900

Est. Mortgage: $/month

MLS Number CAR4379429

  • Residential
  • Bedrooms 4
  • Bathroom 5
  • Square Feet 2,816
  • Acreage 0.52

Stunning 4-bedroom, 4.5-bath home located on a desirable corner lot in an amenity-filled community. Each bedroom features its own private bath, offering exceptional comfort and privacy for family and guests. Hardwood floors flow throughout the home, with baths and laundry room as the only exceptions. Elegant formal living and dining rooms provide the perfect setting for entertaining, while the impressive two-story foyer and soaring 2-story great room create a bright and welcoming atmosphere. Additional features include a double attached garage and spacious layout designed for both everyday living and special gatherings. Enjoy outstanding community amenities including a pool, clubhouse, playground, tennis courts, and recreation area.

Listed by Tanner Clark of Stephen Cooley Real Estate

$
$
%
$/month over payments
Federal 30-year interest rate: 6.66% last updated on Jul 30, 2026
* All Figures are estimates. Check with your bank or proposed mortgage company for actual interest rates.
This product uses the FRED® API but is not endorsed or certified by the Federal Reserve Bank of St. Louis.

Virtual TourSave FavoriteSchedule TourAsk A QuestionMore Details
1645 Ivy Hill Road Marshall NC 28753

Marshall, NC1645 Ivy Hill Road

Price$599,900

Est. Mortgage: $/month

MLS Number CAR4344547

  • Residential
  • Bedrooms 3
  • Bathroom 2
  • Square Feet 2,919
  • Acreage 0.65

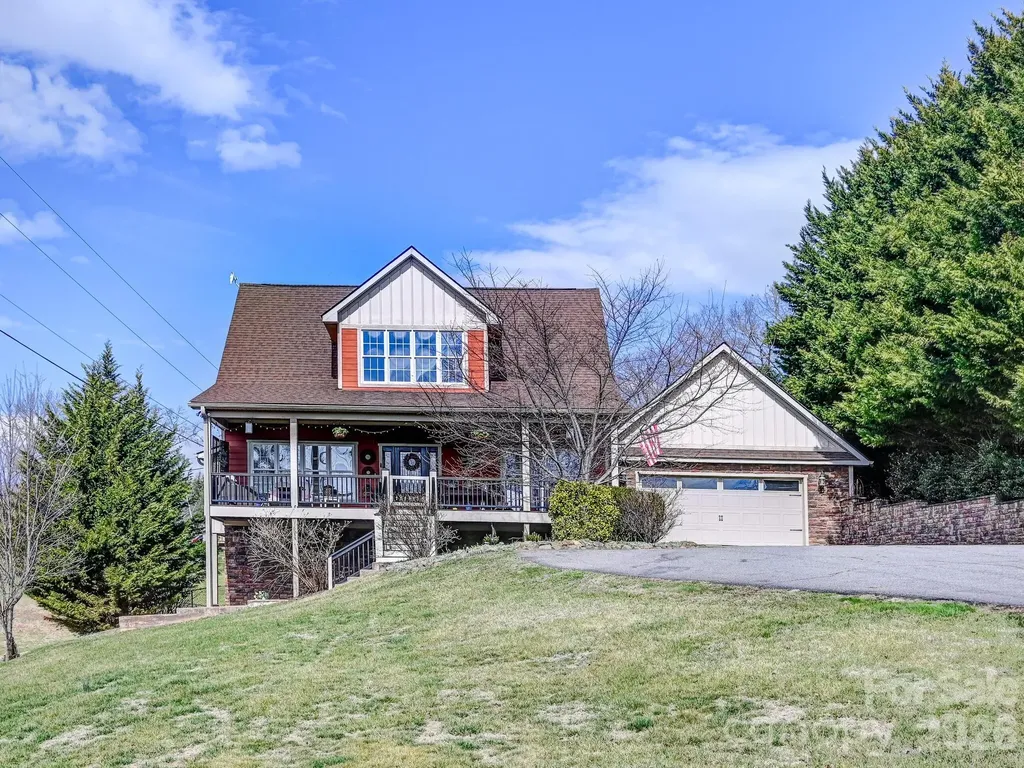
Beautiful well maintained Arts & Crafts style home on a large landscaped lot. 3 bedrooms, 2 full baths, large spacious living room that is open to the kitchen and dining area. The living room features a large rock fireplace with gas logs. Kitchen features stainless steel appliances, granite countertops, an abundance of storage and prep space. Hardwood and tile throughout the main level of the home. Upstairs you will find a large primary suite and bathroom with custom tile shower with glass door enclosure and large garden tub. There is also an oversized walk in closet and sitting area that is located just off of the primary bathroom. Enjoy the large covered porches, front and back. The back yard is fully fenced which is a nice feature for family and pets. Downstairs in the finished basement you will find a large family room as well as an office/fitness area with closet. Conveniently located 8 minutes from Weaverville.

Listed by Becky Hollifield of Hollifield & Company Properties Inc.

$
$
%
$/month over payments
Federal 30-year interest rate: 6.66% last updated on Jul 30, 2026
* All Figures are estimates. Check with your bank or proposed mortgage company for actual interest rates.
This product uses the FRED® API but is not endorsed or certified by the Federal Reserve Bank of St. Louis.

Save FavoriteSchedule TourAsk A QuestionMore Details

84 Swannanoa Avenue Asheville NC 28806

Asheville, NC84 Swannanoa Avenue

Price$599,900

Est. Mortgage: $/month

MLS Number CAR4359161

  • Residential
  • Bedrooms 2
  • Bathroom 1
  • Square Feet 1,135
  • Acreage 0.52

Highly sought walkable West Asheville with room to grow! This beloved bungalow sits on great big ½ acre lot just a short 5-minute walk to vibrant Haywood Road or minutes to the exciting River District, the French Broad River and Hall Fletcher Elementary School just around the corner. She's a solid 1911 charmer with an enclosed front porch, 2 bedrooms, 1 bath, big kitchen and dining area, detached shop and covered back porch overlooking Wellington St. This is a family estate/inherited home so needs some TLC and sold as is. Executor states there were several updates over the past few years: 2018 roof replacement, 2025 natural gas furnace, aluminum siding, some windows and more. Property sits on two parcels so keep one and build on the other - you've got lots and lots of options! Renovate and/or build another: great for an investor.

Listed by Cindy Ward of Weaverville Realty

$
$
%
$/month over payments
Federal 30-year interest rate: 6.66% last updated on Jul 30, 2026
* All Figures are estimates. Check with your bank or proposed mortgage company for actual interest rates.
This product uses the FRED® API but is not endorsed or certified by the Federal Reserve Bank of St. Louis.

Save FavoriteSchedule TourAsk A QuestionMore Details

6234 Ruffin Lane Conover NC 28613

Conover, NC6234 Ruffin Lane

Price$599,900

Est. Mortgage: $/month

MLS Number CAR4362667

  • Residential
  • Bedrooms 3
  • Bathroom 2
  • Square Feet 2,091
  • Acreage 0.7

Welcome to your perfect lake escape at 6234 Ruffin Ln-where privacy, comfort, and unforgettable memories come together. Tucked away in a quiet, private cove, this waterfront property offers the peaceful lake lifestyle you've been searching for. Whether you're enjoying your morning coffee by the water, spending the day boating, or winding down with sunset views, this home creates the kind of setting that never gets old. Inside, you'll find thoughtful updates throughout, blending modern convenience with relaxed lake charm. The layout is ideal for both everyday living and entertaining, with inviting spaces designed with comfortable bringing family and friends together. Outside this property continues to shine-plenty of parking means guests are always welcome, and the private setting makes every gathering feel like a getaway. From summer cookouts to cozy fall weekends, this is a place where traditions are built and memories are made year after year. Additional highlight includes a Guardian generator, an 8 Camera security system, a touchless automatic boat cover, offering added convenience and peace of mind. If you've been dreaming about lake life with a balance of privacy, updates, and space to enjoy it all-this is it.

Listed by Dale Sharpe of RE/MAX Legendary

$
$
%
$/month over payments
Federal 30-year interest rate: 6.66% last updated on Jul 30, 2026
* All Figures are estimates. Check with your bank or proposed mortgage company for actual interest rates.
This product uses the FRED® API but is not endorsed or certified by the Federal Reserve Bank of St. Louis.

Save FavoriteSchedule TourAsk A QuestionMore Details
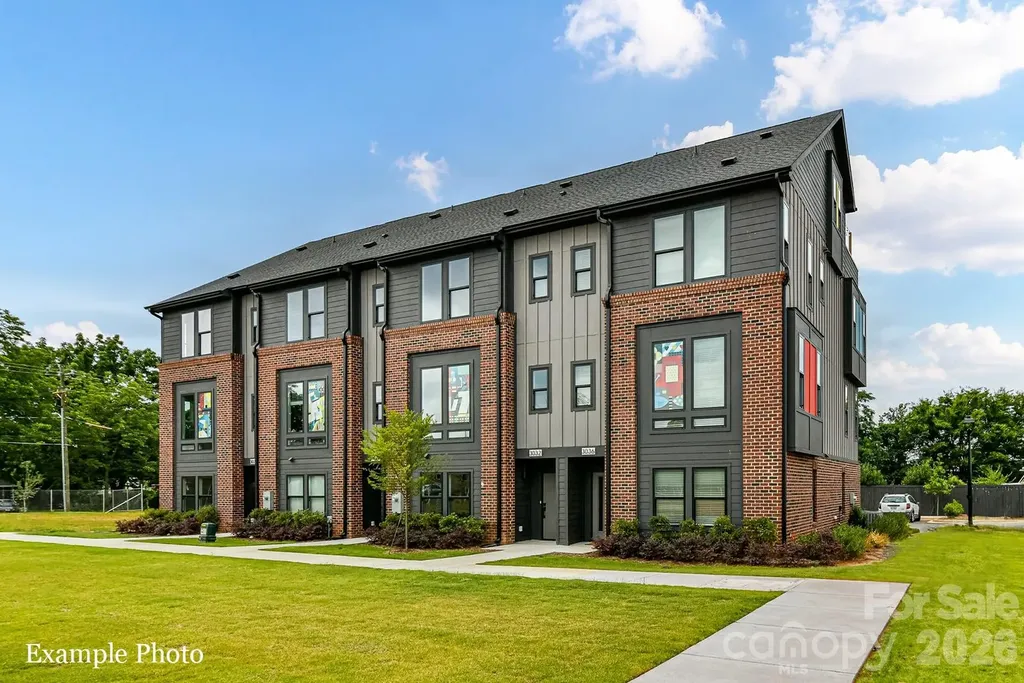
3014 Khan Park Drive Charlotte NC 28206

MLS Number CAR4346085

  • Residential
  • Bedrooms 4
  • Bathroom 5
  • Square Feet 2,470
  • Acreage 0.03

TREE TOP VIEWS & PREMIUM LOCATION JUST 2 BLOCKS TO CAMP NORTH END, LIVE IN A NEW, BEAUTIFUL TOWNHOME! INCENTIVE: Receive up to $20,000 in Flex Dollars. Discover Modern Industrial Living at "North End Terraces". A Unique Townhome Community of 69 Homes w/ Modern Design, Artful Architecture & FENCED IN DOG PARK. Nestled between Charlotte's thriving Arts District, NODA, and the bustling Central Business District of Uptown. This home has 4 bedrooms, 4 full and 1 half bath, 2 car attached garage with garage door opener and EV charger. Upscale finishes include 5-inch plank hardwood floors throughout, oak tread staircase, two-toned kitchen showcasing white shaker style cabinets paired with midnight blue island cabinets, white scalloped backsplash, quartz countertops, stainless steel appliances, range, dishwasher, microwave, distinctive lighting, and more! Enjoy urban living at its best close to shopping, restaurants and entertainment! INVESTORS:NO RENTAL RESTRICTIONS.

Listed by Chelsea Ludeke of Hopper Communities INC

$
$
%
$/month over payments
Federal 30-year interest rate: 6.66% last updated on Jul 30, 2026
* All Figures are estimates. Check with your bank or proposed mortgage company for actual interest rates.
This product uses the FRED® API but is not endorsed or certified by the Federal Reserve Bank of St. Louis.

Save FavoriteSchedule TourAsk A QuestionMore Details

1004 Fallondale Road Waxhaw NC 28173

Waxhaw, NC1004 Fallondale Road

Price$599,900

Est. Mortgage: $/month

MLS Number CAR4354911

  • Residential
  • Bedrooms 5
  • Bathroom 4
  • Square Feet 2,882
  • Acreage 0.16

Drop dead gorgeous would not even begin to describe!!! Look no further. 5 bedrooms, 4 full bathrooms: this home welcomes one with lvp floors throughout the entire home, a chef's dream kitchen with granite countertops, tiled backsplash, large island, and stainless steel appliances. The spacious family room opens to a bright breakfast area with large windows and an abundance of natural light. Freshly painted interior, formal dining, and a bedroom with a full bathroom on the first floor. A mudroom just off the garage provides convenient space and functionality. 2 master bedrooms upstairs and 2 more bedrooms with a jack and jill bathroom. A huge patio and private fenced back yard completes this picture-perfect home. Bring your fussiest buyers and be prepared to be impressed!!!

Listed by Henry Zolotaryov and Niana Mouradkhanian of America's Elite Realty,Inc

$
$
%
$/month over payments
Federal 30-year interest rate: 6.66% last updated on Jul 30, 2026
* All Figures are estimates. Check with your bank or proposed mortgage company for actual interest rates.
This product uses the FRED® API but is not endorsed or certified by the Federal Reserve Bank of St. Louis.

Save FavoriteSchedule TourAsk A QuestionMore Details
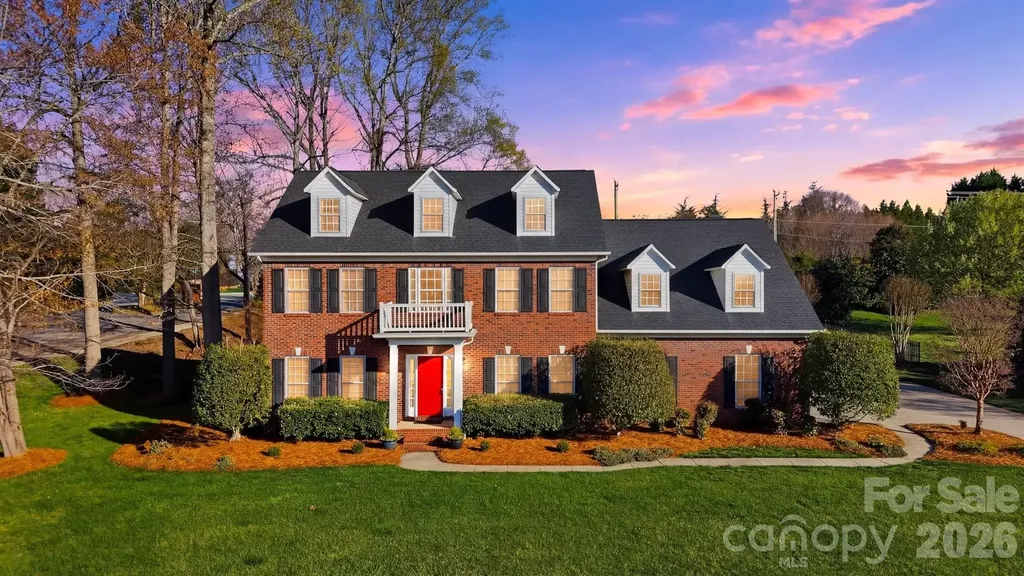
2716 Charleston Court Claremont NC 28610

Claremont, NC2716 Charleston Court

Price$599,900

Est. Mortgage: $/month

MLS Number CAR4355161

  • Residential
  • Bedrooms 4
  • Bathroom 3
  • Square Feet 2,880
  • Acreage 0.63

Nestled in the desirable Olde Savannah subdivision, this stunning all-brick Colonial home offers timeless elegance and thoughtful design throughout. Ideally located just minutes from I-40 and NC-16, commuting is effortless while shopping, dining, and everyday conveniences in Hickory are just a short drive away. Step inside the impressive foyer featuring arched doorways flanking the staircase, setting the tone for the refined details found throughout the home. The main level showcases beautiful hardwood floors, crown molding, and abundant natural light. A bright, light-filled formal dining room and an elegant living room with a coffered ceiling provide wonderful spaces for gatherings and entertaining. The spacious great room centers around a cozy gas-log fireplace, while a comfortable sunroom with double doors opens to a charming, bricked patio, seamlessly blending indoor and outdoor living. The well-appointed kitchen and breakfast area overlook the backyard and provide easy access to the patio-perfect for morning coffee or evening meals outdoors. A convenient laundry room just off the garage entry adds everyday practicality. Upstairs, the primary retreat offers a peaceful escape with an ensuite bath featuring dual vanities, a separate tub and shower, and generous walk-in closets. Three additional secondary bedrooms and a shared bath provide ample space for family or guests. Hardwood flooring continues on the upper landing, adding warmth and continuity. Outside, the beautiful, fenced-in backyard creates the perfect setting for entertaining, relaxing, or enjoying quiet evenings on the patio. Extensive landscape/home exterior lighting and entire home equipped with gutter guard system. Combining classic Colonial charm, spacious living areas, and an ideal location just moments from Rock Barn Golf Course, this home offers comfort, style, and convenience in one exceptional property.

Listed by Joan Everett and Christy Shepard of The Joan Killian Everett Company,LLC

$
$
%
$/month over payments
Federal 30-year interest rate: 6.66% last updated on Jul 30, 2026
* All Figures are estimates. Check with your bank or proposed mortgage company for actual interest rates.
This product uses the FRED® API but is not endorsed or certified by the Federal Reserve Bank of St. Louis.

Save FavoriteSchedule TourAsk A QuestionMore Details

Broker Reciprocity MLS Grid Logo © 2026 Listings courtesy of Canopy MLS as distributed by MLS GRID. IDX information is provided exclusively for consumers’ personal non-commercial use and may not be used for any purpose other than to identify prospective properties consumers may be interested in purchasing. The IDX data is deemed reliable but is not guaranteed by MLS GRID and may be subject to an end user license agreement prescribed by the Member Participant’s applicable MLS.  Based on information submitted to the MLS GRID as of August 6, 2026 10:46 PM UTC . All data is obtained from various sources and may not have been verified by broker or MLS GRID. Supplied Open House Information is subject to change without notice. All information should be independently reviewed and verified for accuracy. Properties may or may not be listed by the office/agent presenting the information. Some IDX listings have been excluded from this website.