and narrow your search. If you have fewer than 200 results, you can save your search.

Biltmore Lake NC

r=9889-9900
1014 Willow Grove Lane York SC 29745

York, SC1014 Willow Grove Lane

Price$599,900

Est. Mortgage: $/month

MLS Number CAR4282256

  • Residential
  • Bedrooms 4
  • Bathroom 4
  • Square Feet 3,631
  • Acreage 1.2

Welcome to country -style living in Lauren Pines! Situated on over an acre, this beautiful home offers space, comfort and versatility. The main level features a flexible dining room ( was used as a cozy library) , a private home office across the hall and a spacious kitchen with granite countertops and a large center island that opens to the living room with a gas fireplace. The primary suite is conveniently located on the main floor with an en suite bath. Upstairs you'll find three additional bedrooms, a large bonus room, and an extra flex room perfect for a second office, playroom, or hobby space. Enjoy peaceful surroundings with a room to live, work and grow! New interior paint in dining , office , living room and kitchen. Priced under appraisal!

Listed by Susan Robillard of Rinehart Realty Corp- Fort Mil

$
$
%
$/month over payments
Federal 30-year interest rate: 6.69% last updated on Aug 6, 2026
* All Figures are estimates. Check with your bank or proposed mortgage company for actual interest rates.
This product uses the FRED® API but is not endorsed or certified by the Federal Reserve Bank of St. Louis.

Save FavoriteSchedule TourAsk A QuestionMore Details

127 Riverview Drive Asheville NC 28806

MLS Number CAR4398328

  • MultiFamily
  • Bedrooms 3
  • Square Feet 1,800
  • Acreage 0.03
  • Property SubType Residential Income

(Seller financing is available. Contact listing agent for details.) Nestled into an ideal and coveted West Asheville neighborhood overlooking the River Arts District, and just a few walkable blocks from shops, restaurants and entertainment, are two rare and artistic condo units being sold as one, with only one very affordable association fee. Truly a two for one scenario allowing for a multitude of uses. Perfect for multigenerational, Live in one and rent the other or live upstairs and have your dream studio downstairs! This is literally every musician's and artist's dream, but it could also be the perfect scenario for a home office separated from the main living space. Perfect balance! Both spaces are lovingly assembled with unique woodwork and tile decor, stainless steel appliances and efficient floor plans. The upstairs 2 bedroom 1.5 bath unit features beautiful water and sky decor, vaulted ceilings, an earthy stone fireplace, a spacious and open kitchen and great room with silestone countertops, high end cabinetry and appliances and a balcony overlooking the backyard. The downstairs 1 bed 1 bath unit features an efficiency plan with a combined space for the kitchen, living and dining areas, and contrasts the upstairs with an earthy tone. Love, love, love is what you see in the custom maple countertops and cabinets and unique light fixtures. Both units have been meticulously maintained and await your vision and appreciation! ~~ In the seller's own words ~~ "Riverview Drive is aloft the grand ole French Broad River, taking flight above the Wedge and the biking trails of the Fat Tire producers of hearty ales flowing into this ideal and desired West Asheville neighborhood. With the River Arts District buzzing down below there is space to explore Archetypes of the finest WAVL has to offer in culinary delights - a Hole in one with donuts and Taco Billy's Mama's favorite or a Hop on over to the Owl for croissants with a skip and a trail walk. Culinary explorations lead the way to walkable blocks to shops, restaurants and entertainment. Creative endeavors to move in with a built in community of kindness. Sanctuary. Unique. Custom. Hand made maple countertops below and Silestone counters above. All of the forest represented in the floors. A mosaic of maple, tile, glass, stainless steel appliances and flowing efficient floor plans sings the praises of the creator within. One of two upstairs bedrooms has a west facing balcony and the east bedroom comes with 1.5 bath. Features beautiful water and sky decor, vaulted ceilings with wood accents and floors, an earthy stone fireplace, a spacious and open great room and kitchen with high end maple cabinetry and appliances and a balcony overlooking the backyard. The downstairs 1 bed 1 bath unit features an open floor plan with a combined space for the kitchen, living and dining/office areas, and contrasts the upstairs with an earthy tone, like soft green moss under our toes. Come see the Cosmic whale mural under the treetops above the FBR. Meticulously maintained number eight makes it great with new HVAC efficient system installed this spring. " (Request Brochure to read the remainder of seller's poetic telling of this home). Schedule your showing today and claim this heartfelt home as your own!

Listed by Jake Mossman of Keller Williams Professionals

$
$
%
$/month over payments
Federal 30-year interest rate: 6.69% last updated on Aug 6, 2026
* All Figures are estimates. Check with your bank or proposed mortgage company for actual interest rates.
This product uses the FRED® API but is not endorsed or certified by the Federal Reserve Bank of St. Louis.

Save FavoriteSchedule TourAsk A QuestionMore Details

104 Britton Avenue Hendersonville NC 28791

MLS Number CAR4273610

  • Residential
  • Bedrooms 3
  • Bathroom 3
  • Square Feet 2,620
  • Acreage 0.89

Welcome to 104 Britton Ave, a charming, fully renovated home in Dellwood Subdivision that is tucked away on a peaceful cul de sac. This updated home offers the perfect blend of privacy, modern upgrades, and family friendly outdoor space-just minutes from historic downtown Hendersonville. Set on a spacious .89 acre lot, this 3BR, 3BA home features 2620 sq ft of finished living space, ideal for both everyday living and entertaining. The interior boasts complete renovations, enjoy a stunning kitchen with SS appliances and quartz countertops, updated living and BR areas, and a luxurious primary suite. The welcoming LR with cathedral ceiling offers warmth and character with a FP and custom built-in bookcases, while a sun porch off the main living area provides a cozy spot to relax and enjoy the natural surroundings. The finished basement adds an additional BR and BA-perfect for guests or teens. Recent upgrades include a newer HVAC, new windows, new roof in 2024. Please leave feedback!

Listed by Hayes Albea of Keller Williams Mtn Partners,LLC

$
$
%
$/month over payments
Federal 30-year interest rate: 6.69% last updated on Aug 6, 2026
* All Figures are estimates. Check with your bank or proposed mortgage company for actual interest rates.
This product uses the FRED® API but is not endorsed or certified by the Federal Reserve Bank of St. Louis.

Save FavoriteSchedule TourAsk A QuestionMore Details

16859 Rudence Court Charlotte NC 28278

Charlotte, NC16859 Rudence Court

Price$599,900

Est. Mortgage: $/month

Active With Contract

MLS Number CAR4380146

  • Residential
  • Bedrooms 4
  • Bathroom 3
  • Square Feet 3,383
  • Acreage 0.27

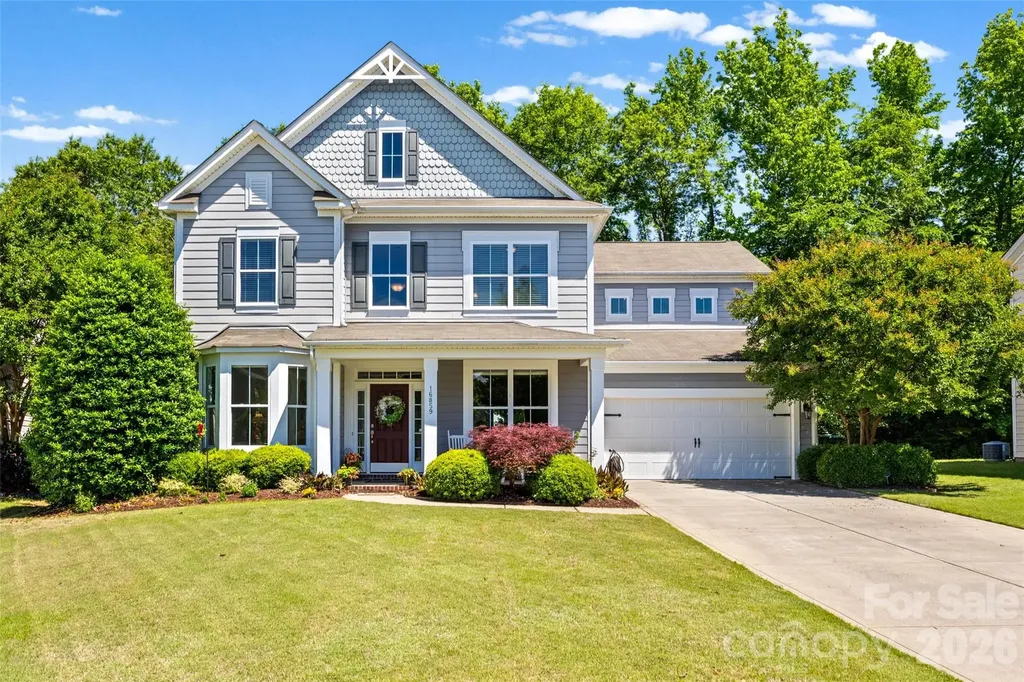
Welcome to this immaculate one-owner home located on a cul-de-sac lot in the highly sought-after amenity-rich community of The Palisades! From the moment you step into the stunning two-story foyer, you'll appreciate the elegance and thoughtful design throughout. The main level features a formal sitting room, gorgeous dining room with a custom painted ceiling, and an open great room with a gas fireplace that flows seamlessly into the kitchen complete with granite countertops, stainless steel appliances, and a breakfast area-perfect for entertaining. A guest bedroom and full bath featuring a walk in shower on the main floor provide ideal flexibility for visitors or a home office. Don't miss the extra storage tucked neatly under the stairs! Upstairs you'll find a spacious primary suite with dual vanities, garden tub and separate shower and an oversized closet any fashion lover will appreciate, along with two additional bedrooms and a huge bonus room featuring surround sound. Step outside and fall in love with the private outdoor retreat! Relax year-round on the screened-in porch featuring a ceiling fan for added comfort while overlooking the tranquil water fountain and beautifully landscaped backyard/garden area. Whether enjoying your morning coffee, hosting friends, or unwinding after a long day, this peaceful outdoor space offers the perfect blend of privacy and relaxation.

Listed by Kristy Alexander and Kay Westmoreland of Howard Hanna Allen Tate Lake Wylie

$
$
%
$/month over payments
Federal 30-year interest rate: 6.69% last updated on Aug 6, 2026
* All Figures are estimates. Check with your bank or proposed mortgage company for actual interest rates.
This product uses the FRED® API but is not endorsed or certified by the Federal Reserve Bank of St. Louis.

Save FavoriteSchedule TourAsk A QuestionMore Details

7412 Kingsley Place Stokesdale NC 27357

Stokesdale, NC7412 Kingsley Place

Price$599,900

Est. Mortgage: $/month

Pending

MLS Number CAR4378792

  • Residential
  • Bedrooms 3
  • Bathroom 4
  • Square Feet 2,540
  • Acreage 0.69

Seller offering $5,000 incentive w/ preferred lender! Bring Your Offers! Welcome home to this stunning custom-built beauty in the beloved Treeline Trails community, where luxury, comfort, & thoughtful design shine. Situated on .69 acres w/ a rural feel but convenient to Kernersville, Greensboro, & Winston-Salem near Belews Lake access, parks & more! Upon entering, rich hardwood floors lead into the heart of the home: a dream kitchen featuring quartz countertops, built in bar/coffee area, gas range, stacked oven & microwave, oversized island, and pot filler, perfect for gathering & entertaining. Main-level primary suite offers a spa-like bath w/ a large step-in shower, dbl vanity, & makeup area. Oversized laundry and pantry, and a large attic for plenty of storage! Upstairs includes 2 spacious bedrooms & a generous bonus room all w/ full bath access. Bonus could be a 4th bedroom, office, or flex space for hobbies. Enjoy ample parking & a screened-in porch overlooking a fenced yard.

Listed by Nicole Agner of Brick & Brass Realty LLC

$
$
%
$/month over payments
Federal 30-year interest rate: 6.69% last updated on Aug 6, 2026
* All Figures are estimates. Check with your bank or proposed mortgage company for actual interest rates.
This product uses the FRED® API but is not endorsed or certified by the Federal Reserve Bank of St. Louis.

Save FavoriteSchedule TourAsk A QuestionMore Details

12005 Grove Crossing Drive Huntersville NC 28078
Active With Contract

MLS Number CAR4391005

  • Residential
  • Bedrooms 3
  • Bathroom 3
  • Square Feet 2,232
  • Acreage 0.2

A beautifully maintained home located in a desirable 55+ community designed for comfort, convenience, and easy living. This inviting property features a bright open layout, spacious living areas, modern finishes, and low-maintenance living perfect for an active lifestyle. Enjoy a peaceful community atmosphere while being just minutes from shopping, dining, parks, and everyday essentials. Whether relaxing at home or connecting with neighbors, this home offers the perfect blend of style and convenience.

Listed by Clarence Brown of Mark Spain Real Estate

$
$
%
$/month over payments
Federal 30-year interest rate: 6.69% last updated on Aug 6, 2026
* All Figures are estimates. Check with your bank or proposed mortgage company for actual interest rates.
This product uses the FRED® API but is not endorsed or certified by the Federal Reserve Bank of St. Louis.

Save FavoriteSchedule TourAsk A QuestionMore Details

6889 Greedy Highway Hickory NC 28602

Hickory, NC6889 Greedy Highway

Price$599,900

Est. Mortgage: $/month

Pending

MLS Number CAR4388292

  • Residential
  • Bedrooms 3
  • Bathroom 4
  • Square Feet 2,066
  • Acreage 3.9

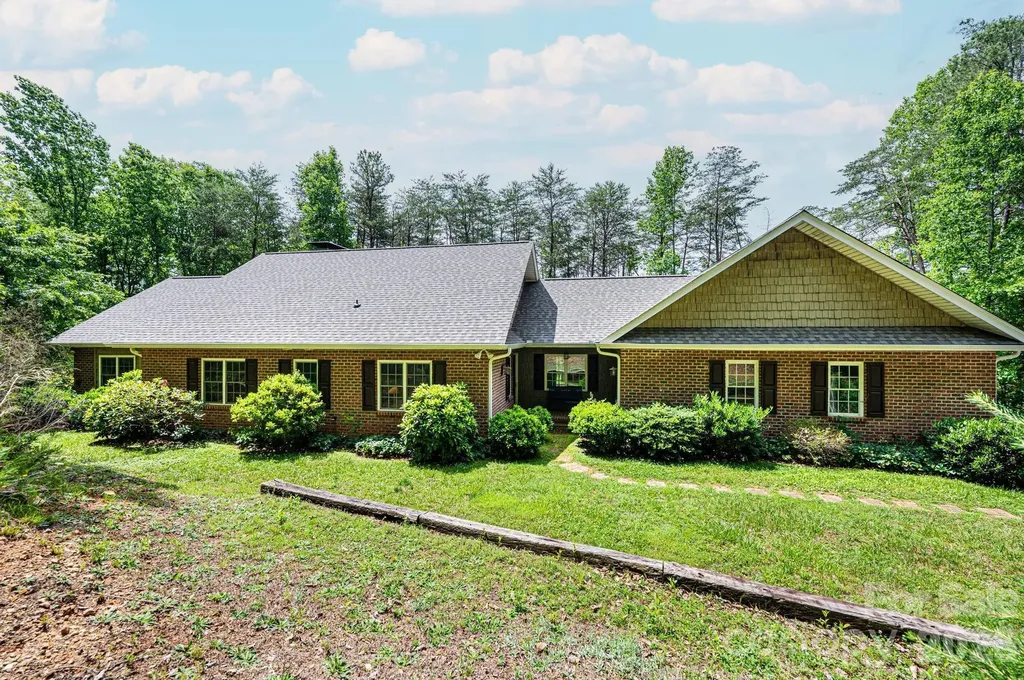
Welcome to Ettington Park Manor located on Greedy Highway! A winding driveway through the woods leads to this beautiful custom-built brick home, thoughtfully designed and constructed by its original owners. Inside, you'll find abundant hardwood flooring, tiled baths and laundry, wide 3-foot doorways, and a spacious three-bay garage. The expansive great room serves as the heart of the home, featuring a cozy wood-burning fireplace, ample space for a grand piano, and a dining area, all visible from the kitchen, creating an ideal layout for entertaining and everyday living. Just off the great room is a generous 23' x 15.5' screened porch with electricity, providing the perfect space to relax and enjoy the outdoors. Decks are located on both sides of the porch, with deck flooring scheduled for replacement. The large primary suite offers a walk-in closet, soaking tub, and separate shower. Two additional bedrooms are connected by a convenient Jack-and-Jill bathroom. An oversized laundry room includes a pantry and flexible space for hobbies, crafts, sewing, or a home workspace. The three-car garage provides plenty of room for vehicles, storage, and a workshop. The peaceful surroundings create a property that offers a beautiful and private retreat you'll be proud to call home.

Listed by Harriet Kirkland of Coldwell Banker Boyd & Hassell

$
$
%
$/month over payments
Federal 30-year interest rate: 6.69% last updated on Aug 6, 2026
* All Figures are estimates. Check with your bank or proposed mortgage company for actual interest rates.
This product uses the FRED® API but is not endorsed or certified by the Federal Reserve Bank of St. Louis.

Save FavoriteSchedule TourAsk A QuestionMore Details

2262 Beaver Creek Road Camden SC 29020

Camden, SC2262 Beaver Creek Road

Price$599,900

Est. Mortgage: $/month

Active With Contract

MLS Number CAR4391857

  • Residential
  • Bedrooms 2
  • Bathroom 3
  • Square Feet 1,968
  • Acreage 1.1

Recently remodeled and relaunched with a newly constructed second bedroom! Now offering a true 2-bedroom layout, this beautifully updated lakefront retreat combines premium finishes, stunning water views, a rare double lot, and an oversized workshop/garage with a half bath. With additional living and sleeping areas that could easily be adapted into more private bedroom space, this property offers a level of flexibility rarely found in lakefront homes. The bright and inviting interior features exposed beams, tile flooring, and an open-concept kitchen with island and pantry, designed for effortless entertaining. Multiple gathering spaces throughout the home provide the perfect place to relax, host family and friends, and take in the breathtaking lake views from both levels. Outside, enjoy your own sandy beachfront, private pier with ladder, volleyball area and unforgettable sunset views. Spend your days swimming, boating, fishing or simply enjoying the peaceful waterfront setting. A standout feature of the property is the oversized workshop/garage with attached carport, half bath, water, electric, and its own independent septic system already in place. With exceptional storage for boats, side-by-sides, and water toys, plus future potential limited only by your imagination. This space is a rare find on the lake. Whether you're searching for a full-time residence, a weekend getaway, or an investment property, this move-in-ready waterfront escape offers the lake lifestyle you've been dreaming of.

Listed by Mindy Melinda Player of Home & Land Pros LLC

$
$
%
$/month over payments
Federal 30-year interest rate: 6.69% last updated on Aug 6, 2026
* All Figures are estimates. Check with your bank or proposed mortgage company for actual interest rates.
This product uses the FRED® API but is not endorsed or certified by the Federal Reserve Bank of St. Louis.

Save FavoriteSchedule TourAsk A QuestionMore Details

605 Valley View Drive Purlear NC 28665

Purlear, NC605 Valley View Drive

Price$599,900

Est. Mortgage: $/month

MLS Number CAR4393524

  • Residential
  • Bedrooms 2
  • Bathroom 3
  • Square Feet 2,227
  • Acreage 11.29

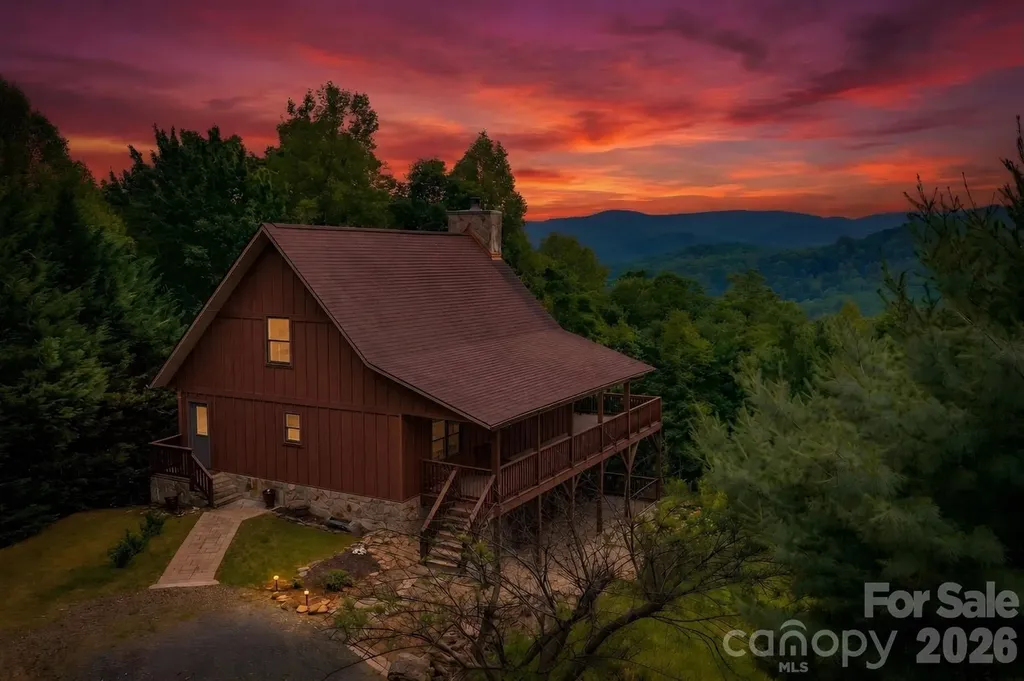
Sweeping Mountain Views | Multiple Covered Porches | Sunroom | Stone Fireplace | 11+ Secluded Acres | Hiking Trails | Spacious Primary Suite | Level Parking | Usable Yard | Discover your own mountain oasis in the gated Buck Mountain Community of Purlear, NC. Situated on over 11 acres, this exceptional cabin offers the privacy, natural beauty, and long-range mountain views that buyers dream of when searching for a North Carolina mountain getaway. Inside, you'll find a spacious open floor plan anchored by a welcoming great room with soaring ceilings, stone fireplace, and abundant natural light. The thoughtfully designed layout features a primary suite with walk-in closet and large ensuite bathroom, guest bedroom with ensuite bathroom, a loft sleeping area for additional guests, and a bright sunroom where you can enjoy mountain views year round. A convenient main level laundry/mud room adds everyday functionality. Outdoor living takes center stage with large covered decks that invite you to relax and take in the tranquil scenery. The beautiful stone patio and multiple outdoor gathering spaces create the perfect setting for entertaining or enjoying a peaceful evening in the mountains. Nature lovers will appreciate the private hiking trails that meander throughout the property, allowing you to explore your own mountain paradise right outside the door. Storage sheds provide ample space for outdoor equipment and recreational gear. Buck Mountain residents enjoy access to miles of ATV and hiking trails, scenic overlooks, waterfalls, a stocked fishing pond, parks, pavilions, and a welcoming mountain atmosphere. For those seeking even more acreage and privacy, an additional 5.2 acres is available for purchase. Whether you're searching for a weekend escape, summer retreat, or full-time residence, this unique property has the perfect combination of acreage, views, and mountain lifestyle. Offered fully furnished, this move-in-ready mountain getaway is the ideal escape. Check out the video tour! Adjoining Lot 132A (5.2 acres) is available MLS# 4387214.

Listed by Theresa DeMarco Gatewood and Jon Gatewood of Gatewood Group Real Estate

$
$
%
$/month over payments
Federal 30-year interest rate: 6.69% last updated on Aug 6, 2026
* All Figures are estimates. Check with your bank or proposed mortgage company for actual interest rates.
This product uses the FRED® API but is not endorsed or certified by the Federal Reserve Bank of St. Louis.

Virtual TourSave FavoriteSchedule TourAsk A QuestionMore Details

14111 Bobby Jones Drive Lancaster SC 29720
Pending

MLS Number CAR4395050

  • Residential
  • Bedrooms 4
  • Bathroom 3
  • Square Feet 2,924
  • Acreage 0.25

The Vale offers 2,924 sq ft of thoughtfully designed space with 4 BR, 3 BA, and a 3-car garage. The main level showcases a spacious primary suite with tray ceiling, tiled walk-in shower, garden tub, dual closets, and private water closet. Enjoy open-concept living with a large great room featuring gas fireplace, dining area, and a gourmet kitchen featuring quartz countertops, tile backsplash, stainless steel appliances, wall oven, and microwave. Two additional bedrooms, full bath, and laundry room complete the main floor. Upstairs includes a versatile game room, another bedroom, and full bath-ideal for guests or flexible use. Located in Edgewater Golf Course Community with access to pool, clubhouse, boat docks, and scenic walking & biking trails.

Listed by Kaylee Wilson of TLS Realty LLC

$
$
%
$/month over payments
Federal 30-year interest rate: 6.69% last updated on Aug 6, 2026
* All Figures are estimates. Check with your bank or proposed mortgage company for actual interest rates.
This product uses the FRED® API but is not endorsed or certified by the Federal Reserve Bank of St. Louis.

Save FavoriteSchedule TourAsk A QuestionMore Details

5851 Flat Creek Road Lancaster SC 29720

Lancaster, SC5851 Flat Creek Road

Price$599,900

Est. Mortgage: $/month

Active With Contract

MLS Number CAR4397544

  • Residential
  • Bedrooms 4
  • Bathroom 3
  • Square Feet 2,553
  • Acreage 6.85

Enjoy peaceful country living on 6.85 acres with the perfect blend of comfort, space, and functionality! This well-maintained 4-bedroom, 2.5-bath home features a versatile bonus room ideal for a home office, playroom, or guest space. The spacious kitchen is designed for both everyday living and entertaining, offering stainless steel appliances, solid wood cabinetry, granite countertops, a tile backsplash, and a large pantry for abundant storage. Step outside to relax on the covered back porch, which flows down to a patio overlooking the property-perfect for enjoying the outdoors year-round. Recent updates include a newer roof, and the home is equipped with two heating systems for added efficiency and comfort, including one gas unit and one electric unit. The open space above the garage provides ample storage and offers an opportunity to finish it out, expanding the current living space. Car enthusiasts, hobbyists, and those needing extra storage will appreciate the double attached garage as well as the double detached garage, providing plenty of room for vehicles, equipment, or workshop space. This property offers endless possibilities for recreation, gardening, animals, or simply enjoying privacy and open space

Listed by Sherry Avant of Stephen Cooley Real Estate

$
$
%
$/month over payments
Federal 30-year interest rate: 6.69% last updated on Aug 6, 2026
* All Figures are estimates. Check with your bank or proposed mortgage company for actual interest rates.
This product uses the FRED® API but is not endorsed or certified by the Federal Reserve Bank of St. Louis.

Virtual TourSave FavoriteSchedule TourAsk A QuestionMore Details

25 Driftstone Circle Arden NC 28704

Arden, NC25 Driftstone Circle

Price$599,900

Est. Mortgage: $/month

MLS Number CAR4397076

  • Residential
  • Bedrooms 4
  • Bathroom 3
  • Square Feet 2,319
  • Acreage 0.2

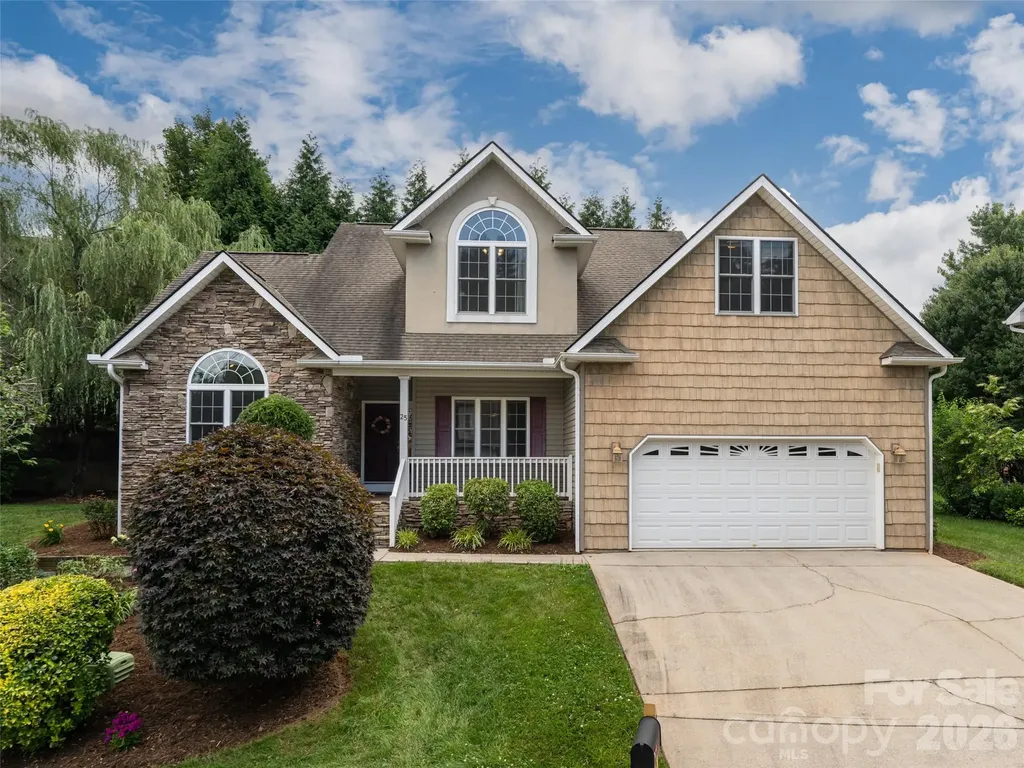
Desirable Rivercrest location! Minutes to Biltmore Park, the Arboretum, and the airport. This stunning home features a rocking-chair front porch, vaulted ceilings, wood floors, and an open layout. The living room with a gas fireplace flows into a large kitchen boasting granite counters, a breakfast bar, and stainless appliances, plus a formal dining room perfect for hosting. The main-level primary suite offers a walk-in closet and a spa-like bath with a garden tub and walk-in shower. Upstairs holds three additional bedrooms and a full bath. Relax in the private backyard on the pergola-covered deck. Includes a two-car garage with ample storage. A must-see!

Listed by John Madden of Howard Hanna Beverly-Hanks Asheville-Biltmore Park

$
$
%
$/month over payments
Federal 30-year interest rate: 6.69% last updated on Aug 6, 2026
* All Figures are estimates. Check with your bank or proposed mortgage company for actual interest rates.
This product uses the FRED® API but is not endorsed or certified by the Federal Reserve Bank of St. Louis.

Save FavoriteSchedule TourAsk A QuestionMore Details

Broker Reciprocity MLS Grid Logo © 2026 Listings courtesy of Canopy MLS as distributed by MLS GRID. IDX information is provided exclusively for consumers’ personal non-commercial use and may not be used for any purpose other than to identify prospective properties consumers may be interested in purchasing. The IDX data is deemed reliable but is not guaranteed by MLS GRID and may be subject to an end user license agreement prescribed by the Member Participant’s applicable MLS.  Based on information submitted to the MLS GRID as of August 7, 2026 1:17 AM UTC . All data is obtained from various sources and may not have been verified by broker or MLS GRID. Supplied Open House Information is subject to change without notice. All information should be independently reviewed and verified for accuracy. Properties may or may not be listed by the office/agent presenting the information. Some IDX listings have been excluded from this website.