and narrow your search. If you have fewer than 200 results, you can save your search.

Fairview NC

r=2521-2532
1607 Tippah Park Court Charlotte NC 28205

Charlotte, NC1607 Tippah Park Court

Price$1,469,000

Est. Mortgage: $/month

MLS Number CAR4334543

  • Residential
  • Bedrooms 4
  • Bathroom 5
  • Square Feet 3,542
  • Acreage 0.11

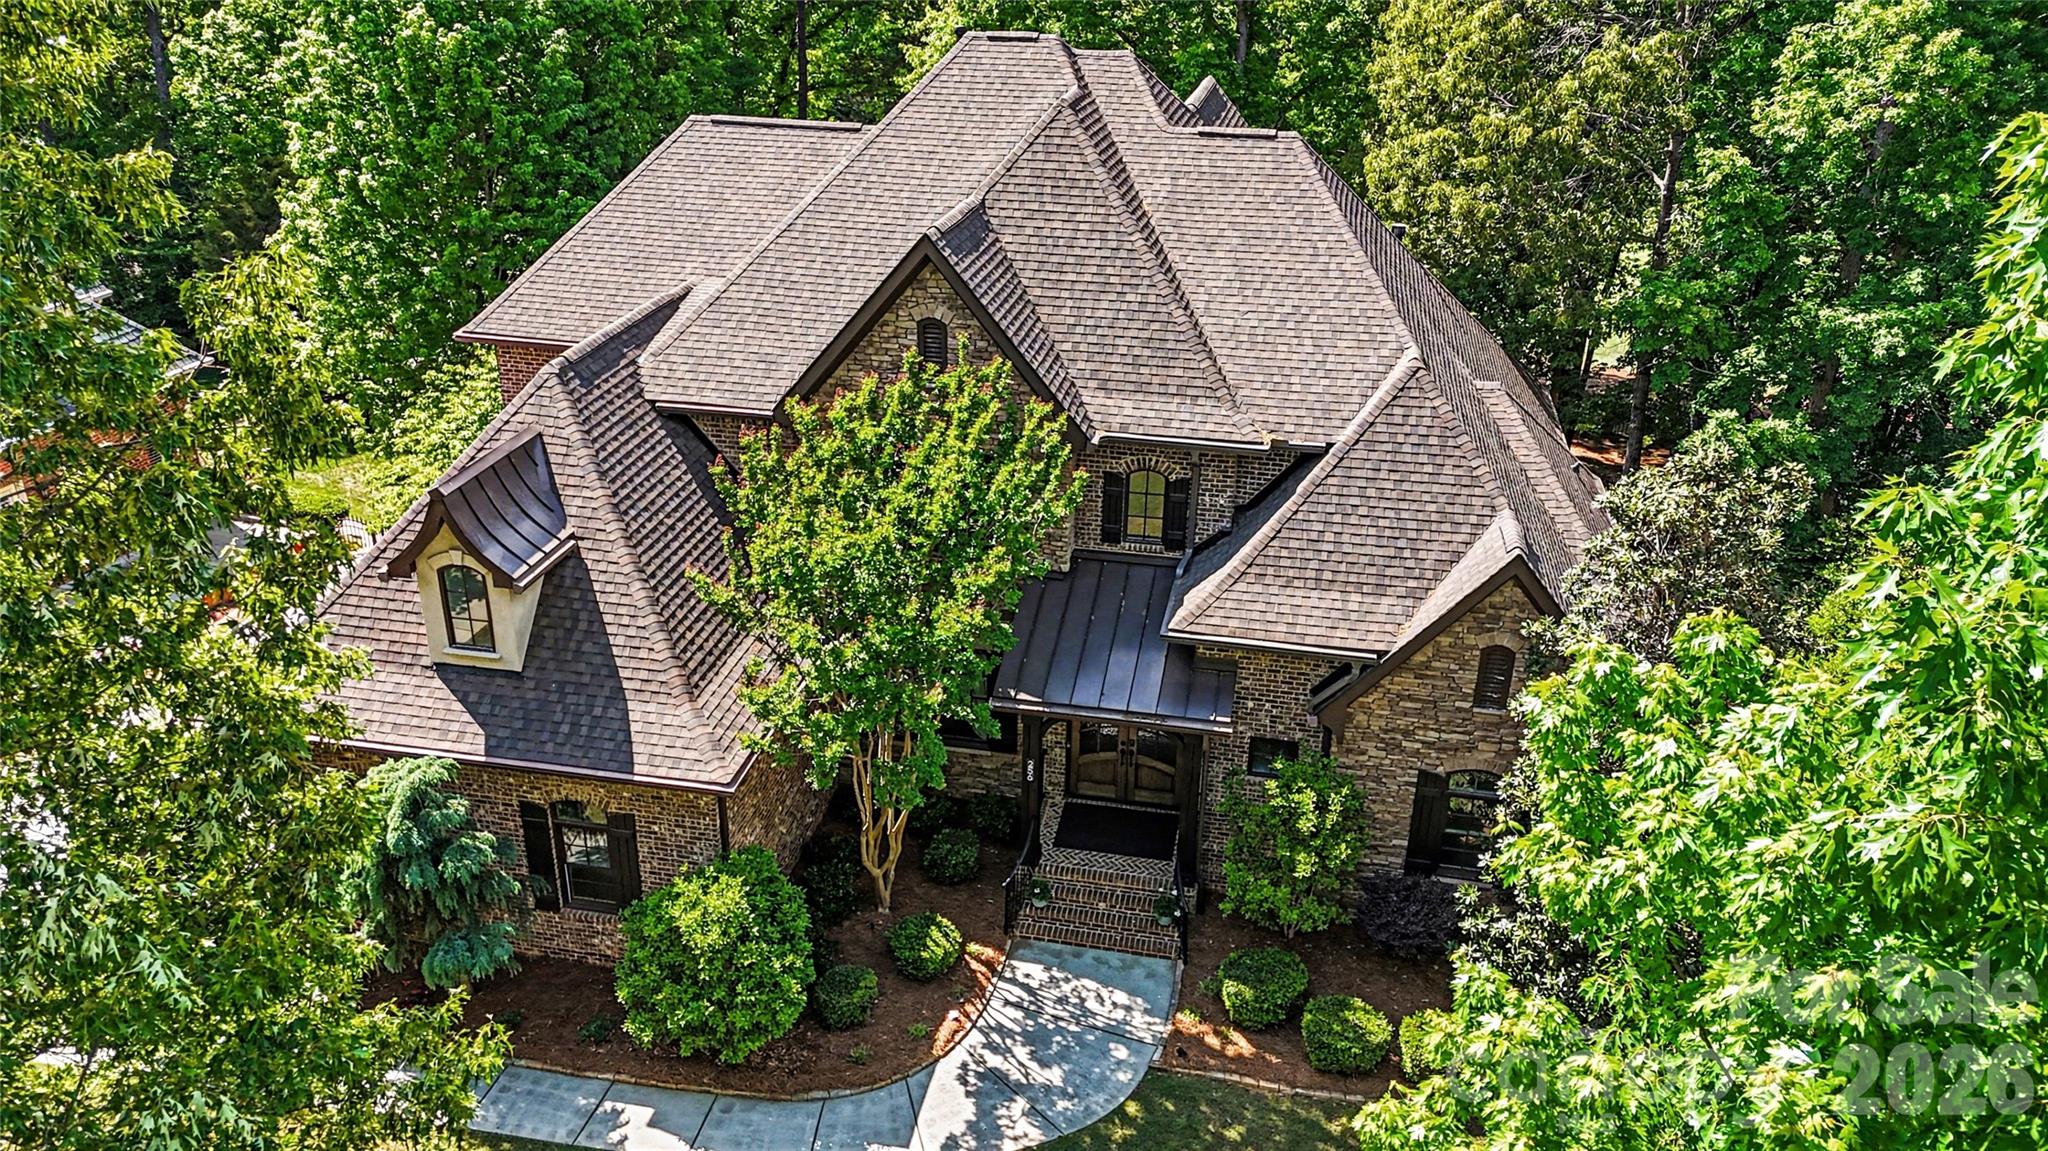
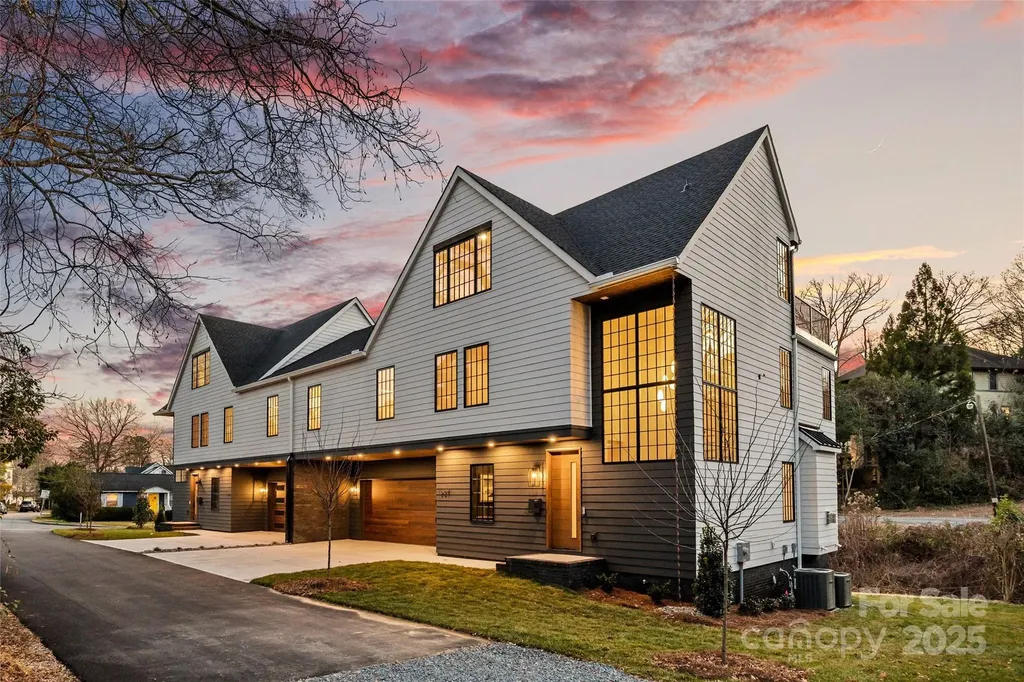
An extraordinary custom designed residence showcasing distinctive style with ample space for both relaxation and entertainment. From the double height chandeliered staircase windows to the carefully considered living spaces, this home offers a true sanctuary in the city. Open living area features soft, elegant design palette, fully vented fireplace, cove-lighted crown moulding, gorgeous lighting and Juliet balcony, anchored by the tasteful chef's kitchen. Outfitted with quartz counters, professional GE Cafe stainless appliances and custom hand-built full wood cabinets. 36” Range with integrated hood, wifi-connect built-in wide refrigerator with ice-maker, and island with microwave drawer; mini-pantry. Main level office/formal dining/lounge with lighted pocket doors. The luxurious Primary Suite offers a dramatic sense of space. A serene retreat w/ spa-inspired en-suite bath, curbless shower, soaking tub, double vanity and private toilet stall. Large walk-in hand-built closet. Every spacious bedroom has a full bath. 3rd level loft suite offers flexible living options from media room, entertainment space, or as a fourth bedroom with full bath. Clever 'Secret Room' behind standard closet can also be an extended walk-in closet or storage space. Top floor is where the party happens as you unwind outside on your large hardwood, 3rd level terrace, perfectly suited for sophisticated entertaining with 7 ft serving window via kitchenette, quartz exterior bar top, outdoor TV and A/V connections & fire pit with gas hookup. This brand new duet home boasts a comprehensive list of exceptional luxury amenities, incl elegant multi-paned full wood/aluminum clad windows single-sourced from forest to fabrication in USA, HERO Energy compliant, white oak flooring, 'secret room', mud/drop zone, upgraded A/V package, video doorbell, fully insulated crawl space, stunning 3rd level wood terrace, architectural and metal roof, and large 2-car attached garage. Nestled within a quiet cul-de-sac, you're never more than a few minutes from all that beautiful Plaza-Midwood has to offer. Walk to Central Ave restaurants/venues, or ride your bike to the greenway. Close to the Blue Line, freeways and Uptown

Listed by Jennifer Monroe of COMPASS
$
$
%
$/month over payments
Federal 30-year interest rate: 6.43% last updated on Jul 2, 2026
* All Figures are estimates. Check with your bank or proposed mortgage company for actual interest rates.
This product uses the FRED® API but is not endorsed or certified by the Federal Reserve Bank of St. Louis.

Save FavoriteSchedule TourAsk A QuestionMore Details

202 Westridge Farm Road Asheville NC 28804

MLS Number CAR4312762

  • Residential
  • Bedrooms 4
  • Bathroom 3
  • Square Feet 2,640
  • Acreage 0.2

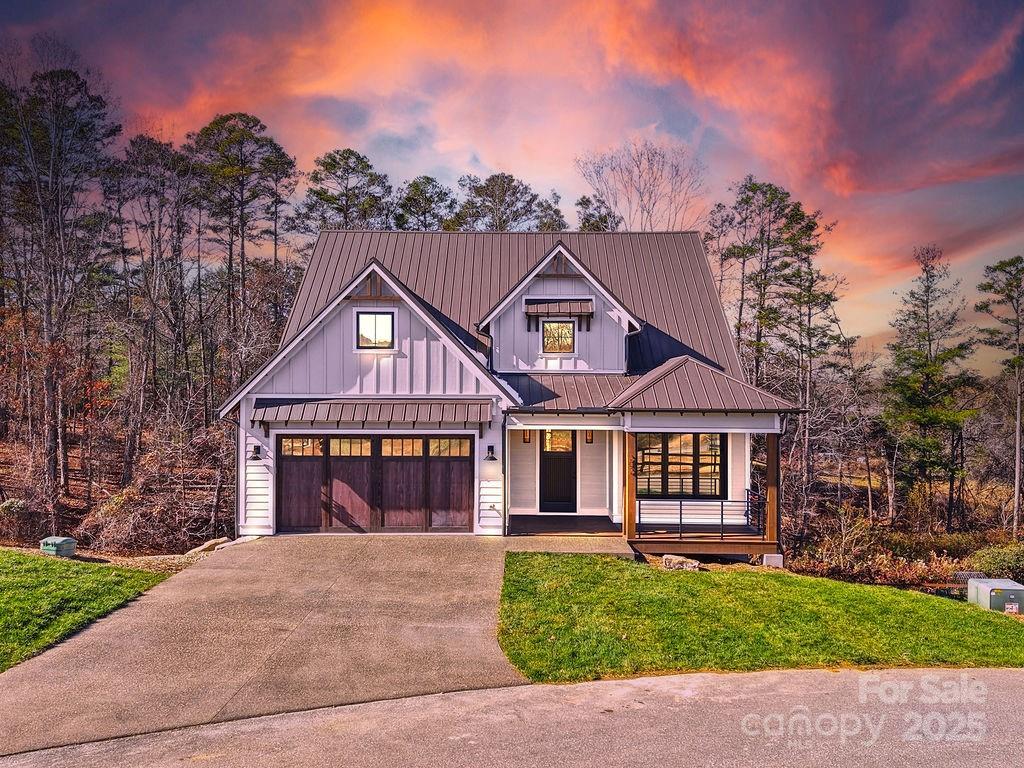
Light, bright, and impeccably designed, this modern farmhouse by The Pitrolo Company sits at the heart of Olivette Farm-Asheville's award-winning agrihood along the French Broad River. Blending timeless craftsmanship with contemporary elegance, the home features four bedrooms and three baths, an open-concept layout, and abundant natural light throughout. A luxe chef's kitchen with a Thermador appliance suite anchors the main level with custom cabinetry, premium appliances, and seamless flow into the dining and living areas, framed by beautiful built-ins and expansive windows capturing mountain views. The main-level office offers flexibility for work or guests, conveniently located adjacent to a full bath. Geothermal heating and cooling, energy-efficient design, and high-quality finishes reflect both sustainability and sophistication. The full unfinished basement-with framing and exterior access already in place-offers endless potential for multigenerational living, a studio, or recreation space. A radon mitigation system is installed (fan not yet attached). From the rear porch, enjoy breathtaking western sunsets over the Blue Ridge Mountains and direct access to Olivette's working four-season organic farm, community parks, and miles of scenic trails. Set within a 411-acre riverfront community, Olivette offers a lifestyle rooted in nature and connection-with community gardens, orchards, a 7-acre riverfront park, dog park, amphitheater, and a suspended bridge leading to a private island pavilion. A rare combination of elegance, sustainability, and community living-just a skip from downtown Asheville.

Listed by Allison Smith of Olivette Realty LLC

$
$
%
$/month over payments
Federal 30-year interest rate: 6.43% last updated on Jul 2, 2026
* All Figures are estimates. Check with your bank or proposed mortgage company for actual interest rates.
This product uses the FRED® API but is not endorsed or certified by the Federal Reserve Bank of St. Louis.

Save FavoriteSchedule TourAsk A QuestionMore Details

00 Falls Ferguson Road Gastonia NC 28052

Gastonia, NC00 Falls Ferguson Road

Price$1,466,934

Est. Mortgage: $/month

MLS Number CAR4387357

  • Land
  • Acreage 37.27
  • County Gaston

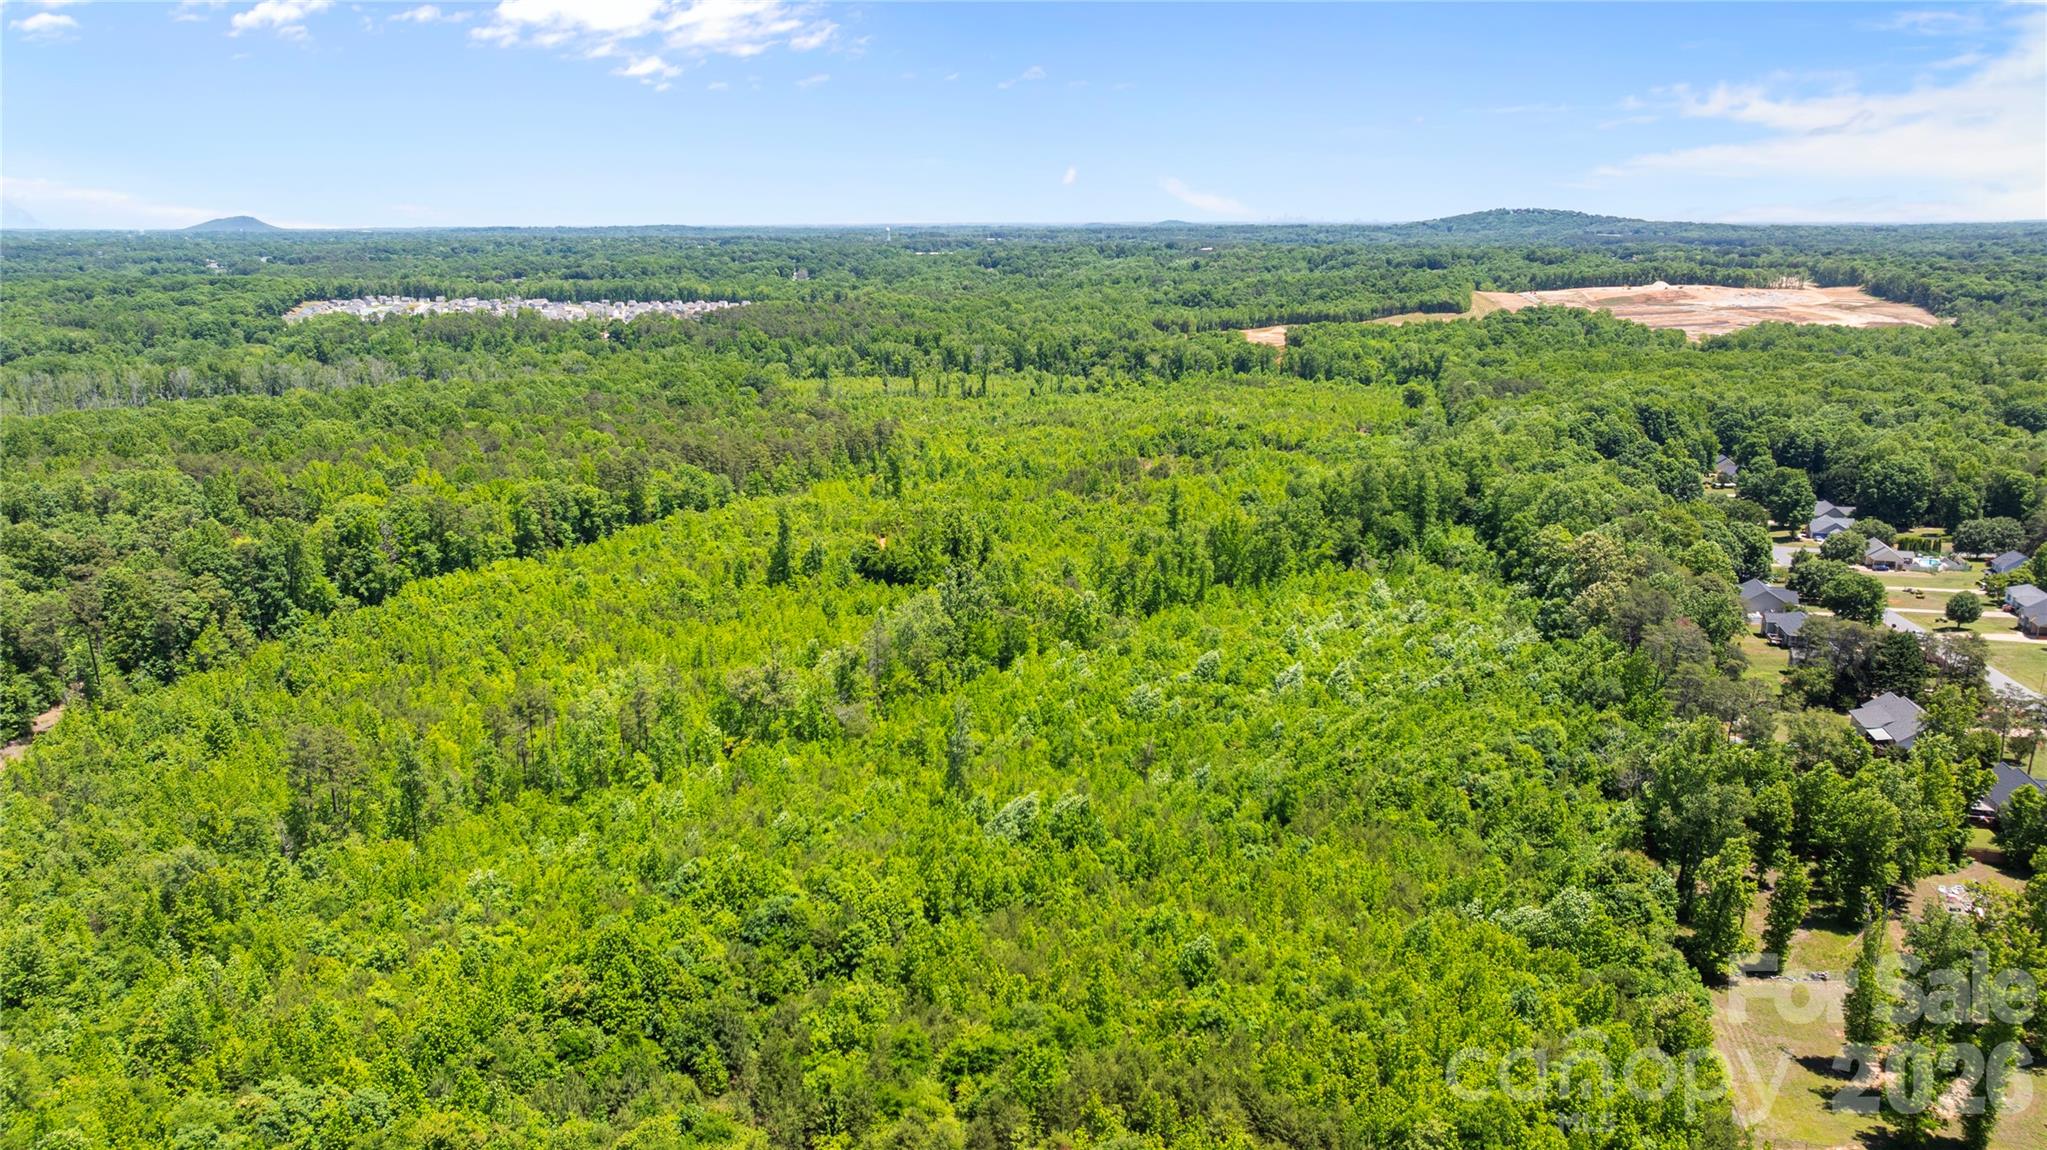
Gastonia Development Tract! Envision the vast potential of 37.27 +/- acres, a blank canvas awaiting your vision in the thriving heart of Gastonia, North Carolina. This undeveloped tract offers a rare and significant opportunity to shape the future of a community, providing ample space for a variety of development endeavors. Location Nestled within Gaston County, this expansive property benefits from its prime location in Gastonia, North Carolina. The area is known for its dynamic growth and accessibility, offering a strategic setting for future development with convenient connections to surrounding amenities and economic hubs and Catawba Two Kings Casino. Land and terrain Spanning 37.27 +/- acres, the land presents a generous and versatile landscape ready for transformation. Its undeveloped nature provides a clean slate, allowing for creative design and layout to suit a wide range of project specifications and aesthetic preferences. The topography is conducive to thoughtful planning and construction. Improvements and infrastructure This property offers the distinct advantage of being undeveloped, presenting a unique opportunity for a buyer to design and implement all improvements and infrastructure from the ground up. This allows for complete customization, ensuring that all future structures and amenities perfectly align with the specific vision and requirements of the project. Water and utilities The future owner will have the freedom to establish comprehensive water and utility systems tailored to their development plans. This autonomy ensures that all services, including water, electricity, and waste management, can be designed for optimal efficiency and capacity, perfectly suiting the scale and scope of the intended use. Vegetation The undeveloped landscape offers a natural setting. This presents an opportunity to integrate natural elements into development plans, creating green spaces or preserving portions of the natural environment. Current and potential use Currently undeveloped, this substantial tract is poised for significant future endeavors. Its size and location make it an ideal candidate for a wide array of potential uses, including residential communities, commercial ventures, or mixed-use developments, allowing for maximum flexibility in bringing a vision to life. Access and easements The property's access points and any existing easements are designed to facilitate smooth entry and exit, supporting efficient development and future use. The buyer will find ample room to establish convenient thoroughfares and utility pathways, ensuring seamless integration with the surrounding infrastructure. Contact us today to learn more or to schedule a visit.

Listed by Chase Blalock of America's Land Partners North Carolina LLC

$
$
%
$/month over payments
Federal 30-year interest rate: 6.43% last updated on Jul 2, 2026
* All Figures are estimates. Check with your bank or proposed mortgage company for actual interest rates.
This product uses the FRED® API but is not endorsed or certified by the Federal Reserve Bank of St. Louis.

Save FavoriteSchedule TourAsk A QuestionMore Details

14 Foxbridge Way Arden NC 28704

Arden, NC14 Foxbridge Way, Unit 34A

Price$1,465,000

Est. Mortgage: $/month

MLS Number CAR4385828

  • Residential
  • Bedrooms 3
  • Bathroom 4
  • Square Feet 3,147
  • Acreage 0.29

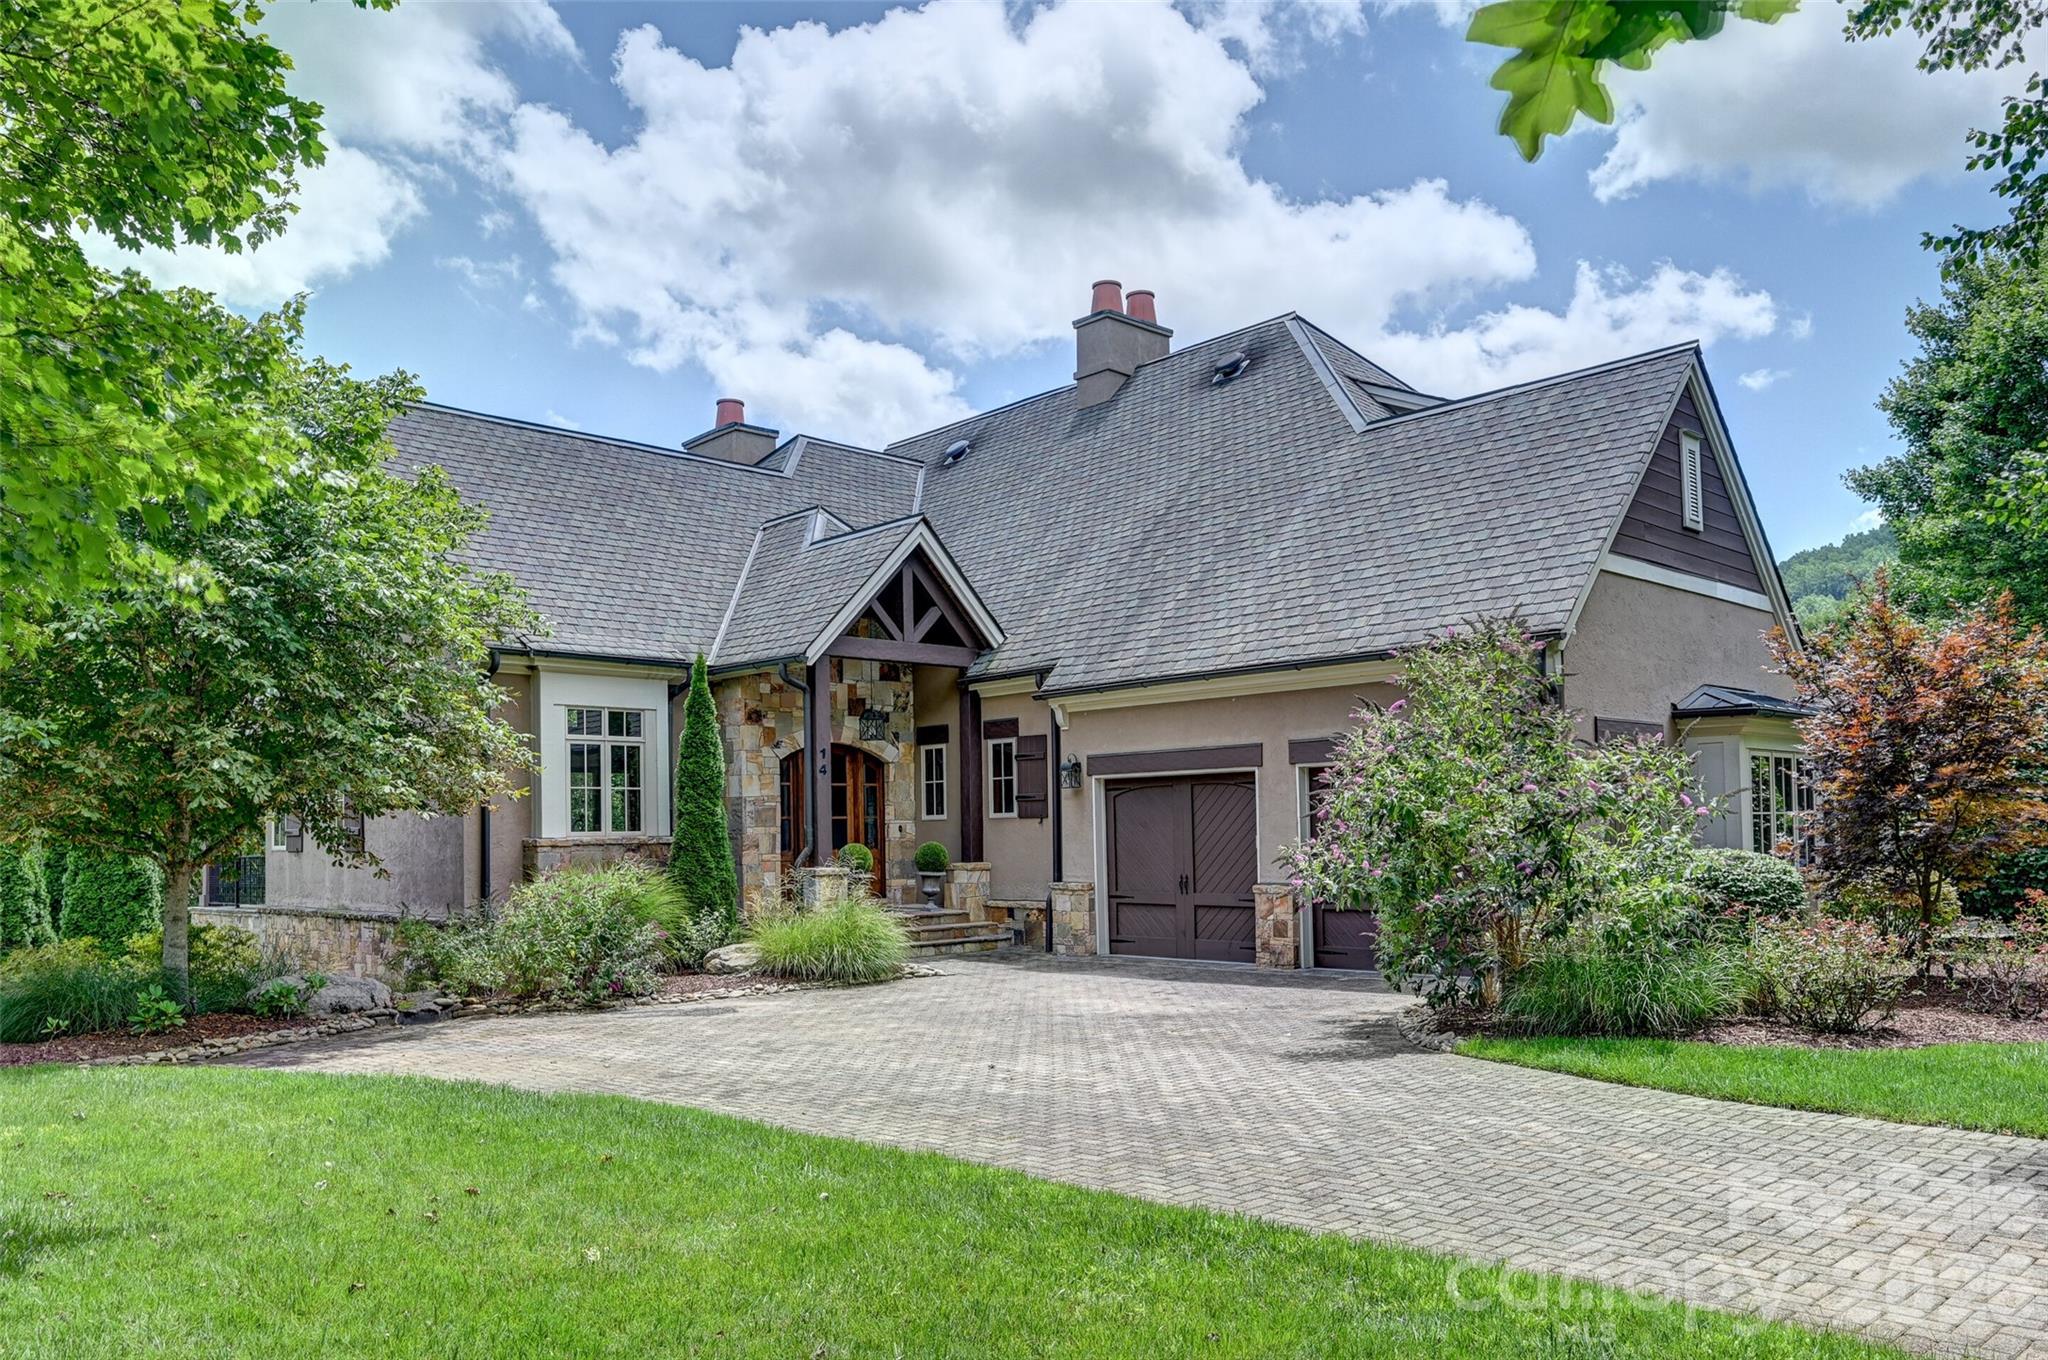
Located within the sought-after Meadow Townhome enclave of The Cliffs at Walnut Cove, this beautifully maintained 3-bedroom, 3.5-bath residence offers a highly desirable floor plan featuring main-level living and a walk-out lower level, thoughtfully designed for both comfort and functionality. The main level opens to a spacious covered porch, creating a seamless connection to the peaceful natural surroundings and offering the perfect place to relax and enjoy the mountain air throughout the seasons. Downstairs, the walk-out lower level provides additional guest accommodations along with flexible living and entertaining space with direct outdoor access. Enjoy the convenience of low-maintenance living just moments from Walnut Cove's acclaimed golf, wellness, dining, and club amenities, all within Asheville's premier gated golf and wellness community. A Club Membership is available for purchase, granting access to all seven Cliffs communities.

Listed by Vince Roser of The Cliffs

$
$
%
$/month over payments
Federal 30-year interest rate: 6.43% last updated on Jul 2, 2026
* All Figures are estimates. Check with your bank or proposed mortgage company for actual interest rates.
This product uses the FRED® API but is not endorsed or certified by the Federal Reserve Bank of St. Louis.

Save FavoriteSchedule TourAsk A QuestionMore Details

102 Weaver Mill Road Columbus NC 28722

Columbus, NC102 Weaver Mill Road

Price$1,465,000

Est. Mortgage: $/month

MLS Number CAR4373016

  • Residential
  • Bedrooms 3
  • Bathroom 4
  • Square Feet 3,177
  • Acreage 18.27

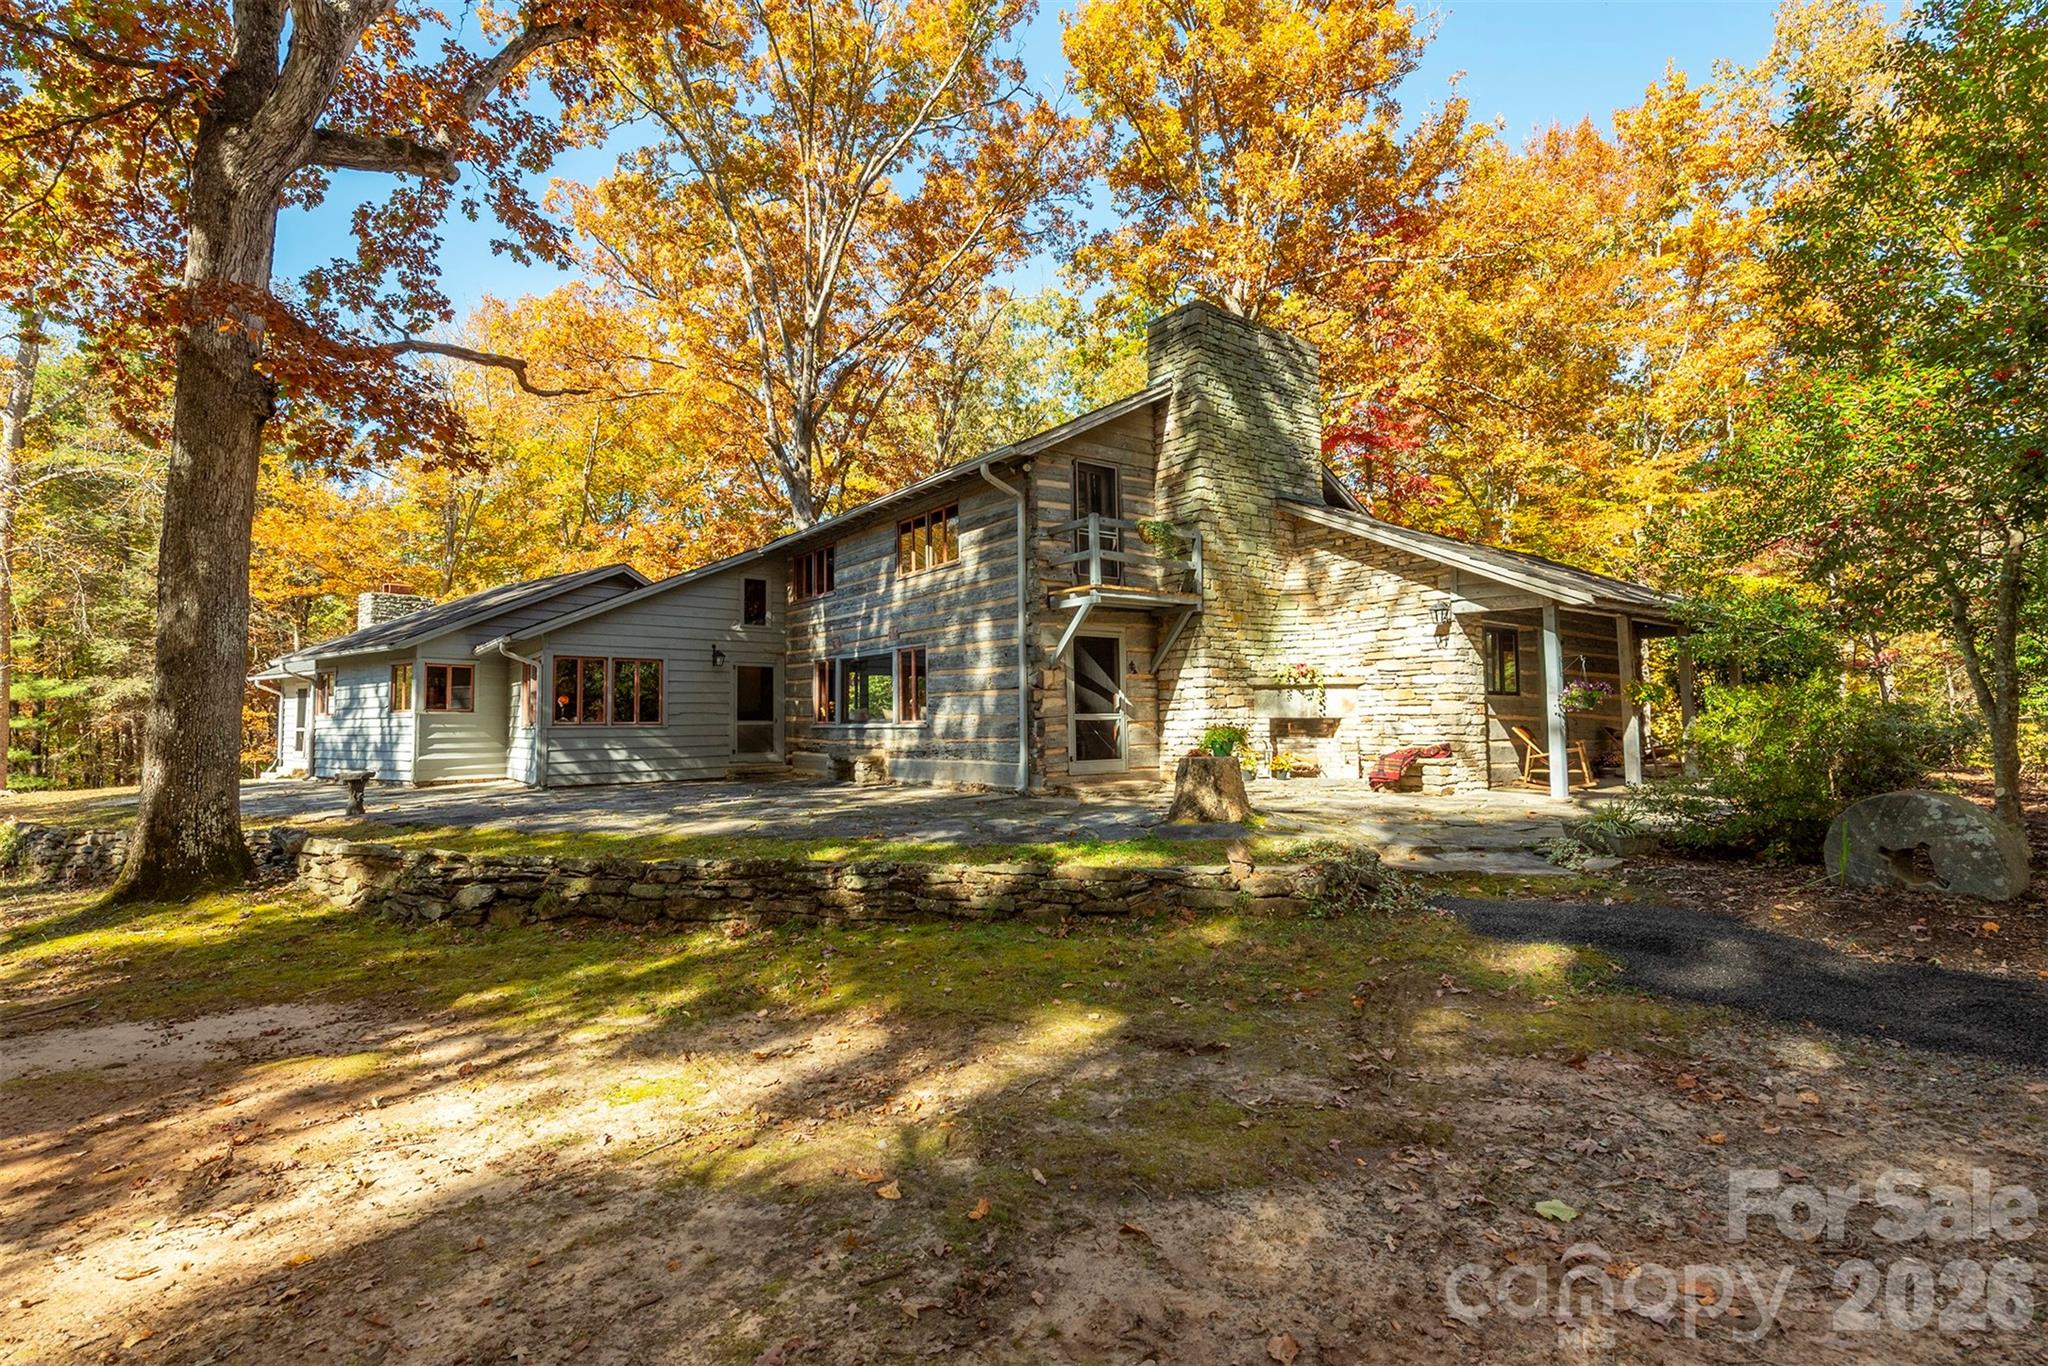
A RARE opportunity to own a true Western North Carolina icon on beautiful, easy-to-build acreage, just minutes to downtown Columbus!! This distinguished family home-constructed with logs transported from a cabin in Tennessee-is steeped in local history and timeless character. Long celebrated as a gathering place for the community, the property spans 18.27+/- picturesque acres, with the option to purchase additional surrounding land. The 18.27-acre parcel is part of a 55-acre parcel that will be surveyed and divided prior to close. See MLS #4295084. Purchase the home with 4.5 acres. See MLS #4211548. Contact listing agents for details. Ideally located within walking distance of downtown Columbus and just minutes from I-26, this estate offers convenient access to Asheville, Greenville, SC, and three major airports-perfectly balancing historic appeal with modern accessibility. Step back in time and imagine the possibilities! This historic home features five fireplaces, a magnificent hand-laid rock chimney, a slate roof, and wormy chestnut details throughout, showcasing the masterful craftsmanship of a bygone era. The pastoral setting, combined with wooded privacy and sweeping grounds creates endless potential. Restore it as a grand private estate with ample surrounding acreage, design a multi-generational compound, build multiple rental units or create a communal living compound. Convenient access to city water and sewer make the options countless! (Tax records currently reflect 55 acres).

Listed by Jacob Lions and Tacy Apostolik of JL Carolina LLC

$
$
%
$/month over payments
Federal 30-year interest rate: 6.43% last updated on Jul 2, 2026
* All Figures are estimates. Check with your bank or proposed mortgage company for actual interest rates.
This product uses the FRED® API but is not endorsed or certified by the Federal Reserve Bank of St. Louis.

Save FavoriteSchedule TourAsk A QuestionMore Details

3120 King Olaf Drive Waxhaw NC 28173

Waxhaw, NC3120 King Olaf Drive

Price$1,459,000

Est. Mortgage: $/month

Active With Contract

MLS Number CAR4332250

  • Residential
  • Bedrooms 4
  • Bathroom 5
  • Square Feet 4,821
  • Acreage 2.38

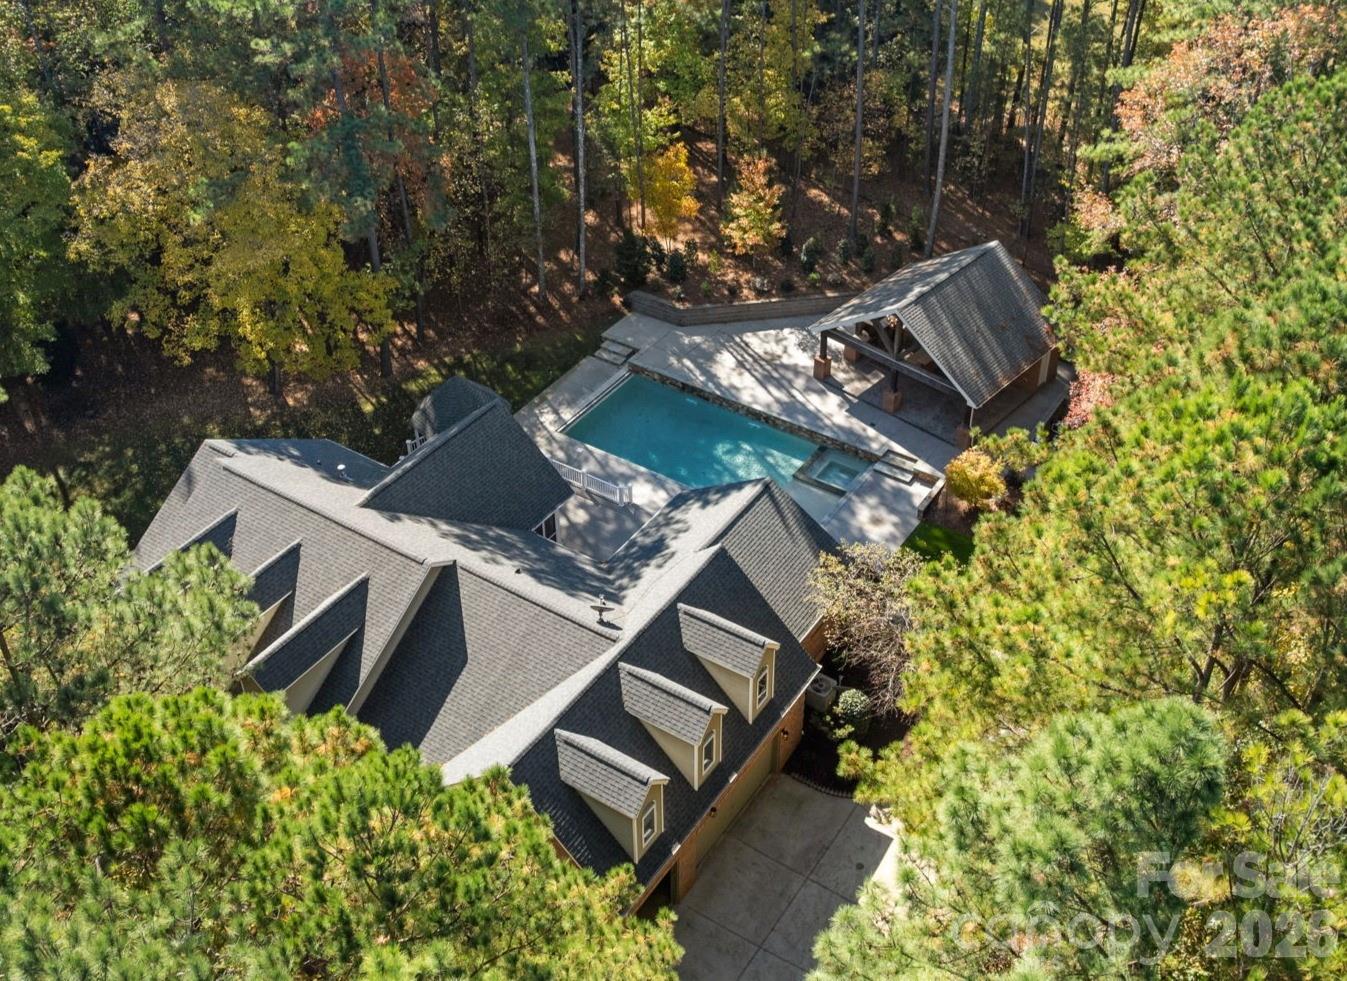
Estate Living at Its Finest in Valhalla Farms. Set on 2.38 private acres, this stunning 4-bedroom estate has been transformed with $600K+ in luxury additions & upgrades. Resort-style living awaits with a heated saltwater pool, attached spa, sheer waterfalls, tanning ledge, electric cover-and a show-stopping pool house featuring a half bath, storage, fireplace, full outdoor kitchen, and bar. Inside, enjoy quartz kitchen upgrades, new baths, custom closets, fresh paint, new LVP flooring, designer window treatments, and so much more. Outdoor highlights include Tec decking, landscape lighting, irrigation, and lush landscaping. Nestled in a beautiful wooded community with a pond & walking trails, plus optional pool & tennis membership. Much of the interior repainted in 2025. Beautiful wooded community with pond and walking path. Community pool and tennis membership available at waxhawpool.com. The main house has three full bathrooms and two half bathrooms, but there is also a half bathroom in the poolhouse for a total of three half baths. "Additional square footage" is half bath and storage room in detached pool house.

Listed by Scott Toney of Savvy + Co Real Estate

$
$
%
$/month over payments
Federal 30-year interest rate: 6.43% last updated on Jul 2, 2026
* All Figures are estimates. Check with your bank or proposed mortgage company for actual interest rates.
This product uses the FRED® API but is not endorsed or certified by the Federal Reserve Bank of St. Louis.

Virtual TourSave FavoriteSchedule TourAsk A QuestionMore Details

256 Horton Grove Road Fort Mill SC 28715

Fort Mill, SC256 Horton Grove Road

Price$1,458,880

Est. Mortgage: $/month

Pending

MLS Number CAR4367503

  • Residential
  • Bedrooms 4
  • Bathroom 4
  • Square Feet 4,471
  • Acreage 0.41

On an elevated position along a scenic, rolling golf course in South Carolina's sought-after Springfield community, this beautifully crafted residence by award-winning Arthur Rutenberg Homes (AR Homes) offers an exceptional blend of elegance, comfort, and timeless design. This 4-bedroom, 3.5-bath home showcases thoughtful architectural details, refined finishes, and a seamless open flow designed for both everyday living and elevated entertaining. The chef's kitchen is a standout feature, equipped for both function and style, and opens to light-filled living spaces where expansive windows frame picturesque golf course views. The primary suite is a true retreat, featuring a custom coffered ceiling and a beautifully appointed bath with an oversized tub and walk-in shower showcasing exceptional craftsmanship. Upstairs, the billiard room offers an ideal gathering space, complete with a wet bar and elevated views of the yard and golf course, along with two additional bonus rooms offering flexibility for a variety of uses. The inviting lanai provides the perfect setting for morning coffee or evening relaxation, overlooking the course with a front-row seat to golfers navigating the 3rd hole sand trap. The vaulted office on the first floor features expansive windows, offering a welcoming view of the azalea-filled backyard. Community amenities in Springfield are exceptional. The clubhouse features three pools, a fitness center, picnic area and a playground, with new lighted tennis and pickleball courts currently under construction. The neighborhood also offers an 18-hole public golf course with driving range, multiple pocket parks and playgrounds, and annual general admission access to Anne Springs Greenway. Known for its welcoming atmosphere and strong sense of community, the Springfield neighborhood offers a tranquil retreat while remaining conveniently located within 30 minutes of downtown Charlotte, minutes from I-77, and just 20 minutes from the airport. This home is a rare opportunity to experience luxury living with scenic beauty, convenience, and a warm, welcoming community all in one.

Listed by Susan Willetts and Monica Sprinkle of Keller Williams Ballantyne Area

$
$
%
$/month over payments
Federal 30-year interest rate: 6.43% last updated on Jul 2, 2026
* All Figures are estimates. Check with your bank or proposed mortgage company for actual interest rates.
This product uses the FRED® API but is not endorsed or certified by the Federal Reserve Bank of St. Louis.

Virtual TourSave FavoriteSchedule TourAsk A QuestionMore Details

123 Haywood Street Asheville NC 28801
Pending

MLS Number CAR4204719

  • Condo
  • Bedrooms 3
  • Bathroom 3
  • Square Feet 1,531

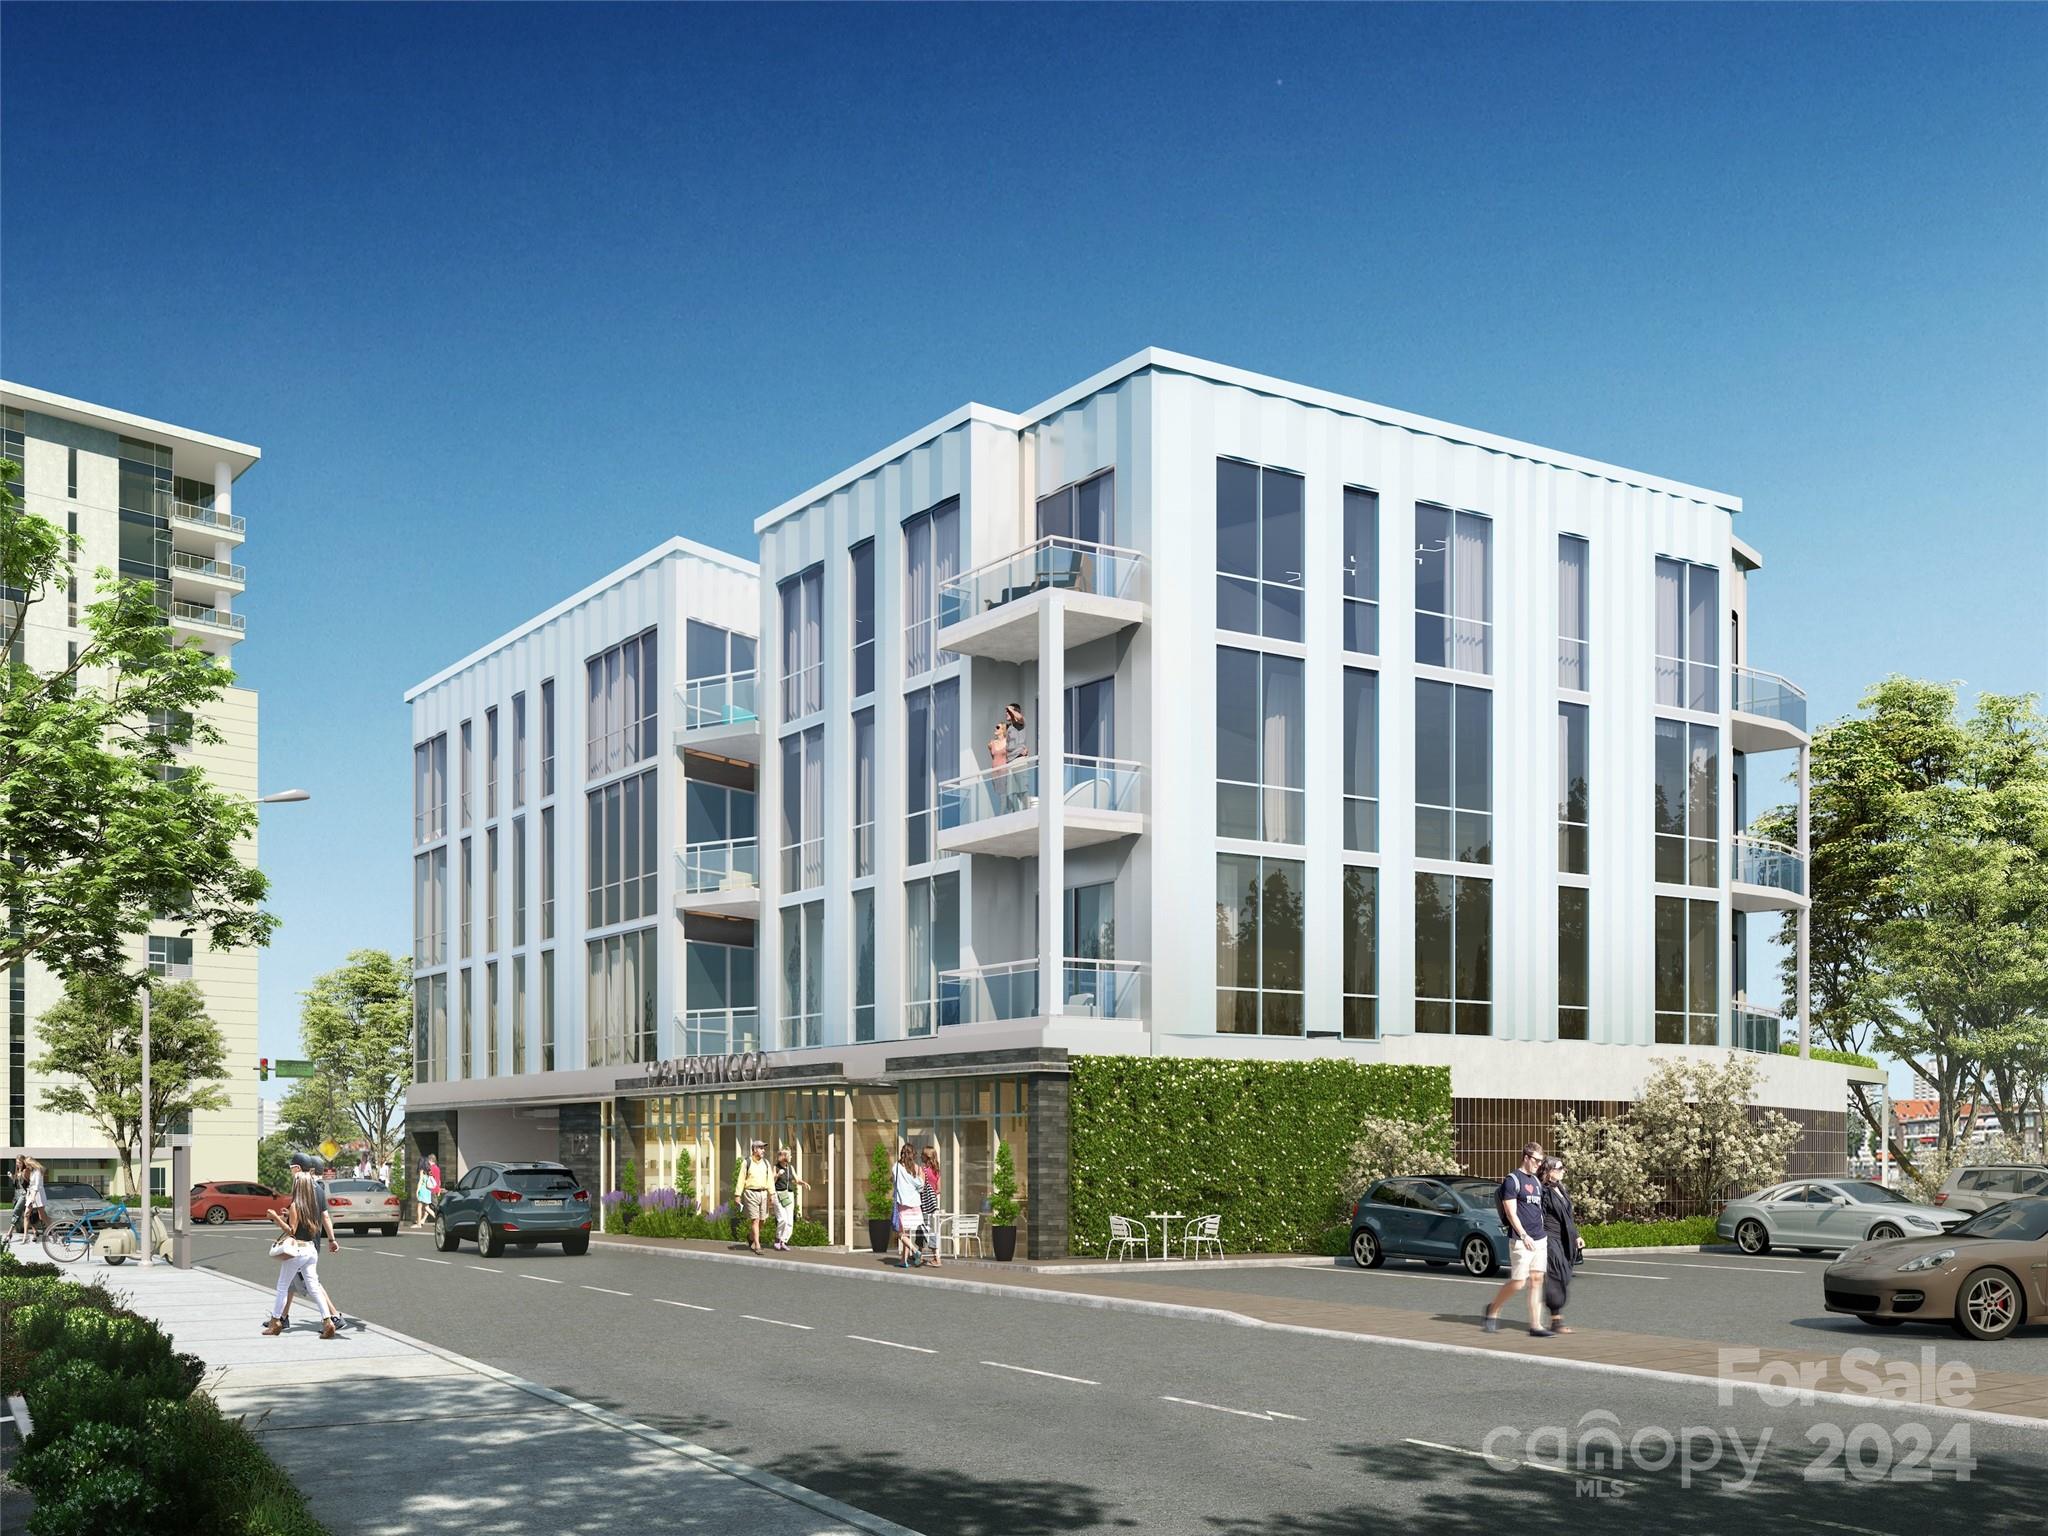
One23 Haywood is on schedule and construction has begun, setting the stage for its eagerly awaited anticipated completion in just 16 months. With 15 total residences, each unit is thoughtfully designed to offer an unparalleled living experience. As the first development of its kind to offer unrestricted lodging and retail space, this community brings every urban essential right to your doorstep; whether it's shopping, dining, fitness, or entertainment, convenience is effortlessly within reach. Residents will benefit from the assurance of onsite security, the luxury of exclusive parking, the comfort of covered private terraces, and the ease of full concierge service. Here, location and elegance converge. Unit 403 features the Plan BC layout, with floor-to-ceiling windows that flood the space with natural light, creating an open and airy ambiance. This penthouse size 3-bedroom, 3-bathroom (PLUS bonus room) condo offers ample square footage, making it the perfect space to unwind.

Listed by William Coin and Scott Mills of Howard Hanna Beverly-Hanks Biltmore Avenue

$
$
%
$/month over payments
Federal 30-year interest rate: 6.43% last updated on Jul 2, 2026
* All Figures are estimates. Check with your bank or proposed mortgage company for actual interest rates.
This product uses the FRED® API but is not endorsed or certified by the Federal Reserve Bank of St. Louis.

Save FavoriteSchedule TourAsk A QuestionMore Details

1015 Sophie Lane Wesley Chapel NC 28173
Pending

MLS Number CAR4344554

  • Residential
  • Bedrooms 5
  • Bathroom 6
  • Square Feet 5,202
  • Acreage 0.61

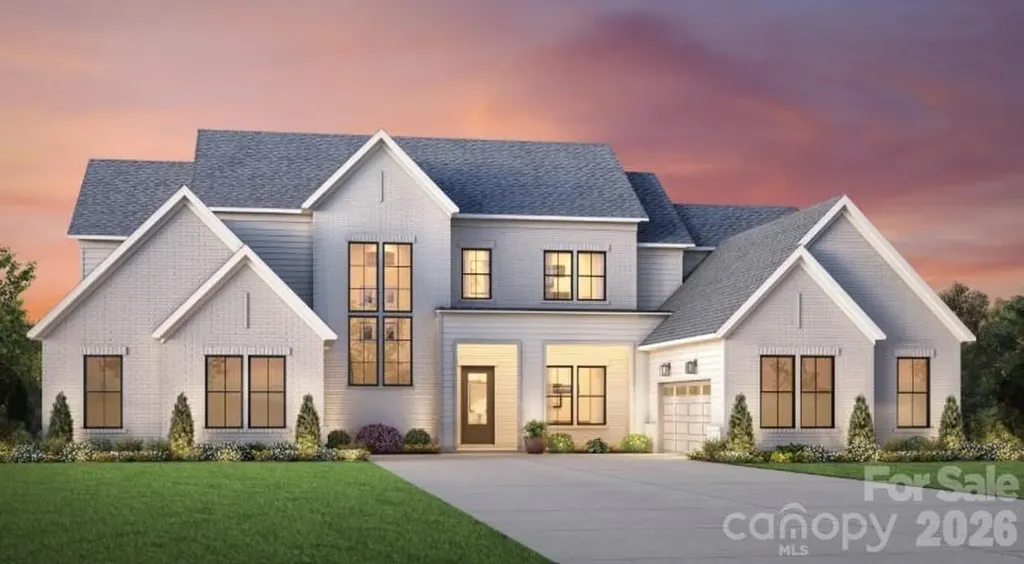
Welcome to The Bluffs at Wesley Chapel, an exclusive luxury enclave where privacy, space, and refined design come together. Situated on a generous 0.61-acre homesite, this proposed residence offers the rare opportunity to build a truly personalized dream home in one of Waxhaw's most desirable locations. Choose from five stunning luxury floor plans ranging from approximately 3,900 to 5,200+ sq ft, each thoughtfully designed for modern living and upscale entertaining. Expansive living spaces, dramatic architectural details, and high-end finish options create a home that feels both grand and inviting. Enjoy the peace of mind that comes with new construction, plus the ability to tailor features to your lifestyle, whether you envision a chef-inspired kitchen, expanded outdoor living, additional guest suite, or private home office. Just minutes from shopping, dining, and everyday conveniences, The Bluffs delivers a perfect blend of seclusion and accessibility in the heart of the Waxhaw / Wesley Chapel area. A rare opportunity for luxury on a spacious homesite-schedule your private consultation today.

Listed by Cara Daddario of Toll Brothers Real Estate Inc

$
$
%
$/month over payments
Federal 30-year interest rate: 6.43% last updated on Jul 2, 2026
* All Figures are estimates. Check with your bank or proposed mortgage company for actual interest rates.
This product uses the FRED® API but is not endorsed or certified by the Federal Reserve Bank of St. Louis.

Virtual TourSave FavoriteSchedule TourAsk A QuestionMore Details

000 Larchwood Point Hazelwood NC 28786

Hazelwood, NC000 Larchwood Point

Price$1,450,000

Est. Mortgage: $/month

MLS Number CAR4215148

  • Land
  • Acreage 145.3
  • County Haywood

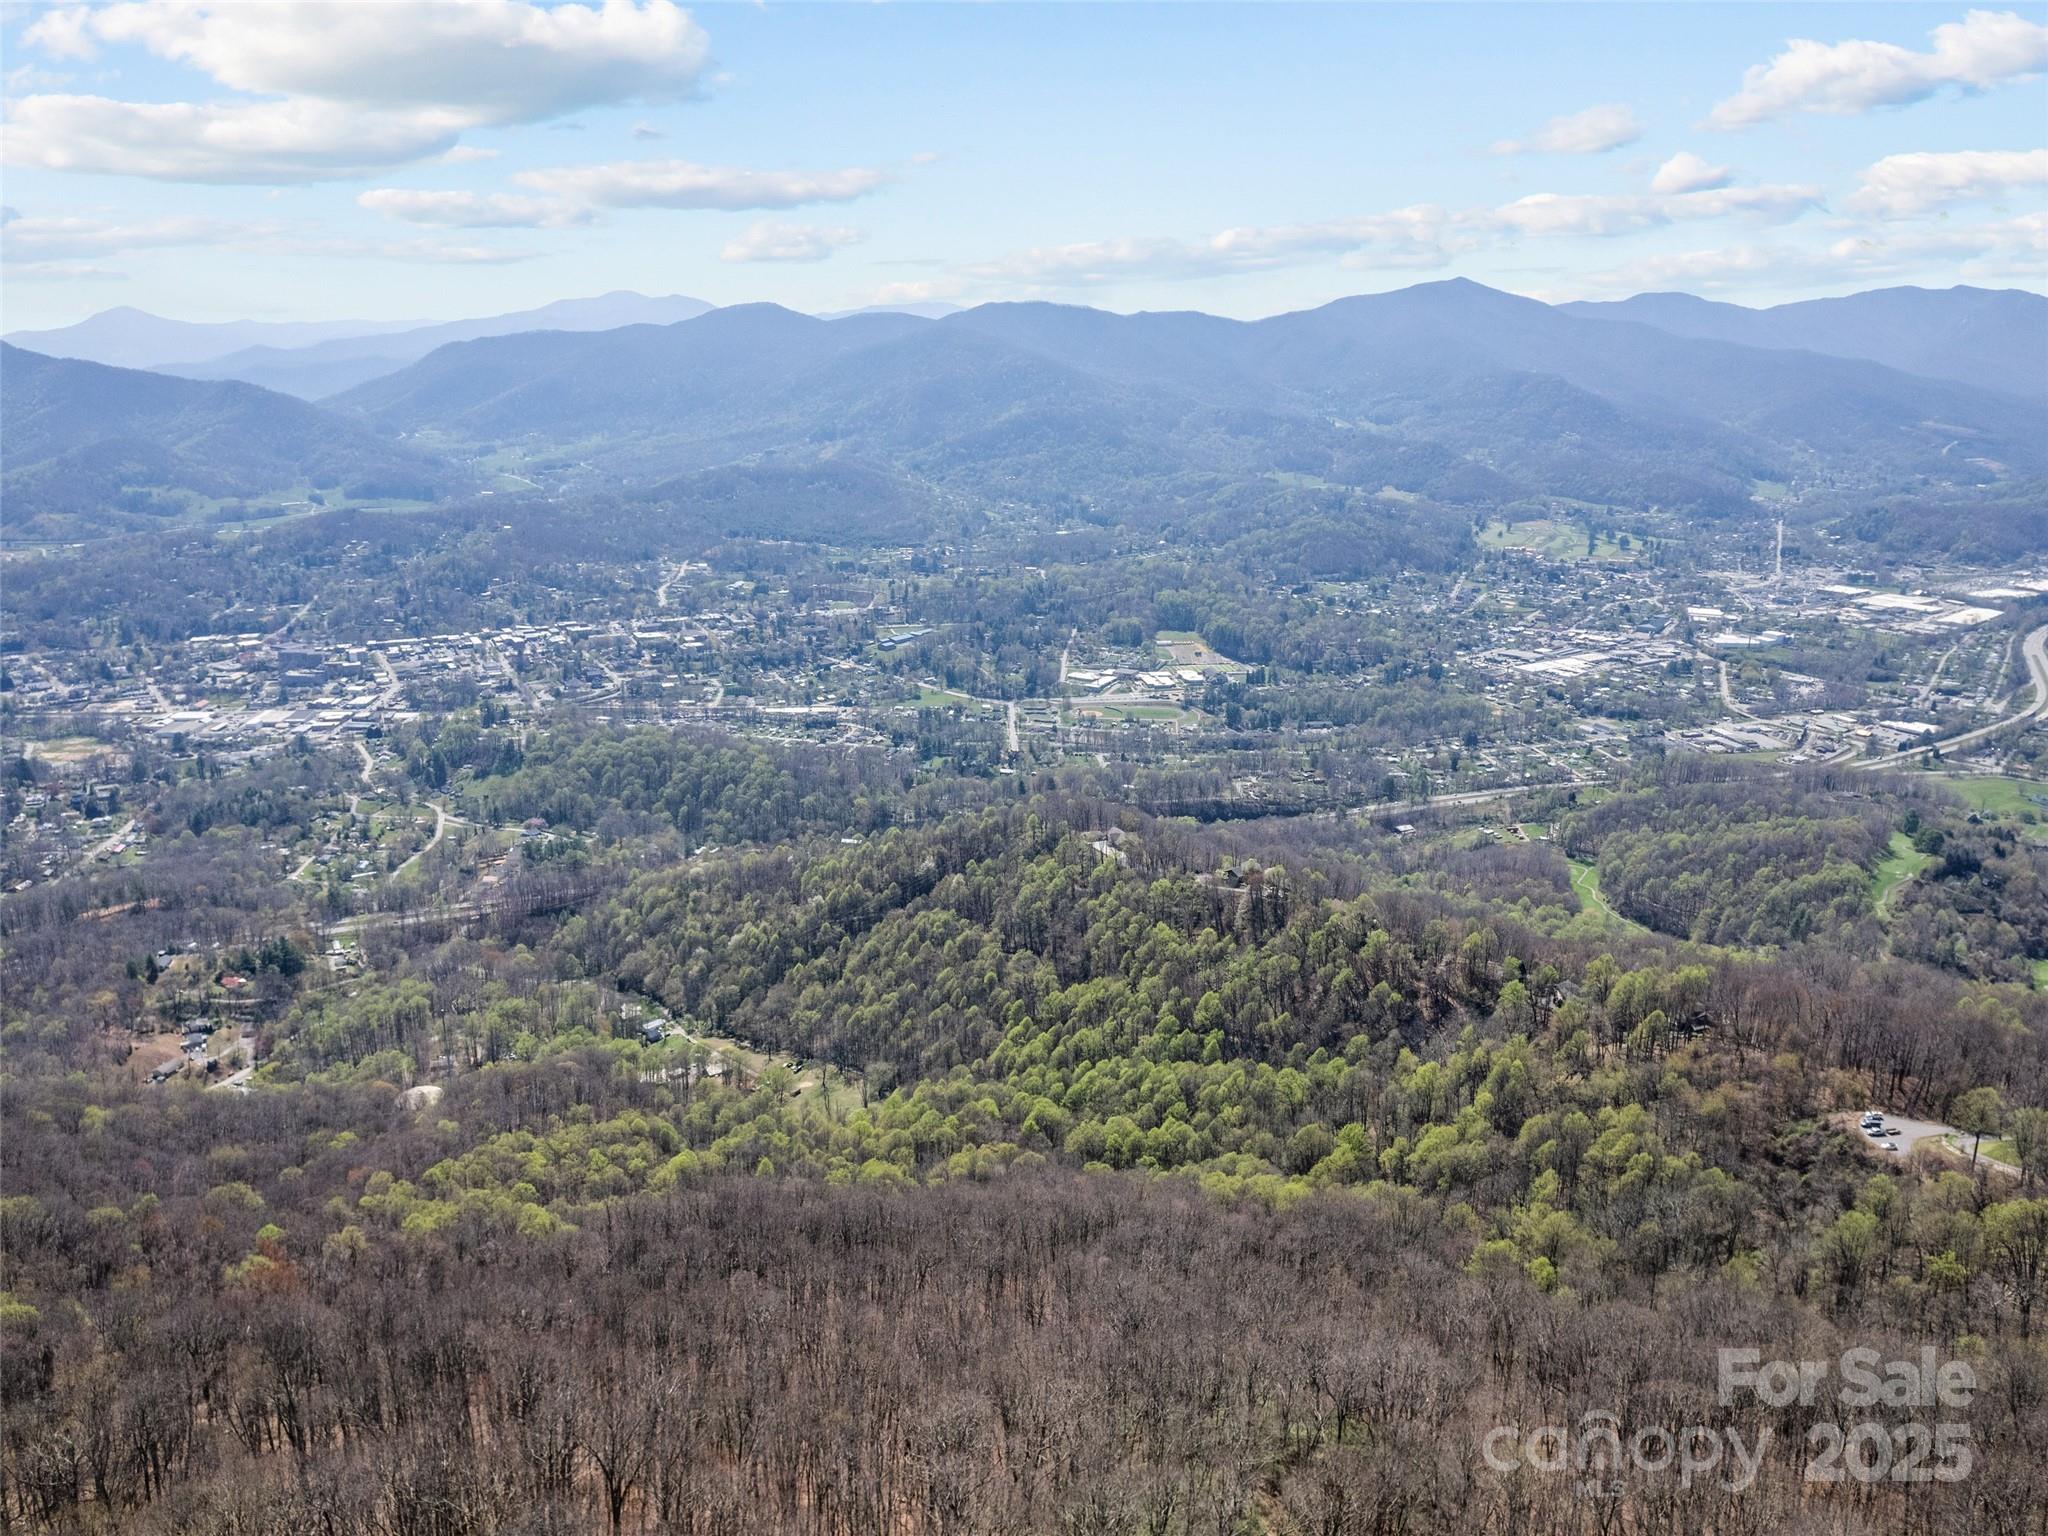
Prominent south facing ridge overlooking Waynesville with enormous, long-range views from the property. Several Springs. Lies above Laurel Ridge Country Club with 16 acres in Apple Creek Acres with restrictions and $1000.0 per year dues. Property has some ridgetop boundaries. Merchantable timber with old logging road system in place with gentle grades. Exceptional knoll at top with 300 degree view. Great for development or private estate. Encompasses highest elevation peaks in town of Waynesville city limits. City water close check availability. Includes pins: 8606-52-3656, 8606-81-0560, 8606-61-2146, and 8606-62-2091. 98.3 acres in Waynesville city limits. 30.53 acres in Waynesville ETJ. 16.4 acres in Apple Creek Acres subject to covenants.

Listed by Samuel Carver of Keller Williams Great Smokies

$
$
%
$/month over payments
Federal 30-year interest rate: 6.43% last updated on Jul 2, 2026
* All Figures are estimates. Check with your bank or proposed mortgage company for actual interest rates.
This product uses the FRED® API but is not endorsed or certified by the Federal Reserve Bank of St. Louis.

Virtual TourSave FavoriteSchedule TourAsk A QuestionMore Details

139 Poplar Grove Road Mooresville NC 28117

Mooresville, NC139 Poplar Grove Road

Price$1,450,000

Est. Mortgage: $/month

MLS Number CAR4350229

  • Residential
  • Bedrooms 2
  • Bathroom 4
  • Square Feet 2,476
  • Acreage 0.7

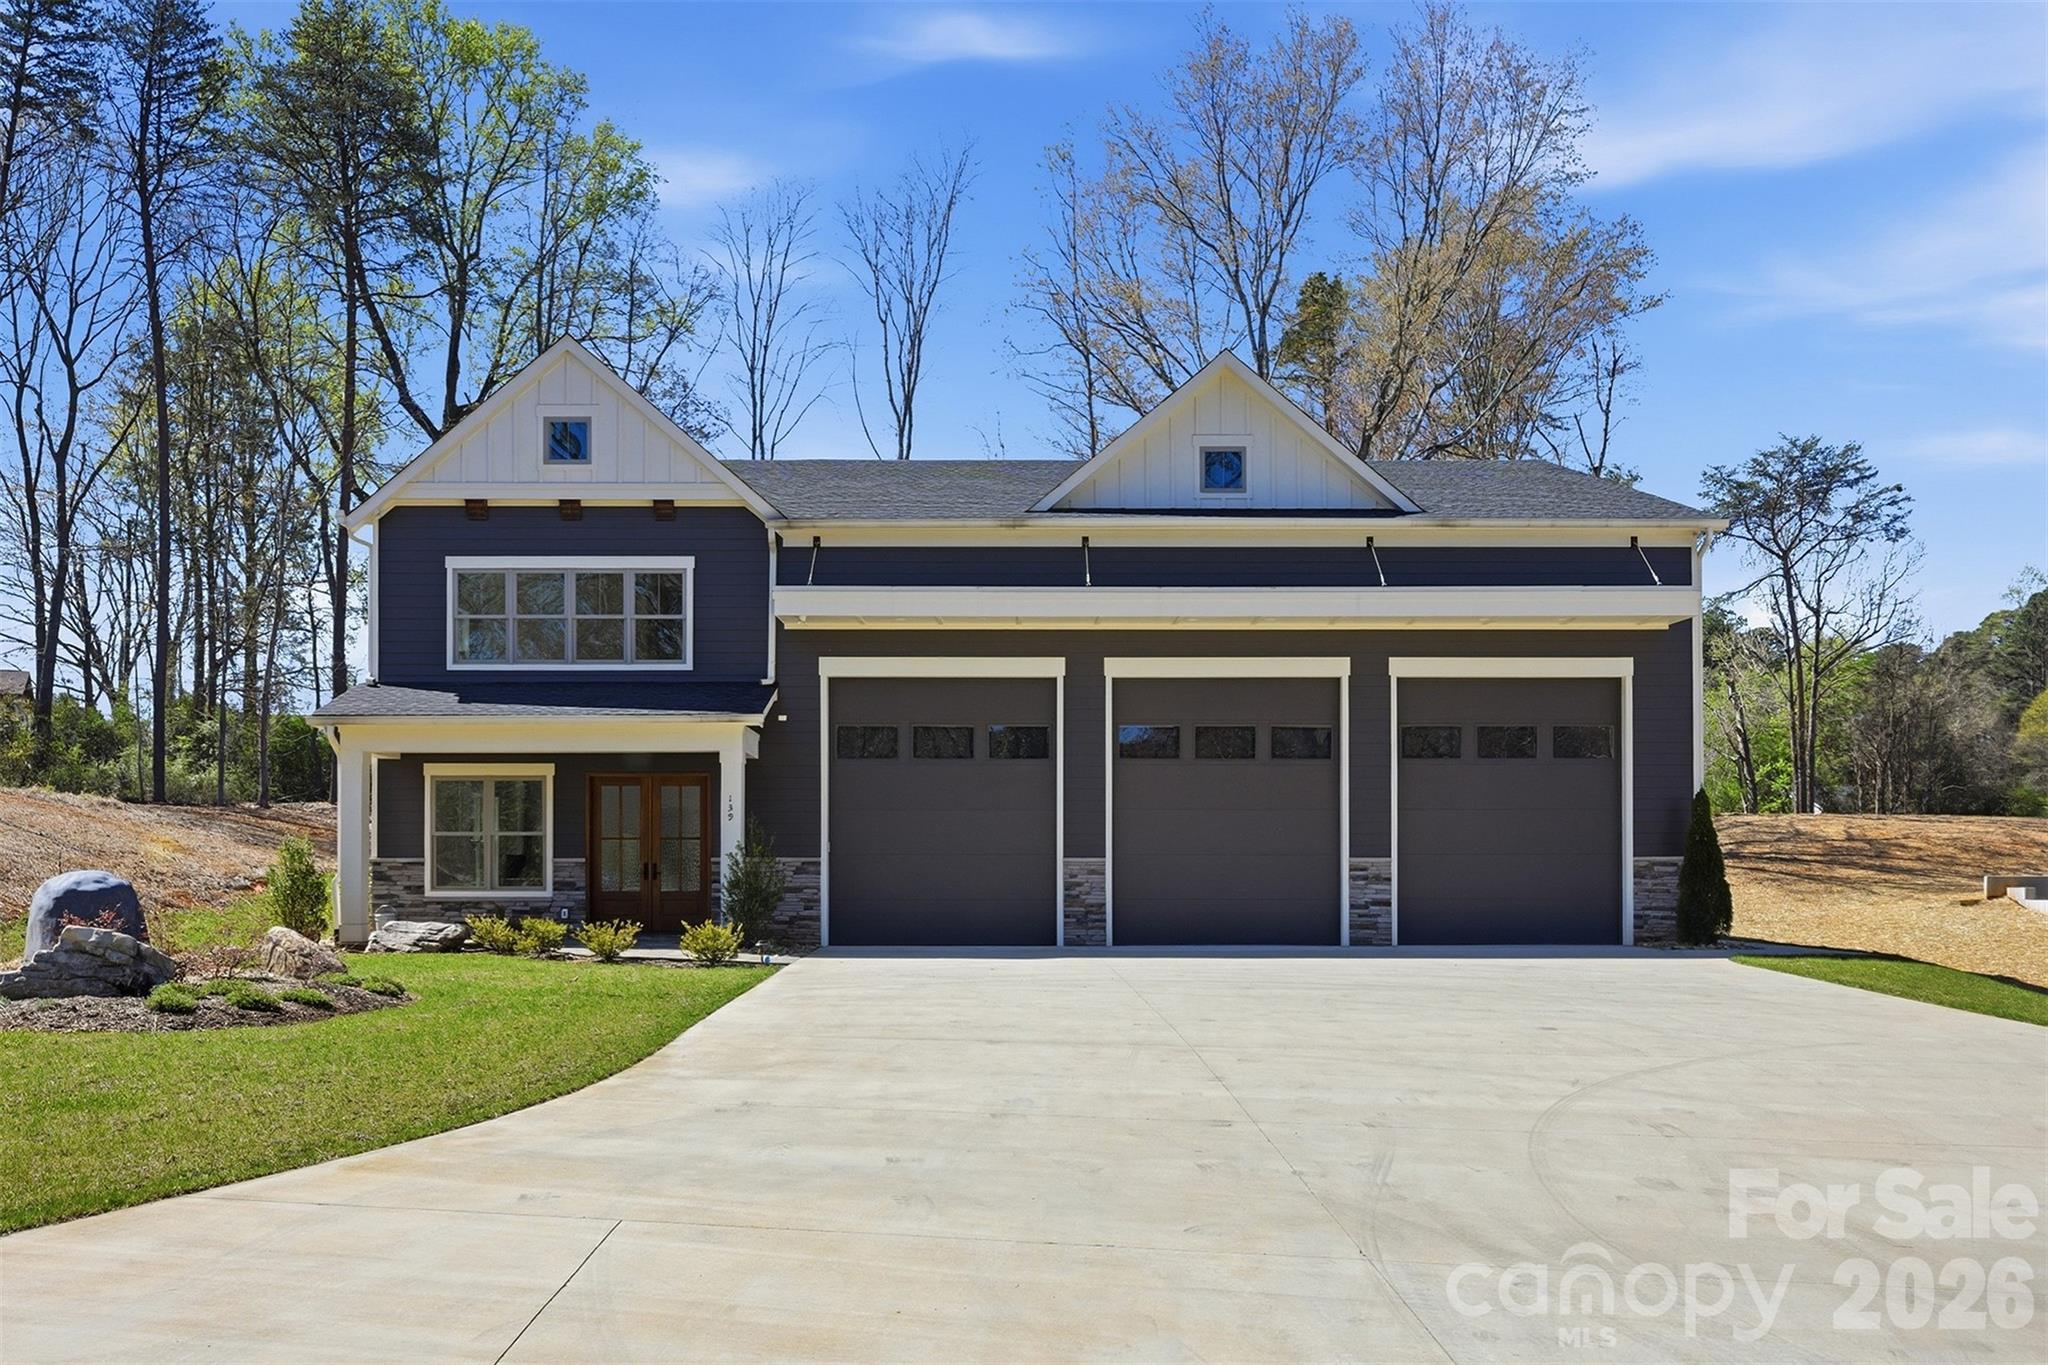
Opportunity to own new construction in Brawley Downs, an exclusive community of Residential Luxury Garages, also known as Luxury Barndominiums! Custom built by Courtland Homebuilders, one of the Lake Norman region's premier custom builders, this unique newly built property is the perfect place to store your boats, RV, or car collection, along with living space to relax after a day of play on the lake or the road. The beautiful design collection has been curated by Homestyles Interior Design and is comprised of top-notch materials, and the architect is KDH Design, known for their high-end designs. 10' ceilings on main, 9' ceilings up, and 20' ceiling in the garage. Architectural review ensures all structures in the neighborhood will utilize quality materials and meet a residential aesthetic. Premium location on a quiet street just off popular Brawley School Road, convenient to Lake Norman, shopping/dining, I-77 to access Charlotte, The Point, and Trump National Golf Club Charlotte. Seller would consider selling this home and the adjacent vacant lot to the left (Lot 4 Brawley Downs, MLS # 4384965) together as a package deal!

Listed by Kelly Smith and Pamela Temple of Keller Williams Unified

$
$
%
$/month over payments
Federal 30-year interest rate: 6.43% last updated on Jul 2, 2026
* All Figures are estimates. Check with your bank or proposed mortgage company for actual interest rates.
This product uses the FRED® API but is not endorsed or certified by the Federal Reserve Bank of St. Louis.

Virtual TourSave FavoriteSchedule TourAsk A QuestionMore Details

35 Falcon Crest Loop Maggie Valley NC 28751

Maggie Valley, NC35 Falcon Crest Loop

Price$1,450,000

Est. Mortgage: $/month

MLS Number CAR4383924

  • Residential
  • Bedrooms 3
  • Bathroom 4
  • Square Feet 4,465
  • Acreage 3.1

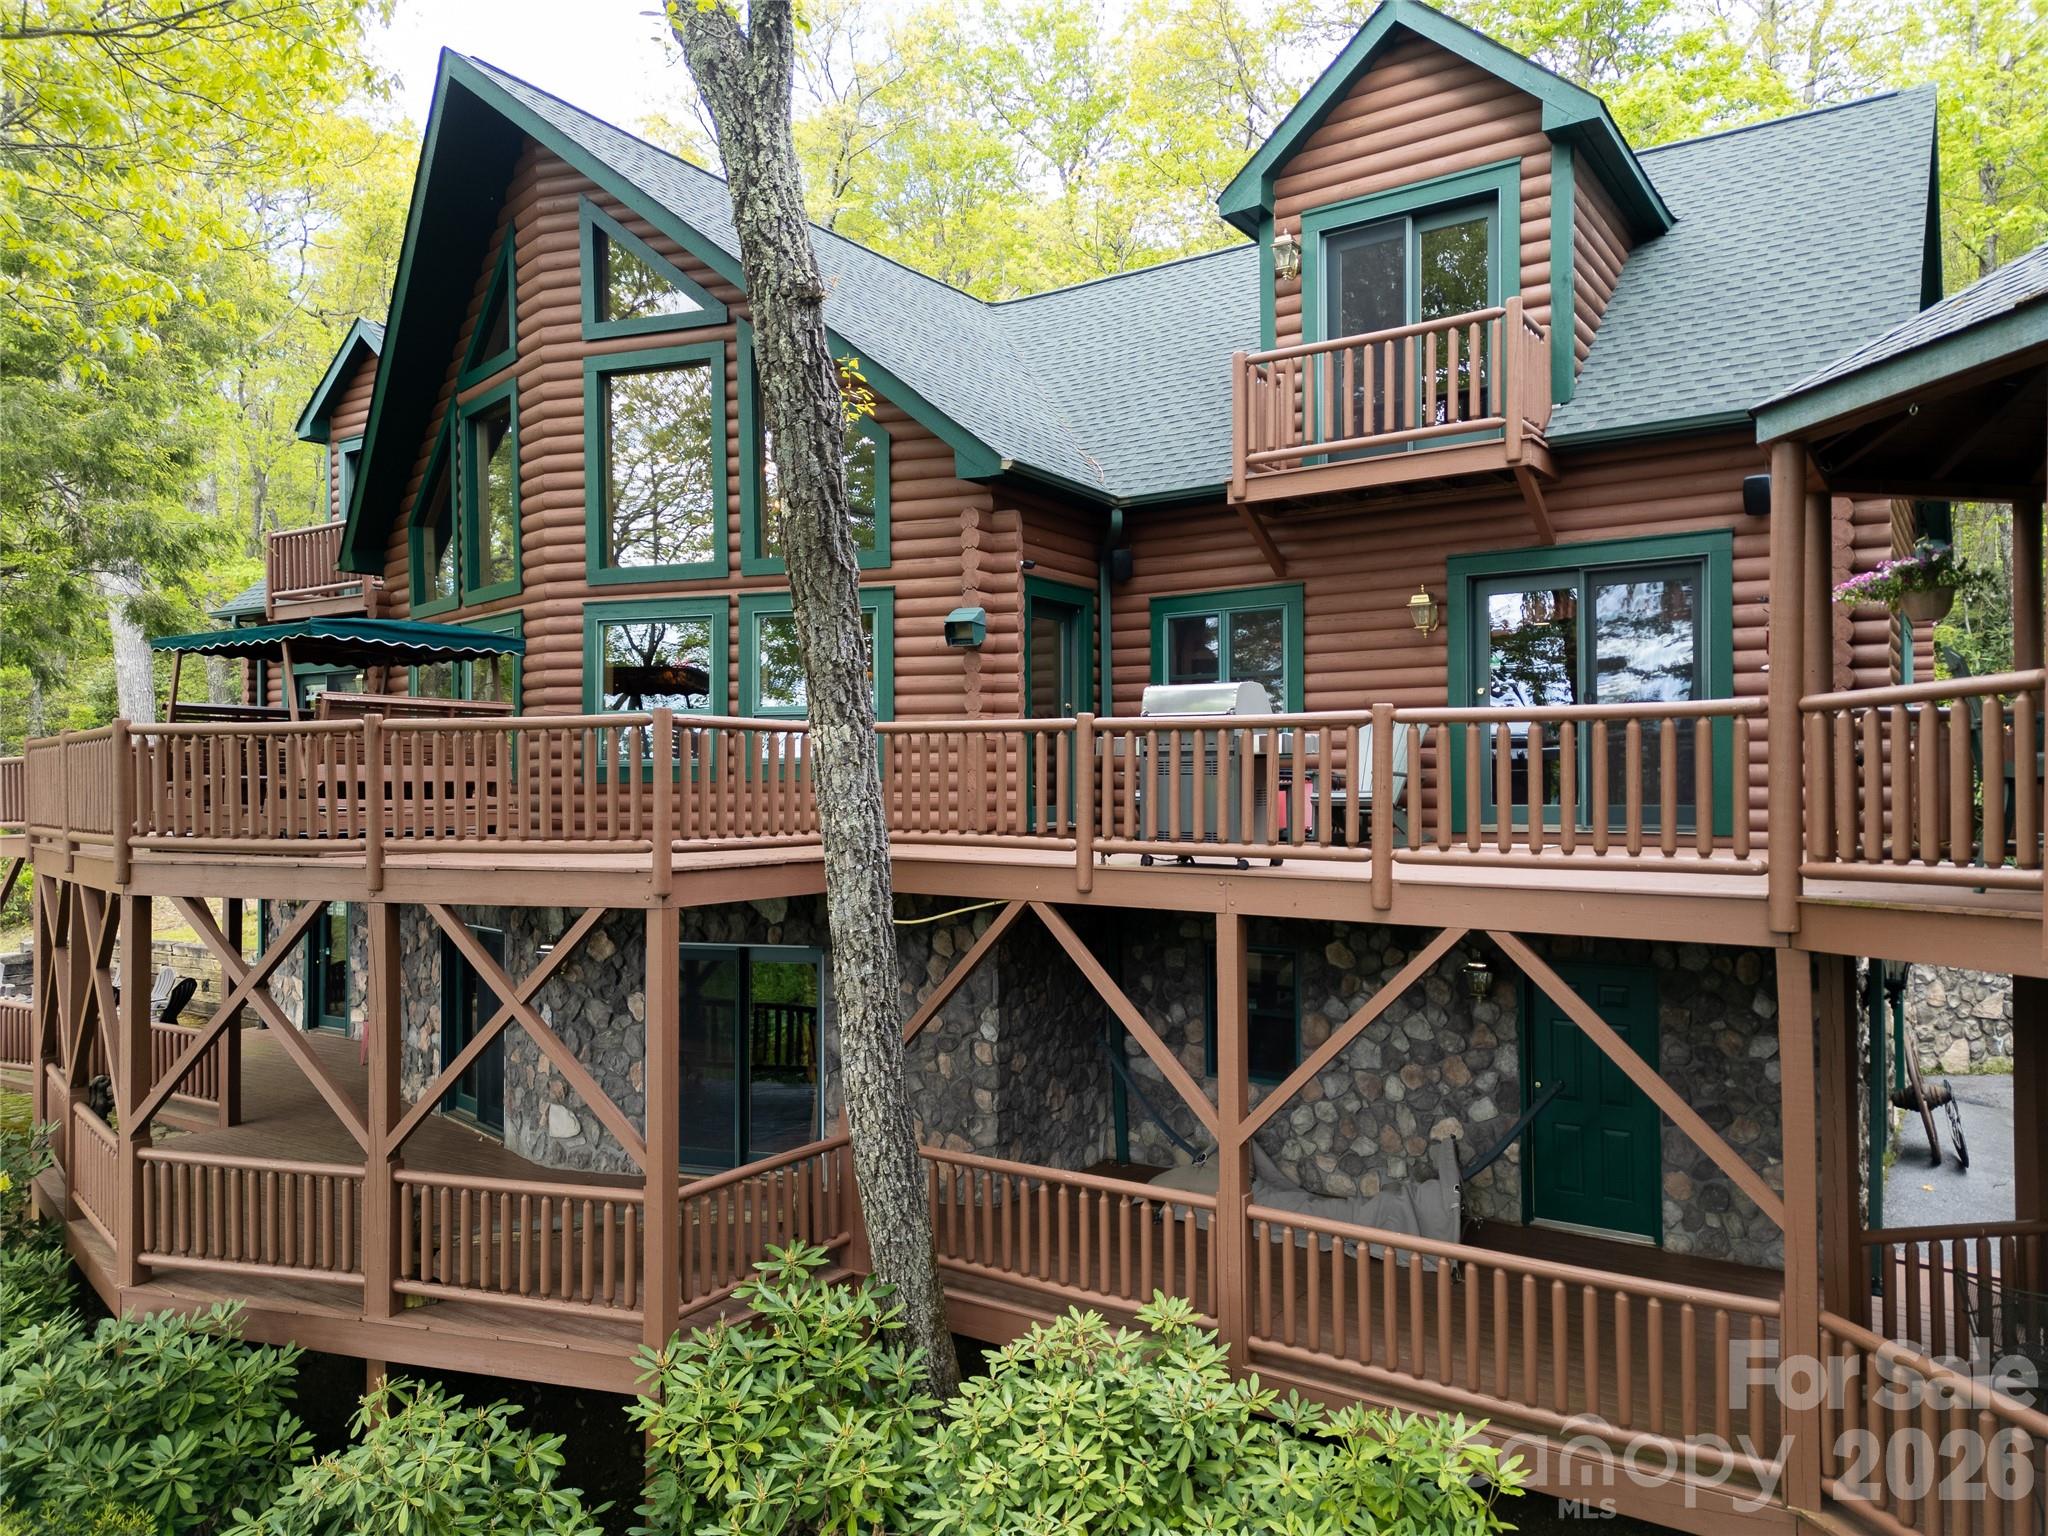
Inspired by the spirit of Breckenridge ski lodges and designed for gathering, Falcon Crest Lodge is a private mountain retreat where weekends become traditions and memories are made for generations. Set at an awe-inspiring 4200' elevation on over 3 acres, this gated estate captures sweeping long-range views from Maggie Valley's valley floor to its surrounding mountain ridges. Crafted by respected local builders, the home blends authentic lodge architecture with exceptional craftsmanship and spaces designed to bring people together. The soaring two-story great room features a dramatic wall of windows, massive stone fireplace, vaulted tongue-and-groove ceilings, Hickory floors, and custom antler chandeliers sourced from Montana. The expansive floorplan was created for entertaining on every level. Multiple gathering spaces include a chef's kitchen with custom Hickory cabinetry, large dining areas, expansive covered decks, a lower-level game and billiards lounge with custom bar and fireplace, outdoor firepit area, gazebo, and numerous spaces to relax after a day of adventure in the mountains. The main-level primary suite offers a private fireside retreat with deck access, while upper guest bedrooms each enjoy their own mountain character and balcony access. Bonus and flex rooms on the lower level provide additional sleeping, office, recreation, or retreat possibilities. Outside, the experience continues with gated access, ample parking, detached workshop/studio space, separate playhouse, newly stained and sealed exterior, and new roof in 2024. The detached workshop is a standout feature with electricity, wood stove, and exceptional versatility as a hobby space, game room, studio, gathering space, or creative retreat. The separate playhouse/studio also offers electricity and charming additional flex space tucked just below the home. Whether envisioned as a luxury mountain getaway, unforgettable vacation rental lodge, corporate retreat, or legacy gathering place for family and friends, Falcon Crest offers a rare opportunity to own a true Blue Ridge destination property just minutes from the heart of Maggie Valley.

Listed by Amy Spivey of Ivester Jackson Blackstream

$
$
%
$/month over payments
Federal 30-year interest rate: 6.43% last updated on Jul 2, 2026
* All Figures are estimates. Check with your bank or proposed mortgage company for actual interest rates.
This product uses the FRED® API but is not endorsed or certified by the Federal Reserve Bank of St. Louis.

Save FavoriteSchedule TourAsk A QuestionMore Details

Broker Reciprocity MLS Grid Logo © 2026 Listings courtesy of Canopy MLS as distributed by MLS GRID. IDX information is provided exclusively for consumers’ personal non-commercial use and may not be used for any purpose other than to identify prospective properties consumers may be interested in purchasing. The IDX data is deemed reliable but is not guaranteed by MLS GRID and may be subject to an end user license agreement prescribed by the Member Participant’s applicable MLS.  Based on information submitted to the MLS GRID as of July 5, 2026 10:16 PM UTC . All data is obtained from various sources and may not have been verified by broker or MLS GRID. Supplied Open House Information is subject to change without notice. All information should be independently reviewed and verified for accuracy. Properties may or may not be listed by the office/agent presenting the information. Some IDX listings have been excluded from this website.