and narrow your search. If you have fewer than 200 results, you can save your search.

Fairview NC

r=2545-2556
1830 Dulin Road Clover SC 29710

Clover, SC1830 Dulin Road

Price$1,450,000

Est. Mortgage: $/month

MLS Number CAR4373847

  • Residential
  • Bedrooms 4
  • Bathroom 5
  • Square Feet 5,194
  • Acreage 4.65

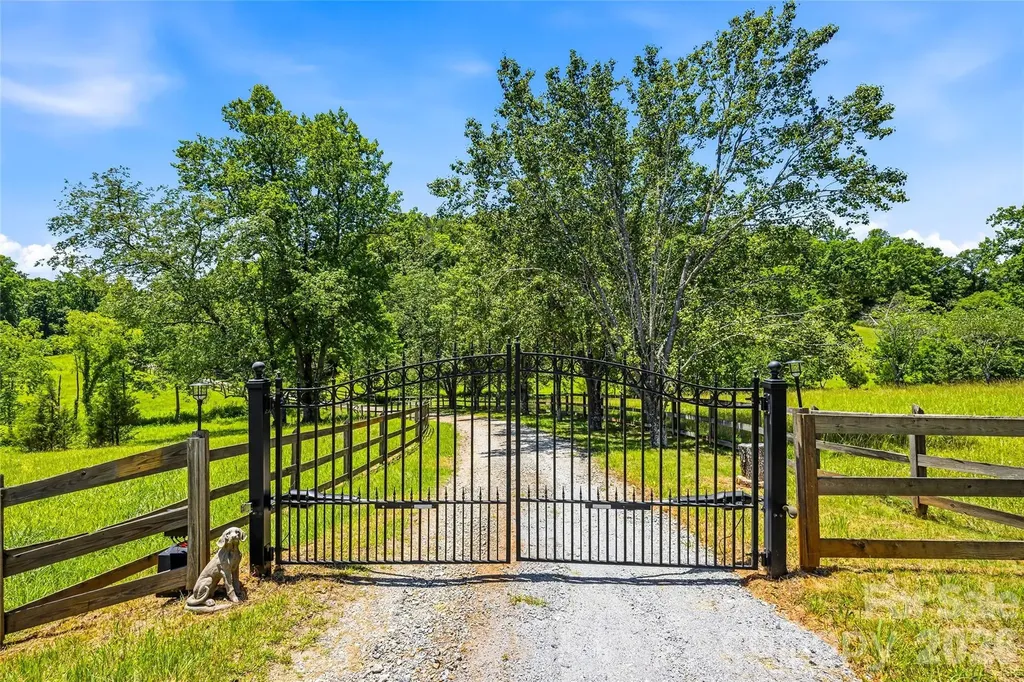
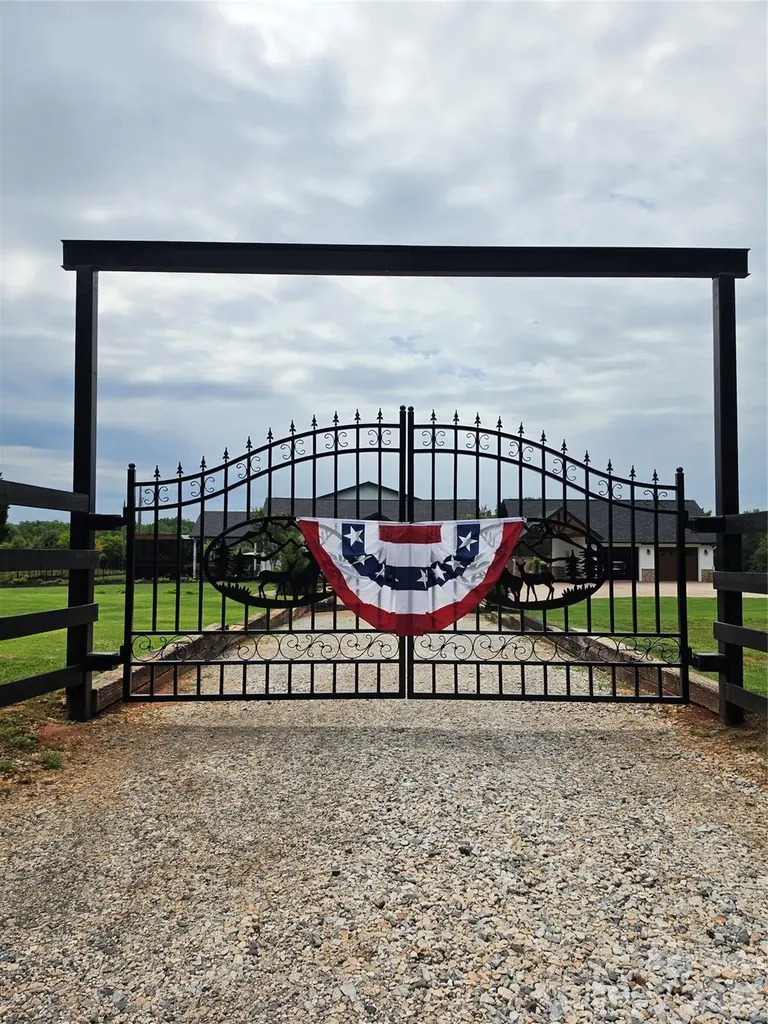
Welcome to 1830 Dulin Road - a thoughtfully designed modern farmhouse cottage set on 4.65 fully fenced acres, offering the perfect blend of comfort, function, and versatility. Think Luxury Barndominium. Over 4,312 square feet of heated living areas. Built in 2025, the 1,500 sq ft main home features an open-concept layout seamlessly connecting the kitchen, living, and dining areas. The kitchen is equipped with solid surface countertops, pull-out drawer storage for pots and pans, and a spacious pantry with custom pull-out shelving. Throughout the home, you'll find custom stamped concrete “wood-look” floors, combining durability with rustic charm. The primary suite offers a spa-like retreat with a standalone soaking tub and separate shower. This 3-bedroom, 2-bath home also includes attic storage, a private covered patio with swim spa, and professionally designed landscaping, complete with lighting and irrigation. The property is supported by a well and 2 septic systems enhanced with concrete French drains and 20,000 sq ft of Bermuda sod. The entire property is fenced in. In addition to the home, the property features an impressive 4,800 sq ft insulated shop, ideal for business, hobbies, or storage. The shop includes three bays with 14' doors, a dedicated RV bay with waste dump, mezzanine level with office space and storage, and both upper and lower half baths. The space is fully heated and cooled, with LVP and tile flooring throughout. A private guest suite of approximately 900 sq ft offers even more flexibility, complete with full kitchen, bath, laundry, separate septic system, one bedroom, and custom epoxy flooring - perfect for guests, rental income, or multi-generational living. Additional features include a detached custom garage with two enclosed bays and one carport, engineered lean-to storage, and two secure, vermin-proof Conex containers. With two separate driveways providing access to both the home and shop, this property is well-suited for a variety of uses, including a potential equestrian setup. This is a rare opportunity to own a turnkey property that combines modern living with expansive functionality and acreage.

Listed by Mark McClaskey of EXP Realty LLC Ballantyne
$
$
%
$/month over payments
Federal 30-year interest rate: 6.43% last updated on Jul 2, 2026
* All Figures are estimates. Check with your bank or proposed mortgage company for actual interest rates.
This product uses the FRED® API but is not endorsed or certified by the Federal Reserve Bank of St. Louis.

Save FavoriteSchedule TourAsk A QuestionMore Details

2619 Mary Butler Way Charlotte NC 28226

Charlotte, NC2619 Mary Butler Way

Price$1,450,000

Est. Mortgage: $/month

Pending

MLS Number CAR4389144

  • Residential
  • Bedrooms 4
  • Bathroom 3
  • Square Feet 3,486
  • Acreage 0.14

Welcome to Maison. One of the most charming and beautiful small neighborhoods in South Charlotte! This brick 3 story home was built in 2017 by Bonterra with all the bells and whistles a custom home should have. Extensive moldings throughout, beautiful hardwoods on the main floor, open floorplan and a sweeping two-story entryway with coffered ceilings and an elegant staircase. Large en-suite bedroom on the first floor that can also be set up, and currently is, as an office. This room features built-in cabinetry, large walk-in closet and en suite full bathroom that also opens up to the hallway for guests. The chefs kitchen is the centerpiece of this home and the perfect room for entertaining. The kitchen has a large center island with quartz countertop and is furnished with a gas range, oven, convection oven, built-in microwave, dishwasher, disposal, stainless steal refrigerator, walls of custom cabinetry and plenty of counter space for cooking or displaying appliances. An expansive dining room and family room flank the kitchen giving this floor plan an open feeling while still being quaint and cozy. The family room offers a gas fireplace and a large wall of windows for natural light looking out on the private fenced-in back yard and covered patio. The covered patio with outdoor tv is a great space for dining and relaxing with family and friends in all seasons. On the second floor, there are 3 bedrooms including a large serene primary suite with spacious walk-in closet and en suite bathroom with dual vanities, walk-in shower and water closet. Bedrooms 2 and 3 are connected by another full bathroom and walk-in closets. On this same floor is a large bonus room with built-ins and 2 walk-in attic spaces for storage. Floor 3 has a large flex room with more walk-in storage. This room if perfect for a 5th bedroom, movie theater, home gym, 2nd office or 2nd bonus room. A 2 car garage on the main level and beautifully landscaped yard, makes this home move-in ready for the next homeowner.

Listed by Jenn Mattscheck of Helen Adams Realty

$
$
%
$/month over payments
Federal 30-year interest rate: 6.43% last updated on Jul 2, 2026
* All Figures are estimates. Check with your bank or proposed mortgage company for actual interest rates.
This product uses the FRED® API but is not endorsed or certified by the Federal Reserve Bank of St. Louis.

Virtual TourSave FavoriteSchedule TourAsk A QuestionMore Details

2113 Bon Villa Way Tega Cay SC 29708

Tega Cay, SC2113 Bon Villa Way

Price$1,450,000

Est. Mortgage: $/month

Active With Contract

MLS Number CAR4378887

  • Residential
  • Bedrooms 5
  • Bathroom 4
  • Square Feet 3,585
  • Acreage 0.23

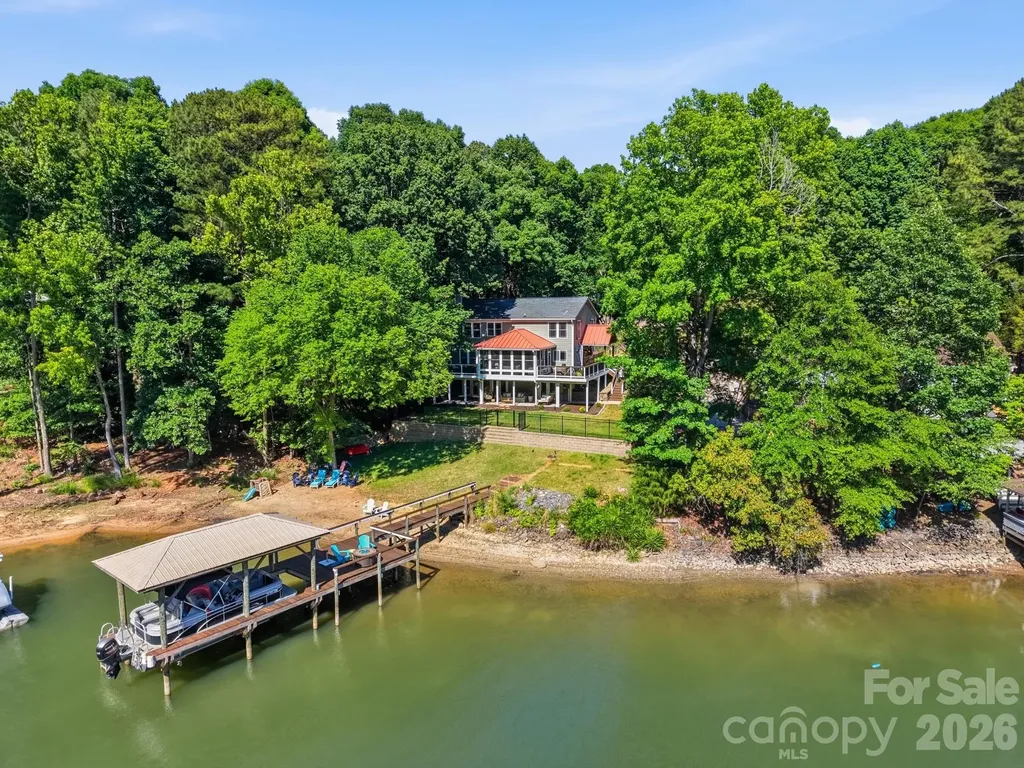
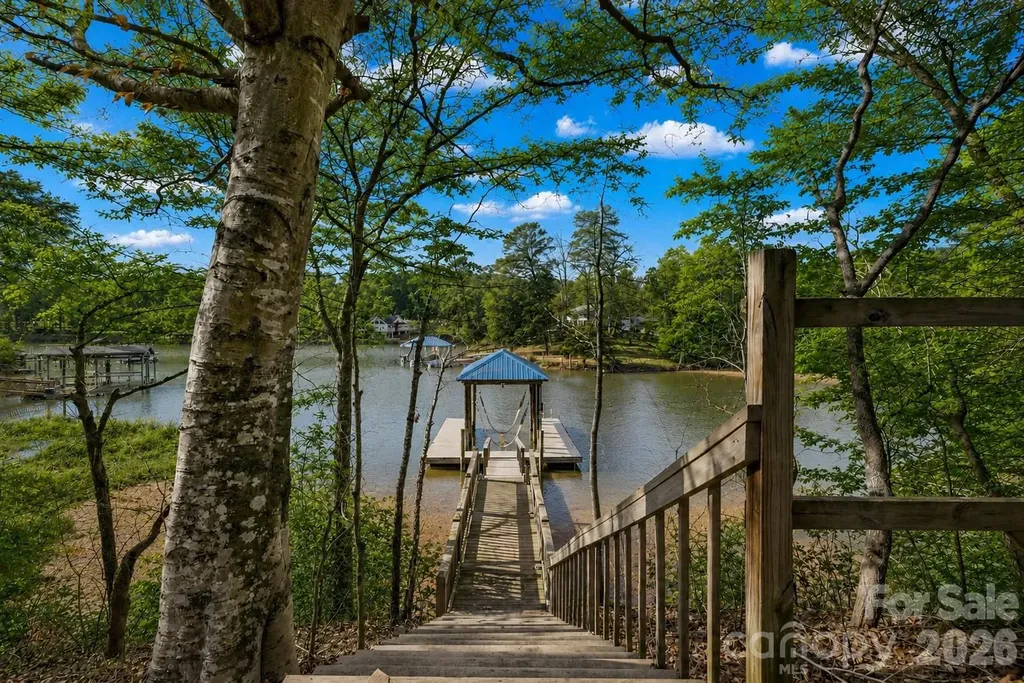
Rarely does a waterfront home in Tega Cay offer the perfect blend of move-in-ready luxury and lasting privacy. This fully updated retreat features a flat, fenced backyard that gently slopes to a covered deep-water dock, large sandy beach, and swimming area, all framed by peaceful lake views and the added seclusion of a non-buildable wooded neighboring lot. Inside, the open-concept chef's kitchen is truly a showpiece with a 48” double oven range, two 27” Sub-Zero refrigerated drawers, built-in professional refrigeration, and a massive granite island with seating for eight. Floor-to-ceiling lake views pour into the year-round sunporch and nearly every room in the home. The upper level offers a spacious primary suite along with three additional bedrooms, while the walk-out lower level features a beautifully tiled in-law ensuite complete with its own bedroom, bath, and kitchen. High-end finishes include teak hardwood floors, fresh paint, new carpet, custom soft-close cabinetry, and a striking stone-surround fireplace. Major upgrades such as new air conditioning, replacement windows, cement board siding, and a standing seam metal roof over the two-car porte cochere add both style and peace of mind. Outdoor living is equally impressive with professional grading, Trex decking, and a covered paved patio featuring recessed lighting and fans. Tucked away at the end of a quiet cul-de-sac, this turnkey waterfront property offers exceptional privacy while remaining convenient to everything Lake Wylie has to offer - the perfect setting for relaxing, entertaining, and enjoying unforgettable lakefront living year-round.

Listed by Calla Wilcox of Helen Adams Realty

$
$
%
$/month over payments
Federal 30-year interest rate: 6.43% last updated on Jul 2, 2026
* All Figures are estimates. Check with your bank or proposed mortgage company for actual interest rates.
This product uses the FRED® API but is not endorsed or certified by the Federal Reserve Bank of St. Louis.

Virtual TourSave FavoriteSchedule TourAsk A QuestionMore Details

1024 Indian Cave Road Hendersonville NC 28739
Active With Contract

MLS Number CAR4379215

  • Residential
  • Bedrooms 4
  • Bathroom 5
  • Square Feet 3,462
  • Acreage 0.84

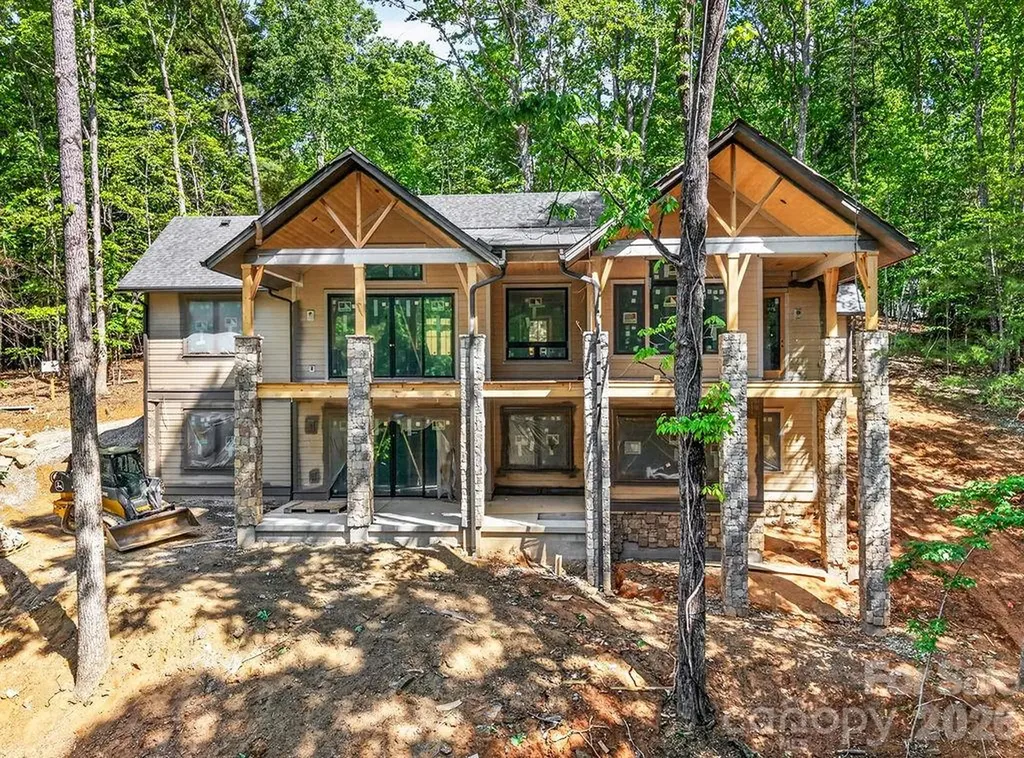
Located within the highly sought-after Champion Hills - home to the renowned Tom Fazio-designed golf course - this exceptional 4-bedroom, 4.5-bath luxury residence offers refined mountain living with an ideal layout for both everyday comfort and elegant entertaining. The main level showcases a spacious gourmet kitchen appointed with a large center island, premium high-end appliances, and seamless flow into the dining room and expansive great room, creating an inviting atmosphere for gatherings large and small. A well-appointed laundry room and attached two-car garage add convenience, while the thoughtfully designed main-level living enhances accessibility and ease. The lower level provides the perfect private retreat for family and guests, featuring two additional bedrooms with ensuite baths, a dedicated study, and a generous bonus/living room ideal for recreation, media, or relaxed evenings at home. Outside, beautifully curated landscaping enhances the home's natural mountain setting, with mature plantings and manicured outdoor spaces creating exceptional curb appeal and a serene sense of privacy. Blending sophisticated finishes with the beauty and premier amenities of one of Western North Carolina's most prestigious golf communities, this home delivers an exceptional lifestyle in the mountains.

Listed by Derek Hawkins of Keller Williams Mtn Partners,LLC

$
$
%
$/month over payments
Federal 30-year interest rate: 6.43% last updated on Jul 2, 2026
* All Figures are estimates. Check with your bank or proposed mortgage company for actual interest rates.
This product uses the FRED® API but is not endorsed or certified by the Federal Reserve Bank of St. Louis.

Save FavoriteSchedule TourAsk A QuestionMore Details

3341 Peniel Road Tryon NC 28782

Tryon, NC3341 Peniel Road

Price$1,450,000

Est. Mortgage: $/month

MLS Number CAR4378469

  • Residential
  • Bedrooms 5
  • Bathroom 4
  • Square Feet 5,930
  • Acreage 42.92

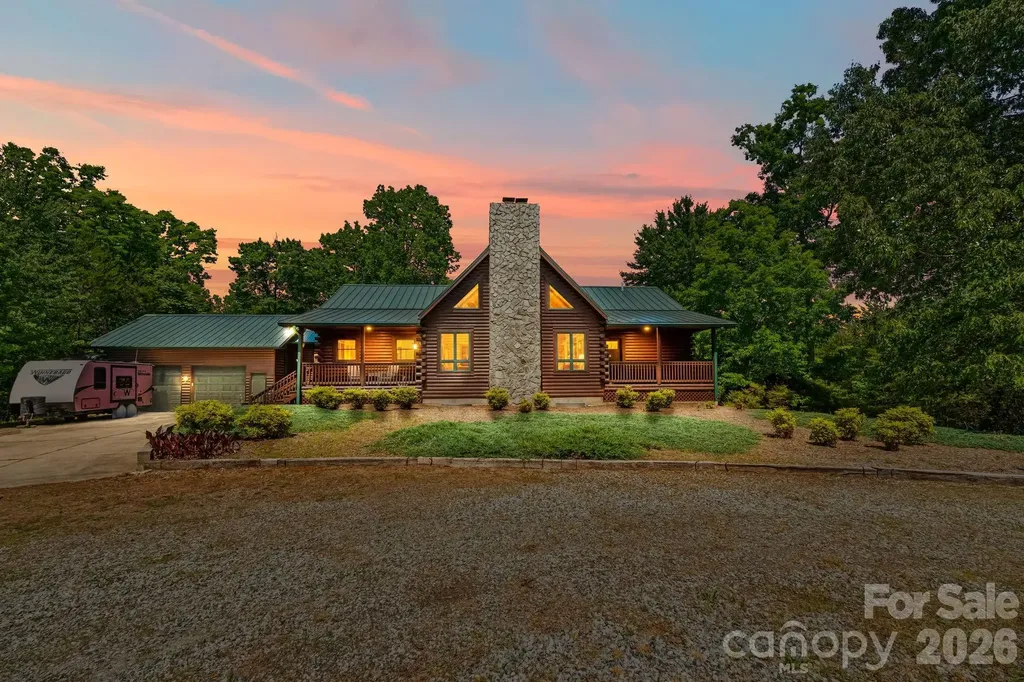
Tryon, NC....Discover a rare 42.92 acre estate offering privacy, space, and versatility just minutes from the heart of Tryon and its renowned horse country. The impressive 6,000 sq ft Southland Log Home welcomes you with soaring 20 ft ceilings, rich hardwood floors and multiple stone fireplaces that create a warm, lodge-like feel. With 5 bedrooms, 3 1/2 baths and 2 full kitchens, this property is perfectly suited for multi-generational living, guest or in-law quarters, or an income-producing rental wing. Stretch out and enjoy the land with over 1,200 feet of frontage on Peniel Road, surrounded by rural charm, beautiful homes and equestrian and estate properties. The expansive 42.92 acres gives you room for pastures, trails, gardens or future improvements---an exceptional canvas in a highly sought-after Tryon location. A serious bonus for hobbyists, car collectors, trades or small business owners is the 4,000 sq ft steel warehouse with 14 foot doors, providing outstanding storage and workspace for equipment, RV's, trailers, or a full shop setup. The combination of a grand log residence, substantial acreage, and commercial-grade outbuilding makes this a one-of-a-kind opportunity in Tryon's luxury market. Whether you envision a private retreat, mini-farm, or equestrian estate, this Peniel Road property delivers space, flexibility and the kind of privacy that's increasingly hard to find in Western North Carolina.

Listed by David Caulder of Caulder Realty & Land Co.

$
$
%
$/month over payments
Federal 30-year interest rate: 6.43% last updated on Jul 2, 2026
* All Figures are estimates. Check with your bank or proposed mortgage company for actual interest rates.
This product uses the FRED® API but is not endorsed or certified by the Federal Reserve Bank of St. Louis.

Virtual TourSave FavoriteSchedule TourAsk A QuestionMore Details

13212 Oak Farm Lane Huntersville NC 28078

Huntersville, NC13212 Oak Farm Lane

Price$1,450,000

Est. Mortgage: $/month

MLS Number CAR4392191

  • Residential
  • Bedrooms 4
  • Bathroom 4
  • Square Feet 4,309
  • Acreage 0.32

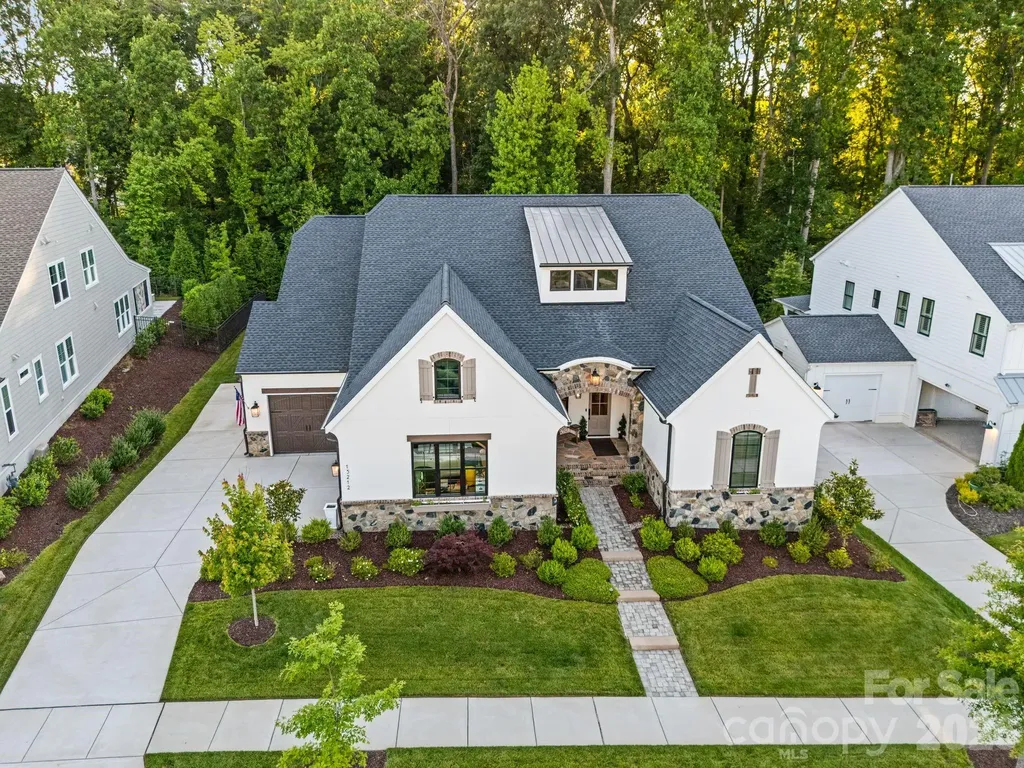
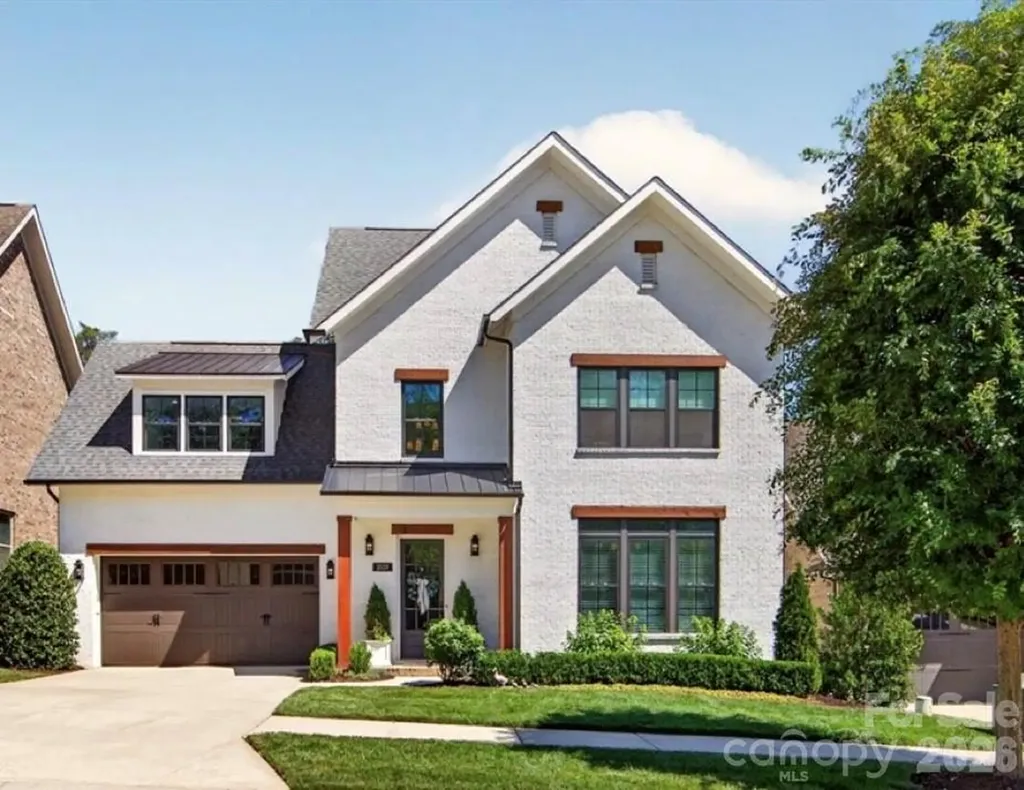
Exceptional Classica-built luxury home in the highly sought-after Oak Farm community. Built in 2022 and thoughtfully enhanced with extensive custom upgrades, this 4-bedroom, 3.5-bath residence offers over 4,300 square feet of beautifully designed living space, blending timeless craftsmanship with modern convenience. The heart of the home is a stunning chef's kitchen featuring an oversized island, premium KitchenAid appliances, a six-burner gas range, double dishwashers, quartz countertops, a spacious pantry, and a separate scullery complete with additional prep space, sink, and wine refrigerator. Expansive living spaces filled with natural light seamlessly connect to the outdoor living areas through impressive stacking glass doors, creating an effortless indoor-outdoor lifestyle. The private primary suite offers a true retreat with a cathedral ceiling, custom closet system, direct laundry room access, and a spa-inspired bath highlighted by a spectacular glass-enclosed "jewel box" shower with rainfall and wall-mounted shower features. Designed for entertaining, the screened porch showcases brick flooring, a stone gas fireplace, and is pre-wired for heaters and speakers. Beyond, enjoy a stamped concrete patio, custom gazebo, professionally designed landscaping, and a private backyard backing to permanent HOA-protected woods. The setting offers exceptional privacy while still being minutes from shopping, dining, I-77, and everyday conveniences. Additional highlights include extensive custom millwork and architectural wall detailing, custom closet systems throughout, Ethernet wiring, walk-in attic storage, whole-house water filtration, reverse osmosis drinking water system, insulated garage doors, epoxy garage flooring, smart garage technology, and an upstairs bonus/media retreat featuring a custom built-in bar pre-plumbed for a future sink. Oak Farm offers a vibrant community atmosphere with gathering spaces, green space, fire pit, and neighborhood events, creating a rare combination of luxury, privacy, and connection.

Listed by Jennifer LeClair of Ivester Jackson Christie's

$
$
%
$/month over payments
Federal 30-year interest rate: 6.43% last updated on Jul 2, 2026
* All Figures are estimates. Check with your bank or proposed mortgage company for actual interest rates.
This product uses the FRED® API but is not endorsed or certified by the Federal Reserve Bank of St. Louis.

Virtual TourSave FavoriteSchedule TourAsk A QuestionMore Details

3012 Polk County Line Road Rutherfordton NC 28139

MLS Number CAR4394667

  • Residential
  • Bedrooms 6
  • Bathroom 7
  • Square Feet 5,530
  • Acreage 40

Spectacular 40-acre equestrian estate in the foothills of the Blue Ridge Mountains, just minutes from the Tryon International Equestrian Center. Privacy, craftsmanship, history and location converge in this extraordinary Western North Carolina retreat. Completely hidden from the road and neighboring properties, the main residence rests atop the estate, offering a rare combination of seclusion and accessibility. The upper level features two en-suite bedrooms, including a luxurious primary suite with a spacious spa-inspired bath featuring a jetted soaking tub. Designed for everyday living and entertaining, the main level offers multiple gathering spaces, including two sitting rooms, a fireplace, multiple dining areas and two powder rooms. The updated kitchen features high-end appliances, abundant workspace and a generous pantry. A large rear deck spans the width of the home, creating the ideal setting for outdoor dining and enjoying the surrounding landscape. The walkout lower level provides exceptional flexibility with a recreation room featuring a fireplace, exercise room, workshop and additional finished spaces ideal for guests, hobbies or extended entertaining. A private drive leads to the separate one-bedroom residence featuring a full kitchen, full bath, laundry facilities and wrap-around deck. The lower level includes a three-car garage with individual bays, a half bath, and extra hobby space. Fenced outdoor areas provide a welcoming environment for pets. A fire pit gathering area connects the secondary residence to the impressive 40-by-50-foot four-stall barn, which features large sliding doors, side garage-style doors and direct access to one of four fenced pastures totaling approximately 10 acres. The large hayloft has been transformed into an exceptional entertaining space with a 24-foot table comfortably accommodating large gatherings. Additional amenities include dedicated RV and horse trailer parking with two 220-volt hookups and easy turnaround. The property reflects the rich heritage of Western North Carolina, a region known for its historic gold mining and mountain traditions. The creek bordering the southern boundary highlights the area's prospecting history. Beyond the estate, enjoy easy access to world-class equestrian events, championship golf, river recreation, wineries, fox hunting, Lake Lure, hiking trails and numerous historic sites throughout the mountains. Furniture, equipment and additional furnishings are available separately, providing a rare opportunity to acquire a turnkey mountain equestrian lifestyle property.

Listed by Caroline Easley of Premier Sotheby’s International Realty

$
$
%
$/month over payments
Federal 30-year interest rate: 6.43% last updated on Jul 2, 2026
* All Figures are estimates. Check with your bank or proposed mortgage company for actual interest rates.
This product uses the FRED® API but is not endorsed or certified by the Federal Reserve Bank of St. Louis.

Save FavoriteSchedule TourAsk A QuestionMore Details

110 Crestwood Road Asheville NC 28804

Asheville, NC110 Crestwood Road

Price$1,450,000

Est. Mortgage: $/month

MLS Number CAR4372619

  • Residential
  • Bedrooms 3
  • Bathroom 3
  • Square Feet 2,791
  • Acreage 0.99

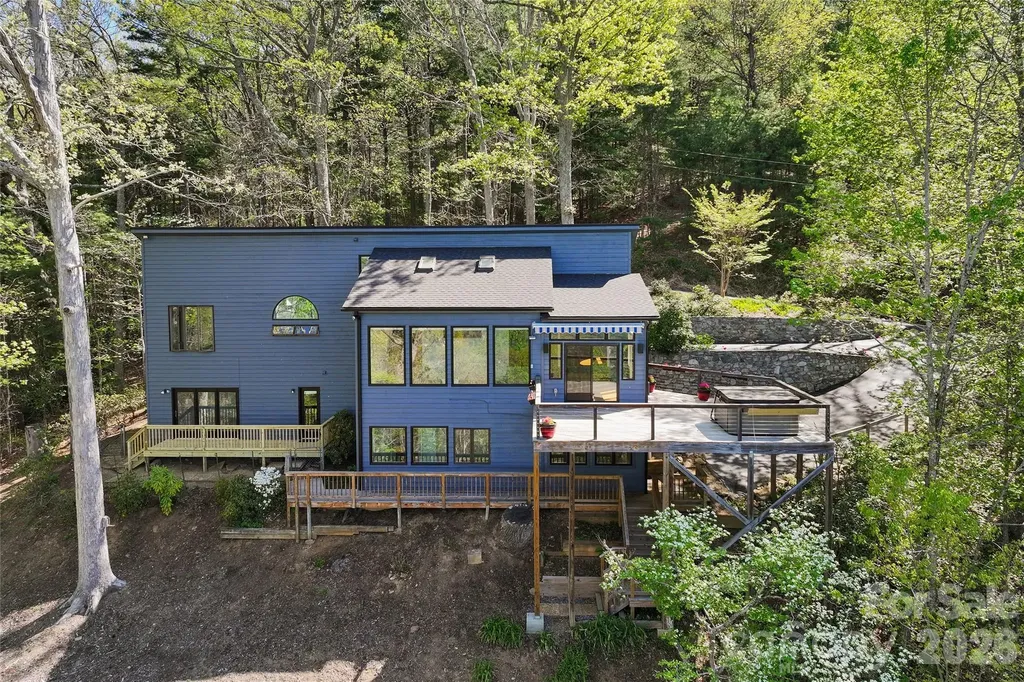
Perched above Asheville, this inviting mountain home captures sweeping views of the Blue Ridge Mountains and the city below. Expansive windows across the main level fill the home with natural light while framing the ever-changing scenery, creating a warm and comfortable living environment. Designed for easy main-level living, the open floor plan features a spacious living room that flows seamlessly into the kitchen and dining area-ideal for both everyday living and entertaining. A bright sunroom offers a peaceful, year-round retreat. The primary suite is privately situated and features a spa-like bath with a jetted tub, large walk-in shower and abundant natural light. A main-level laundry room adds to the home's convenience. Outdoor living is equally impressive, with expansive decks that provide ample space to gather, relax and take in the views toward downtown Asheville. The lower level offers a generous bedroom/bonus room along with an additional bedroom, providing flexibility for guests, a home office, or recreation space. Additional highlights include a new roof, a quiet dead-end setting offering exceptional privacy, and three separate driveways for ample guest parking. Offering the additional lot below to protect your views. Ideally with easy access to Merrimon Avenue, downtown Asheville and the Blue Ridge Parkway, this home offers tranquility and convenience. House and additional lot in this listing. Unique tax advantage as city taxes apply to the lot, while the home is county taxed, resulting in reduced overall property taxes. Combining stunning views, thoughtful design and an unbeatable location, this property delivers the best of Asheville mountain living.

Listed by Marilyn Wright of Premier Sotheby’s International Realty

$
$
%
$/month over payments
Federal 30-year interest rate: 6.43% last updated on Jul 2, 2026
* All Figures are estimates. Check with your bank or proposed mortgage company for actual interest rates.
This product uses the FRED® API but is not endorsed or certified by the Federal Reserve Bank of St. Louis.

Virtual TourSave FavoriteSchedule TourAsk A QuestionMore Details

12039 Spinnaker Drive Tega Cay SC 29708

Tega Cay, SC12039 Spinnaker Drive

Price$1,450,000

Est. Mortgage: $/month

MLS Number CAR4337910

  • Residential
  • Bedrooms 5
  • Bathroom 5
  • Square Feet 4,490
  • Acreage 0.53

WATERFRONT on Windjammer Cove of Lake Wylie in Tega Cay, SC. Cul de sac lot with over half acre, dock with covered boat slip & lift, fenced backyard, fire pit, patio, deck, screened in porch & Basement. NO HOA. Perfect for lakeside entertaining & outdoor living! Main floor: Office with French Doors, Kitchen with granite counters, island & stainless appliances, Great Room, Dining Area, Primary Bedroom with lake view, Laundry Room & Drop Zone from the oversized 600 sq ft garage. Upstairs: Three bedrooms with large closets, 2 full baths & large Bonus Room. Lower Level: Bedroom 5 with full bath & lake view, Wet bar with stone accents, rec/living room, plus a playroom/study/fitness room with lake views. New carpet & fresh paint 2026. Highly rated Fort Mill Schools. If you want to be on the lake, want a dock, basement, garage, screened-in porch & big yard...THIS is the HOUSE! Tega Cay is a recreational city on the shores of Lake Wylie.

Listed by Judi Phillips of Premier South

$
$
%
$/month over payments
Federal 30-year interest rate: 6.43% last updated on Jul 2, 2026
* All Figures are estimates. Check with your bank or proposed mortgage company for actual interest rates.
This product uses the FRED® API but is not endorsed or certified by the Federal Reserve Bank of St. Louis.

Virtual TourSave FavoriteSchedule TourAsk A QuestionMore Details

5, 7, 9, 11 Bolton Street Asheville NC 28806

MLS Number CAR4327948

  • MultiFamily
  • Bedrooms 12
  • Square Feet 6,468
  • Property SubType Residential Income

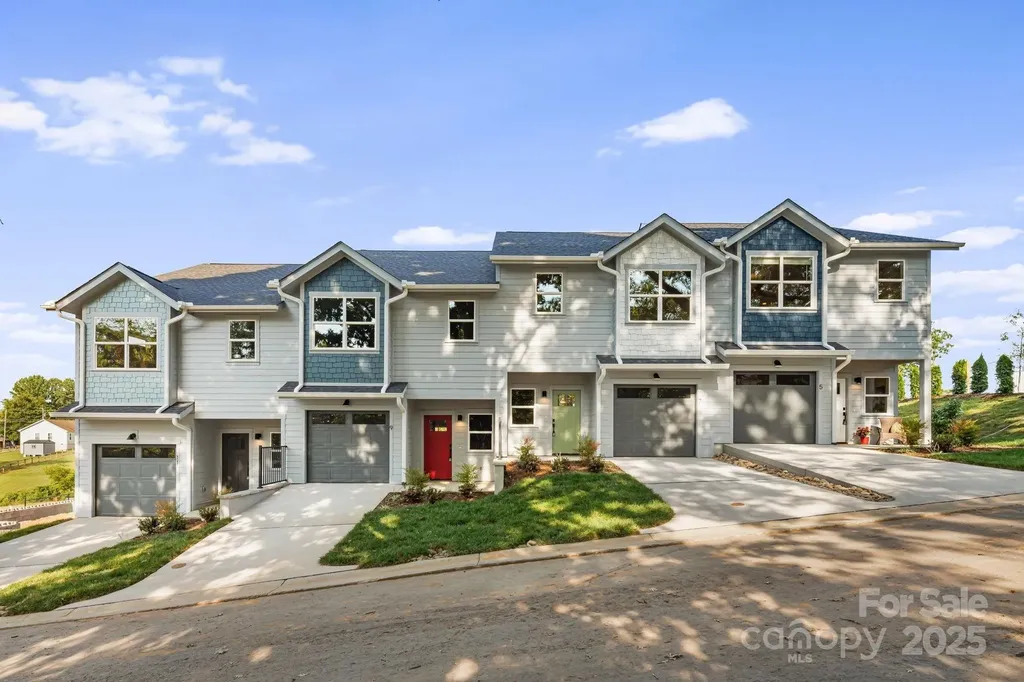
Investor Package Opportunity - Four New Construction Townhomes. An exceptional bulk-purchase investment opportunity! These 4 newly built townhomes are being offered together as a single investment package, allowing buyers to capitalize on bulk pricing and immediate added value. With numerous upgrades already in place across all units, this portfolio presents a rare chance to secure strong, low-maintenance assets in one of Asheville's most desirable growing areas. Discover West Asheville's newest townhome community, nestled amidst scenic rolling pastures just 4.3 miles from downtown Asheville. This exclusive collection of 26 thoughtfully designed townhomes offers modern living with luxury vinyl plank flooring, sleek chrome plumbing, and stylish contemporary lighting. The kitchens are beautifully appointed with stainless steel appliances, quartz countertops, and elegant cabinetry, blending functionality with sophistication. Each home features three bedrooms, two full bathrooms, and a half bath, providing a spacious living space. Premium upgrades for each unit include: Lot 3= $5,240 upgrades ; Lot 4= $2,295 upgrades ; Lot 5= $650 upgrades ; Lot 6= $6,645 upgrades. HOA fee is $145.51/ month per unit and takes care of building insurance, exterior maintenance, landscaping, snow removal, pest control, and more-so you can enjoy your home without the hassle. Units are also listed individually under MLS# 4230401, 4230902, 4230911, 4230916

Listed by Stoner Giltz of Stem Realty Group

$
$
%
$/month over payments
Federal 30-year interest rate: 6.43% last updated on Jul 2, 2026
* All Figures are estimates. Check with your bank or proposed mortgage company for actual interest rates.
This product uses the FRED® API but is not endorsed or certified by the Federal Reserve Bank of St. Louis.

Virtual TourSave FavoriteSchedule TourAsk A QuestionMore Details

1023 Piney Drive Monroe NC 28110

Monroe, NC1023 Piney Drive

Price$1,450,000

Est. Mortgage: $/month

MLS Number CAR4387708

  • Residential
  • Bedrooms 5
  • Bathroom 5
  • Square Feet 4,608
  • Acreage 2.3

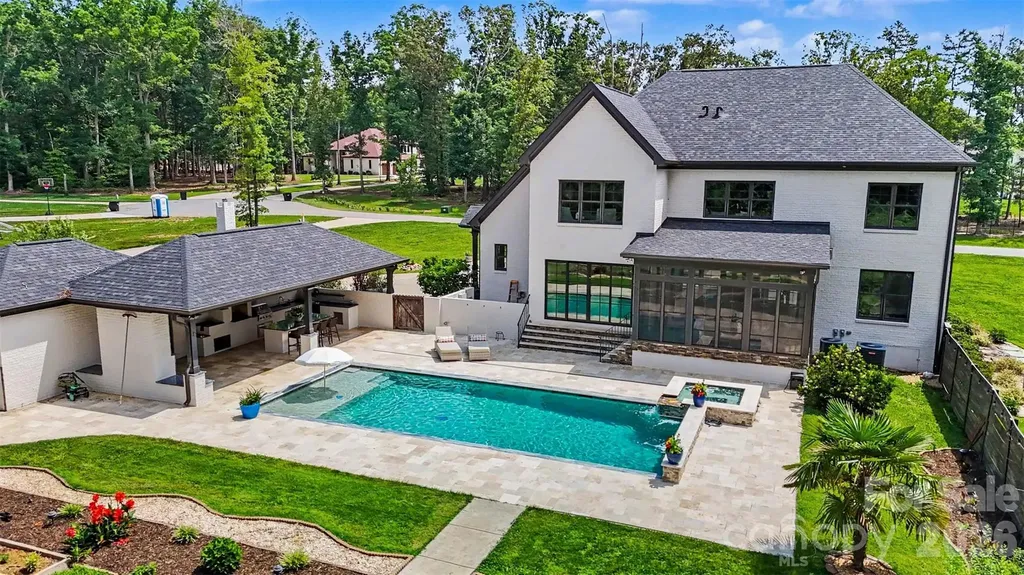
Resort-style living meets timeless craftsmanship on over 2 private acres in one of Union County's most desirable settings. From the moment you arrive, this custom brick and stone estate makes an unforgettable impression with its manicured grounds, elegant architecture, private pond, and exceptional outdoor living spaces designed for year-round enjoyment. Surrounded by mature trees and beautifully landscaped grounds, the property offers a rare sense of privacy and serenity while delivering the amenities of a luxury retreat. Inside, sophisticated design and thoughtful details are showcased throughout, including soaring ceilings with exposed beams, extensive millwork, rich hardwood flooring, and light-filled living spaces that flow effortlessly from one room to the next. The open-concept main living area creates the perfect backdrop for entertaining, while the stunning primary suite offers a luxurious retreat complete with a fireplace, spa-inspired bath, and expansive custom dressing room. The outdoor experience is truly extraordinary. A heated saltwater pool and spa anchor the backyard, surrounded by expansive patios, professionally landscaped grounds, and multiple gathering spaces. The 3 seasons room and covered outdoor pavilion feature a full outdoor kitchen, fireplace, and lounge area, creating the ultimate setting for hosting family and friends. The impressive pool house elevates the resort atmosphere with a full bath, private sauna, and dedicated dog kennel, offering convenience and comfort for both owners and their four-legged companions. A charming gazebo, fire pit area, private pond, and mature trees add beauty, privacy, and a sense of tranquility rarely found. Additional highlights include a dedicated office, media room, entertainment bar, spacious secondary bedrooms, and a side-load three-car garage. A detached garage and separate driveway provide exceptional flexibility for RV and boat storage, hobby space, or additional vehicle parking. Built in 2018, the home combines modern luxury with exceptional quality and attention to detail throughout. Located in the sought-after Unionville area, residents enjoy a peaceful country atmosphere while remaining just minutes from Monroe's shopping, dining, golf courses, and everyday conveniences. Nearby parks, recreation opportunities, and highly regarded schools further enhance the appeal. With easy access to Charlotte, this remarkable property offers the perfect balance of privacy, luxury, and convenience. A rare opportunity to own a private resort-inspired estate where every detail has been thoughtfully curated for elevated living.

Listed by John Bolos and Jeremy George of Keller Williams South Park

$
$
%
$/month over payments
Federal 30-year interest rate: 6.43% last updated on Jul 2, 2026
* All Figures are estimates. Check with your bank or proposed mortgage company for actual interest rates.
This product uses the FRED® API but is not endorsed or certified by the Federal Reserve Bank of St. Louis.

Save FavoriteSchedule TourAsk A QuestionMore Details

6 River Run Asheville NC 28804

Asheville, NC6 River Run, Unit 2

Price$1,450,000

Est. Mortgage: $/month

MLS Number CAR4363659

  • Residential
  • Bedrooms 3
  • Bathroom 4
  • Square Feet 2,478
  • Acreage 0.23

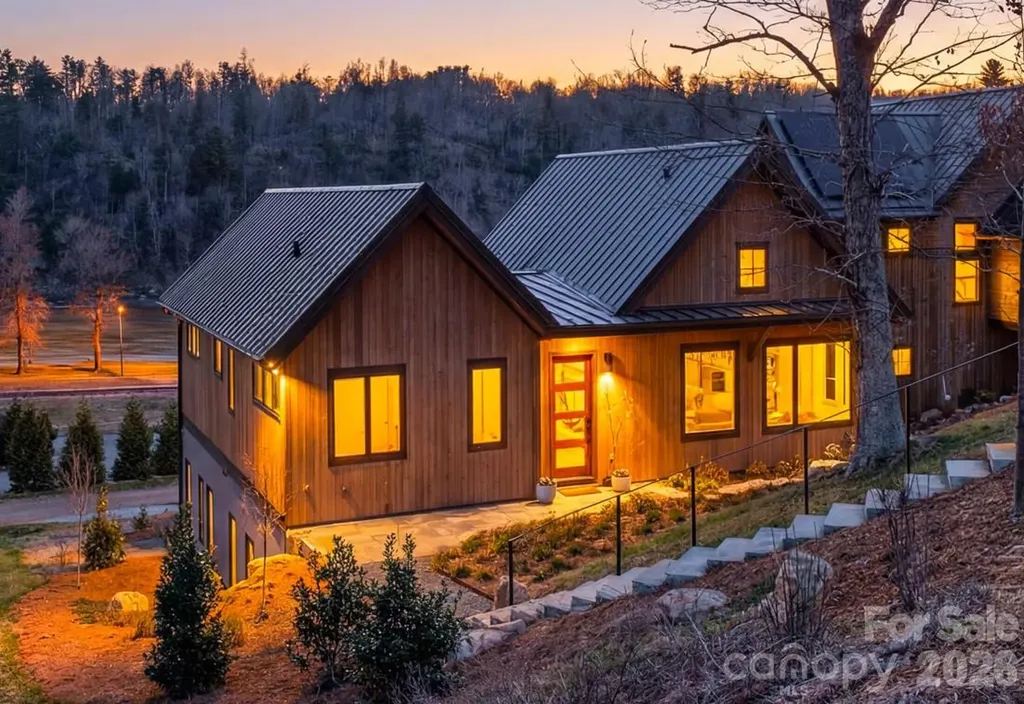
Set along the banks of the French Broad River and directly adjacent to Olivette's private riverfront park, this exceptional home offers a rare opportunity to experience true riverfront living in one of Asheville's most sought-after communities. With river views from nearly every room, the connection to water, light, and landscape is immediate and unforgettable. Thoughtfully designed by Brent Campbell & Associates and built by JAG Construction, the home blends refined architecture with effortless livability. Vaulted tongue-and-groove ceilings, custom railings, and curated designer lighting create a sense of warmth and artistry throughout. The open-concept floor plan flows beautifully to a spacious back deck-perfect for entertaining or simply taking in the ever-changing river views. The chef's kitchen is both functional and striking, featuring custom cabinetry, high-end finishes, and a bold, thoughtfully designed palette. Built-ins throughout the home add both character and convenience, while hardwood floors and beautifully selected tilework reflect a level of detail that is rarely seen. The primary suite is a private retreat with a serene en-suite bath and elevated finishes that feel both luxurious and grounding. An elevator provides easy access between levels, and the oversized two-car garage offers ample storage. Geothermal heating and cooling ensure exceptional energy efficiency and low operating costs. Beyond the home, the Olivette lifestyle unfolds. This award-winning agrihood is centered around a working organic farm, with seasonal produce, community gatherings, and a deep connection to land and place. Residents enjoy miles of trails, multiple parks, river access, and a vibrant calendar of events-from riverside concerts and farm dinners to casual evenings with neighbors. Thoughtfully designed for walkability and connection, Olivette offers a rare blend of privacy, community, and outdoor living just minutes from downtown Asheville. For those seeking a truly special home on the river-one that pairs exceptional design with an extraordinary lifestyle-this is a rare and compelling offering.

Listed by Allison Smith of Olivette Realty LLC

$
$
%
$/month over payments
Federal 30-year interest rate: 6.43% last updated on Jul 2, 2026
* All Figures are estimates. Check with your bank or proposed mortgage company for actual interest rates.
This product uses the FRED® API but is not endorsed or certified by the Federal Reserve Bank of St. Louis.

Virtual TourSave FavoriteSchedule TourAsk A QuestionMore Details

Broker Reciprocity MLS Grid Logo © 2026 Listings courtesy of Canopy MLS as distributed by MLS GRID. IDX information is provided exclusively for consumers’ personal non-commercial use and may not be used for any purpose other than to identify prospective properties consumers may be interested in purchasing. The IDX data is deemed reliable but is not guaranteed by MLS GRID and may be subject to an end user license agreement prescribed by the Member Participant’s applicable MLS.  Based on information submitted to the MLS GRID as of July 6, 2026 1:18 AM UTC . All data is obtained from various sources and may not have been verified by broker or MLS GRID. Supplied Open House Information is subject to change without notice. All information should be independently reviewed and verified for accuracy. Properties may or may not be listed by the office/agent presenting the information. Some IDX listings have been excluded from this website.