and narrow your search. If you have fewer than 200 results, you can save your search.

Fairview NC

r=2605-2616
2315 Tanbark Place Charlotte NC 28210

Charlotte, NC2315 Tanbark Place

Price$1,425,000

Est. Mortgage: $/month

Active With Contract

MLS Number CAR4400213

  • Residential
  • Bedrooms 4
  • Bathroom 5
  • Square Feet 3,080
  • Acreage 0.34

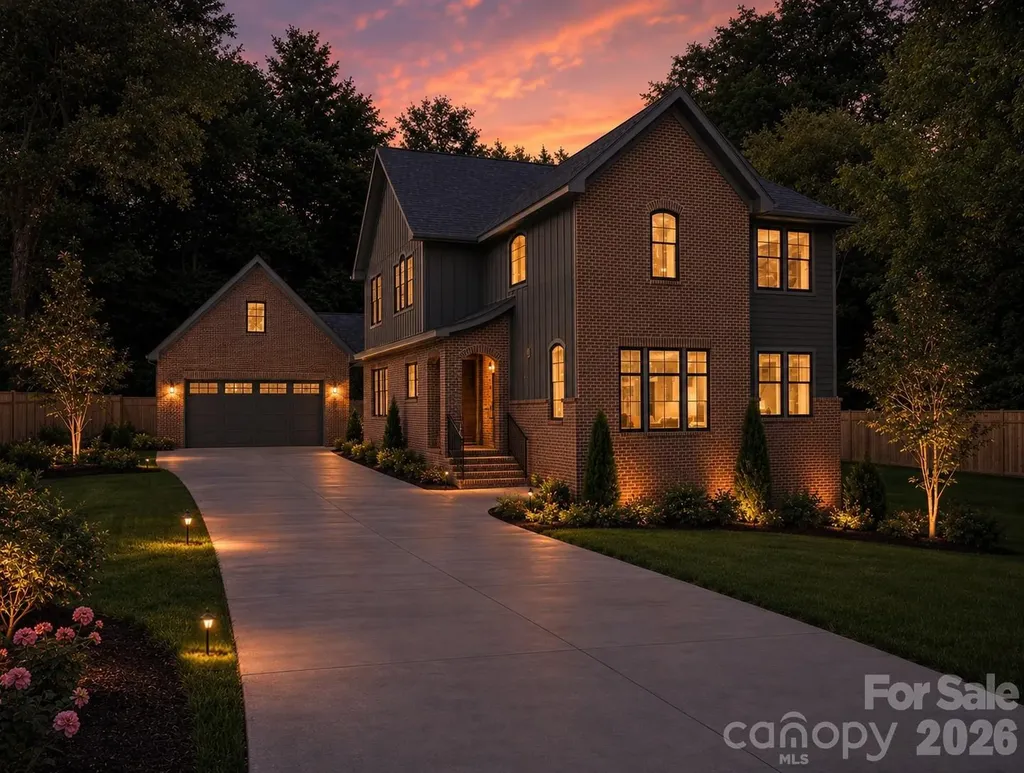
Located in Montclaire, this newest offering from the Signature Series collection brings elevated new construction to one of Charlotte's most convenient neighborhoods. Built with the high-quality construction, thoughtful layout, and designer lighting this collection is known for, this residence delivers style and function throughout. A covered entry with a spacious closet lead into an open main level designed for everyday living and entertaining. The dining room comfortably seats a large table and flows seamlessly into a chef's kitchen anchored by an oversized island, complemented by a walk-in pantry and powder room. Just beyond, the living room offers a relaxed gathering space, while a private guest room or home office with a full bath adds flexibility on the main level. A spacious laundry room with a deep sink and custom cabinetry completes the floor. Upstairs, a versatile loft separates two secondary bedrooms, each with its own private bath and closet, from the primary suite. The primary bedroom features a tray ceiling and a generous sitting area, while the spa-inspired bath offers a soaking tub, glass tile shower, and spacious walk-in closet. Outdoors, the fully fenced backyard offers a private setting complete with a covered patio living area, perfect for entertaining and outdoor dining, all set against professional landscaping throughout. A detached garage provides additional storage and parking flexibility. Just minutes from SouthPark and offering an easy commute to South End and Uptown, this home sits directly at the entrance to the Little Sugar Creek Greenway, with immediate access to walking and biking trails right outside your door. Montclaire is a tranquil, established residential neighborhood that offers close proximity to Charlotte's best retail and dining. Don't miss this rare opportunity to own new construction in one of Charlotte's most sought-after neighborhoods!

Listed by Liza Caminiti of Ivester Jackson Christie's
$
$
%
$/month over payments
Federal 30-year interest rate: 6.43% last updated on Jul 2, 2026
* All Figures are estimates. Check with your bank or proposed mortgage company for actual interest rates.
This product uses the FRED® API but is not endorsed or certified by the Federal Reserve Bank of St. Louis.

Save FavoriteSchedule TourAsk A QuestionMore Details

159 Riverchase Lane Mooresville NC 28115

Mooresville, NC159 Riverchase Lane

Price$1,425,000

Est. Mortgage: $/month

MLS Number CAR4372819

  • Residential
  • Bedrooms 4
  • Bathroom 5
  • Square Feet 6,432
  • Acreage 1

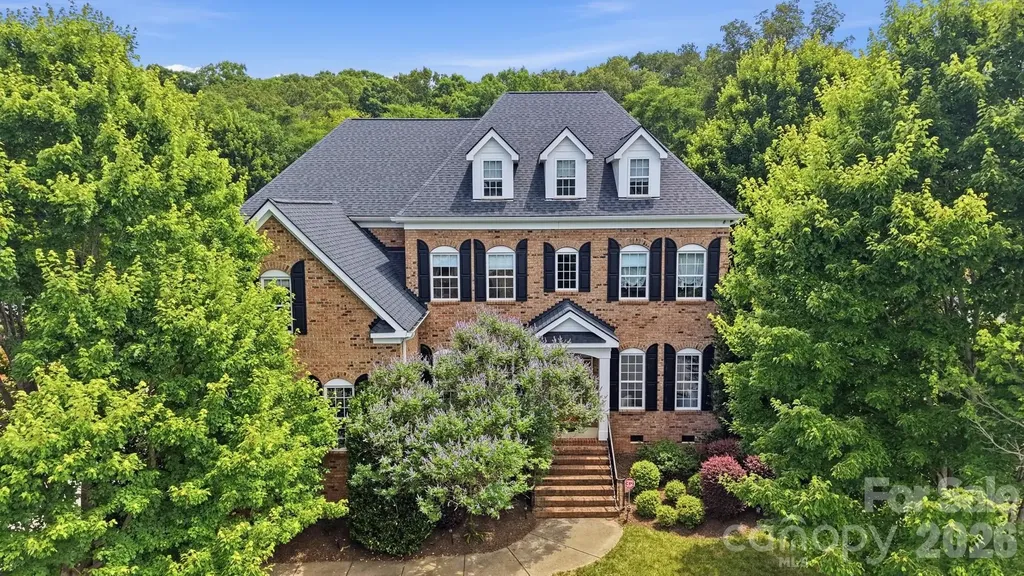
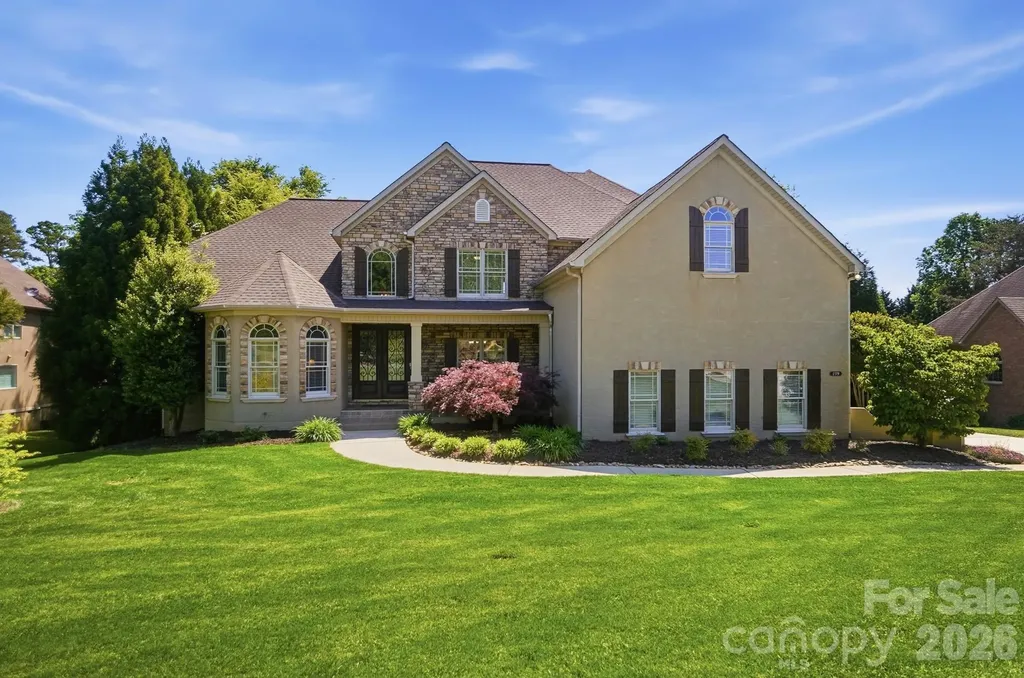
Stunning custom home with pool in highly sought-after Walden Ridge, priced below recent appraisal. This exceptional property offers remarkable space, privacy, and endless entertaining possibilities. Just four miles from downtown Mooresville, you'll enjoy quick access to dining, shopping and local entertainment while still feeling tucked away in a peaceful setting. A grand foyer welcomes you inside and opens to a private office with bay window and French doors, elegant formal dining room, and an impressive family room centered around a striking stone fireplace. The chef's kitchen is designed to impress with coffered ceilings, two islands, abundant cabinetry, double ovens, generous prep space, and a large pantry. Adjoining the kitchen is a bright and inviting keeping room, breakfast nook, and access to the screened porch and rear deck overlooking the pool. The spacious main-level primary suite features French doors leading to the porch and a beautifully appointed bath. Upstairs offers three oversized bedrooms with walk-in closets, a Jack-and-Jill bath, additional linen storage, and a large bonus room complete with bar, sink, mini fridge, and custom surround sound. The finished basement provides incredible flexibility and functions like a second home, featuring a great room, breakfast area, keeping room, kitchen, large pantry, second laundry room, full bath, plus three additional flex rooms ideal for bedrooms, gym, theater, or office space. Perfect for multigenerational living, live-in nanny quarters, extended guests, or potential short-term rental use. The current owners have comfortably hosted family reunions with as many as 32 guests for long weekends. There is also abundant unfinished storage space. Step outside to your private east-facing backyard retreat featuring an oversized covered patio, outdoor fireplace, full kitchen, and gigantic pool with a tanning ledge built for unforgettable entertaining. A 40-amp hookup in the garage adds convenience for RV or EV charging. Major recent updates include a new roof (November 2023), new well pump (November 2023), new pool liner (October 2022), and new water heater (March 2022). Incredible neighbors, exceptional privacy, and rare value make this a must-see opportunity.

Listed by Mark Gibson of Coldwell Banker Realty

$
$
%
$/month over payments
Federal 30-year interest rate: 6.43% last updated on Jul 2, 2026
* All Figures are estimates. Check with your bank or proposed mortgage company for actual interest rates.
This product uses the FRED® API but is not endorsed or certified by the Federal Reserve Bank of St. Louis.

Save FavoriteSchedule TourAsk A QuestionMore Details

507 Five Leaf Lane Waxhaw NC 28173

Waxhaw, NC507 Five Leaf Lane

Price$1,425,000

Est. Mortgage: $/month

Open House

MLS Number CAR4393433

  • Residential
  • Next Open House: Sun 07/12 1:00 pm. to 3:00 pm.
  • Bedrooms 6
  • Bathroom 7
  • Square Feet 5,447

Welcome to the Estates in Hollister. Where custom full brick homes sit on 1/2 acre wooded homesites. This impressive, original owner, 6-bedroom, 6.5-bath residence nestled on a lush .59 acre lot offers over 5,400 square feet of built-to-last home. This home truly fits the expression "they just don't build them like this anymore" with fully engineered I-Joists LVL, and solid wood beams 1/2", solid plywood sheathing w/Tyvek barrier, 3/4" solid plywood subfloor Glued/Screwed (in living areas- not particle board/OSB). All four sides are brick with cement board dormers. Step inside to discover gleaming hardwood floors throughout and a thoughtfully designed floor plan all with 9' ceilings. The gourmet kitchen features Shenandoah solid wood cabinetry, a gas cooktop, and an electric convection oven, opening seamlessly to the sun-filled family room. The formal dining room is accented with a beautiful coffered ceiling and relaxing living room. Dedicated private office with French doors. A spacious main-level guest suite with a walk-in closet and full bath completes the first floor. Dual staircases lead to the second level, where you'll find a generous bonus room perfect for a media room, fitness space, or playroom. The luxurious primary suite with trey ceiling offers a private retreat, while three additional secondary bedrooms all with dedicated baths, provide comfort and privacy for family and guests. A convenient second-floor laundry room with a utility sink and abundant closet space throughout adds to the home's functionality. The third floor offers even more versatility with a spacious flex room or teen suite, an additional bedroom, full bath, and 165 square feet of finished walk-in storage. Step outside to your own backyard oasis featuring a sparkling in-ground 16X40 saltwater pool perfect for lap swimming. Enjoy easy seasonal opening and closing with an automated cover. Mature landscaping and vibrant perennials create a peaceful, park-like setting perfect for relaxation or entertaining. Located in the highly sought-after Weddington school district and just minutes from shopping, dining, and everyday conveniences, this exceptional home offers the perfect blend of luxury, privacy, and convenience. New roof & gutters in 2024.

Listed by Wendi Hensel of Howard Hanna Allen Tate Charlotte South

$
$
%
$/month over payments
Federal 30-year interest rate: 6.43% last updated on Jul 2, 2026
* All Figures are estimates. Check with your bank or proposed mortgage company for actual interest rates.
This product uses the FRED® API but is not endorsed or certified by the Federal Reserve Bank of St. Louis.

Virtual TourSave FavoriteSchedule TourAsk A QuestionMore Details

187 Mccrary Road Mooresville NC 28117

Mooresville, NC187 Mccrary Road

Price$1,420,400

Est. Mortgage: $/month

Pending

MLS Number CAR4170647

  • Residential
  • Bedrooms 2
  • Bathroom 1
  • Square Feet 1,080
  • Acreage 25

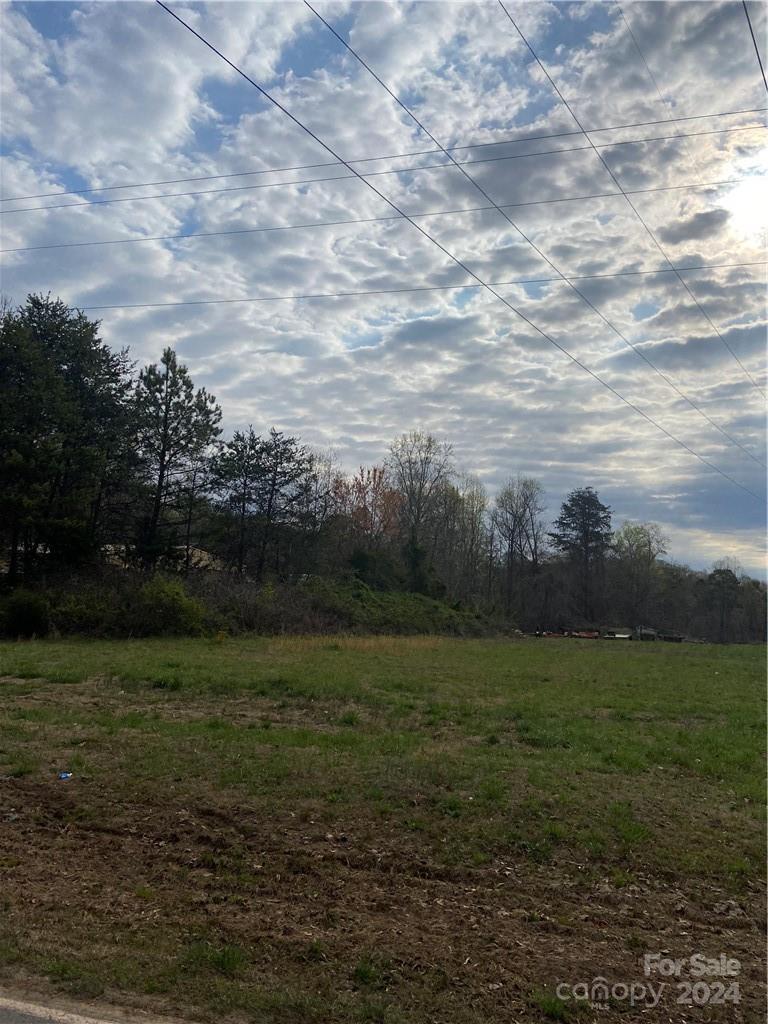
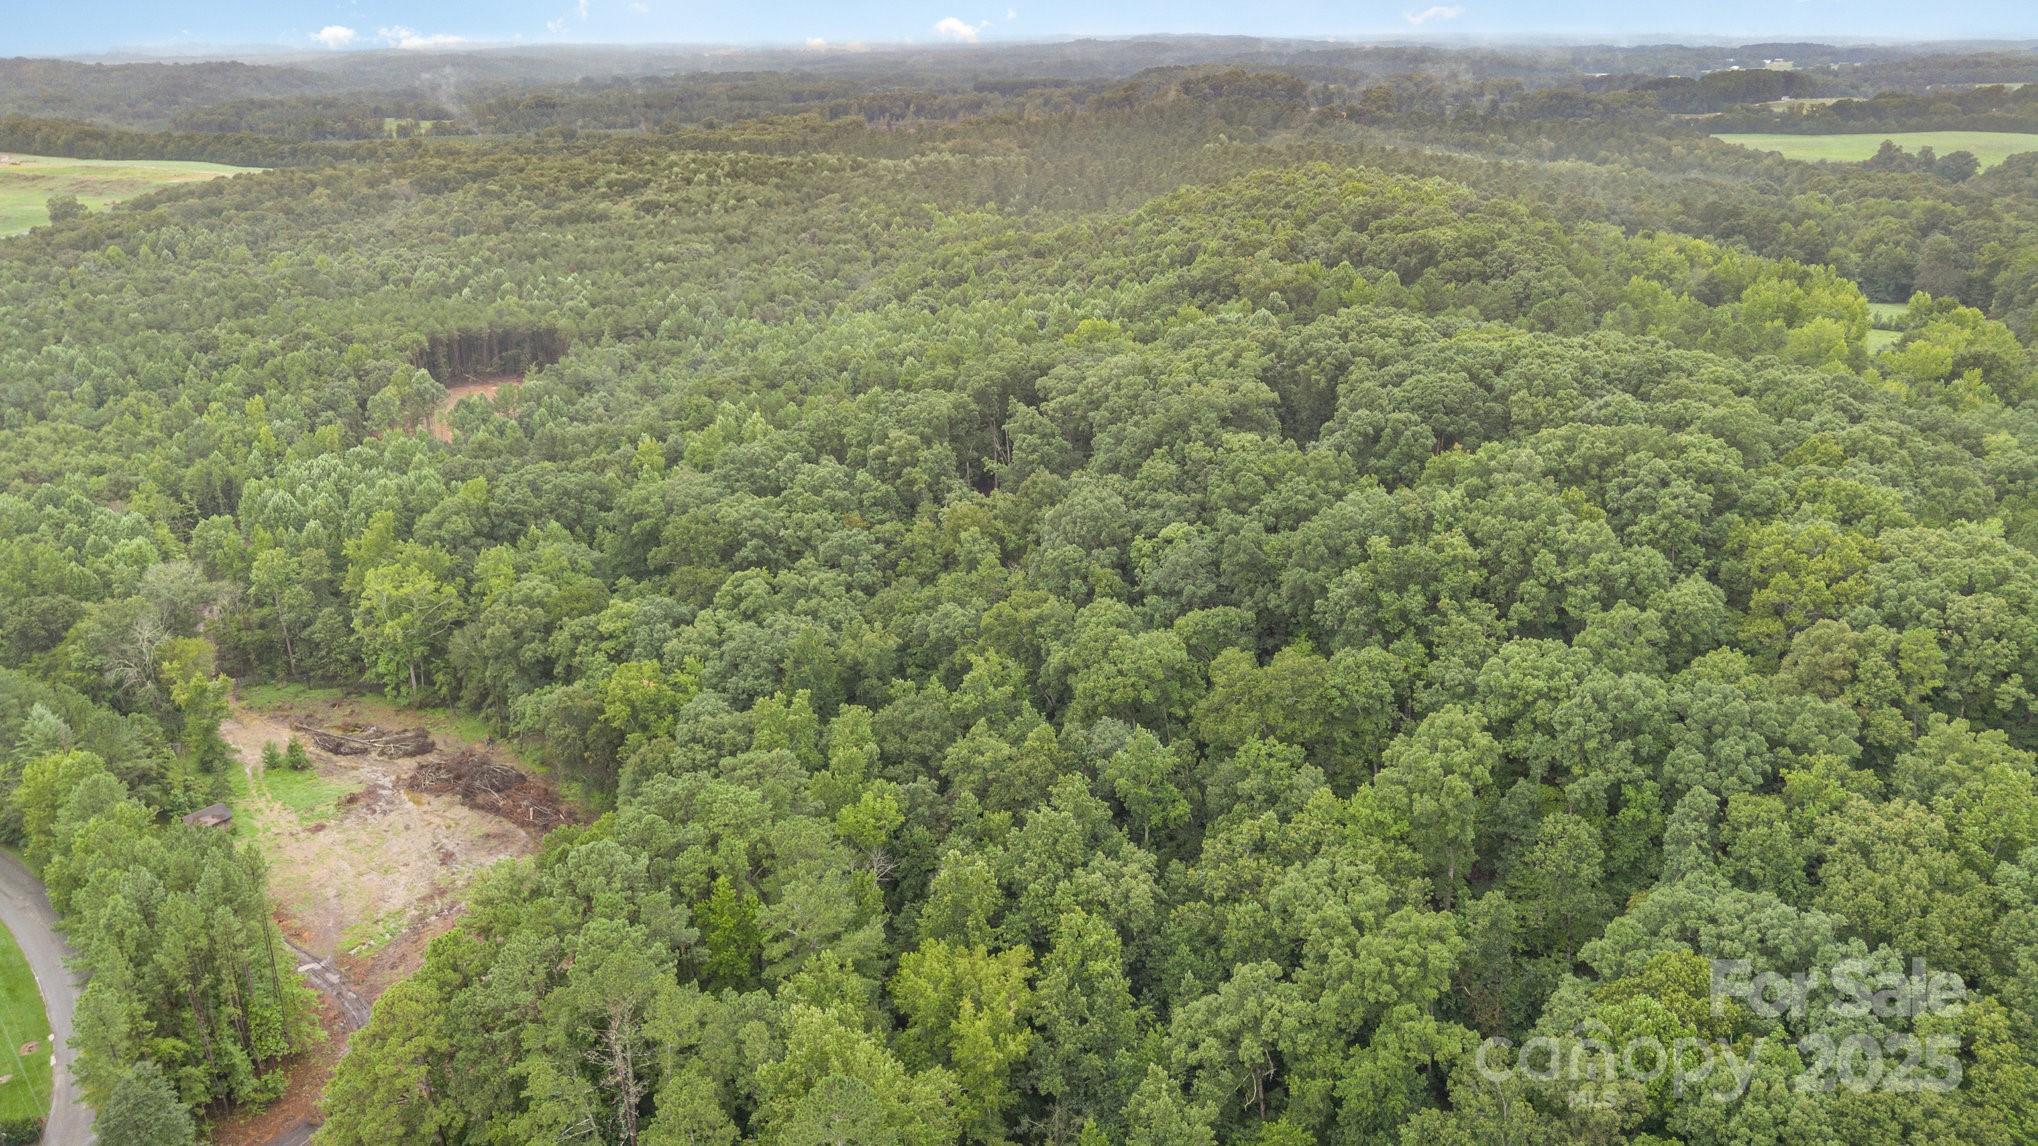
Approx 25 acres of beautiful wooded acreage perfect for residential development. Water and sewer is nearby and may be available to tap on. Property can be sold with adjoining parcels for a total of approx 34 acres.

Listed by Nancy Hucks of Lake Norman Realty,Inc

$
$
%
$/month over payments
Federal 30-year interest rate: 6.43% last updated on Jul 2, 2026
* All Figures are estimates. Check with your bank or proposed mortgage company for actual interest rates.
This product uses the FRED® API but is not endorsed or certified by the Federal Reserve Bank of St. Louis.

Save FavoriteSchedule TourAsk A QuestionMore Details

929 Wessington Manor Lane Fort Mill SC 29715

Fort Mill, SC929 Wessington Manor Lane

Price$1,420,000

Est. Mortgage: $/month

MLS Number CAR4389029

  • Residential
  • Bedrooms 4
  • Bathroom 5
  • Square Feet 4,566
  • Acreage 0.46

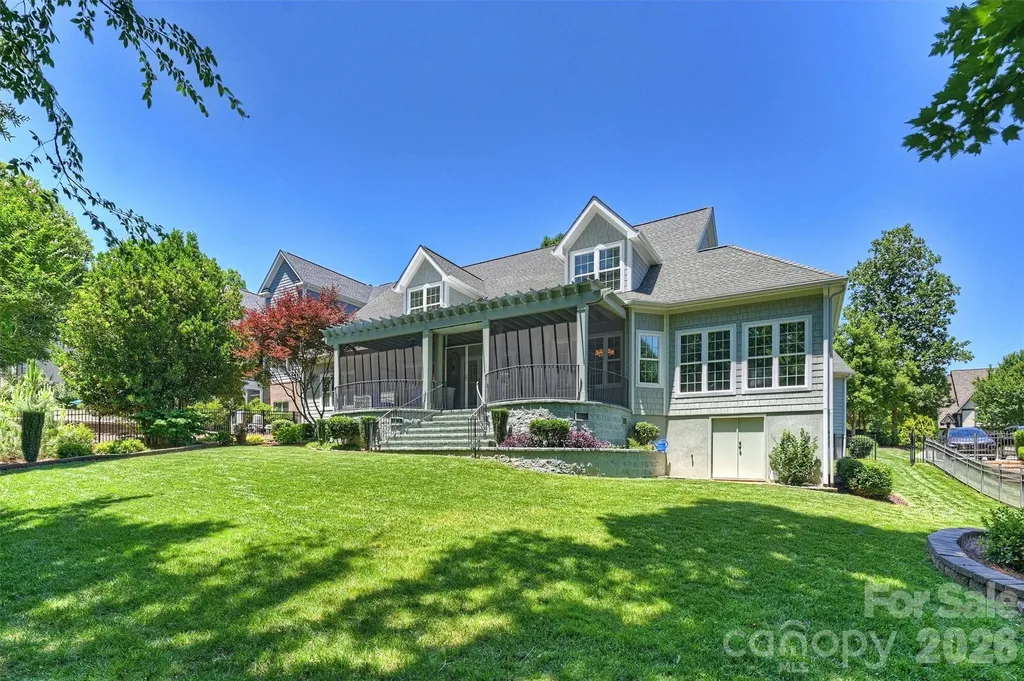
Welcome Home to this Charming Southern Beauty. This Custom Built , Original Owner and Meticulously cared for , 4 Bedroom 4.5 Bath Home sits on a .46 acre lot & Oversized 2 Car Garage, backing to trees and the 18th hole of Springfield Golf Course. Luxury Living in highly sought after Springfield Community of Fort Mill, SC. The Main Floor Features a Dining Room, Private Office, Primary Bedroom & Bathroom, Large Family Room that leads into the Gorgeous Open Kitchen, Breakfast Area and Sunroom. Upstairs offers 3 Additional Bedrooms with their own Full Bathroom and 682 Sq Feet of Unfinished Bonus Space that can be easily finished for your needs. The Backyard Features a Gorgeous Screened in Back Porch Overlooking a Stunning Manicured Yard and views of the Springfield Golf Course. As well as your very own Conditioned Walk In Workshop/Storage Room to use for yard tools, crafts, or holiday items... the options are endless in this custom beauty. Springfield Community offers Outdoor Pool, Clubhouse, Walking Trails, Tennis Courts, Pickle ball Courts, Playgrounds and Recreational Areas.

Listed by Laura Sautter of Costello Real Estate and Investments LLC

$
$
%
$/month over payments
Federal 30-year interest rate: 6.43% last updated on Jul 2, 2026
* All Figures are estimates. Check with your bank or proposed mortgage company for actual interest rates.
This product uses the FRED® API but is not endorsed or certified by the Federal Reserve Bank of St. Louis.

Virtual TourSave FavoriteSchedule TourAsk A QuestionMore Details

1304 N Caldwell Street Charlotte NC 28206

Charlotte, NC1304 N Caldwell Street

Price$1,415,000

Est. Mortgage: $/month

Active With Contract

MLS Number CAR4392742

  • Residential
  • Bedrooms 4
  • Bathroom 4
  • Square Feet 3,513
  • Acreage 0.17

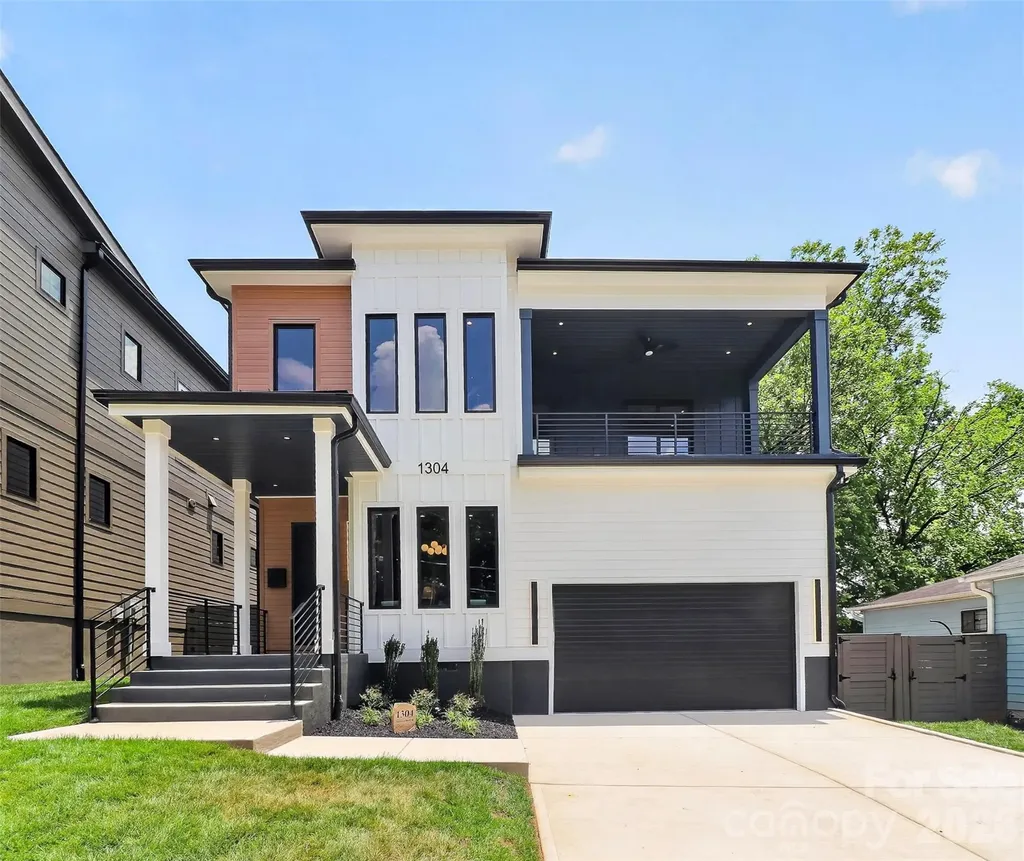
Modern 2-story home in desirable Optimist Park featuring 4 bedrooms, 3.5 baths, and designer finishes throughout. Open-concept floor plan with all hardwood flooring and a dedicated office with modern glass barn door. The chef's kitchen showcases a waterfall-edge island, 48" dual-fuel range with griddle, custom hood, full appliance suite, large pantry, and entertaining bar with wine cooler and floating shelves. Family room features a stunning tiled fireplace, while the dining area is accented with designer sconces. Upstairs, the spacious primary suite opens to a covered porch with incredible city views and includes a luxurious bath with a large tiled shower. Three additional bedrooms include an ensuite and a Jack-and-Jill bath. Additional features include a second coffee/beverage bar, upstairs laundry with cabinetry, tankless water heater, and designer lighting throughout. Enjoy a covered porch, fenced and sodded backyard, plus a painted 2-car garage with epoxy floors, high ceilings, and side-mount openers. Exceptional modern living in one of Charlotte's most sought-after neighborhoods.

Listed by Joy Thomas of Enjoy Charlotte Living LLC

$
$
%
$/month over payments
Federal 30-year interest rate: 6.43% last updated on Jul 2, 2026
* All Figures are estimates. Check with your bank or proposed mortgage company for actual interest rates.
This product uses the FRED® API but is not endorsed or certified by the Federal Reserve Bank of St. Louis.

Save FavoriteSchedule TourAsk A QuestionMore Details

6105 Berryhill Towns Drive Charlotte NC 28270
Coming Soon

MLS Number CAR4399385

  • Residential
  • Bedrooms 3
  • Bathroom 4
  • Square Feet 3,293
  • Acreage 0.04

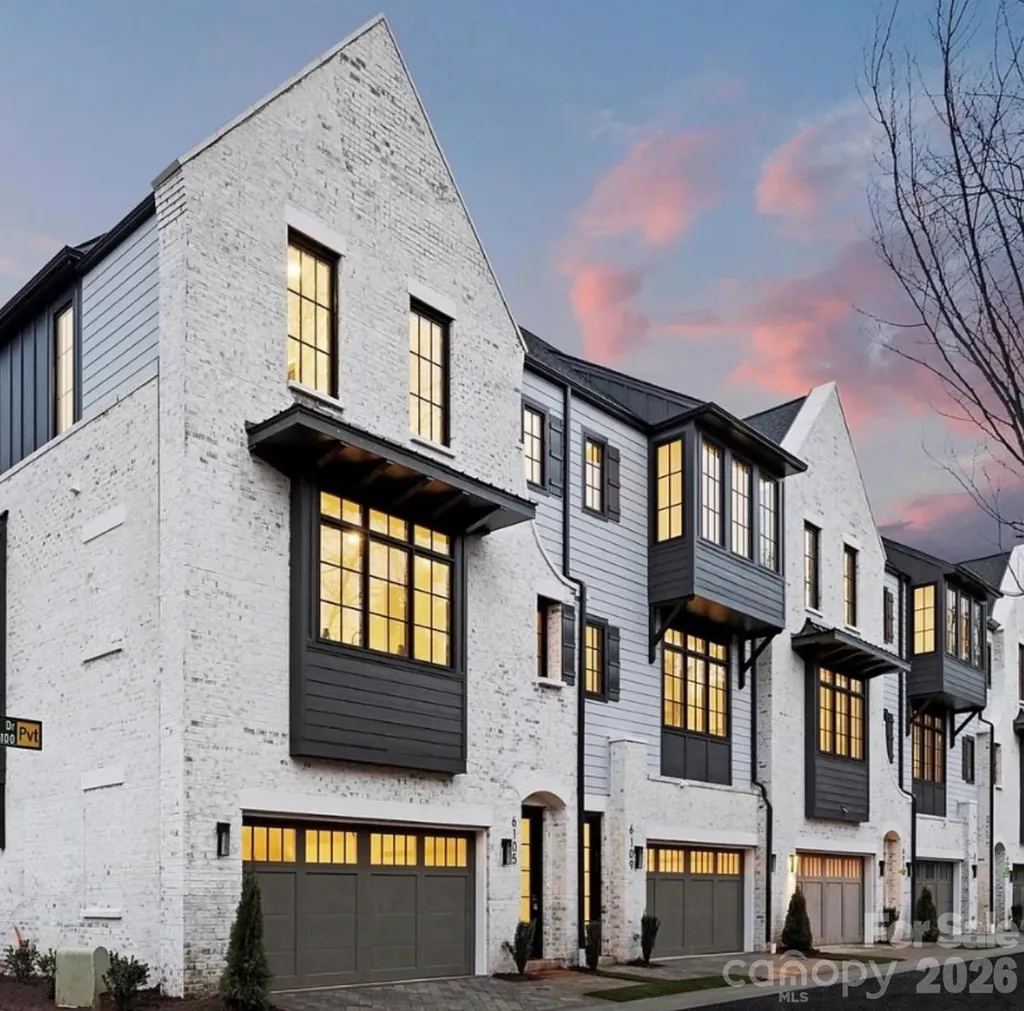
Luxury meets location in this exceptional end-unit townhome in the heart of SouthPark, one of Charlotte's most prestigious and highly sought after neighborhoods. As the original model home, this residence features many of the builder's finest upgrades and designer selections, making it one of the most distinctive homes in the community. This desirable end-unit location fills the main level living area with an abundance of natural light, creating a bright and inviting atmosphere. One of only 16 exclusive residences, this modern Tudor seamlessly blends timeless architecture and contemporary luxury. The chef's kitchen is equipped with premium appliances, including a paneled refrigerator/freezer, Wolf gas range, wine refrigerator, and custom cabinetry that provides plenty of storage. The open concept floor plan is ideal for entertaining while offering sophistication and comfort. A stunning private office, enclosed with custom sliding barn doors, provides an inspiring and functional workspace, perfect for today's work from home lifestyle or just a quiet retreat. Enjoy outdoor living with a private courtyard and balcony, perfect for morning coffee, or simply relaxing after a long day. Just minutes from SouthPark's premier shopping, fine dining, entertainment, and parks, this exceptional home offers an unmatched blend of luxury, convenience, and lifestyle.

Listed by Maria Thigpen of Platinum Legacy Realty LLC

$
$
%
$/month over payments
Federal 30-year interest rate: 6.43% last updated on Jul 2, 2026
* All Figures are estimates. Check with your bank or proposed mortgage company for actual interest rates.
This product uses the FRED® API but is not endorsed or certified by the Federal Reserve Bank of St. Louis.

Save FavoriteSchedule TourAsk A QuestionMore Details

0000 Stony Gap Road Albemarle NC 28001

Albemarle, NC0000 Stony Gap Road

Price$1,400,000

Est. Mortgage: $/month

MLS Number CAR4290215

  • Land
  • Acreage 81.46
  • County Stanly

Over 81 acres available in beautiful Stanly County. This property has a stream, some cleared areas, wooded areas, and varying topography. The new survey is in the documents section, along with the county approved uses for this property- there are many. There is select timbering happening currently for better access. County water is available with a tap fee. The Albemarle City Landfill and Solid Waste Facility is on Stoney Gap Road.

Listed by Penny Carter of Keller Williams Unlimited

$
$
%
$/month over payments
Federal 30-year interest rate: 6.43% last updated on Jul 2, 2026
* All Figures are estimates. Check with your bank or proposed mortgage company for actual interest rates.
This product uses the FRED® API but is not endorsed or certified by the Federal Reserve Bank of St. Louis.

Save FavoriteSchedule TourAsk A QuestionMore Details

155 Grayson Road Rock Hill SC 29732

MLS Number CAR4319010

  • Commercial
  • Square Feet 11,250
  • Acreage 1

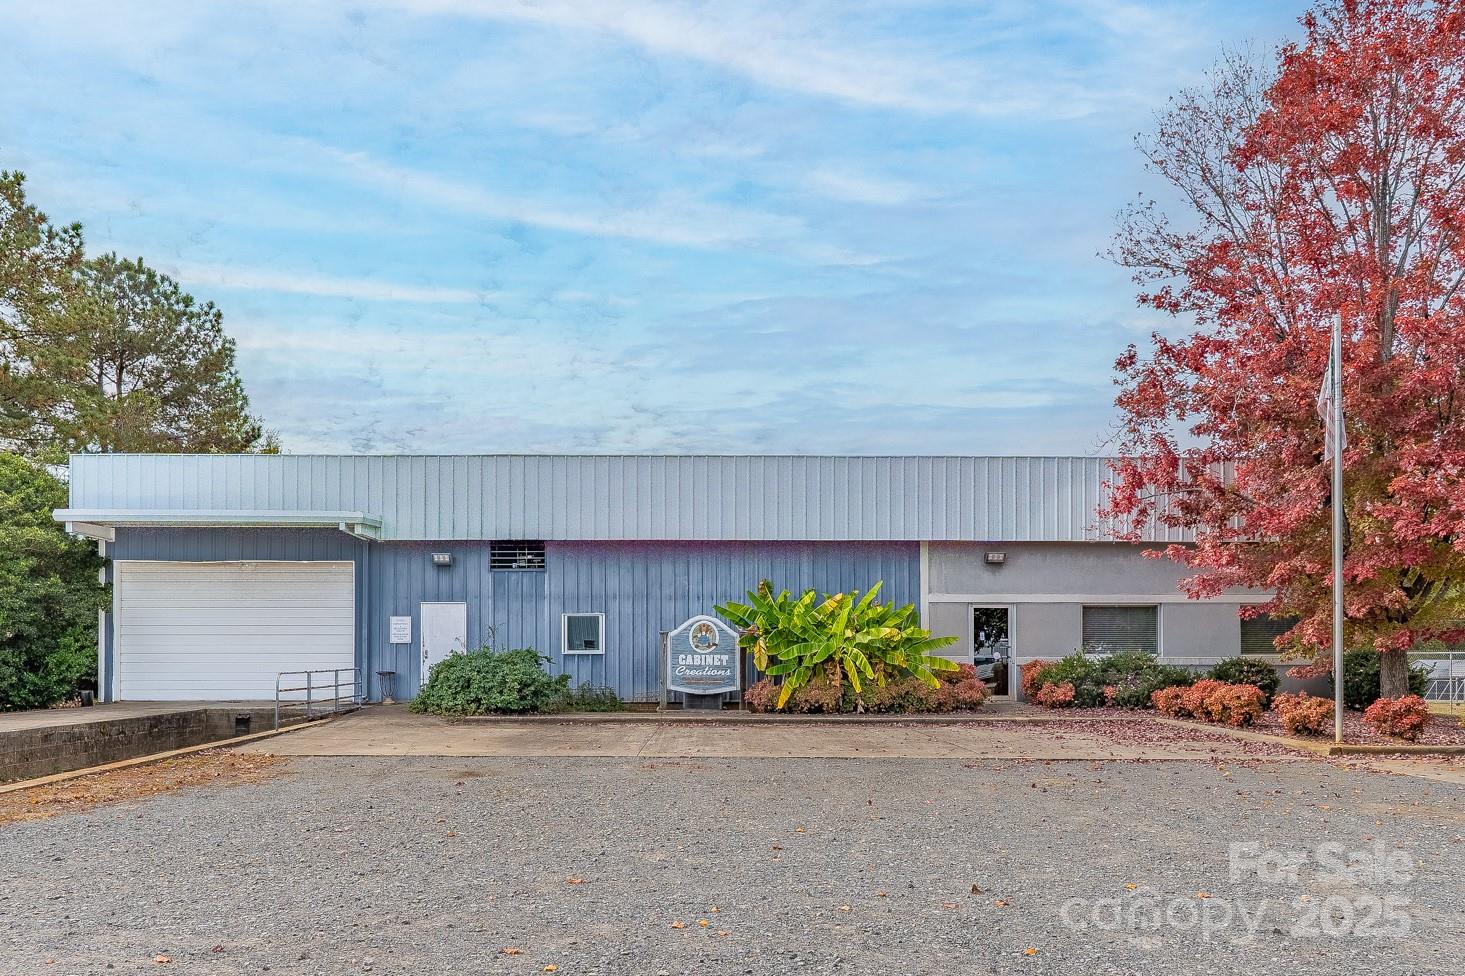
The Subject is pre-engineering, heavy gauge metal building. Built in 1976 originally, 7500 SQ FT. In 1999, was expanded to its current 11250 SQ FT. Partitioned to 1200 SQ FT. of office and showroom, and 10050 SQ FT warehouse with clear height of 18 ft. Building is 90x125

Listed by John Rinehart of Rinehart Realty Corp- Fort Mil

$
$
%
$/month over payments
Federal 30-year interest rate: 6.43% last updated on Jul 2, 2026
* All Figures are estimates. Check with your bank or proposed mortgage company for actual interest rates.
This product uses the FRED® API but is not endorsed or certified by the Federal Reserve Bank of St. Louis.

Save FavoriteSchedule TourAsk A QuestionMore Details

913 Jamestown Road Morganton NC 28655

MLS Number CAR4102988

  • Commercial
  • Square Feet 10,000
  • Acreage 24.77

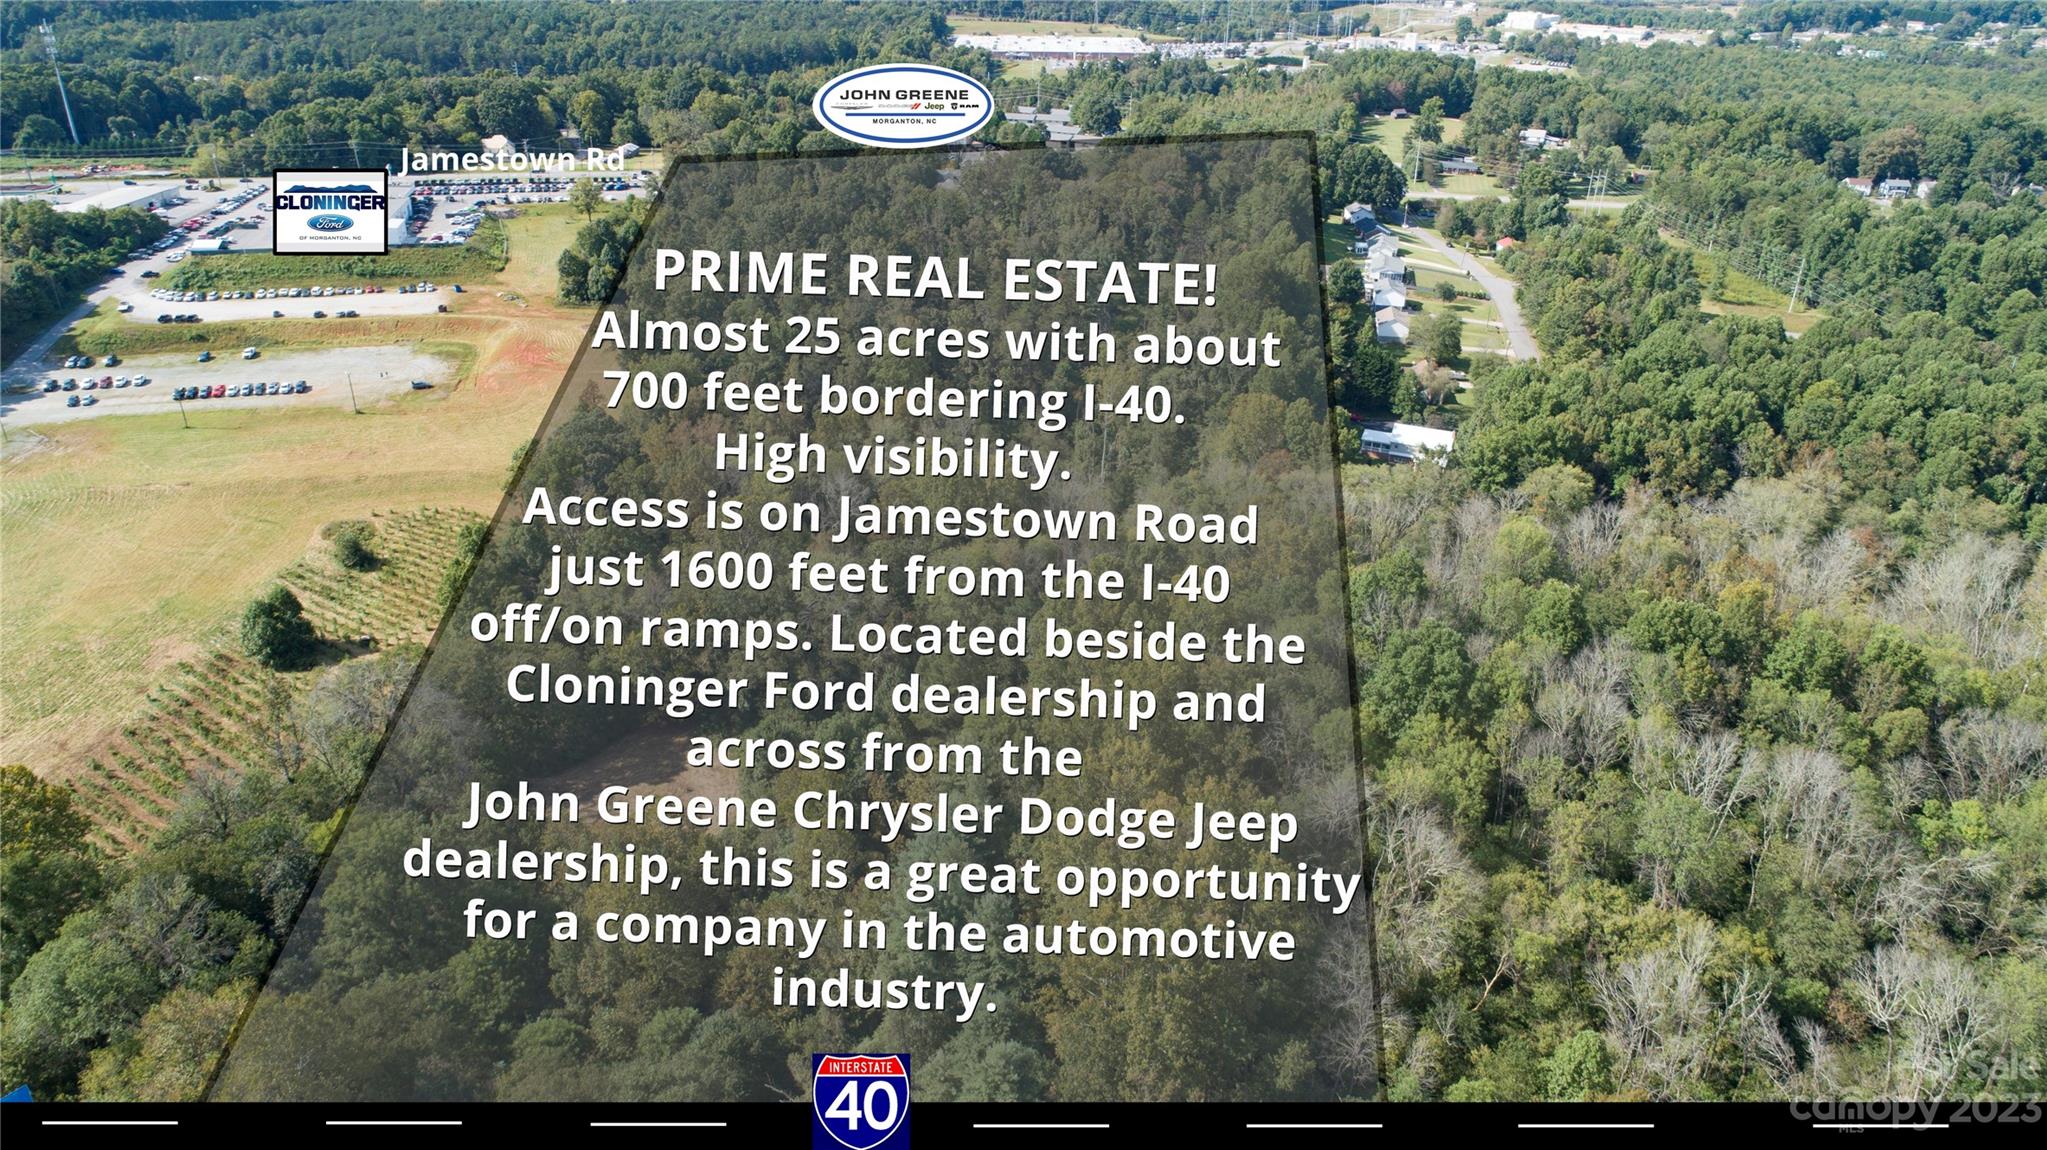
PRIME REAL ESTATE with high visibility bordering Interstate 40. Western North Carolina is a place where many want to live an visit. I-40 Exit 100 is approximately 1,600 feet from property. Average Daily Traffic County per NCDOT on 9/12/23 was 13,385 north of Highlander Street. The traffic count should pick up once the Sheetz convenient store located on the corner of Jamestown and Carbon City Road opens around April, 2024. Five parcels included with various zoning classifications of HID, CU and MID with neighborhood overlay. There are 3 rental homes on the property along Jamestown Road with address of 905, 903 and 915. Most of the property is wooded and there is a flood zone on the backside of the property. Usable property in HID & CU zoning is approximately 10 acres. I-40 and Jamestown road right-of-way. Corridor overlay alogn Jamestown Road. Property may need to be re-zoned depending on use.

Listed by Laura Ervin Mulwee of Berkshire Hathaway HomeServices Blue Ridge REALTORS®

$
$
%
$/month over payments
Federal 30-year interest rate: 6.43% last updated on Jul 2, 2026
* All Figures are estimates. Check with your bank or proposed mortgage company for actual interest rates.
This product uses the FRED® API but is not endorsed or certified by the Federal Reserve Bank of St. Louis.

Save FavoriteSchedule TourAsk A QuestionMore Details

1416 Salisbury Avenue Albemarle NC 28001

Albemarle, NC1416 Salisbury Avenue

Price$1,400,000

Est. Mortgage: $/month

MLS Number CAR4315800

  • MultiFamily
  • Square Feet 6,144
  • Acreage 0.93
  • Property SubType Residential Income

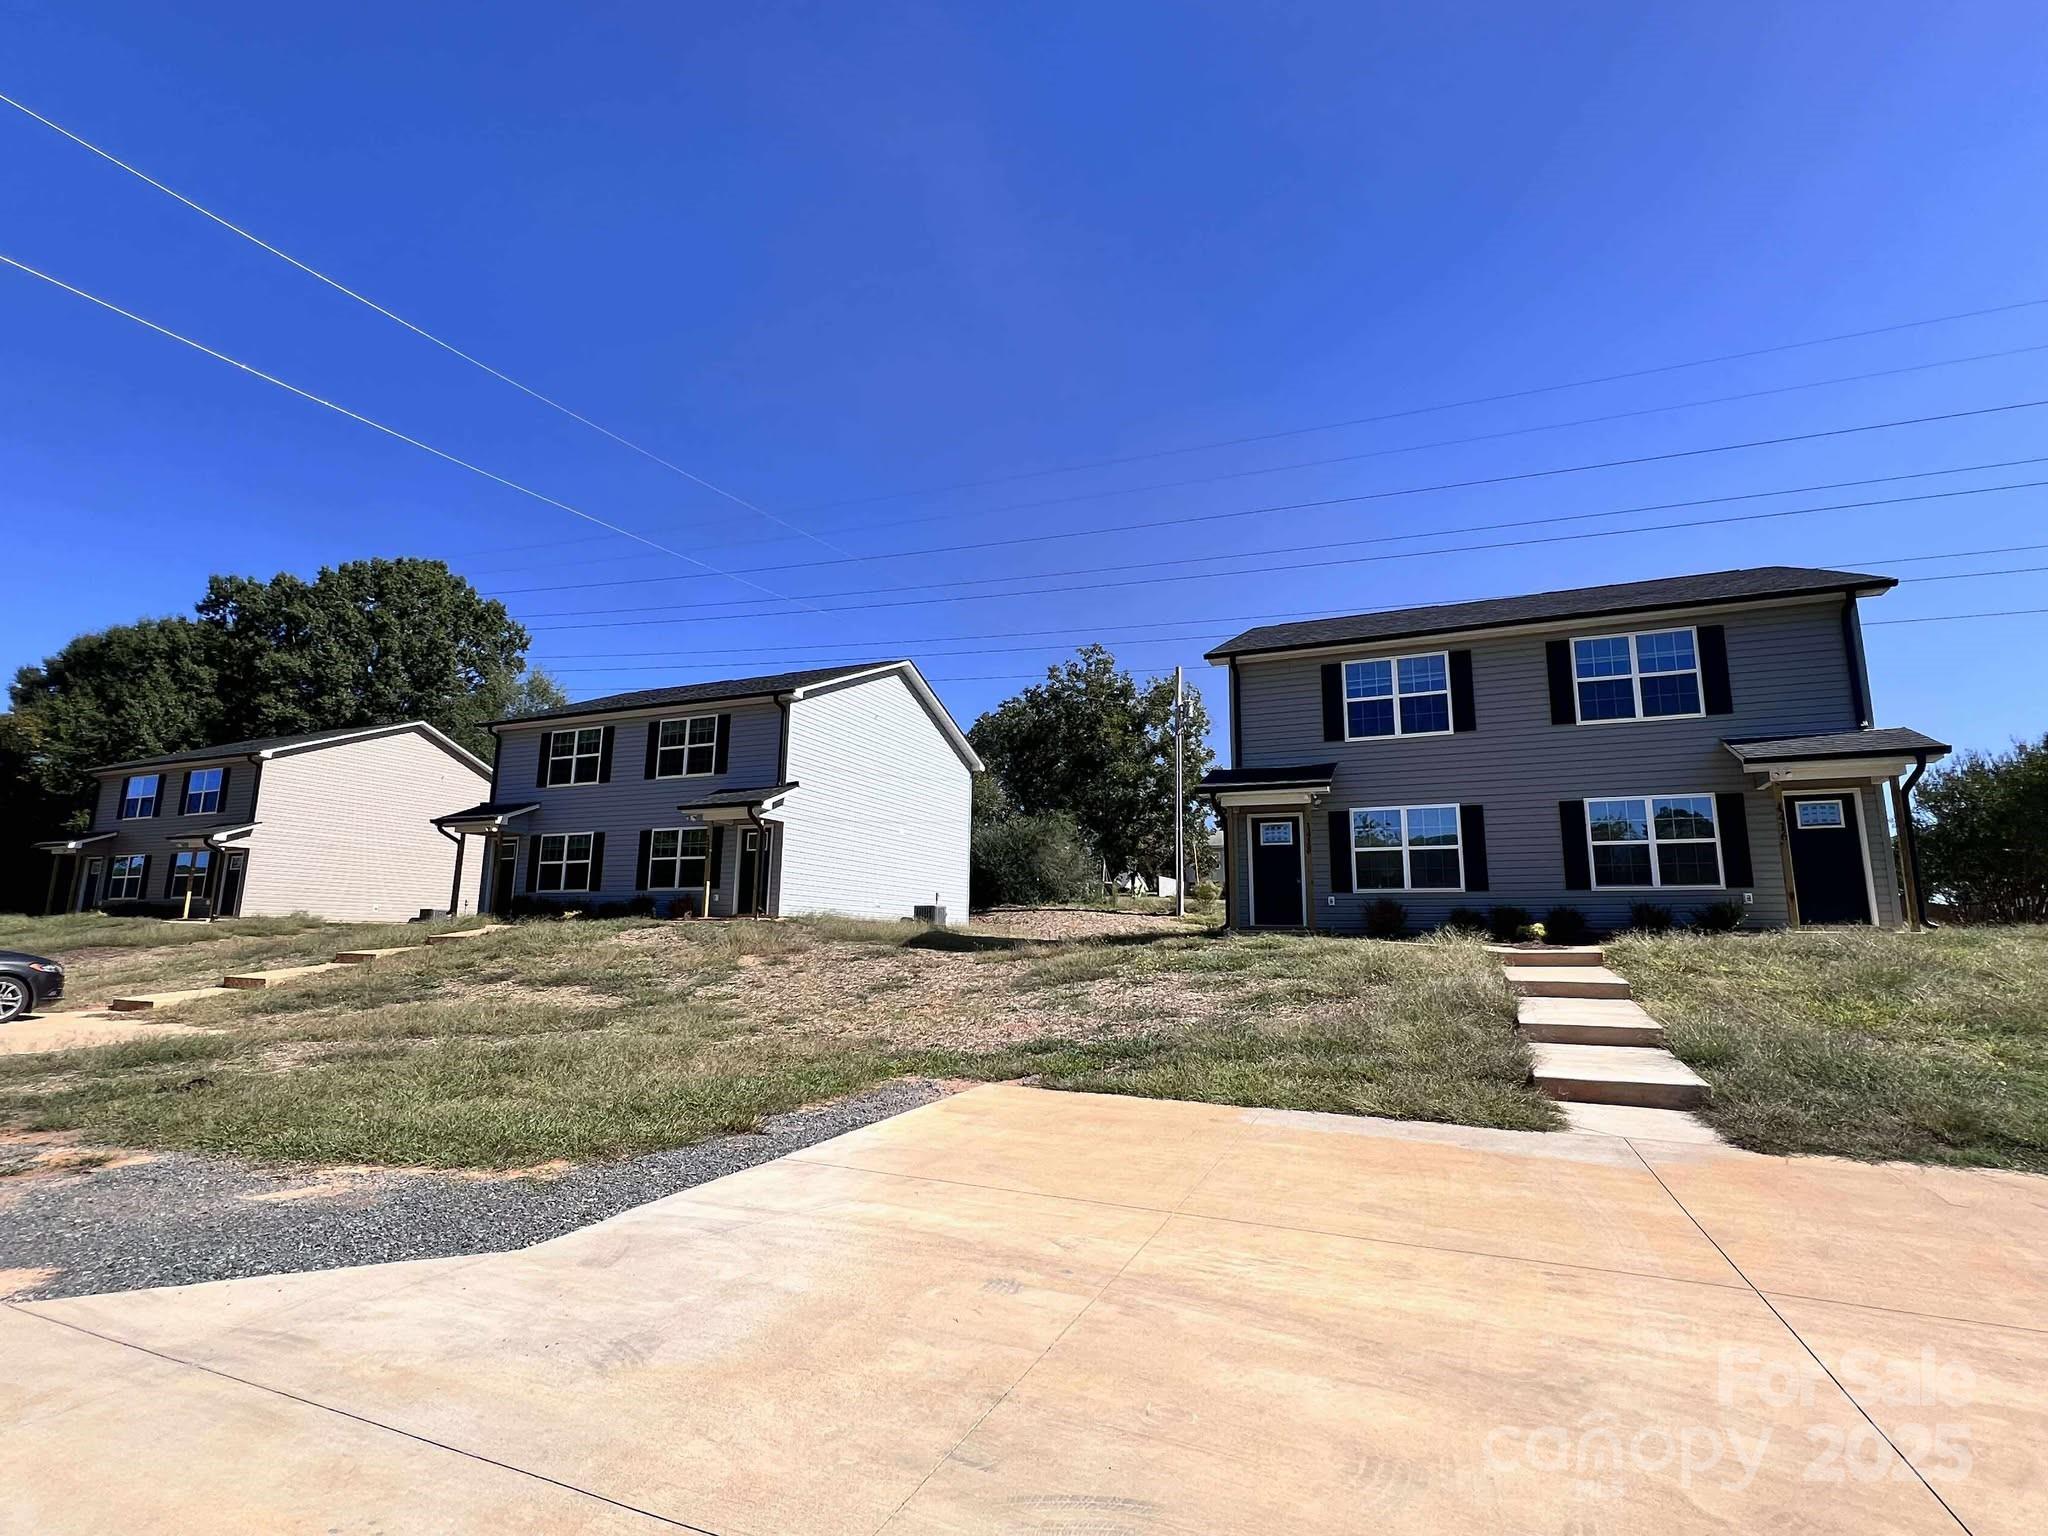
Rare chance to acquire a portfolio of three duplexes (six total units) located in the growing city of Albemarle, North Carolina. All units are currently renting at $1,350 per door, providing reliable, predictable income from day one. 3 total buildings / 6 total units - sold as a package. Albemarle is a fast-developing regional hub within commuting range of Charlotte, yet still offers residents the small-town comfort investors love: expanding job market, affordable cost of living, quality schools, and proximity to lakes, parks, and outdoor recreation (Morrow Mountain, Badin Lake, Uwharrie National Forest). The city has been steadily attracting both residents and small business investment - the exact formula that supports long-term rent growth. This is the ideal play for investors seeking cash flow in a growth corridor without the volatility and pricing wars of the major metros. Duplexes are among the most resilient asset classes in residential real estate - easy to lease, easy to manage, and hard to overbuild.

Listed by Steven Ross of Premier Real Estate Team Inc.

$
$
%
$/month over payments
Federal 30-year interest rate: 6.43% last updated on Jul 2, 2026
* All Figures are estimates. Check with your bank or proposed mortgage company for actual interest rates.
This product uses the FRED® API but is not endorsed or certified by the Federal Reserve Bank of St. Louis.

Save FavoriteSchedule TourAsk A QuestionMore Details

528 Charles Street Matthews NC 28105

MLS Number CAR4125839

  • Commercial
  • Property SubType AUTOMOTIVE
  • Square Feet 8,023
  • Acreage 1.3

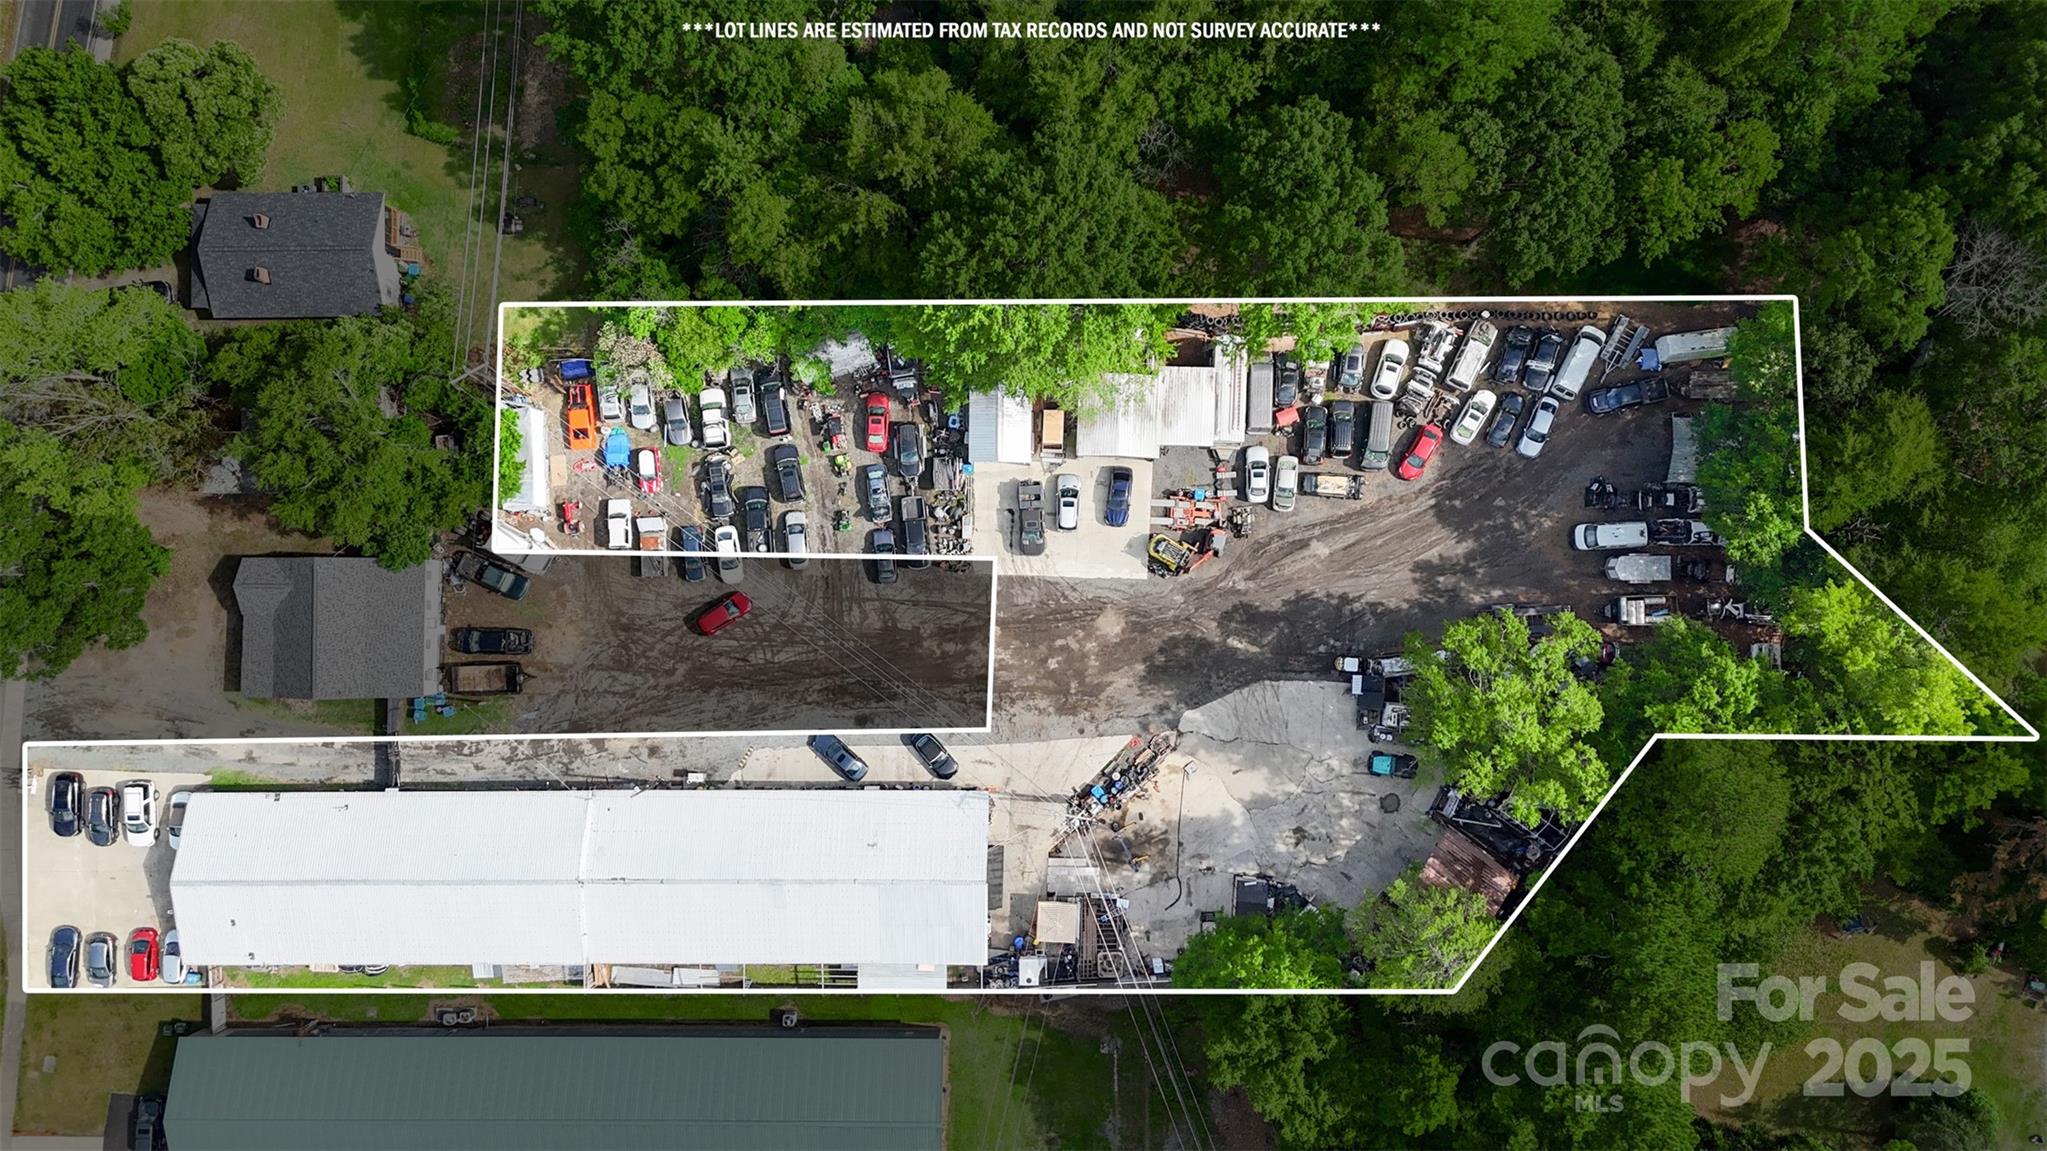
Welcome to the PRIME LOCATION for your business in Downtown Matthews, this rare find will not last long. Over 8,000 square feet warehouse with over 17ft ceilings currently being used for Automotive or other various commercial uses. Be sure to inquire with Matthews Zoning. Upgraded LED Lighting throughout, plenty of parking, updated 2 Phase electrical throughout, with tankless water heaters and Central AC in each office. Easy access to 485, Restaurants, Retail, and Office minutes away. This location will be an incredible long-term investment for you. Zoned R-9 with many acceptable uses, the current use is automotive and the Town of Matthews will allow it to be grandfathered as long as it is similar use.

Listed by Christina Chubachuk of COMPASS

$
$
%
$/month over payments
Federal 30-year interest rate: 6.43% last updated on Jul 2, 2026
* All Figures are estimates. Check with your bank or proposed mortgage company for actual interest rates.
This product uses the FRED® API but is not endorsed or certified by the Federal Reserve Bank of St. Louis.

Save FavoriteSchedule TourAsk A QuestionMore Details

Broker Reciprocity MLS Grid Logo © 2026 Listings courtesy of Canopy MLS as distributed by MLS GRID. IDX information is provided exclusively for consumers’ personal non-commercial use and may not be used for any purpose other than to identify prospective properties consumers may be interested in purchasing. The IDX data is deemed reliable but is not guaranteed by MLS GRID and may be subject to an end user license agreement prescribed by the Member Participant’s applicable MLS.  Based on information submitted to the MLS GRID as of July 6, 2026 9:17 AM UTC . All data is obtained from various sources and may not have been verified by broker or MLS GRID. Supplied Open House Information is subject to change without notice. All information should be independently reviewed and verified for accuracy. Properties may or may not be listed by the office/agent presenting the information. Some IDX listings have been excluded from this website.