and narrow your search. If you have fewer than 200 results, you can save your search.

Fairview NC

r=2821-2832
8 Midland Drive Asheville NC 28804

Asheville, NC8 Midland Drive

Price$1,350,000

Est. Mortgage: $/month

MLS Number CAR4344575

  • Residential
  • Bedrooms 3
  • Bathroom 4
  • Square Feet 2,677
  • Acreage 0.5

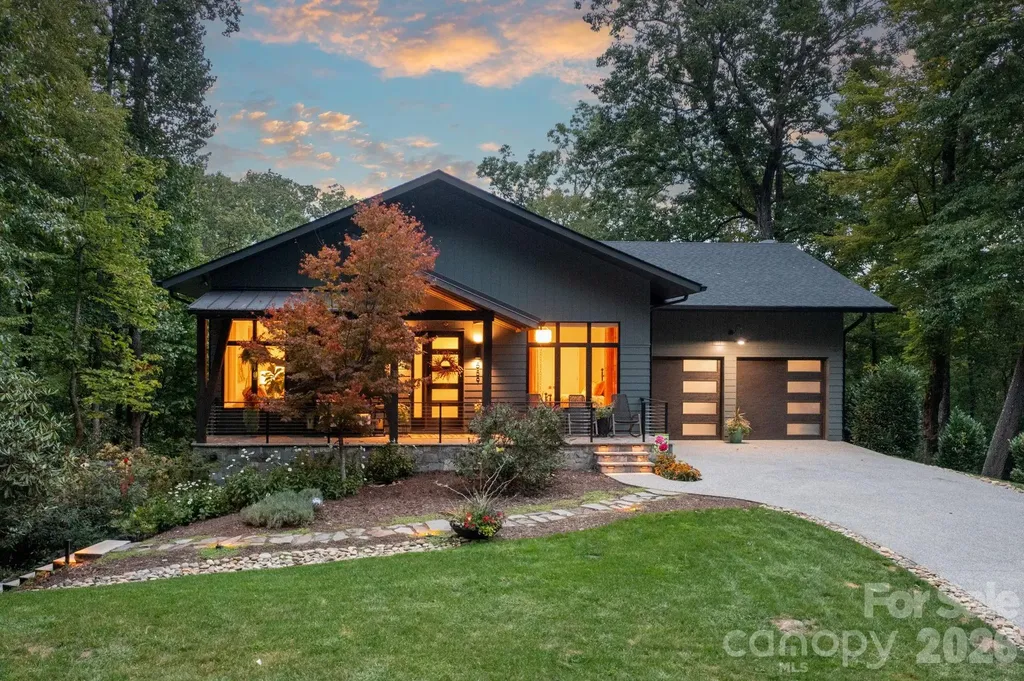
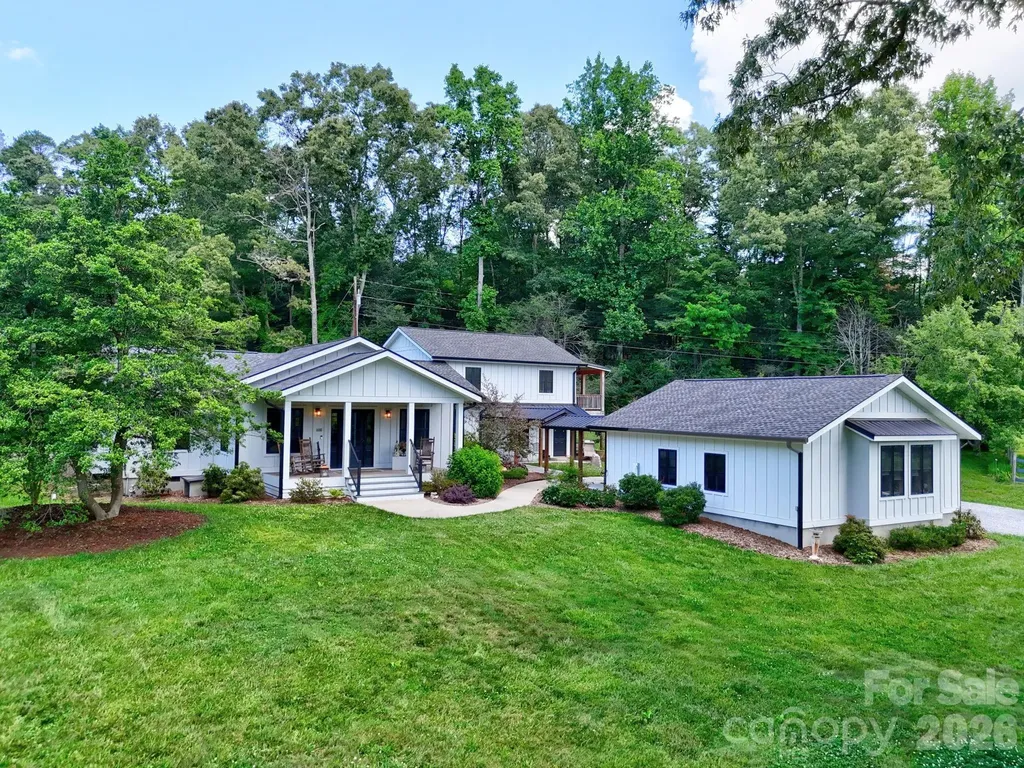
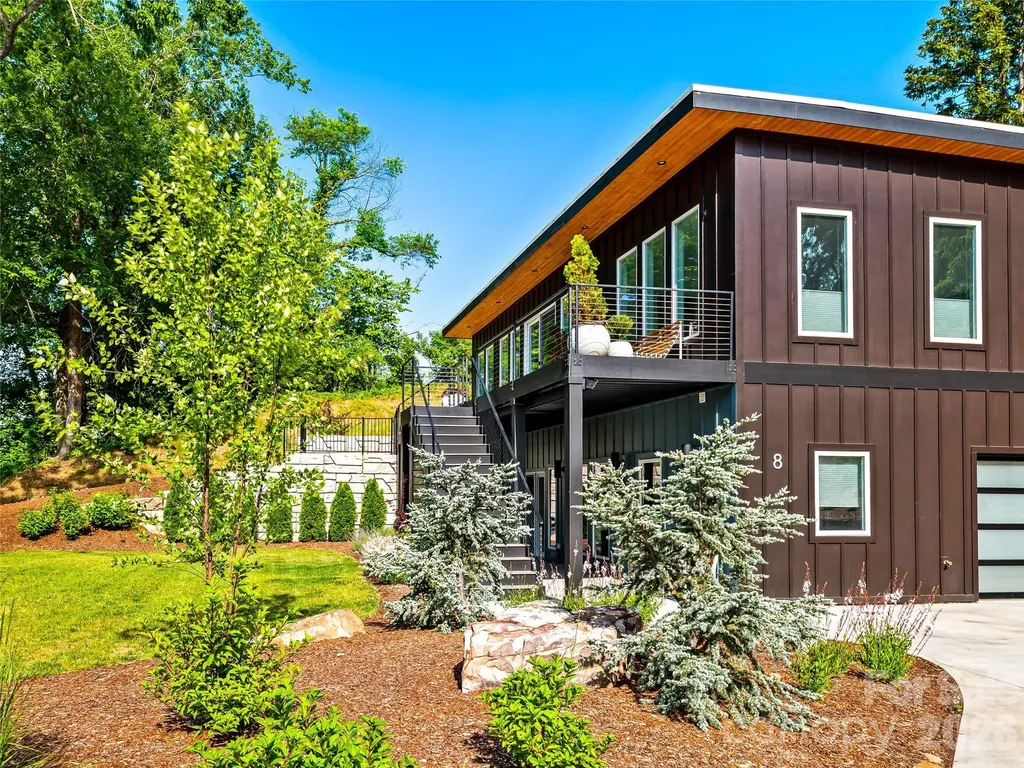
Located in the heart of North Asheville's vibrant Lakeview Park, near AVL Country Club, this modern, recently built home offers the rare combination of in-town convenience and quiet comfort. With sweeping views of Beaver Lake and a nearby wildflower field, the home is filled with natural light thanks to floor-to-ceiling, south-facing windows and an open, thoughtful layout. Each bedroom features its own ensuite bath, and the spacious kitchen is perfect for cooking, gathering, and entertaining. Step outside to enjoy a sunny deck, a professionally landscaped yard, and a newly installed private, sound-mitigating fence that creates a more secluded outdoor setting, along with a private saltwater hot tub. Smart upgrades include wiring in place for an EV charger (with capacity for two), a whole-house generator, and energy-efficient design throughout. Plans for a future elevator are available, providing an easy path to enhanced accessibility and long-term functionality. Just moments from walking trails, bird sanctuary, local dining, and North Asheville's favorite amenities, this home blends modern style with easy everyday living in one of the city's most loved neighborhoods. Priced below appraised value.

Listed by Toni Ewing of Asheville Crafted Real Estate,LLC

$
$
%
$/month over payments
Federal 30-year interest rate: 6.43% last updated on Jul 2, 2026
* All Figures are estimates. Check with your bank or proposed mortgage company for actual interest rates.
This product uses the FRED® API but is not endorsed or certified by the Federal Reserve Bank of St. Louis.

Save FavoriteSchedule TourAsk A QuestionMore Details

559 Shining Rock Path Horse Shoe NC 28742

Horse Shoe, NC559 Shining Rock Path

Price$1,350,000

Est. Mortgage: $/month

MLS Number CAR4372540

  • Residential
  • Bedrooms 4
  • Bathroom 3
  • Square Feet 3,338
  • Acreage 1.96

Modern mountain living in the gated Homestead at Mills River, this beautiful retreat offers a peaceful setting with convenient access to Hendersonville, South Asheville, Brevard, and the hiking and biking trails of Pisgah Forest. The great room makes an immediate impression with vaulted ceilings, exposed beams, a dramatic fireplace wall, and expansive Kolbe windows that bring in abundant natural light and wooded views. The kitchen blends style and function with quartz countertops, KitchenAid appliances, soft-close cabinetry, tiled backsplash, and a large center island for gathering. Just off the kitchen, sliding doors open to a private porch tucked into the trees, extending the living space outdoors. The main level includes a spacious primary suite with two walk-in closets and a spa-like bath, along with a guest suite, office, and laundry room. The lower level adds even more flexibility with a bonus room and wet bar, plus two bedrooms and a full bath. Thoughtful outdoor features include terraced stone landscaping, illuminated pathways, low-maintenance no-mow grass, and a flagstone patio complete with a fire pit, string lights, and projector screen for memorable evenings under the trees. Residents also enjoy access to the River Reserve clubhouse and private river access. Walkthrough video available via the Virtual Tour link.

Listed by Trenton Thomas of Mosaic Community Lifestyle Realty

$
$
%
$/month over payments
Federal 30-year interest rate: 6.43% last updated on Jul 2, 2026
* All Figures are estimates. Check with your bank or proposed mortgage company for actual interest rates.
This product uses the FRED® API but is not endorsed or certified by the Federal Reserve Bank of St. Louis.

Save FavoriteSchedule TourAsk A QuestionMore Details

50 Holland Ridge Drive Candler NC 28715

Candler, NC50 Holland Ridge Drive

Price$1,350,000

Est. Mortgage: $/month

Active With Contract

MLS Number CAR4312644

  • Residential
  • Bedrooms 3
  • Bathroom 2
  • Square Feet 1,752
  • Acreage 44.71

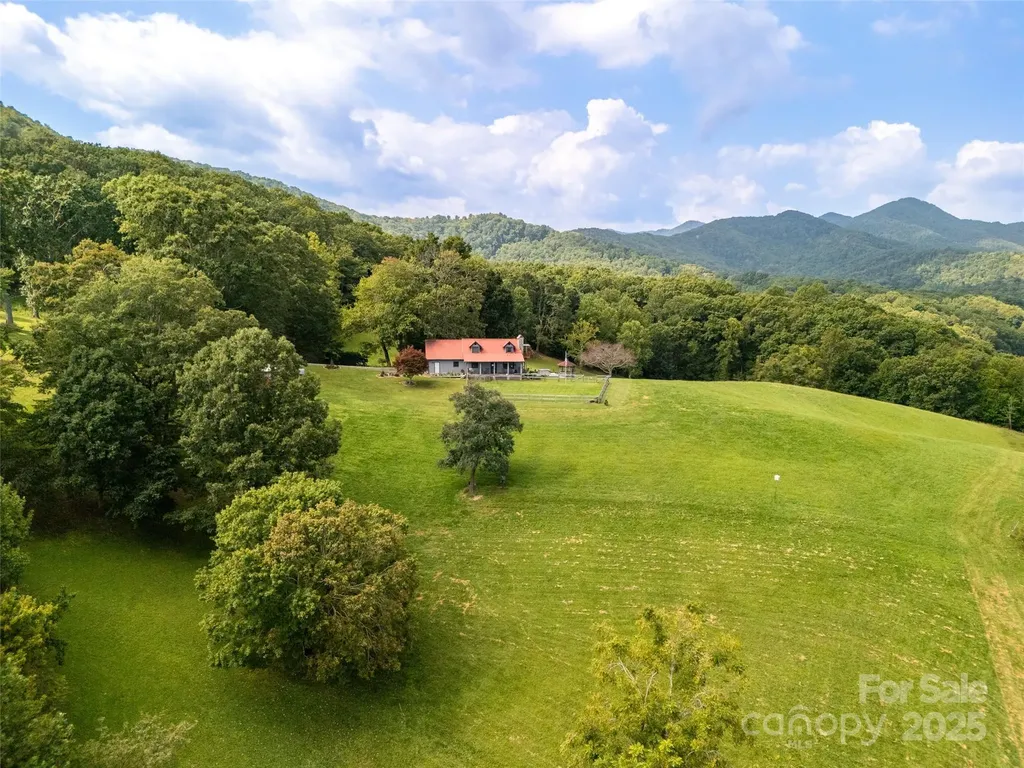
A once-in-a-lifetime mountain retreat awaits at 50 Holland Ridge Drive in Candler, NC! Perched atop more than 44 acres of rolling pasture, open meadow, and tranquil forest, this storybook log home captures breathtaking long-range mountain views and offers unmatched privacy just 20 minutes from downtown Asheville. The custom-crafted residence blends rustic charm with timeless craftsmanship, featuring warm wood interiors, inviting great room centered around a stone fireplace, three spacious bedrooms and two full baths offer restful retreats with an authentic mountain-lodge feel. Step outside to discover an outdoor paradise. Multiple covered porches and decks overlook lush pastures and wooded ridges, ideal for morning coffee, sunset views, or starlit evenings. The property's 60x42 Morton metal building with bathroom and spacious block garage/workshop provide incredible flexibility for a home business, hobby farm, or private compound. A new greenhouse and charming chicken coop enhance the self-sufficient lifestyle, while internal trails and open spaces invite exploration, recreation, and endless outdoor enjoyment. Despite its peaceful seclusion, this estate is conveniently close to everyday essentials, restaurants, and shopping. Whether envisioned as a family homestead, luxury retreat, or multi-use investment, 50 Holland Ridge Drive offers an extraordinary combination of natural beauty, functional space, and boundless potential-a true mountain sanctuary where serenity meets opportunity.

Listed by Jamie Turner of Howard Hanna Beverly-Hanks Asheville-Biltmore Park

$
$
%
$/month over payments
Federal 30-year interest rate: 6.43% last updated on Jul 2, 2026
* All Figures are estimates. Check with your bank or proposed mortgage company for actual interest rates.
This product uses the FRED® API but is not endorsed or certified by the Federal Reserve Bank of St. Louis.

Save FavoriteSchedule TourAsk A QuestionMore Details

9141 Robbins Preserve Road Cornelius NC 28031
Coming Soon

MLS Number CAR4397019

  • Residential
  • Bedrooms 4
  • Bathroom 3
  • Square Feet 3,074
  • Acreage 0.22

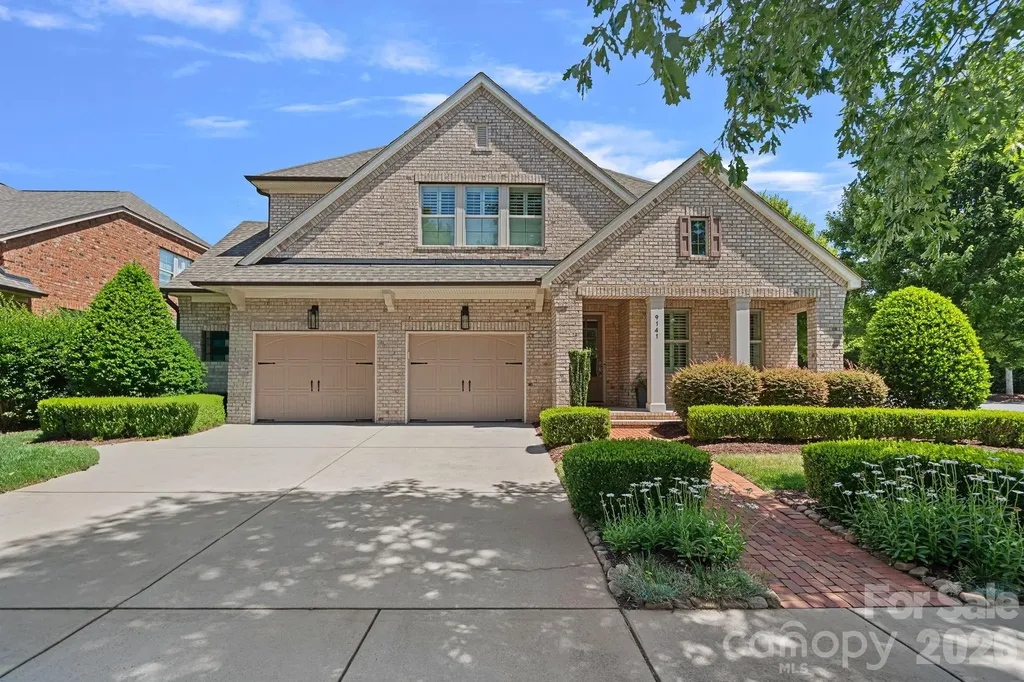
Experience elevated living in this beautifully renovated 4-bedroom, 3-bath home in the highly sought-after Robbins Park community of Cornelius. Built by Classica Homes, this full brick residence has been thoughtfully updated with high-end finishes, blending timeless design with modern luxury. The open-concept main level is designed for both everyday living and effortless entertaining, centered around a stunning renovated kitchen featuring premium quartz countertops, designer backsplash, and a showstopping waterfall island. Spacious living and dining areas flow seamlessly to a private outdoor retreat with a covered porch, expansive patio, and built-in fire pit. The main level also offers a private office, guest bedroom, and full bath. Upstairs, enjoy a spacious bonus room and a luxurious primary suite with spa-like bath and dual custom walk-in closets. Situated on a desirable corner lot with a fenced backyard, this meticulously maintained home offers access to exceptional Robbins Park amenities including pool, tennis, pickleball, walking trails, and more. Ideally located minutes from Birkdale Village, Lake Norman, shopping, dining, and I-77, with easy access to Charlotte and Charlotte Douglas International Airport.

Listed by Mary Kay Portaro of Ivester Jackson Christie's

$
$
%
$/month over payments
Federal 30-year interest rate: 6.43% last updated on Jul 2, 2026
* All Figures are estimates. Check with your bank or proposed mortgage company for actual interest rates.
This product uses the FRED® API but is not endorsed or certified by the Federal Reserve Bank of St. Louis.

Save FavoriteSchedule TourAsk A QuestionMore Details

305 Lakewood Drive Asheville NC 28803

Asheville, NC305 Lakewood Drive

Price$1,350,000

Est. Mortgage: $/month

MLS Number CAR4391051

  • Residential
  • Bedrooms 4
  • Bathroom 3
  • Square Feet 3,087
  • Acreage 0.44

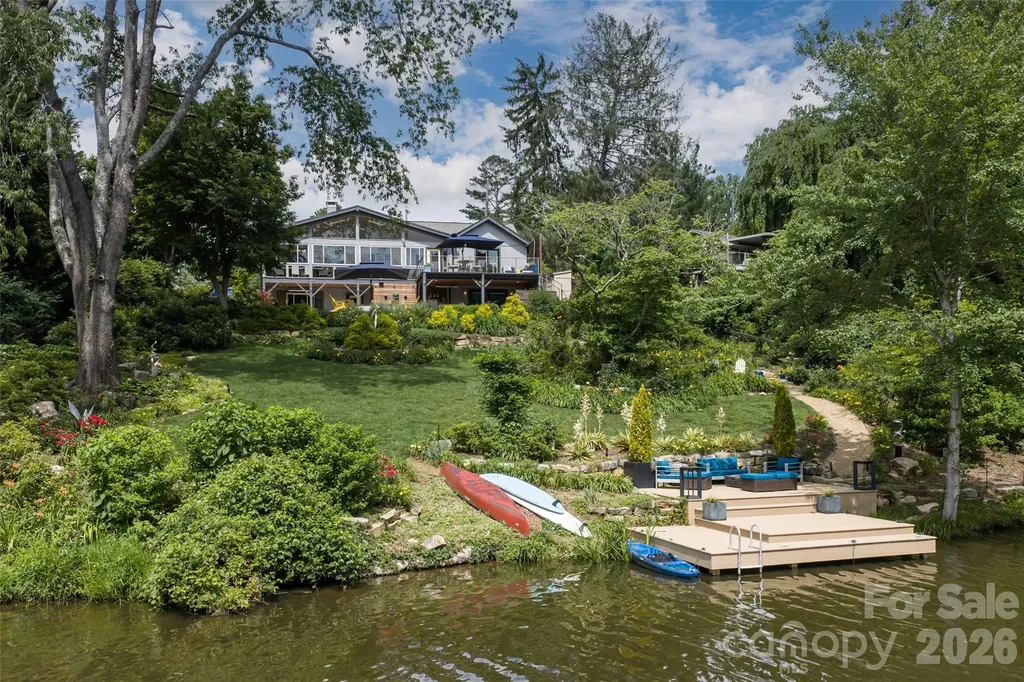
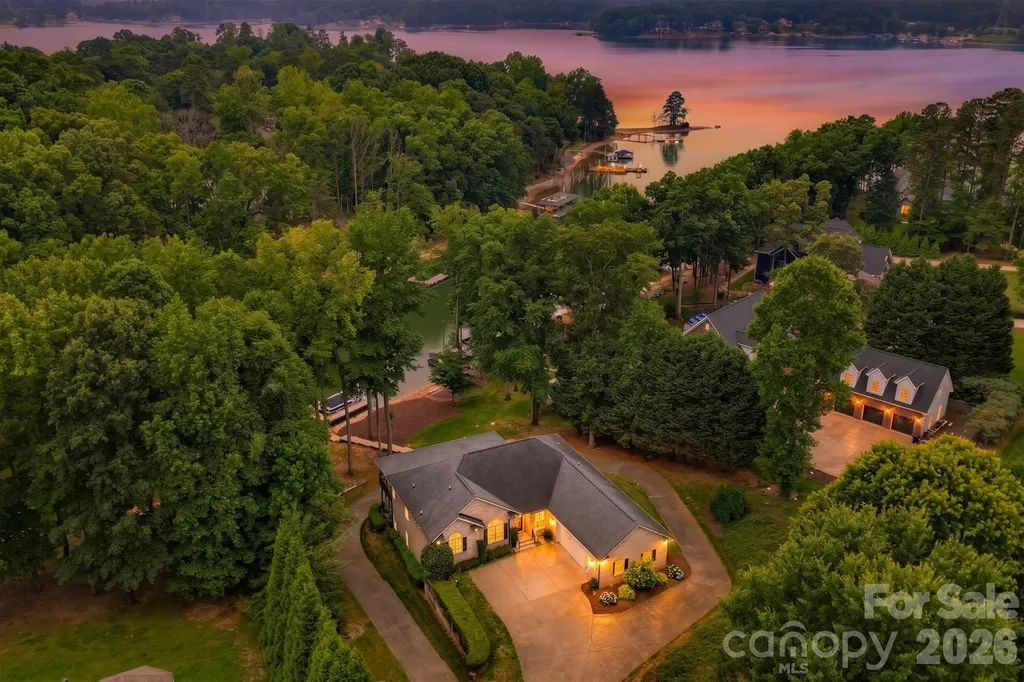
Prepare to be completely enchanted. From the street view, 305 Lakewood Drive hints at a charming, modest residence. Step across the threshold however, and an extraordinary lakefront estate unfolds. Designed to frame the water from nearly every room, the main level features a breathtaking, sun-drenched four seasons room with walls of glass and soaring wood ceilings. The lower level is built for unforgettable gatherings, boasting an expansive media room and a custom bar area. The true magic lies just beyond the back doors. The grounds open into a tiered, meticulously landscaped oasis layered with abundant, mature rose gardens that perfume the mountain air. Meander down the stone pathways to an incredible paver patio complete with a modern outdoor fire pit overlooking the lake. Steps away, your own private dock awaits for morning paddle boarding or evening sunset views. Complete with a stunning custom walk-in closet, this property perfectly balances upscale luxury with a warm, soulful heartbeat. A rare, hidden sanctuary in the heart of historic Kenilworth.

Listed by Dave Cash of Unique: A Real Estate Collective

$
$
%
$/month over payments
Federal 30-year interest rate: 6.43% last updated on Jul 2, 2026
* All Figures are estimates. Check with your bank or proposed mortgage company for actual interest rates.
This product uses the FRED® API but is not endorsed or certified by the Federal Reserve Bank of St. Louis.

Save FavoriteSchedule TourAsk A QuestionMore Details

23 Lindsey Loop Road Fletcher NC 28732

Fletcher, NC23 Lindsey Loop Road

Price$1,350,000

Est. Mortgage: $/month

MLS Number CAR4393989

  • Residential
  • Bedrooms 3
  • Bathroom 3
  • Square Feet 2,761
  • Acreage 9.25

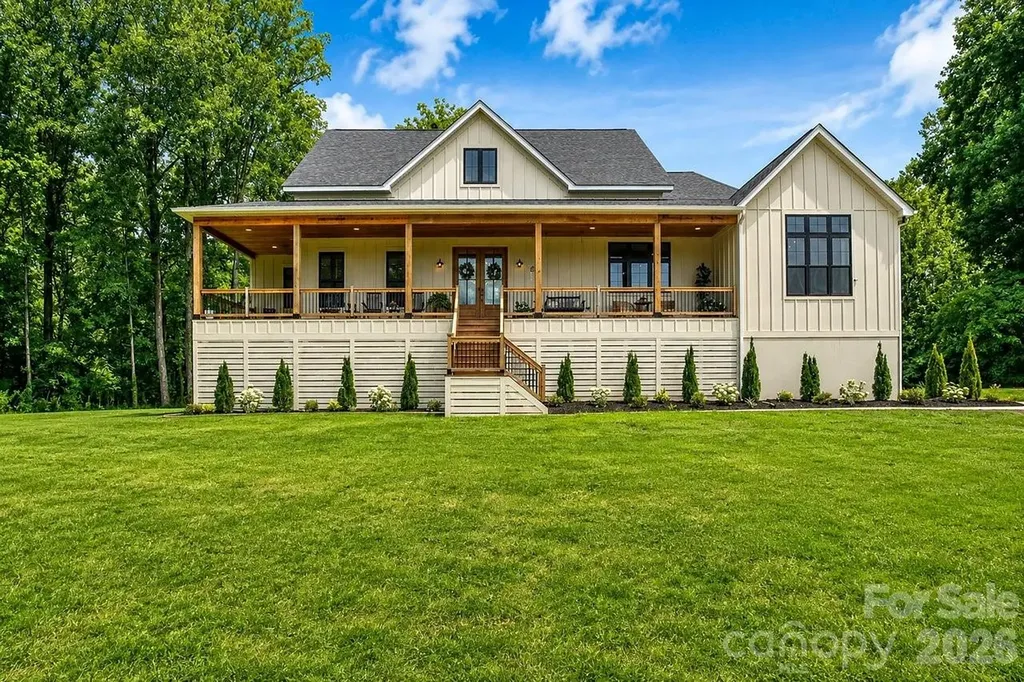
Experience the perfect blend of luxury, privacy, and mountain living in this stunning modern farmhouse, completely rebuilt in 2019 and situated on more than 9 fully fenced acres. Designed as the builder's personal residence, this exceptional 3-bedroom, 2.5-bath home showcases quality craftsmanship and thoughtful details throughout. Conveniently located just 20 minutes from downtown Hendersonville, 15 minutes from Asheville Regional Airport, and 25 minutes from downtown Asheville, this remarkable property offers the tranquility of country living with easy access to shopping, dining, and entertainment. The home's open-concept design is highlighted by a spectacular great room with cathedral ceilings, abundant natural light, and breathtaking mountain and pasture views. The expansive kitchen features white granite countertops, stainless steel appliances, and generous workspace, making it ideal for both everyday living and entertaining. The main-level primary suite offers a private retreat with a spa-inspired bath featuring a soaking tub, walk-in shower, and spacious layout. Enjoy peaceful mornings and stunning sunsets from the covered front porch overlooking rolling pastures and long-range mountain vistas. Upstairs, you'll find two oversized bedrooms, a beautifully appointed full bath, and a covered balcony where the mountain views become even more spectacular. A breezeway connects the home to a two-car garage and workshop, providing both convenience and functionality. Equestrian enthusiasts and hobby farmers will appreciate the three fenced pastures, horse barn, and large equipment shed. Multiple potential building sites offer additional opportunities to take advantage of the property's exceptional long-range mountain views. The crawl space is fully encapsulated. A new septic drain field was installed in 2025. With no restrictions, incredible privacy, and endless possibilities, this is a rare opportunity to own a turnkey mountain estate.

Listed by David Gregg and Janet Gregg of Howard Hanna Beverly-Hanks Asheville-Biltmore Park

$
$
%
$/month over payments
Federal 30-year interest rate: 6.43% last updated on Jul 2, 2026
* All Figures are estimates. Check with your bank or proposed mortgage company for actual interest rates.
This product uses the FRED® API but is not endorsed or certified by the Federal Reserve Bank of St. Louis.

Save FavoriteSchedule TourAsk A QuestionMore Details

9225 Robinson Church Road Charlotte NC 28215

Charlotte, NC9225 Robinson Church Road

Price$1,350,000

Est. Mortgage: $/month

MLS Number CAR4388702

  • Land
  • Acreage 6.12
  • County Mecklenburg

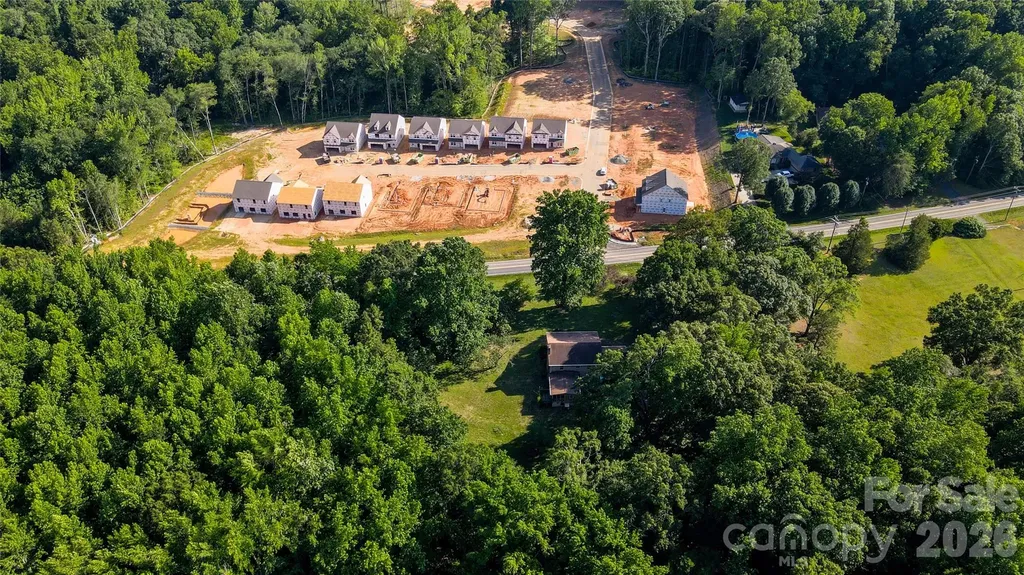
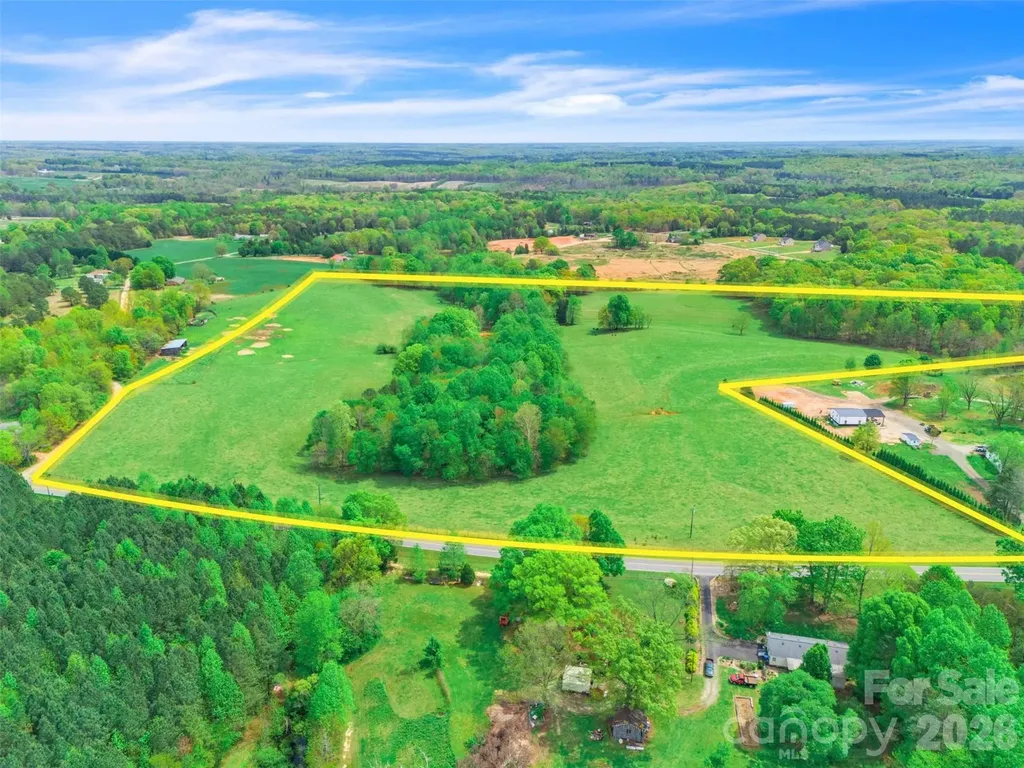
Attention Investors or Builders: 9225 Robinson Church Rd. Charlotte, NC 28215. Endless options with this lot! It is zoned for residential townhomes/single family homes. The seller is already through the 3rd round of submission with City of Charlotte on the attached plans. The pending-final-approval plans are for 30 townhomes (Fifteen 2-unit townhome pads size 53.5 x 49.5 each), front loaded with two-car garages. Selling as-is. There is a vacant home still on the lot that conveys as-is for no cost. City water and sewer service has been confirmed with the city. Plans for the lot and townhomes floorplans are attached. You do not have to use this floorplan.

Listed by Cherie Burris of RE/MAX Executive

$
$
%
$/month over payments
Federal 30-year interest rate: 6.43% last updated on Jul 2, 2026
* All Figures are estimates. Check with your bank or proposed mortgage company for actual interest rates.
This product uses the FRED® API but is not endorsed or certified by the Federal Reserve Bank of St. Louis.

Save FavoriteSchedule TourAsk A QuestionMore Details

1278 Breckenridge Road Waynesville NC 28785

Waynesville, NC1278 Breckenridge Road

Price$1,350,000

Est. Mortgage: $/month

Active With Contract

MLS Number CAR4384776

  • Residential
  • Bedrooms 4
  • Bathroom 4
  • Square Feet 2,967
  • Acreage 4

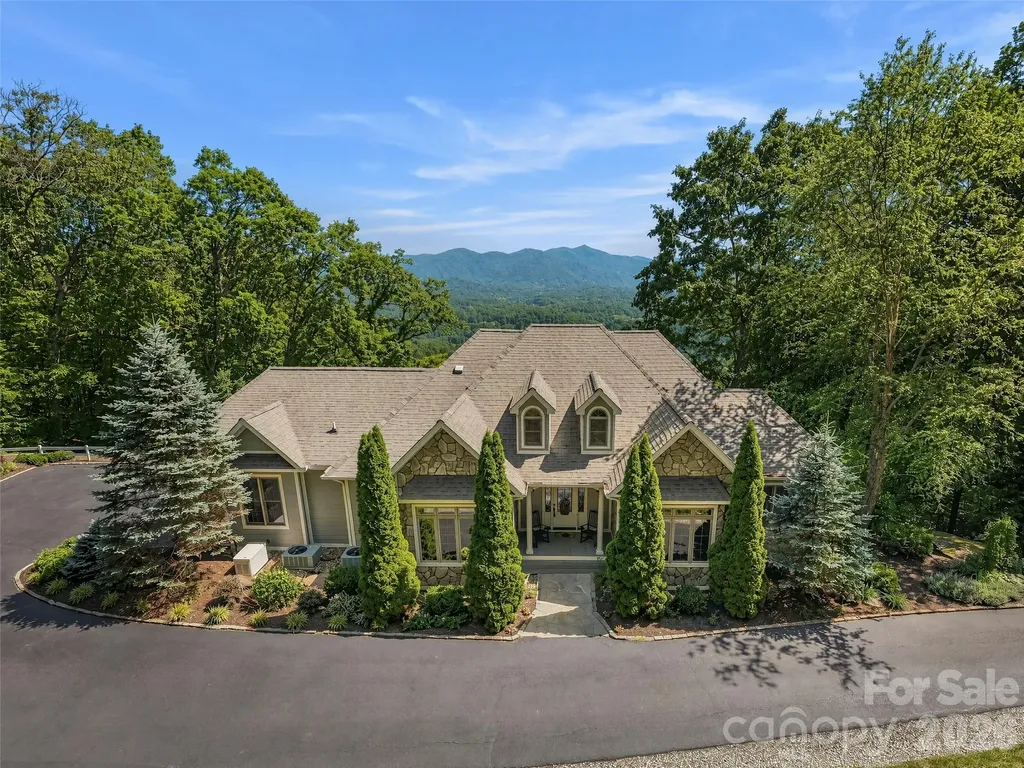
Experience elevated mountain living in this exceptional custom home nestled on 4 private acres in the gated community of Junaluska Highlands. Perfectly positioned to capture breathtaking layered views of Lake Junaluska, downtown Waynesville, and the surrounding Blue Ridge Mountains, this custom home blends comfort and the beauty of WNC . Designed for both everyday living and entertaining, the main level features a stunning great room with cathedral ceilings, cherry built-ins, a gas fireplace with handcrafted wood mantel, and expansive windows opening to a spacious partially covered deck where the views take center stage. The kitchen offers maple cabinetry, granite countertops, Travertine backsplash, breakfast bar seating, and a sunny breakfast area. A formal dining room with a tray ceiling creates an elegant setting for gatherings, while the main-level primary suite provides a peaceful retreat. A fourth bedroom currently serves as a home office. The lower level is ideal for guests and recreation, featuring two private ensuite bedrooms, a large family room with a gas fireplace, a wet bar complete with kegerator, beverage fridge, ice maker, and access to the stamped concrete patio. Thoughtful details throughout include crown molding, rich wood trim, tinted front windows, professionally designed & maintained landscaping by BH Graning, generator, paved level driveway, and oversized double garage. Located just minutes from Lake Junaluska, downtown Waynesville, and the Blue Ridge Parkway, Junaluska Highlands offers a serene mountain lifestyle with upscale homes, gated privacy, and unforgettable scenery at every turn.

Listed by Michelle McElroy of Howard Hanna Beverly-Hanks Waynesville

$
$
%
$/month over payments
Federal 30-year interest rate: 6.43% last updated on Jul 2, 2026
* All Figures are estimates. Check with your bank or proposed mortgage company for actual interest rates.
This product uses the FRED® API but is not endorsed or certified by the Federal Reserve Bank of St. Louis.

Virtual TourSave FavoriteSchedule TourAsk A QuestionMore Details

7183 John Furr Road Concord NC 28025

Concord, NC7183 John Furr Road, Unit 5

Price$1,350,000

Est. Mortgage: $/month

MLS Number CAR4395367

  • Residential
  • Bedrooms 3
  • Bathroom 4
  • Square Feet 3,203
  • Acreage 10

Welcome to your own private retreat on approximately 10 acres in desirable eastern Cabarrus County. Built in 2024, this custom home offers the perfect blend of luxury, privacy, and endless possibilities. Inside, you'll find an open-concept floor plan featuring a spacious great room, gourmet kitchen, large dining area, split-bedroom layout, and a luxurious primary suite with spa-inspired bath and oversized walk-in closet. Upstairs, the bonus room with full bath provides flexible space for guests, a home office, media room, or additional living area. Expansive covered porches overlook peaceful wooded surroundings, creating the perfect setting for entertaining or relaxing while enjoying the beauty and privacy of country living. The unfinished basement offers incredible potential for a game room, gym, workshop. Conveniently located near Downtown Concord, Mount Pleasant, shopping, dining, parks, and Charlotte, this property delivers the rare combination of modern construction, acreage, and privacy without sacrificing convenience. Conceptual renderings have been provided to inspire buyers and showcase future possibilities. Pool, outdoor living areas, and basement improvements shown are artist renderings only. Buyers should verify permits, approvals, and feasibility for future projects. A rare opportunity to own a custom-built retreat with room to dream, grow, and create the lifestyle you've always imagined. Two photos included in the listing are AI-generated conceptual renderings intended to help buyers visualize future possibilities. These images depict potential outdoor living spaces and basement uses and are not representations of existing improvements. Private 10-acre setting with endless possibilities. Buyer and buyer's agent should verify schools, permits, flood insurance requirements, and all information deemed important.

Listed by Brock Zevan of Real Broker,LLC

$
$
%
$/month over payments
Federal 30-year interest rate: 6.43% last updated on Jul 2, 2026
* All Figures are estimates. Check with your bank or proposed mortgage company for actual interest rates.
This product uses the FRED® API but is not endorsed or certified by the Federal Reserve Bank of St. Louis.

Virtual TourSave FavoriteSchedule TourAsk A QuestionMore Details

1376 Lowrance Road Catawba NC 28609

Catawba, NC1376 Lowrance Road

Price$1,350,000

Est. Mortgage: $/month

MLS Number CAR4399299

  • Land
  • Acreage 46.77
  • County Catawba

Extraordinary opportunity to own 46.77 acres of beautiful, fully fenced agricultural land in the heart of Catawba County. Currently operating as a productive beef cattle farm, this exceptional property offers the perfect blend of functionality, natural beauty, and long-term investment potential. The farm features gently rolling pastureland, mature trees, and a picturesque 1-acre spring-fed pond that provides a reliable water source for livestock while creating a stunning focal point. With ample grazing acreage and fencing already in place, it's ready for cattle, horses, or other agricultural pursuits from day one. Whether you're looking to continue farming, establish an equestrian property, create a private family estate, or develop a multi-home family compound, this property offers endless possibilities. The rolling topography provides numerous ideal building sites with scenic countryside views and plenty of privacy. Located in one of Catawba County's fastest-growing areas, this property combines peaceful rural living with convenient access to nearby cities, making it an exceptional investment for today and the future. Property Highlights: o46.77± acres oFully fenced and currently operating as a beef cattle farm oBeautiful 1-acre spring-fed pond oGently rolling pasture with scattered mature trees oExcellent homesites throughout the property oIdeal for cattle, horses, farming, or recreational use oOutstanding opportunity for a family compound or future investment oConvenient location with easy access to Hickory, Newton, Denver, and Charlotte

Listed by Mike Strickland of Keller Williams Advantage

$
$
%
$/month over payments
Federal 30-year interest rate: 6.43% last updated on Jul 2, 2026
* All Figures are estimates. Check with your bank or proposed mortgage company for actual interest rates.
This product uses the FRED® API but is not endorsed or certified by the Federal Reserve Bank of St. Louis.

Virtual TourSave FavoriteSchedule TourAsk A QuestionMore Details

197 April Road Troutman NC 28166

Troutman, NC197 April Road

Price$1,350,000

Est. Mortgage: $/month

Active With Contract

MLS Number CAR4388806

  • Residential
  • Bedrooms 4
  • Bathroom 4
  • Square Feet 4,517
  • Acreage 1.19

Experience the best of Lake Norman living in this exceptional waterfront retreat offering over 4,500 square feet of thoughtfully designed living space, a finished walkout lower level with a second full kitchen, and a private dock with boat lift. Nestled among mature trees on a beautiful waterfront lot, this 4-bedroom, 3.5-bath residence combines spacious living areas, flexible accommodations, and incredible outdoor spaces designed to maximize lake life. A sweeping wraparound driveway creates a grand arrival while providing ample parking for family and guests. Inside, the main level features an inviting floor plan filled with natural light and designed to showcase peaceful lake views. Formal living and dining rooms provide elegant spaces for entertaining, while the spacious family room centers around a gas fireplace and flows seamlessly into the breakfast area and kitchen. The kitchen features granite countertops, stainless steel appliances, abundant cabinetry, and a bright breakfast nook with direct access to the covered deck overlooking the water. Whether hosting gatherings or enjoying a quiet morning coffee, the home's indoor and outdoor living spaces are perfectly positioned to take advantage of the scenic surroundings. The spacious primary suite serves as a private retreat with dual walk-in closets and an ensuite bath featuring dual vanities, a soaking tub, and a separate walk-in shower. Two additional bedrooms share a Jack-and-Jill bath, while a laundry room and powder room complete the main level. One of the home's most remarkable features is the fully finished walkout lower level. Offering a second full kitchen, dining area, recreation and living spaces, a fireplace, private bedroom, full bath, laundry room, and sunroom, this level provides incredible flexibility for multi-generational living, extended guest accommodations, entertaining, or creating a private retreat within the home. With direct access to the backyard and waterfront, the lower level truly functions as a second living space. Outdoor living is truly where this property shines. Thoughtfully positioned to capture the beauty of its Lake Norman setting, the home offers an exceptional collection of outdoor spaces designed for both relaxation and entertaining. The expansive covered deck stretches across much of the rear of the home, creating an incredible extension of the interior living space and providing the perfect setting for everything from quiet mornings with coffee to sunset dinners overlooking the water. Surrounded by mature trees and peaceful lake views, the property offers a sense of privacy and tranquility that is increasingly difficult to find. A gentle path leads to the shoreline where the private dock and boat lift provide convenient access to boating, fishing, kayaking, paddleboarding, and endless days exploring Lake Norman. Whether hosting family gatherings, entertaining friends, or simply enjoying the peaceful waterfront setting, the outdoor spaces create an ideal backdrop for making lasting memories while embracing the lake lifestyle year-round. Located in the highly sought-after Troutman area of Lake Norman, residents enjoy the perfect balance of waterfront tranquility and everyday convenience. Troutman continues to grow in popularity thanks to its welcoming small-town atmosphere. Enjoy nearby marinas, waterfront restaurants, golf courses, parks, wineries, and a variety of local shops and community events. Neighboring Mooresville provides additional shopping, dining, healthcare, and entertainment options minutes away. Quick access to I-77 allows for easy travel throughout the Charlotte region while still enjoying the relaxed pace and natural beauty that make Lake Norman one of North Carolina's most desirable waterfront destinations. Combining stunning lake views, flexible living spaces, and direct access to the water, this remarkable property captures everything buyers love about the Lake Norman lifestyle.

Listed by Josh Finigan of EXP Realty LLC Ballantyne
$
$
%
$/month over payments
Federal 30-year interest rate: 6.43% last updated on Jul 2, 2026
* All Figures are estimates. Check with your bank or proposed mortgage company for actual interest rates.
This product uses the FRED® API but is not endorsed or certified by the Federal Reserve Bank of St. Louis.

Virtual TourSave FavoriteSchedule TourAsk A QuestionMore Details

984 Mapleton Lane Columbus NC 28722

Columbus, NC984 Mapleton Lane

Price$1,350,000

Est. Mortgage: $/month

MLS Number CAR4374684

  • Residential
  • Bedrooms 3
  • Bathroom 3
  • Square Feet 3,143
  • Acreage 1.14

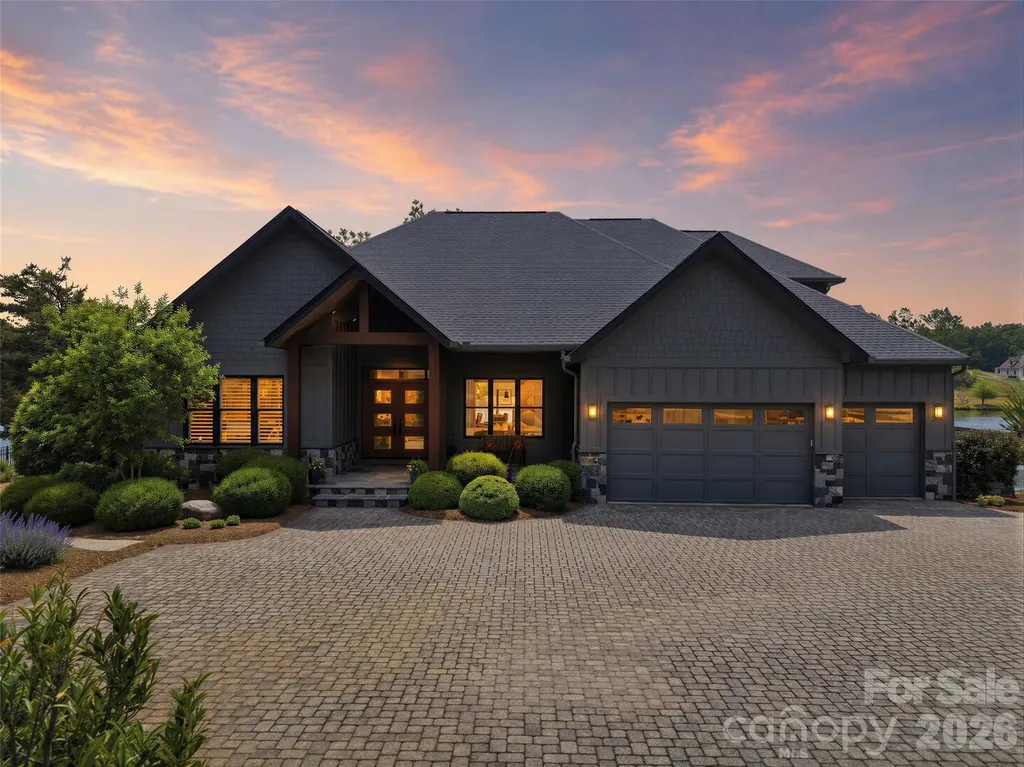
Welcome to Derbyshire-an exclusive gated community in the heart of Polk County-where luxury living meets the beauty of horse country. Nestled along the community lake, this stunning home on Mapleton Lane offers breathtaking water views from nearly every room, creating a peaceful retreat you'll never want to leave. This property sits on just over 1 acre with the option of purchasing the adjoining lot for additional privacy or future investment. With over 3,000 square feet of thoughtfully designed living space, the home features soaring ceilings, expansive windows with window treatments, and abundant natural light throughout the living, kitchen, and dining areas-all perfectly positioned to capture the serene lake views. The well-appointed kitchen is equipped with premium appliances and features a charming built-in breakfast area, creating the perfect spot to enjoy your morning coffee while overlooking the water. Wake up to lake views from every bedroom and unwind each evening with sunsets reflecting across the water. A dedicated office with custom built-ins provides an ideal work-from-home space, while the spacious layout also includes a versatile bonus room perfect for a media room, guest retreat, hobby space, or additional office. The primary suite offers a true retreat experience with a spa-like bathroom featuring a large soaking tub, an expansive walk-in shower adorned with beautiful marble tile, and elegant finishes throughout, creating a luxurious space to relax and recharge. The oversized 2.5-car garage offers functionality rarely found in residential homes. In addition to ample room for vehicles and storage, it includes a secondary laundry area designed for larger items such as horse blankets, along with a utility sink and built-in cabinetry providing exceptional storage and workspace. Quality craftsmanship and thoughtful upgrades can be found throughout the home, including the added peace of mind of a whole-home Generac generator, ensuring comfort and convenience year-round. Residents of Derbyshire enjoy access to outstanding equestrian amenities, including a community barn, riding arena, and boarding opportunities, making it easy to embrace the horse-country lifestyle. Located just minutes from Tryon International Equestrian Center, this home places you in the heart of one of the Southeast's premier equestrian destinations. Whether you're drawn to Derbyshire for its equestrian lifestyle, scenic beauty, luxury amenities, or sense of privacy, this rare lakefront opportunity offers it all from your own private retreat.

Listed by Jessica Wilson of Century 21 Blackwell & Company Realty

$
$
%
$/month over payments
Federal 30-year interest rate: 6.43% last updated on Jul 2, 2026
* All Figures are estimates. Check with your bank or proposed mortgage company for actual interest rates.
This product uses the FRED® API but is not endorsed or certified by the Federal Reserve Bank of St. Louis.

Virtual TourSave FavoriteSchedule TourAsk A QuestionMore Details

Broker Reciprocity MLS Grid Logo © 2026 Listings courtesy of Canopy MLS as distributed by MLS GRID. IDX information is provided exclusively for consumers’ personal non-commercial use and may not be used for any purpose other than to identify prospective properties consumers may be interested in purchasing. The IDX data is deemed reliable but is not guaranteed by MLS GRID and may be subject to an end user license agreement prescribed by the Member Participant’s applicable MLS.  Based on information submitted to the MLS GRID as of July 7, 2026 7:25 AM UTC . All data is obtained from various sources and may not have been verified by broker or MLS GRID. Supplied Open House Information is subject to change without notice. All information should be independently reviewed and verified for accuracy. Properties may or may not be listed by the office/agent presenting the information. Some IDX listings have been excluded from this website.