and narrow your search. If you have fewer than 200 results, you can save your search.

Fairview NC

r=2845-2856
16 Panther Gap Road Black Mountain NC 28711

Black Mountain, NC16 Panther Gap Road

Price$1,350,000

Est. Mortgage: $/month

MLS Number CAR4358211

  • Residential
  • Bedrooms 3
  • Bathroom 3
  • Square Feet 2,709
  • Acreage 0.3

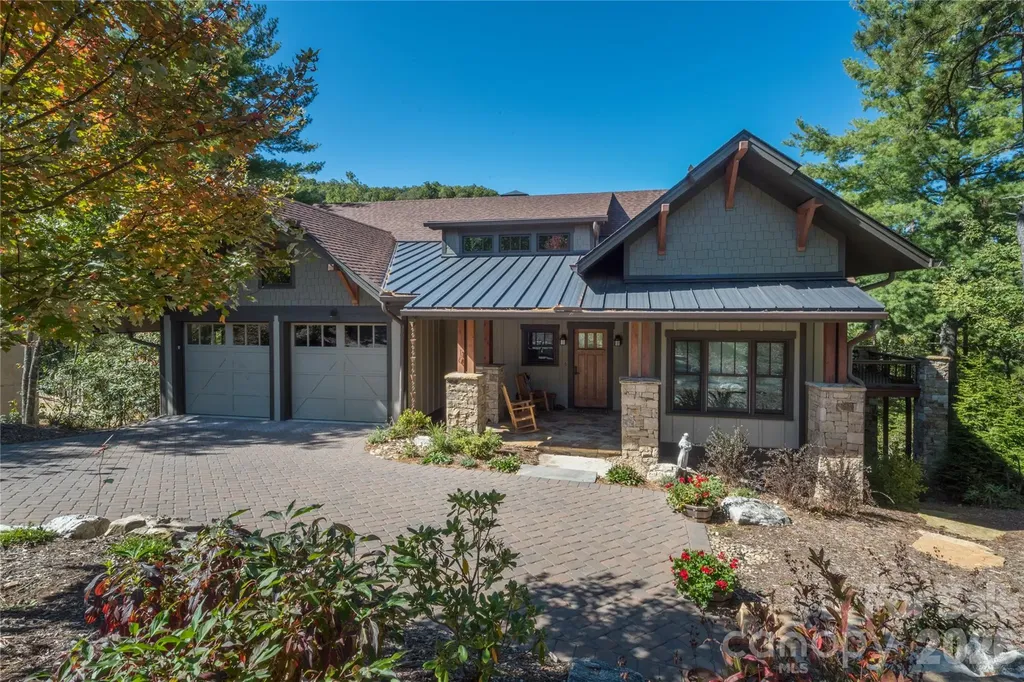
Experience the perfect blend of luxury and ease in this immaculate craftsman cottage located within The Settings of Black Mountain, a premier gated community just minutes from the heart of downtown. Built by the award-winning LivingStone Construction, this home is masterfully designed for low-maintenance, age-in-place living without sacrificing style. The main level impresses with soaring tongue-and-groove wood ceilings, elegant beams, and rich oak floors that lead you through an open floor plan bathed in natural light. A cozy gas fireplace anchors the living space, while the versatile second bedroom serves equally well as a professional home office. Transitions between indoor and outdoor living are seamless, with the main level opening onto a massive covered side deck that serves as a private sanctuary for every season. The lower level is a masterclass in functional design, featuring Superior concrete wall construction and impressive eleven-foot ceilings. This daylight basement includes a kitchenette and family room that function perfectly as a guest suite, media room, or social hub, opening directly to a second private deck and a secluded hot tub area. Additionally, a sprawling storage room offers nearly five hundred square feet of potential, ready to be transformed into a home gym, art studio, or extra bedroom. Modern comforts are integrated throughout, including Windsor windows, a tankless natural gas water heater, a whole-house air purifier, and a built-in humidifier. There is also a massive attic storage area above the garage. Whether you are returning from a day of pickleball at the nearby Creekside Sports Club or a mountain hike, this home offers a sophisticated yet comfortable retreat in one of Western North Carolina's most sought-after settings.

Listed by Scott Russell of Howard Hanna Beverly-Hanks Freestone Properties

$
$
%
$/month over payments
Federal 30-year interest rate: 6.43% last updated on Jul 2, 2026
* All Figures are estimates. Check with your bank or proposed mortgage company for actual interest rates.
This product uses the FRED® API but is not endorsed or certified by the Federal Reserve Bank of St. Louis.

Virtual TourSave FavoriteSchedule TourAsk A QuestionMore Details
290 Jockey Trail Aiken SC 29801

Aiken, SC290 Jockey Trail

Price$1,350,000

Est. Mortgage: $/month

MLS Number CAR4398116

  • Residential
  • Bedrooms 6
  • Bathroom 5
  • Square Feet 4,937
  • Acreage 5.2

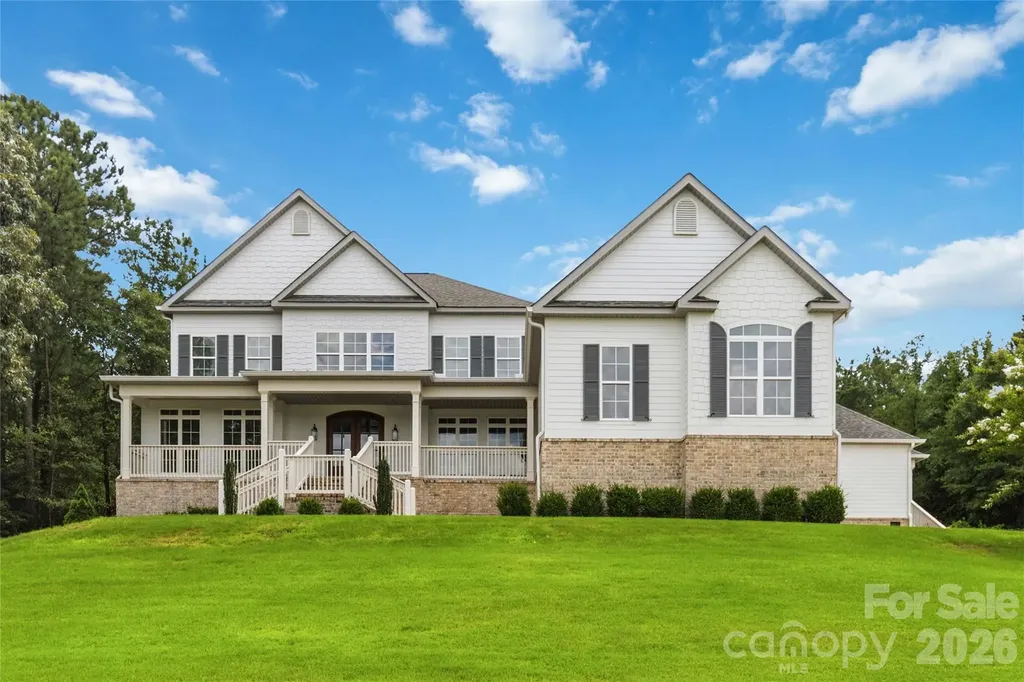
Experience the elegance of Southern estate living in one of Aiken's most prestigious gated equestrian communities. Nestled on more than five private acres within Goodsprings Plantation, 290 Jockey Trail offers an exceptional blend of privacy, sophistication, and timeless Southern charm. Inside, expansive living spaces, soaring ceilings, abundant natural light, and refined finishes create an atmosphere that is both grand and inviting. Designed for effortless everyday living and elegant entertaining, the home features a chef's kitchen, spacious gathering areas, an executive office, generously sized bedrooms, and flexible living spaces. The outdoor living experience is equally impressive, featuring a resort-style pool, expansive entertaining areas, and peaceful wooded surroundings that provide the perfect setting to relax, host family and friends, or simply enjoy the beauty of the South Carolina countryside. A private guest house offers exceptional flexibility for visitors, extended stays, a private home office, creative studio, or additional living space, while the three-car garage provides ample room for vehicles, golf carts, hobbies, and storage. Life in Goodsprings Plantation is about more than owning a beautiful home. This exclusive gated equestrian community features estate-sized homesites, scenic riding trails, and a peaceful setting that perfectly blends luxury with nature. Beyond the gates, discover why Aiken has become one of the Southeast's most sought-after destinations. Internationally celebrated for its equestrian heritage, championship golf, vibrant downtown, boutique shopping, exceptional dining, and year-round cultural events, Aiken offers a lifestyle unlike any other. Whether you're searching for a luxury primary residence, an elegant second home, or a private estate, 290 Jockey Trail offers a rare opportunity to experience the very best of Aiken living.

Listed by Abigail Wilson of Keller Williams Ballantyne Area

$
$
%
$/month over payments
Federal 30-year interest rate: 6.43% last updated on Jul 2, 2026
* All Figures are estimates. Check with your bank or proposed mortgage company for actual interest rates.
This product uses the FRED® API but is not endorsed or certified by the Federal Reserve Bank of St. Louis.

Save FavoriteSchedule TourAsk A QuestionMore Details
47 Cheshire Drive Black Mountain NC 28711

Black Mountain, NC47 Cheshire Drive

Price$1,350,000

Est. Mortgage: $/month

MLS Number CAR4385711

  • Residential
  • Bedrooms 3
  • Bathroom 4
  • Square Feet 2,528
  • Acreage 0.12

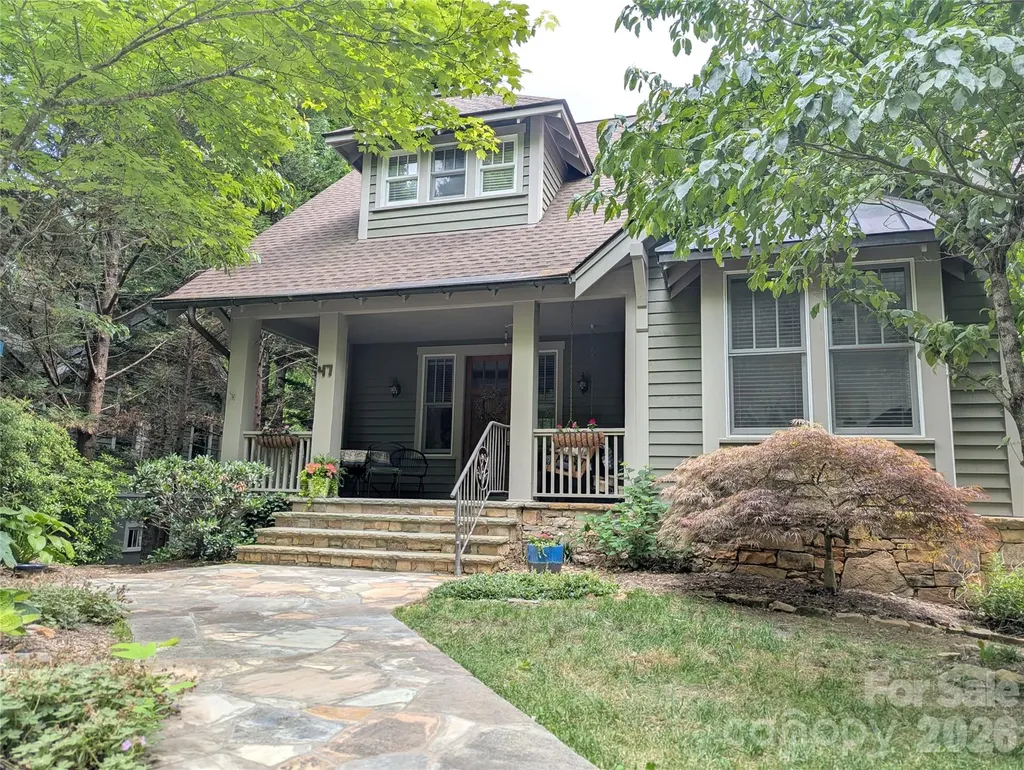
RENOVATIONS ALMOST COMPLETE! New photos coming soon! Step into a beautifully transformed oasis in the heart of Black Mountain. Located in the highly desirable Village of Cheshire, 47 Cheshire Drive offers the rare luxury of directly facing the neighborhood park and common area, providing lush wooded views and an exceptional layer of privacy. This home has been completely and meticulously renovated inside and out, offering the perfect blend of modern luxury and mountain living with absolutely no detail overlooked. From the moment you arrive, the incredible curb appeal sets the stage. The exterior boasts a brand-new roof and a crisp, fresh paint palette that perfectly complements the surrounding natural beauty. A standout feature of the outdoor space is the expansive new deck, meticulously crafted to serve as your private sanctuary for morning coffee, evening relaxation, or hosting unforgettable gatherings with friends and family while overlooking the peaceful park setting. Inside, the transformation is nothing short of spectacular. The entire home is bathed in a bright, inviting ambiance, elevated by an array of sophisticated new lighting fixtures that highlight the premium finishes throughout. The chef-inspired kitchen has been fully remodeled to feature sleek, contemporary aesthetics, top-tier craftsmanship, and an ideal layout for both daily living and effortless entertaining. Every bathroom in the home has been elegantly redesigned, evoking a spa-like atmosphere with modern fixtures, beautiful tile work, and pristine finishes. With its comprehensive top-to-bottom updates, this residence offers true turn-key convenience, allowing you to move right in and immediately start enjoying the vibrant, picturesque lifestyle that Black Mountain is famous for. Don't miss this rare opportunity to own a fully updated masterpiece in a premier location.

Listed by Scott Russell of Howard Hanna Beverly-Hanks Freestone Properties

$
$
%
$/month over payments
Federal 30-year interest rate: 6.43% last updated on Jul 2, 2026
* All Figures are estimates. Check with your bank or proposed mortgage company for actual interest rates.
This product uses the FRED® API but is not endorsed or certified by the Federal Reserve Bank of St. Louis.

Save FavoriteSchedule TourAsk A QuestionMore Details
8620 Balcony Bridge Road Huntersville NC 28078
Active With Contract

MLS Number CAR4370032

  • Residential
  • Bedrooms 5
  • Bathroom 6
  • Square Feet 5,435
  • Acreage 0.57

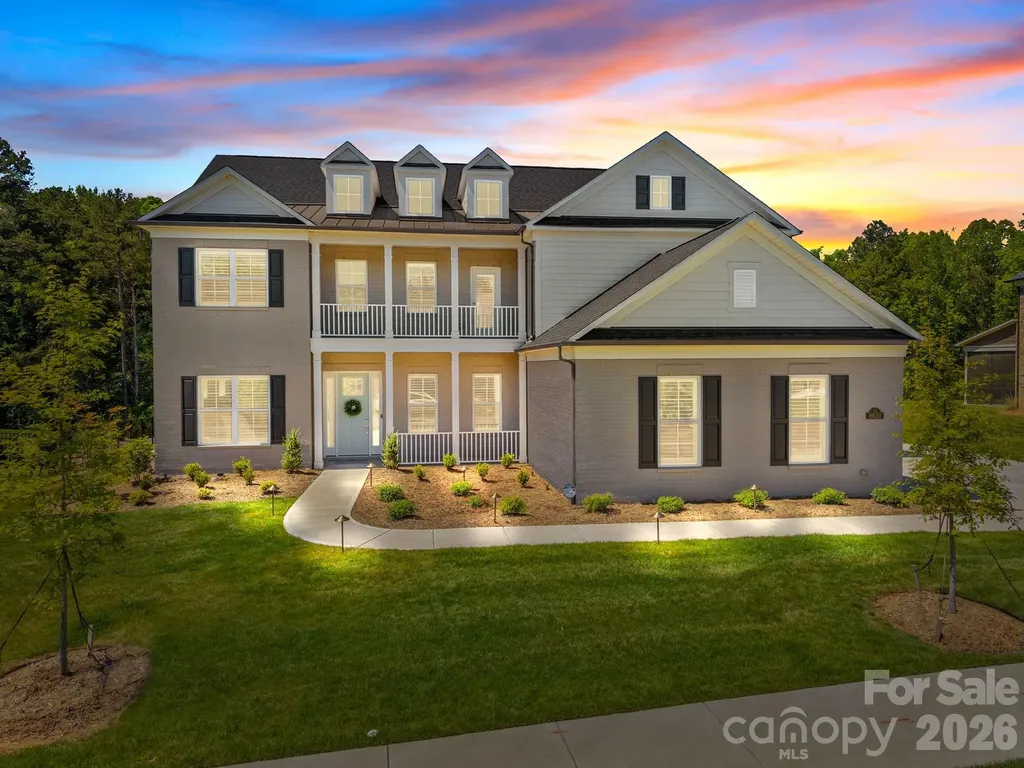
Stunning 2025 New Construction | Stonegate Floorplan | Olmsted Community. Experience unparalleled luxury in this masterfully crafted 3-story estate by Pulte, situated on a sprawling 0.57-acre lot which backs up to wooded HOA acreage. Boasting 5,245 square feet of sophisticated living space, this 5-bedroom, 4.5-bathroom home combines modern innovation with timeless Craftsman elegance. Key Property Highlights Living Space: 5 Bedrooms, 4.5 Baths, 3 Stories. Garage: 3-Car Garage with epoxy floors, insulated walls/doors, and smart MyQ Wi-Fi control. Premium Finishes: White Oak engineered hardwoods throughout, accented by Craftsman-style trim, crown molding, and tray ceilings. Gourmet Kitchen: Featuring under-cabinet lighting, hidden outlets, and pre-wiring for custom pendants. Exceptional Upgrades & Features This home has been meticulously enhanced with high-end post-closing upgrades: Outdoor Living: Relax on the screened-in back porch featuring a motorized screen enclosure, Polk Audio in-ceiling speakers, and an outdoor-rated fan. The exterior also features a Trex deck balcony and a brick paver patio with a dedicated natural gas line. Interior Comforts: Plantation wood shutters with hidden split tilts, custom-designed master and front bedroom closets, and a cozy natural gas fireplace with battery backup. Smart Home & IT: Fully "future-proofed" with Cat 6 Ethernet, WAPs on every floor (including the lanai), and POE camera pre-wiring at all four corners. Efficiency & Protection: Lennox high-efficiency HVAC with Honeywell smart thermostats, Rinnai tankless water heater, and a built-in Taexx® pest defense system. Community & Lifestyle: Located in the sought-after Olmsted Community, residents enjoy resort-style amenities including: Sparkling Outdoor Pool & Clubhouse, State-of-the-Art Fitness Center, Tennis Courts & Playground. The private, wooded backyard offers a serene escape with ample room to add a custom pool, making this the ultimate sanctuary for entertaining and relaxation.

Listed by Clark Goff and Rusty Knox of Howard Hanna Allen Tate Davidson

$
$
%
$/month over payments
Federal 30-year interest rate: 6.43% last updated on Jul 2, 2026
* All Figures are estimates. Check with your bank or proposed mortgage company for actual interest rates.
This product uses the FRED® API but is not endorsed or certified by the Federal Reserve Bank of St. Louis.

Save FavoriteSchedule TourAsk A QuestionMore Details
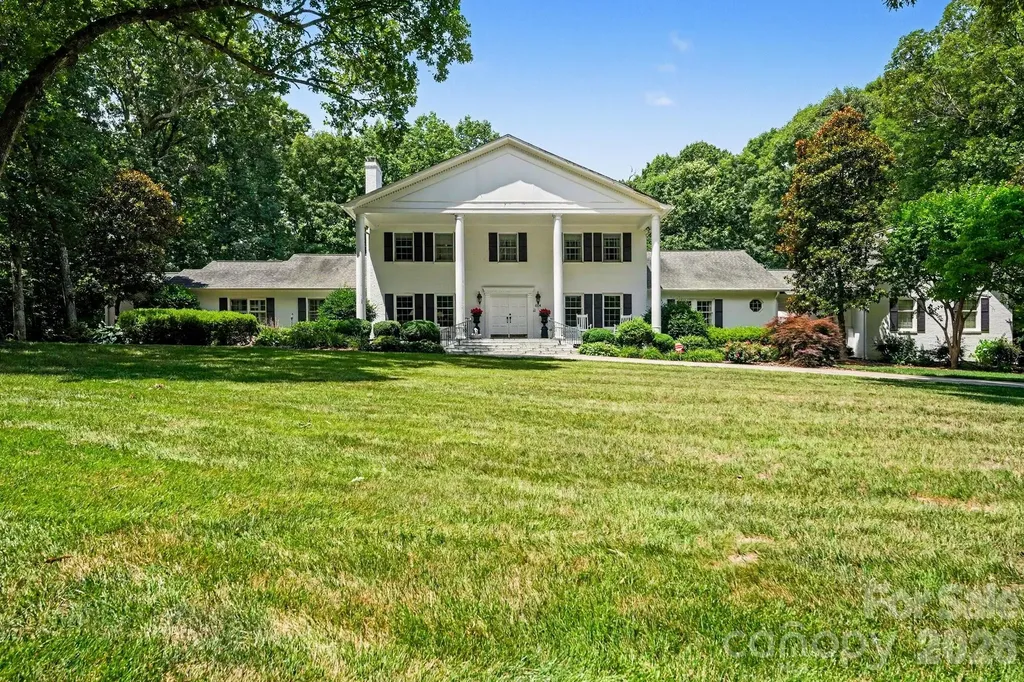
414 Saint Andrews Road Statesville NC 28625

Statesville, NC414 Saint Andrews Road

Price$1,350,000

Est. Mortgage: $/month

Pending

MLS Number CAR4398129

  • Residential
  • Bedrooms 5
  • Bathroom 5
  • Square Feet 5,395
  • Acreage 1.87

Welcome to 414 St. Andrews-a truly one-of-a-kind luxury retreat where elegance, comfort, and privacy come together on nearly 2 acres with an additional adjacent lot of nearly 1 acre is also available. Step outside to your own private oasis featuring a stunning pool, relaxing hot tub, and a beautiful screened porch-the perfect place to enjoy morning coffee or unwind at the end of the day. Inside, you'll find exceptional craftsmanship and luxury finishes throughout. The expansive open-concept kitchen and family room create an inviting space for everyday living and entertaining. With primary suites on both the main and upper levels, oversized walk-in closets, and abundant storage, this home offers incredible flexibility and convenience. An attached garage, a detached garage, and additional finished living space provide endless opportunities for guests, hobbies, a home office, or recreation. Every detail has been thoughtfully designed, making this extraordinary property a rare opportunity you won't want to miss.

Listed by Devon Stamey of Lake Norman Realty,Inc.

$
$
%
$/month over payments
Federal 30-year interest rate: 6.43% last updated on Jul 2, 2026
* All Figures are estimates. Check with your bank or proposed mortgage company for actual interest rates.
This product uses the FRED® API but is not endorsed or certified by the Federal Reserve Bank of St. Louis.

Save FavoriteSchedule TourAsk A QuestionMore Details
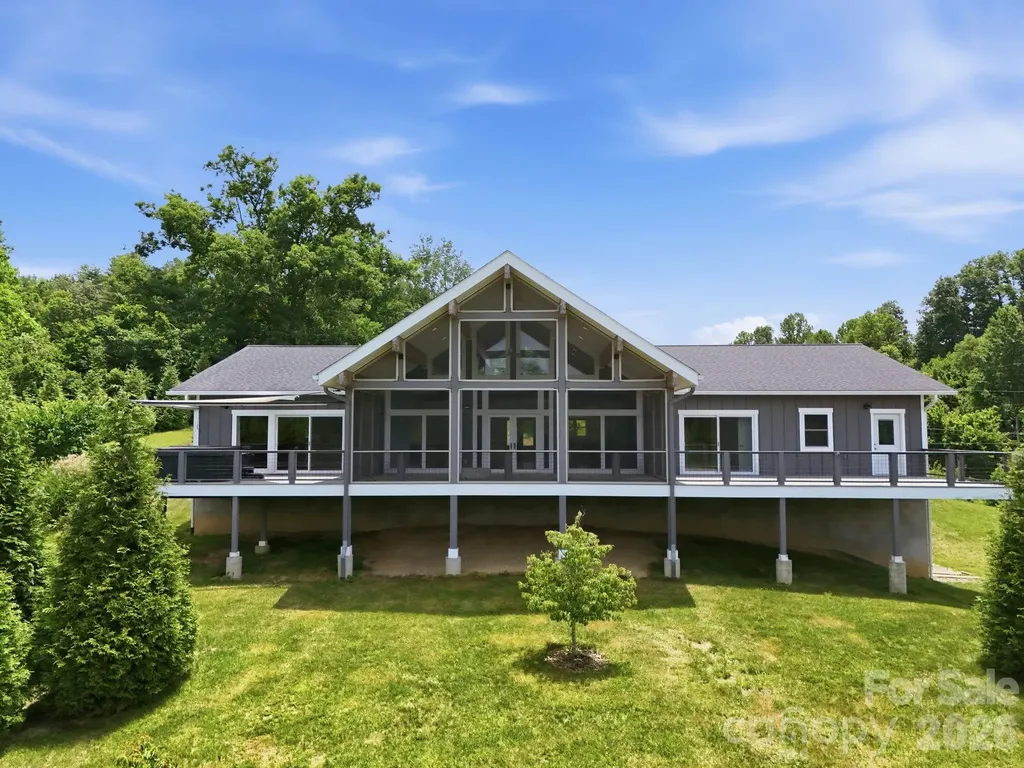
41 Bell Sprinkle Road Weaverville NC 28787

Weaverville, NC41 Bell Sprinkle Road

Price$1,350,000

Est. Mortgage: $/month

Active With Contract

MLS Number CAR4391644

  • Residential
  • Bedrooms 3
  • Bathroom 3
  • Square Feet 2,950
  • Acreage 7.1

Set on 6.22 private acres with sweeping long-range mountain views, this custom-built Weaverville estate offers the rare combination of luxury living, exceptional utility, and room to grow. In addition to the beautifully designed main residence, the property features a substantial detached garage/workshop complete with a full bathroom and dedicated office space already in place, offering incredible flexibility for remote work, creative pursuits, business operations, hobbyists, collectors, or future customization. The home also includes a 1966 sq ft detached garage, with an office room, and full bath. providing abundant room for vehicles, equipment, storage, and recreational gear. The thoughtfully designed main residence features approximately 2,950 heated square feet of primarily single-level living highlighted by soaring vaulted ceilings, exposed wood beams, expansive windows, and an open-concept layout that seamlessly connects the living room, dining area, and chef's kitchen. The spacious great room is anchored by a fireplace and framed by panoramic mountain vistas, while the gourmet kitchen features premium appliances, custom cabinetry, and an oversized island designed for entertaining. The primary suite serves as a true retreat with its own fireplace, spa-inspired bath, freestanding soaking tub, walk-in shower, and generous closet space. Two additional bedrooms and full baths provide comfortable accommodations for guests. Outdoor living is equally impressive with a large screened porch, expansive decking, hot tub, fire pit, and multiple spaces designed to take full advantage of the surrounding mountain scenery. The property also features an established orchard, creating a picturesque setting and offering additional appeal for those seeking a more self-sufficient mountain lifestyle. Beneath the home, an approximately 2,116 sq ft unfinished basement presents exceptional value-add potential for additional living space, recreation areas, storage, workshop use, or future expansion. Combined with the detached garage/workshop, office space, full bath, and attached garage of 677 sq ft, the property offers a rare blend of luxury, flexibility, and opportunity that is increasingly difficult to find. Beautifully maintained grounds, privacy, year-round mountain views, and multiple opportunities for customization complete this exceptional offering just minutes from downtown Weaverville and a short drive to Asheville. A rare opportunity to own a luxury mountain estate with outstanding utility, expansion potential, and the space to create a truly one-of-a-kind property.

Listed by Tyler Coon of EXP Realty LLC

$
$
%
$/month over payments
Federal 30-year interest rate: 6.43% last updated on Jul 2, 2026
* All Figures are estimates. Check with your bank or proposed mortgage company for actual interest rates.
This product uses the FRED® API but is not endorsed or certified by the Federal Reserve Bank of St. Louis.

Save FavoriteSchedule TourAsk A QuestionMore Details
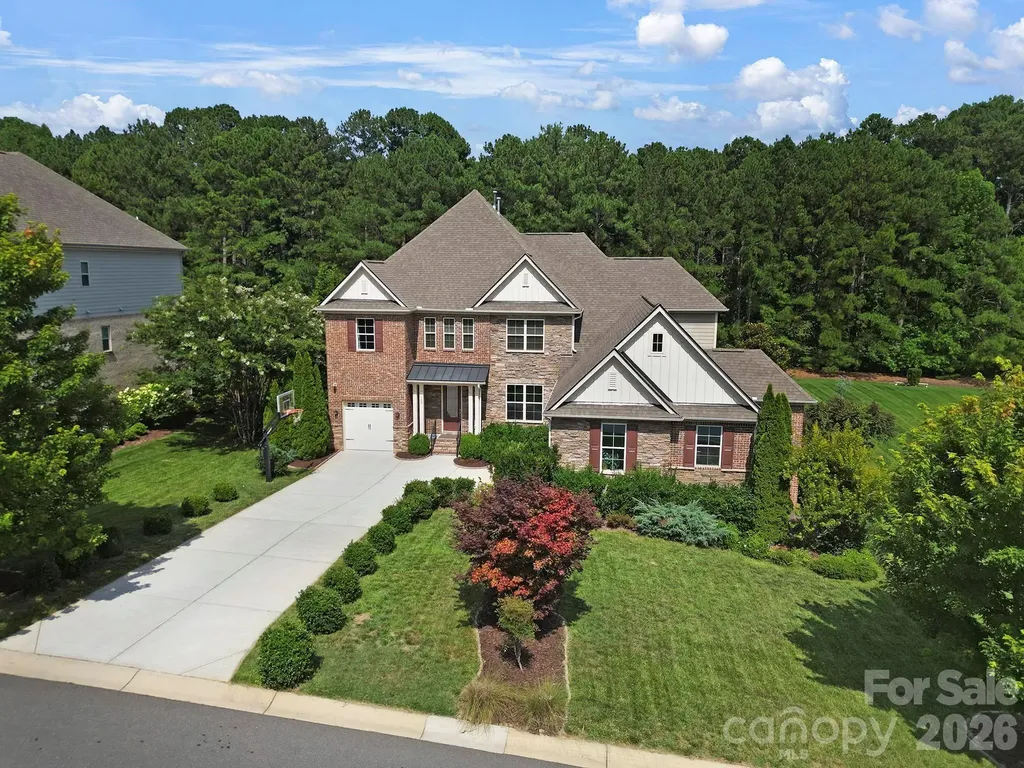
105 Highclere Drive Waxhaw NC 28173

Waxhaw, NC105 Highclere Drive

Price$1,350,000

Est. Mortgage: $/month

Open House

MLS Number CAR4399731

  • Residential
  • Next Open House: Sat 07/11 1:00 pm. to 3:00 pm.
  • Bedrooms 5
  • Bathroom 5
  • Square Feet 4,689

Welcome to luxury living in the prestigious gated community of Highclere, located in the highly sought-after, award-winning Marvin school district. This exceptional former model home showcases outstanding craftsmanship, extensive custom moldings, and premium upgrades throughout, offering timeless elegance with a thoughtfully designed floor plan. The open-concept layout is filled with natural light and is ideal for both everyday living and entertaining. At the heart of the home, the gourmet kitchen flows seamlessly into the spacious living and dining areas, creating a warm and inviting gathering space. The luxurious main-level primary suite is a private retreat featuring a spa-inspired bath with dual vanities, a soaking tub, separate shower, and two spacious walk-in closets. The functional floor plan continues upstairs with generously sized secondary bedrooms, each with direct access to a bathroom, providing comfort and privacy for family and guests, along with flexible living space for a bonus room, media room, or home office. As a former model home, every detail was carefully selected to showcase quality and design. A unique feature is the oversized garage, complete with its own dedicated air conditioning system and an adjoining half bath, offering exceptional flexibility for hobbies, a home gym, workshop, or additional entertaining space. Enjoy outdoor living from the covered porch overlooking the beautifully maintained property. Combining luxury finishes, a functional layout, award-winning Marvin schools, and one of the area's most desirable gated communities, this is an exceptional opportunity to own a truly special home in Highclere.

Listed by Jill Moyer of Redfin Corporation

$
$
%
$/month over payments
Federal 30-year interest rate: 6.43% last updated on Jul 2, 2026
* All Figures are estimates. Check with your bank or proposed mortgage company for actual interest rates.
This product uses the FRED® API but is not endorsed or certified by the Federal Reserve Bank of St. Louis.

Virtual TourSave FavoriteSchedule TourAsk A QuestionMore Details
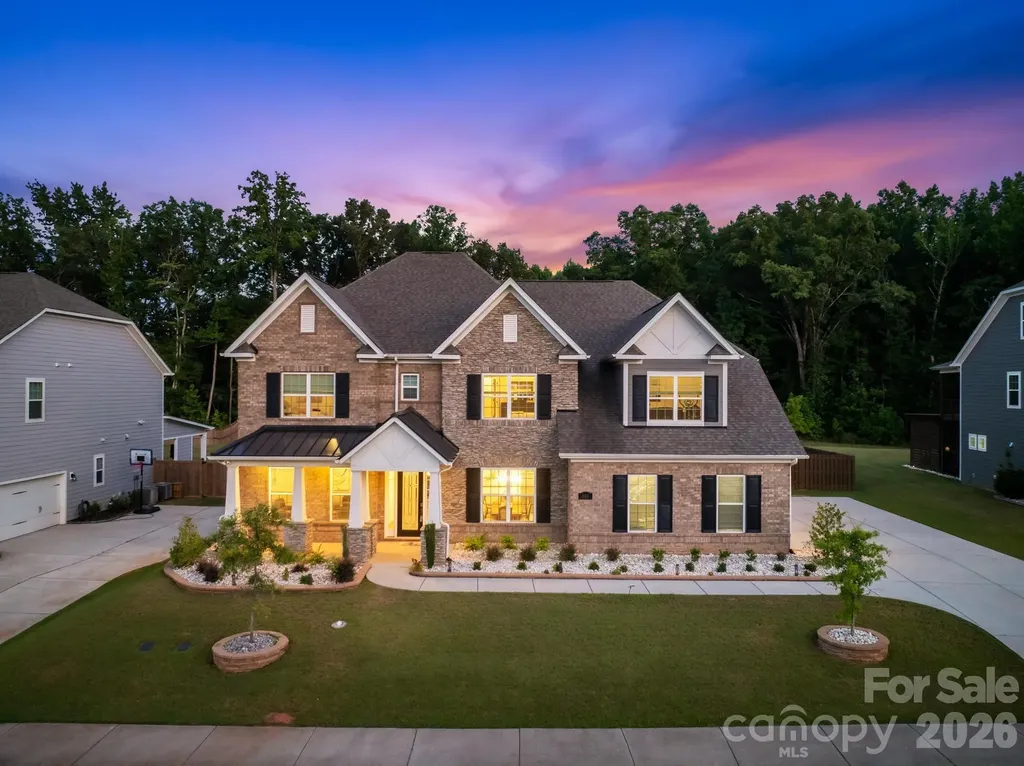
809 Brown Creek Drive Matthews NC 28104

Matthews, NC809 Brown Creek Drive

Price$1,350,000

Est. Mortgage: $/month

Open House

MLS Number CAR4399736

  • Residential
  • Next Open House: Sat 07/11 12:00 pm. to 2:00 pm.
  • Bedrooms 5
  • Bathroom 6
  • Square Feet 4,883

Nestled on a generous 0.44-acre homesite in the highly sought-after Harlow's Crossing, this exceptional five-bedroom, five-and-a-half-bath residence showcases the perfect balance of timeless craftsmanship, thoughtful design, and modern convenience. Built in 2021, every space reflects careful attention to detail, from extensive crown molding, hardwood flooring, and custom millwork to elegant coffered and tray ceilings that add warmth, character, and architectural interest throughout. Designed to bring people together while still offering spaces to retreat, the heart of the home is an expansive great room anchored by a striking stone fireplace that flows effortlessly into a beautifully appointed kitchen. An oversized island creates the perfect gathering space, complemented by 42-inch cabinetry, a walk-in pantry, a dedicated office nook, and a thoughtfully designed drop zone that keeps everyday living organized. The formal dining room and private executive office feature tray ceilings, while a main-level bedroom with a full en-suite bath offers exceptional flexibility for guests, extended stays, or those seeking the convenience of a first-floor suite. Upstairs, the spacious primary suite provides a peaceful retreat with a tray ceiling, intricate crown molding, a sitting area, two walk-in closets, and French doors leading into a beautifully designed ensuite featuring dual vanities, a soaking tub, a separate walk-in shower, and a private water closet. Each secondary bedroom enjoys direct access to a full bathroom, while the generous bonus room and open loft create flexible spaces for recreation, media, fitness, hobbies, or additional workspace. Outdoor living is just as inviting. The screened sunroom extends the living space and overlooks a private, fenced backyard where an expansive paver patio and built-in fire pit create an ideal setting for entertaining or simply unwinding at the end of the day. The nearly half-acre homesite offers plenty of room to enjoy the outdoors while maintaining a sense of privacy. Additional highlights include two HVAC systems, LED lighting throughout, abundant storage, built-in features, an EV charger, and a professionally finished garage with epoxy floors that add both durability and a polished finish. Ideally located just minutes from Waverly, Rea Farms, Weddington Swim & Racquet Club, boutique shopping, dining, and everyday conveniences, with convenient access to I-485, Providence Road, and US-74, this home offers an exceptional combination of quality craftsmanship, functional design, and one of Union County's most desirable locations.

Listed by August Maier of Ivester Jackson Christie's

$
$
%
$/month over payments
Federal 30-year interest rate: 6.43% last updated on Jul 2, 2026
* All Figures are estimates. Check with your bank or proposed mortgage company for actual interest rates.
This product uses the FRED® API but is not endorsed or certified by the Federal Reserve Bank of St. Louis.

Virtual TourSave FavoriteSchedule TourAsk A QuestionMore Details
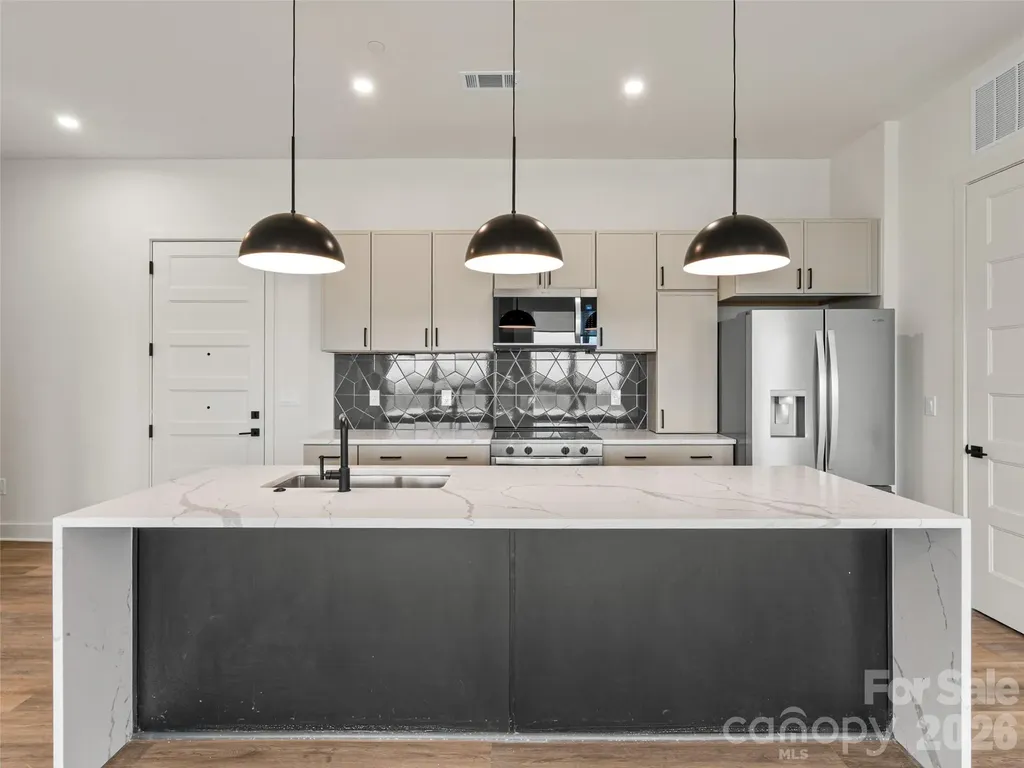
123 Haywood Street Asheville NC 28801

MLS Number CAR4361970

  • Condo
  • Bedrooms 3
  • Bathroom 3
  • Square Feet 1,603

Welcome to One23 Haywood, where modern luxury meets the energy of downtown Asheville. This exceptional residence is the largest floor plan available and the final opportunity to own a unit of its kind within this highly sought-after building. Offering 3 bedrooms, 3 full bathrooms, and a versatile flex space, this expansive condo is thoughtfully designed to deliver both comfort and sophistication. The open-concept layout is enhanced by elevated modern finishes and dramatic floor-to-ceiling windows, filling the home with natural light while showcasing breathtaking year-round mountain views. The spacious living, dining, and kitchen areas create an ideal setting for entertaining, while the well-appointed bedrooms-each with access to a full bath-offer privacy and convenience for both residents and guests. The additional flex space provides exceptional versatility, whether used as a home office, media room, or guest retreat. Step outside to your private balcony, perfect for relaxing or hosting while taking in the stunning mountain backdrop and vibrant downtown surroundings. Located in the heart of downtown Asheville, just one block from the iconic Grove Arcade, this residence offers unparalleled walkability to premier dining, shopping, and entertainment. Residents of One23 Haywood enjoy a curated lifestyle with concierge service and a secure community environment. Located within Asheville's designated short-term rental overlay district, this residence allows for short-term rentals-making it not only a stunning home, but a compelling investment opportunity. For investors, Towns Management can provide short-term rental performance data, offering valuable insight for those looking to add to their portfolio. This is a rare opportunity to own the last and largest residence of its kind at One23 Haywood-where mountain views, modern design, and an unbeatable location come together in one extraordinary offering.

Listed by Brooke Allen of Walnut Cove Realty/Allen Tate/Beverly-Hanks

$
$
%
$/month over payments
Federal 30-year interest rate: 6.43% last updated on Jul 2, 2026
* All Figures are estimates. Check with your bank or proposed mortgage company for actual interest rates.
This product uses the FRED® API but is not endorsed or certified by the Federal Reserve Bank of St. Louis.

Save FavoriteSchedule TourAsk A QuestionMore Details
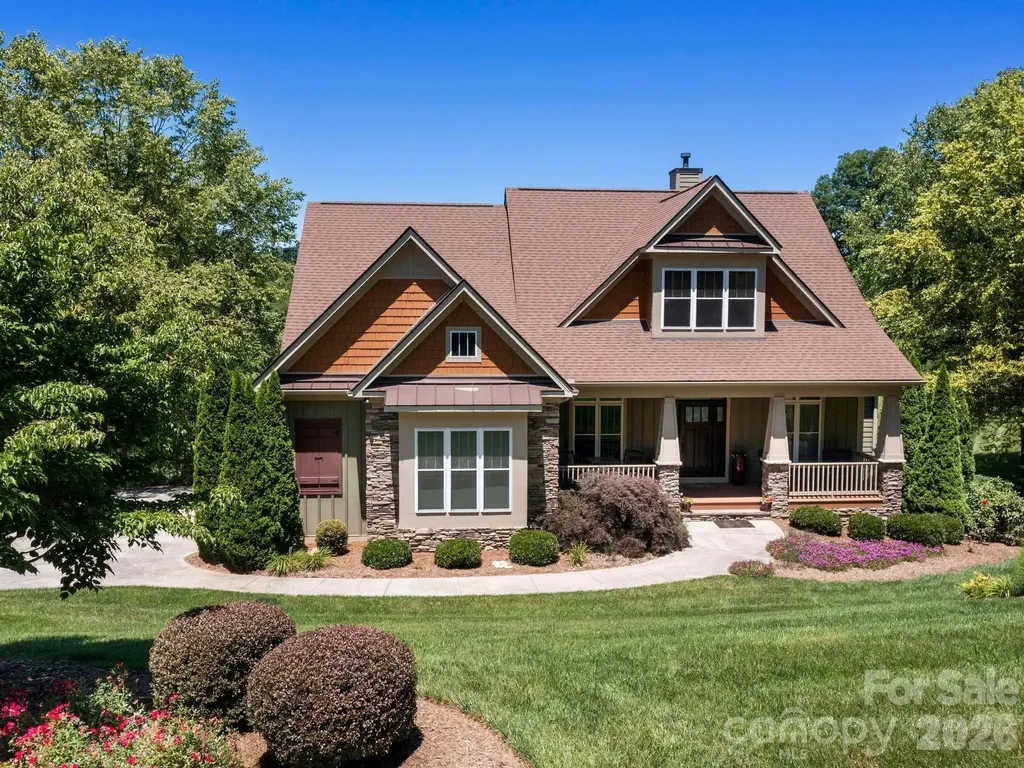
32 Lake Vista Drive Fletcher NC 28732

Fletcher, NC32 Lake Vista Drive

Price$1,349,900

Est. Mortgage: $/month

MLS Number CAR4388270

  • Residential
  • Bedrooms 4
  • Bathroom 5
  • Square Feet 4,065
  • Acreage 1.16

In the desirable gated community of Grand Highlands at Waterford Lakes in the peaceful Cane Creek Valley, this exceptional custom-built home offers breathtaking mountain and pasture views, along with picturesque sunsets. Immaculately maintained and thoughtfully designed, the home features generous living spaces, a gourmet kitchen, custom built-ins, four bedrooms, four full baths and a powder room. A spacious loft area, enhanced with newly installed barn doors, provides flexible living options and can easily serve as a private home office, fitness room, media room or teen retreat. Ample storage is thoughtfully incorporated throughout the home. The finished basement offers excellent versatility, complete with a second full kitchen, dining area, living room, bedroom and full bath ideal for guests, extended family or multi-generational living. Outside, enjoy the heated in-ground pool, perfect for entertaining while taking in the stunning mountain scenery. The expansive deck was fully reconditioned with premium TREX® decking in 2025, providing a beautiful, low-maintenance outdoor living space to enjoy the views year-round. Residents of Grand Highlands at Waterford Lakes enjoy access to trails and scenic ponds, all while being just minutes from the shopping, dining and amenities of Asheville. For added comfort and peace of mind, the home is equipped with an AprilAire whole-house air purification system installed on all three levels.

Listed by Mitch Miller of Premier Sotheby’s International Realty

$
$
%
$/month over payments
Federal 30-year interest rate: 6.43% last updated on Jul 2, 2026
* All Figures are estimates. Check with your bank or proposed mortgage company for actual interest rates.
This product uses the FRED® API but is not endorsed or certified by the Federal Reserve Bank of St. Louis.

Save FavoriteSchedule TourAsk A QuestionMore Details
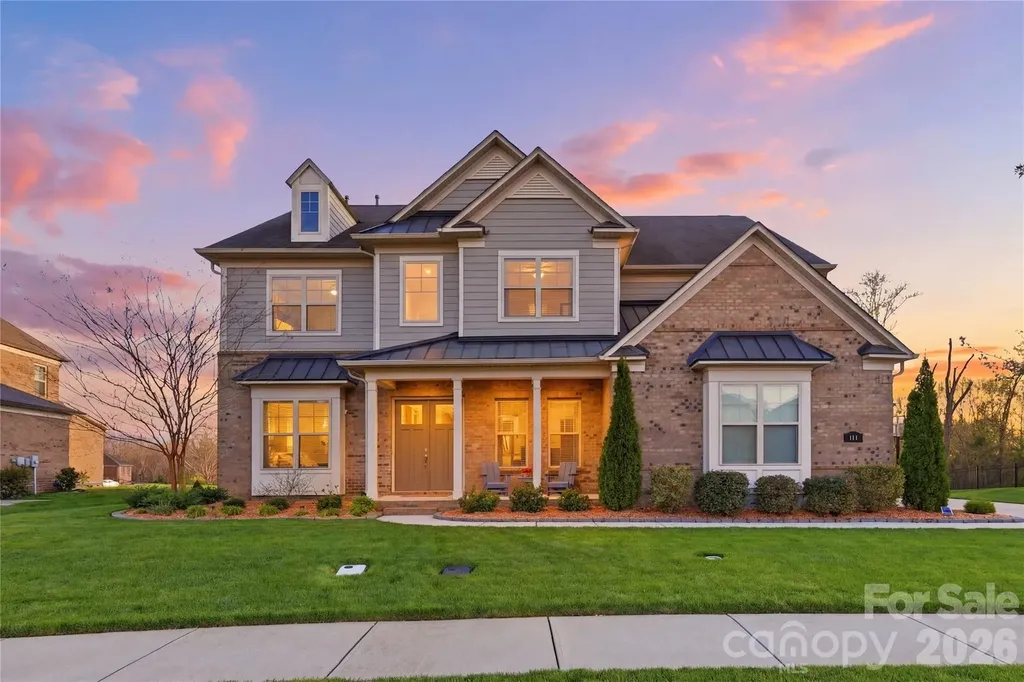
113 Campbell Court Waxhaw NC 28173

Waxhaw, NC113 Campbell Court

Price$1,349,900

Est. Mortgage: $/month

MLS Number CAR4360382

  • Residential
  • Bedrooms 5
  • Bathroom 5
  • Square Feet 4,748
  • Acreage 0.38

THE BEST LUXURY VALUE IN WEDDINGTON! Meticulously maintained & visually stunning, this residence delivers a level of refinement that truly stands apart... Strategically positioned at a price point designed to move, 113 Campbell Court offers nearly 4,800 sq.ft. of refined living in the prestigious Weddington Preserve neighborhood. And zoned for Weddington Schools! The first thing visitors notice is the openness and natural light that fills the space. The downstairs is especially striking, with a large, open design and a seamless flow that makes the home feel both spacious and inviting. This 2018-built Pulte masterpiece (the coveted Townsend plan) greets you with a dramatic 2-story foyer and an open-concept layout that defines modern luxury. At the heart of the home lies a chef's dream kitchen, featuring sleek quartz countertops, stainless gas appliances, a massive social island, and walk-in pantry and don't forget the Massive laundry room. The great room serves as a stunning centerpiece with its 10' coffered ceilings and a floor-to-ceiling stacked stone fireplace. Designed for true flexibility, the main level includes a rare guest suite; ideal for multi-generational living-and a dedicated home office. Retreat upstairs to a primary suite that is a masterclass in wellness, boasting a sitting area, dual walk-in closets, and a spa-like bath with a rainfall shower. Three additional spacious bedrooms, custom closet systems, and a massive bonus loft ensure room for everyone. The luxury extends outdoors to a private, 0.38-acre retreat. Relax in the Sunroom or step out onto the custom paver patio to enjoy the wood-burning fireplace and professional landscaping & irrigation. Complete with a 2-car garage, drop zone entry, and world-class Weddington schools, this meticulously maintained home offers an unparalleled blend of function and resort-style amenities. Experience the best of Weddington-schedule your tour today! Shopping at Waverly, Rea Farm or New Town, while you are close to 485 for easy access to All Charlotte has to offer! / make sure to **Watch the Walk-Thru VIDEO and 3D virtual tour**

Listed by Mark Weinberg of ALBRICK

$
$
%
$/month over payments
Federal 30-year interest rate: 6.43% last updated on Jul 2, 2026
* All Figures are estimates. Check with your bank or proposed mortgage company for actual interest rates.
This product uses the FRED® API but is not endorsed or certified by the Federal Reserve Bank of St. Louis.

Virtual TourSave FavoriteSchedule TourAsk A QuestionMore Details
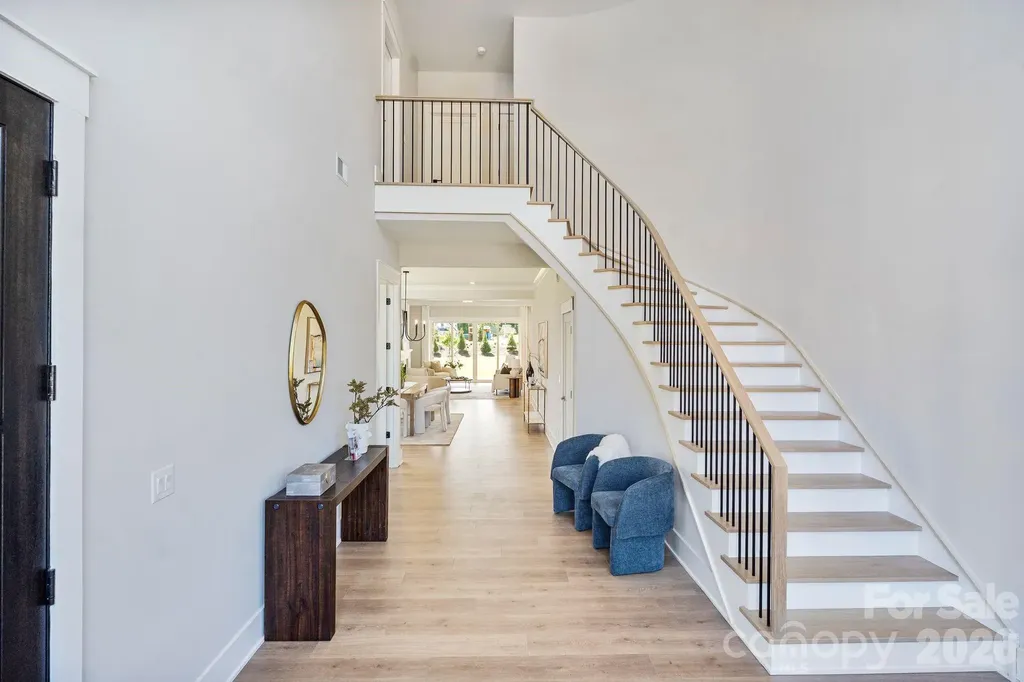
1012 Courtney Lane Wesley Chapel NC 28173

MLS Number CAR4354157

  • Residential
  • Bedrooms 5
  • Bathroom 5
  • Square Feet 4,033
  • Acreage 0.46

Welcome to a stunning new construction home that perfectly blends modern elegance with everyday functionality in the heart of Wesley Chapel. This thoughtfully designed five-bedroom home offers exceptional space and versatility, featuring a private guest suite on the main floor-ideal for visitors or multigenerational living. The heart of the home is the chef-inspired kitchen, complete with a large island, ceiling-height cabinetry, and a walk-in scullery equipped with its own sink and dishwasher-perfect for effortless entertaining and keeping your main kitchen pristine. As you step inside, you're greeted by a breathtaking curved staircase and an abundance of natural light streaming through expansive windows, creating a bright and inviting atmosphere. Upstairs, you'll find four additional bedrooms, including a luxurious primary suite, along with a spacious media room perfect for movie nights or relaxing with family. Step outside to enjoy the covered rear porch featuring a cozy fireplace-an ideal setting for year-round outdoor living. The home sits on a fantastic, generously sized backyard, offering endless possibilities for recreation or future customization. Conveniently located just minutes from the Wesley Chapel Town Center and only 10 minutes from downtown Waxhaw, this home combines peaceful suburban living with easy access to shopping, dining, and local charm. This is more than a home-it's a lifestyle.

Listed by Melanie Adams of Better Homes and Gardens Real Estate Paracle

$
$
%
$/month over payments
Federal 30-year interest rate: 6.43% last updated on Jul 2, 2026
* All Figures are estimates. Check with your bank or proposed mortgage company for actual interest rates.
This product uses the FRED® API but is not endorsed or certified by the Federal Reserve Bank of St. Louis.

Save FavoriteSchedule TourAsk A QuestionMore Details

Broker Reciprocity MLS Grid Logo © 2026 Listings courtesy of Canopy MLS as distributed by MLS GRID. IDX information is provided exclusively for consumers’ personal non-commercial use and may not be used for any purpose other than to identify prospective properties consumers may be interested in purchasing. The IDX data is deemed reliable but is not guaranteed by MLS GRID and may be subject to an end user license agreement prescribed by the Member Participant’s applicable MLS.  Based on information submitted to the MLS GRID as of July 7, 2026 9:19 AM UTC . All data is obtained from various sources and may not have been verified by broker or MLS GRID. Supplied Open House Information is subject to change without notice. All information should be independently reviewed and verified for accuracy. Properties may or may not be listed by the office/agent presenting the information. Some IDX listings have been excluded from this website.