and narrow your search. If you have fewer than 200 results, you can save your search.

Fairview NC

r=3013-3024
634 Hollybrook Drive Flat Rock NC 28731

Flat Rock, NC634 Hollybrook Drive

Price$1,299,000

Est. Mortgage: $/month

MLS Number CAR4284666

  • Residential
  • Bedrooms 3
  • Bathroom 3
  • Square Feet 2,588
  • Acreage 0.95

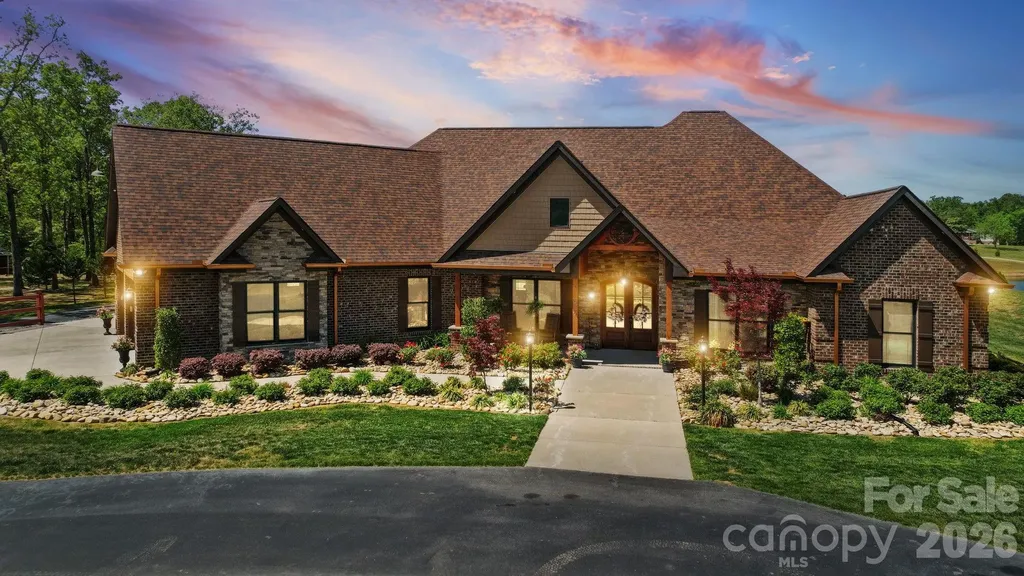
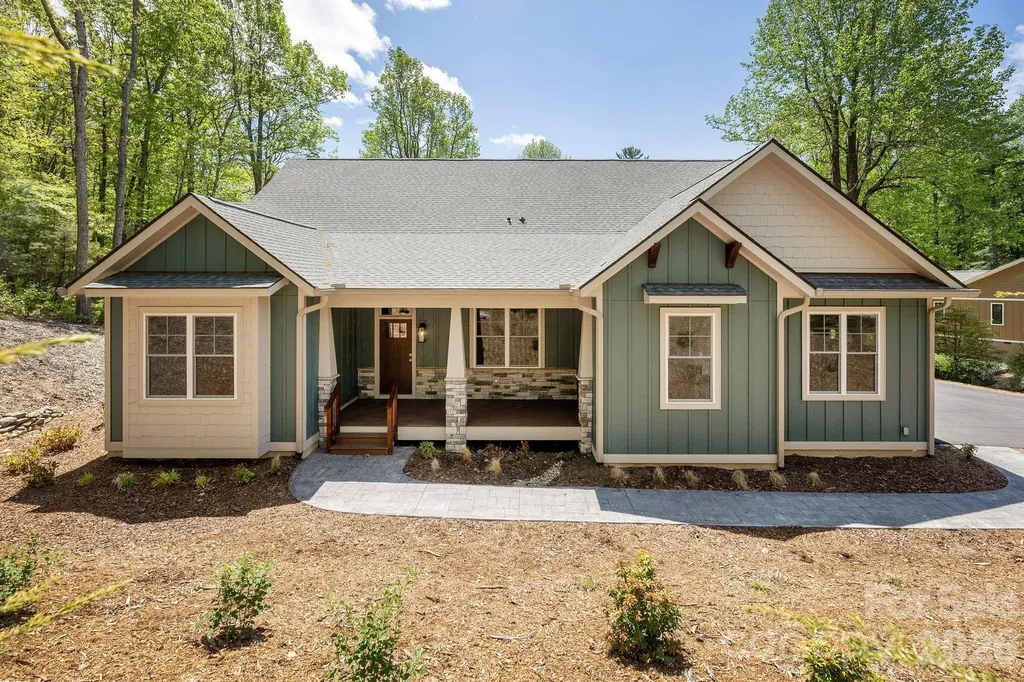
Rare, one-level new construction home offered atop Kenmure at nearly 3,000 feet elevation. Craftsman styled home with 2,588 square feet all on one level ... Features open floorplan consisting of 3 Bedrooms / 2.5 Baths. The custom built kitchen will be equipped with GE stainless steel appliances, granite countertops, and plenty of storage. Also on the main floor you'll find the luxurious master suite, complete with a walk-in closet and a spa-like ensuite bathroom with a walk-in tiled shower + dual vanity sinks. Additional features include a Large 2-car garage + a spacious covered screened porch for a great place to relax and enjoy the beautiful mountain views. Stone fireplace in the great room and site - finished wood floors throughout the home. Welcome to your dream home in Flat Rock. This home is now complete and ready for immediate occupancy. 50% off Kenmure Membership Initiation Fee!

Listed by Mark Ebert and Art Redden of Kenmure 12 Broker LLC
$
$
%
$/month over payments
Federal 30-year interest rate: 6.43% last updated on Jul 2, 2026
* All Figures are estimates. Check with your bank or proposed mortgage company for actual interest rates.
This product uses the FRED® API but is not endorsed or certified by the Federal Reserve Bank of St. Louis.

Save FavoriteSchedule TourAsk A QuestionMore Details

220 Basin Avenue Kannapolis NC 28083

Kannapolis, NC220 Basin Avenue

Price$1,299,000

Est. Mortgage: $/month

MLS Number CAR4370322

  • MultiFamily
  • Bedrooms 10
  • Square Feet 5,450
  • Acreage 1.5
  • Property SubType Residential Income

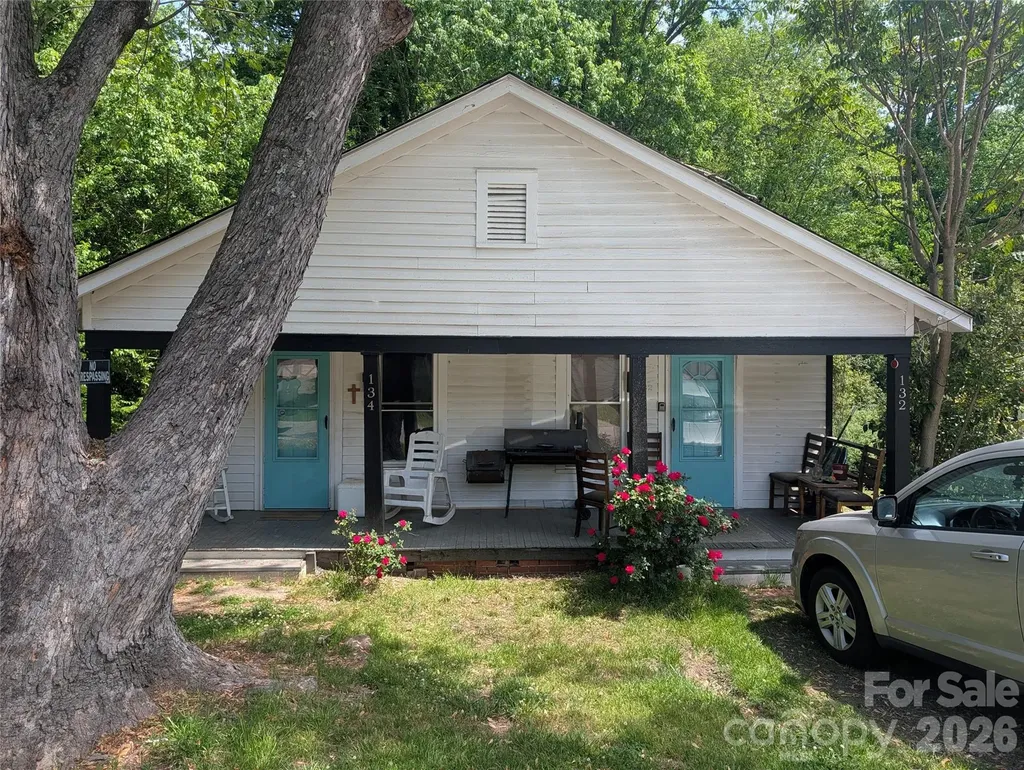
Pick up a great portfolio consisting of 8 units, 5 homes (3 duplex, 2 SFR) in the rapidly appreciating market of downtown Kannapolis, all on the same block! The nhood features several new construction homes and rising rents. This portfolio represents over an 8% CAP rate which is hard to find, especially when so much of the work has already been done and over 60% of the rents are guaranteed! 3 of the units have new kitchens with granite counters, 4/5 of the homes have new roofs in 2024. These units are in high demand and are re-rented in under 30 days with long term tenants who are backed & guaranteed by a community health program providing very stable rental income. Come see all the new development taking place in/around Kannapolis and prepare to be impressed!

Listed by Logan Abrams of Realty One Group Revolution

$
$
%
$/month over payments
Federal 30-year interest rate: 6.43% last updated on Jul 2, 2026
* All Figures are estimates. Check with your bank or proposed mortgage company for actual interest rates.
This product uses the FRED® API but is not endorsed or certified by the Federal Reserve Bank of St. Louis.

Save FavoriteSchedule TourAsk A QuestionMore Details

617 Caudle Road Peachland NC 28133

Peachland, NC617 Caudle Road

Price$1,299,000

Est. Mortgage: $/month

MLS Number CAR4369747

  • Residential
  • Bedrooms 4
  • Bathroom 5
  • Square Feet 5,421
  • Acreage 4.29

Welcome to this beautifully maintained and incredibly versatile property situated on over 4 private acres! The main home offers an impressive 4,112 heated square feet with 3 spacious bedrooms, 2.5 baths, a private office on the main level, plus an upper-level bonus room and additional flex space-ideal for a playroom, gym, or second living area. The detached full brick 3-bay garage (48x32) features approximately 1,300 heated square feet of living space above, complete with 1 bedroom, 1.5 baths, a den, and full kitchen-perfect for guests, in-laws, or even potential rental income. You'll also find an additional 30x30 detached garage, offering endless possibilities for storage, a workshop, or all your outdoor equipment. The outdoor setting is just as impressive, with beautiful landscaping that creates a peaceful, private retreat. Whether you're hosting gatherings, enjoying quiet evenings, or simply taking in the surroundings, this property is truly made for entertaining and everyday enjoyment alike.

Listed by Brandon Gaddy of Central Carolina Real Estate Group LLC

$
$
%
$/month over payments
Federal 30-year interest rate: 6.43% last updated on Jul 2, 2026
* All Figures are estimates. Check with your bank or proposed mortgage company for actual interest rates.
This product uses the FRED® API but is not endorsed or certified by the Federal Reserve Bank of St. Louis.

Virtual TourSave FavoriteSchedule TourAsk A QuestionMore Details

3138 Montreaux Valley Drive Fort Mill SC 29707

MLS Number CAR4391047

  • Residential
  • Bedrooms 5
  • Bathroom 4
  • Square Feet 4,685
  • Acreage 0.75

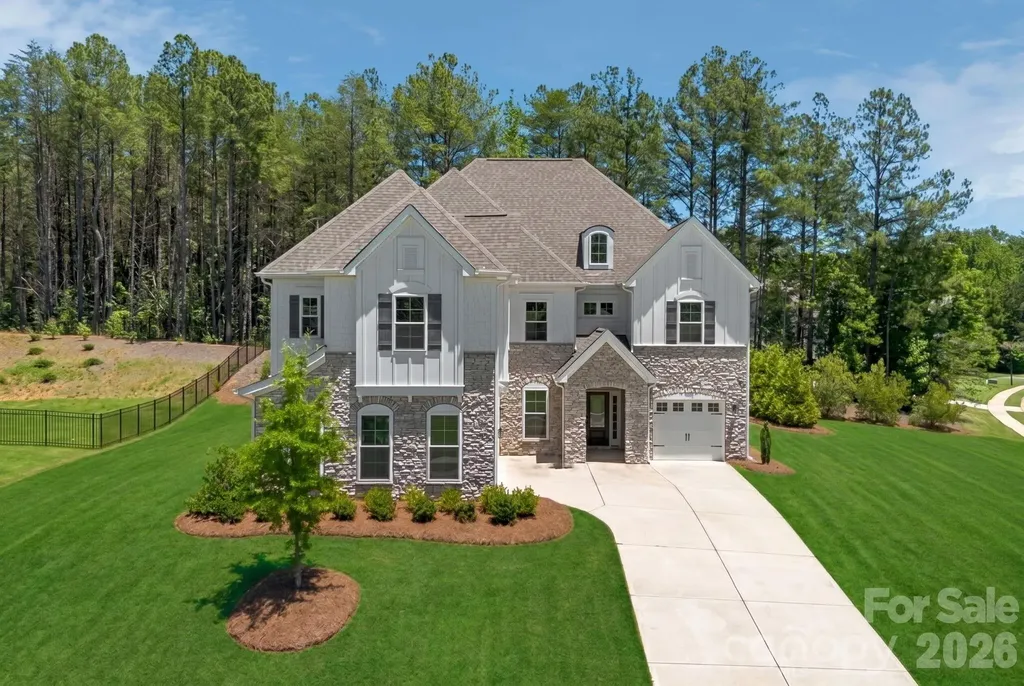
Welcome to this stunning modern farmhouse-style home in the gated Bretagne community of Fort Mill. Situated on a private 0.75-acre corner cul-de-sac lot, this 4,100 sq. ft. home features 5 bedrooms, a flex room, 4 bathrooms, and a 3-car garage. Built just 5 years ago, it features 9-foot ceilings, engineered hardwood floors throughout, quartz countertops, a gourmet kitchen with a gas cooktop, and home technology. Enjoy a resort-style private backyard with wooded views, a gazebo, a paver patio, landscape lighting, palm trees, premium artificial turf surrounded by lush landscaping, and a luxury Bullfrog hot tub. Community pool included. Luxury, privacy, and modern living at its finest.

Listed by Steve Koleno of Beycome Brokerage Realty LLC

$
$
%
$/month over payments
Federal 30-year interest rate: 6.43% last updated on Jul 2, 2026
* All Figures are estimates. Check with your bank or proposed mortgage company for actual interest rates.
This product uses the FRED® API but is not endorsed or certified by the Federal Reserve Bank of St. Louis.

Save FavoriteSchedule TourAsk A QuestionMore Details

1800 Chestnut Lane Matthews NC 28104

Matthews, NC1800 Chestnut Lane

Price$1,299,000

Est. Mortgage: $/month

Open House

MLS Number CAR4379528

  • Residential
  • Next Open House: Sun 07/12 12:00 pm. to 3:00 pm.
  • Bedrooms 3
  • Bathroom 4
  • Square Feet 4,133

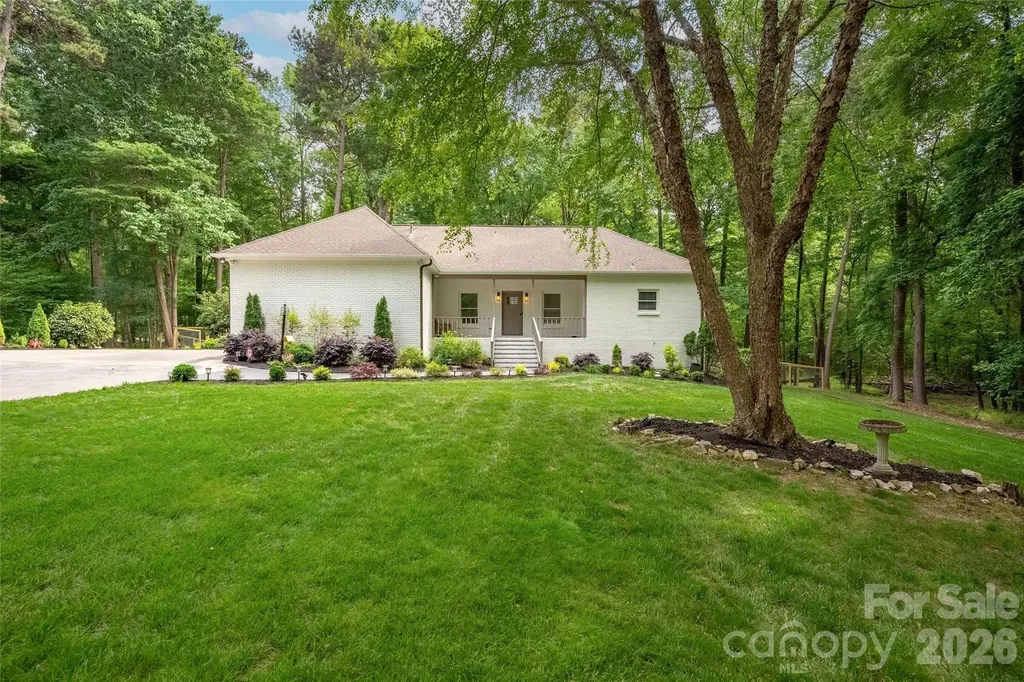
This beautifully upgraded home offers the perfect blend of modern comfort and country charm on a peaceful 5.73 acre lot. This is a great opportunity to have all the convenience of the city, while enjoying privacy and space that is a rare find this close to Charlotte. Enter down a long driveway to take you to a serene escape from the city. The fenced in backyard has been cleared, leveled, and seeded with premium fescue grass that stays lush and green year-round. Professional landscaping frames the space, while a custom chicken coop (which conveys with the property) and a mature fruit garden provide the perfect setup for hobby farming. Enjoy muscadine grapes, figs, pears, blueberries, apples, and plums. Additional exterior features include a gazebo and a workshop that were both just freshly painted. Inside, the home has been completely reimagined with high-quality updates. The entire interior has been repainted in fresh neutral tones, refinished hardwood floors throughout the main level, and elegant wainscoting adds classic charm. The kitchen features refinished cabinets, new countertops, sink, backsplash, and new hardware. All bathrooms have been fully remodeled, with the primary bath transformed into a true spa retreat complete with a jetted jacuzzi tub, large glass shower, dual vanity, makeup desk, and oversized walk-in closet with custom built-ins. The dining room impresses with soaring vaulted ceilings and skylights. Additional interior highlights include all-new lighting, fans, and outlets, a new smart thermostat, and a brand-new downstairs bedroom with a closet.

Listed by Ryan Palmer of Corcoran HM Properties

$
$
%
$/month over payments
Federal 30-year interest rate: 6.43% last updated on Jul 2, 2026
* All Figures are estimates. Check with your bank or proposed mortgage company for actual interest rates.
This product uses the FRED® API but is not endorsed or certified by the Federal Reserve Bank of St. Louis.

Save FavoriteSchedule TourAsk A QuestionMore Details

40 Walnut Ridge Circle Brevard NC 28712

Brevard, NC40 Walnut Ridge Circle

Price$1,299,000

Est. Mortgage: $/month

Open House

MLS Number CAR4363640

  • Residential
  • Next Open House: Sat 07/11 11:00 am. to 1:00 pm.
  • Bedrooms 3
  • Bathroom 3
  • Square Feet 3,047

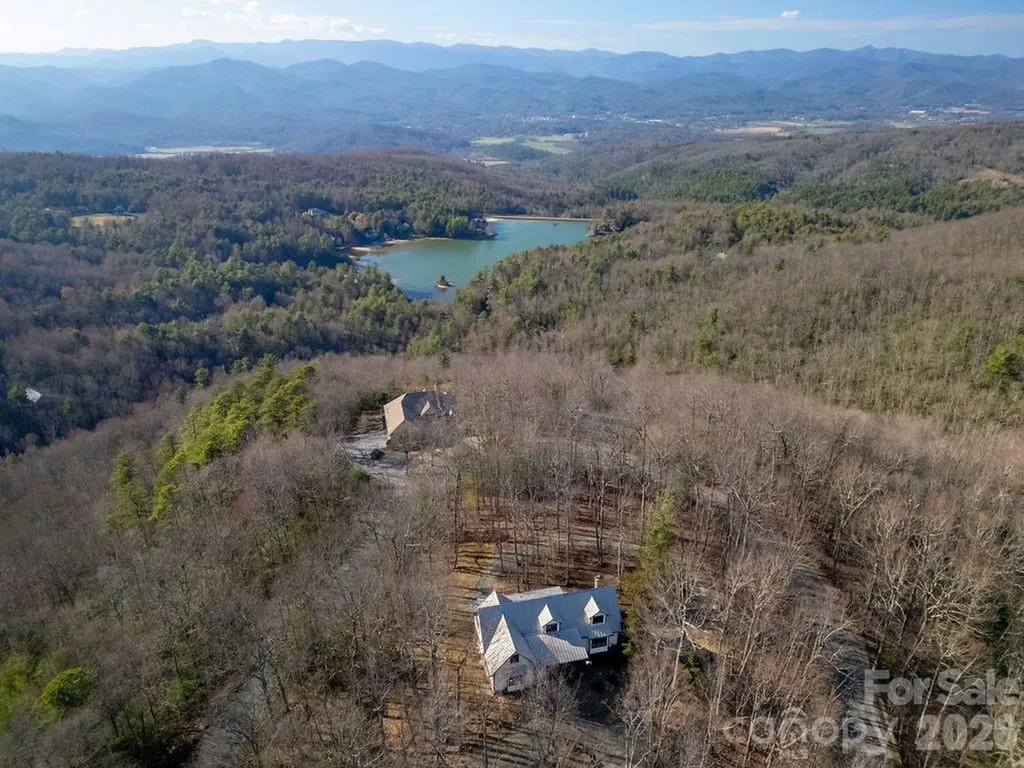
CHECK OUT THE VIDEO -- Welcome to 40 Walnut Ridge Circle, a custom-built mountain retreat offering 3 bedrooms and 3 baths on nearly 5 acres of private, wooded land at the top of Walnut Ridge in the sought-after Eagle Lake community. This exceptional home combines quality craftsmanship, natural beauty, and thoughtful design in a peaceful, elevated setting. Step inside to a stunning great room with cathedral ceilings and floor-to-ceiling windows, filling the space with natural light and showcasing the surrounding landscape. A stone fireplace creates a warm focal point, perfect for cozy evenings. The home features Australian cypress flooring, custom cherry cabinetry in the kitchen and primary suite, and maple cabinetry throughout the rest of the home, highlighting the attention to detail and high-end finishes. The layout is designed with privacy in mind, offering comfortable separation for guests and family. The upper level includes a spacious family room along with a bonus office/den or additional guest space, providing flexibility for a variety of needs. The lower level is a true standout, featuring a woodworker's dream workshop-fully outfitted and available for purchase with tools and equipment-along with a separate garage for additional storage or workspace. Located within the Eagle Lake community, residents enjoy access to a 32-acre private lake, ideal for swimming, fishing, boating and beach access, all while being just minutes from downtown Brevard, DuPont State Forest, Pisgah National Forest, and a short drive to the Asheville Regional Airport. With its combination of privacy, craftsmanship, and access to both nature and community amenities, 40 Walnut Ridge Circle offers a rare opportunity to experience the best of mountain living.

Listed by Paul Wilander of Looking Glass Realty

$
$
%
$/month over payments
Federal 30-year interest rate: 6.43% last updated on Jul 2, 2026
* All Figures are estimates. Check with your bank or proposed mortgage company for actual interest rates.
This product uses the FRED® API but is not endorsed or certified by the Federal Reserve Bank of St. Louis.

Virtual TourSave FavoriteSchedule TourAsk A QuestionMore Details

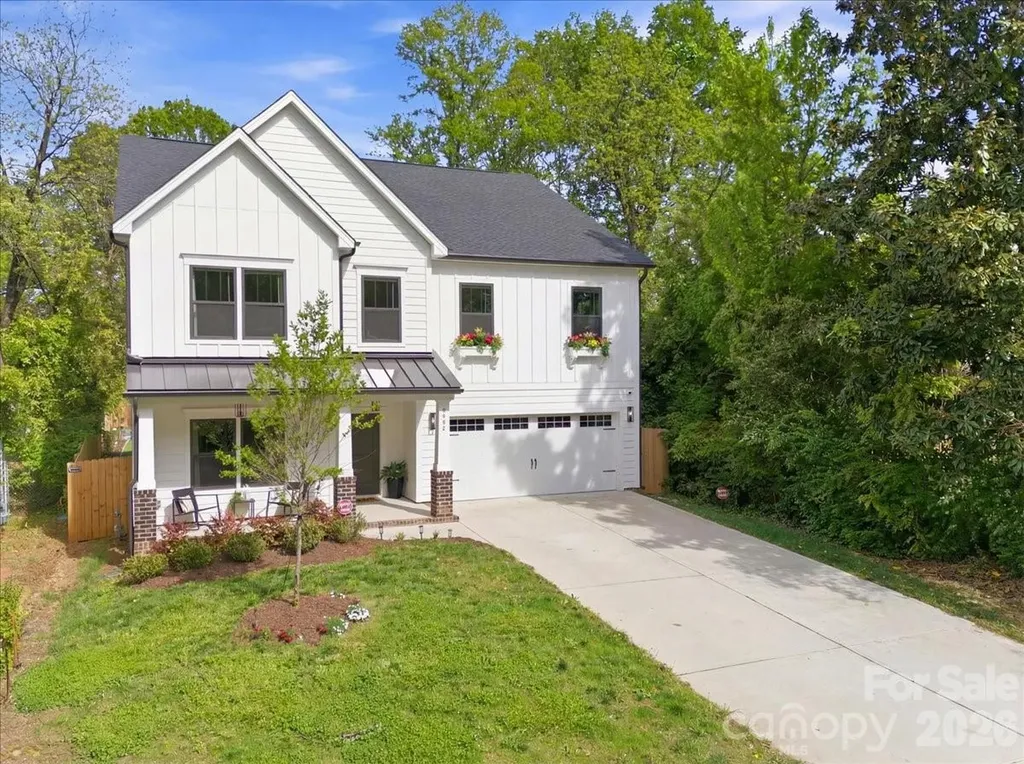
2904 Clemson Avenue Charlotte NC 28205

Charlotte, NC2904 Clemson Avenue

Price$1,299,000

Est. Mortgage: $/month

MLS Number CAR4367687

  • Residential
  • Bedrooms 4
  • Bathroom 4
  • Square Feet 3,681
  • Acreage 0.25

Step into modern luxury with this stunning 2024-built 4-bedroom, 3.5-bath home in the heart of Villa Heights-one of Charlotte's most vibrant and fast-growing neighborhoods. Enjoy evenings at Ever Andalo, just a few minute walk away! Designed with both style and functionality in mind, this home welcomes you with a charming front porch and an inviting, light-filled open-concept layout perfect for everyday living and entertaining. The chef-inspired kitchen is a standout, featuring quartz countertops, a spacious island with seating, stainless steel appliances, and ample cabinetry. Upstairs, the spacious primary suite offers a true retreat with a spa-like bathroom, highlighted by a beautifully tiled walk-in shower and modern finishes. Three additional bedrooms provide flexibility for guests, a home office, or whatever fits your lifestyle. Enjoy outdoor living with a private backyard and a peaceful, tree-lined setting-while still being just minutes from NoDa, Optimist Hall, and Uptown. New construction, thoughtful design, and an unbeatable location-this is Villa Heights living at its finest.

Listed by Alison Alston of EXP Realty LLC Ballantyne

$
$
%
$/month over payments
Federal 30-year interest rate: 6.43% last updated on Jul 2, 2026
* All Figures are estimates. Check with your bank or proposed mortgage company for actual interest rates.
This product uses the FRED® API but is not endorsed or certified by the Federal Reserve Bank of St. Louis.

Virtual TourSave FavoriteSchedule TourAsk A QuestionMore Details

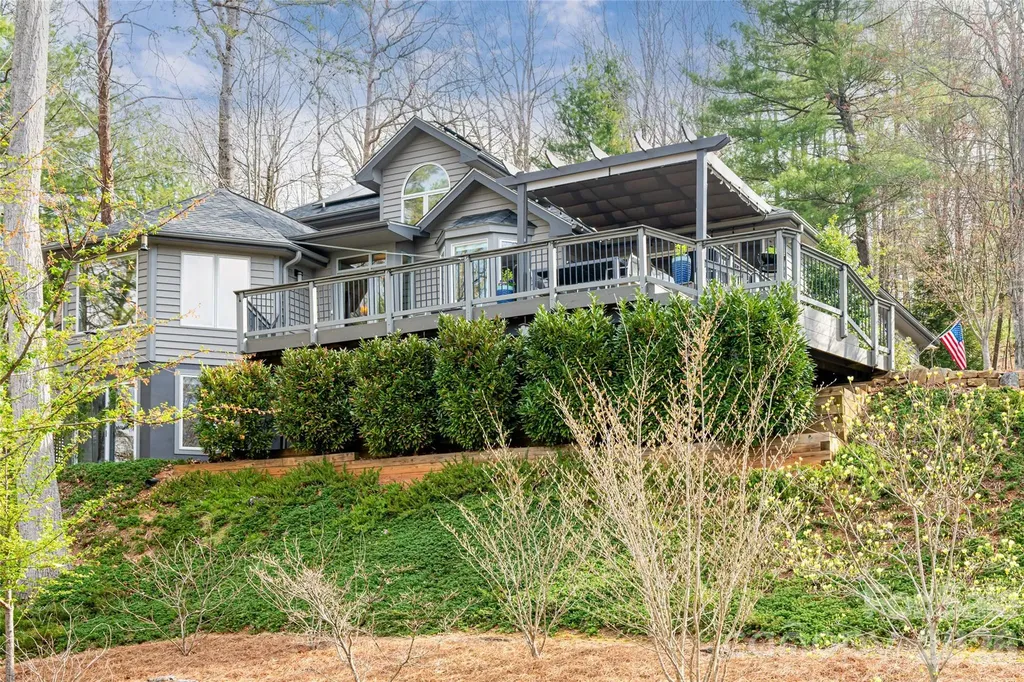
168 Skyview Circle Asheville NC 28804

Asheville, NC168 Skyview Circle

Price$1,298,000

Est. Mortgage: $/month

MLS Number CAR4349077

  • Residential
  • Bedrooms 4
  • Bathroom 4
  • Square Feet 3,240
  • Acreage 0.48

Situated on a hill in the highly desirable Hills of Beaverdam community in North Asheville, this thoughtfully updated home captures sweeping, year-round long-range views of the western mountains and pairs them with a flexible floor plan designed for modern living. A welcoming wraparound deck invites you to take in spectacular sunsets and cool mountain breezes, while the rear of the home looks out into private woodlands and offers a beautifully landscaped garden with a flagstone patio and additional deck-perfect for outdoor dining, quiet mornings, or entertaining. Inside, the main level features an open, light-filled floor plan anchored by the primary suite for easy one-level living. A recent addition to the living room, enclosed by picture windows on all sides, gives the feeling of bringing the outdoors into the home. The main level is easily accessed without having to climb up or down stairs. The upper level offers a spacious two-bedroom guest suite, creating comfortable separation and privacy for family or visitors. The lower level expands the home's versatility with a private-entry guest apartment or office complete with a full bathroom and small kitchen-ideal for extended stays, multigenerational living, remote work, or income potential. Ample closet space is found throughout the home. Outside, the property is landscaped with shrubs, trees, perennial gardens and an irrigation system that make for minimum maintenance. Sustainability meets convenience with solar panels and electric vehicle charging capability. Enjoy a quiet neighborhood that is minutes from schools, downtown Asheville and the Blue Ridge Parkway. With panoramic views, multiple outdoor living spaces, and adaptable interior options, this North Asheville property offers a rare combination of scenery, flexibility, and forward-thinking design.

Listed by LeNoir Medlock of Preferred Properties

$
$
%
$/month over payments
Federal 30-year interest rate: 6.43% last updated on Jul 2, 2026
* All Figures are estimates. Check with your bank or proposed mortgage company for actual interest rates.
This product uses the FRED® API but is not endorsed or certified by the Federal Reserve Bank of St. Louis.

Virtual TourSave FavoriteSchedule TourAsk A QuestionMore Details

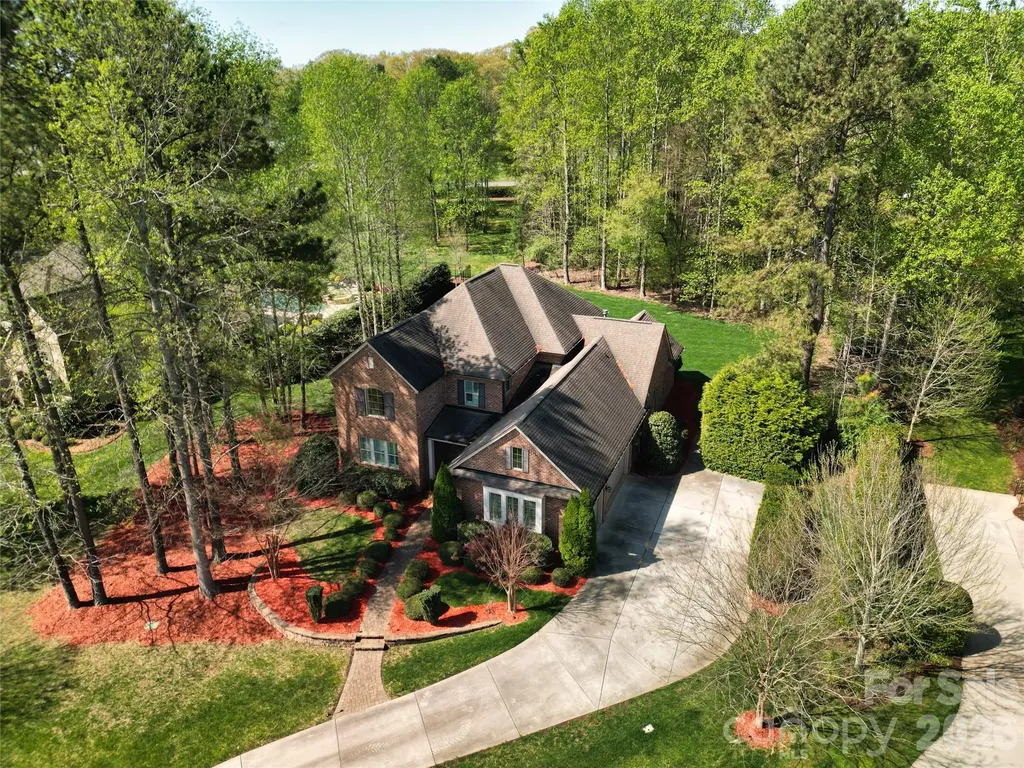
13620 Castleford Drive Mint Hill NC 28227

Mint Hill, NC13620 Castleford Drive

Price$1,298,000

Est. Mortgage: $/month

MLS Number CAR4394784

  • Residential
  • Bedrooms 6
  • Bathroom 6
  • Square Feet 4,659
  • Acreage 0.74

Welcome to this exceptional all-brick Classica home, built in 2013 and nestled on a rare, private 0.74-acre homesite surrounded by mature trees in the prestigious equestrian community of Cheval. Designed with both luxury and flexibility in mind, this remarkable home offers an ideal layout for multi-generational living, a live-in nanny, private guest accommodations, an executive home office, or even the ultimate recreation space. The unique two-story flex house features its own kitchenette, sitting area, bedroom, and full bath on the main level, while the primary suite is also conveniently located on the first floor and boasts a spa-inspired bath and oversized walk-in closet. The heart of the home is perfect for entertaining, with an open-concept kitchen, dining, and living area that seamlessly extends through sliding glass doors to a covered lanai, making outdoor gatherings enjoyable rain or shine. Upstairs, you'll find four additional spacious bedrooms, three full baths, and a large bonus room currently serving as a billiards room. Thoughtful upgrades throughout include plantation shutters, built-in audio, multi-zone irrigation, and an oversized epoxy-coated garage. The professionally landscaped yard offers beauty and privacy while remaining easy to maintain. Cheval is one of the area's most sought-after communities, featuring estate-sized homesites, scenic riding and walking trails, and a peaceful setting just minutes from shopping, restaurants, and I-485. This is a rare opportunity to own an extraordinary home that offers exceptional space, versatility, and value in one of the region's premier neighborhoods.

Listed by Deana Petty of Lantern Realty & Development,LLC

$
$
%
$/month over payments
Federal 30-year interest rate: 6.43% last updated on Jul 2, 2026
* All Figures are estimates. Check with your bank or proposed mortgage company for actual interest rates.
This product uses the FRED® API but is not endorsed or certified by the Federal Reserve Bank of St. Louis.

Save FavoriteSchedule TourAsk A QuestionMore Details

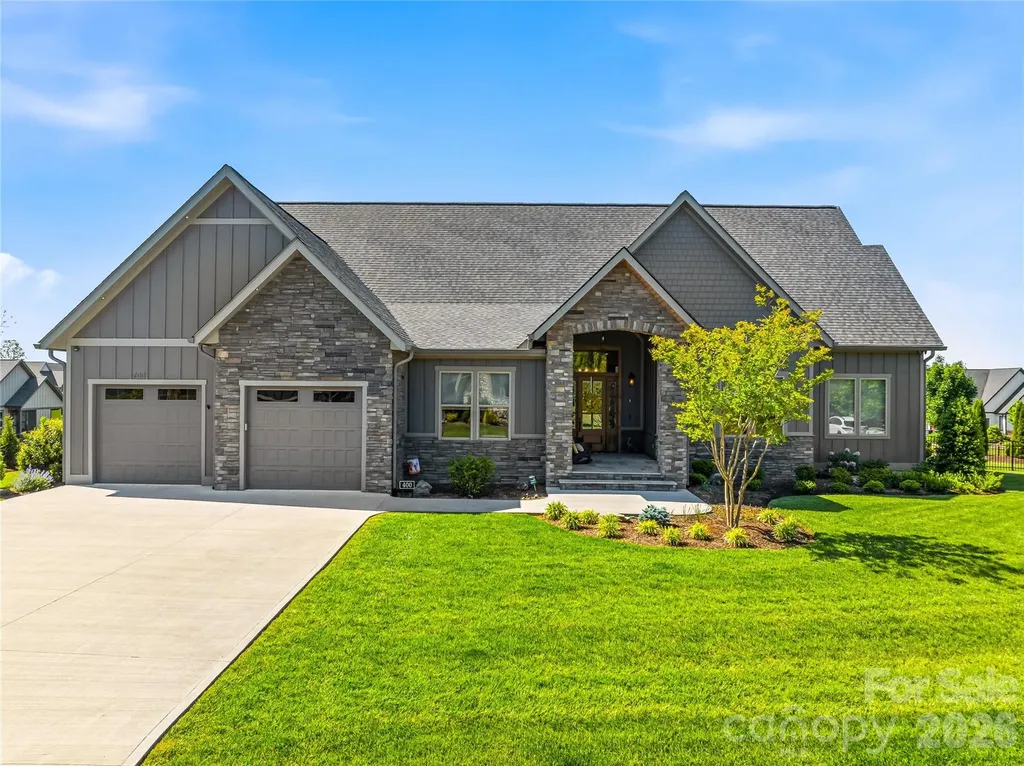
400 Samuel Drive Mills River NC 28759

Mills River, NC400 Samuel Drive

Price$1,295,500

Est. Mortgage: $/month

Active With Contract

MLS Number CAR4370587

  • Residential
  • Bedrooms 3
  • Bathroom 3
  • Square Feet 3,555
  • Acreage 0.69

Beautiful Gated Mills River Crossing Community. This home is located on a newly landscaped and level fenced corner lot and features convenient one-level living, high ceilings throughout, an open-concept floor plan, a natural stone gas fireplace in the living room and an additional fireplace in the four-season room off the living area. Also included granite countertops, walk-in pantry, custom cabinetry, stainless steel "energy star" appliances with a natural gas stove, beautiful engineered hardwood floors, large walk-in closets with custom built-ins, a large primary suite, high-speed fiber optics, surround sound, a tankless water heater, generator, irrigation, and a heated and cooled garage with a storage system. Three bedrooms, 2.5 baths with a bonus room/office. Community includes picnic pavilion, outdoor fireplace, grill and firepit, and walking trail. Don't miss this opportunity for luxury and convenience in a great neighborhood!

Listed by Marcella Dean of Walnut Cove Realty/Allen Tate/Beverly-Hanks

$
$
%
$/month over payments
Federal 30-year interest rate: 6.43% last updated on Jul 2, 2026
* All Figures are estimates. Check with your bank or proposed mortgage company for actual interest rates.
This product uses the FRED® API but is not endorsed or certified by the Federal Reserve Bank of St. Louis.

Virtual TourSave FavoriteSchedule TourAsk A QuestionMore Details

127 Palos Verde Road Mooresville NC 28117

Mooresville, NC127 Palos Verde Road

Price$1,295,385

Est. Mortgage: $/month

Pending

MLS Number CAR4153547

  • Residential
  • Bedrooms 4
  • Bathroom 4
  • Square Feet 3,767
  • Acreage 0.66

Build your dream home on this beautiful homesite in Palos Verde Estates! Beautiful backyard with space for a pool! Great location close to Lake Norman, shopping, dining, golf courses and more. Proposed Huntley home, choose from multiple floorplans that fit your vision! Customize your new home with luxury finishes such as a scullery, 4th car garage, stacking multi-slide doors, etc. Enjoy outdoor living space year round with retractable screens, outdoor fireplace, skylights, and heaters! Full brick exterior, conditioned crawlspace. Owner's on main level along with Study or guest suite. Stunning Kitchen and Great Room. Beautiful windows at the staircase leading to a spacious Bonus Room with space for Wet Bar or media Room. 3 more bedrooms which can each have their own full bath. Awesome walk-in storage. Happy to walk the lot with you and price out the home you want to build. Price sheet in attachments includes the land, home, all site development costs, and beautiful landscape package.

Listed by Jessica Lundgren of Classica Homes Realty LLC

$
$
%
$/month over payments
Federal 30-year interest rate: 6.43% last updated on Jul 2, 2026
* All Figures are estimates. Check with your bank or proposed mortgage company for actual interest rates.
This product uses the FRED® API but is not endorsed or certified by the Federal Reserve Bank of St. Louis.

Save FavoriteSchedule TourAsk A QuestionMore Details

0 Mountain Forest Estates Road Sylva NC 28779

MLS Number CAR4357390

  • Land
  • Acreage 69.93
  • County Jackson

Mountain Forest Estates - 69.93 Private Mountain Acres Discover a rare opportunity in Mountain Forest Estates-69.93 breathtaking acres behind a private gate, offering unmatched privacy and stunning natural beauty. The property begins at a scenic old corn and moonshiners' farmstead, complete with a restored 1800s cabin nestled in the hollow-valley and climbs the mountainside to spectacular panoramic long-range views from the top. Four ready-to-build homesites are already in place, each with water and underground electric available. Well-maintained, properly drained gravel roads provide easy access throughout the property. The land features stocked fishponds, a natural spring, and flowing branches, creating a peaceful mountain setting rich with character and history. This unique tract can also be accessed from the top of Mountain Forest Estates, offering convenient entry points and added flexibility for future development of a private family retreat. If you're looking for privacy, mountain views, and a property ready to build your dream home-or multiple homes-this one is truly special.

Listed by Pat Sluder of Western Carolina Properties,Inc.

$
$
%
$/month over payments
Federal 30-year interest rate: 6.43% last updated on Jul 2, 2026
* All Figures are estimates. Check with your bank or proposed mortgage company for actual interest rates.
This product uses the FRED® API but is not endorsed or certified by the Federal Reserve Bank of St. Louis.

Save FavoriteSchedule TourAsk A QuestionMore Details

Broker Reciprocity MLS Grid Logo © 2026 Listings courtesy of Canopy MLS as distributed by MLS GRID. IDX information is provided exclusively for consumers’ personal non-commercial use and may not be used for any purpose other than to identify prospective properties consumers may be interested in purchasing. The IDX data is deemed reliable but is not guaranteed by MLS GRID and may be subject to an end user license agreement prescribed by the Member Participant’s applicable MLS.  Based on information submitted to the MLS GRID as of July 8, 2026 11:46 PM UTC . All data is obtained from various sources and may not have been verified by broker or MLS GRID. Supplied Open House Information is subject to change without notice. All information should be independently reviewed and verified for accuracy. Properties may or may not be listed by the office/agent presenting the information. Some IDX listings have been excluded from this website.