and narrow your search. If you have fewer than 200 results, you can save your search.

Fairview NC

r=3109-3120
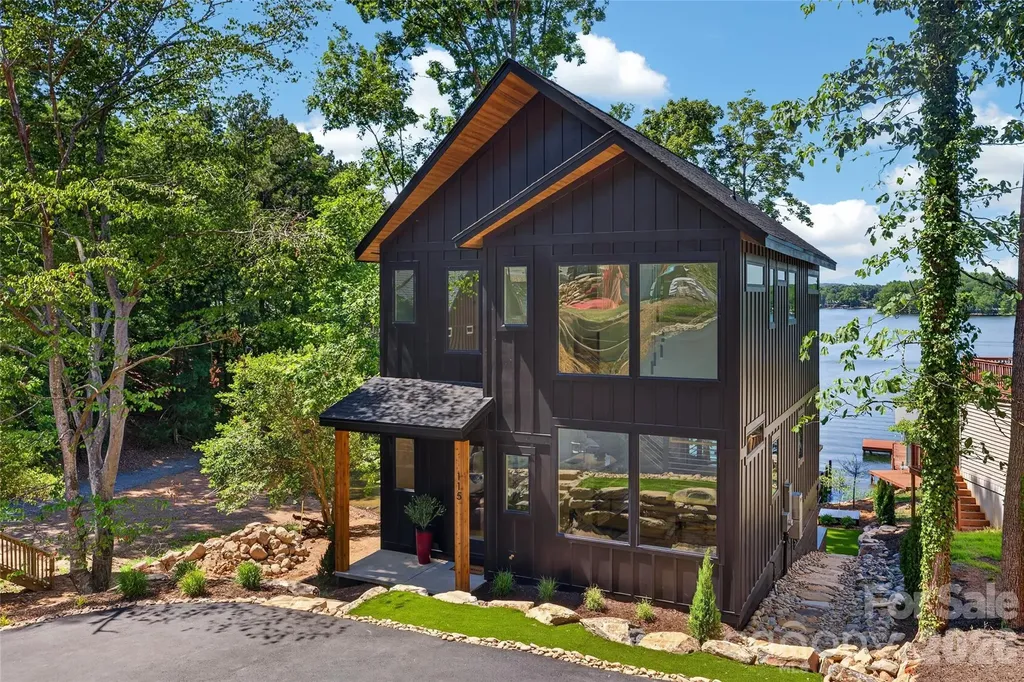
115 High Shores Road Norwood NC 28128

Norwood, NC115 High Shores Road

Price$1,275,000

Est. Mortgage: $/month

MLS Number CAR4384304

  • Residential
  • Bedrooms 4
  • Bathroom 4
  • Square Feet 2,747
  • Acreage 0.14

Experience refined lakefront living in this stunning new construction home on Lake Tillery. Designed with striking transitional modern architecture, this waterfront retreat blends clean lines, warm finishes, and thoughtfully curated details throughout. Perfectly positioned on a flat lot with exceptional water views, the home offers seamless indoor-outdoor living and an open, light-filled floorplan ideal for both everyday living and entertaining. Expansive windows capture the beauty of the lake from multiple living spaces, while the modern design creates a sophisticated yet inviting atmosphere. Enjoy the best of lake life with easy waterfront access, beautiful views, and brand-new construction. A rare opportunity to own a stylish, modern waterfront home on Lake Tillery. Listing agent is owner.

Listed by Amber Marbry of Lake Tillery Properties LLC

$
$
%
$/month over payments
Federal 30-year interest rate: 6.43% last updated on Jul 2, 2026
* All Figures are estimates. Check with your bank or proposed mortgage company for actual interest rates.
This product uses the FRED® API but is not endorsed or certified by the Federal Reserve Bank of St. Louis.

Save FavoriteSchedule TourAsk A QuestionMore Details

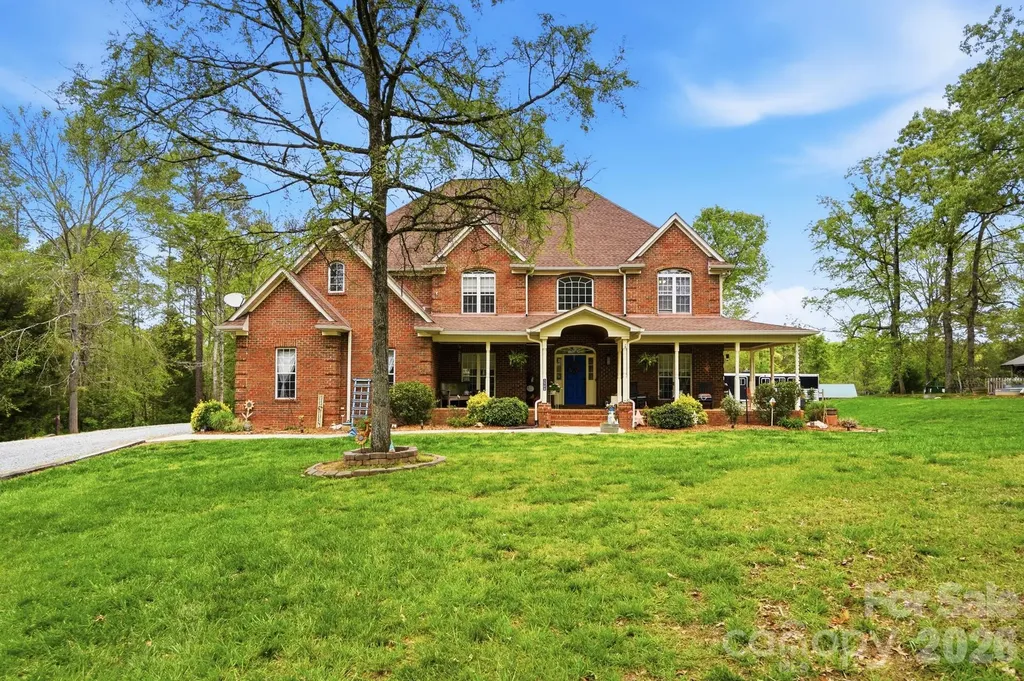
425 Snow Goose Walk Clover SC 29710

Clover, SC425 Snow Goose Walk

Price$1,275,000

Est. Mortgage: $/month

Open House

MLS Number CAR4354242

  • Residential
  • Next Open House: Sun 07/12 1:00 pm. to 3:00 pm.
  • Bedrooms 4
  • Bathroom 4
  • Square Feet 3,809

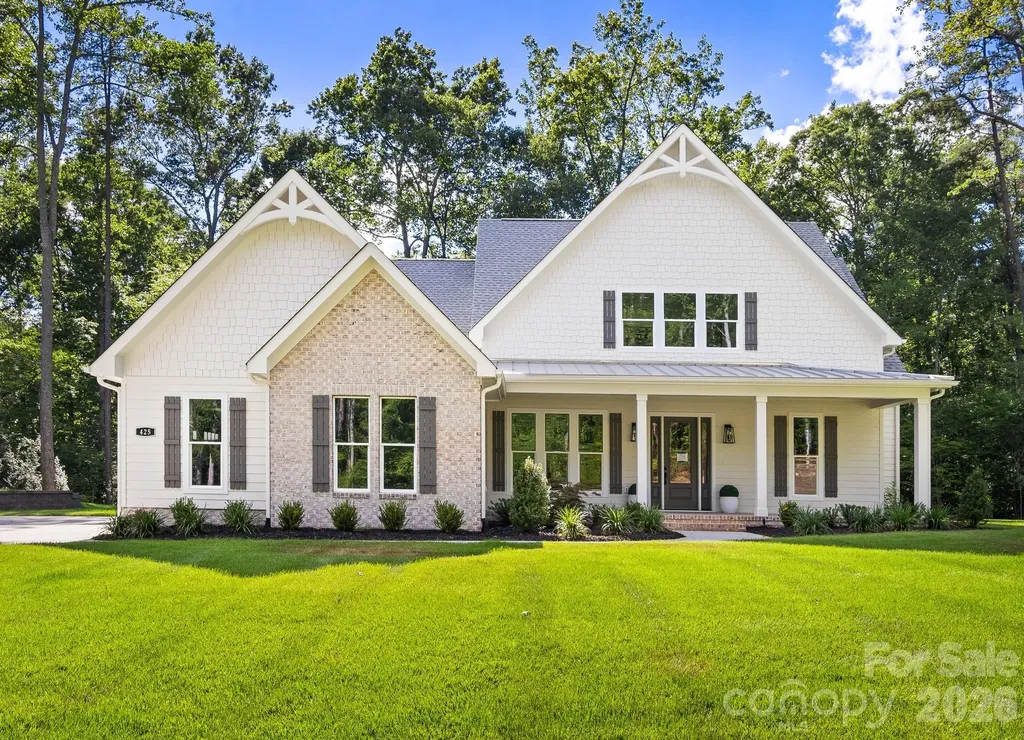
Custom feel without the custom build timeline. Welcome to Southern Pine Lakes, Clover's newest luxury community featuring just 37 homesites in a top-rated school district. This is a rare opportunity to own a move-in ready home that feels fully custom in one of the area's most coveted new neighborhoods. Finally, a home that's not just another farmhouse! Thoughtful architecture, curated finishes, and distinctive design set this one apart. Inside, gorgeous engineered hardwood floors span the entire main level, leading into a beautifully appointed living space highlighted by coffered ceilings and designer lighting. The chef's kitchen is the centerpiece of the home, featuring high-end quartz countertops w/ quartz sink apron, glass display cabinetry extending to the ceiling, and a large island perfect for gathering. A servery with additional ceiling-height cabinetry connects seamlessly to the dining area, while a spacious pantry with custom shelving adds everyday functionality. The spa-inspired primary suite offers a modern yet timeless retreat with a massive double vanity and walk-in shower. The primary closet features custom shelving and a window that fills the space with natural light. Upstairs provides exceptional flexibility with a large bonus room plus an additional adjoining flex area ideal for a workout space, studio, office, homework zone, or future closet conversion for an additional bedroom. A lofted living area adds even more usable space, while the secondary bedrooms include Jack-and-Jill bedrooms plus an additional bedroom with its own private bath. Outdoor living is just as inviting with double French doors opening to a private covered back porch, perfect for entertaining or relaxing. The freshly sodded yard with full irrigation provides instant curb appeal and easy lawn maintenance. The home also features three attached garage spaces (two-car plus an additional adjoining one-car garage) for extra storage or hobby space. Located just minutes from Lake Wylie and charming downtown Clover, approximately 30 minutes to Uptown Charlotte, and easy access to Charlotte Douglas International Airport, this home offers the perfect balance of peaceful living and convenient access.

Listed by Jordan Smith and Maren Brisson of Corcoran HM Properties

$
$
%
$/month over payments
Federal 30-year interest rate: 6.43% last updated on Jul 2, 2026
* All Figures are estimates. Check with your bank or proposed mortgage company for actual interest rates.
This product uses the FRED® API but is not endorsed or certified by the Federal Reserve Bank of St. Louis.

Save FavoriteSchedule TourAsk A QuestionMore Details

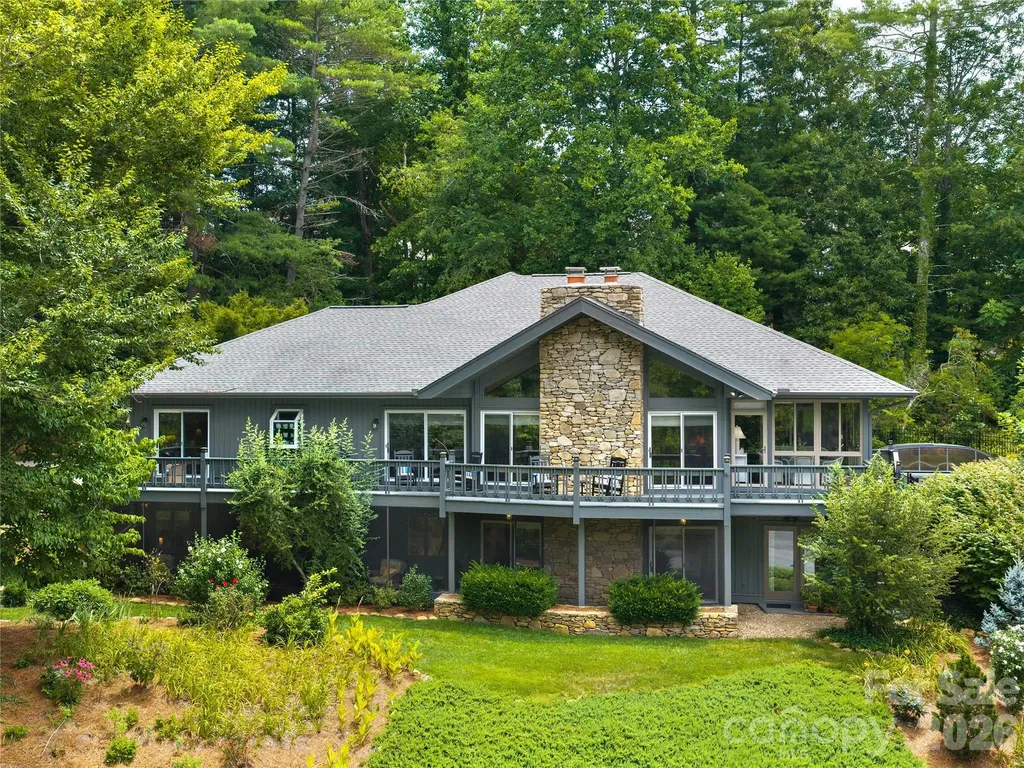
2150 Shellstand Road Almond NC 28702

Almond, NC2150 Shellstand Road

Price$1,275,000

Est. Mortgage: $/month

MLS Number CAR4376734

  • Residential
  • Bedrooms 4
  • Bathroom 4
  • Square Feet 4,723
  • Acreage 5.41

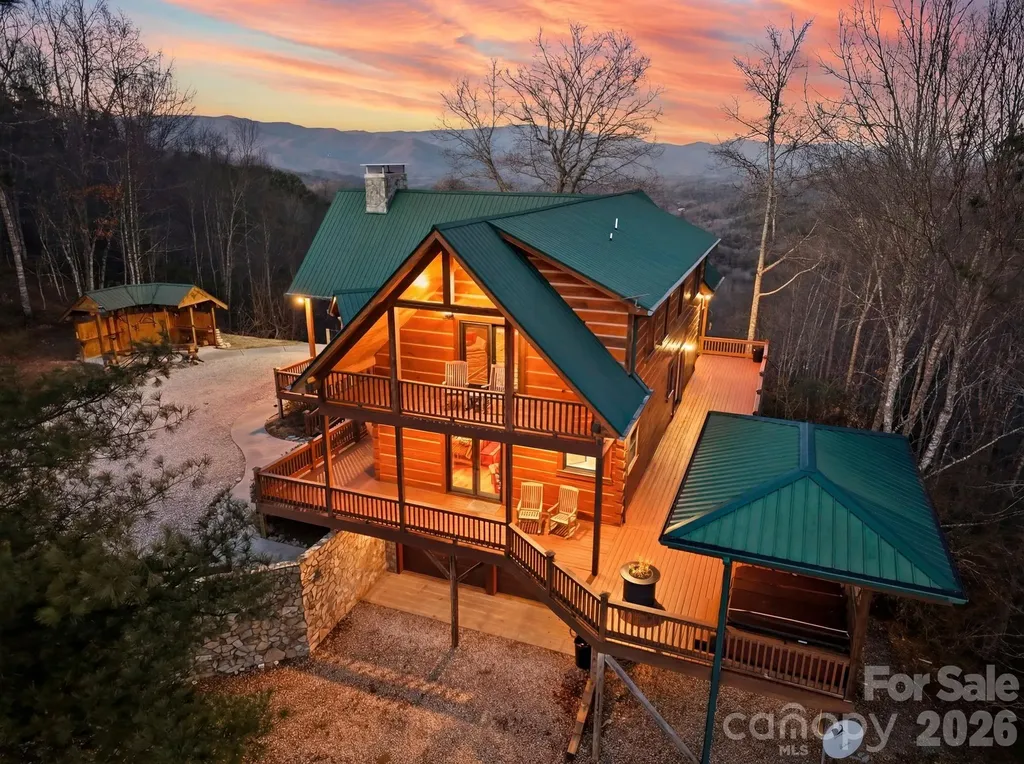
Remarks: Welcome to Quail Mountain - a four-bedroom, three-and-a-half-bath mountain lodge that defines luxury cabin living. Soaring open ceilings, a massive stone wood-burning fireplace, and a full wraparound deck set the tone from the moment you arrive. Sweeping mountain views greet you from every room, and at over 3,000 feet of elevation, you'll enjoy noticeably cooler temperatures day and night. No detail has been overlooked: water-heated European floors, luxury appliances, and handcrafted cabinetry create a kitchen and living space that any cook will love. The outdoor firepit is perfect for evenings under the stars. The attached two-car garage handles all your mountain toys and storage needs. Once a thriving vacation rental, this lodge conveys mostly furnished - including Starlink internet - and is move-in ready with new HVAC, new thermostats, new exterior stain, and new chimney stonework. Located five minutes from Fontana Lake access and fifteen minutes from downtown Bryson City, this property offers privacy, stunning views, and unbeatable convenience. (Note: property is served by a three-bedroom septic system.)

Listed by Katherine Trousdale of Keller Williams Great Smokies

$
$
%
$/month over payments
Federal 30-year interest rate: 6.43% last updated on Jul 2, 2026
* All Figures are estimates. Check with your bank or proposed mortgage company for actual interest rates.
This product uses the FRED® API but is not endorsed or certified by the Federal Reserve Bank of St. Louis.

Virtual TourSave FavoriteSchedule TourAsk A QuestionMore Details

2530 Bay Street Charlotte NC 28205

Charlotte, NC2530 Bay Street

Price$1,275,000

Est. Mortgage: $/month

MLS Number CAR4395008

  • Residential
  • Bedrooms 4
  • Bathroom 3
  • Square Feet 2,619
  • Acreage 0.19

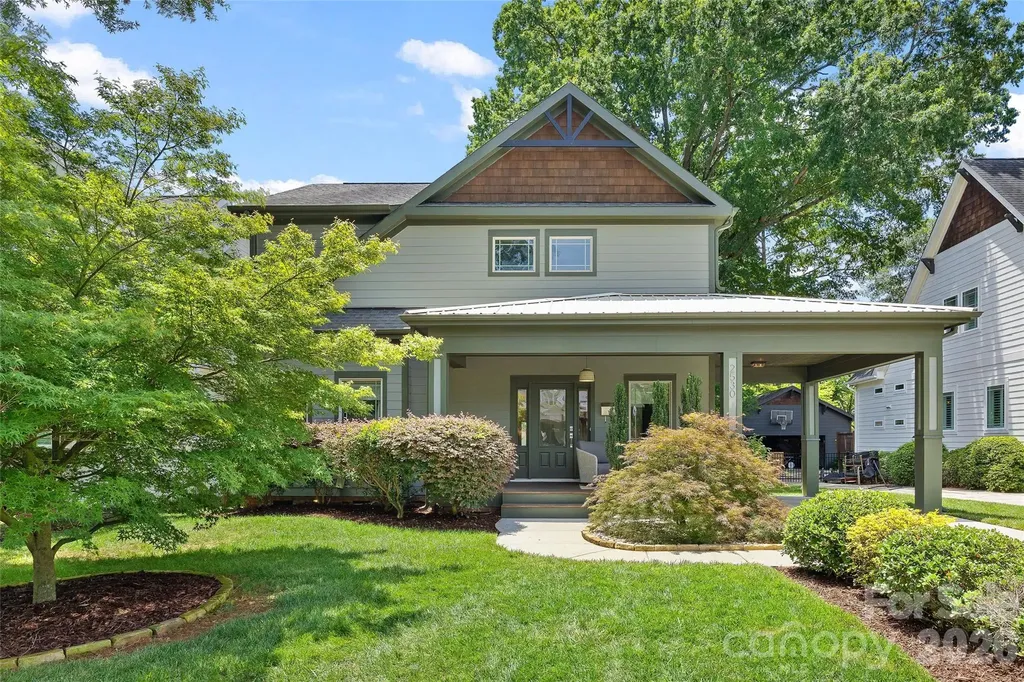
Nestled on idyllic Bay Street in the sought-after Chantilly neighborhood, this charming home offers a thoughtful layout and timeless features throughout. The main level includes a spacious primary suite with a full bath and oversized closet, beautiful hardwood floors throughout the entire level, and a soaring cathedral ceiling in the living room that adds warmth and dimension to the space. The open-concept living-kitchen-dining spaces flow seamlessly through double french doors to the outdoor living area. This home has tons of storage throughout. Upstairs, three generously sized bedrooms and a full bath, as well as an oversized landing giving flex space, provide tons of space for guests, office space, or everyday living. A convenient carport offers coveted covered parking and adds to the home's curb appeal. And don't miss the fenced-in and flat backyard just waiting to be personalized. Easy access to Plaza Midwood, Elizabeth, Uptown, and more!

Listed by Rachel Frazier and Siobhan Koch of Savvy + Co Real Estate

$
$
%
$/month over payments
Federal 30-year interest rate: 6.43% last updated on Jul 2, 2026
* All Figures are estimates. Check with your bank or proposed mortgage company for actual interest rates.
This product uses the FRED® API but is not endorsed or certified by the Federal Reserve Bank of St. Louis.

Virtual TourSave FavoriteSchedule TourAsk A QuestionMore Details

1931 Chatham Avenue Charlotte NC 28205

Charlotte, NC1931 Chatham Avenue

Price$1,275,000

Est. Mortgage: $/month

Open House

MLS Number CAR4396388

  • Residential
  • Next Open House: Fri 07/10 5:00 pm. to 7:00 pm.
  • Bedrooms 3
  • Bathroom 3
  • Square Feet 2,342

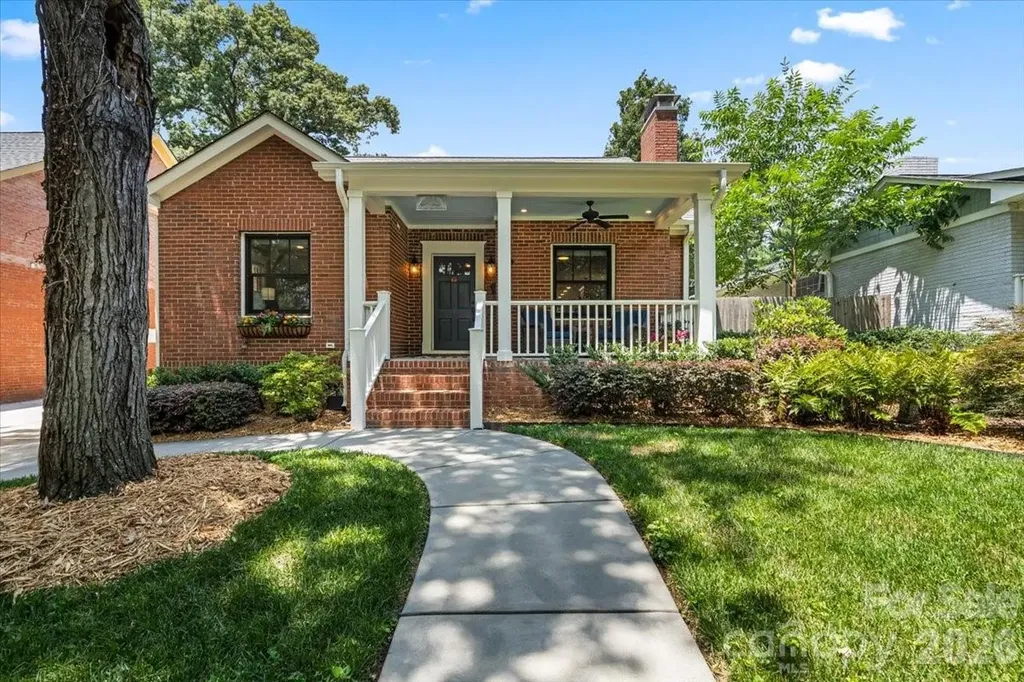
Some homes are renovated. This one was thoughtfully reimagined, preserving the soul of the original 1940 bungalow while creating the space, comfort, and luxury today's lifestyle demands. Completed in 2021, the down-to-the-studs renovation with rear and second-story additions doubled the home's footprint while honoring the owners' vision that, from the street, it would remain the same modest brick home the neighborhood had known for generations. Original hardwood floors remain in the main living areas, while the restored front door, original fireplace hearth, original interior doors with their original brass hardware, and even a working skeleton-key lock serve as enduring reminders of its history. Inside, an open floor plan creates effortless everyday living and entertaining. The chef's kitchen anchors the home with an oversized island, six-burner gas range, pantry, abundant cabinetry, and adjacent laundry room. Luxurious primary suites on both the main and upper levels offer exceptional flexibility. Upstairs, a spacious loft offers flexible living space, while the expansive walk-in attic offers storage rarely found in homes of this era. Added in 2013, the detached tandem garage with both driveway and alley access offers exceptional convenience, functionality, and storage. Outside, the backyard invites you to relax or entertain with its expansive stone patio and fire pit, creating a seamless extension of the home's living space. The welcoming front porch is the perfect place to greet neighbors and wave to the countless dogs who know this home as a favorite stop along their daily walks. In the heart of Plaza Midwood, you'll enjoy life in one of Charlotte's most sought-after neighborhoods, where restaurants, breweries, coffee shops, parks, and local favorites are just moments away, while Uptown Charlotte is only minutes from home. Well known to many neighbors as the beloved "Dog Treat House," this home carries a community tradition that has made it a favorite stop for countless four-legged visitors over the years. A home with history. A renovation with purpose. A Plaza Midwood lifestyle that's hard to match.

Listed by Becca Smoot of Yancey Realty,LLC

$
$
%
$/month over payments
Federal 30-year interest rate: 6.43% last updated on Jul 2, 2026
* All Figures are estimates. Check with your bank or proposed mortgage company for actual interest rates.
This product uses the FRED® API but is not endorsed or certified by the Federal Reserve Bank of St. Louis.

Save FavoriteSchedule TourAsk A QuestionMore Details

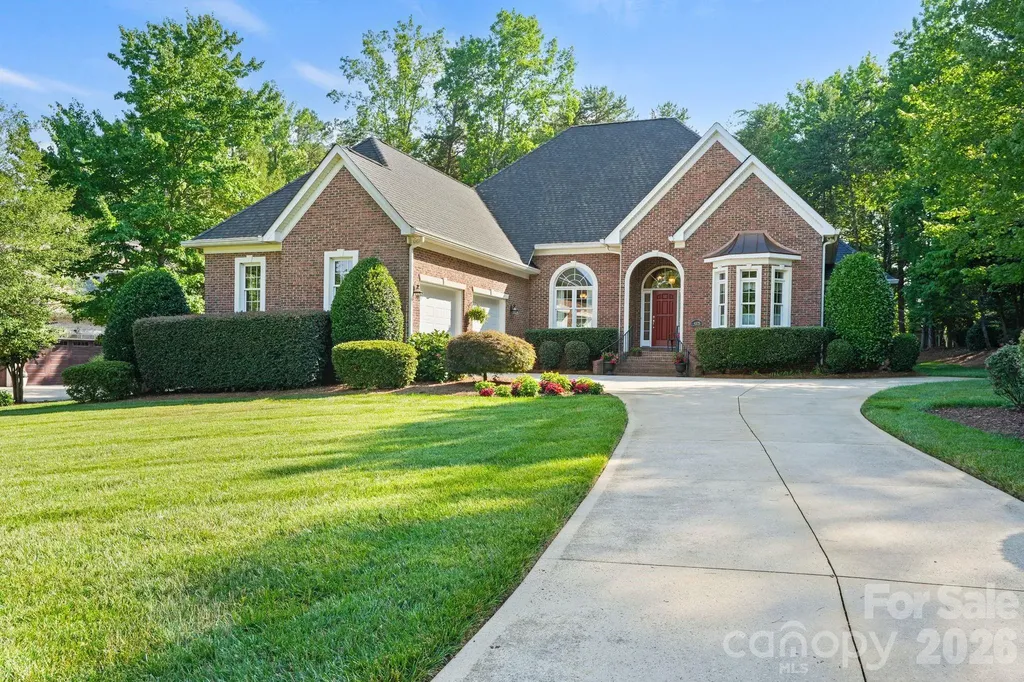
4325 Artesian Cove Denver NC 28037

Denver, NC4325 Artesian Cove

Price$1,275,000

Est. Mortgage: $/month

MLS Number CAR4399170

  • Residential
  • Bedrooms 4
  • Bathroom 5
  • Square Feet 3,630
  • Acreage 0.61

Rare opportunity to own this beautifully maintained custom full brick home in desirable Sailview with a private deeded boat slip on Lake Norman. A path just beyond the backyard provides direct access to the private deeded boat slip. Designed for comfortable main-level living, this home features the primary suite, two additional bedrooms, private office with French doors, formal dining room, spacious great room with gas fireplace and built-ins, keeping room, and an expansive kitchen all on the main level. Gleaming hardwood floors extend throughout much of the main level, complemented by thoughtfully designed pocket doors that reflect the home's quality craftsmanship and attention to detail. Upstairs offers a private 819-square-foot retreat featuring a fourth bedroom or bonus room, full bath, and an enormous walk-in attic providing exceptional storage and future expansion possibilities. The oversized two-car garage offers exceptional flexibility, with an additional storage area comparable in size to a third bay, making it perfect for a workshop, golf cart, bikes, lawn equipment, or abundant storage. Enjoy the screened porch and oversized deck overlooking the beautifully landscaped backyard. Whole-house generator included. Sailview offers exceptional amenities including a clubhouse, pool, tennis courts, pickleball, volleyball, and playground. Desirable Denver location with convenient access to Charlotte Douglas International Airport, Uptown Charlotte, shopping, dining, and top-rated schools.

Listed by Lori Drapeau-Rogers and Leigh Aganad of EXP Realty LLC Mooresville

$
$
%
$/month over payments
Federal 30-year interest rate: 6.43% last updated on Jul 2, 2026
* All Figures are estimates. Check with your bank or proposed mortgage company for actual interest rates.
This product uses the FRED® API but is not endorsed or certified by the Federal Reserve Bank of St. Louis.

Save FavoriteSchedule TourAsk A QuestionMore Details

5508 Mcwhorter Road Waxhaw NC 28173

Waxhaw, NC5508 Mcwhorter Road

Price$1,275,000

Est. Mortgage: $/month

Open House

MLS Number CAR4359167

  • Residential
  • Next Open House: Sat 07/11 2:00 pm. to 4:00 pm.
  • Bedrooms 5
  • Bathroom 4
  • Square Feet 3,490

Seller is offering $25,000 towards the buyers closing costs with an acceptable offer! Take advantage of this generous incentive to reduce up front expenses and make home ownership even more affordable. Price adjustment to reflect pre sale appraisal. Nestled on 5 picturesque acres, this well-appointed horse farm offers the perfect blend of functionality and charm for equestrian living. Designed with both horse and rider in mind, the property features a barn with comfortable stalls, a feed room, complemented by a separate tack building for organized and convenient storage of equipment. Equine amenities abound, including a well-maintained riding ring ideal for training and leisure riding, three dry lots with shelters for flexible turnout options, secured fencing and well maintained fields providing ample grazing space. A second barn is dedicated to hay and tractor storage, ensuring efficient farm operations year-round. Beyond the equestrian facilities, the property also includes a designated area for chickens-perfect for those seeking a self-sustaining lifestyle or simply enjoying the charm of farm living. The residence complements the farm with inviting living spaces, scenic views, and a warm, welcoming atmosphere-ideal for relaxing after a day spent outdoors. Located within easy reach of local amenities, yet offering the privacy of country living, this is a rare opportunity to own a true equestrian haven. This beautifully maintained home offers the perfect blend of comfort, functionality, and thoughtful upgrades throughout. Enjoy peace of mind with a tankless water heater and a private well system enhanced by a UV filtration light and water softener. The newly renovated primary bathroom is a true retreat, featuring a luxurious soaking tub with a heated backrest, a custom vanity, and a tiled walk-in shower with built-in seating-perfect for relaxing at the end of the day. Outdoor living shines with a welcoming front porch, a spacious rear deck, and an above-ground pool with surrounding deck, creating the ideal setup for entertaining or enjoying quiet evenings at home.

Listed by Martha Whalley of NextHome Providence

$
$
%
$/month over payments
Federal 30-year interest rate: 6.43% last updated on Jul 2, 2026
* All Figures are estimates. Check with your bank or proposed mortgage company for actual interest rates.
This product uses the FRED® API but is not endorsed or certified by the Federal Reserve Bank of St. Louis.

Virtual TourSave FavoriteSchedule TourAsk A QuestionMore Details

1071 Linkside Drive Hendersonville NC 28739
Coming Soon

MLS Number CAR4400634

  • Residential
  • Bedrooms 5
  • Bathroom 5
  • Square Feet 4,725
  • Acreage 0.72

1071 Linkside Drive offers exceptional mountain living in the award winning gated community of Cummings Cove Golf and Country Club. This architect-designed Executive residence blends Appalachian Contemporary style with timeless craftsmanship, exceptional privacy, and year-round comfort. Situated on a quiet cul-de-sac and surrounded by mature hardwoods, flowering trees, natural stone gardens, and professionally landscaped grounds, the property enjoys seasonal long-range Blue Ridge Mountain views overlooking the 10th fairway and pond of Cummings Cove Golf & Country Club. The adjoining parcel, purchased in 2025, expands the property to approximately 0.72 acres, creating an even more private mountain retreat. The welcoming covered entry opens to a dramatic great room featuring soaring cathedral ceilings, Brazilian teak hardwood floors, and a stunning floor-to-ceiling hand-stacked stone gas fireplace. Walls of sliding glass doors lead to more than 500 square feet of decking, creating seamless indoor-outdoor living with views of the gardens, golf course, pond, and mountains. The gourmet kitchen has been beautifully updated with granite countertops, custom cabinetry, a Thermador gas cooktop, GE double convection wall ovens, Sub-Zero refrigerator, built-in microwave, dishwasher, pantry with matching granite counters, and a charming window seat overlooking the gardens. Adjacent to the kitchen, the four-season sunroom features automatic blinds, new glass storm doors, its own mini-split HVAC system, and direct access to the decks, pool, and primary suite. The spacious main-level primary suite offers a private deck, direct access to the sunroom, a custom walk-in closet, and a beautifully remodeled luxury bath. A second main-level bedroom includes a private en-suite bath and custom closet. The oversized laundry room features abundant cabinetry, granite countertops, utility sink, and exceptional storage, with convenient access to the oversized two-car garage complete with built-in cabinets, epoxy flooring, and pull-down attic stairs. The finished lower level offers approximately 1,700 square feet of additional living space, including a spacious family room with a second hand-stacked stone gas fireplace, wet bar, three guest bedrooms, two full baths, private guest entrance, screened patio, and easy access to the pool and gardens. It is perfectly suited for entertaining, multigenerational living, or extended guests. Outdoor living is equally impressive with a heated PebbleTec pool beneath a retractable enclosure for year-round enjoyment, Trex decking, professionally repaired and stained pool surround, new wrought-iron safety fencing with custom gates, extensive custom stone walkways, patios, retaining walls, and beautifully maintained perennial gardens supported by an upgraded irrigation system. Since 2022, nearly every major component of the home has been thoughtfully updated, including four completely remodeled bathrooms, new HVAC systems, mini-split in the sunroom, new gas water heater, new water service line, granite countertops in the kitchen, pantry, laundry, and baths, new sinks, faucets, lighting, cabinet hardware, Thermador gas cooktop, microwave, dishwasher, insulated kitchen window, replacement interior doors, complete interior and exterior repainting, updated electrical outlets and switches inspected by a licensed electrician, garage epoxy floor, Roman shades, custom window seat cushions, new pool heater, refurbished exterior lighting, ongoing professional landscaping, transferable termite warranty, and the purchase of the adjoining parcel. Google Cummings Cove for more information on this award winning Golf and Country Club.

Listed by Cynthia Thornton of Keller Williams Elite Realty
$
$
%
$/month over payments
Federal 30-year interest rate: 6.43% last updated on Jul 2, 2026
* All Figures are estimates. Check with your bank or proposed mortgage company for actual interest rates.
This product uses the FRED® API but is not endorsed or certified by the Federal Reserve Bank of St. Louis.

Save FavoriteSchedule TourAsk A QuestionMore Details

9562 Van Wyck Road Lancaster SC 29720

Lancaster, SC9562 Van Wyck Road

Price$1,273,415

Est. Mortgage: $/month

Active With Contract

MLS Number CAR3924842

  • Land
  • Acreage 18.59
  • County Lancaster

18.59 + - Acres / Tax Id 0008-00-0005.00 (17.59 Ac) & .01 (1 Ac) Zoned LDR Residential Just South Of Ballantyne Area, South Charlotte Directly Across from Carolina Lakes / Sun City Indian Land Fastest Growing Area In S C 1000 ft House, Barn, and Fenced Pasture 522' feet of frontage 1326'x510'x510'x1132' The property was under contract with several adjoining owners. Developer dropped rezoning. Owners are not willing to consider another rezoning offer.

Listed by Mike Brown of Cole Real Estate Advisors

$
$
%
$/month over payments
Federal 30-year interest rate: 6.43% last updated on Jul 2, 2026
* All Figures are estimates. Check with your bank or proposed mortgage company for actual interest rates.
This product uses the FRED® API but is not endorsed or certified by the Federal Reserve Bank of St. Louis.

Save FavoriteSchedule TourAsk A QuestionMore Details

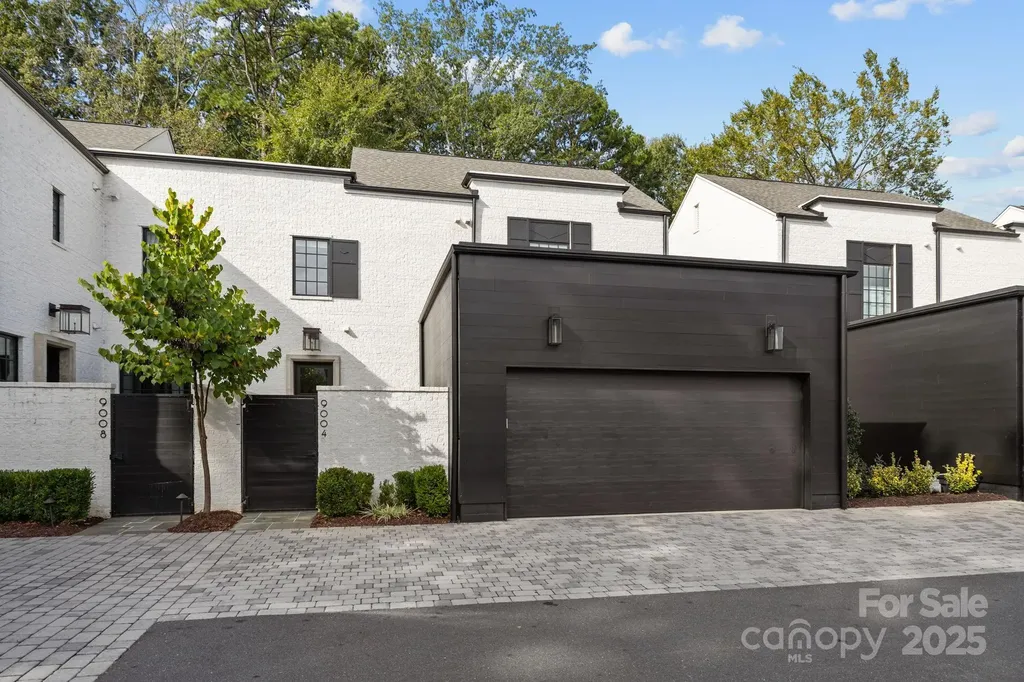
9004 Tynecastle Commons Court Charlotte NC 28226

MLS Number CAR4312958

  • Residential
  • Bedrooms 3
  • Bathroom 4
  • Square Feet 2,451
  • Acreage 0.07

Welcome to this magical back of community end unit in Tynecastle Commons. This stunning home has everything you could want, high end appliances, floor the ceiling windows, upgraded countertops, and top tier neighborhood. Walk into your private garden to enter the home with a large glass door, opening to your foyer and hallway to an open floor plan that also feels like each space is its own. Step into your grand chefs kitchen which allows you to cook and bake anything your heart desires. Walking up the stairs, you will find a good size landing, perfect for a reading nook, then step into your spacious primary bedroom and beautifully done primary bathroom. Each bedroom has its own en suite to allow the most privacy no matter who is occupying them. Oversized windows allow you to look out to the private back yard space to create your own area without being disturbed. Come see this magnificent home and make it your own.

Listed by Ethan Rowan of Century 21 Echelon

$
$
%
$/month over payments
Federal 30-year interest rate: 6.43% last updated on Jul 2, 2026
* All Figures are estimates. Check with your bank or proposed mortgage company for actual interest rates.
This product uses the FRED® API but is not endorsed or certified by the Federal Reserve Bank of St. Louis.

Save FavoriteSchedule TourAsk A QuestionMore Details

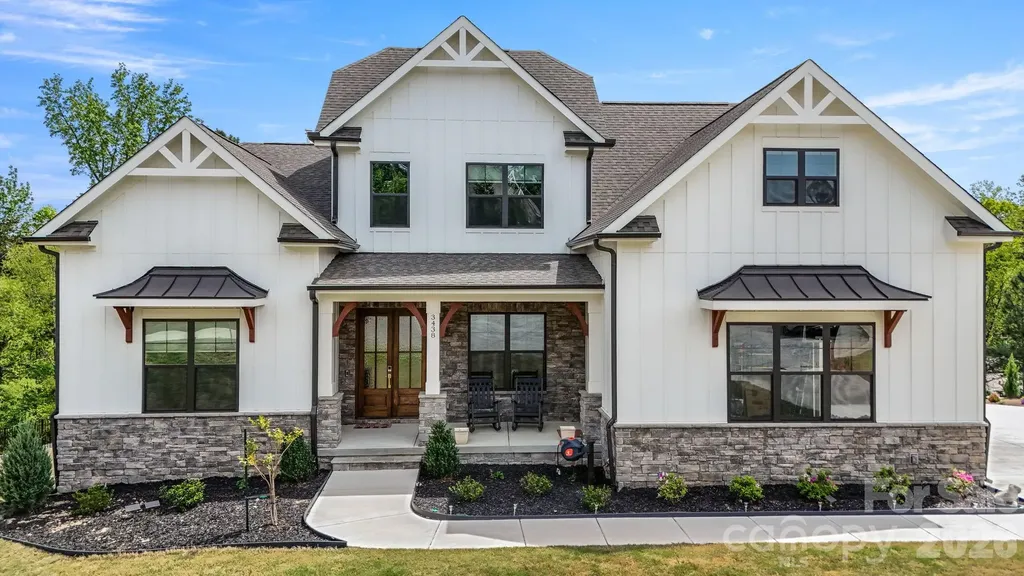
3438 Stags Leap Way York SC 29745

York, SC3438 Stags Leap Way

Price$1,269,999

Est. Mortgage: $/month

Pending

MLS Number CAR4366843

  • Residential
  • Bedrooms 6
  • Bathroom 6
  • Square Feet 5,239
  • Acreage 0.55

Exceptional Multigenerational Living in the Coveted Abby Section of Handsmill Nestled on over a half-acre cul-de-sac lot with stunning seasonal water views, this extraordinary home checks every box - and then some. From its thoughtfully designed multigenerational basement to its showstopping chef's kitchen, every detail has been curated for elevated living. Lower Level - Fully Self-Contained Retreat The lower level is a fully self-contained retreat, complete with a full kitchen, living room, laundry room, an in-law suite with attached en suite and walk-in closet, and a second bedroom with its own en suite and walk-in closet - perfect for extended family, guests, or rental potential. Main Floor - Chef's Kitchen & Primary Suite At the heart of the main floor is a kitchen that will captivate the most discerning culinary enthusiast. Rough-sawn white oak custom cabinetry pairs beautifully with seamless quartzite countertops and backsplash, while Wolf appliances - including a 36" range top, dual convection steam ovens, and a microwave drawer - deliver professional-grade performance. A walk-in pantry with matching cabinetry and a dedicated coffee bar add both function and flair, while under-cabinet lighting and outlets keep the aesthetic clean and uncluttered. The main floor primary suite offers a serene escape, appointed with elegant Kohler Artifacts fixtures and a spacious walk-in closet with matching floor tile. A private office with custom built-ins and bookshelves rounds out the first floor beautifully. Upper Level - Flexible Living Spaces Upstairs, a generous bonus room anchors the top floor, accompanied by a Jack & Jill bedroom suite and an additional private bedroom with en suite and closet - ideal for kids, teens, or visiting guests. Outdoor Living & Additional Features Step outside to a screened porch with a fireplace, perfect for relaxing evenings with a view. The three-car garage offers ample space with abundant overhead storage. This is more than a home - it's a lifestyle. Don't miss your opportunity to see it in person.

Listed by Paul Arini of Premier South

$
$
%
$/month over payments
Federal 30-year interest rate: 6.43% last updated on Jul 2, 2026
* All Figures are estimates. Check with your bank or proposed mortgage company for actual interest rates.
This product uses the FRED® API but is not endorsed or certified by the Federal Reserve Bank of St. Louis.

Save FavoriteSchedule TourAsk A QuestionMore Details

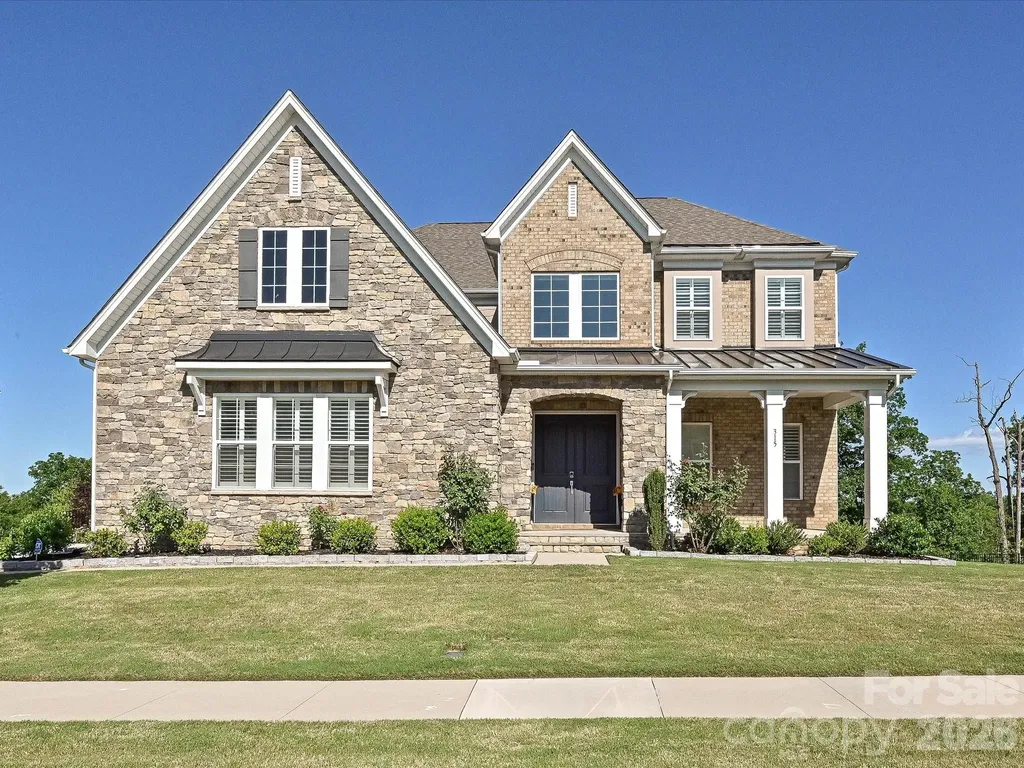
315 W Waterlynn Road Mooresville NC 28117

Mooresville, NC315 W Waterlynn Road

Price$1,269,900

Est. Mortgage: $/month

MLS Number CAR4301278

  • Residential
  • Bedrooms 6
  • Bathroom 6
  • Square Feet 5,626
  • Acreage 0.55

Lake Norman Dockable lakefront! Experience unparalleled luxury on the shores of Lake Norman in this extraordinary 6-bedroom, 5.5-bath lake front estate. Masterfully designed with timeless elegance, this residence showcases soaring ceilings, exquisite millwork, and walls of glass framing breathtaking lake views. The gourmet chef's kitchen features top-of-the-line appliances, custom cabinetry, and a grand island perfect for entertaining. Retreat to the opulent primary suite with a spa-inspired bath and serene water vistas. Multiple en-suite bedrooms, formal and casual living spaces, and a sophisticated home office provide both comfort and distinction. Home has water filteration system with reverse osmosis. Windows feature modern motorized blinds and shutters. Outdoor living is equally impressive with large fenced backyard and covered balcony perfect for entertaining. The finished basement is also pre-plumbed for future wet bar. There is also a level-2 EV Tesla wall charger in the garage and the garage floor is epoxy. This Community has a resort style pool, pickleball court, outdoor firepit with Seating, kayak storage and playground.

Listed by Matt Sarver and Scott David of Keller Williams Lake Norman

$
$
%
$/month over payments
Federal 30-year interest rate: 6.43% last updated on Jul 2, 2026
* All Figures are estimates. Check with your bank or proposed mortgage company for actual interest rates.
This product uses the FRED® API but is not endorsed or certified by the Federal Reserve Bank of St. Louis.

Virtual TourSave FavoriteSchedule TourAsk A QuestionMore Details

Broker Reciprocity MLS Grid Logo © 2026 Listings courtesy of Canopy MLS as distributed by MLS GRID. IDX information is provided exclusively for consumers’ personal non-commercial use and may not be used for any purpose other than to identify prospective properties consumers may be interested in purchasing. The IDX data is deemed reliable but is not guaranteed by MLS GRID and may be subject to an end user license agreement prescribed by the Member Participant’s applicable MLS.  Based on information submitted to the MLS GRID as of July 9, 2026 10:19 AM UTC . All data is obtained from various sources and may not have been verified by broker or MLS GRID. Supplied Open House Information is subject to change without notice. All information should be independently reviewed and verified for accuracy. Properties may or may not be listed by the office/agent presenting the information. Some IDX listings have been excluded from this website.