and narrow your search. If you have fewer than 200 results, you can save your search.

Fairview NC

r=3253-3264
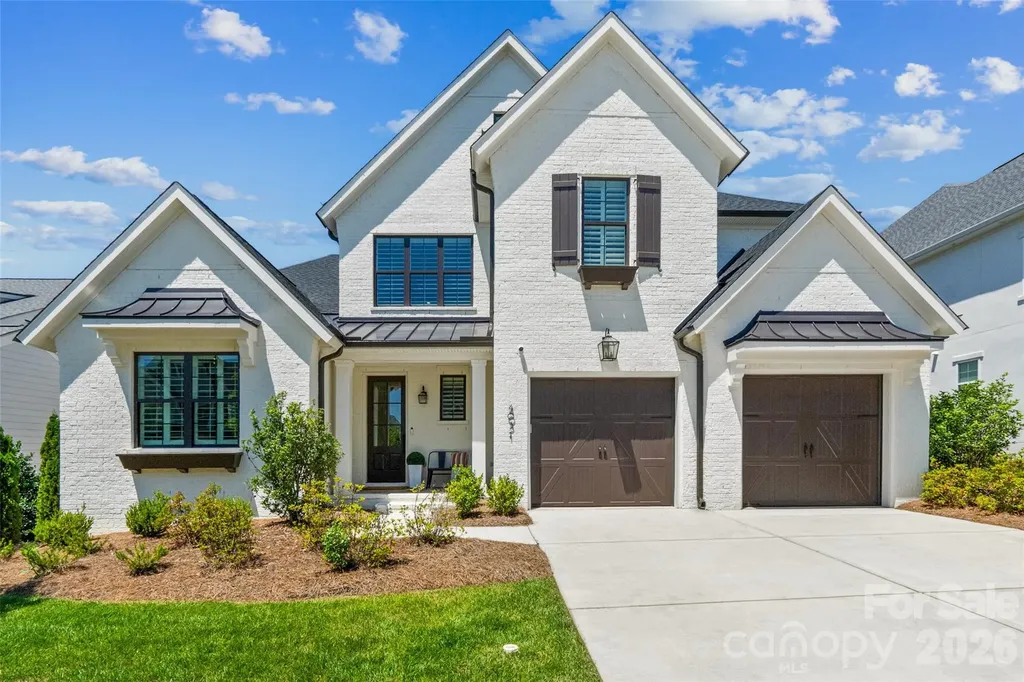
165 Little Indian Loop Mooresville NC 28117

Mooresville, NC165 Little Indian Loop

Price$1,249,900

Est. Mortgage: $/month

MLS Number CAR4386689

  • Residential
  • Bedrooms 3
  • Bathroom 3
  • Square Feet 2,909
  • Acreage 0.42

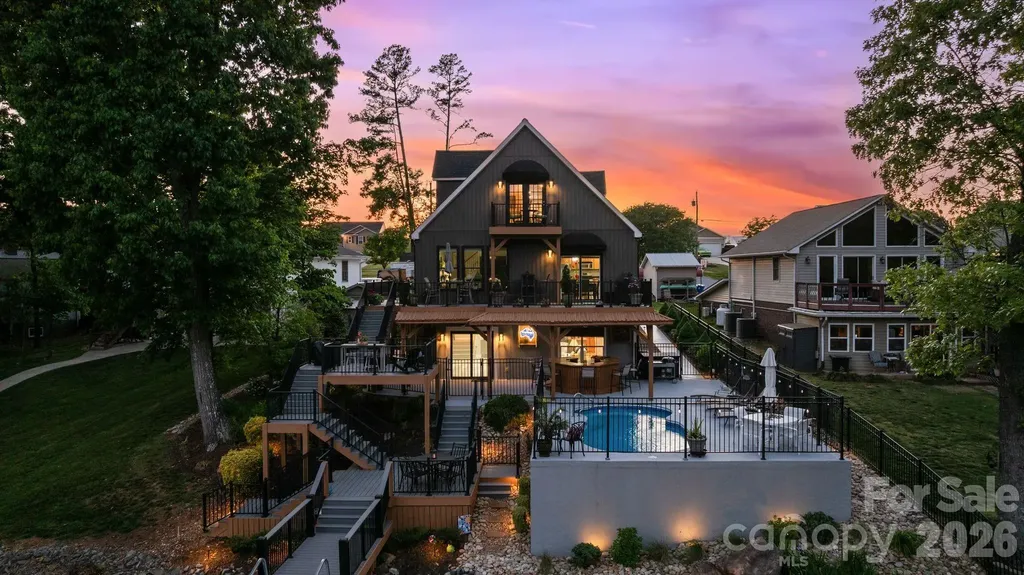
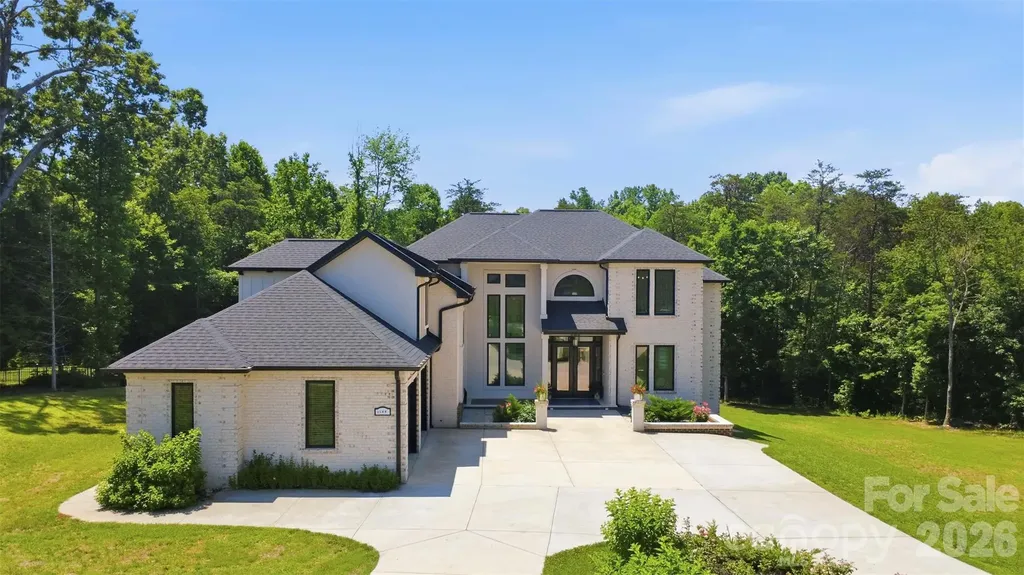
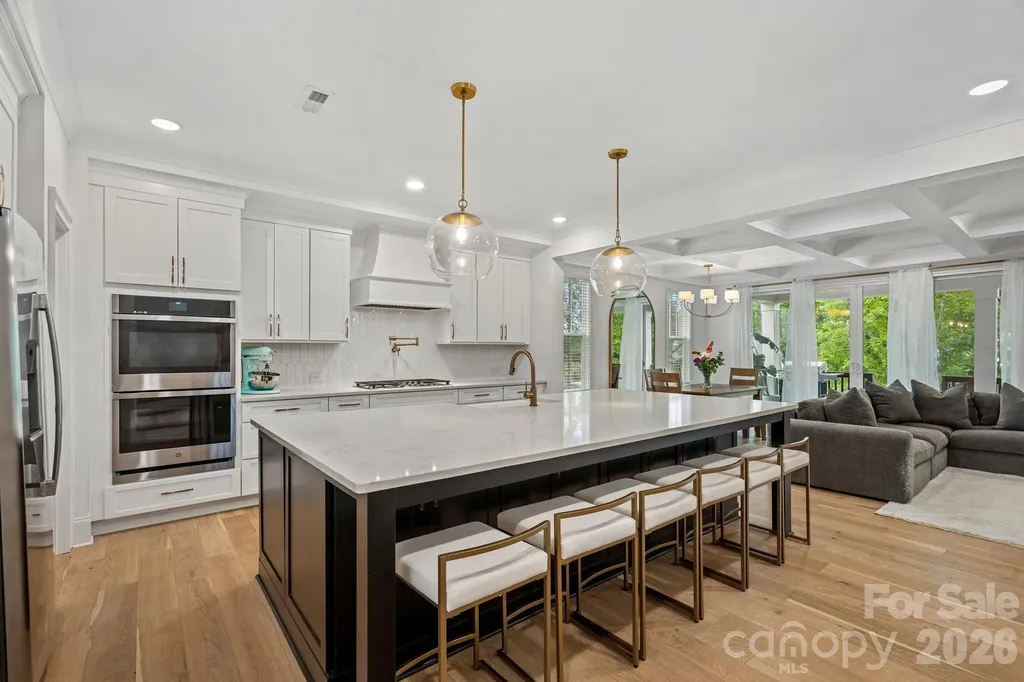
Rare opportunity to own a waterfront home on Lake Norman in the highly sought after LakeWalk community. Enjoy stunning water views from your backyard and a lifestyle centered around one of the area's most desirable waterfront neighborhoods. Designed with both comfort and functionality in mind, this home features a spacious main level primary suite overlooking Lake Norman, creating a peaceful retreat with breathtaking water views. The luxurious primary bath offers a walk through design with convenient access to the laundry room. The gourmet kitchen is beautifully appointed with a large center island, gas cooktop with vent hood, double wall ovens, and abundant workspace, making it ideal for entertaining and everyday living. The open concept floor plan flows seamlessly into the living areas and out to the covered rear deck, where you can relax and enjoy the tranquil waterfront setting. Upstairs, you'll find additional flexible living space including an open loft and a large media room, perfect for guests, a home office, fitness space, or recreation. Residents of LakeWalk enjoy resort style amenities including a clubhouse, cabana, outdoor pool, dog park, playground, recreation areas, sidewalks, scenic walking trails, and a community paddleboard and kayak launch. The neighborhood offers an active outdoor lifestyle with opportunities to enjoy the beauty of Lake Norman right within the community. Conveniently located in Mooresville, LakeWalk provides easy access to shopping, dining, healthcare, and everyday conveniences while maintaining the charm and appeal of lakeside living. If you're searching for a Lake Norman waterfront home with a main level primary suite, water views, modern finishes, flexible living spaces, and exceptional community amenities, this property offers a rare opportunity to enjoy the best of Lake Norman living.

Listed by Craig LePage and Jennifer Riser of EXP Realty LLC Mooresville
$
$
%
$/month over payments
Federal 30-year interest rate: 6.49% last updated on Jul 9, 2026
* All Figures are estimates. Check with your bank or proposed mortgage company for actual interest rates.
This product uses the FRED® API but is not endorsed or certified by the Federal Reserve Bank of St. Louis.

Save FavoriteSchedule TourAsk A QuestionMore Details

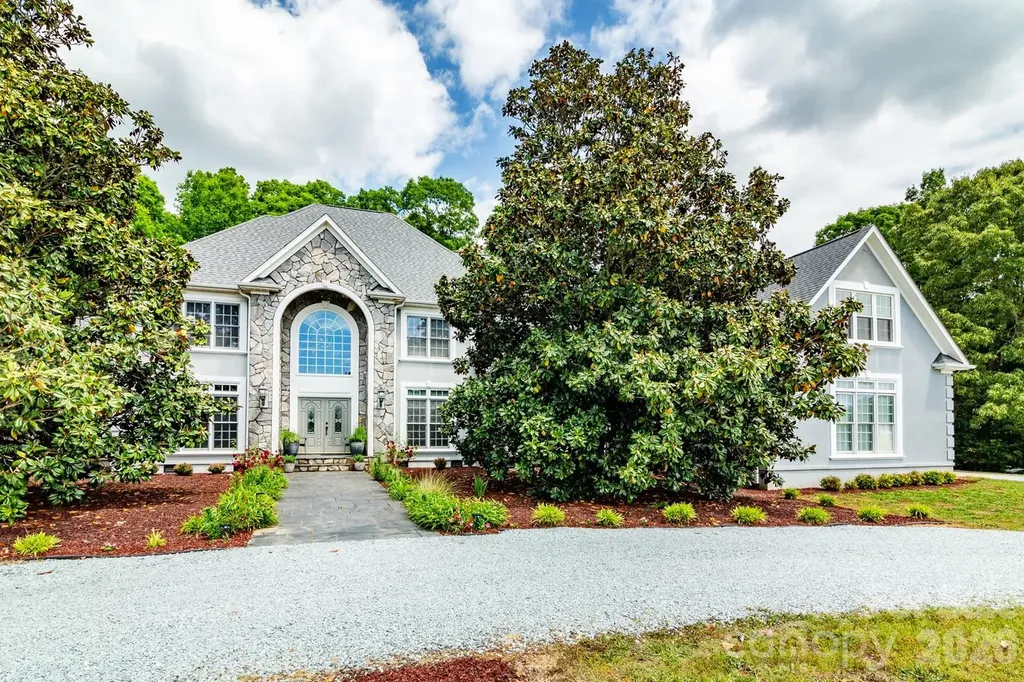
1810 Ferguson Court Charlotte NC 28205

Charlotte, NC1810 Ferguson Court

Price$1,249,800

Est. Mortgage: $/month

Pending

MLS Number CAR4336070

  • Residential
  • Bedrooms 5
  • Bathroom 3
  • Square Feet 3,081
  • Acreage 0.4

Experience the curated luxury in the "Maple Expanded" by VISTA HOMES Charlotte, featuring bespoke interiors curated by Stephanie Calderon Interior Design. This 5BR/3BA masterpiece is defined by soaring 10ft ceilings and expansive windows that bathe the open-concept layout in natural light. From the designer lightings, gourmet kitchen serves as a culinary sanctuary with LG Signature Kitchen Suite (SKS) appliances, ceiling-height cabinetry, and Quartz surfaces. Functional elegance abounds "Family Entry" and spa-inspired Primary Suite. Set on a rare **0.40-acre cul-de-sac homesite** in Merry Oaks, you are minutes from the vibrant Plaza Midwood and Uptown Charlotte. Transition seamlessly to the oversized covered porch for year-round entertaining. Don't let this rare opportunity pass you by. Contact us today to schedule your private appointment of 1810 Ferguson Court. **School enrollment, boundaries, and busing eligibility are determined solely by CMS and are subject to change without notice. While deemed reliable, all school information provided in this listing is not guaranteed. It is the buyers responsible for contacting the school district to confirm current and future enrollment eligibility for this specific address.

Listed by Linda Goss of EXP Realty LLC Ballantyne (704-201-0466), June Dunham of EXP Realty LLC

$
$
%
$/month over payments
Federal 30-year interest rate: 6.49% last updated on Jul 9, 2026
* All Figures are estimates. Check with your bank or proposed mortgage company for actual interest rates.
This product uses the FRED® API but is not endorsed or certified by the Federal Reserve Bank of St. Louis.

Virtual TourSave FavoriteSchedule TourAsk A QuestionMore Details

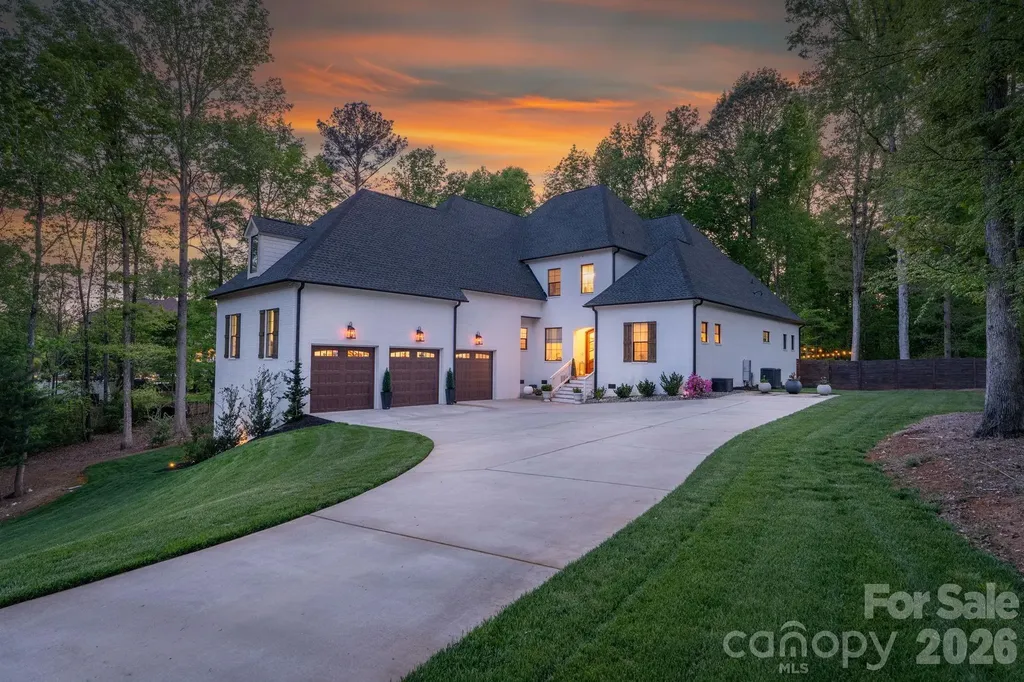
4031 Pritchard Place Fort Mill SC 29715

Fort Mill, SC4031 Pritchard Place

Price$1,249,500

Est. Mortgage: $/month

MLS Number CAR4391499

  • Residential
  • Bedrooms 5
  • Bathroom 6
  • Square Feet 3,854
  • Acreage 0.18

Luxury meets lifestyle in this extraordinary residence nestled in the highly sought-after Arden Mill community. From the moment you step through the beautiful seeded glass and wood front door into the grand entryway, highlighted by a breathtaking staircase and exquisite architectural details, you'll appreciate the impeccable craftsmanship and elevated design that define every inch of this remarkable home. Offering 5 spacious bedrooms and 5 1/2 beautifully appointed bathrooms, this home was thoughtfully designed for both elegant entertaining and everyday comfort. The main-level primary retreat is a private sanctuary featuring a spa-inspired bath designed to rival the finest luxury resorts. Also located on the main floor is a versatile office or guest suite, perfect for multi-generational living or working from home. Every bedroom enjoys the privacy and convenience of its own en-suite bathroom, while a stylish powder room serves guests downstairs. The heart of the home showcases an expansive open-concept living area seamlessly connecting the chef's kitchen with a massive island and great room, creating the perfect setting for gatherings large and small. Throughout the home custom trim work, luxury hardware, and designer finishes reflect exceptional attention to detail. Each chandelier, lighting fixture and hardware were personally curated by Classica's designer, creating a sophisticated and cohesive aesthetic rarely found in today's market. Entertainment enthusiasts will appreciate the integrated surround sound system, professionally wired throughout the kitchen and outdoor living areas, creating a seamless audio experience both inside and out. Outdoor living is equally impressive. The spectacular central courtyard serves as a true extension of the home, accessible via the tri and quad stacking glass sliders and featuring an automatic retractable screen, dual heaters, ceiling fan, skylights, and elegant travertine tile flooring - allowing for year-round enjoyment. An expansive patio overlooks a low-maintenance backyard with ample space to create the pool of your dreams. Additional luxury and convenience features include plantation shutters throughout, an upstairs laundry room plus a fully equipped downstairs laundry room with an all-in-one washer/dryer for ultimate efficiency, and a spacious garage with epoxy floors that is pre-wired for electric vehicle charging and on demand hot water system. The home's charming window planter boxes evoke the timeless beauty of the English countryside, adding distinctive curb appeal to an already stunning exterior. Residents will also appreciate the neighborhood's recently repaved roads and prime location near Fort Mill's award-winning schools, parks, walking trails, exceptional dining, shopping, and entertainment. If you ever decide to leave your sanctuary, you're just minutes from the vibrant heart of downtown Fort Mill or Kingsley. This is more than a home-it's a statement of luxury, comfort, and refined living.

Listed by Meg Czaikowski of Stephen Cooley Real Estate

$
$
%
$/month over payments
Federal 30-year interest rate: 6.49% last updated on Jul 9, 2026
* All Figures are estimates. Check with your bank or proposed mortgage company for actual interest rates.
This product uses the FRED® API but is not endorsed or certified by the Federal Reserve Bank of St. Louis.

Virtual TourSave FavoriteSchedule TourAsk A QuestionMore Details

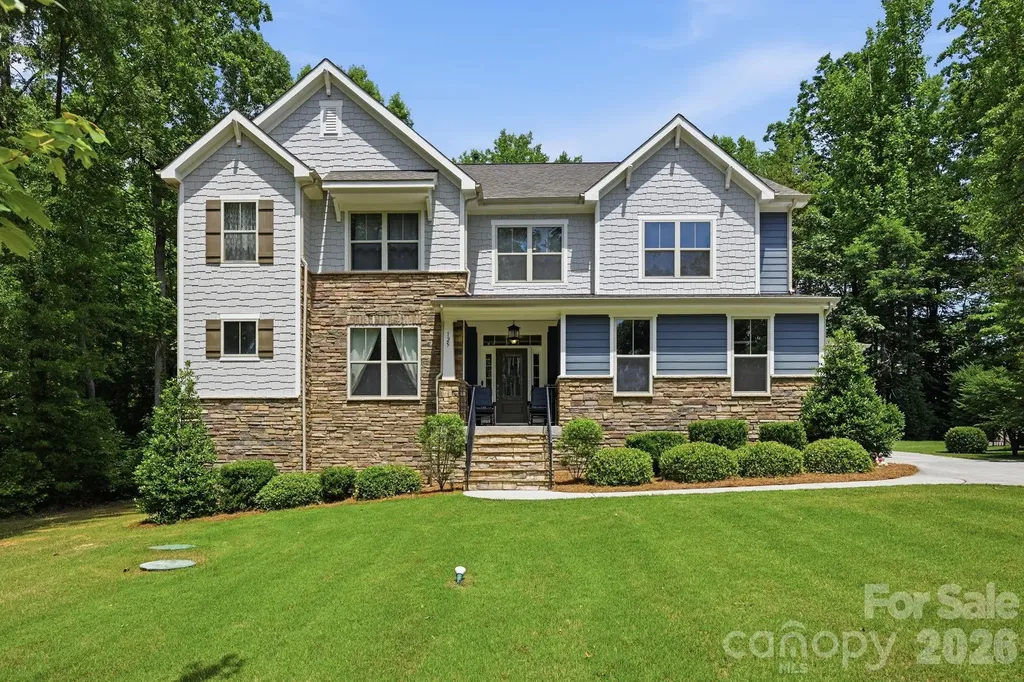
1720 Mills Harris Road Wingate NC 28174

Wingate, NC1720 Mills Harris Road

Price$1,249,000

Est. Mortgage: $/month

Pending

MLS Number CAR4366223

  • Residential
  • Bedrooms 5
  • Bathroom 5
  • Square Feet 5,998
  • Acreage 27.44

Retreat from the busy city & step into the elegance of this 5,998 sqft Custom Estate featuring a +/- 27.44 acres, a sanctuary of lush forest & farmland-a masterpiece of meticulously designed interiors that exude sophistication w/ high ceilings & natural light throughout. The open floor plan encompasses a Gourmet Kitchen featuring exquisite countertops & solid wood walnut cabinets, a Great Room, Dining Room & an adjoining Sunroom with see-thru fireplace. Down the hall, we find the Primary Suite with an elegant tray ceiling, a refined Bathroom & dual walk-in closets. From the lofty Foyer with inspiring stairs & chandelier, we ascend to the upper level with add'l Bedroom Suites, a stately Office & a walk-in Attic with @800 sqft of storage. The 3-car Garage has extra-tall doors for an RV or other high vehicles. The private Deck is perfect for entertaining or peacefully enjoying the outdoor beauty of this magnificent property. Schedule a personal tour to experience the grandeur of this Estate firsthand.

Listed by Jodi Warren of Highland Real Estate

$
$
%
$/month over payments
Federal 30-year interest rate: 6.49% last updated on Jul 9, 2026
* All Figures are estimates. Check with your bank or proposed mortgage company for actual interest rates.
This product uses the FRED® API but is not endorsed or certified by the Federal Reserve Bank of St. Louis.

Virtual TourSave FavoriteSchedule TourAsk A QuestionMore Details

365 Stone Cliff Lane Clover SC 29710

Clover, SC365 Stone Cliff Lane

Price$1,249,000

Est. Mortgage: $/month

Pending

MLS Number CAR4365360

  • Residential
  • Bedrooms 4
  • Bathroom 4
  • Square Feet 3,202
  • Acreage 1.03

Welcome home to this stunning, custom French Provincial home offering refined design, modern comfort, and exceptional space. Situated on over an acre, luxury living meets peaceful surroundings near Lake Wylie in the beautiful community of Carolina Coves. Luxury abounds in the high-end finishes and custom design, making this home stand out. The main level includes a spacious primary suite and an additional bedroom, ideal for flexible living arrangements. Primary retreat features a gorgeous spa-like bathroom and custom closet for maximum relaxation and organization. The gourmet kitchen boasts a large island, walk-in pantry, and seamless flow into the dining area and inviting great room, complete with a cozy fireplace-perfect for hosting gatherings or relaxing evenings at home. Upstairs, you'll find two additional bedrooms, each with their own private bathroom, and a generous bonus room which provides endless possibilities for a media room, home office, or playroom. The bonus room also features walk-in attic access for easily accessible storage space, or it could also be finished to create additional living space. The oversized 3-car garage will hold not only your cars, but also your lake toys, tools and additional storage space. Step outside to enjoy the beautifully landscaped and private fenced backyard and serene setting, offering the perfect backdrop for outdoor entertaining. You can relax on the covered back porch or step down onto the beautiful stamped concrete patio to enjoy this outdoor space. The property extends considerably beyond the current fence line, offering additional usable yard space with ample room for expanded outdoor living, including the possibility of a future pool. Lake Wylie access is just one mile away at Morningstar Marinas McLean. Lake life meets the perfect combination of refined features and comfort in this spectacular home. Zoned for the new Lake Wylie High School slated to open in August 2026.

Listed by Sara Justice of Justice Real Estate Partners LLC

$
$
%
$/month over payments
Federal 30-year interest rate: 6.49% last updated on Jul 9, 2026
* All Figures are estimates. Check with your bank or proposed mortgage company for actual interest rates.
This product uses the FRED® API but is not endorsed or certified by the Federal Reserve Bank of St. Louis.

Virtual TourSave FavoriteSchedule TourAsk A QuestionMore Details

125 Sweet Grass Lane Mooresville NC 28115

Mooresville, NC125 Sweet Grass Lane

Price$1,249,000

Est. Mortgage: $/month

MLS Number CAR4381400

  • Residential
  • Bedrooms 5
  • Bathroom 4
  • Square Feet 4,024
  • Acreage 4.32

Stunning family-oriented estate exudes luxury, comfort and space! This custom built home is privately situated on over 4 acres complete with ATV trails and a history of on-site successful deer hunting. Surrounded by owner added privacy trees and tucked away on a secluded cul-de-sac lot, this property offers the perfect blend of extravagant living and outdoor lifestyle.--- Inside, you'll find an open and spacious floor plan with soaring ceilings, custom built-ins, accent walls, recessed lighting, and exceptional storage throughout. The MAIN-LEVEL PRIMARY suite features elegant tray ceilings, oversized walk-in closet, and convenient access to the laundry room complete with utility sink. PRIVATE IN-LAW SUITE upstairs with its own full bath, plus a massive LOFT and OVERSIZED BONUS room ideal for entertaining, gaming, fitness, or multi-generational living. Every bedroom includes walk-in closets, with additional storage including a closet tucked beneath the staircase.--- The gourmet kitchen was designed for gathering, featuring a huge island with farmhouse sink, soft-close cabinetry, walk-in pantry, and premium BRIZO touch faucet with matching cabinet hardware sourced from Ferguson.--- Step outside to enjoy the expansive deck and added outdoor entertaining slab featuring a SALTWATER HOT TUB and owner added OUTDOOR SHOWER. Additional highlights include a 3-CAR garage, oversized driveway, exterior stonework and stone fireplace, garage pantry/shelving system, leaf guards on the upper roof, immaculate crawl space, termite bond in place, and a high-performing well system with brand-new pump delivering an impressive 200-gallon-per-minute recovery rate. The home also includes a water filtration and softener system for added peace of mind.--- This one-of-a-kind property combines refined interior finishes, incredible functionality, and unmatched privacy with the freedom to enjoy the outdoors right in your own backyard. Away from all of the busyness of town, but still just ten minutes from fabulous dining of Downtown Mooresville.

Listed by Kevin Heacox of Coldwell Banker Realty

$
$
%
$/month over payments
Federal 30-year interest rate: 6.49% last updated on Jul 9, 2026
* All Figures are estimates. Check with your bank or proposed mortgage company for actual interest rates.
This product uses the FRED® API but is not endorsed or certified by the Federal Reserve Bank of St. Louis.

Save FavoriteSchedule TourAsk A QuestionMore Details

819 Hickory Point Drive Lexington NC 27292

Lexington, NC819 Hickory Point Drive

Price$1,249,000

Est. Mortgage: $/month

MLS Number CAR4375539

  • Residential
  • Bedrooms 3
  • Bathroom 4
  • Square Feet 4,206
  • Acreage 0.46

This ENTIRE High Rock Lake waterfront property is PRISTINE & IMMACULATE! MAJOR RENOVATIONS to include low maintenance outdoor materials! NEW LVP flooring, updated appliances, & custom blinds! Multiple decks! FUN at every turn! MEGA kitchen island! Relax by your indoor or outdoor bar and play in your saltwater pool w/ updated pump and enjoy custom landscape lighting at night! The NEWER stationary dock w/ U-shaped floater and heavy-duty lift (2023) make lake access easy! The spa-like primary bath features a large walk-in shower and oversized closet. ENTERTAINER'S DREAM, walk out basement w/ mega bar, pool table, living and multiple TV spaces. MORE MAJOR UPDATES - siding, windows, doors, gutters, driveway, heat pumps, water heater & MORE. Pier permit $100/yr + $175 transfer fee. Forming sand bar at the mouth of Swearing Creek w/ red/green channel markers. Optional $85 yr - access to boat ramp. Preapproved buyers are welcome!

Listed by John Beck of John Christian Luxury Real Estate

$
$
%
$/month over payments
Federal 30-year interest rate: 6.49% last updated on Jul 9, 2026
* All Figures are estimates. Check with your bank or proposed mortgage company for actual interest rates.
This product uses the FRED® API but is not endorsed or certified by the Federal Reserve Bank of St. Louis.

Save FavoriteSchedule TourAsk A QuestionMore Details

1333 Queens Road Charlotte NC 28207

Charlotte, NC1333 Queens Road, Unit D1

Price$1,249,000

Est. Mortgage: $/month

Active With Contract

MLS Number CAR4354438

  • Condo
  • Bedrooms 4
  • Bathroom 4
  • Square Feet 2,760

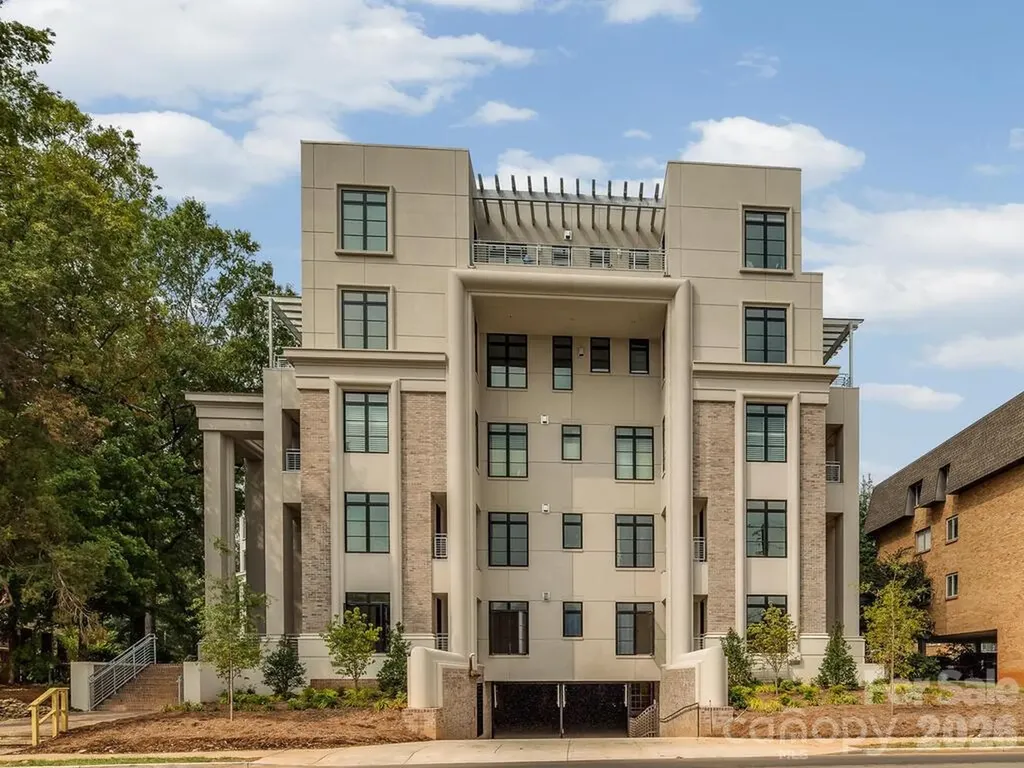
Opus Myers Park is a luxury condo development located at the iconic intersection of Queens and Providence in the heart of Myers Park. Premium features include 10ft ceilings, 8 ft casement windows, a linear gas fireplace, gourmet kitchen with stainless steel appliances and "smart home" operation. Underground secure parking with elevator access to this incredible courtyard level home.

Listed by Valerie Mitchener of Corcoran HM Properties

$
$
%
$/month over payments
Federal 30-year interest rate: 6.49% last updated on Jul 9, 2026
* All Figures are estimates. Check with your bank or proposed mortgage company for actual interest rates.
This product uses the FRED® API but is not endorsed or certified by the Federal Reserve Bank of St. Louis.

Save FavoriteSchedule TourAsk A QuestionMore Details

4 Baird Lane Asheville NC 28804

Asheville, NC4 Baird Lane

Price$1,249,000

Est. Mortgage: $/month

MLS Number CAR4380981

  • Residential
  • Bedrooms 4
  • Bathroom 4
  • Square Feet 3,040
  • Acreage 0.24

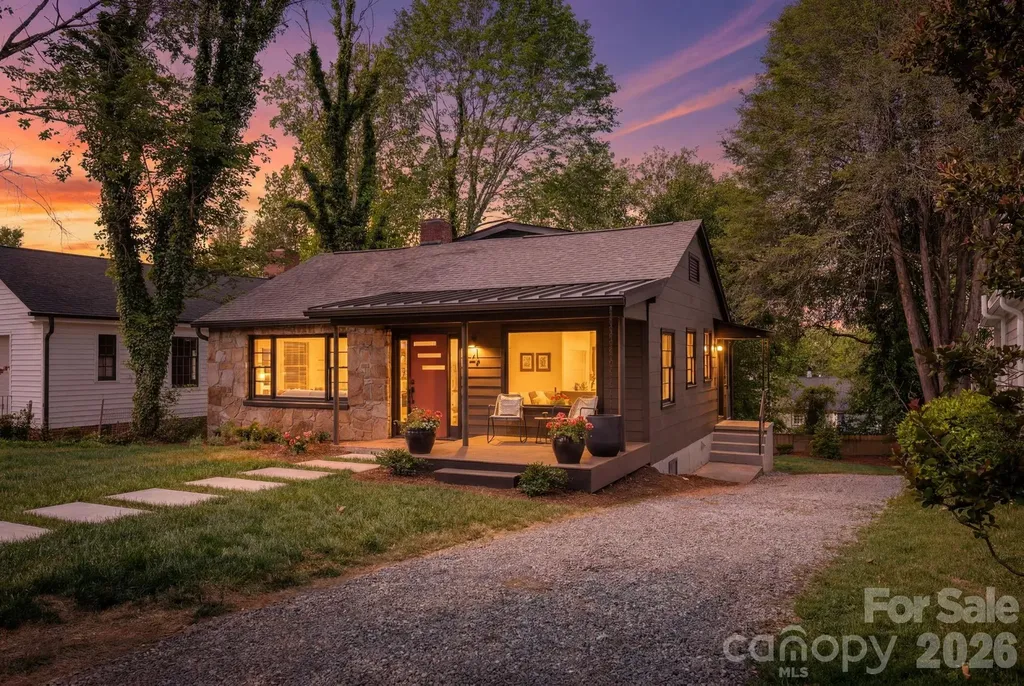
Located on a quiet dead-end street in North Asheville's coveted Lakeview Park neighborhood, this reimagined modern cottage blends timeless architectural character with sophisticated contemporary living - just moments from Beaver Lake and only minutes to downtown Asheville. Originally built in 1952 and thoughtfully transformed from top to bottom, 4 Baird Lane offers over 3,040 square feet of beautifully curated living space with 4 bedrooms, 4 bathrooms, and exceptional flexibility for modern living, entertaining, and working from home. Direct trail access at the dead end of Baird Lane leads to Beaver Lake, one of Asheville's most beloved natural settings, known for its peaceful 2-mile walking path and tranquil waterfront views. This home offers a rare combination of privacy, comfort and convenience. Inside, newly refinished original oak hardwood floors pair with curated finishes that create a warm, timeless feel. The kitchen was redesigned to service both everyday living and entertaining, featuring durable quartz countertops, brand new stainless steel appliances, and streamlined modern cabinetry. Behind the scenes, major system upgrades provide peace of mind, including brand new HVAC system, updated electrical and plumbing, and a new roof - delivering the comfort and confidence of modern infrastructure within a character rich home. A spacious main-level primary suite serves as a peaceful retreat, highlighted by a European-style en-suite bath featuring a sleek zero-entry shower and clean contemporary detailing. Upstairs, a loft-style hideaway, wrapped in original wood paneling, brings warmth, texture, and an architectural contrast to the home's modern updates. Natural light pours into the original windows, including a dramatic triangular feature window, framing seasonal mountain-top views. The loft space includes a renovated full bath with a sleek, modern shower. The loft area is an ideal guest suite, creative retreat or private upper-level sanctuary. This renovation included a full transformation of a raw, lower level storage space into a seamless extension of the main home. The finished basement expands the home's versatility featuring a dedicated office, full bath, additional living area, wet bar and private theater room. A bonus space, tucked discreetly off the office, behind a hidden bookcase door, has been reimagined as a finished storage closet - large, clean, dry and thoughtfully planned for organization. At this level there is direct outdoor access through expansive glass sliders in both the living area and the bedroom. Outside, native plantings and thoughtful landscaping frame a patio overlooking the expansive backyard. It's an ideal setting for outdoor entertaining, gardening, or simply enjoying the peaceful surroundings. This is a unique opportunity to own a turnkey, thoughtfully updated home with character and walkability in one of North Asheville's most established and desirable neighborhoods.

Listed by Chris Findley of Mosaic Community Lifestyle Realty

$
$
%
$/month over payments
Federal 30-year interest rate: 6.49% last updated on Jul 9, 2026
* All Figures are estimates. Check with your bank or proposed mortgage company for actual interest rates.
This product uses the FRED® API but is not endorsed or certified by the Federal Reserve Bank of St. Louis.

Virtual TourSave FavoriteSchedule TourAsk A QuestionMore Details

4588 Rinaldo Road York SC 29745

York, SC4588 Rinaldo Road

Price$1,249,000

Est. Mortgage: $/month

MLS Number CAR4399337

  • Residential
  • Bedrooms 4
  • Bathroom 4
  • Square Feet 4,006
  • Acreage 1.6

Turnkey, successful Lake Wylie waterfront short-term rental offered fully furnished with no HOA! Professionally managed and actively operating, this 2021-built modern farmhouse has generated strong annual STR revenue with bookings already on calendar through September 2026. Primary suite on main opens to an expansive open-concept great room and chef's kitchen with island. Three additional bedrooms upstairs share a full bath. The fully finished walk-out basement delivers the entertainment experience that drives STR demand - home theatre, game room, recreation room, bunk room sleeping space, and full bath - with direct walkout access to a saltwater pool, covered hot tub, fire pit, and rear deck overlooking Lake Wylie year-round. Fiber cement exterior with modern systems throughout. Fully-fenced backyard with private walking path to Lake Wylie to launch your kayaks - not dockable but near Allison Creek Park for boat ramp access and much more. Step in and start generating revenue from day one!

Listed by Matthew Johnson of EXP Realty LLC Ballantyne

$
$
%
$/month over payments
Federal 30-year interest rate: 6.49% last updated on Jul 9, 2026
* All Figures are estimates. Check with your bank or proposed mortgage company for actual interest rates.
This product uses the FRED® API but is not endorsed or certified by the Federal Reserve Bank of St. Louis.

Virtual TourSave FavoriteSchedule TourAsk A QuestionMore Details

000 Southern Visions Drive Hendersonville NC 28792
Active With Contract

MLS Number CAR4223356

  • Land
  • Acreage 19.28
  • County Henderson

This property was originally planned for a multi home development. All engineering, state and county approval was completed. The developer built his personal home and then decided to live in privacy instead of completing the development. The road and lots have been surveyed, but lots not recorded. The roads were engineered and constructed to DOT specs. The roads were built and the proper depth of aggregate base course was installed, never paved. The 20 lots planned, would now need county approval. The water main was engineered and installed to NC utility specs. The water line was installed by a licensed utility contractor, inspected, and approved by Henderson Co. The water mains and fire hydrants are live and city water is at each proposed lot ready for tap made and meter placed. Underground power in place as well as natural gas, telephone lines, cable TV, and high speed internet at each lot. Unique opportunity for a development with many obstacles already taken care of!

Listed by Hayes Albea of Keller Williams Mtn Partners,LLC

$
$
%
$/month over payments
Federal 30-year interest rate: 6.49% last updated on Jul 9, 2026
* All Figures are estimates. Check with your bank or proposed mortgage company for actual interest rates.
This product uses the FRED® API but is not endorsed or certified by the Federal Reserve Bank of St. Louis.

Save FavoriteSchedule TourAsk A QuestionMore Details

1164 Harper Lee Drive Newton NC 28658

Newton, NC1164 Harper Lee Drive

Price$1,248,000

Est. Mortgage: $/month

MLS Number CAR4391920

  • Residential
  • Bedrooms 4
  • Bathroom 4
  • Square Feet 3,584
  • Acreage 1.12

Luxurious custom home nestled on 1.12 wooded acres in Avian Woods, where timeless architecture, custom finishes, and thoughtfully designed living spaces come together in a peaceful setting surrounded by nature. Offering 3,584 square feet of thoughtfully designed living space, this 4-bedroom, 3.5-bath home provides inviting outdoor spaces, including a covered front porch and an upper-level balcony overlooking the wooded surroundings. A dramatic two-story foyer opens to an airy floor plan highlighted by a striking second-floor catwalk overlooking the spacious living room. Floor-to-ceiling windows frame views of the wooded backdrop and fill the home with abundant natural light, while the electric fireplace creates a warm focal point. White oak flooring, designer lighting, and custom finishes add warmth and character throughout. Designed with both entertaining and everyday living in mind, the chef's kitchen is appointed with a Thor six-burner gas range featuring a griddle and double ovens, a convenient pot filler, granite countertops, custom cabinetry, stainless steel appliances, an oversized center island with built-in microwave, and a walk-in pantry. The adjacent dining area offers generous space for gatherings and special occasions. The main-level primary suite provides a comfortable retreat with a sitting area, dual walk-in closets, and a spa-inspired bath featuring double vanities, a soaking tub, and a separate shower. A room beside of the primary can be used as a bedroom, office, or flex space. A conveniently located main-level laundry room enhances functionality. Upstairs, three additional bedrooms are complemented by a versatile loft area connected by the dramatic catwalk, providing flexible space for a home office, media room, recreation area, or additional living space. Additional highlights include a circular concrete driveway, attached two-car garage, community well and septic, and quality craftsmanship throughout. Combining impressive design with functional living spaces, this home offers generous indoor and outdoor areas while providing convenient access to local amenities and commuter routes.

Listed by Tami Fox of True North Realty

$
$
%
$/month over payments
Federal 30-year interest rate: 6.49% last updated on Jul 9, 2026
* All Figures are estimates. Check with your bank or proposed mortgage company for actual interest rates.
This product uses the FRED® API but is not endorsed or certified by the Federal Reserve Bank of St. Louis.

Virtual TourSave FavoriteSchedule TourAsk A QuestionMore Details

Broker Reciprocity MLS Grid Logo © 2026 Listings courtesy of Canopy MLS as distributed by MLS GRID. IDX information is provided exclusively for consumers’ personal non-commercial use and may not be used for any purpose other than to identify prospective properties consumers may be interested in purchasing. The IDX data is deemed reliable but is not guaranteed by MLS GRID and may be subject to an end user license agreement prescribed by the Member Participant’s applicable MLS.  Based on information submitted to the MLS GRID as of July 9, 2026 11:46 PM UTC . All data is obtained from various sources and may not have been verified by broker or MLS GRID. Supplied Open House Information is subject to change without notice. All information should be independently reviewed and verified for accuracy. Properties may or may not be listed by the office/agent presenting the information. Some IDX listings have been excluded from this website.