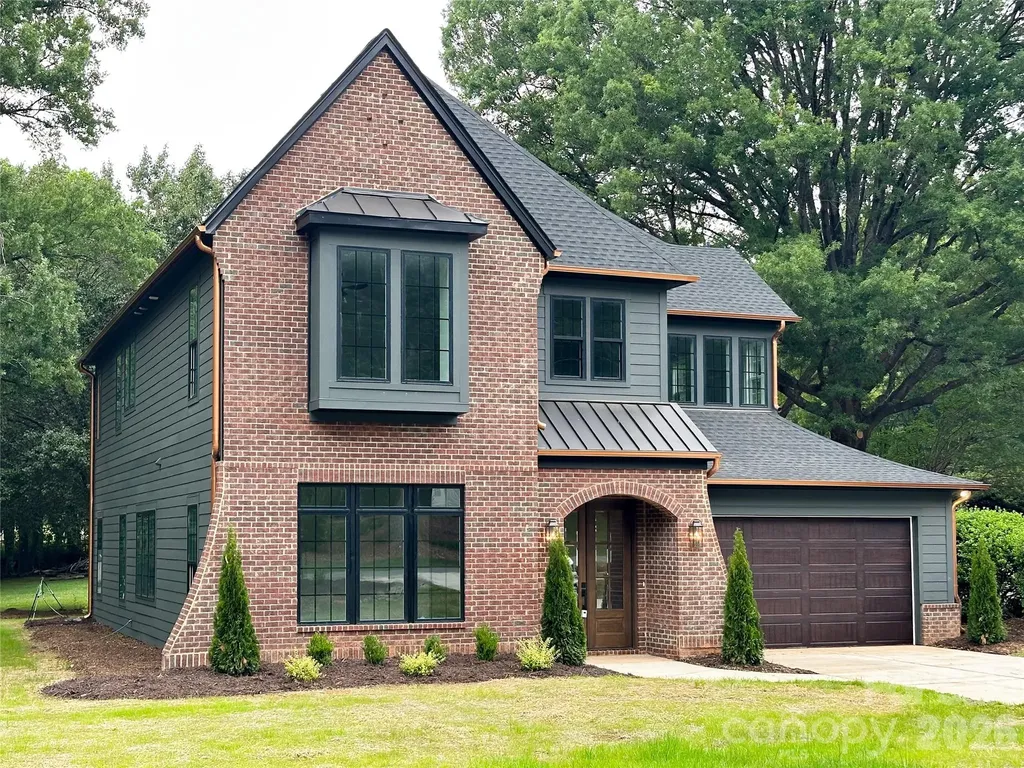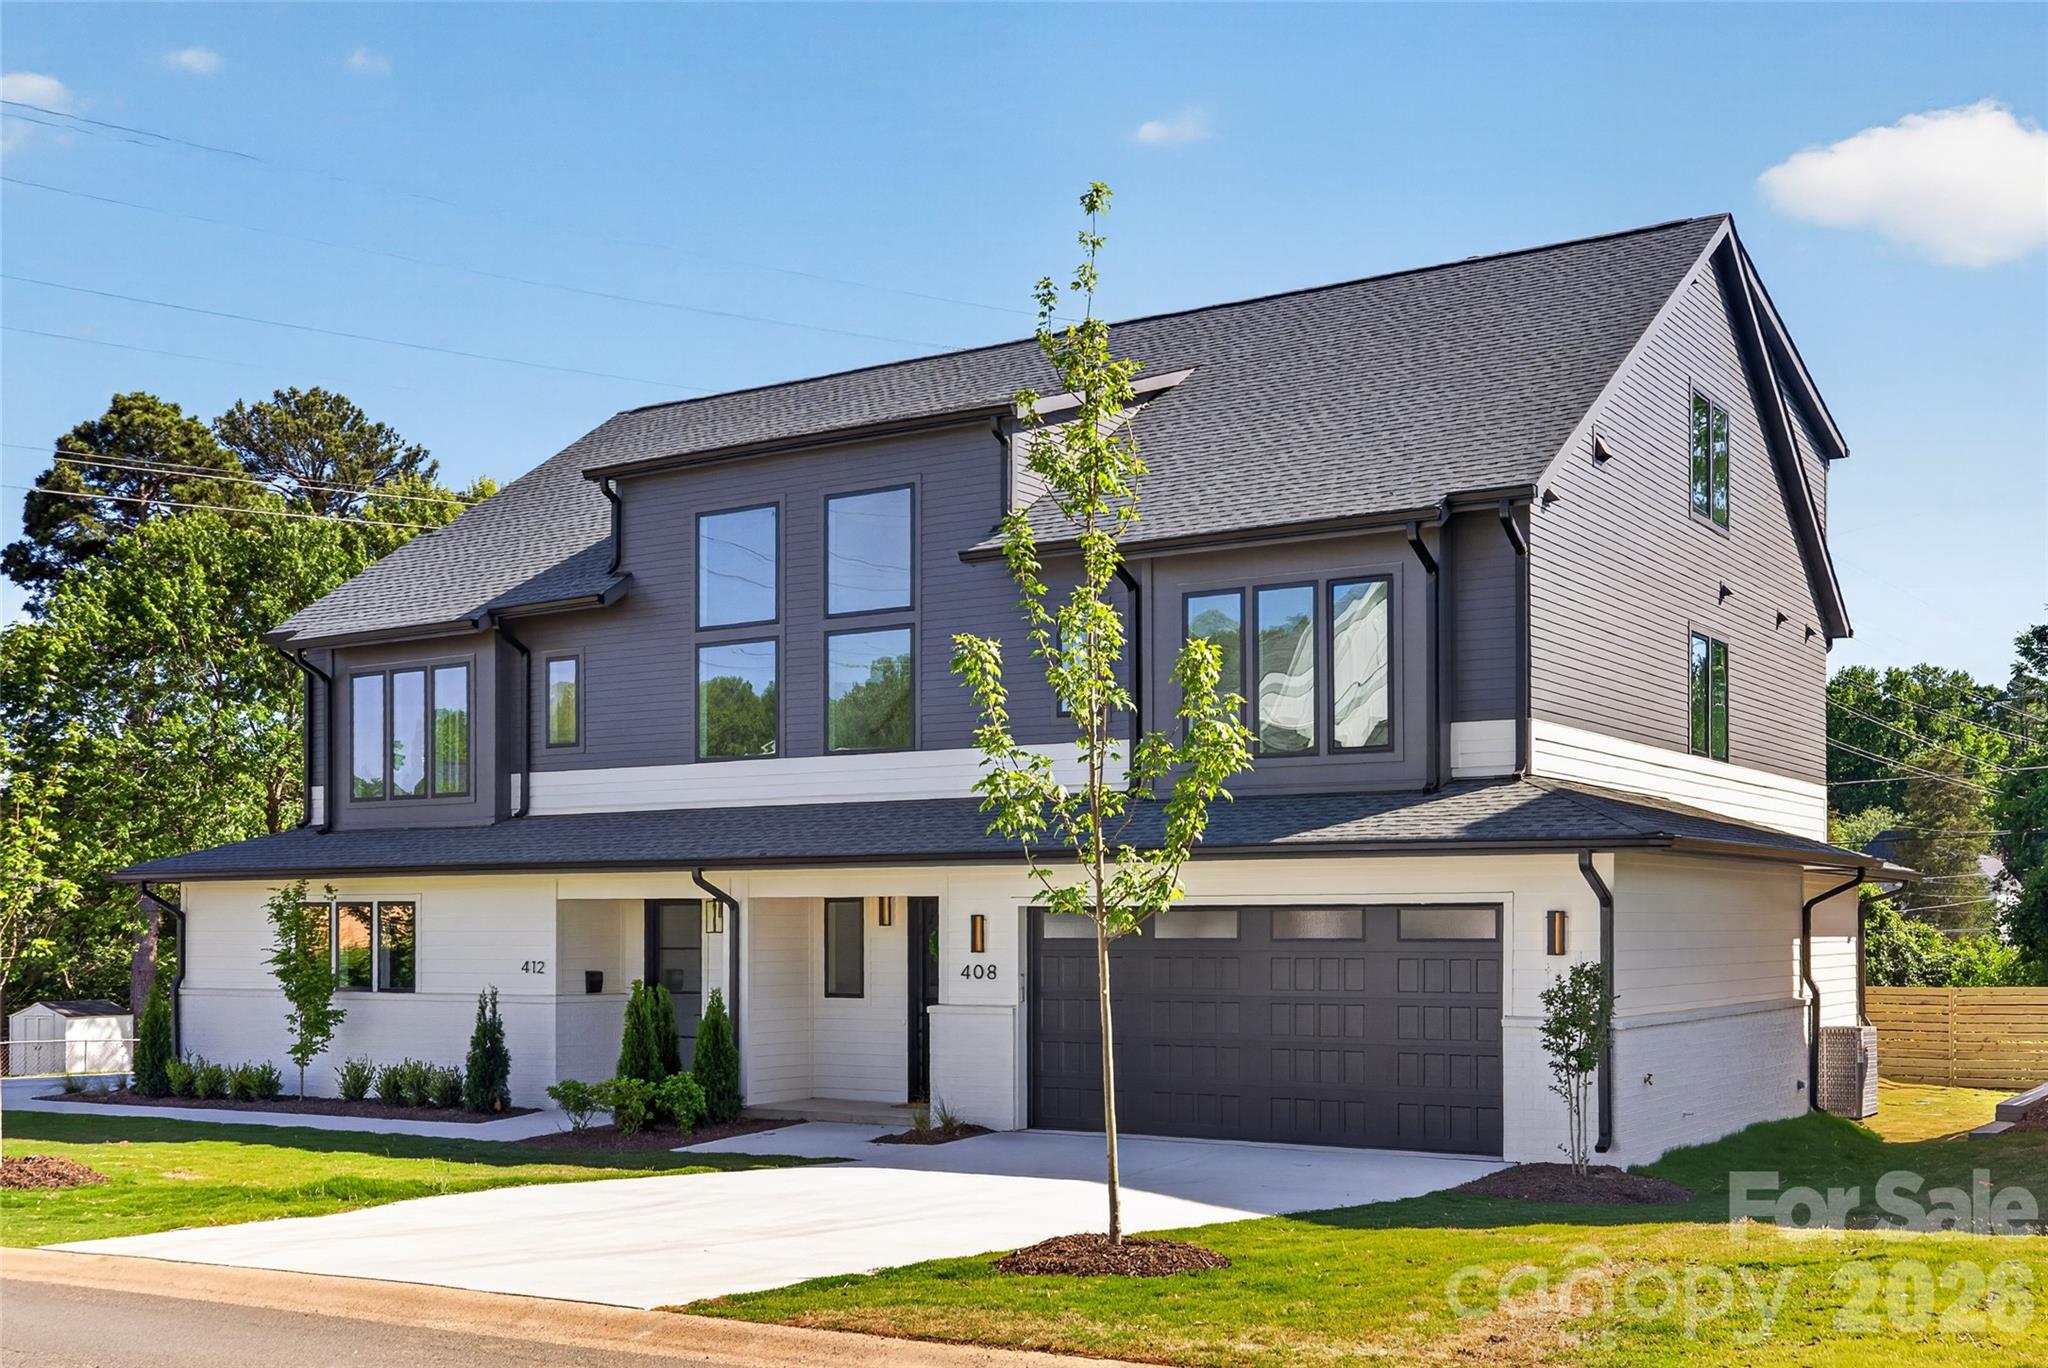
Charlotte, NC408 Dover Avenue
Price$1,235,000
Est. Mortgage: $/month
MLS Number CAR4382503
- Residential
- Bedrooms 5
- Bathroom 4
- Square Feet 3,154
Listed by Kevin Thompson of Helen Adams Realty
Login and narrow your search. If you have fewer than 200 results, you can save your search.
Price$1,235,000
Est. Mortgage: $/month
MLS Number CAR4382503
Listed by Kevin Thompson of Helen Adams Realty
Price$1,235,000
Est. Mortgage: $/month
MLS Number CAR4305059
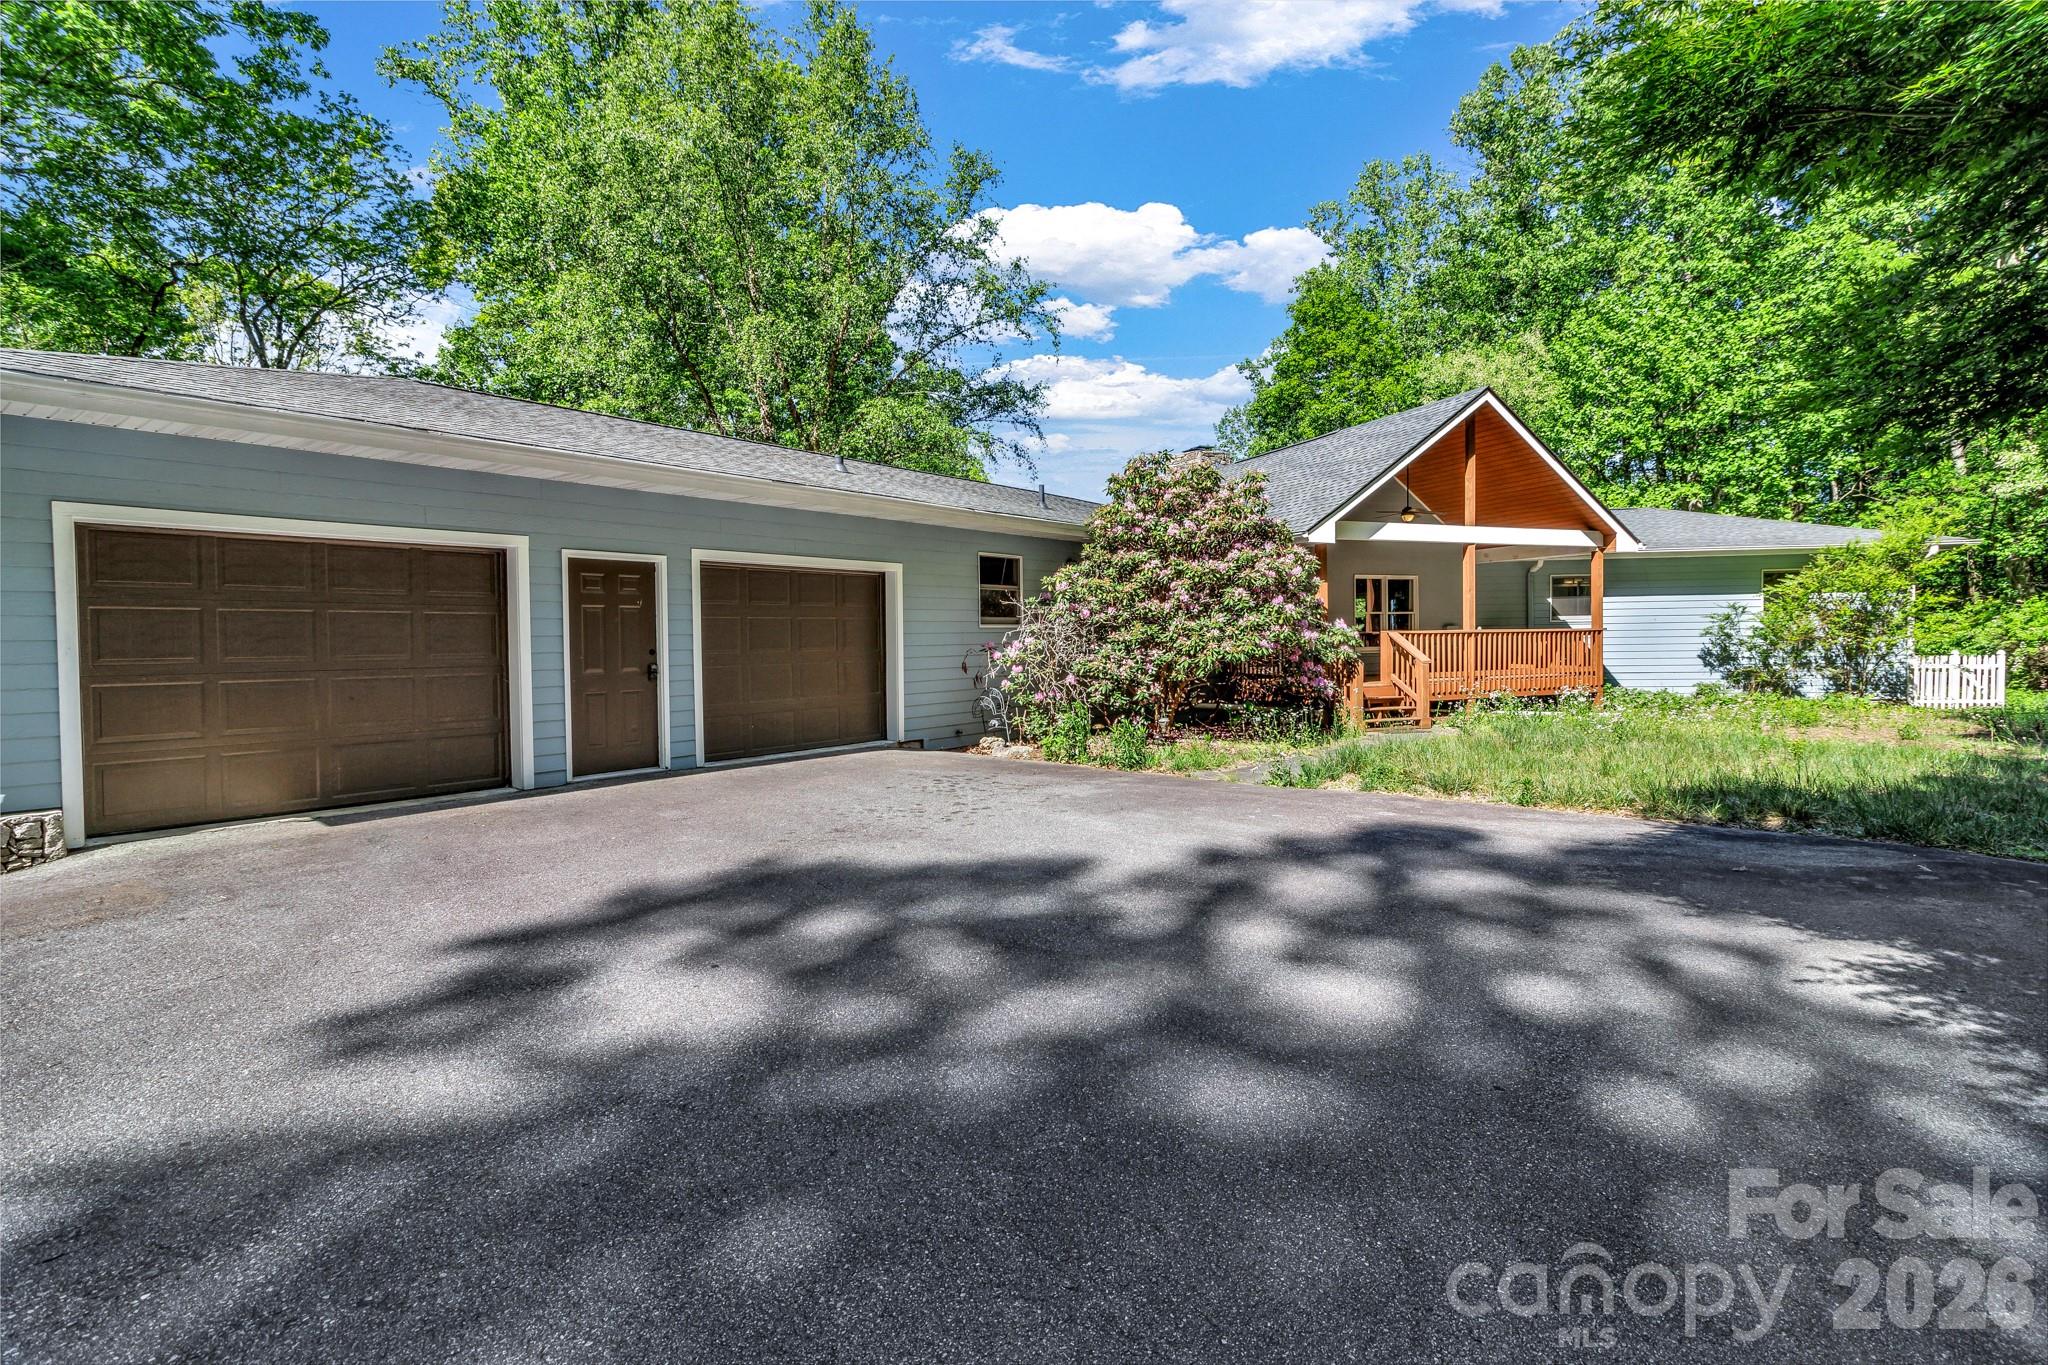
Nestled on 3.58 private acres in Fairview, 125 Winding Ridge Road offers over 4,600 square feet of total living space, including a detached 432-square-foot studio apartment-perfect for guests, rental income, or a private home office. The main home features 4 bedrooms, 3 bathrooms, and an open layout ideal for entertaining or relaxing. A soaring stone fireplace, vaulted ceilings, and skylights fill the great room with warmth and natural light. The main level includes a spacious primary suite and two additional bedrooms, while the lower level offers a full guest suite with its own kitchen, living/dining area, and private entrance. Outdoor living is just as impressive, with a wrap-around deck that captures year-round mountain views. Additional highlights include an attached garage and a detached garage-all just 10 minutes from Asheville. This mountain retreat delivers peace, space, and flexibility in a prime location.
Listed by Steven Owens of Keller Williams Biltmore Village
Price$1,235,000
Est. Mortgage: $/month
MLS Number CAR4397383
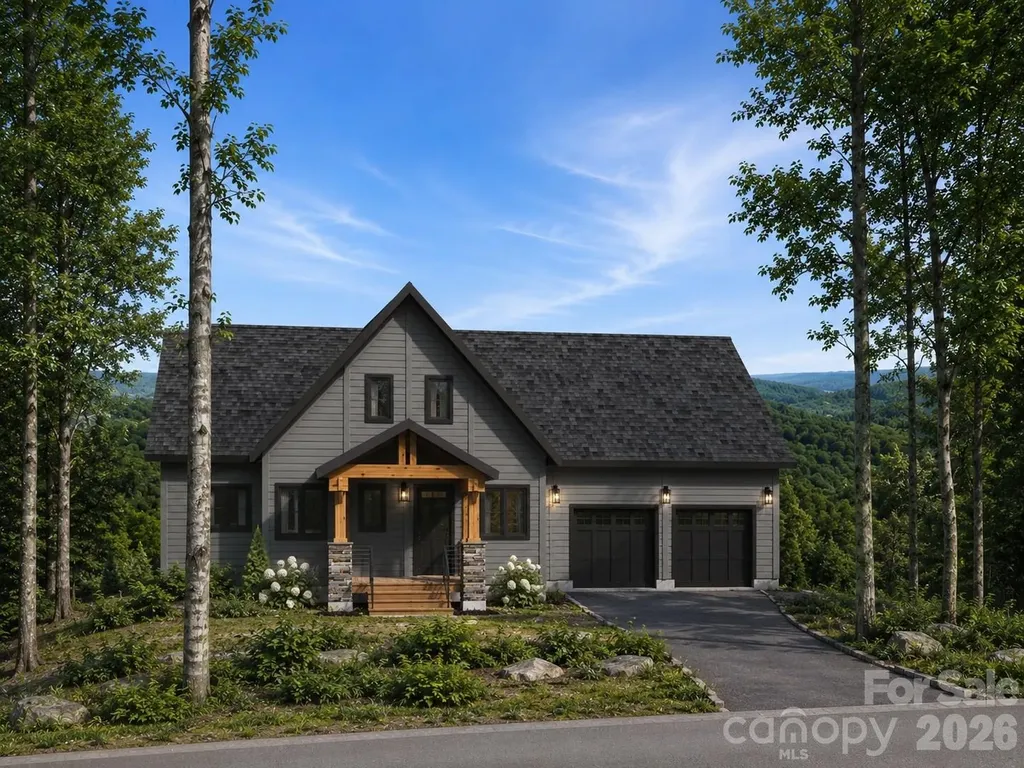
**Virtual Listing** Introducing The Lakeside, Timberblock's newest and most breathtaking addition, a stunning A-frame home designed to embrace the beauty of nature while offering modern comfort. With 2,047 sq. ft. of thoughtfully designed space, this 3-bedroom, 3+1 bathroom retreat features an open-concept layout that seamlessly connects the kitchen, dining, and living areas, creating a warm and inviting atmosphere with expansive lake views. The signature A-frame design allows for soaring ceilings and floor-to-ceiling windows, flooding the home with natural light and maximizing the breathtaking surroundings. A spacious 2-car garage adds convenience, while the luxurious primary suite and additional bedrooms provide ample space for family and guests. Whether as a year-round residence or a vacation escape, The Lakeside perfectly blends modern architecture, natural beauty, and functional design. Due to Timberblock's cutting edge technology and their unique advancement in SIP (Structure Insulated Panels) on-site construction time is reduced to 6 to 8 months from breaking ground to completion. Their homes have superior R-30 structural wall insulation, and their insulation foam process is free from any ozone depleting substances. For more information about Timberblock, visit www.Timberblock.com or call Jeff Allen at (866) 929-5647. This property is located within The Coves Mountain River Club, a premier gated mountain community nestled in the foothills of North Carolina's Blue Ridge Mountains, bordering the Pisgah National Forest and stretching along five miles of the scenic Johns River. Designed for those seeking both luxury and adventure, The Coves offers an exceptional collection of amenities surrounded by breathtaking natural beauty. At the heart of the community is The Pisgah Lodge, featuring a fitness center, pool, hot tub, tabletop games, gathering spaces, and a wraparound porch with stunning Blue Ridge Mountain views. Residents also enjoy the Riverside Pavilion, complete with a covered picnic shelter, outdoor kitchen, fire pit, and riverfront beach area perfect for relaxing along the Johns River. Additional amenities include Wyatt's Landing, offering pickleball courts, shuffleboard, cornhole, a putting green, and a covered picnic pavilion. Residents can also enjoy a community vineyard, community garden, miles of trails for hiking, horseback riding, and UTV adventures, plus a vibrant social calendar filled with event and gatherings throughout the year. Recognized as a Dark Sky Community, The Coves provides incredible opportunities for stargazing under some of the clearest night skies in the region. Equestrian enthusiasts will appreciate two community equestrian centers with barns and pastures operated through a collaborative self-care program. Despite its peaceful mountain setting, The Coves is conveniently located just 15 minutes from downtown Lenoir for medical services, banking, shopping, and dining. Blowing Rock, Morganton, and Hickory are all within 30 minutes, while Charlotte Douglas International Airport is approximately 75 minutes away, making travel easy and accessible. Experience mountain living at its finest in one of North Carolina's most sought-after luxury gated communities.
Listed by Stephenie Deesy of Mountainside Realty,LLC
Price$1,235,000
Est. Mortgage: $/month
MLS Number CAR4360863
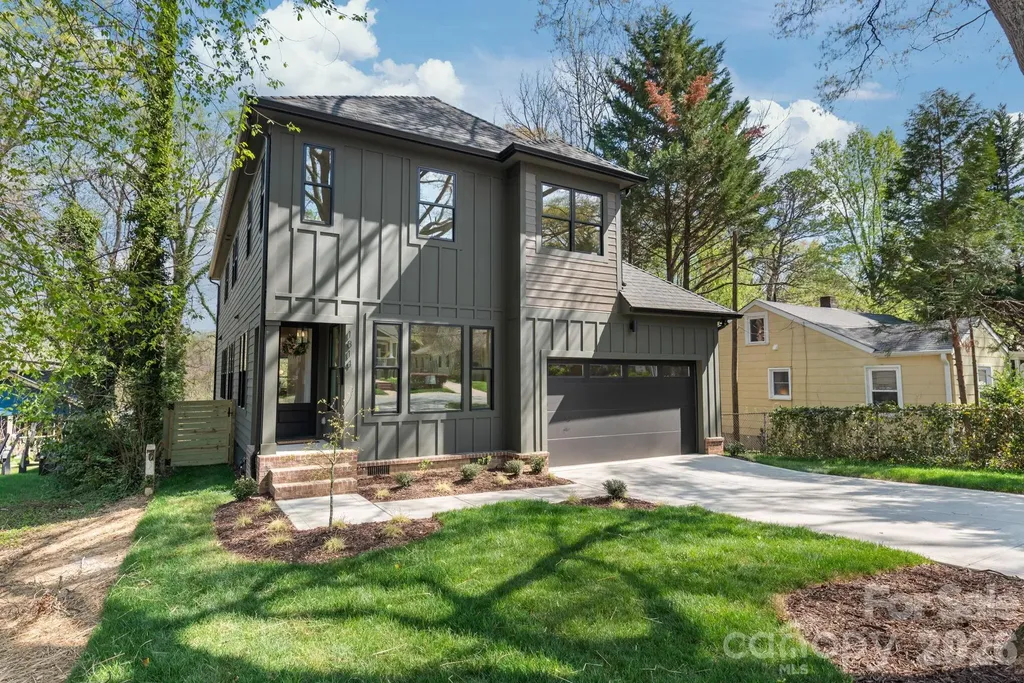
Welcome to 1814 Logie Avenue, a thoughtfully designed NEW construction home in the heart of Charlotte's highly desirable Plaza Midwood neighborhood. Known for its vibrant character, walkability, and eclectic mix of local favorites, Plaza Midwood offers a lifestyle that's both energetic and established. Discover a community where tree-lined streets meet some of the city's best dining, shopping, and entertainment. With close proximity to NoDa, Uptown, and the LYNX Light Rail, this location delivers exceptional convenience while maintaining a true neighborhood feel. Inside, the home showcases intentional design and quality craftsmanship throughout. The open concept main level is designed for both everyday living and effortless entertaining, filled with natural light that highlights clean architectural lines and modern finishes. At the center of the home, a standout chef's kitchen anchors the space. Featuring an oversized waterfall-edge quartz island, gas range, and a custom fluted hood, the kitchen blends function with elevated design. The juniper KitchenAid Appliance set is a must see! A dedicated wet bar or coffee station with built-in beverage refrigerator and custom shelving enhances both convenience and hosting potential. Site finished hardwood flooring runs throughout, creating warmth and continuity. Each bedroom is equipped with custom closet systems for optimized storage, while all bathrooms feature distinctive tile selections and curated design details that gives each space its own identity. The primary suite offers a spacious and comfortable retreat, designed with both style and functionality in mind. Low voltage prewire with data jacks & living room 5.1 speakers included. Large secondary bedrooms with walk in closets. Outdoor living is equally inviting, with a covered rear porch overlooking a fully fenced yard. Perfect for anyone seeking space for relaxing, entertaining, or creating your own private outdoor oasis. Professional landscaping and thoughtful site planning enhance both curb appeal and everyday usability. Set in one of Charlotte's most dynamic neighborhoods, this home places you just minutes from local hotspots, parks, breweries, and coffee shops, all while offering quick access to Uptown and beyond. A rare opportunity to own new construction in one of Charlotte's most iconic and evolving communities.
Listed by Andrew Greenberg of EXP Realty LLC Ballantyne (704-906-8052), Zack Stamey of EXP Realty LLC
Price$1,232,550
Est. Mortgage: $/month
MLS Number CAR4232015
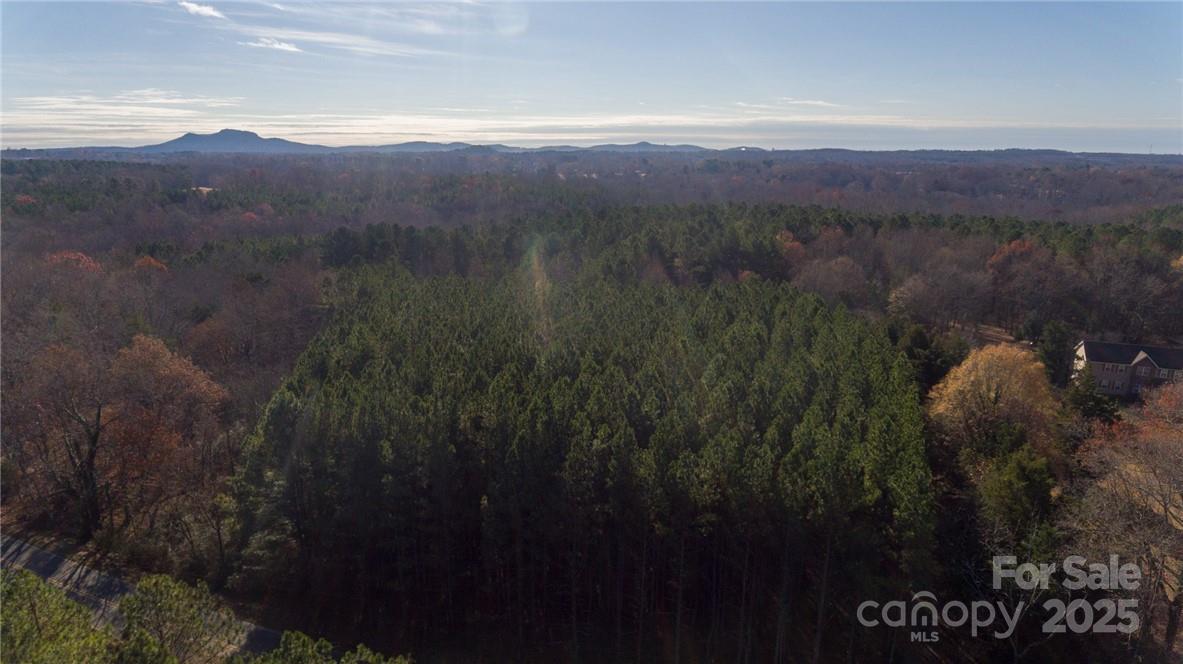
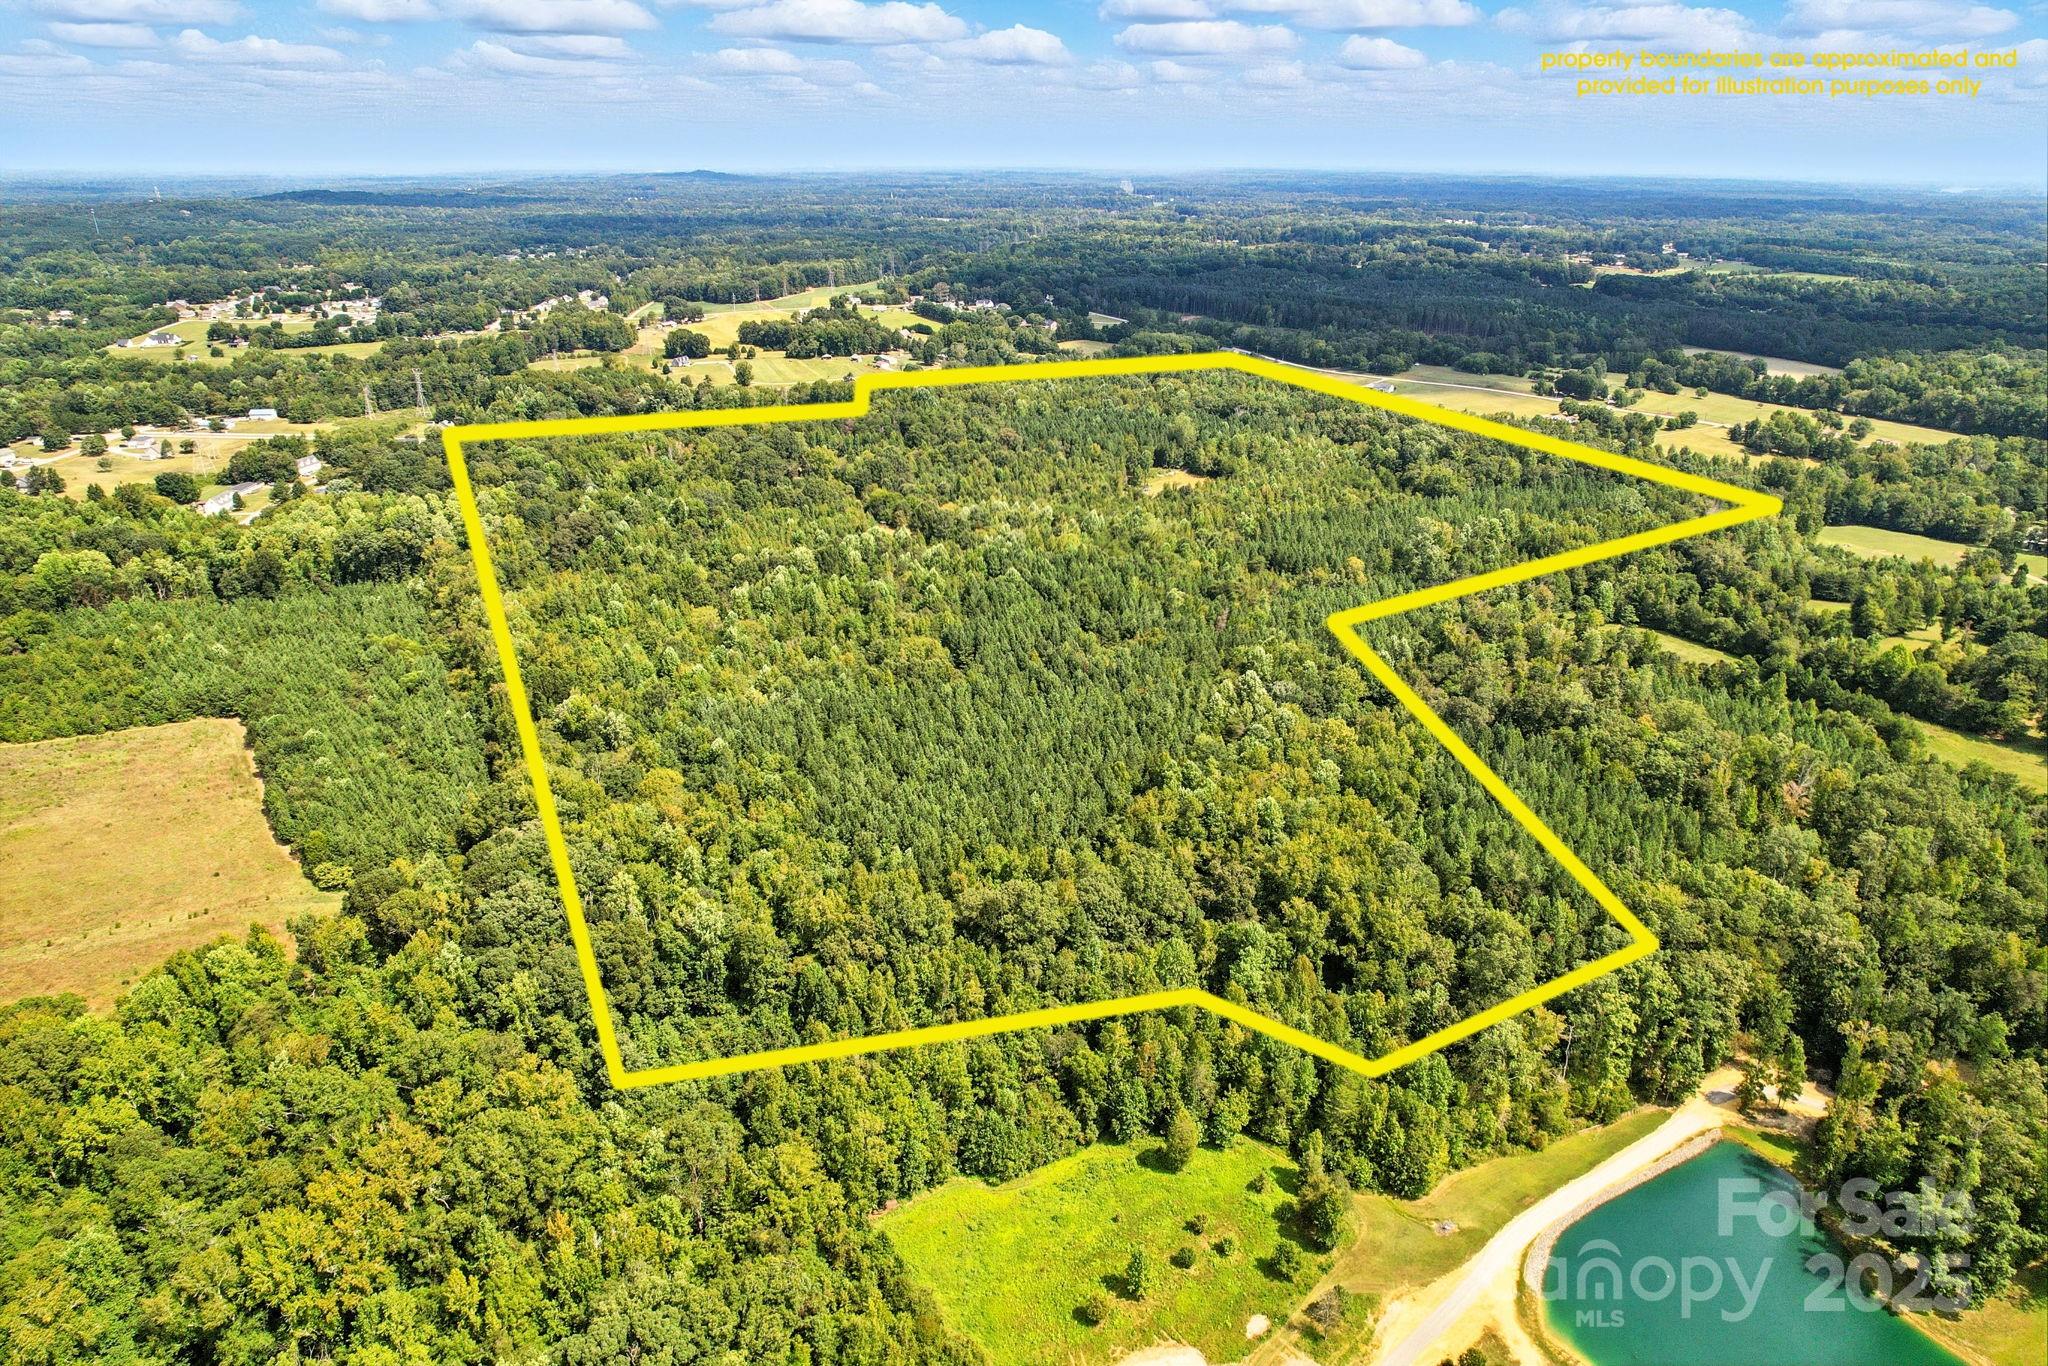
27.38+/- Acres in Kings Mountain City limits. Sewer, Water, Gas, and Electricity are all available. Property is planted in Pine Trees that are approximately 20 years old. Great opportunity for development. This plot of land fronts Patterson Rd and backs up to Kings Mountain Country Club. Less than 1 mile from NC HWY 74 and 4+/- miles from i85.
Listed by Russ Putnam and Chip McGill of Point 135 Real Estate
Price$1,230,000
Est. Mortgage: $/month
MLS Number CAR4297361
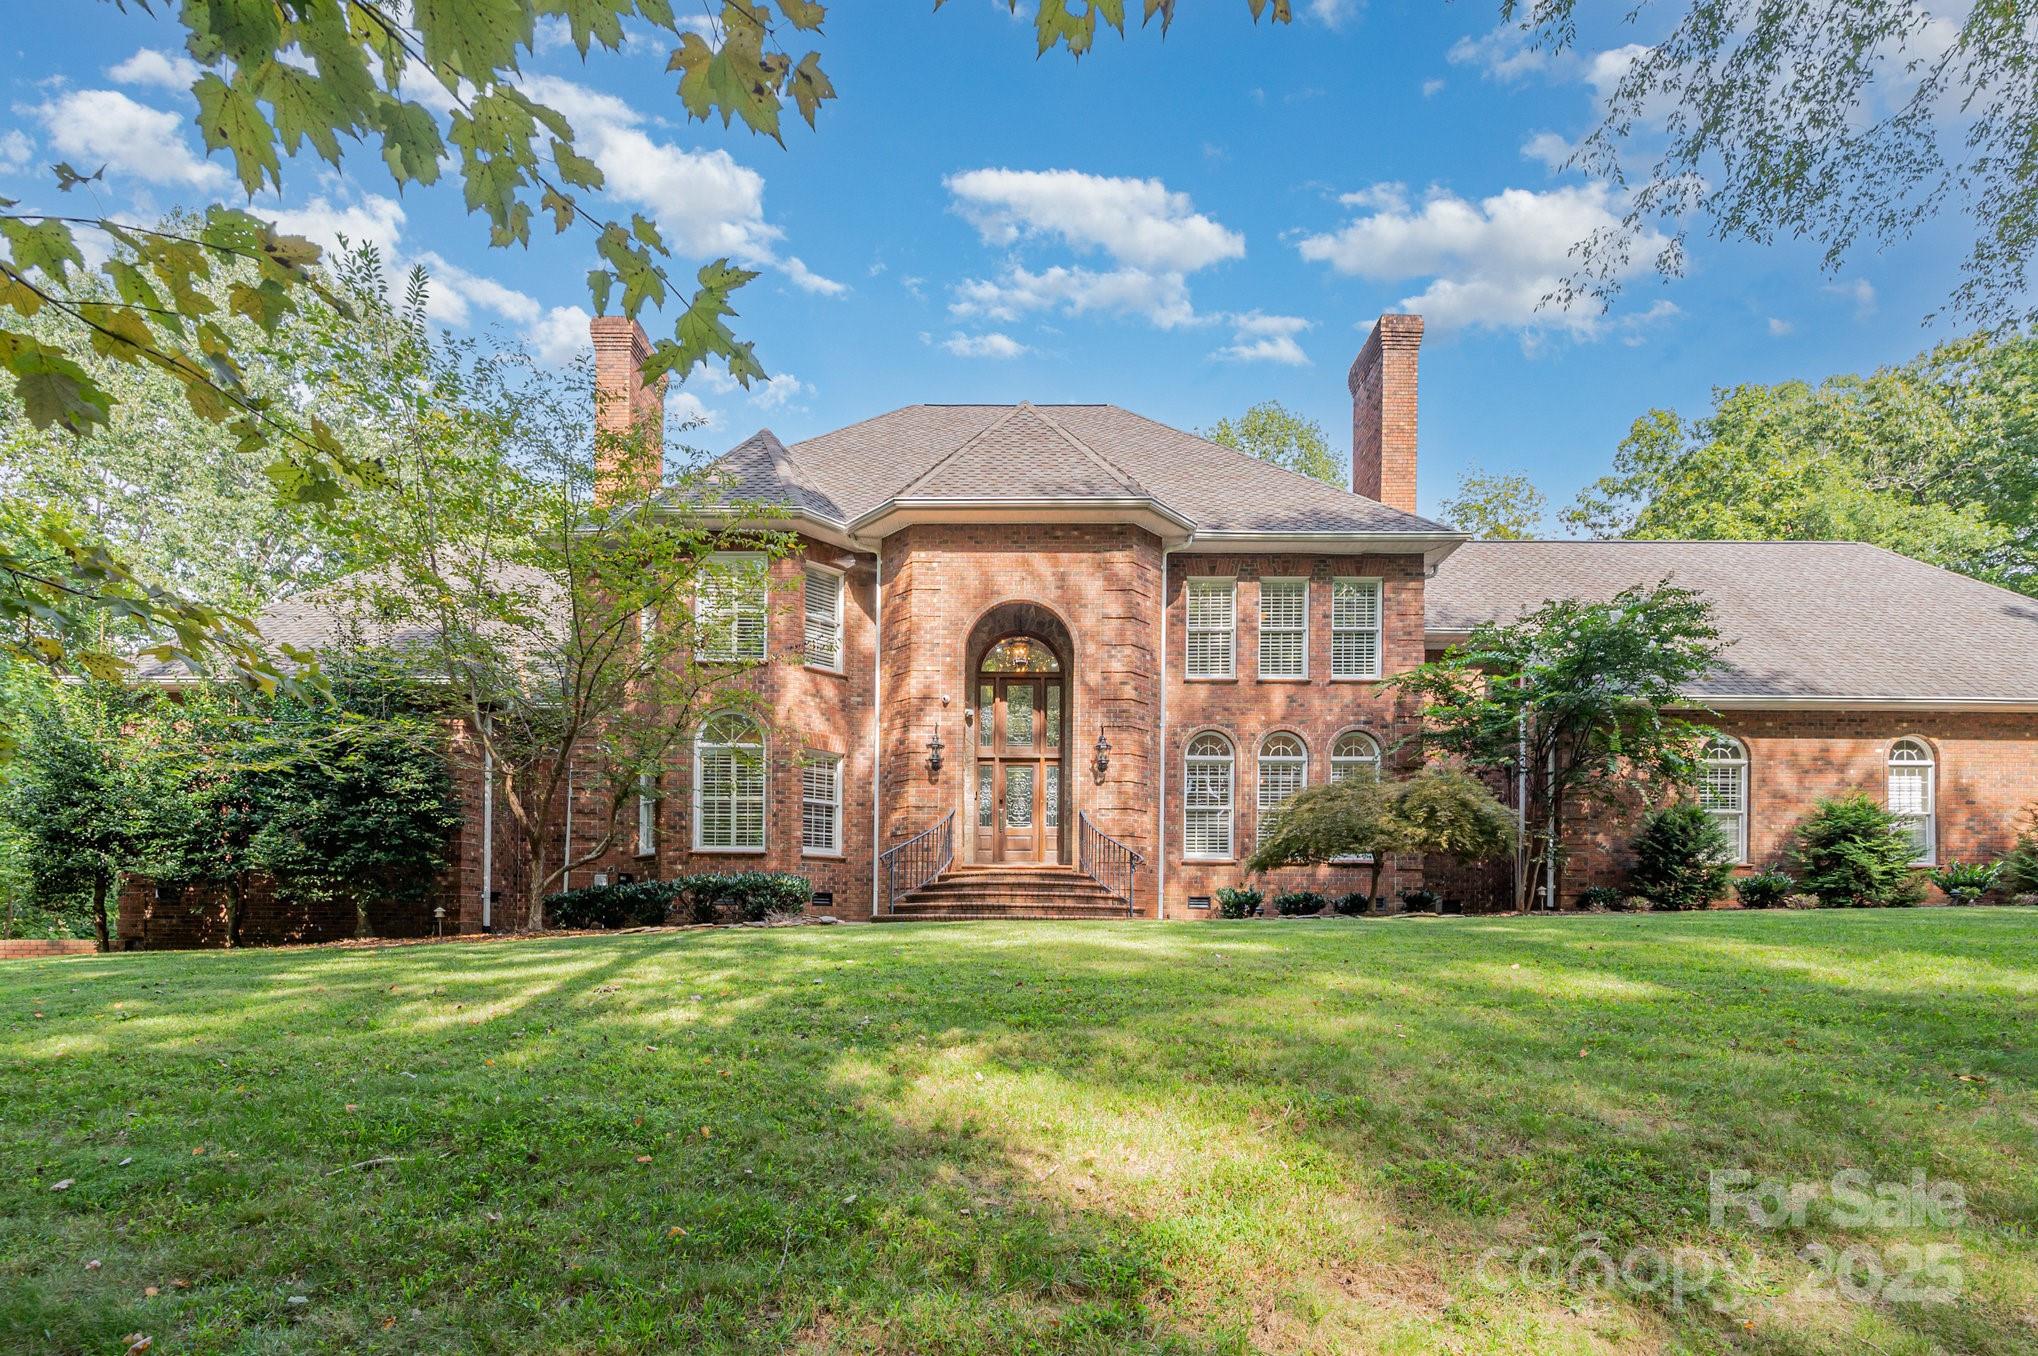
Back on Market at no fault of seller. Introducing a one-of-a-kind, custom-designed brick estate-expertly built and lovingly maintained by its original owner. This distinguished home offers a rare blend of craftsmanship, comfort, and entertainment-ready spaces, all nestled on an expansive lot. Step inside to discover refined living spaces including a private library, a richly appointed billiard room, a dedicated media room, and an oversized bonus room perfect for hobbies or a home office. The primary suite is a true retreat, complete with heated marble floors in the luxurious en-suite bath. The finished basement is a showstopper-massive in scale and thoughtfully designed for recreation and relaxation. Enjoy movie nights in the home theater, challenge friends in the billiards area, or unwind in your private sauna and steam shower. With ample room for customization, the basement invites creativity. Outdoor living is equally impressive with a stunning redwood deck overlooking the kidney-shaped in-ground pool and charming pool house,perfect for summer entertaining.This property is more than a home, it's a lifestyle. Short sell
Listed by Erica Strong of Mark Spain Real Estate
Virtual TourSave FavoriteSchedule TourAsk A QuestionMore Details
Price$1,230,000
Est. Mortgage: $/month
MLS Number CAR4349765
Perfectly positioned on a spacious corner lot in a quiet Lake Norman cove, 105 Ridge Top offers the ideal blend of privacy, comfort, and effortless lake living, whether enjoyed as a full-time residence, weekend retreat, second home, or potential short-term rental opportunity. Complete with a private covered dock and boat lift, this property is designed for making the most of life on the water. From the moment you step inside, sightlines draw you through the main living area, out to the backyard, and down to the lake, creating an immediate connection to the setting that makes this home so special. The main level is filled with natural light and features hardwood floors throughout, vaulted ceilings in both the living room and dedicated office, and a bright, neutral palette that feels welcoming, timeless, and easy to personalize. The kitchen is thoughtfully designed for everyday living and entertaining, offering white cabinetry, marble countertops, stainless steel appliances, and generous prep space. Just off the main living areas, the laundry room is conveniently located and includes the washer and dryer. The primary suite is privately situated on the main level and features a well-appointed bath with dual vanities, soaking tub, tiled shower, Toto toilet, and walk-in closet. Upstairs, two additional bedrooms and a versatile bonus room provide flexible space for guests, remote work, recreation, or extended lake weekends. One upstairs bedroom features an en-suite bath with walk-in shower, while the second is served by a nearby hall bath. Outdoor living is where this home truly shines. A recently added curved paver patio creates a natural gathering space, complete with a built-in charcoal grill and plenty of room for dining and lounging as you make your way down to the dock. The elevated rear deck offers another place to relax, grill, or unwind after a day on the water. The landscaped yard includes irrigation, a lush lawn, and a dedicated fire pit area which is perfect for evenings by the lake. With community-owned land bordering one side, the property enjoys a unique sense of space and privacy while still being just minutes from shopping, dining, and top-rated schools in the greater Lake Norman area. With its desirable waterfront setting, private dock, flexible floor plan, and inviting outdoor spaces, 105 Ridge Top is well-suited for primary living, a lock-and-leave lake escape, or an investment-minded buyer exploring short-term rental potential. This is Lake Norman living at its best.
Listed by Amy Fraser and Marty Briggs of Cottage Real Estate
Price$1,230,000
Est. Mortgage: $/month
MLS Number CAR4312367
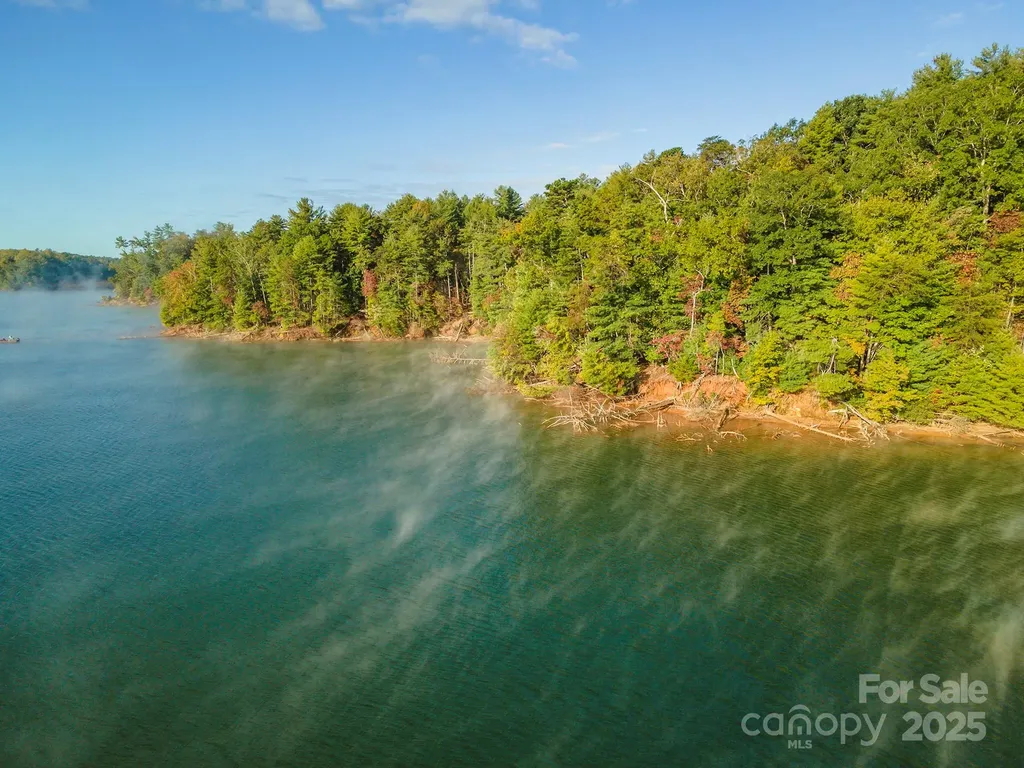
Design and build your dream home on this extraordinary homesite offering close to 900 feet of Lake James water frontage in the serene 1780 community. Enjoy effortless access to the lake from this partially cleared homesite with a gentle slope to the water-plus, Duke Energy has confirmed the entire shoreline of this lot is dockable. 1780 residents enjoy exclusive access to Camp Lake James - a lakeside amenity center featuring a resort-style pool, fitness center, outdoor amphitheater, tennis courts, and a full-service social hall. Miles of private hiking and biking trails weave through the community, connecting homesites with nature and adventure. This homesite comes with approved permits for a well and three-bedroom septic. Permit details are available in the attachments.
Listed by Dave Dribbon of GreyBeard Realty
Price$1,229,760
Est. Mortgage: $/month
MLS Number CAR4298618
Escape to 87.84ac of beautiful property that is mostly in timber land with a few small pasture areas. This property offers a rare blend of privacy, history and potential, featuring a 1910 farm house ready for restoration and an old hand hewn barn full of rustic charm. Several creeks are located throughout the property, perfect for nature lovers and outdoor recreation. Whether you're looking to build a private estate, a family compound or restore a piece of history, this unique property is a must see. Located just 43 miles from Charlotte, 29 miles to Lake Norman and 13 miles to High Rock Lake. The property is currently enrolled in the Present Use Tax Deferment Program under Forestry. If said Buyer wishes NOT to continue in the PUV program, then it will be Buyers responsibility to pay the roll back taxes. (All houses, dwellings & structures located on the property are sold as is, no value given).
Listed by Jeff Patterson of National Land Realty Central NC MLS LLC
Price$1,229,000
Est. Mortgage: $/month
MLS Number CAR4386063
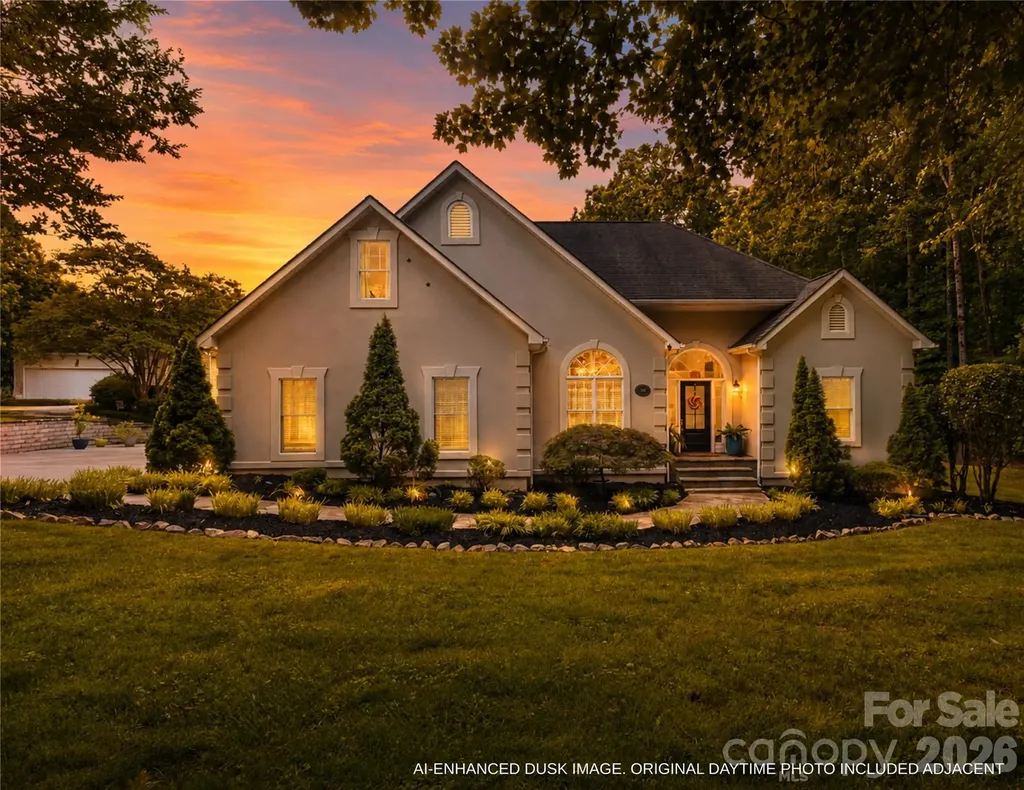
Gorgeous custom-built home situated on a large 0.7-acre lot with mature trees. Close to Charlotte, yet tucked away for added privacy. Offering 3,400 sq. ft., this home features 5 bedrooms and 4 bathrooms with custom details throughout. The primary suite includes a freestanding tub and spacious walk-in closet. Exposed beams add warmth and character to the living room and kitchen. The kitchen features custom cabinetry, an intricate island, gas range, built-in refrigerator, and a large “hidden” walk-in pantry. Enjoy the beautiful English country-inspired dining room and elegant wall moldings throughout the home. Two drop zones are conveniently located off the entry and garage. Plenty of storage throughout.
Listed by Tracy Dowling of Homecoin.com
Price$1,229,000
Est. Mortgage: $/month
MLS Number CAR4382509
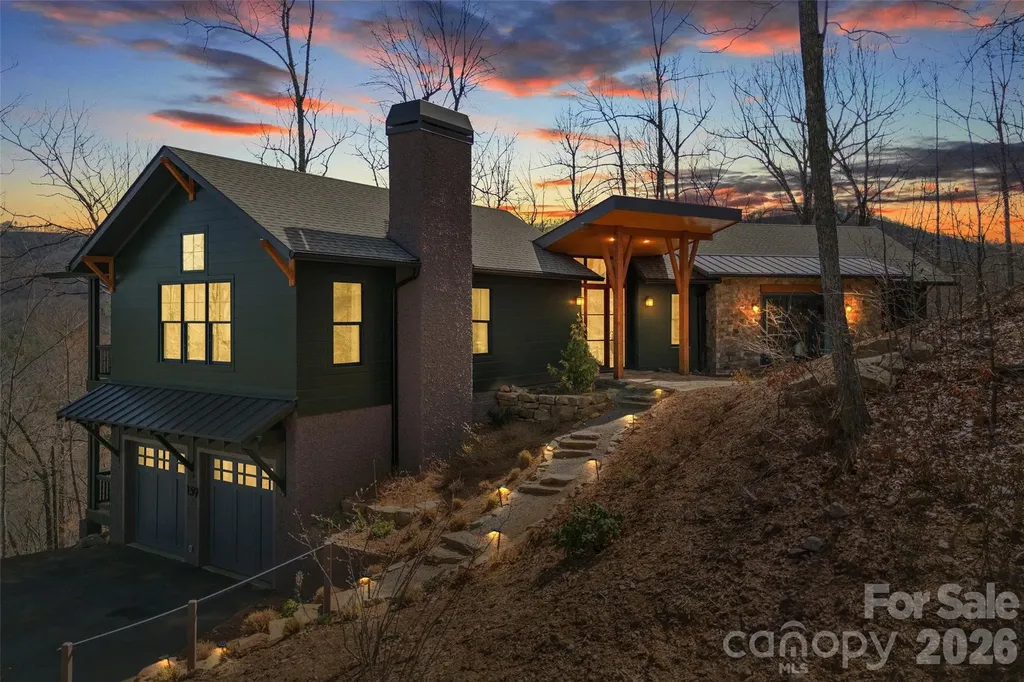
Luxury mountain living meets everyday convenience at 159 Settings Boulevard in the highly sought-after gated community of The Settings of Black Mountain. Designed by an award-winning architect, this custom-built home showcases exceptional craftsmanship, thoughtful design, and breathtaking long-range views stretching to the highest mountains east of the Mississippi. Situated at nearly 3,000 feet in elevation, this stunning home offers 3 bedrooms, 2.5 bathrooms, and over 2,500 square feet of beautifully designed living space. The spacious main level was created for both entertaining and comfortable daily living, featuring expansive windows, inviting gathering spaces, and seamless access to the outdoor porches, patios, and decks that allow you to fully enjoy the beauty of Western North Carolina. The kitchen is both functional and artistic, featuring custom cabinetry and storage thoughtfully designed to maximize both beauty and usability. The main-level primary suite offers convenience and privacy, complete with an adjoining office/den perfect for working from home or a quiet retreat. The lower level includes two additional bedrooms, a full bath, and a kitchenette-ideal for guests or multi-generational living. A large two-car garage and an impressive 1,005 square foot unheated workshop provide exceptional storage, hobby, or project space rarely found in mountain homes. Beyond the home itself, the location is hard to beat. Enjoy public water and sewer along with easy access to the interstate, grocery stores, restaurants, breweries, shops, fitness facilities, and all the charm of downtown Black Mountain just minutes away. The Settings is a private 370-acre gated community featuring 40% preserved green space, walking trails, and a 115-acre conservation easement, offering both privacy and connection to nature while remaining incredibly convenient to everyday amenities. This is mountain living without compromise.
Listed by Sunday Grant of GreyBeard Realty (sunday@greybeardrealty.com), Timothy Johnson of Black Bear Realty WNC
Virtual TourSave FavoriteSchedule TourAsk A QuestionMore Details
Price$1,225,000
Est. Mortgage: $/month
MLS Number CAR4333443
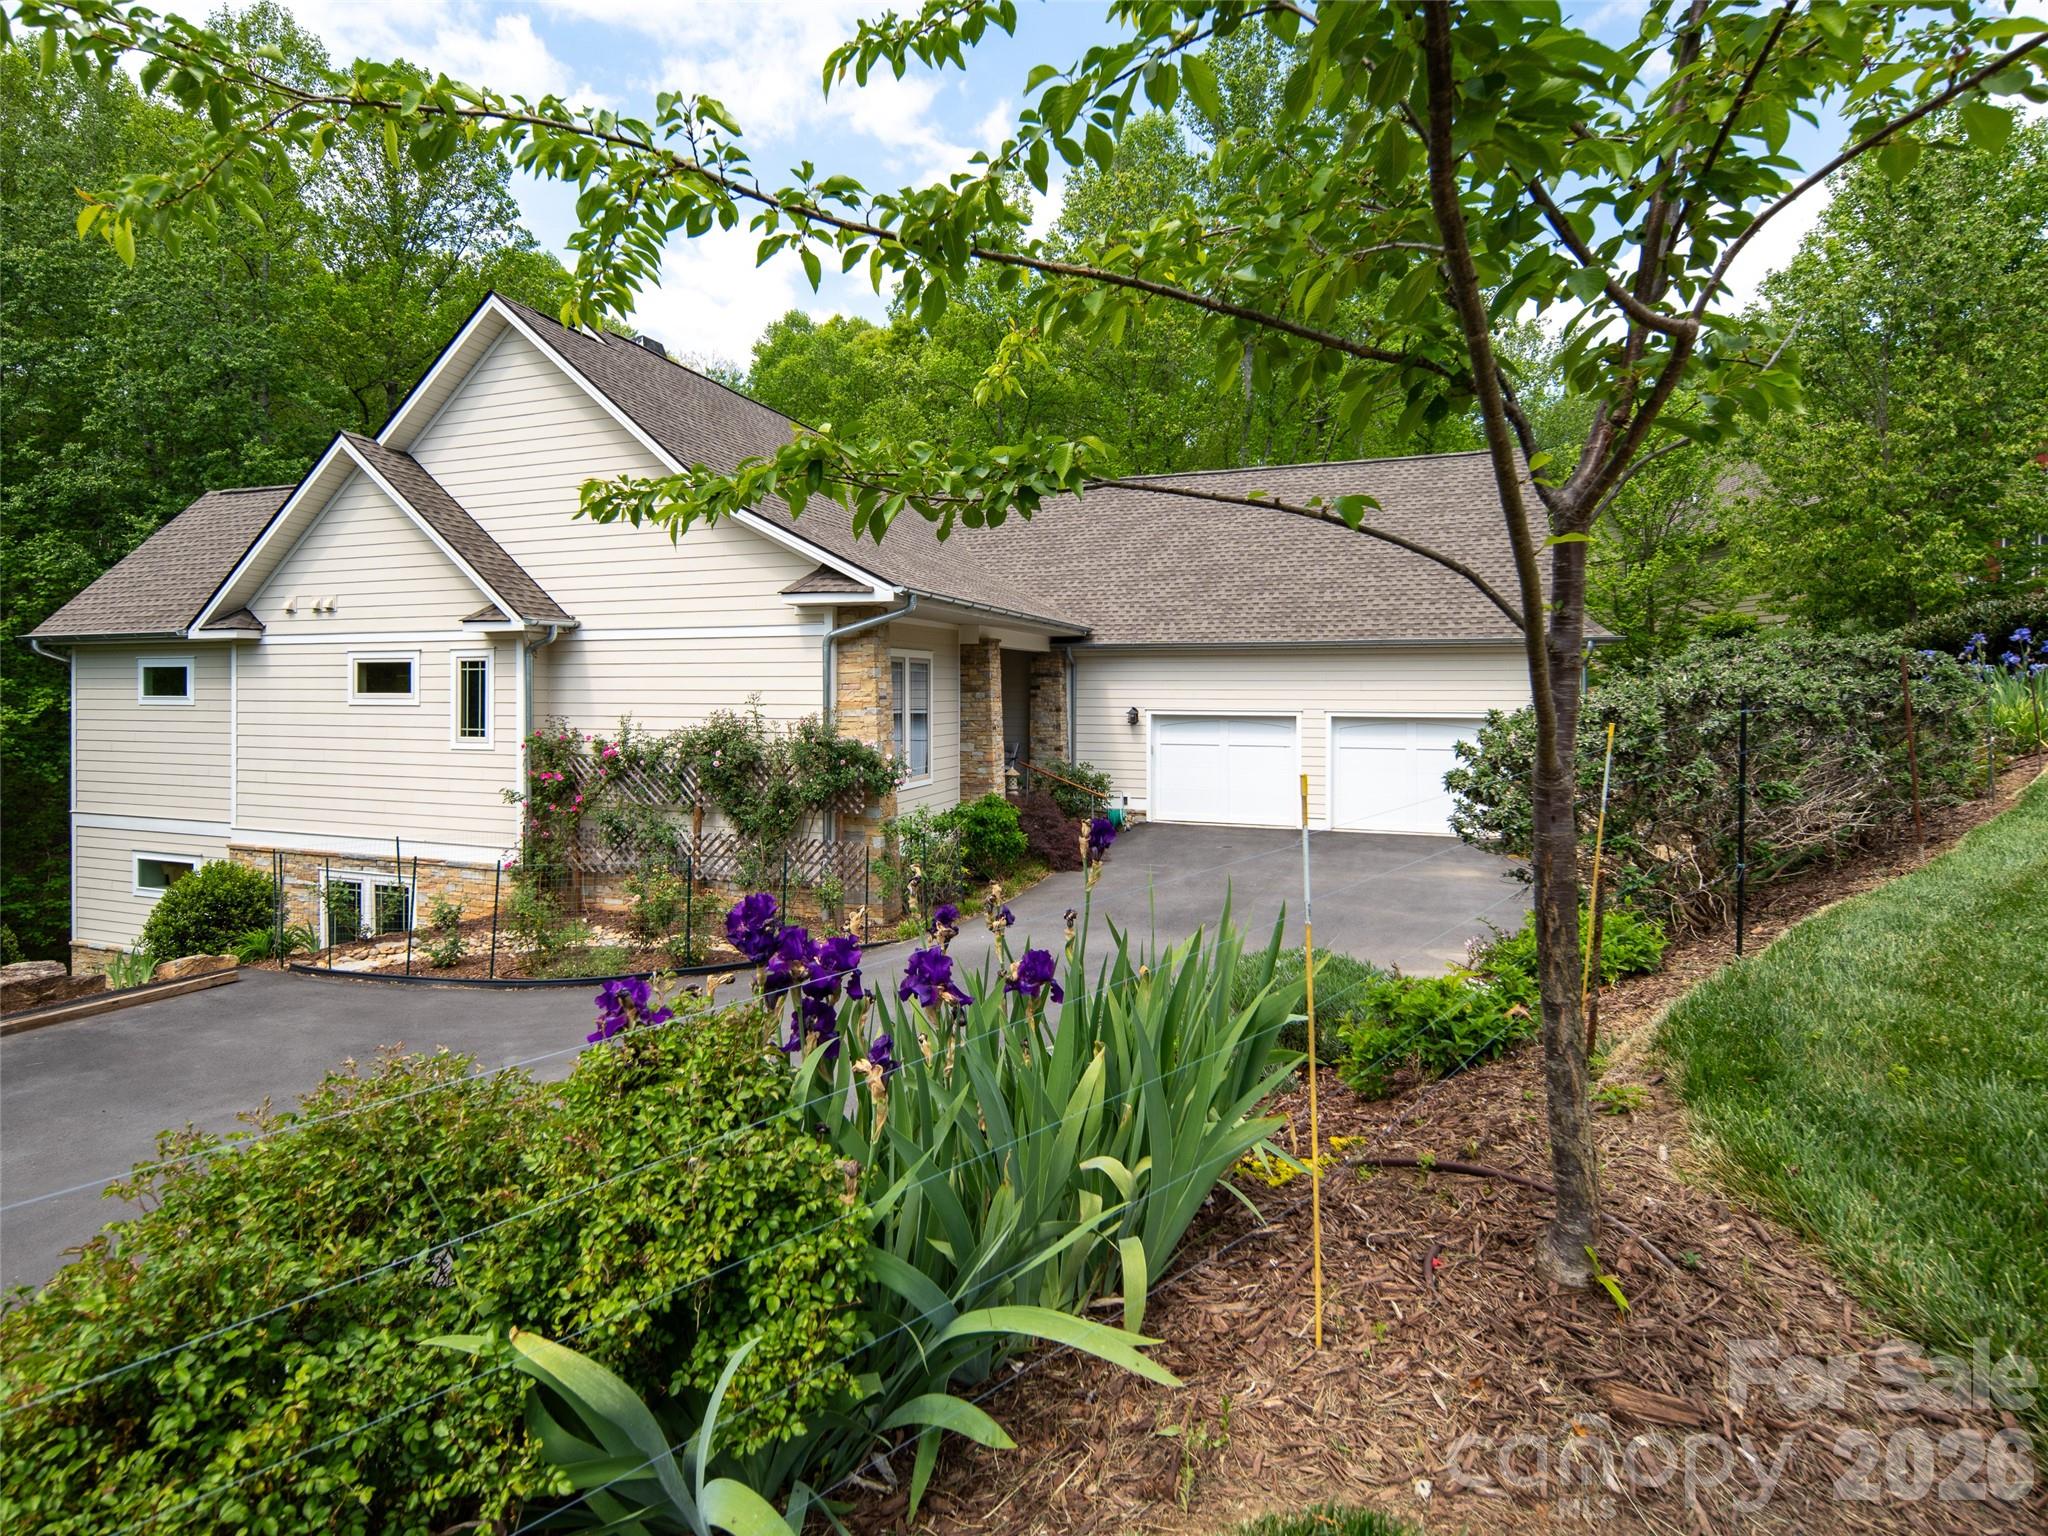
Discover an upscale, lock-and-go luxury home on a private, wooded homesite in the highly sought after gated Cedar Rock section of Biltmore Lake. Filled with natural light, this beautifully designed move in ready residence offers privacy, elegance, and low-maintenance living, with all landscape maintenance included in the HOA dues. The spacious main level features a luxurious primary suite, second bedroom, a dramatic great room with soaring ceilings, all enhanced by abundant windows. The upscale open-concept kitchen with walk in pantry is ideal for everyday living and entertaining. The lower level offers a dedicated office (could be easily converted to a fourth bedroom if needed), guest suite, rec room, large workshop, and storage area. Enjoy exceptional outdoor living with a screened porch, covered deck, and an additional uncovered deck with an electric SunSetter awning, all overlooking a beautiful back yard bordered by a creek with serene wooded views. Just steps from the popular Lake Loop trail. Biltmore Lake residents enjoy boating and swimming, over eight miles of hiking and biking trails, tennis and pickle ball courts, and a vibrant social calendar, including a popular summer concert series at the Lakeside Pavilion.
Listed by Jamie Turner of Howard Hanna Beverly-Hanks Asheville-Biltmore Park

 © 2026 Listings courtesy of Canopy MLS as distributed by MLS GRID. IDX information is provided exclusively for consumers’ personal non-commercial use and may not be used for any purpose other than to identify prospective properties consumers may be interested in purchasing. The IDX data is deemed reliable but is not guaranteed by MLS GRID and may be subject to an end user license agreement prescribed by the Member Participant’s applicable MLS. Based on information submitted to the MLS GRID as of July 10, 2026 2:45 AM UTC . All data is obtained from various sources and may not have been verified by broker or MLS GRID. Supplied Open House Information is subject to change without notice. All information should be independently reviewed and verified for accuracy. Properties may or may not be listed by the office/agent presenting the information. Some IDX listings have been excluded from this website.