and narrow your search. If you have fewer than 200 results, you can save your search.

Fairview NC

r=3397-3408
161 Little River Trail Lancaster SC 29720

Lancaster, SC161 Little River Trail

Price$1,200,000

Est. Mortgage: $/month

MLS Number CAR3938313

  • Land
  • Acreage 25.37
  • County Lancaster

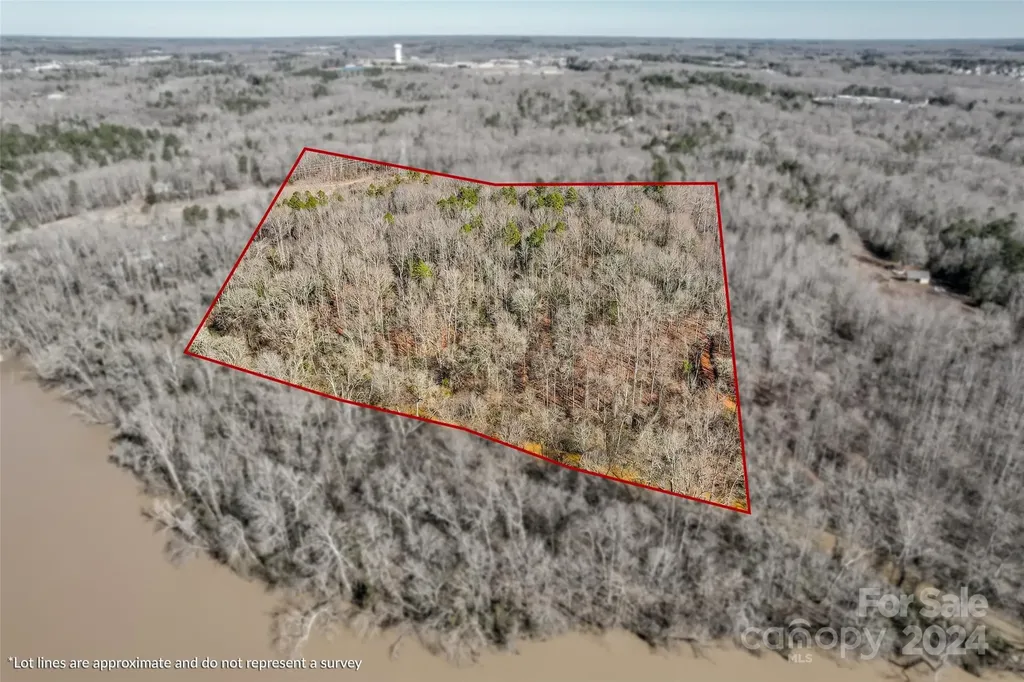
25 Acres + or - Beautiful parcel of land with old-growth mature hardwoods that touches the area where Sugarcreek and the Catawba River join. Multiple building sites would include views of the Catawba River. This beautiful hard-to-find forest combines White Oak, Red Oak, Ash, Poplar, Beach, and Evergreen Holly. This large parcel of land gives the owner a choice of building sites with lots of room left over for recreational purposes, riding all-terrain vehicles or horses, and hunting Whitetail deer on your very own estate, 38 min to uptown Charlotte,42 min to the Charlotte airport Powerline right of way crosses a portion of the property, small area of the floodplain near SugarcreekThis property has been given an address for 911 purposes. A new address would be needed for any building permit.

Listed by Jay Gourley of Keller Williams Connected

$
$
%
$/month over payments
Federal 30-year interest rate: 6.49% last updated on Jul 9, 2026
* All Figures are estimates. Check with your bank or proposed mortgage company for actual interest rates.
This product uses the FRED® API but is not endorsed or certified by the Federal Reserve Bank of St. Louis.

Virtual TourSave FavoriteSchedule TourAsk A QuestionMore Details

635/634 Little Horse Creek Newland NC 28657

Newland, NC635/634 Little Horse Creek

Price$1,200,000

Est. Mortgage: $/month

MLS Number CAR4385461

  • Residential
  • Bedrooms 4
  • Bathroom 4
  • Square Feet 2,152
  • Acreage 34.35

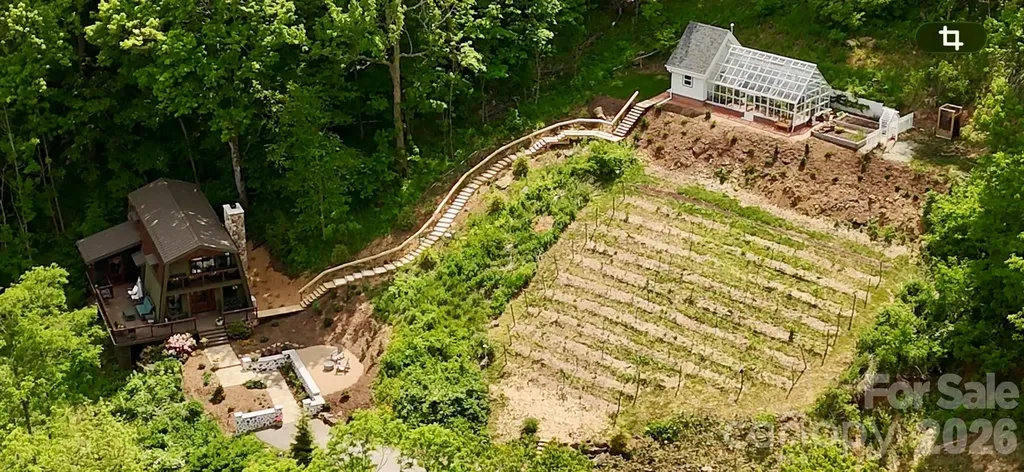
34.35 acres bordering Pisgah National Forest with two homes, creek frontage, mountain views, greenhouse, guest cabin, and additional build site. Located at the end of a private road, this unique Avery County estate offers exceptional privacy, direct access to protected forest land, and endless opportunities as a family compound, mountain retreat, or income-producing property. Features include a renovated primary residence, restored log cabin currently used as a short-term rental, Victorian-style glass greenhouse with office/studio space, established gardens, fruit trees, workshop, RV pad with hookups, and installed septic for a future homesite. Little Horse Creek borders the property, creating a peaceful mountain setting unlike anything else currently available in the area. Visit the Air B&B site www.airbnb.com/h/valleyspringscabin Bedroom and Bathroom count includes both homes.

Listed by Patricia Combs of Combs Carolina Properties Inc

$
$
%
$/month over payments
Federal 30-year interest rate: 6.49% last updated on Jul 9, 2026
* All Figures are estimates. Check with your bank or proposed mortgage company for actual interest rates.
This product uses the FRED® API but is not endorsed or certified by the Federal Reserve Bank of St. Louis.

Save FavoriteSchedule TourAsk A QuestionMore Details

209 Holdsworth Drive Mount Holly NC 28120

Mount Holly, NC209 Holdsworth Drive

Price$1,200,000

Est. Mortgage: $/month

MLS Number CAR4376707

  • Residential
  • Bedrooms 4
  • Bathroom 4
  • Square Feet 4,481
  • Acreage 0.46

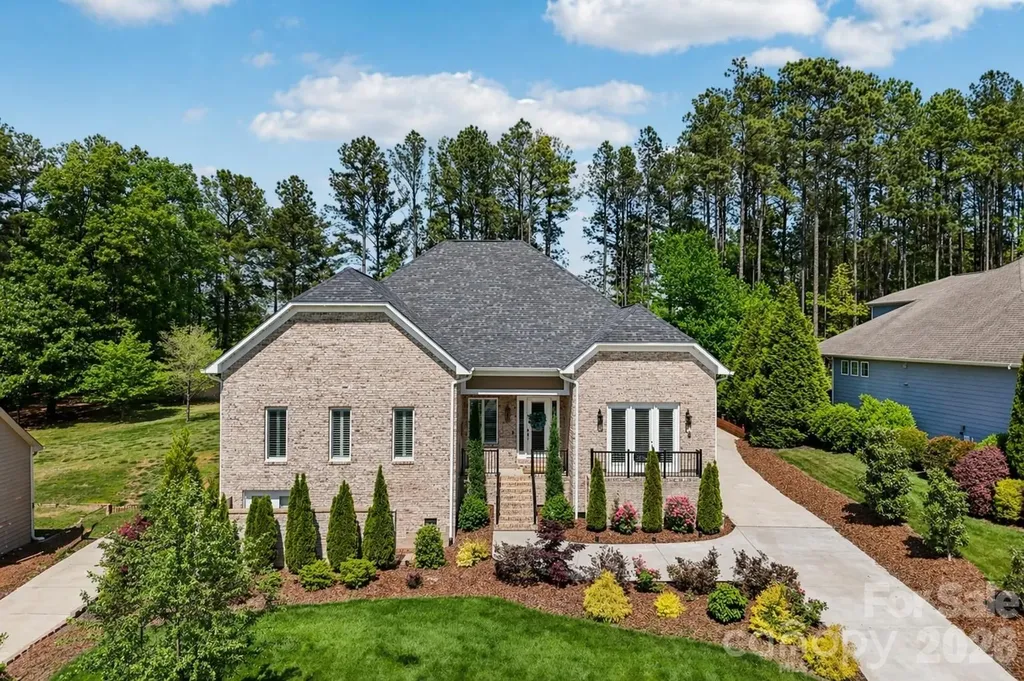
This custom-built, full-brick home showcases thoughtful design and exceptional craftsmanship, with every detail carefully considered. From soaring 10-foot ceilings and grand 8-foot doors to rich 4-inch oak flooring, designer lighting, custom molding, and energy-efficient Low-E windows, the home reflects a refined sense of style throughout. Designed for both everyday living and effortless entertaining, the gourmet kitchen serves as the heart of the home, featuring an expansive island, a 5-burner gas cooktop, double ovens with convection, a warming drawer, a pot filler, a column refrigerator and freezer, and beautifully crafted soft-close cabinetry. Natural light fills the elegant dining room, highlighted by a cozy fireplace and a charming Juliet balcony, creating an inviting space for gatherings. The adjoining living room blends comfort and sophistication with its gas fireplace and convenient beverage center-perfect for hosting or relaxing evenings in. The primary suite offers a true retreat, complete with a spa-inspired bath featuring dual vanities, modern lighting, a soaking tub, and a luxurious dual-head shower. The expansive custom closet is equally impressive, designed for both function and style. A spacious sunroom provides a peaceful escape overlooking the backyard, while secondary bedrooms are bright, generously sized, and thoughtfully appointed. The oversized garage includes epoxy flooring, abundant storage, and a separate door for easy backyard access. Additionally, you will find a dedicated workshop. Outdoors, the fully fenced yard is surrounded by lush, mature landscaping, offering privacy and the perfect setting for enjoying warm evenings. An outdoor kitchen with a built-in grill elevates the space even further-ideal for entertaining and al fresco dining. Beyond the home, life in Stonewater enhances the experience even further, with resort-style amenities including a clubhouse, pool, scenic lakefront walking trails, kayak and paddleboard storage, playgrounds, and courts for basketball, volleyball, tennis, and pickleball-all within a beautifully maintained community. Ideally located close to I-485, Lake Norman, neighborhood amenities, the airport, the Whitewater Center, Uptown, and everything Charlotte has to offer, this home delivers the rare balance of convenience, community, and serene lake living. This is more than a home-it's where luxury meets lifestyle, and where every day feels like a retreat.

Listed by Rachel Cost of Corcoran HM Properties

$
$
%
$/month over payments
Federal 30-year interest rate: 6.49% last updated on Jul 9, 2026
* All Figures are estimates. Check with your bank or proposed mortgage company for actual interest rates.
This product uses the FRED® API but is not endorsed or certified by the Federal Reserve Bank of St. Louis.

Save FavoriteSchedule TourAsk A QuestionMore Details

401 N Main Street Hendersonville NC 28792

MLS Number CAR4268156

  • Commercial
  • Property SubType OFFICE
  • Square Feet 5,612
  • Acreage 0.14

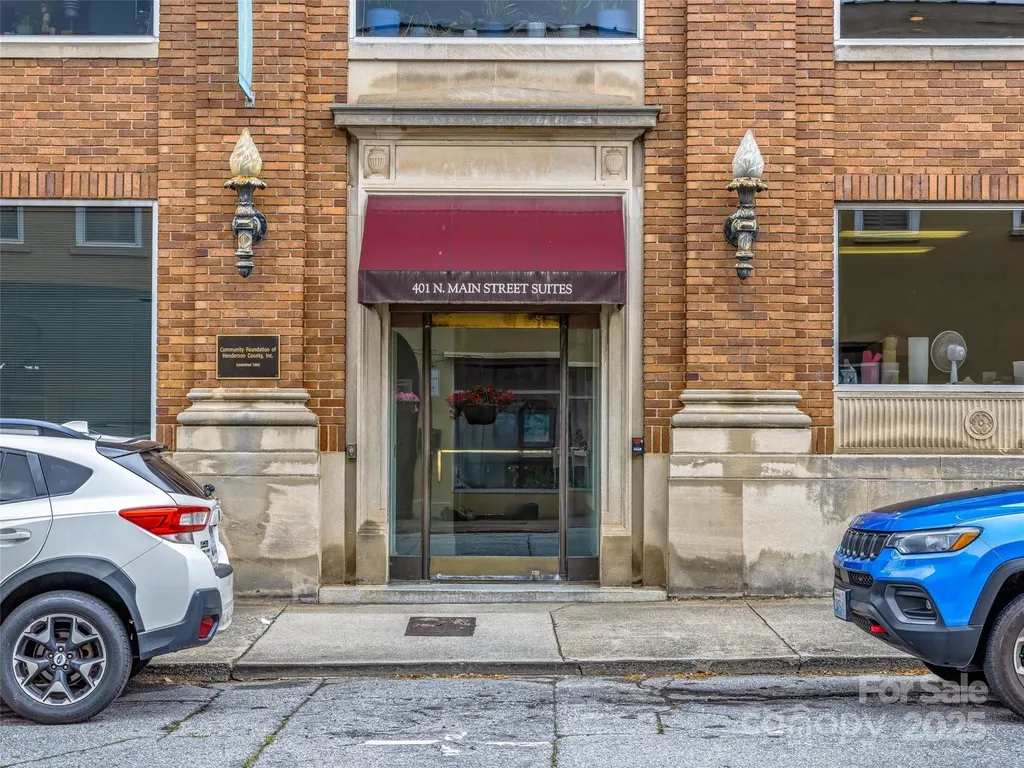
The Community Foundation of Henderson County is offering our Class A office space in a prime location in Historic Downtown Hendersonville, ideally positioned at the coveted corner of 4th Avenue West and Main Street on the entire 3rd floor. Each floor has been set up as a Condo, and this floor spans over 5,700 square feet. This property features seven to eight private offices, a spacious conference room, and an adjacent kitchen, providing an optimal environment for professional operations. Well-designed storage areas offer flexibility and can be converted into additional office spaces to accommodate evolving business needs. Beyond the workspace, tenants will appreciate the vibrant surroundings, with fine dining and boutique shopping just a short walk away, creating a dynamic and convenient setting. The side street entrance provides access to the 3rd floor via elevator or stairway. The condo association manages five dedicated parking spaces across 4th Avenue West.

Listed by Steve Dozier of Howard Hanna Beverly-Hanks

$
$
%
$/month over payments
Federal 30-year interest rate: 6.49% last updated on Jul 9, 2026
* All Figures are estimates. Check with your bank or proposed mortgage company for actual interest rates.
This product uses the FRED® API but is not endorsed or certified by the Federal Reserve Bank of St. Louis.

Virtual TourSave FavoriteSchedule TourAsk A QuestionMore Details

904 36th Street Charlotte NC 28205

Charlotte, NC904 36th Street

Price$1,200,000

Est. Mortgage: $/month

MLS Number CAR4392678

  • MultiFamily
  • Bedrooms 6
  • Square Feet 3,492
  • Acreage 0.22
  • Property SubType Residential Income

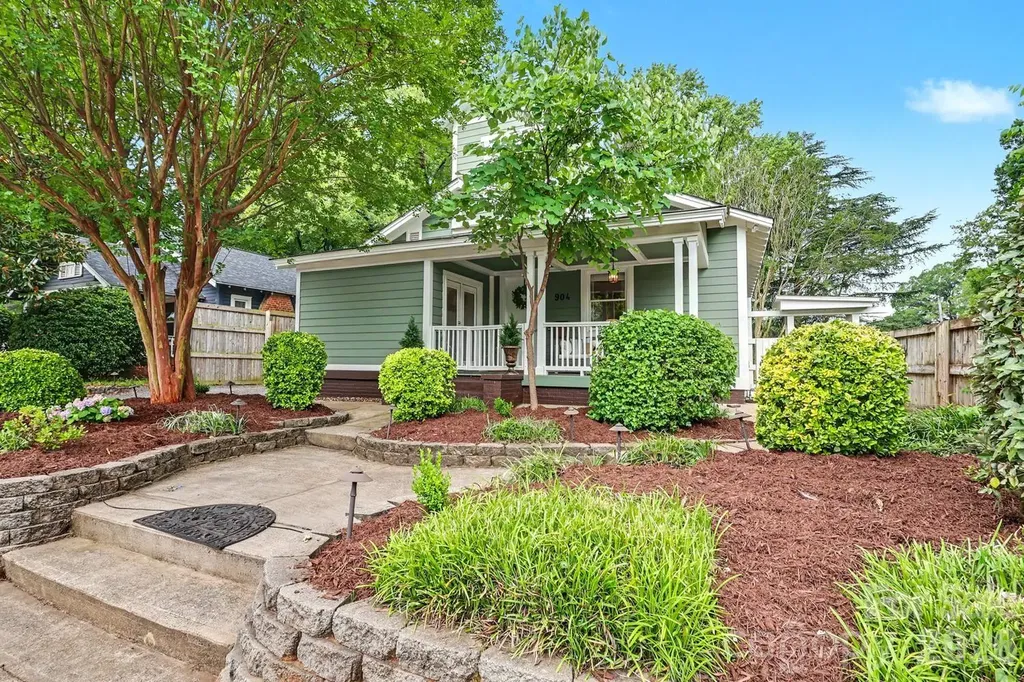
Rare opportunity to own a truly one-of-a-kind income-producing property in the heart of NoDa, Charlotte's renowned Arts District. With a proven track record as a successful short-term and mid-term rental, this property offers investors an exceptional chance to acquire a turnkey asset in one of the city's most sought-after destinations. Located just two blocks from the vibrant core of NoDa, guests enjoy easy access to acclaimed restaurants, coffee shops, boutiques, live music venues, and entertainment. Direct proximity to the LYNX Light Rail provides seamless connectivity to Uptown Charlotte, making this location highly attractive to both leisure and business travelers.The property features a main residence plus a separate ADU with two rental units, creating multiple income streams and flexible ownership options. Whether you're seeking a high-performing investment property, a live-and-rent scenario, or a primary/secondary residence with supplemental income potential, this unique offering delivers. The guest house units boast an established and profitable Airbnb rental history, with performance data available to qualified buyers. To further simplify the transition, all furnishings, dcor, household goods, and the hot tub will convey with the guest house, providing an exceptional turnkey investment opportunity from day one. Properties with this combination of location, character, flexibility, and documented rental performance rarely become availabledon't miss your chance to own a standout asset in one of Charlotte's most dynamic neighborhoods.

Listed by Dana Burleson of Savvy + Co Real Estate

$
$
%
$/month over payments
Federal 30-year interest rate: 6.49% last updated on Jul 9, 2026
* All Figures are estimates. Check with your bank or proposed mortgage company for actual interest rates.
This product uses the FRED® API but is not endorsed or certified by the Federal Reserve Bank of St. Louis.

Save FavoriteSchedule TourAsk A QuestionMore Details

904 36th Street Charlotte NC 28205

Charlotte, NC904 36th Street

Price$1,200,000

Est. Mortgage: $/month

MLS Number CAR4392446

  • Residential
  • Bedrooms 5
  • Bathroom 6
  • Square Feet 3,492
  • Acreage 0.22

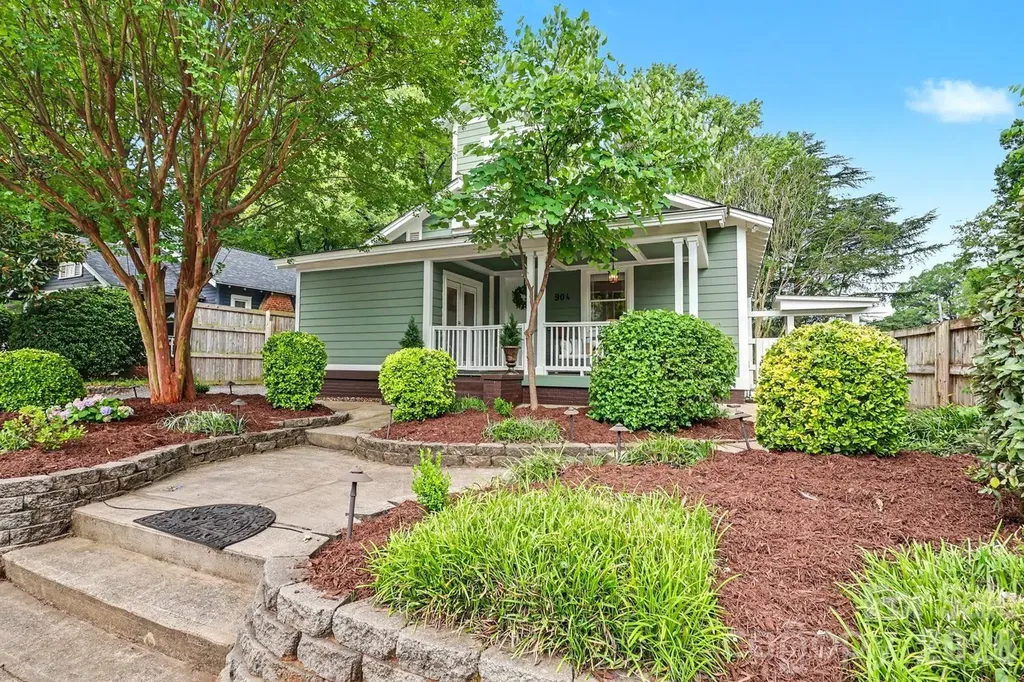
A truly one-of-a-kind bungalow in the heart of Charlotte's popular, vibrant NoDa community. Blending character, craftsmanship, and modern luxury, this exceptional property showcases soaring ceilings, wide-plank hardwood floors, and elevated travertine baths throughout. The open-concept living spaces flow seamlessly from the Living Room, Keeping Room with Dining into a designer Kitchen featuring striking green marble countertops, custom cabinetry with open shelving, detail lighting and gas range. Thoughtful details abound, including custom built-ins and a charming loft bed in one of the secondary Bedrooms. Second floor Primary with a Flex Room perfect for Dressing Room, Office and/or workout/yoga room. Step outside into your own private resort ...lush landscaping frames the fully fenced backyard oasis, complete with a spacious screen porch, pergola-covered entertaining area, fire pit and a spectacular circular lounging pool designed for unforgettable gatherings and years of enjoyment. Equally impressive is the detached 2-bedroom, 2-bath guest house-a stylish retreat with high ceilings, travertine and luxury vinyl plank flooring, exposed commercial-grade ductwork, barn doors, handcrafted metal stair railings, an efficiency kitchen, oversized closet, dedicated laundry room, and a rooftop terrace. This structure is designed with a great flex plan that allows for the unit to be enjoy as one fabulous space or can be split into a 2 units for maxiumum income if wanted. All furniture, accessories and household goods will remain in the guesthouse. Located just two blocks from NoDa's thriving core with restaurants, shops, entertainment venues, and the light rail, this remarkable property offers the ultimate urban lifestyle. As an added bonus, the homes ADU boasts an exceptional Airbnb rental history, with performance details available to qualified buyers. Do not miss out on this one!

Listed by Dana Burleson of Savvy + Co Real Estate

$
$
%
$/month over payments
Federal 30-year interest rate: 6.49% last updated on Jul 9, 2026
* All Figures are estimates. Check with your bank or proposed mortgage company for actual interest rates.
This product uses the FRED® API but is not endorsed or certified by the Federal Reserve Bank of St. Louis.

Save FavoriteSchedule TourAsk A QuestionMore Details

1025 Jeter Mountain Road Penrose NC 28766

Penrose, NC1025 Jeter Mountain Road

Price$1,200,000

Est. Mortgage: $/month

MLS Number CAR4397105

  • Residential
  • Bedrooms 3
  • Bathroom 2
  • Square Feet 1,680
  • Acreage 4.79

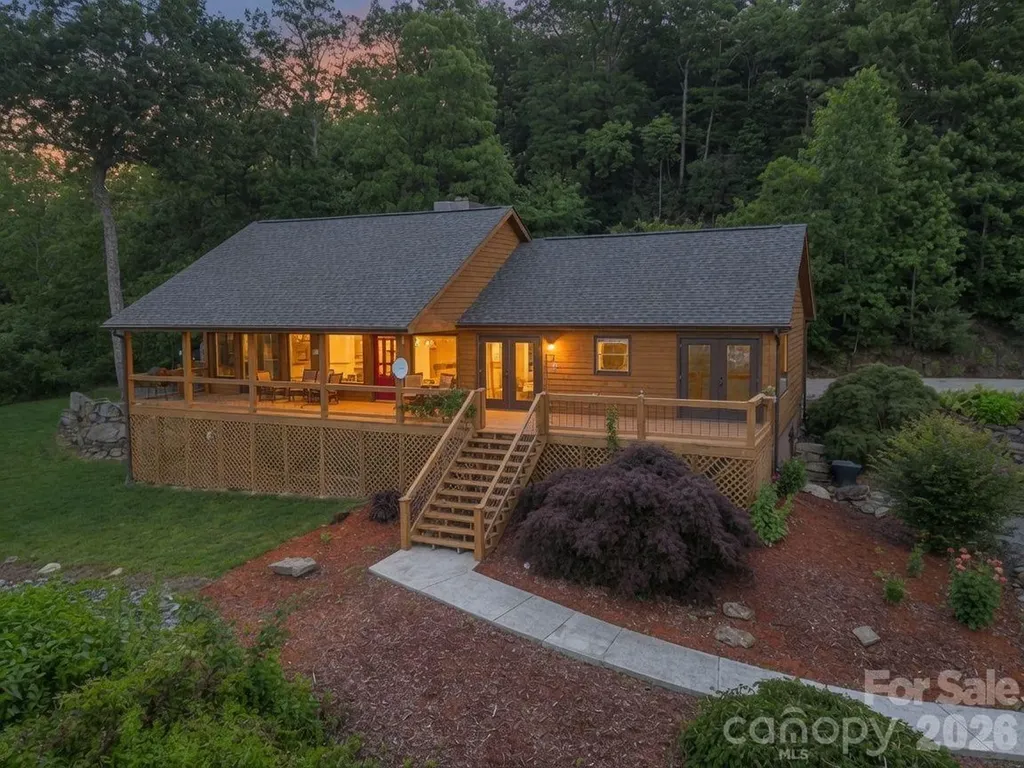
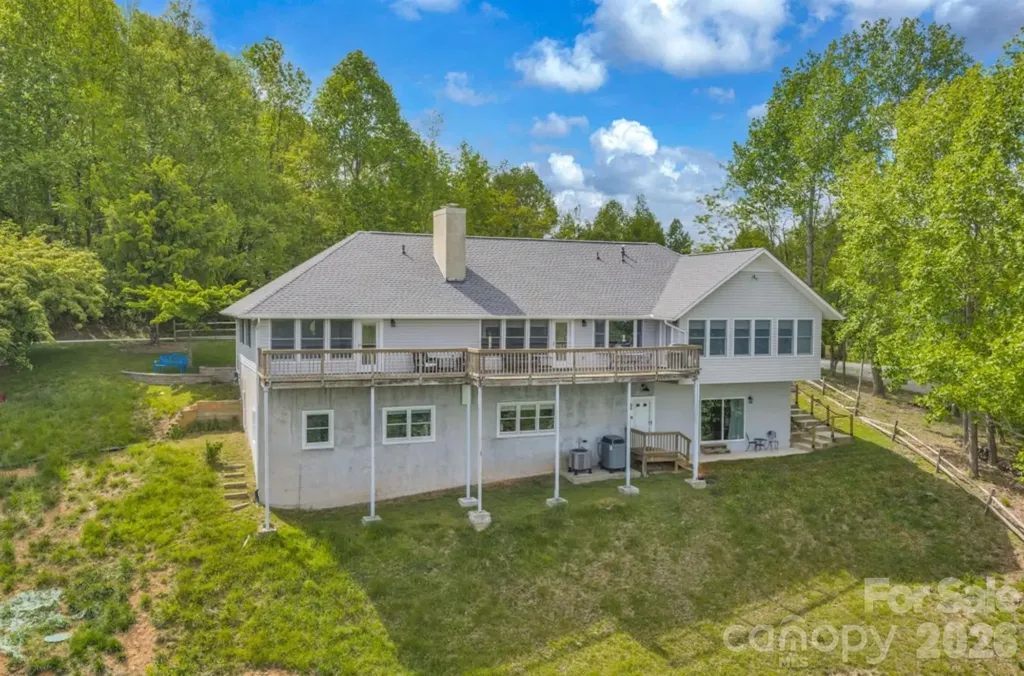
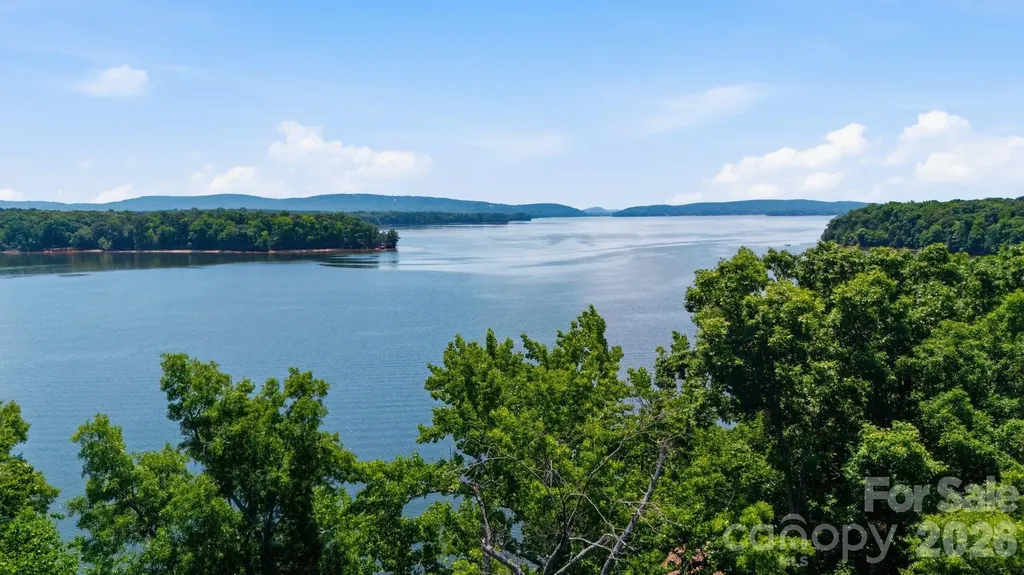
Perched atop nearly 5 unrestricted acres in the highly sought-after Penrose/Little River area, this one-of-a-kind mountain retreat offers breathtaking 180-degree long-range views stretching across the Blue Ridge Parkway from Mount Pisgah to Hogback Mountain. Framed perfectly from the kitchen window, iconic Looking Glass Rock serves as the centerpiece of the ever-changing mountain panorama, creating a view that feels like a living work of art throughout the seasons. Thoughtfully designed and built by the current owners, this property combines breathtaking natural beauty, privacy, flexibility, and future potential. The 1,680-square-foot home features 3 bedrooms, 2 baths, and a floor plan intentionally positioned to capture the views from the living room, kitchen, office, and primary bedroom. A full masonry fireplace anchors the living room, while a second masonry fireplace highlights the full unfinished basement, offering abundant storage, workshop space, and future expansion possibilities. Meticulously maintained by its original owners, the home reflects years of thoughtful stewardship and ongoing improvements. Recent updates include a new roof, freshly re-stained cedar siding, newer bedroom carpet, hickory hardwood flooring, granite countertops, stainless steel appliances, and numerous other enhancements throughout. The remaining opportunities to personalize the home are primarily cosmetic, allowing the next owner to add their own vision while enjoying a property that has been carefully cared for and improved over time. Outside, years of careful landscaping have created a remarkable setting featuring impressive boulder retaining walls, stone steps, mature plantings, and countless areas to enjoy the mountain scenery. The property consists of two parcels totaling 4.794 acres and includes infrastructure rarely found in a single offering. In addition to the home's well and 3-bedroom septic system, the second parcel includes two established campsites with water, septic, and utility access. Previously operated as a successful vacation rental and later as a 55+ campground, this area offers possibilities for guest accommodations, income potential, a future homesite, or multigenerational living. The property also benefits from two wells, two septic systems, a potential additional homesite, and a former pond site that could potentially be restored. Despite surrounding properties having restrictions, this nearly 5-acre offering is completely unrestricted. Conveniently located just one mile up Jeter Mountain Road on a paved, easy-access mountain road, the property is less than eight miles from both DuPont State Recreational Forest and Pisgah National Forest, placing world-class hiking, waterfalls, mountain biking, and outdoor recreation practically at your doorstep. Rarely does a property combine extraordinary long-range views, unrestricted acreage, multiple homesite possibilities, existing utility infrastructure, and a premier Penrose location in a single offering. This is a unique opportunity to own an irreplaceable piece of Transylvania County.

Listed by Cherie Goldsmith of Homestead Realty
$
$
%
$/month over payments
Federal 30-year interest rate: 6.49% last updated on Jul 9, 2026
* All Figures are estimates. Check with your bank or proposed mortgage company for actual interest rates.
This product uses the FRED® API but is not endorsed or certified by the Federal Reserve Bank of St. Louis.

Virtual TourSave FavoriteSchedule TourAsk A QuestionMore Details

2032 Eaton Road Charlotte NC 28205

Charlotte, NC2032 Eaton Road

Price$1,200,000

Est. Mortgage: $/month

MLS Number CAR4372083

  • Residential
  • Bedrooms 4
  • Bathroom 4
  • Square Feet 3,282
  • Acreage 0.33

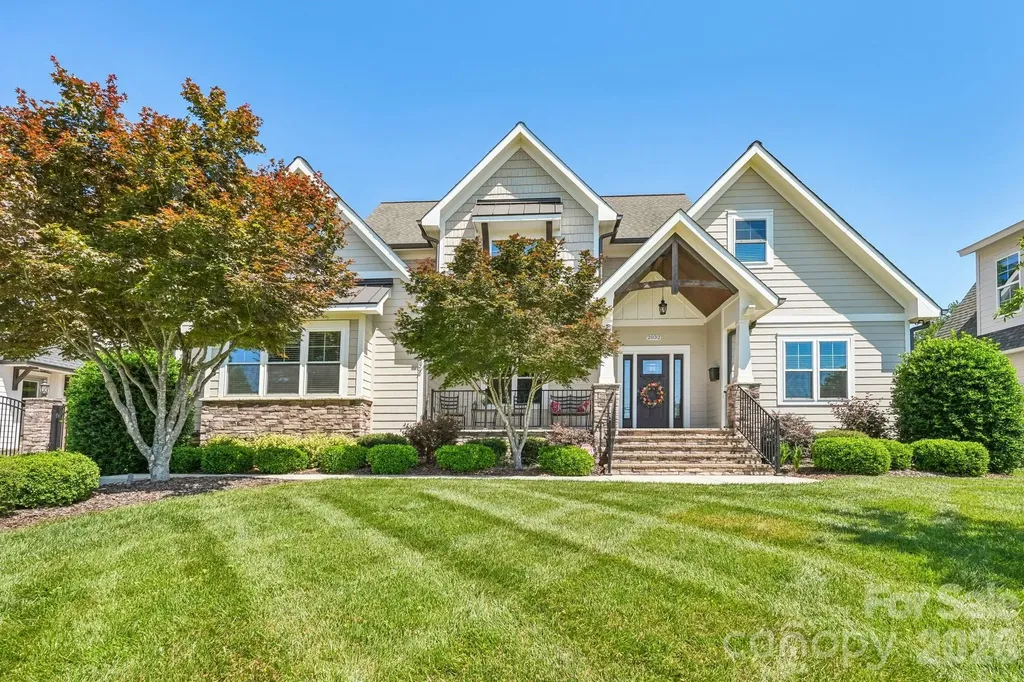
Welcome to this stunning custom-built transitional craftsman located in one of Charlotte's fastest-growing and most desirable in-town areas near Oakhurst, Plaza Midwood, and Uptown. Situated in the heart of Charlotte's revitalized east side, this beautifully designed home offers the perfect blend of timeless architecture, luxury finishes, and modern functionality. Step inside to a dramatic two-story foyer accented by gorgeous hardwood floors and abundant natural light pouring through oversized rear windows. Designed with both entertaining and everyday living in mind, the open-concept floor plan features a spacious great room with coffered ceilings, custom trim detail, and a striking stacked-stone gas fireplace with raised hearth. The gourmet kitchen is a true centerpiece, showcasing custom cabinetry, granite countertops, stainless steel appliances, designer finishes, and generous prep and gathering space. The main-level primary suite offers a private retreat with spa-inspired comfort and thoughtfully designed storage. Luxury details can be found throughout the home including custom closets, elevated millwork, oversized windows, and elegant architectural touches. Outdoor living shines with a spacious covered rear porch featuring a custom birch beaded ceiling, skylights, and views of the private, level backyard-perfect for entertaining or relaxing year-round. Located minutes from Oakhurst, Plaza Midwood, NoDa, Cotswold, and Uptown Charlotte, this home places you near popular restaurants, breweries, coffee shops, parks, and local shopping while offering the charm and character buyers are searching for in Charlotte's thriving in-town neighborhoods. A rare opportunity to own a distinctive luxury home in one of Charlotte's most exciting and rapidly appreciating areas.

Listed by Gary Burkart of NorthGroup Real Estate LLC

$
$
%
$/month over payments
Federal 30-year interest rate: 6.49% last updated on Jul 9, 2026
* All Figures are estimates. Check with your bank or proposed mortgage company for actual interest rates.
This product uses the FRED® API but is not endorsed or certified by the Federal Reserve Bank of St. Louis.

Virtual TourSave FavoriteSchedule TourAsk A QuestionMore Details

163 Flint Ridge Trail New London NC 28127

New London, NC163 Flint Ridge Trail

Price$1,200,000

Est. Mortgage: $/month

MLS Number CAR4397951

  • Land
  • Acreage 1.32
  • County Montgomery

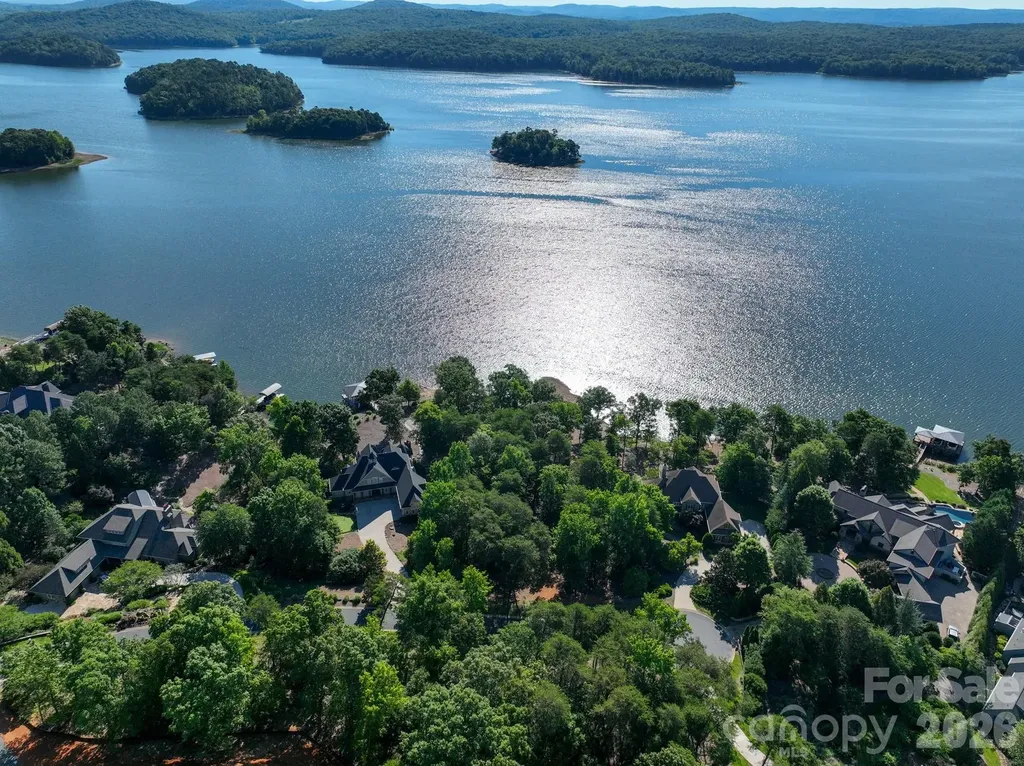
Rare opportunity to own one of the last available lakefront lots with one of the best views in the Old North State Club community! Nestled on a private peninsula in this exclusive gated community, the property commands breathtaking, long unobstructed views of the Uwharrie National Forest across pristine Badin Lake. The lot is permitted for a single pier with deep water on both sides and is gently sloped on a quiet cul de sac. Imagine waking up each morning to serene, glassy waters stretching before you, framed by the lush, protected canopy of the Uwharrie National Forest. With nearly one-third of Badin Lake's 115 miles of shoreline preserved within the Uwharrie National Forest, your views of rolling forested hills and untouched shoreline are guaranteed to remain pristine for generations. Its prime lakefront location offers direct access to the sparkling waters of Badin Lake, ideal for boating, fishing, kayaking, or simply relaxing by the shore. Join the Old North State Club to enjoy championship golf, a full-service marina, tennis and pickleball courts, fitness center and classes, dining, and more. The community is located just an hour from Charlotte, High Point, Winston-Salem, Greensboro, and just a bit further from Raleigh. Escape the hustle while staying conveniently connected to major metro areas. Boat or drive over to the Uwharrie National Forest for hiking, mountain biking, horseback riding, and exploring trails with lake views. The area is a haven for outdoor enthusiasts, with additional access to state parks, campgrounds, and recreation areas nearby. This is more than just a lot - it's a rare chance to build your dream lakefront home in a community where luxury meets nature. Whether you envision a custom estate with expansive decks overlooking the water, a cozy weekend retreat, or a family legacy property, this site delivers unmatched potential and privacy. While it's available, take advantage of the opportunity to own this incredible waterfront property at Old North State Club!

Listed by Rob Brady of Old North State Realty

$
$
%
$/month over payments
Federal 30-year interest rate: 6.49% last updated on Jul 9, 2026
* All Figures are estimates. Check with your bank or proposed mortgage company for actual interest rates.
This product uses the FRED® API but is not endorsed or certified by the Federal Reserve Bank of St. Louis.

Save FavoriteSchedule TourAsk A QuestionMore Details

784 Alpine Drive Seven Devils NC 28604

Seven Devils, NC784 Alpine Drive

Price$1,200,000

Est. Mortgage: $/month

MLS Number CAR4391869

  • Residential
  • Bedrooms 6
  • Bathroom 6
  • Square Feet 4,447
  • Acreage 2

Some mountain homes make you choose between a great investment and a great retreat. This one doesn't make you pick. Offered turnkey furnished and sitting on 4 lots totaling 2 acres with no HOA, 784 Alpine Drive is a rare find in the High Country - a true 6-bedroom, 6-bath mountain home with views, room for everyone, and options that most properties simply can't offer. The main level lives beautifully on its own. A level entry at both the front door and garage means single-level living is absolutely possible. Step inside to a cozy living area anchored by a brick fireplace, a dining area that seats a crowd, and a second more open living space beyond - all with walls of windows and access to a full-length back deck with mountain views. The primary suite features its own view and a sizable walk-in closet. An office off the foyer with a closet and fold-out sofa adds even more flexibility. Three full baths and a laundry room round out this level, which flows into a heated and cooled oversized 2-car garage. Then there's the lower level - and it will genuinely surprise you. This isn't a renovation - it's brand-new construction, built from the slab up in 2025 and nearly 2,500 square feet. It feels like a second home entirely because, in many ways, it is. A comfortable living area opens to a full kitchen and dining space. A second large family room with pool table and TV is a great gathering spot. Stroll through to the bunkroom with 8 beds - a rental dream. Three additional bedrooms and baths complete the level, accessible via interior stairway or a separate outside entrance. That separate access is the key to everything. Rent both levels together for maximum income, or keep one for yourself while the other generates revenue. You can be enjoying it while bringing in income. Recent updates to the home include new hot water heaters in 2024 and 2025, a new roof in 2025, and a new heat pump for the lower level in 2025. Centrally located in Seven Devils, you're minutes from skiing, hiking, and all the dining, shopping, and live music that make the High Country one of the most sought-after mountain destinations in the Southeast.

Listed by Leslie Eason of Keller Williams High Country

$
$
%
$/month over payments
Federal 30-year interest rate: 6.49% last updated on Jul 9, 2026
* All Figures are estimates. Check with your bank or proposed mortgage company for actual interest rates.
This product uses the FRED® API but is not endorsed or certified by the Federal Reserve Bank of St. Louis.

Save FavoriteSchedule TourAsk A QuestionMore Details

0 Scout Road Lexington NC 27292

Lexington, NC0 Scout Road

Price$1,200,000

Est. Mortgage: $/month

MLS Number CAR4397665

  • Land
  • Acreage 11.5
  • County Davidson

NEWLY CREATED 11.5+/- ACRE Tract w/ 1800+/- WATERFRONT FT w/ PHENOM elevation & AMAZING 3+ MILE LONG RANGE LAKE VIEWS to the dam area on High Rock Lake! It's the perfect setting for your dream lakefront home, private estate, family retreat, recreational getaway or possibly develop. Perfect for boating, fishing, kayaking, swimming, water sports, and year-round outdoor recreation. There is plenty of room to create the lake lifestyle you've always envisioned while enjoying nature and wildlife. Whether you're seeking a peaceful escape, a place to gather with family and friends, or an investment in waterfront property, this tract offers tremendous potential. Conveniently located near Lexington and I-85, providing easy access to Charlotte and the Triad while maintaining the tranquility of lakeside living. Tract access is from the Wildlife Recreation Area Access Road straightaway just before turning left to the public HRL public access. Tax value TBD.

Listed by John Beck of John Christian Luxury Real Estate

$
$
%
$/month over payments
Federal 30-year interest rate: 6.49% last updated on Jul 9, 2026
* All Figures are estimates. Check with your bank or proposed mortgage company for actual interest rates.
This product uses the FRED® API but is not endorsed or certified by the Federal Reserve Bank of St. Louis.

Save FavoriteSchedule TourAsk A QuestionMore Details

7125 Stillwell Road Matthews NC 28105

Matthews, NC7125 Stillwell Road

Price$1,200,000

Est. Mortgage: $/month

Active With Contract

MLS Number CAR4308091

  • Residential
  • Bedrooms 2
  • Bathroom 1
  • Square Feet 916
  • Acreage 10.92

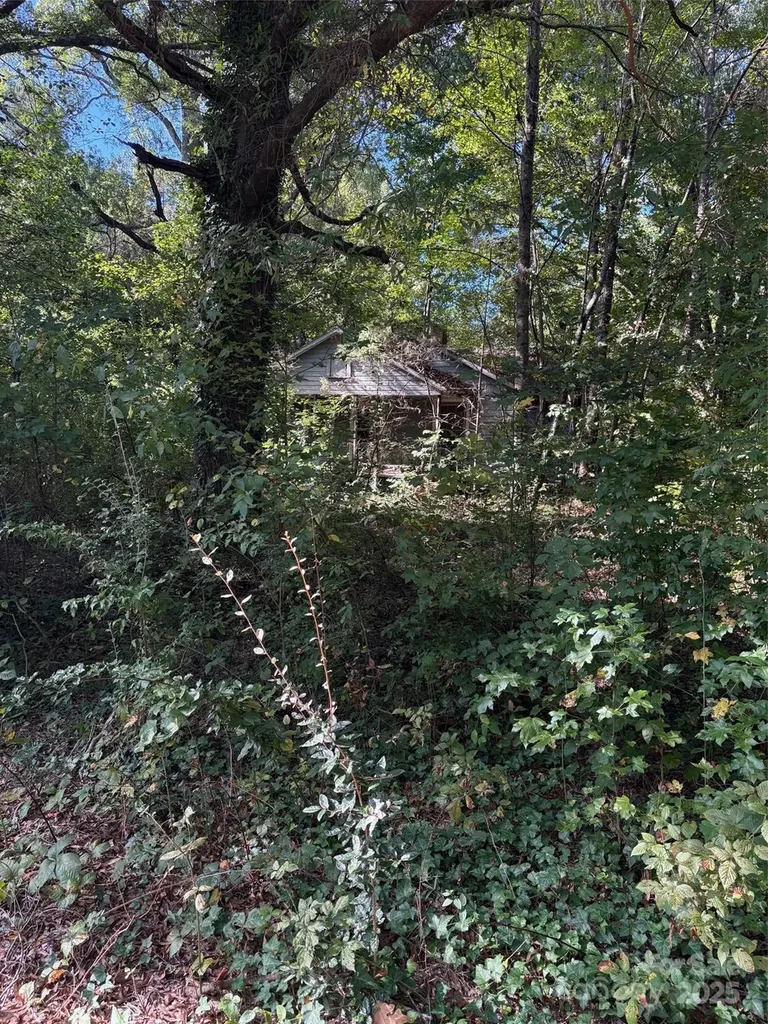
10.92 acres in Mint Hill just waiting for development! For your own home build or look into rezoning for a bigger project. Check out this property today! Property and the house are being sold "as is". Sellers have not lived in the house - do not enter - HAZARDOUS

Listed by Tina Whitley of Coldwell Banker Realty

$
$
%
$/month over payments
Federal 30-year interest rate: 6.49% last updated on Jul 9, 2026
* All Figures are estimates. Check with your bank or proposed mortgage company for actual interest rates.
This product uses the FRED® API but is not endorsed or certified by the Federal Reserve Bank of St. Louis.

Save FavoriteSchedule TourAsk A QuestionMore Details

Broker Reciprocity MLS Grid Logo © 2026 Listings courtesy of Canopy MLS as distributed by MLS GRID. IDX information is provided exclusively for consumers’ personal non-commercial use and may not be used for any purpose other than to identify prospective properties consumers may be interested in purchasing. The IDX data is deemed reliable but is not guaranteed by MLS GRID and may be subject to an end user license agreement prescribed by the Member Participant’s applicable MLS.  Based on information submitted to the MLS GRID as of July 10, 2026 1:49 PM UTC . All data is obtained from various sources and may not have been verified by broker or MLS GRID. Supplied Open House Information is subject to change without notice. All information should be independently reviewed and verified for accuracy. Properties may or may not be listed by the office/agent presenting the information. Some IDX listings have been excluded from this website.